- 3
- 2.5
- 2
- 571 m2
- 572.0 m2
Monthly Costs
Property description
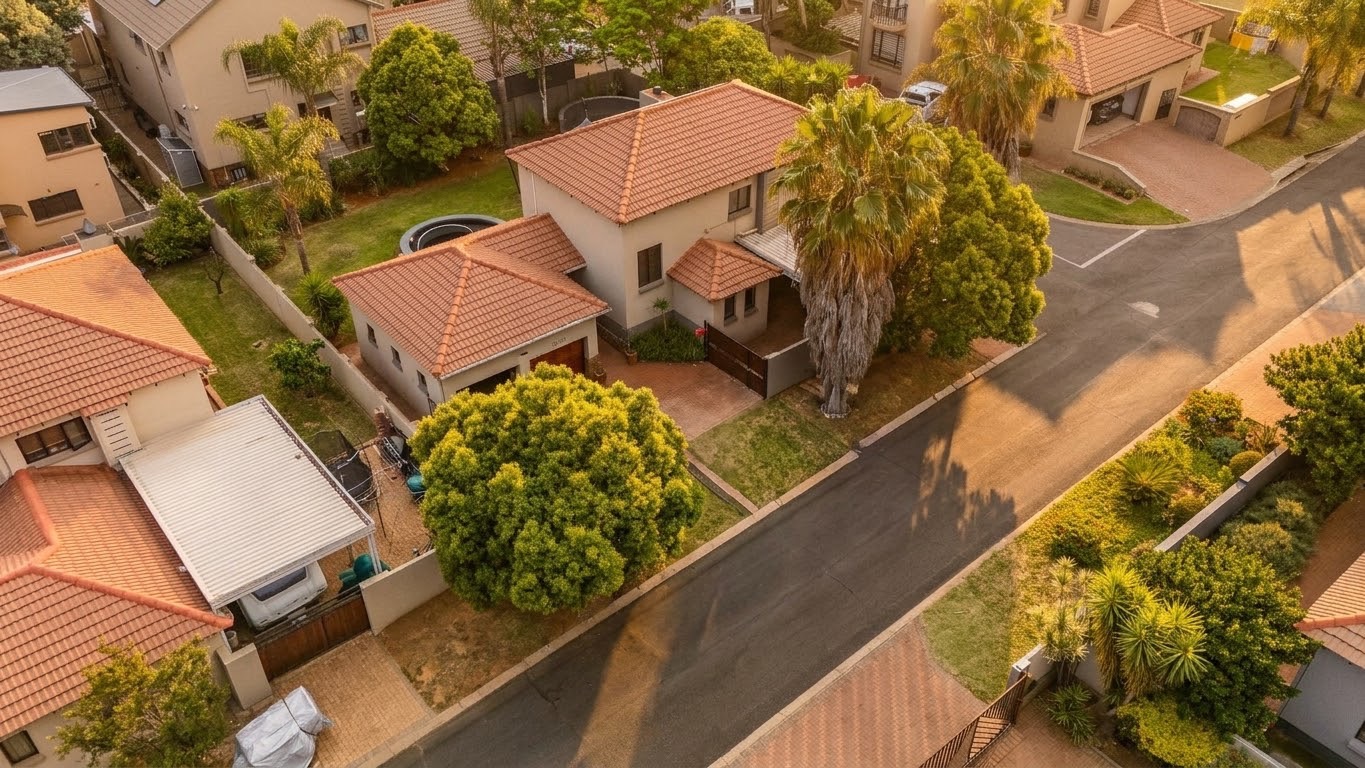
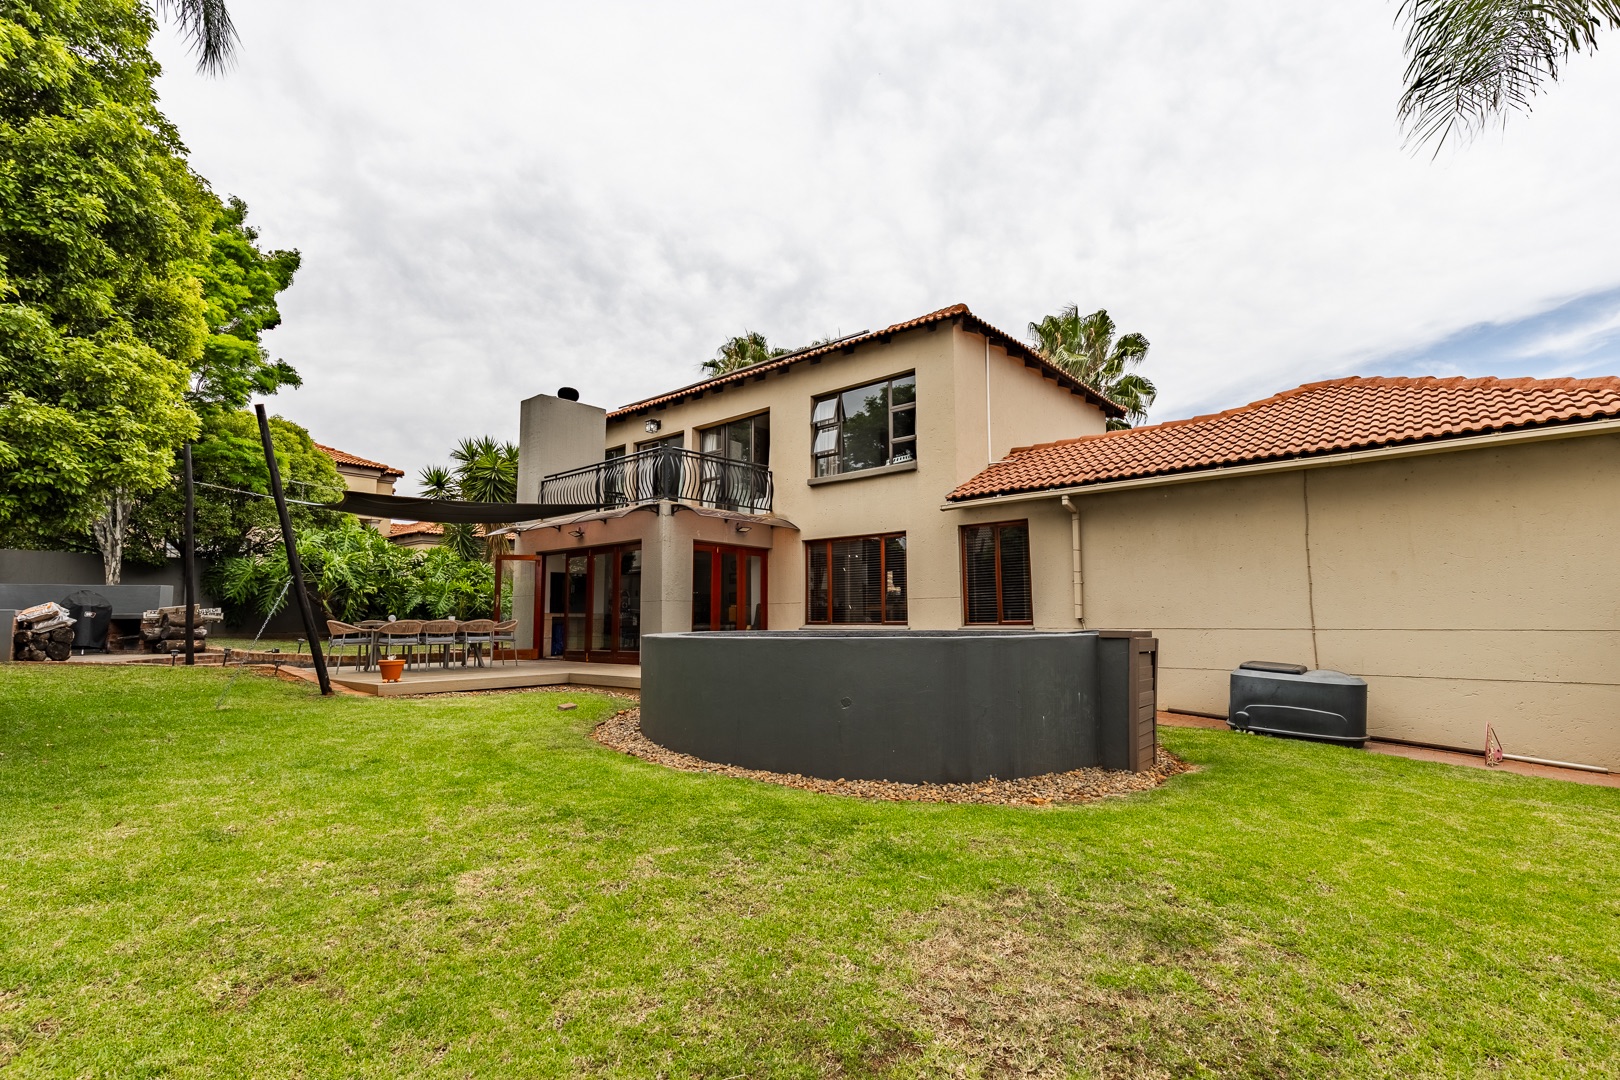
Spacious Double-Storey Family Home in Amberfield Manor
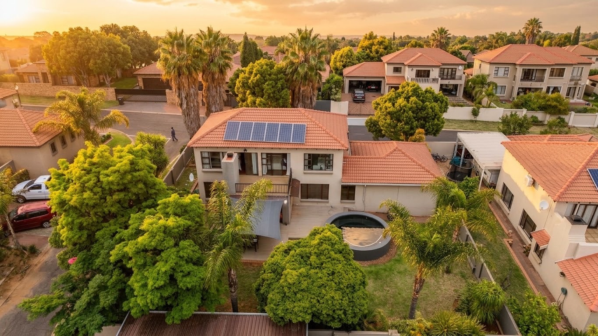
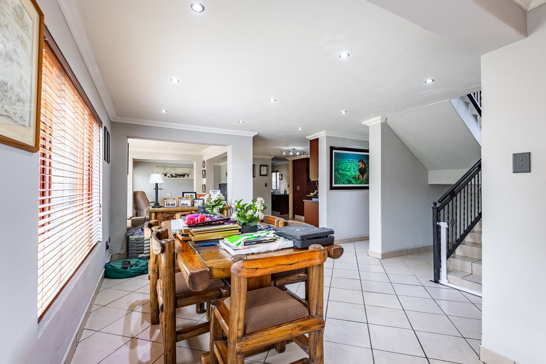
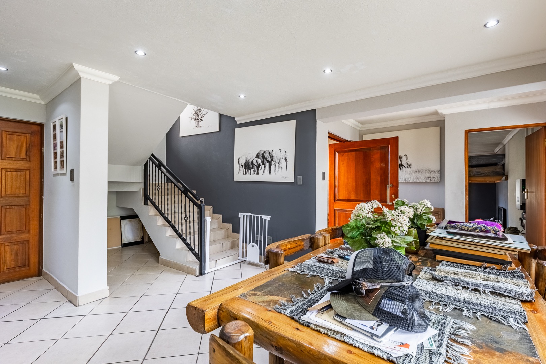
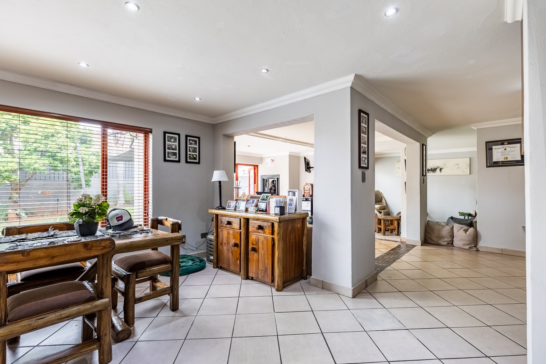
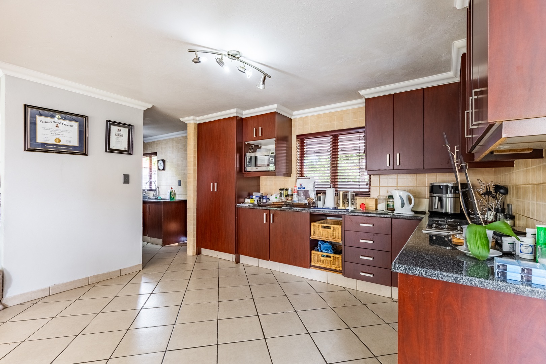
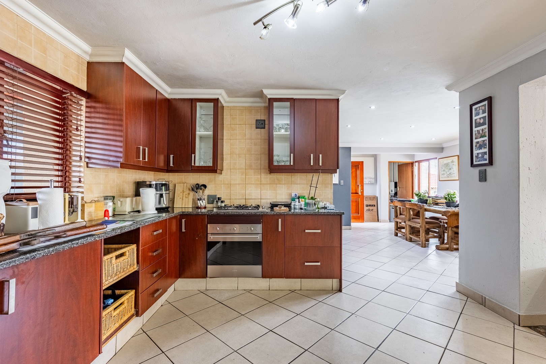
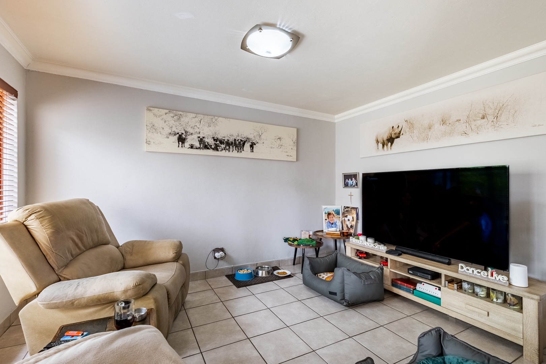
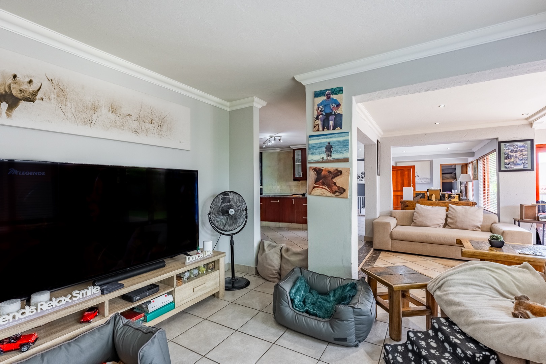
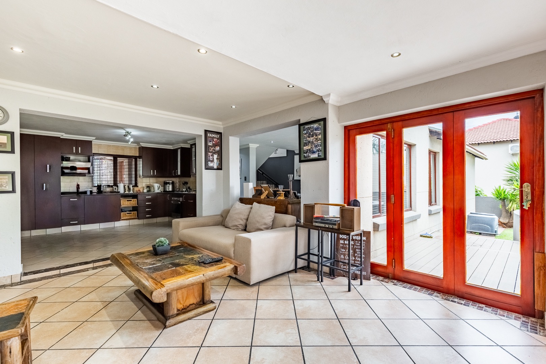
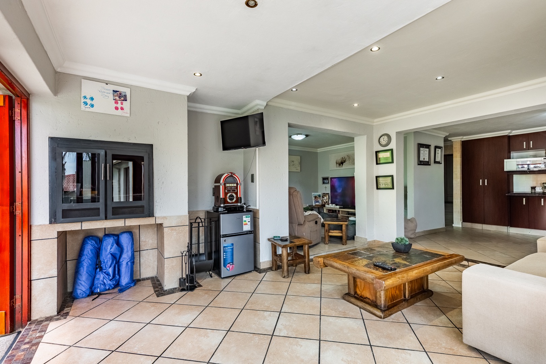
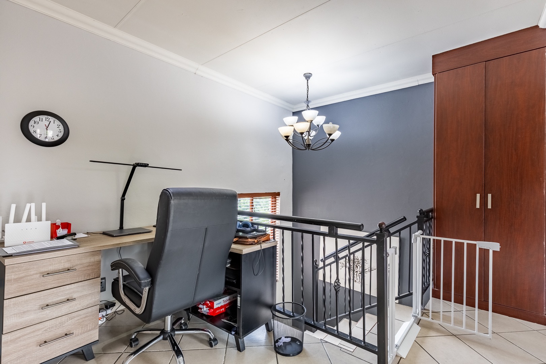
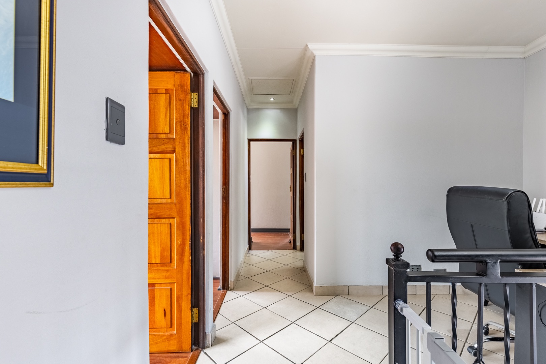
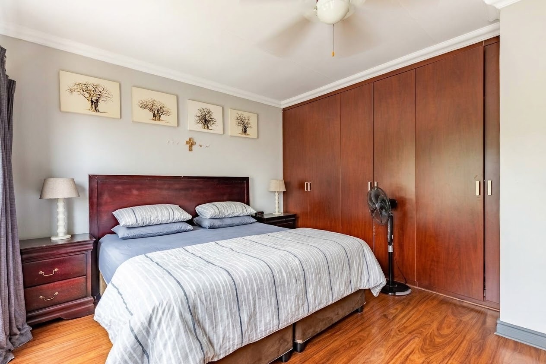
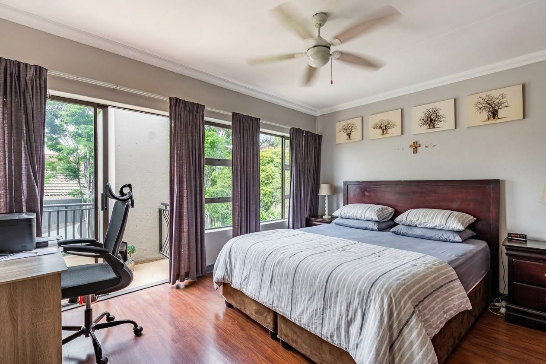
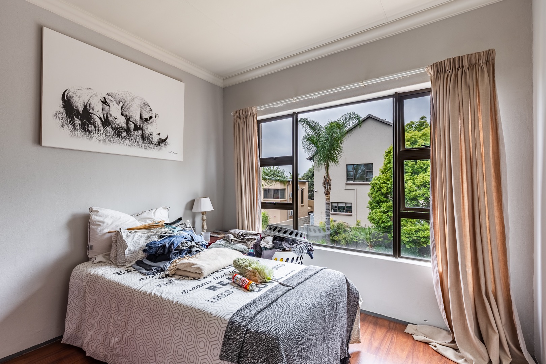
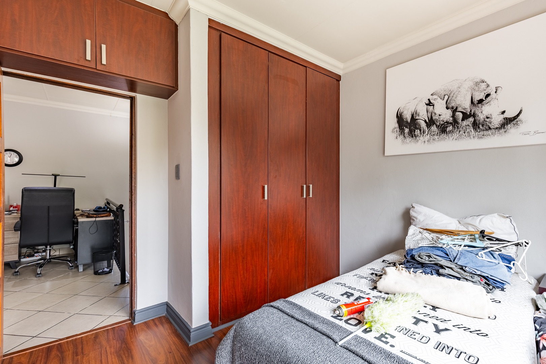
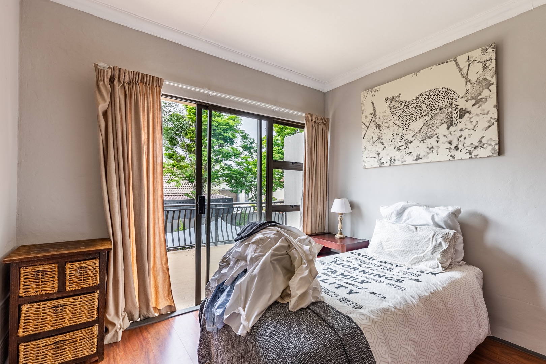
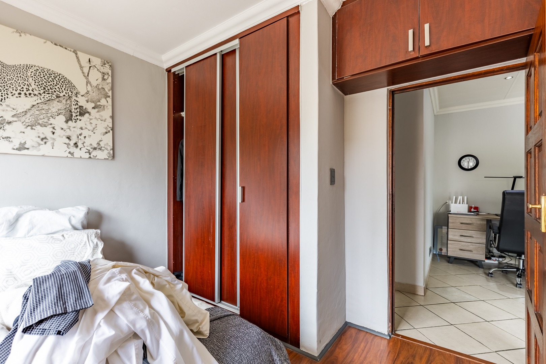
This double-storey house offers three bedrooms and two and a half bathrooms across a floor size of 571 square metres. The home sits on a 572 square metre erf in Amberfield Manor, Centurion. Tiled floors run through the open-plan living, dining and kitchen areas, and recessed lighting adds a bright, modern feel. The kitchen features dark wood cabinetry, granite-style worktops and a built-in oven and hob.
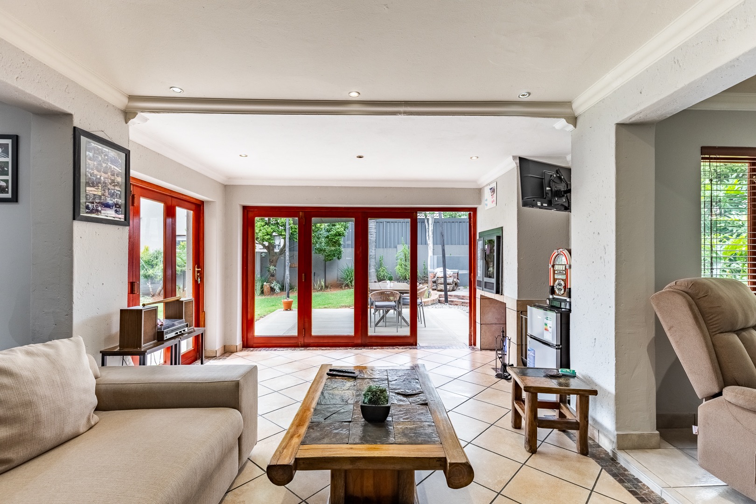
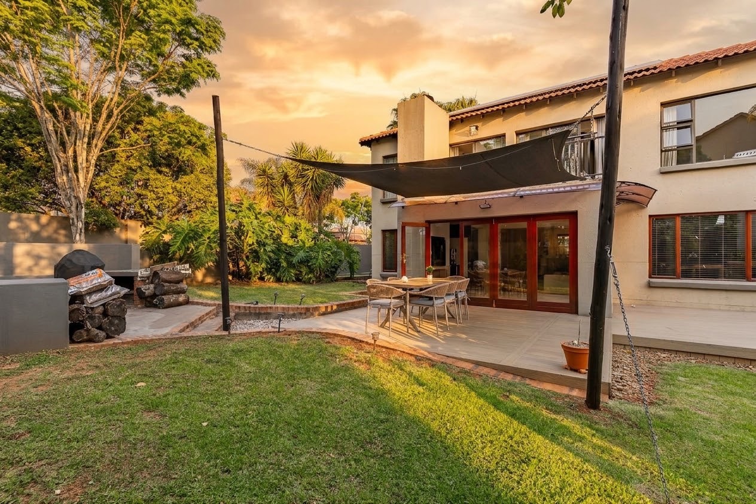
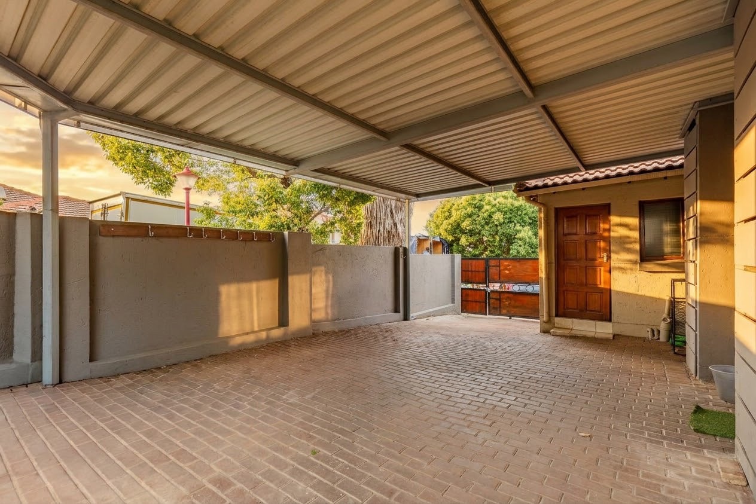
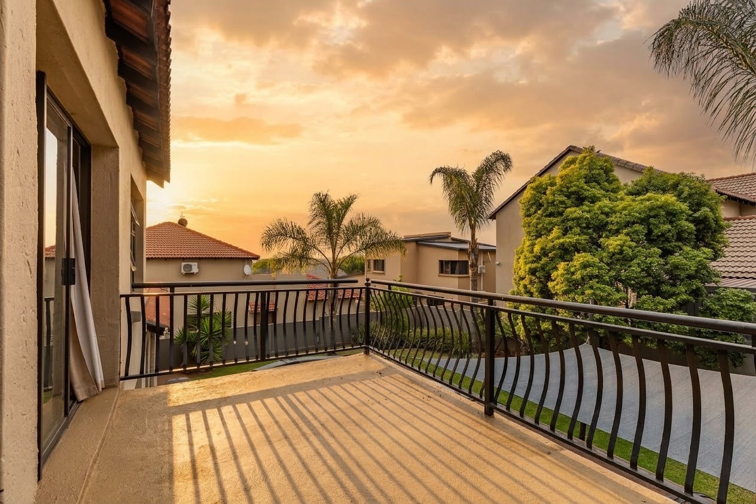
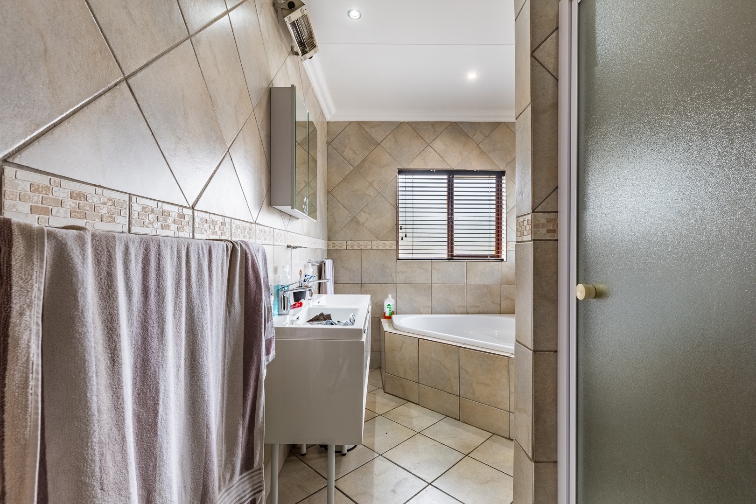
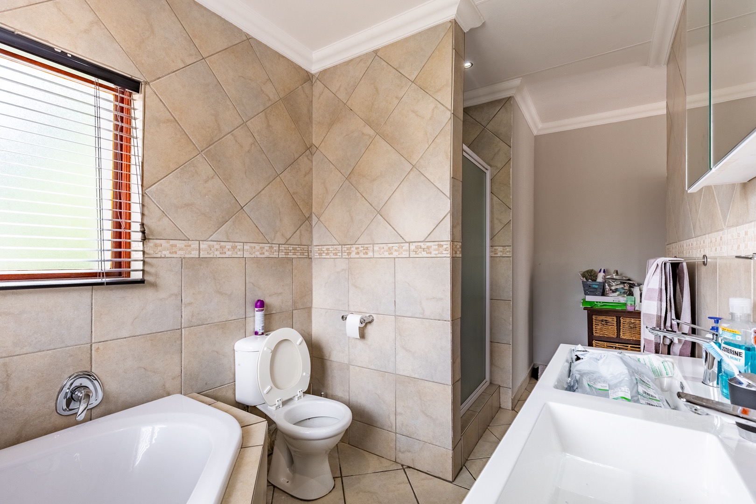
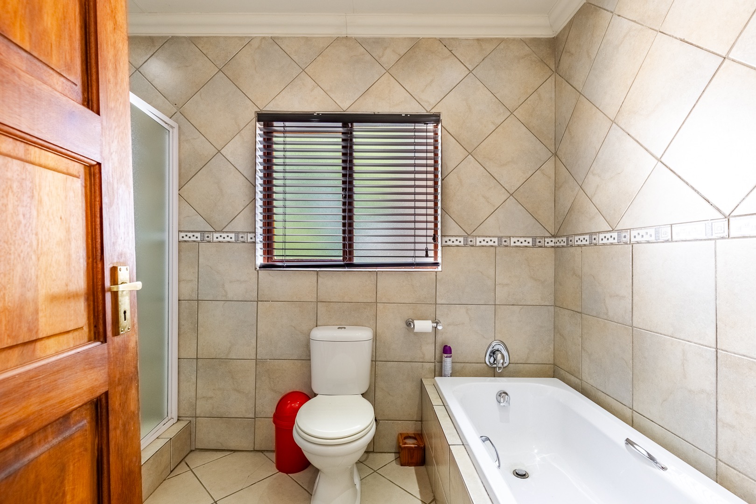
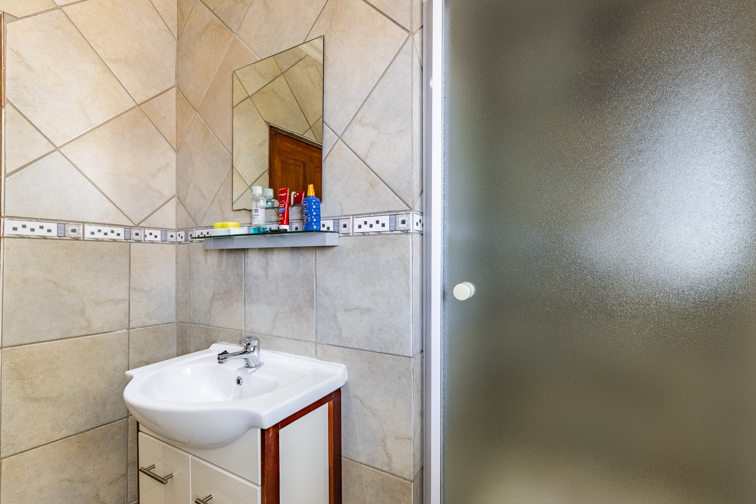
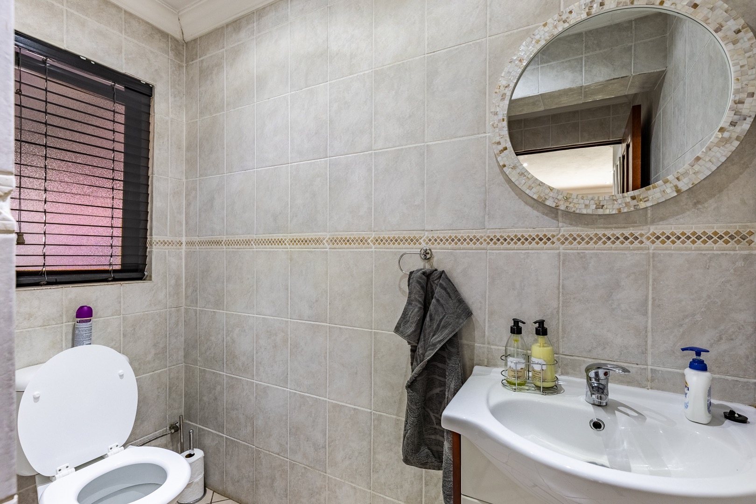
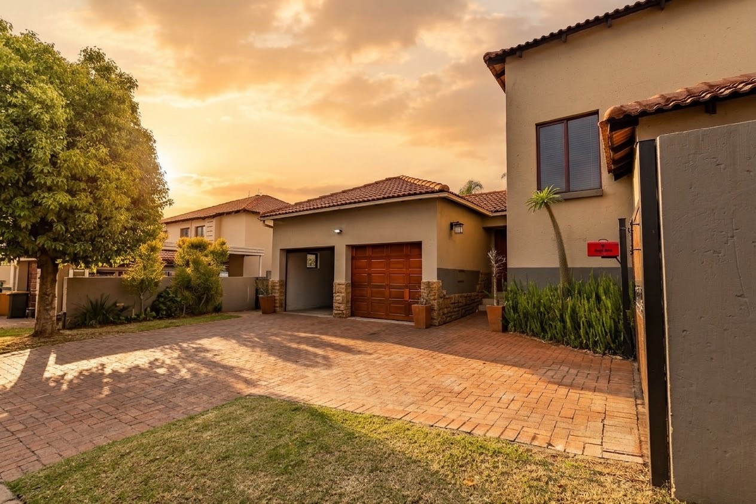
Two ensuite bathrooms and a separate guest bathroom provide comfortable accommodation for the whole household. A generous lounge opens through glass sliding doors onto the outdoor entertainment area. The upper level includes a balcony that looks over the garden and surrounding trees. The property offers two garages and two parking bays.
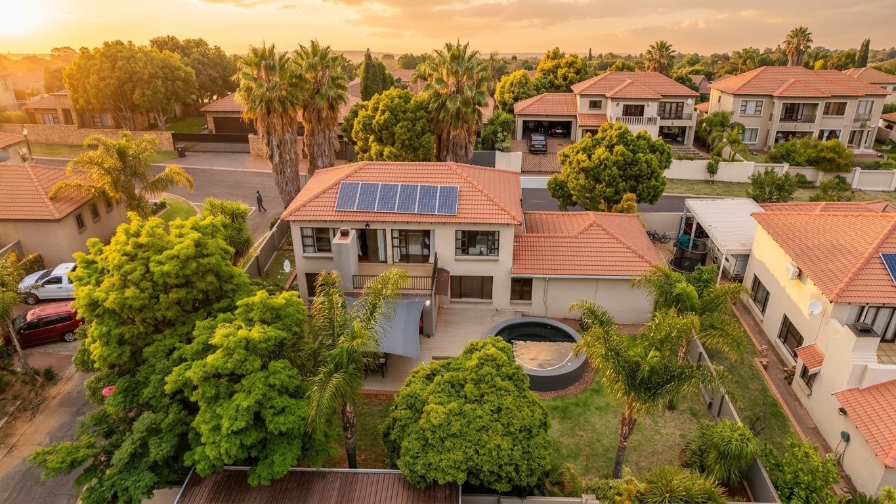
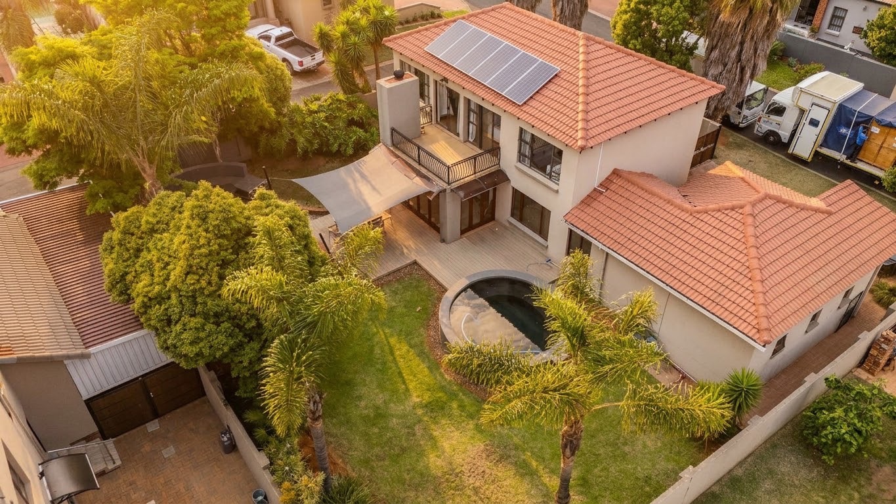
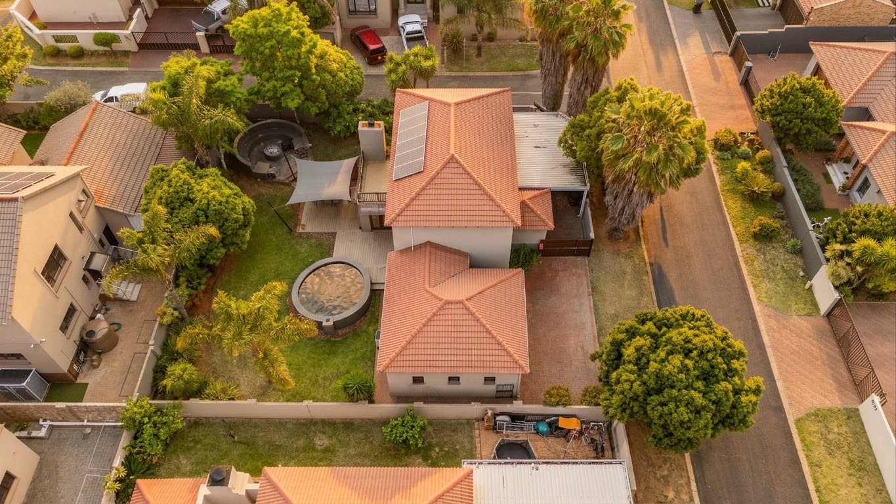
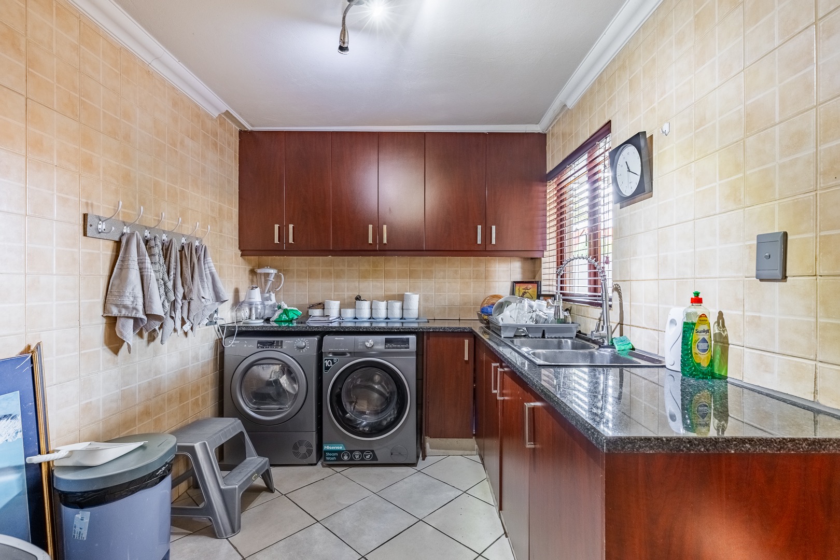
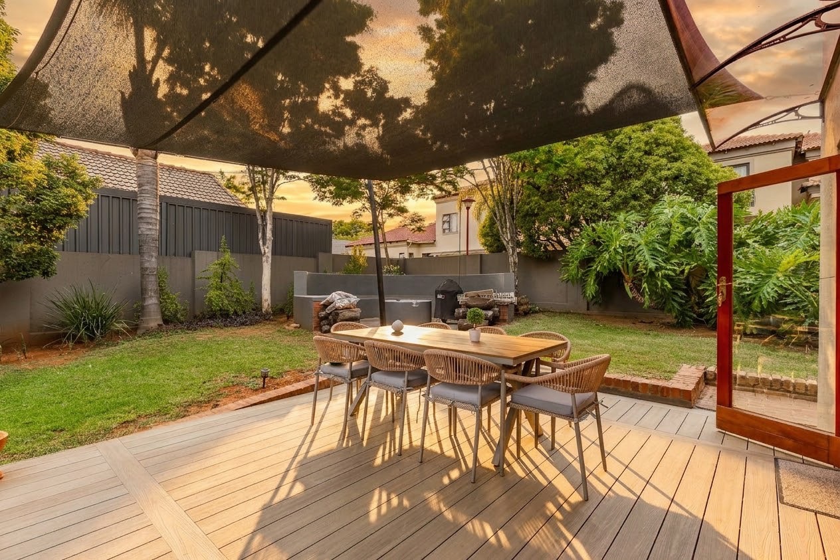
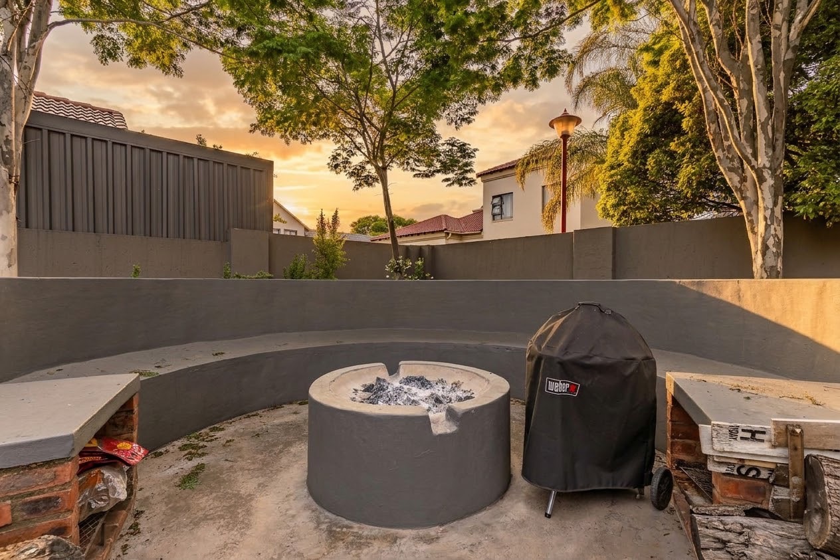
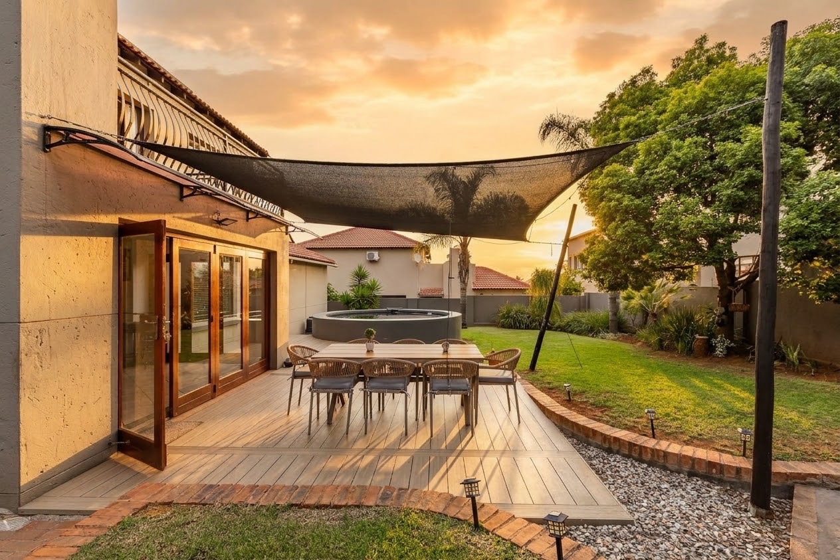
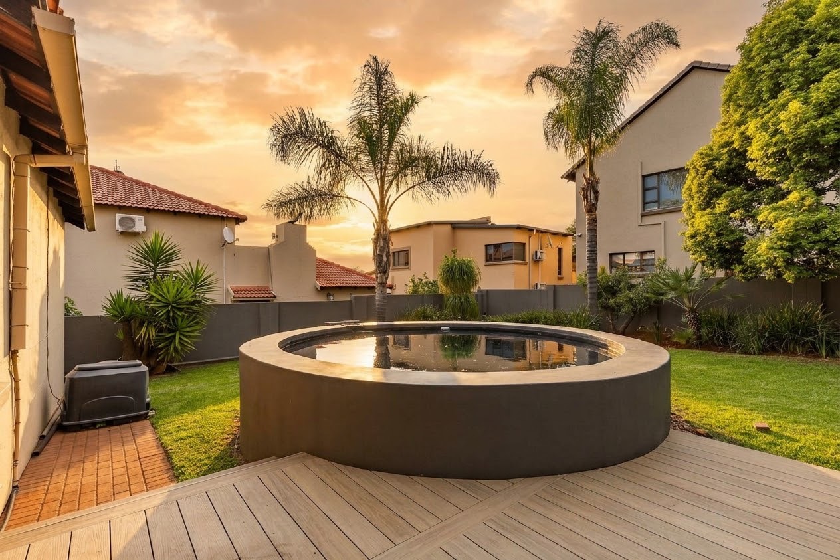
The garden includes a sunken plunge pool, a timber deck and a shade sail, creating a practical space for relaxing and entertaining. Mature palm trees and shrubs frame the property and add privacy. A laundry room with washer and dryer is conveniently placed near the kitchen. The property is located within a security estate and is well suited to families seeking space and convenience.
Key Features
Three bedrooms and two and a half bathrooms
Two ensuite bathrooms available
Double garage and two parking bays
Plunge pool and outdoor entertainment deck
Security estate location
Contact us today to secure this rental.
Property Details
- 3 Bedrooms
- 2.5 Bathrooms
- 2 Garages
- 2 Ensuite
- 1 Lounges
- 1 Dining Area
Property Features
| Bedrooms | 3 |
| Bathrooms | 2.5 |
| Garages | 2 |
| Floor Area | 571 m2 |
| Erf Size | 572.0 m2 |