- 4
- 2.5
- 2
- 272 m2
- 656.0 m2
Monthly Costs
Property description
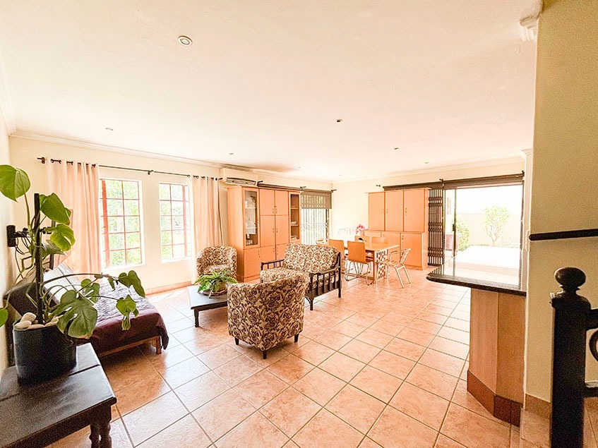
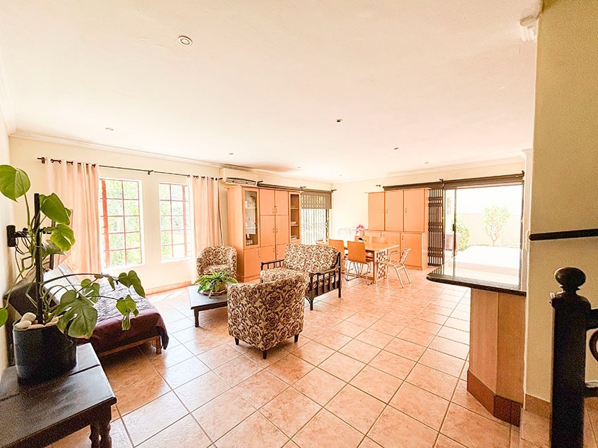
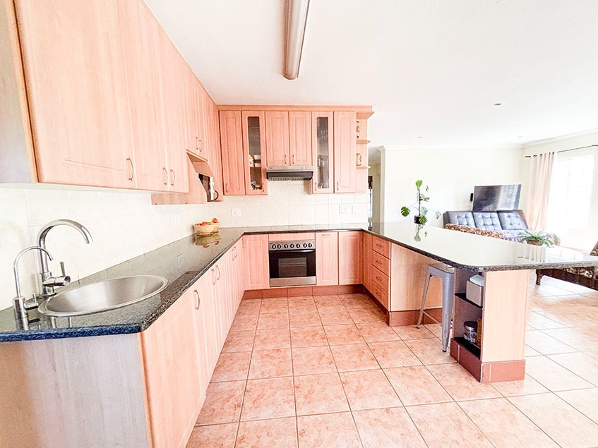
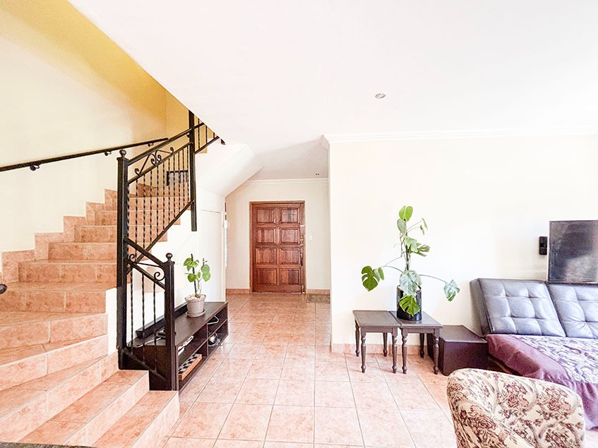
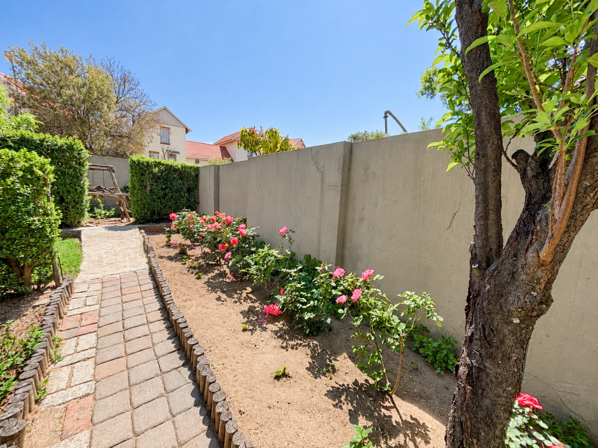
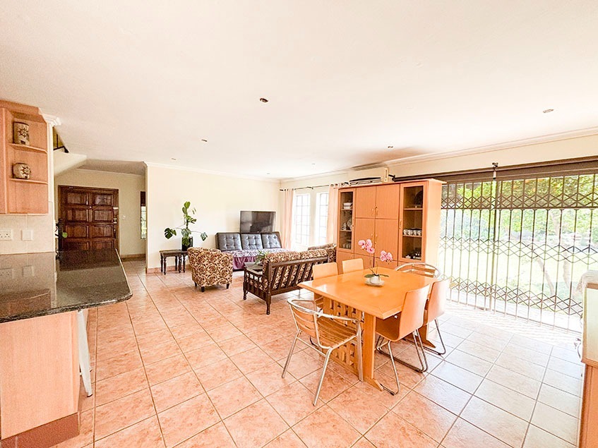
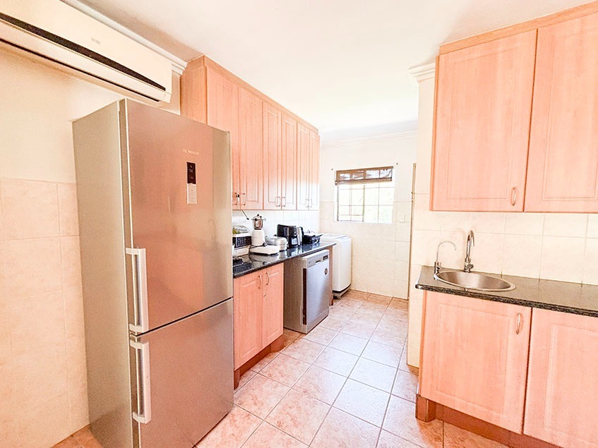
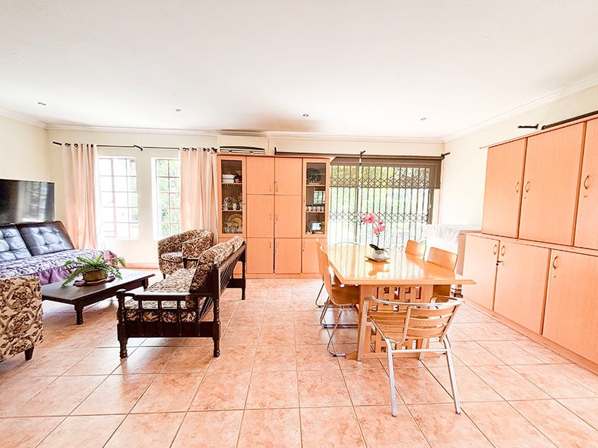
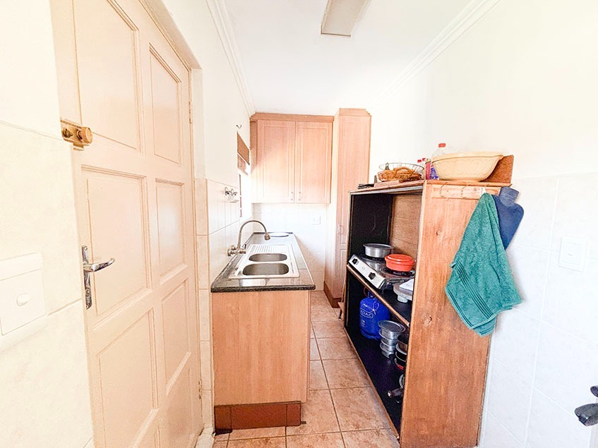
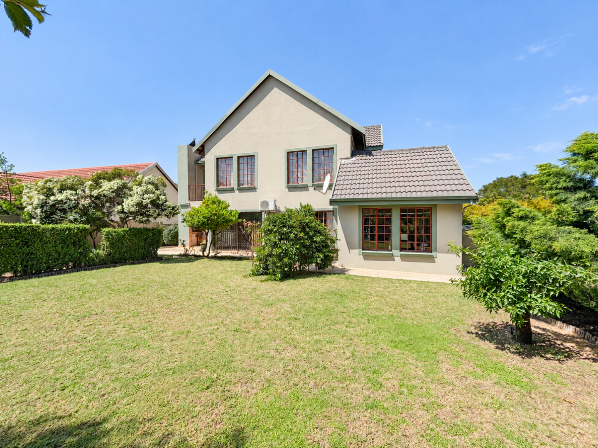
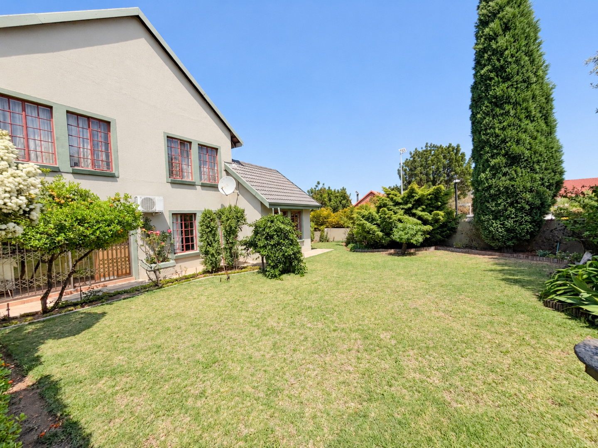
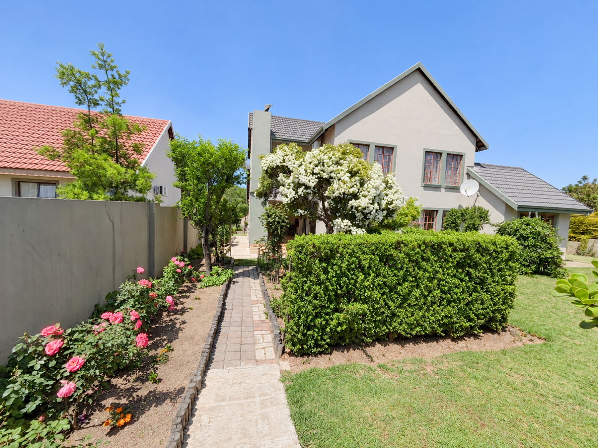
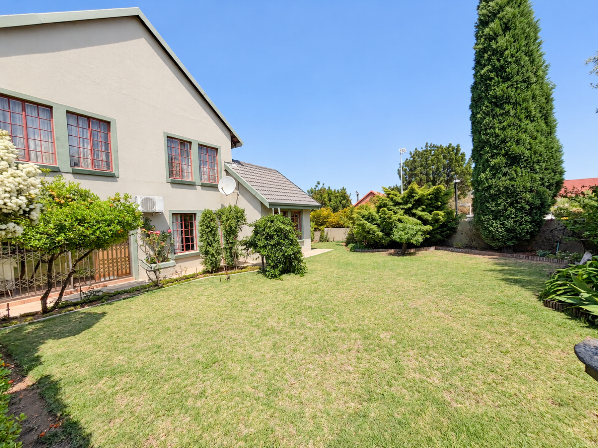
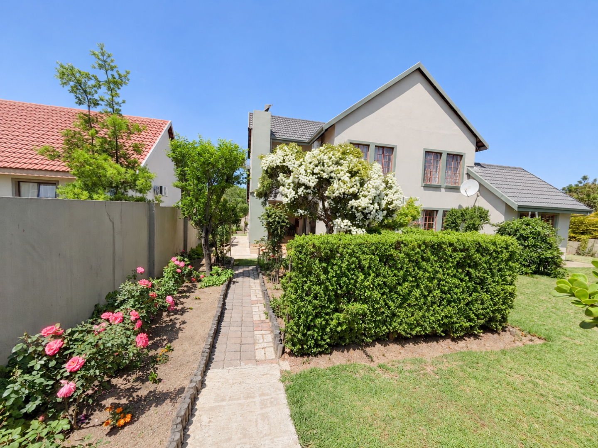
Set on a 656 m² corner stand in Kosmosdal, this 272 m² home has an established private garden and a braai area just off the open-plan lounge and dining room. There's room for children to play outside and space to enjoy a weekend braai with friends. The kitchen features solid wood cabinetry, granite countertops, an electric stove and oven, and a separate scullery.
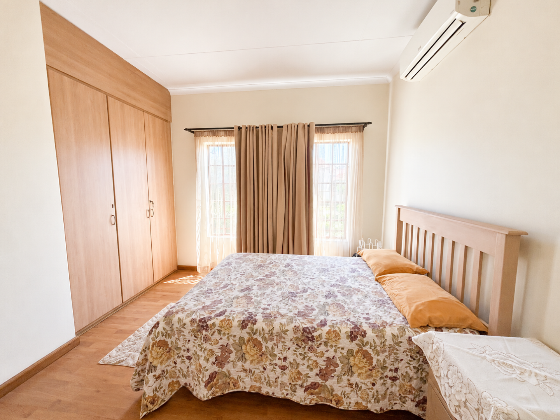
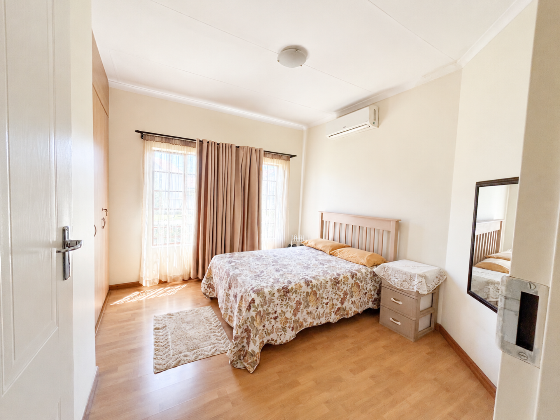
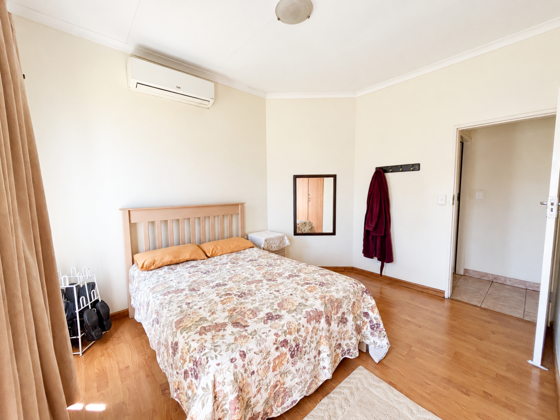
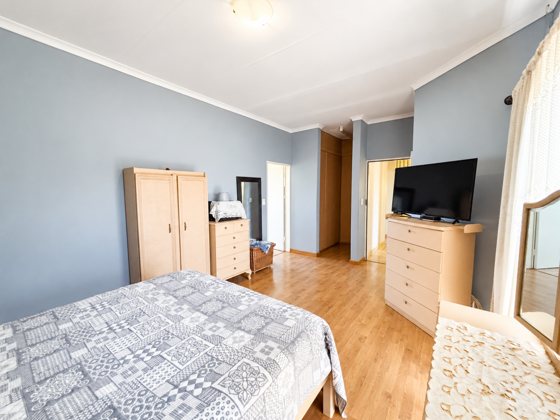
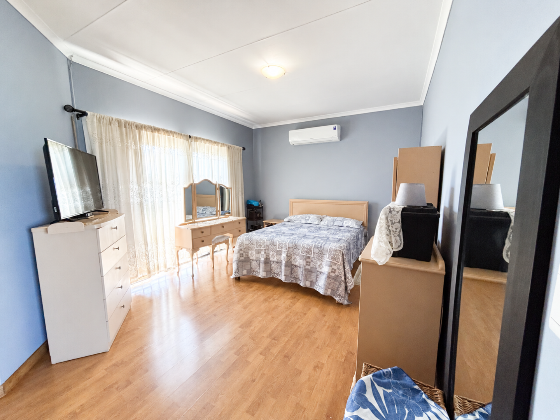
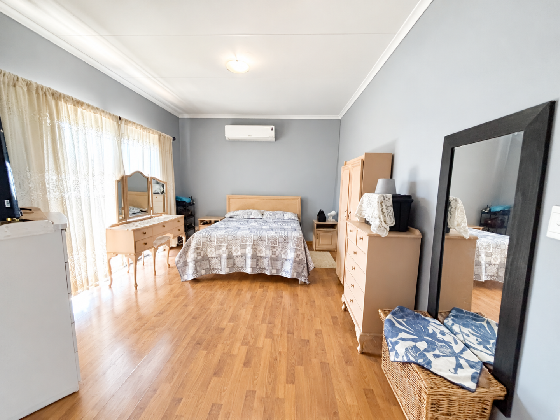
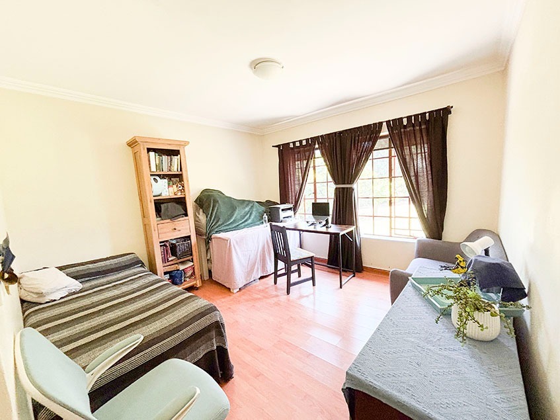
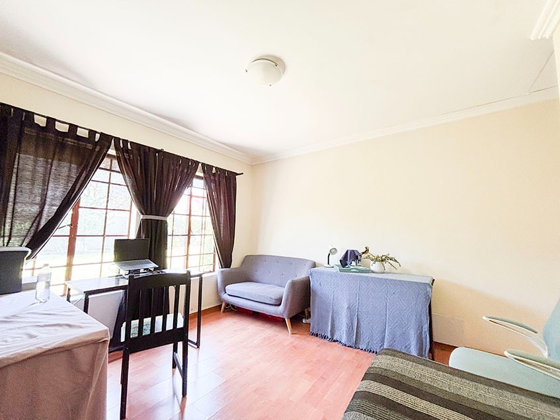
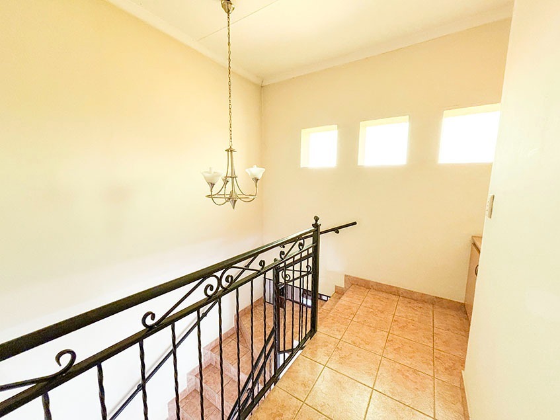
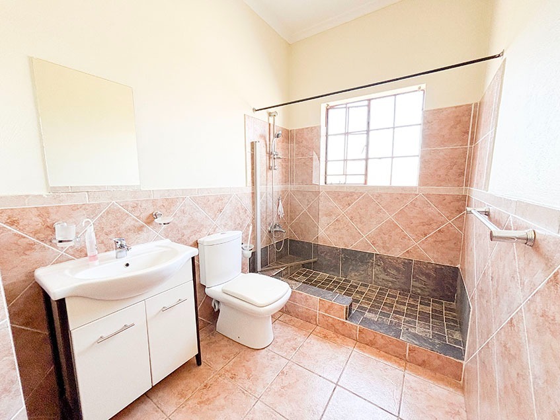
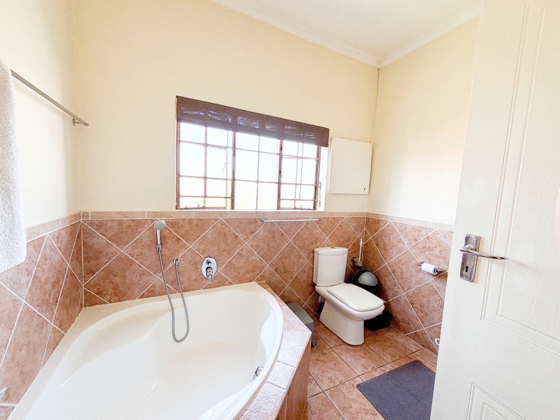
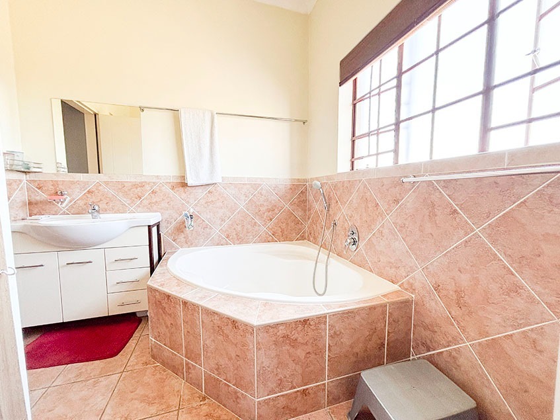
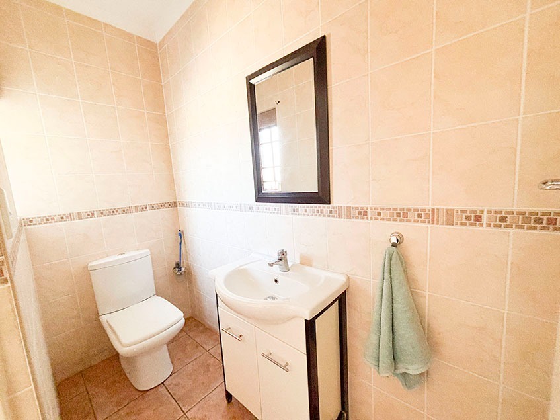
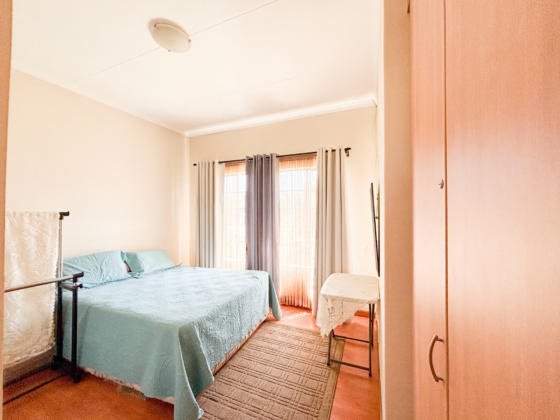
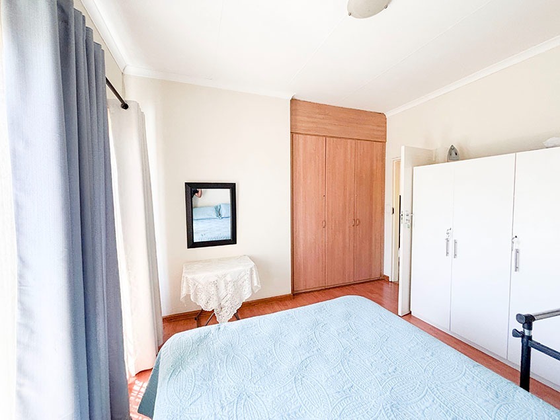
Three bedrooms upstairs have built-in cupboards. The main bedroom has a full en-suite bathroom, and the other two share a full bathroom. Downstairs, the fourth bedroom has no built-in cupboards and can also serve as a home office. A guest toilet is conveniently located on the ground floor.
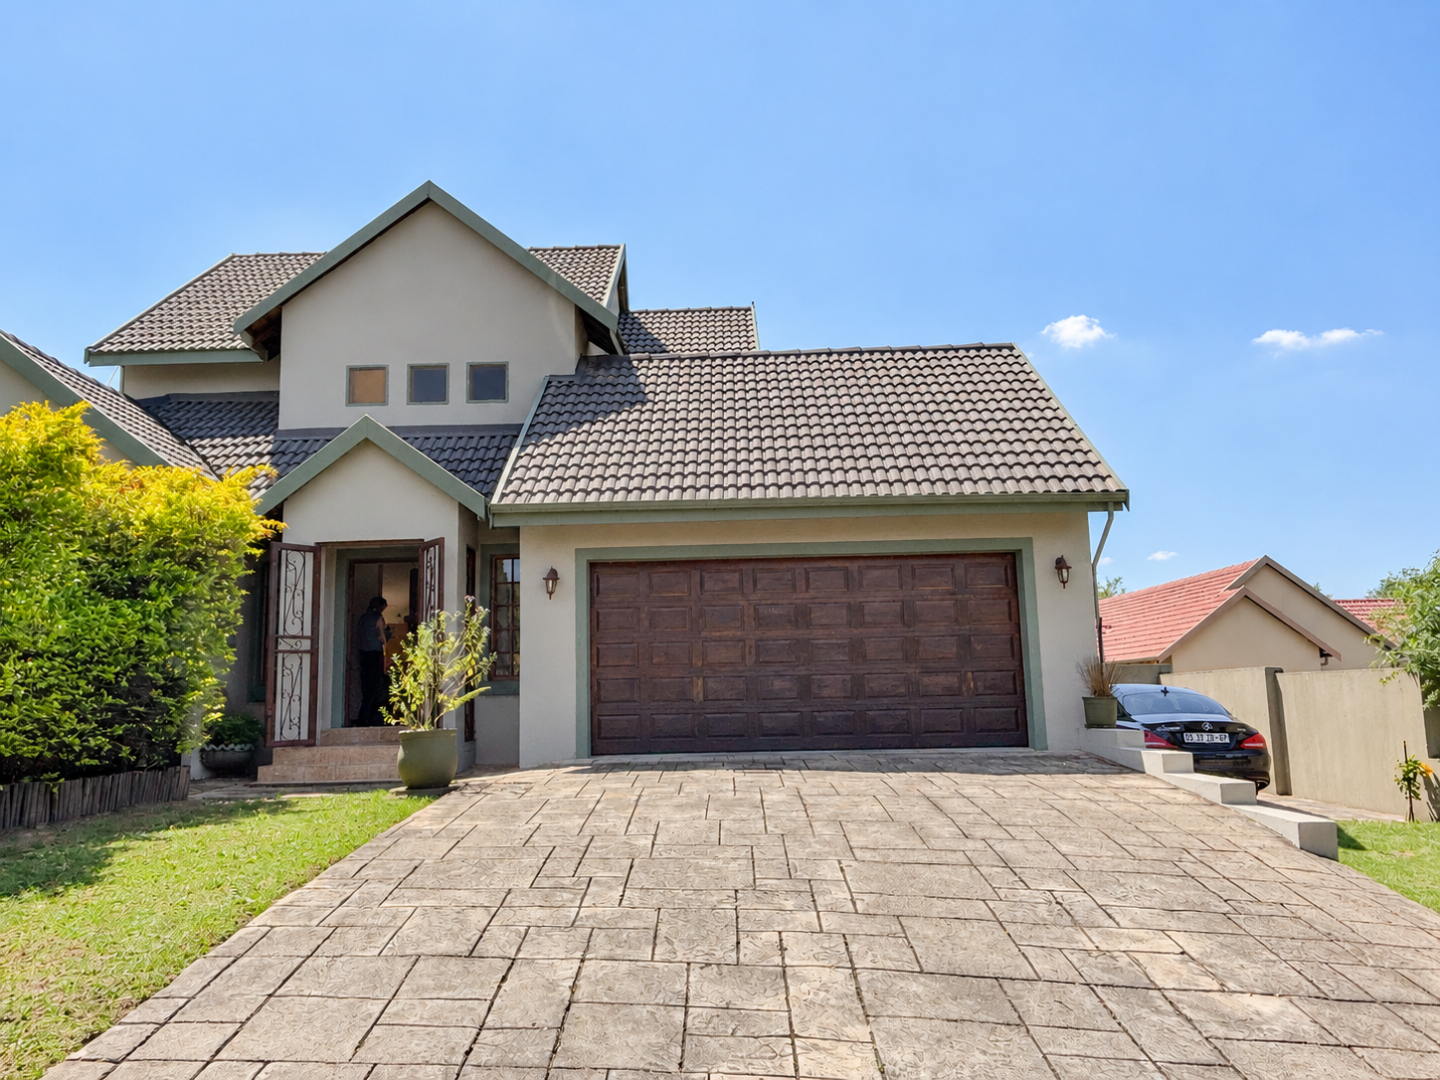
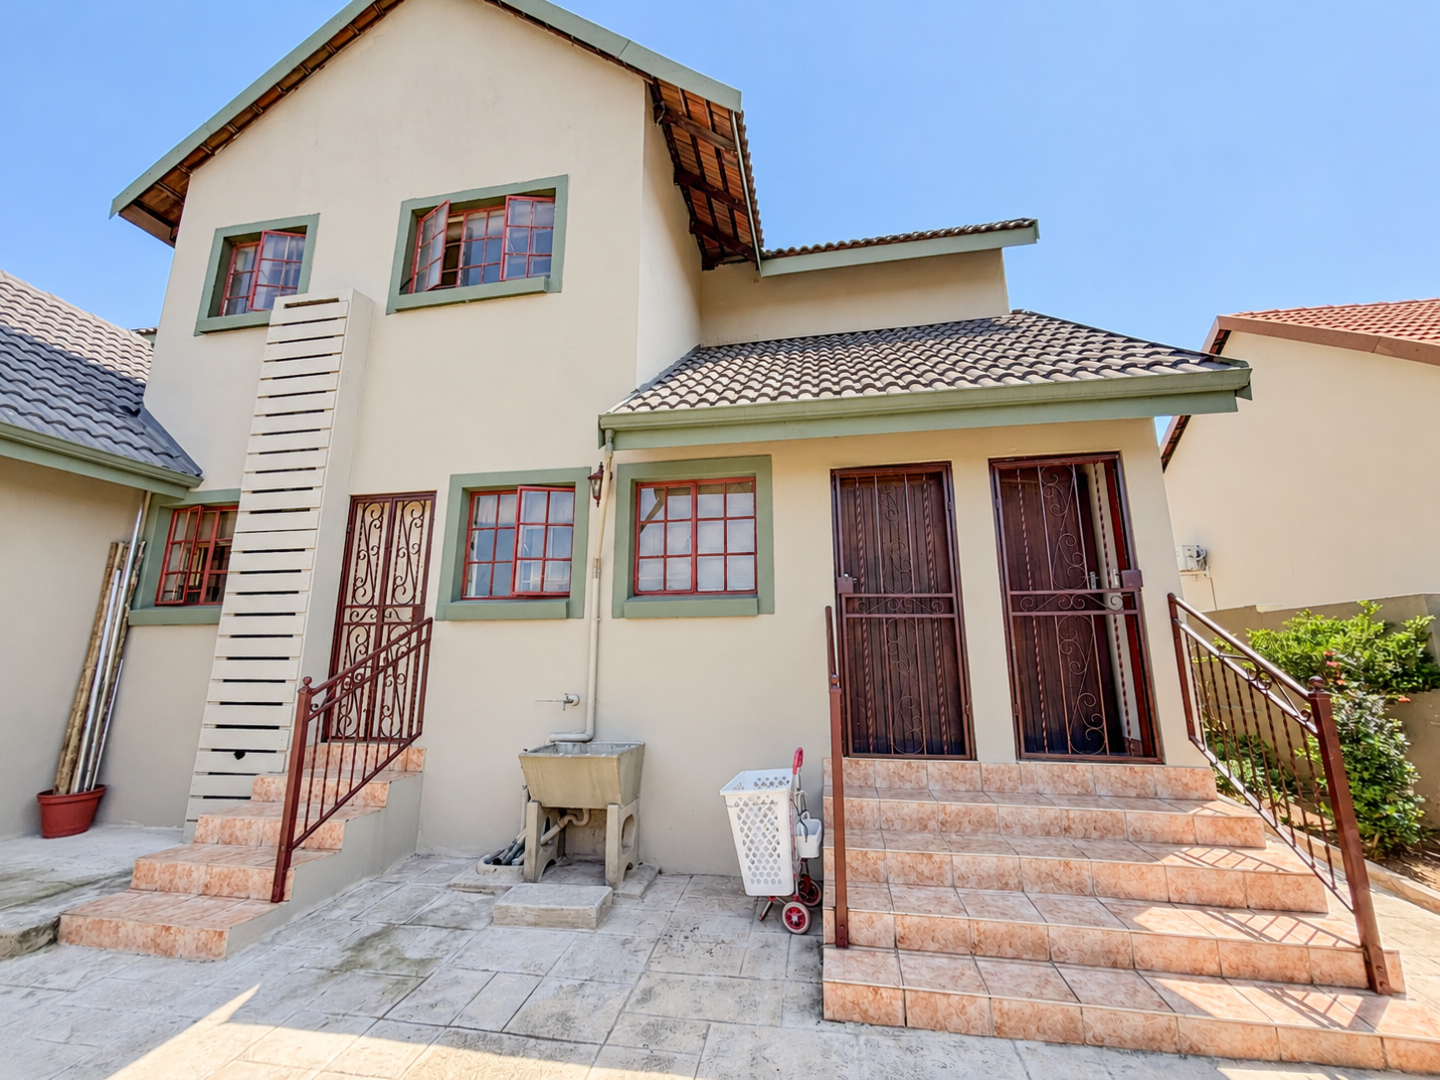
The automated double garage has direct access to the home, and the driveway accommodates three additional vehicles. The property also has staff accommodation with a toilet and a water storage tank.
Residents enjoy 24-hour security and controlled access, along with a communal swimming pool, tennis court, playground and walking areas. The estate is conveniently located for access to the N1, Samrand, local schools and shopping centres.
Contact Izelle Nair to arrange a private viewing.
Property Details
- 4 Bedrooms
- 2.5 Bathrooms
- 2 Garages
- 1 Ensuite
- 1 Lounges
- 1 Dining Area
Property Features
- Study
- Balcony
- Patio
- Club House
- Staff Quarters
- Laundry
- Storage
- Aircon
- Access Gate
- Kitchen
- Built In Braai
- Guest Toilet
- Paving
- Garden
- Family TV Room
| Bedrooms | 4 |
| Bathrooms | 2.5 |
| Garages | 2 |
| Floor Area | 272 m2 |
| Erf Size | 656.0 m2 |
Contact the Agent


Pierre de Kock
Full Status Property Practitioner