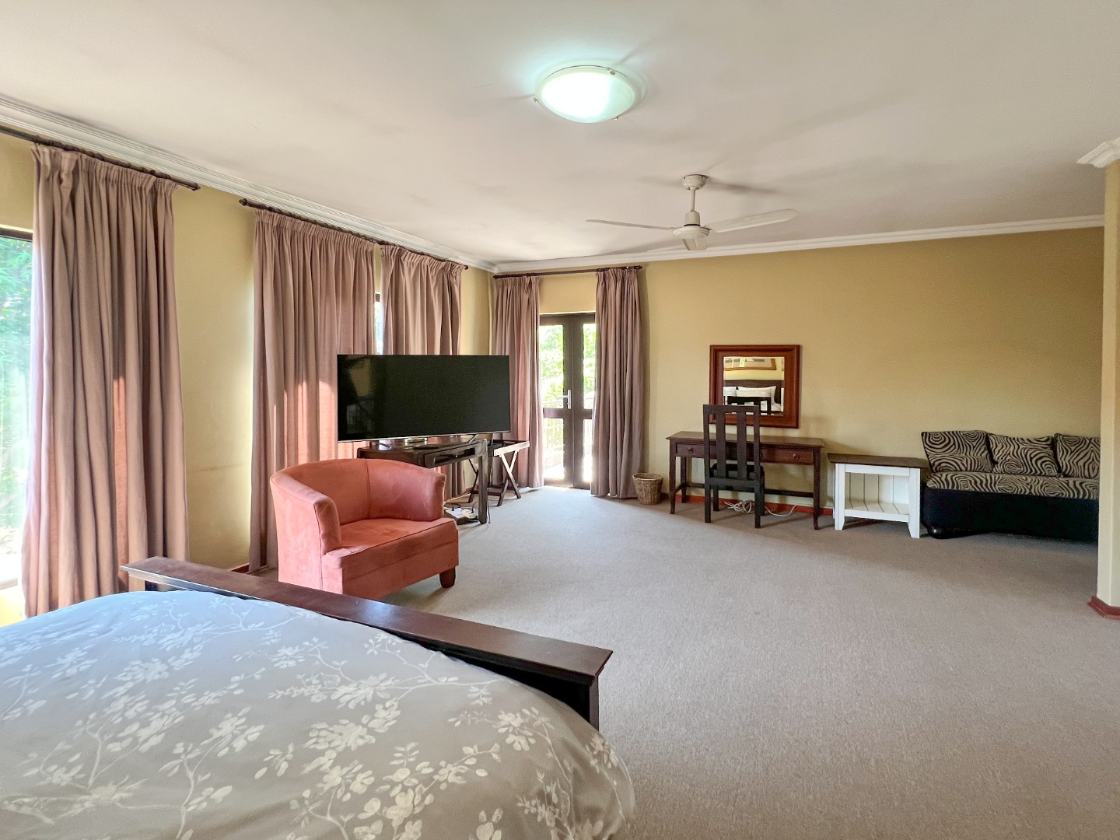
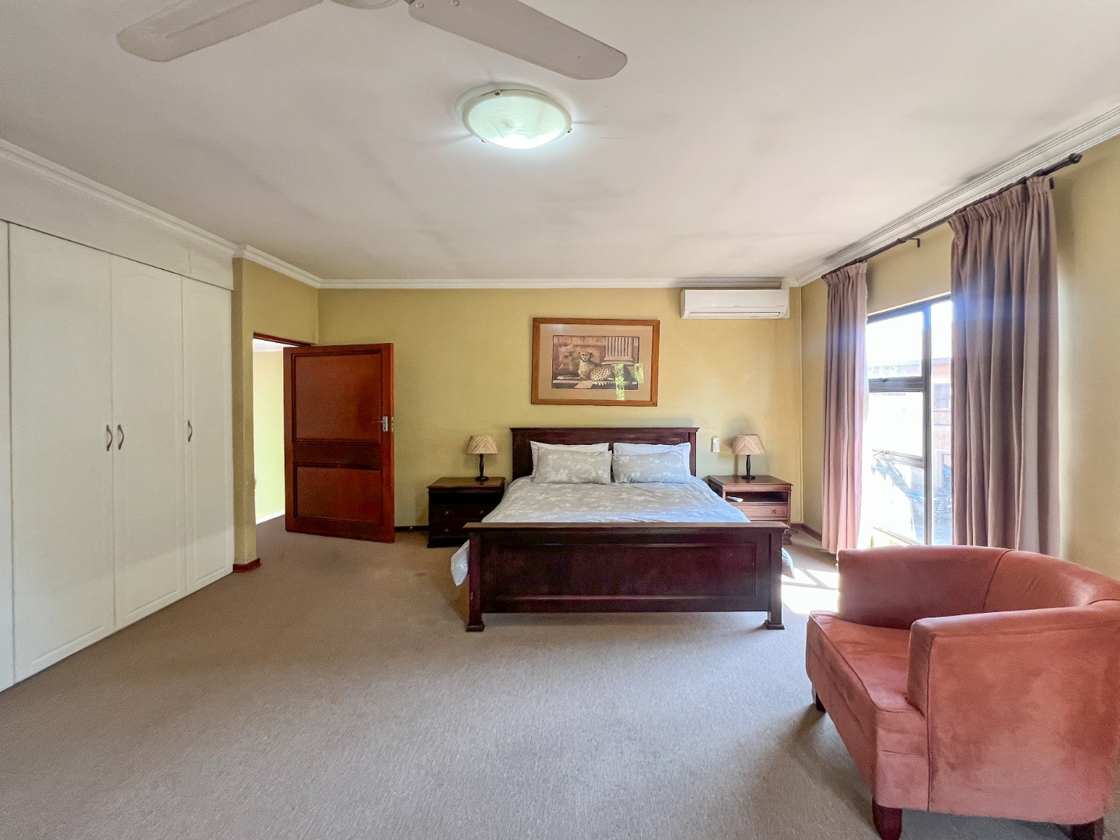
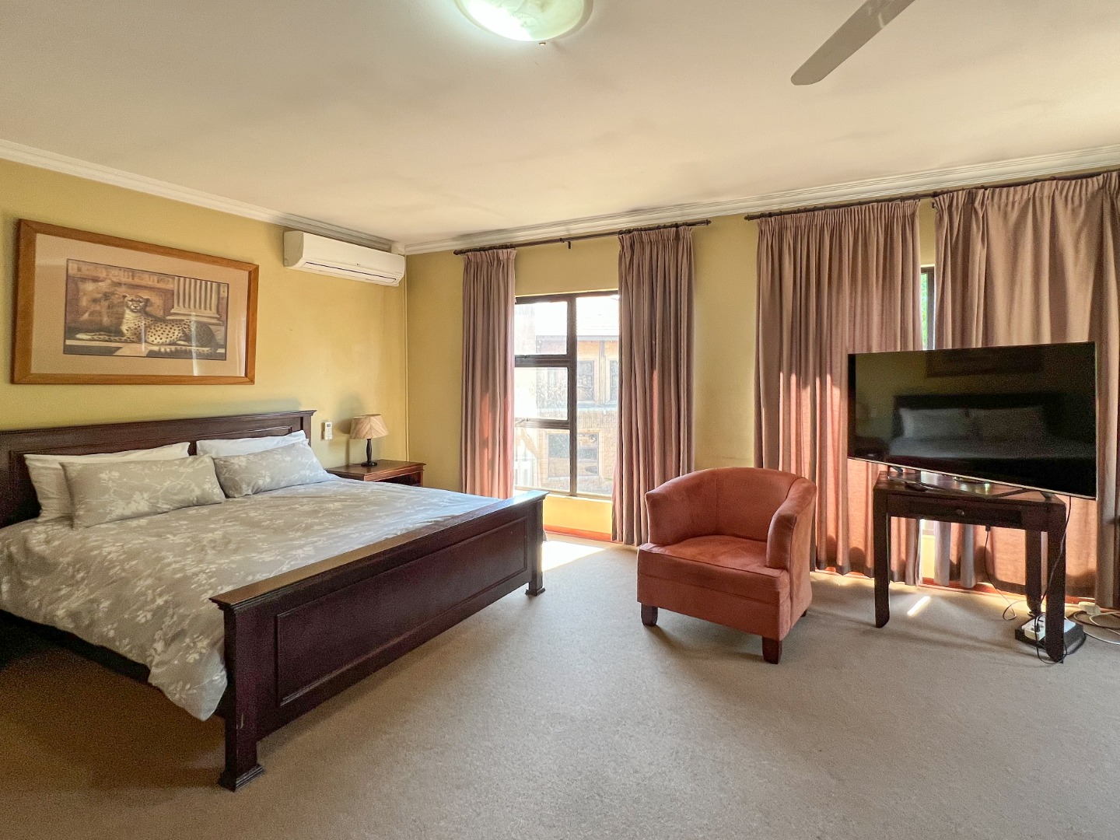
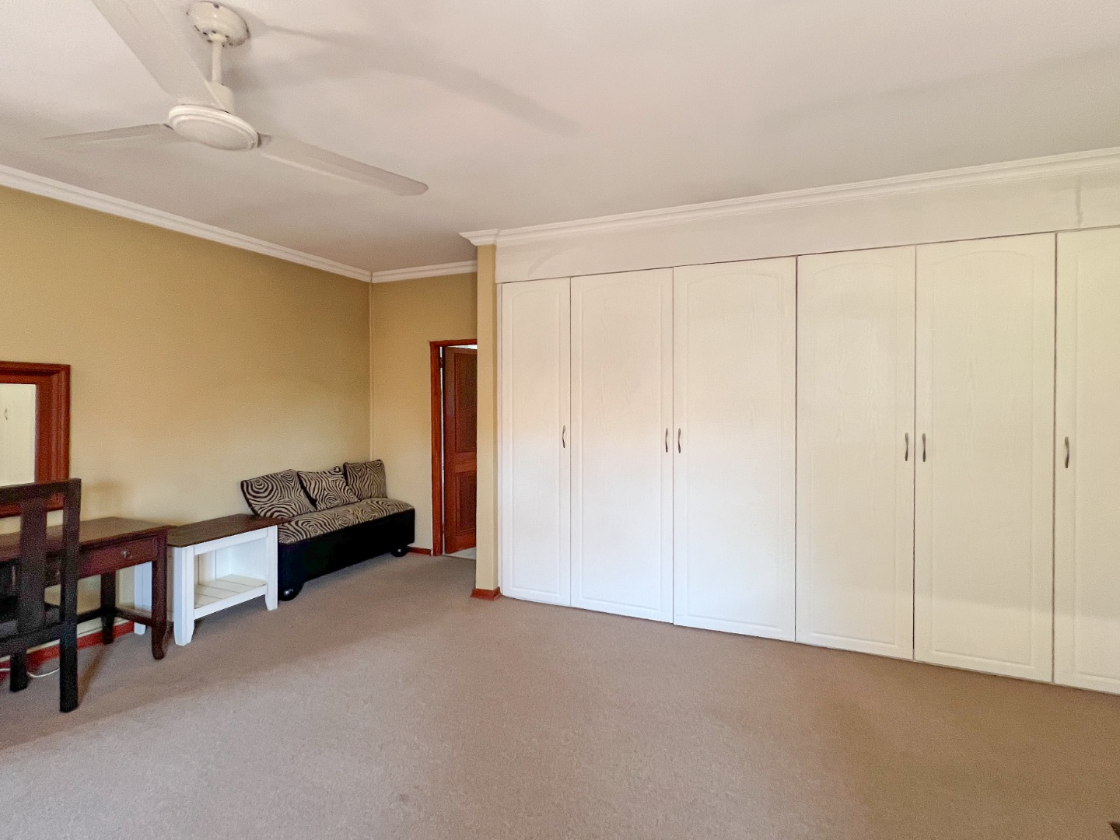
- 3
- 2.5
- 2
- 344 m2
- 496.0 m2
Monthly Costs
Property description
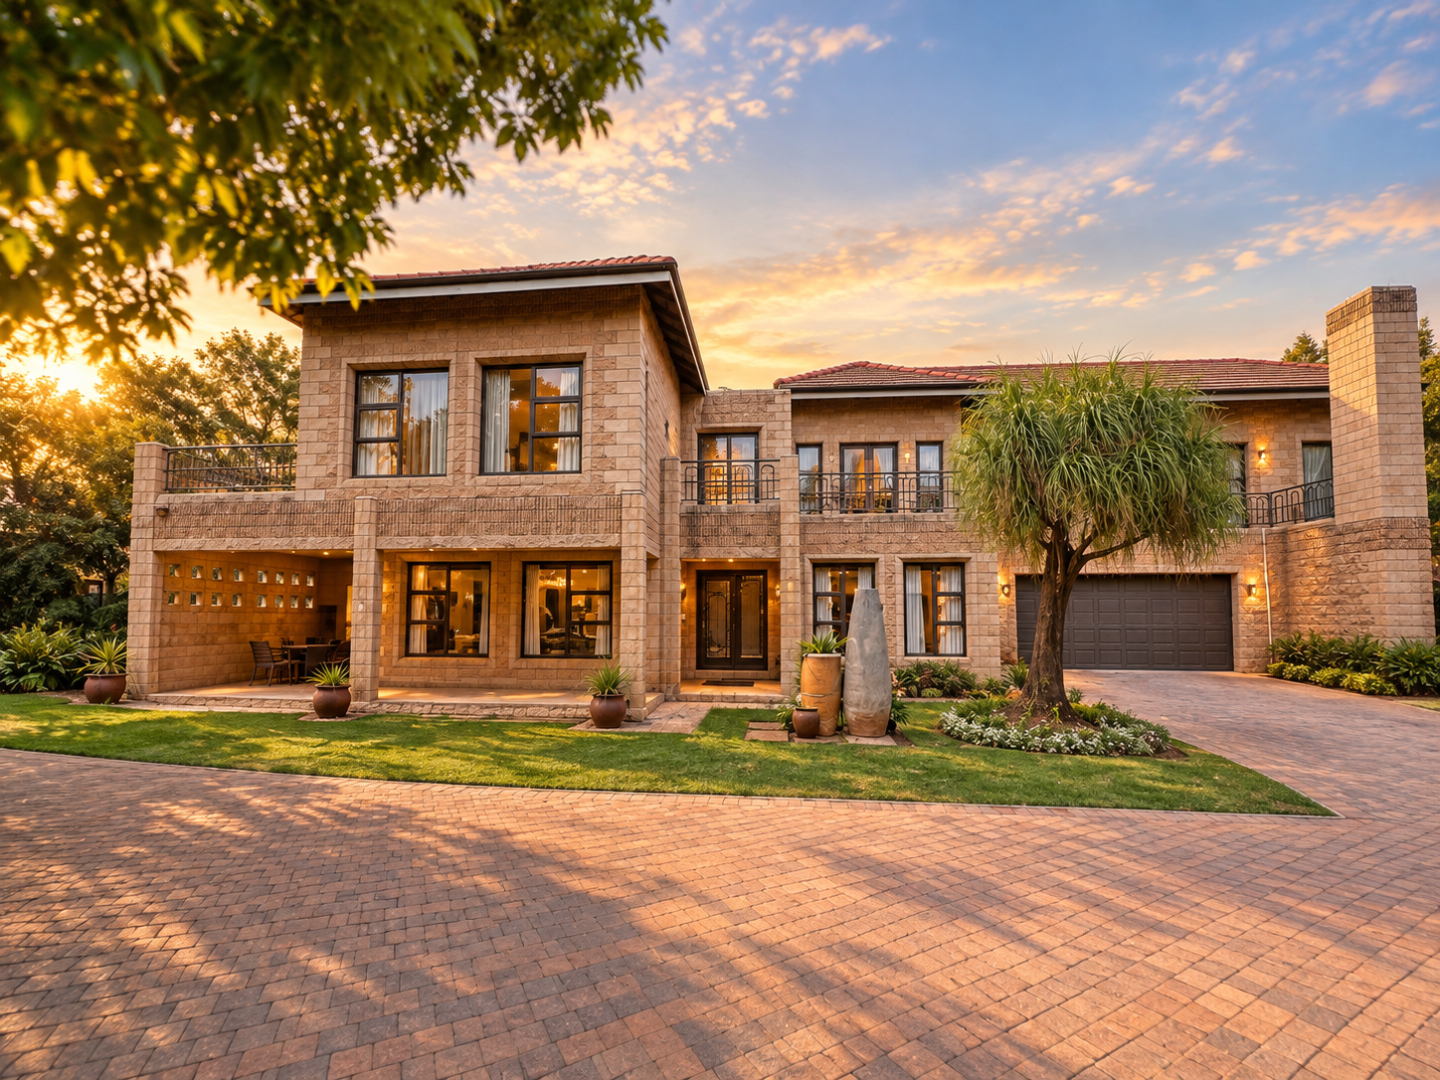
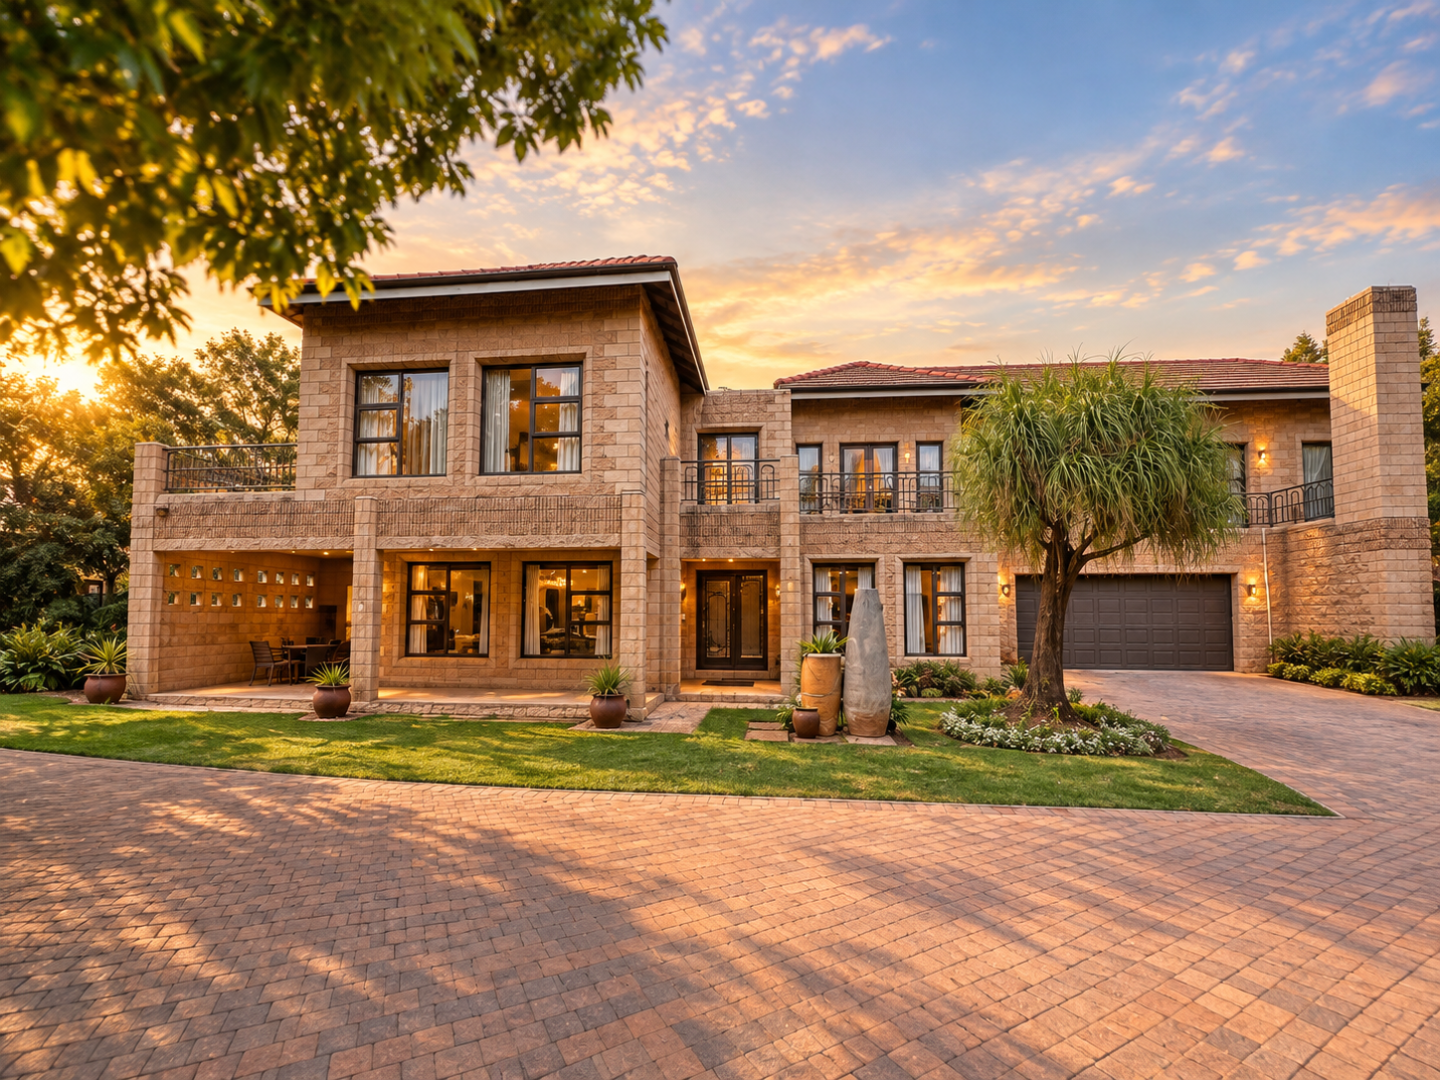
Spacious 3-Bedroom Townhouse with Additional Staff Accommodation | Centurion Golf Estate
Enjoy the space, convenience and exclusivity of estate living in this generously sized townhouse in the prestigious Centurion Golf Estate.
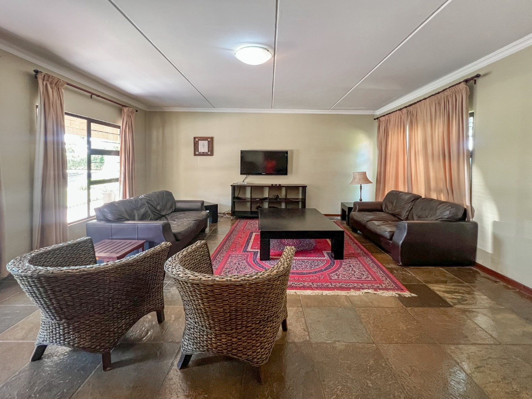
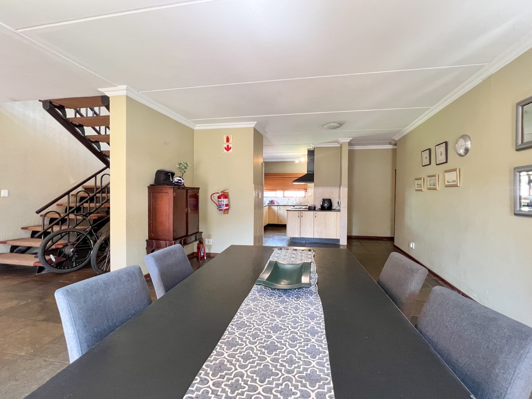
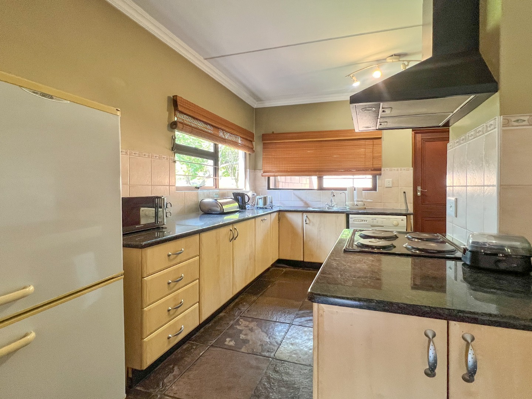
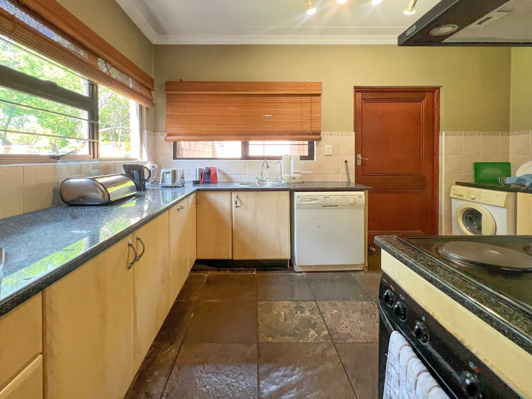
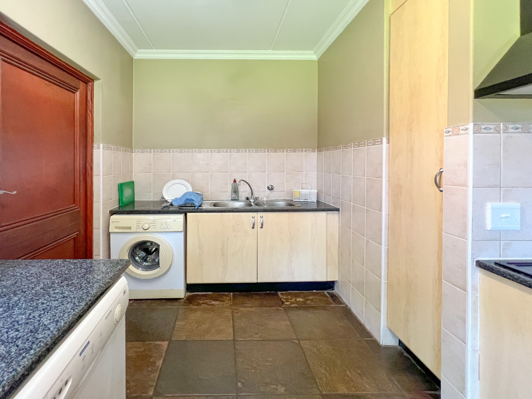
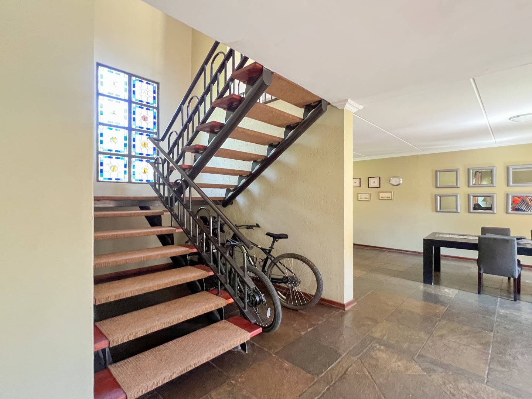
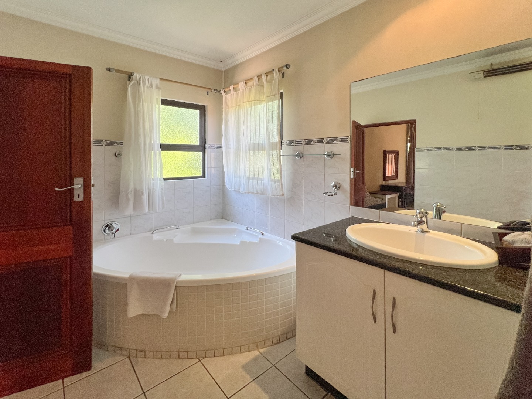
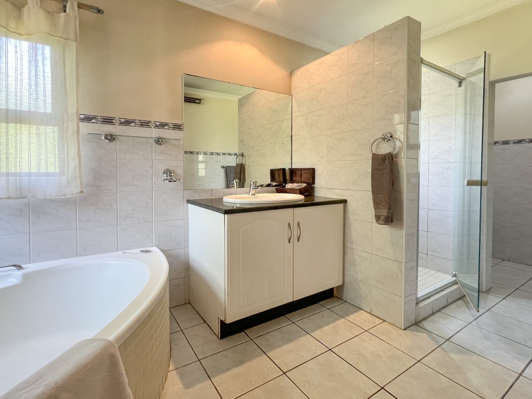
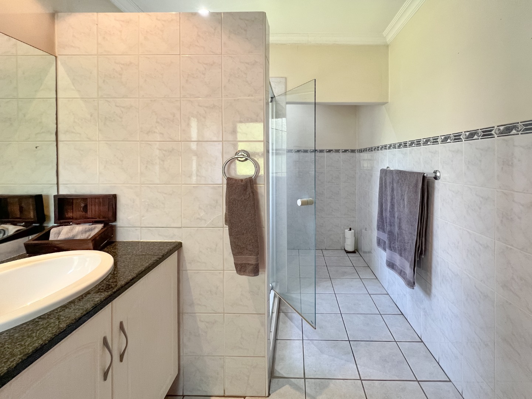
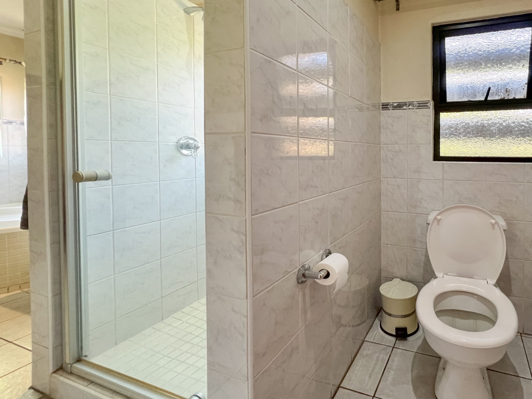
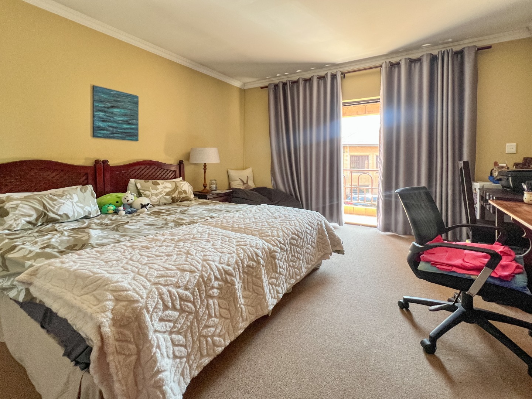
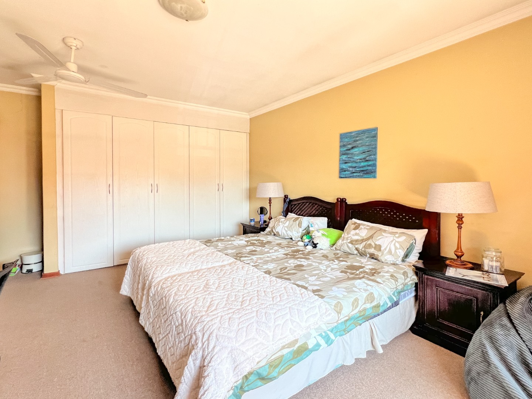
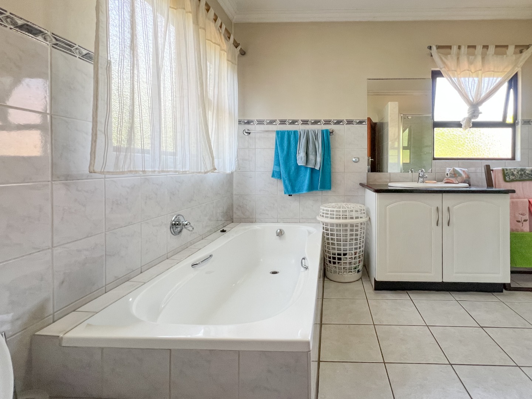
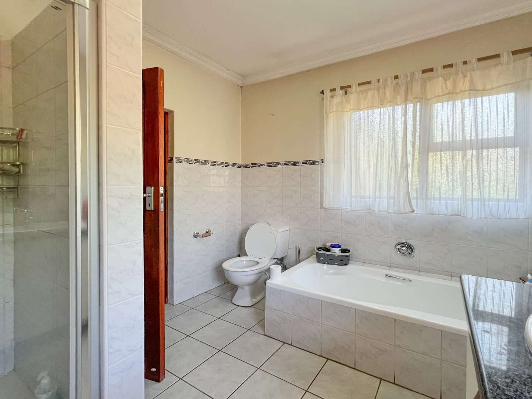
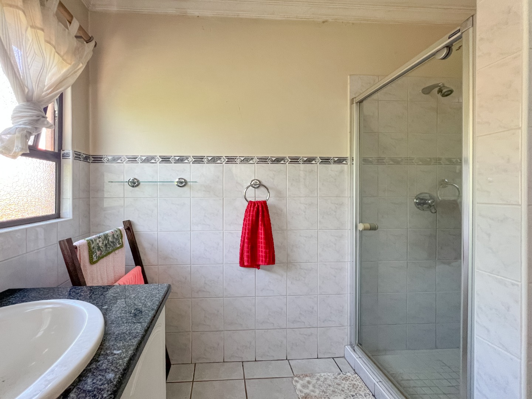
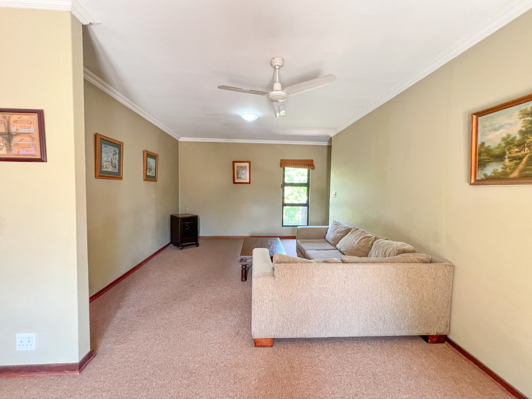
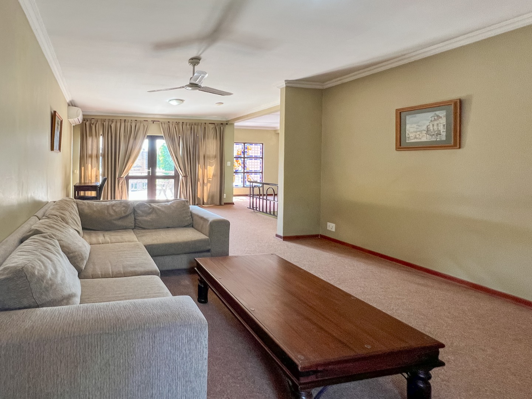
Designed with comfortable everyday living in mind, the home offers three bedrooms, 2.5 bathrooms and two separate living areas, complemented by a dedicated dining area and a spacious kitchen. The layout provides plenty of room for family living, hosting guests and enjoying time at home.
A particularly valuable feature of this property is the additional staff accommodation situated at the rear of the unit. Comprising two rooms and a shared bathroom, this extra space offers practical accommodation for household staff.
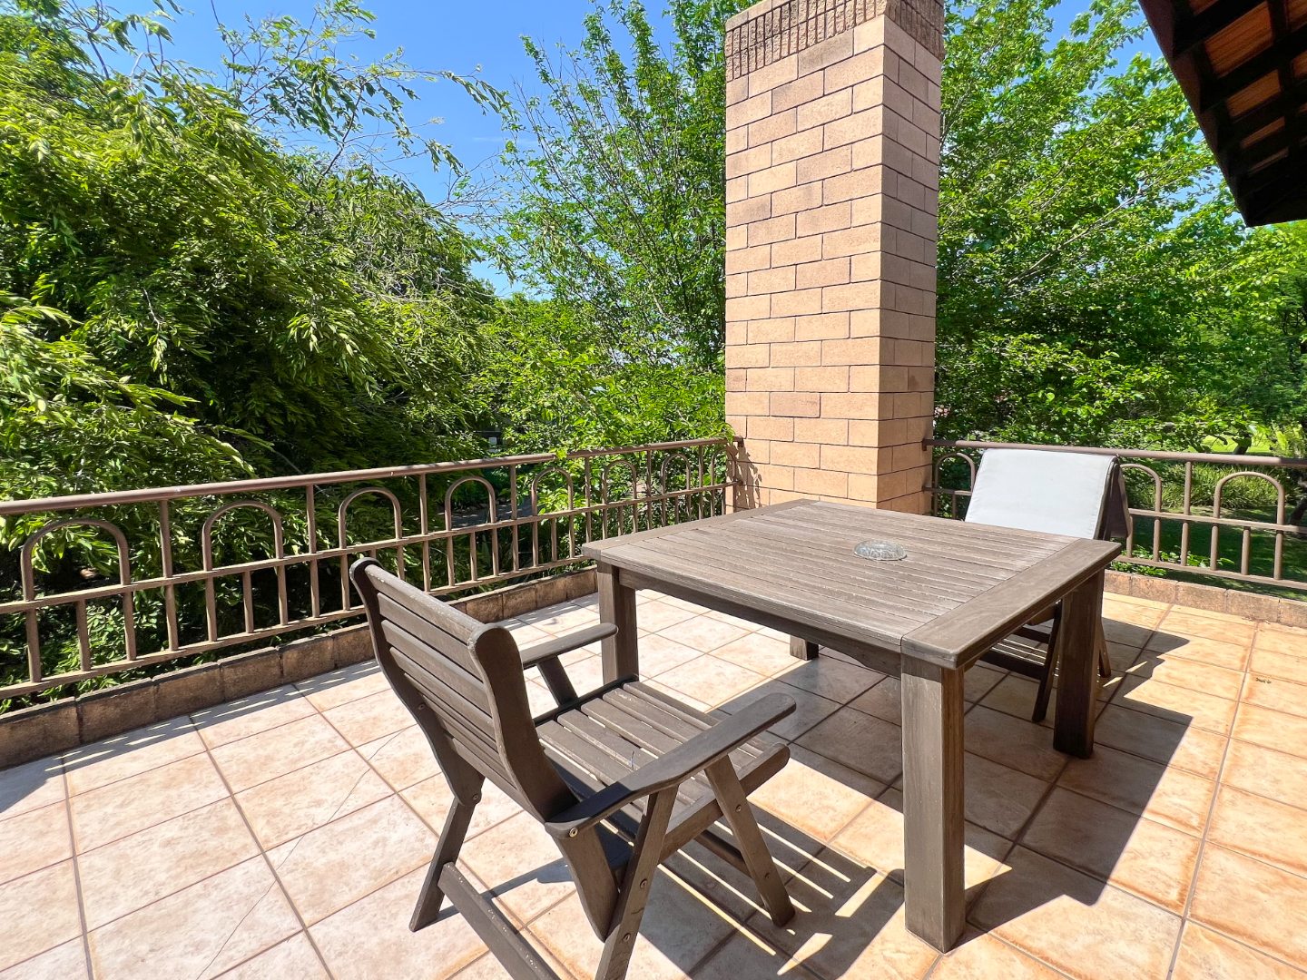
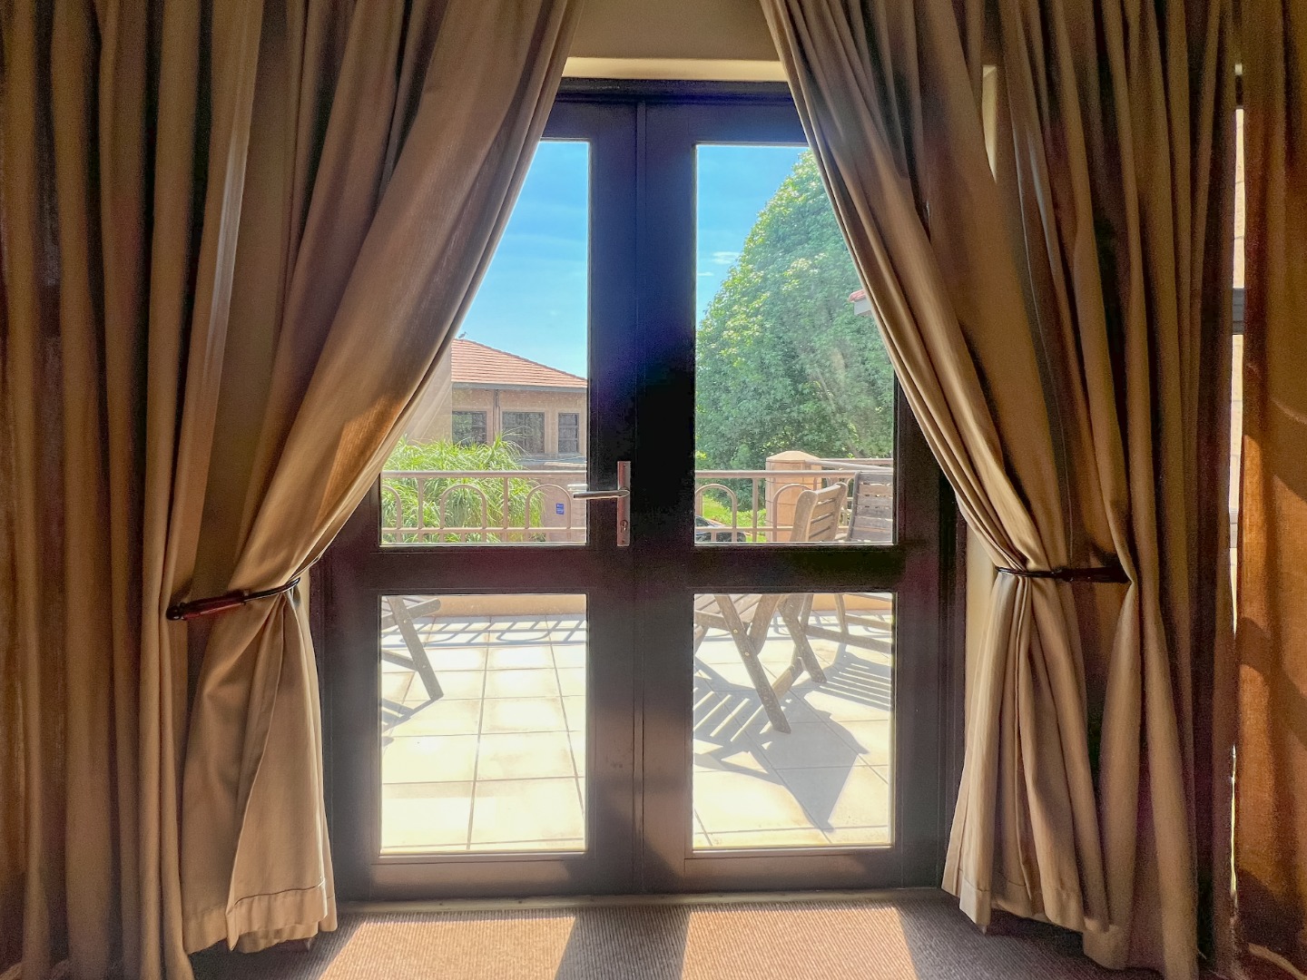
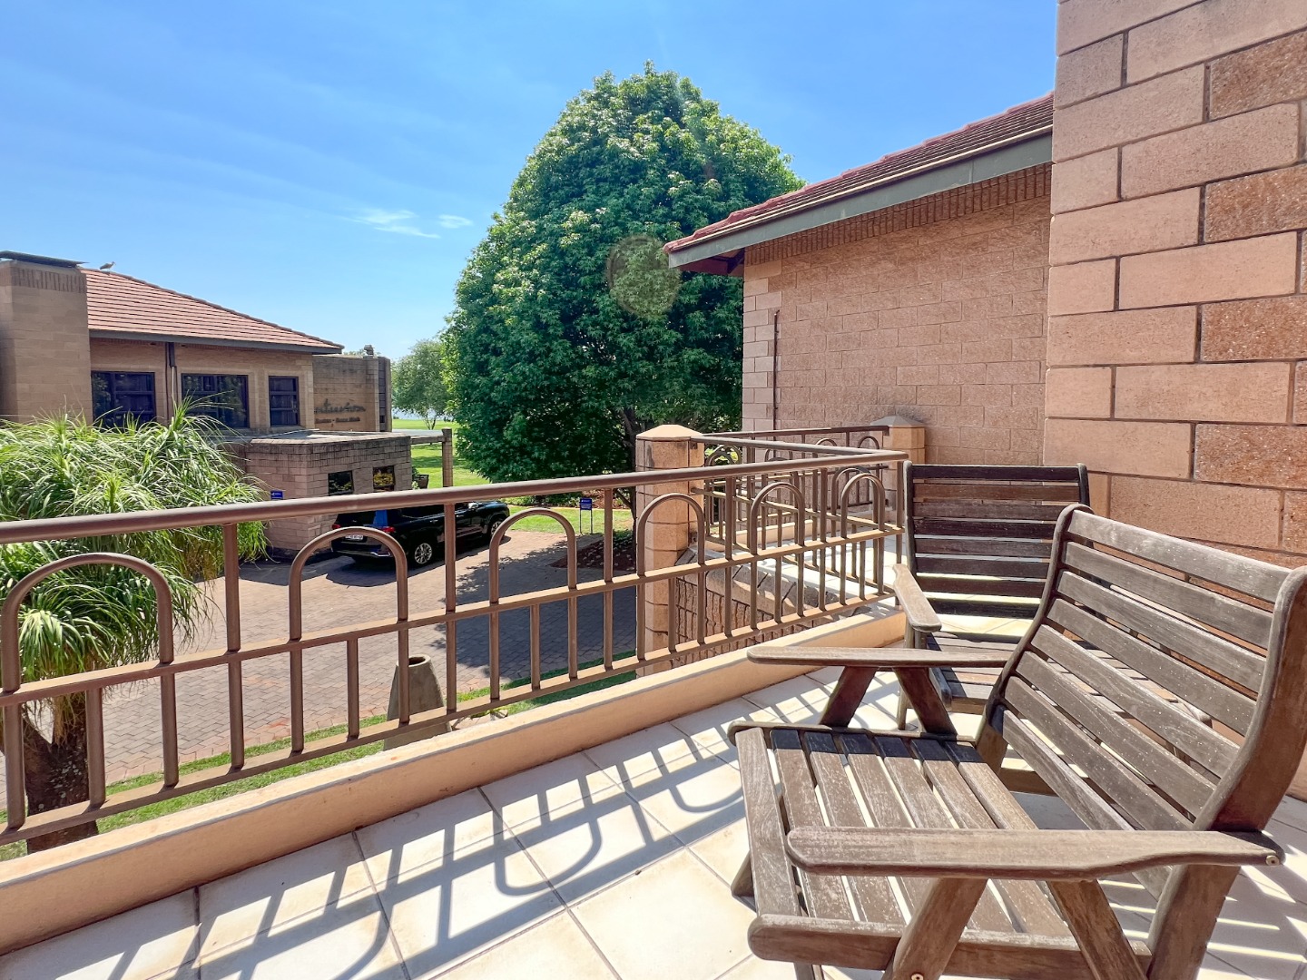
The multiple balconies add another dimension to the home, offering lovely views over the clubhouse and its water feature. The clubhouse is also within walking distance, making it easy to enjoy the surroundings and amenities of the estate.
Property Features:
- 3 Bedrooms
- 2.5 Bathrooms
- Two living areas
- Separate dining area
- Spacious kitchen
- Multiple balconies with clubhouse views
- Additional staff accommodation with two rooms and a shared bathroom
- Double garage
- Prepaid electricity
- Walking distance to the clubhouse
- Located in the prestigious Centurion Golf Estate
- No pets allowed
Beyond the property itself, residents enjoy the benefits of living in an established golf estate, with controlled access, a secure residential environment and convenient access to amenities in the surrounding Centurion area.
If you're looking for a spacious home with the added benefit of separate staff accommodation in a sought-after estate, this property is well worth considering.
Contact us today to arrange a viewing :)
Property Details
- 3 Bedrooms
- 2.5 Bathrooms
- 2 Garages
- 1 Ensuite
- 2 Lounges
- 1 Dining Area
Property Features
- Balcony
- Golf Course
- Club House
- Tennis Court
- Staff Quarters
- Aircon
- Security Post
- Access Gate
- Scenic View
- Kitchen
- Pantry
- Guest Toilet
- Paving
- Garden
| Bedrooms | 3 |
| Bathrooms | 2.5 |
| Garages | 2 |
| Floor Area | 344 m2 |
| Erf Size | 496.0 m2 |