- 3
- 2
- 2
- 225 m2
- 622.0 m2
Monthly Costs
Property description
Family Home in Sought-After Highveld, Centurion
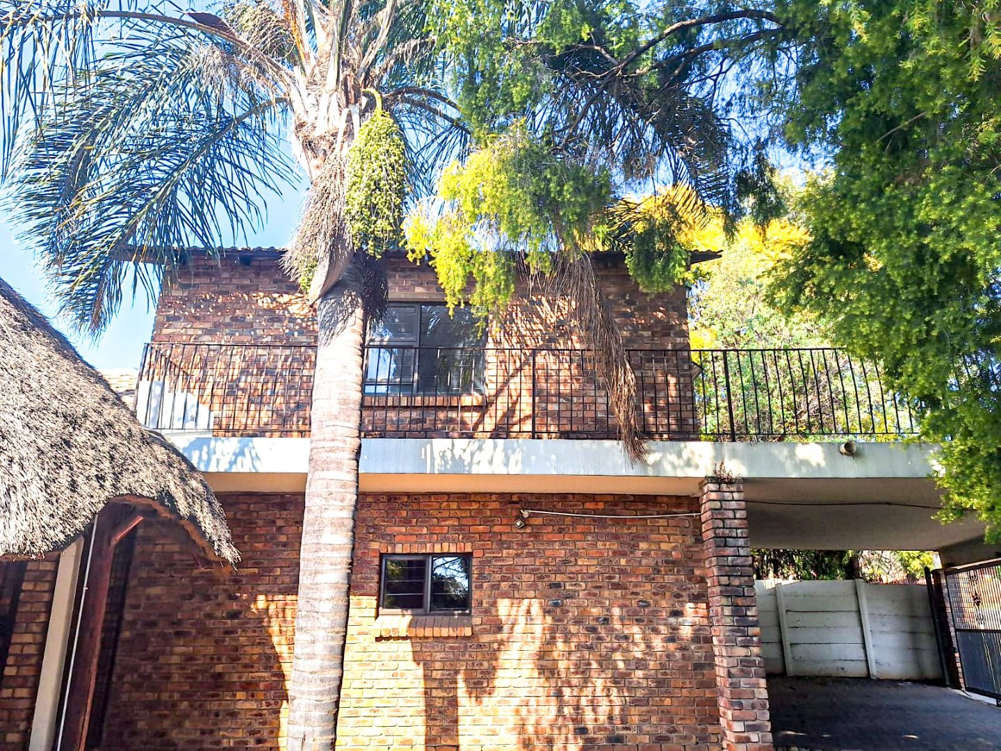
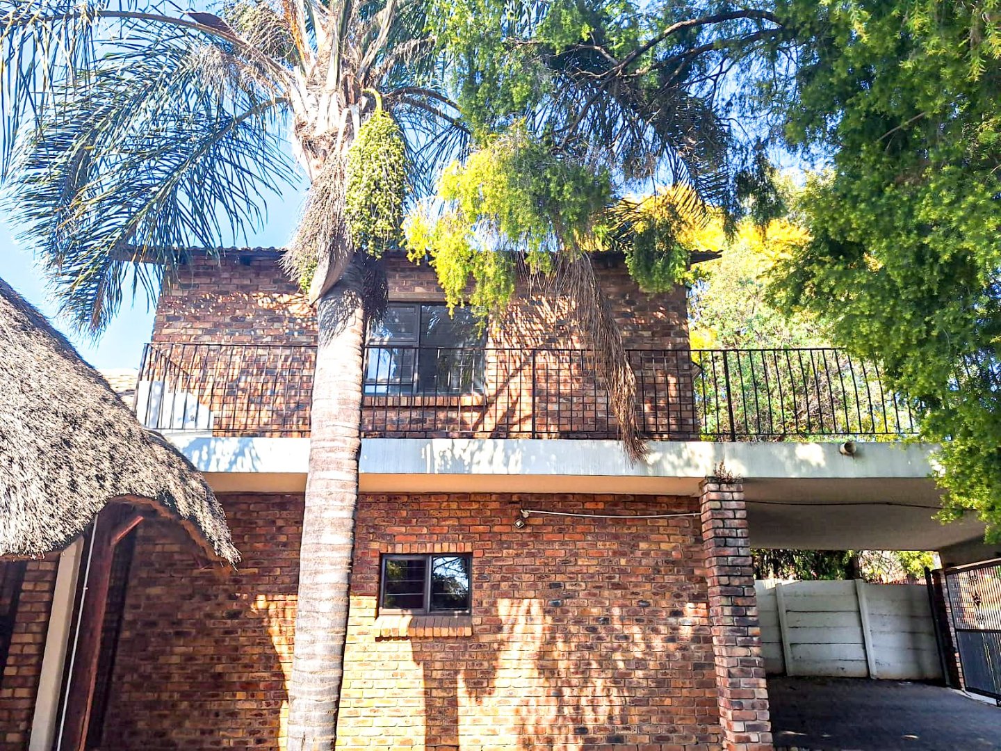
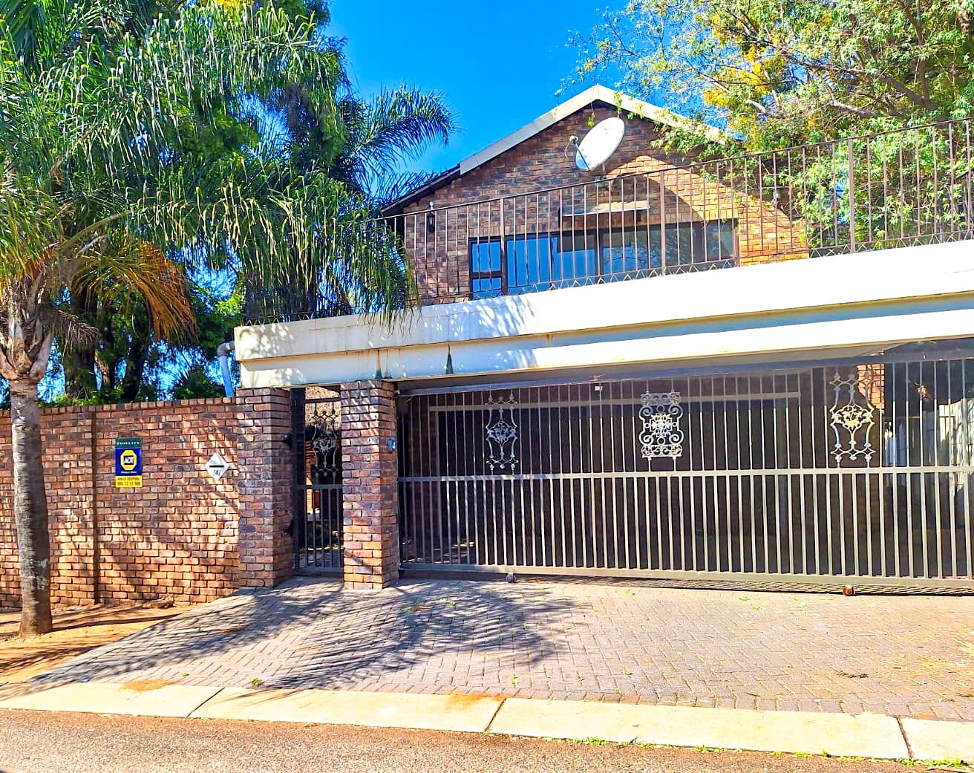
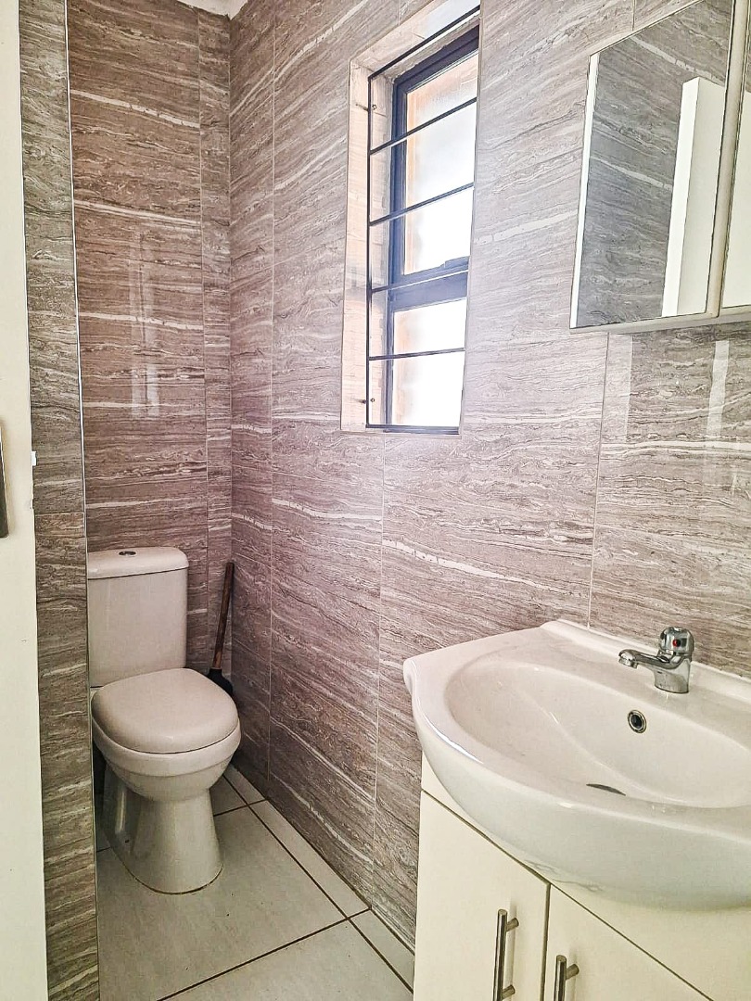
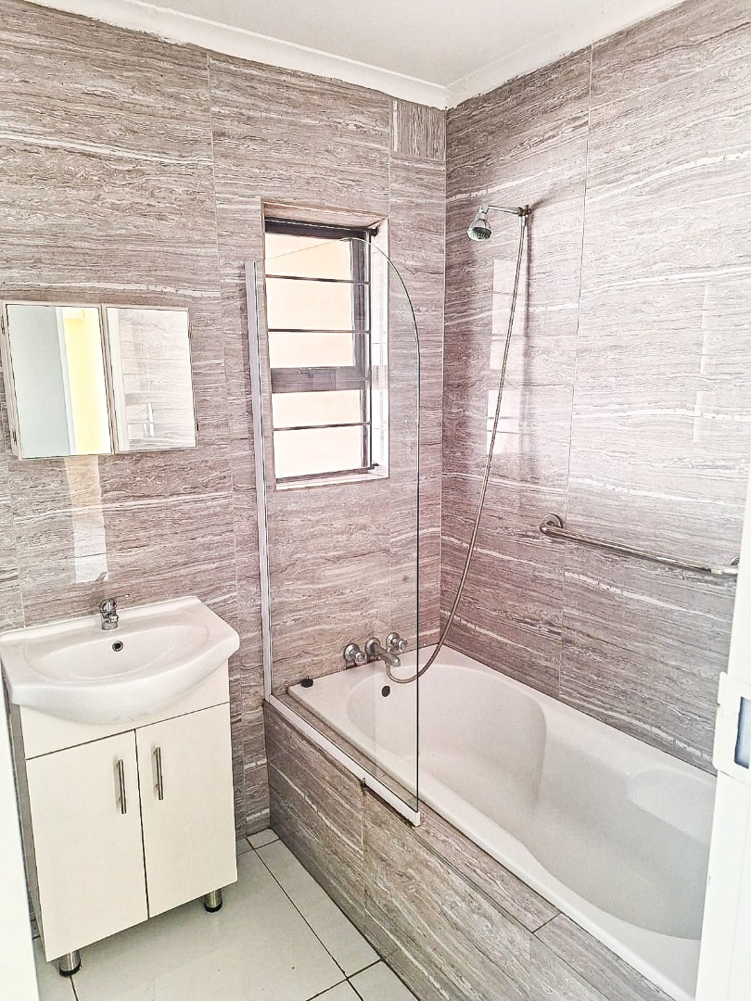
This well-proportioned three-bedroom, two-bathroom family home is located in the desirable Highveld area of Centurion, offering comfortable living spaces ideal for families seeking a practical and welcoming residence. The property spans 225 square metres of floor space on a generous 622 square metre erf, providing ample room for both indoor living and outdoor enjoyment.
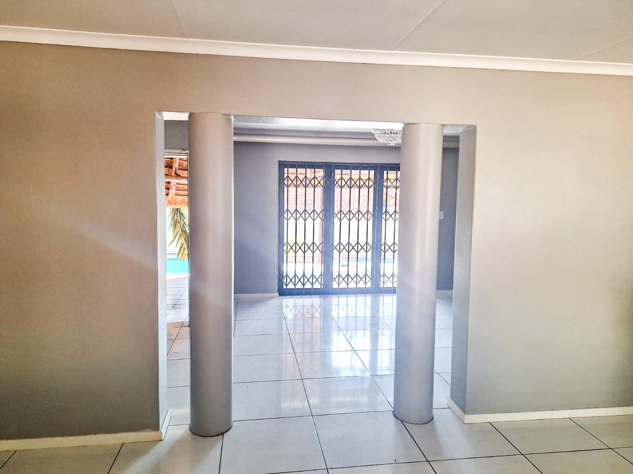
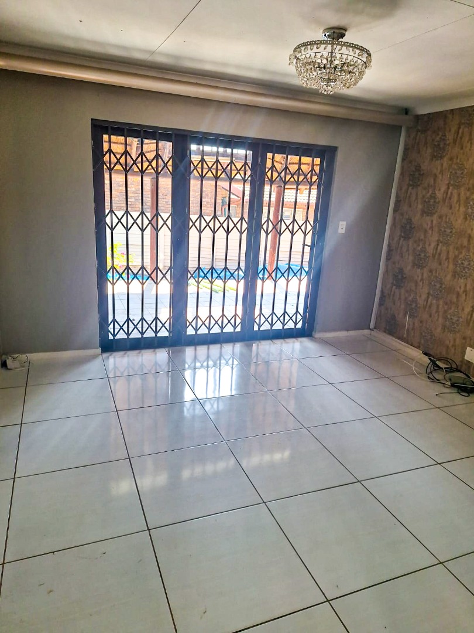
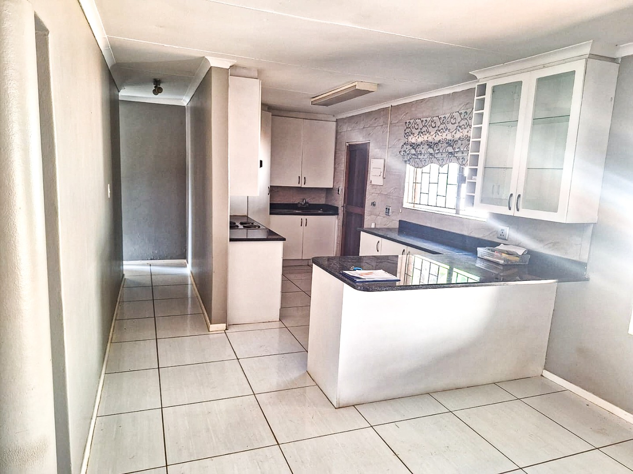
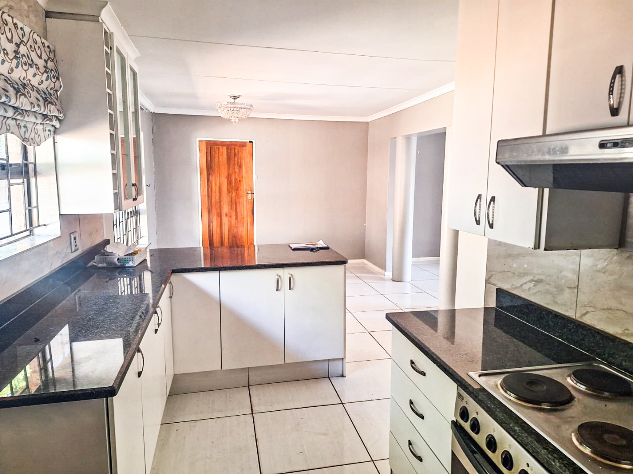
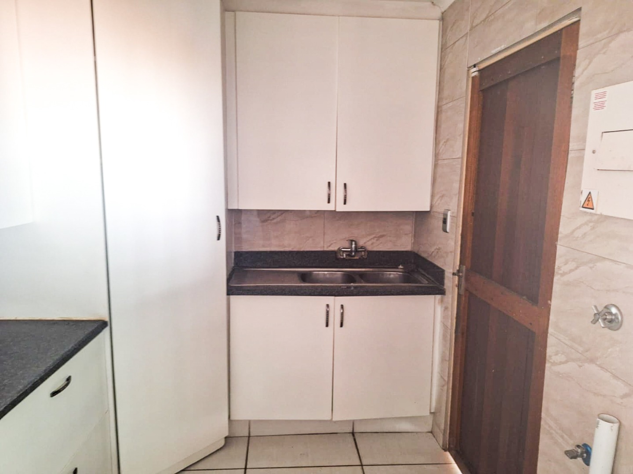
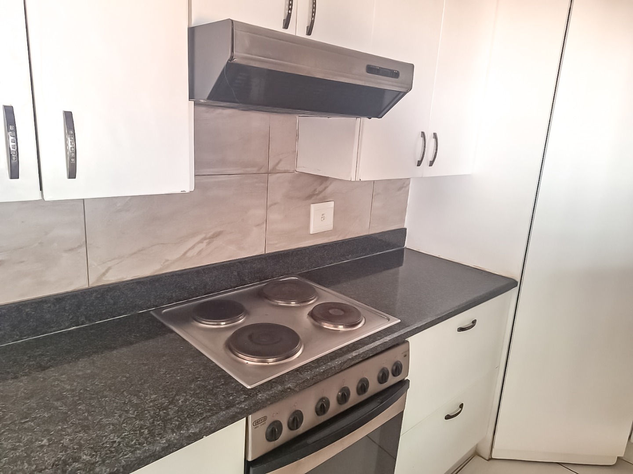
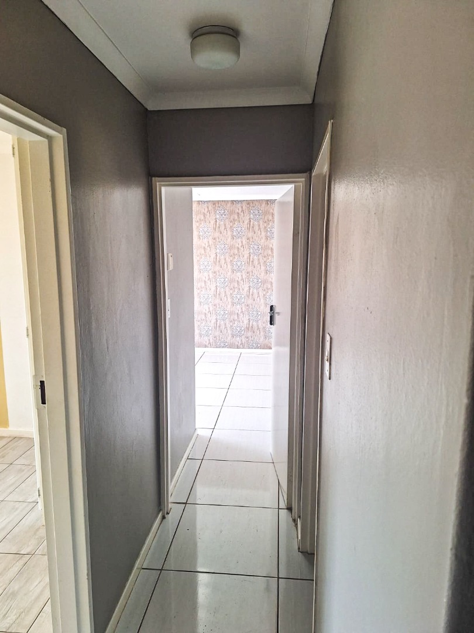
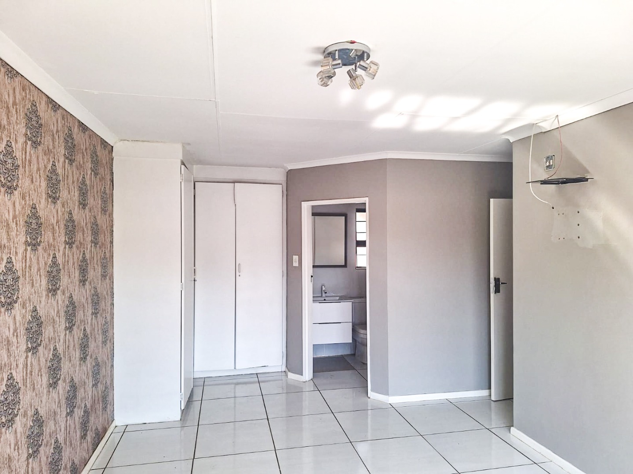
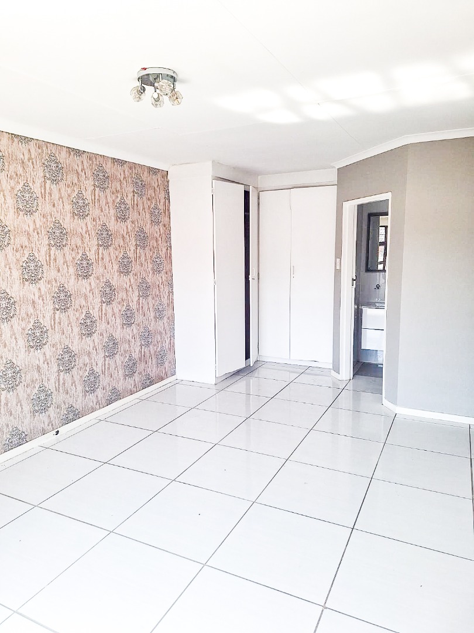
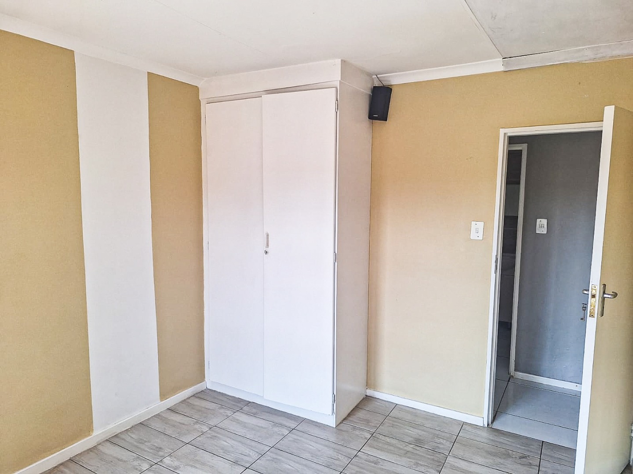
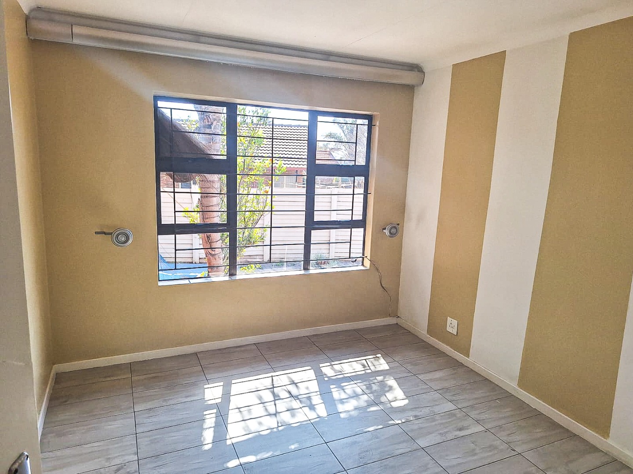
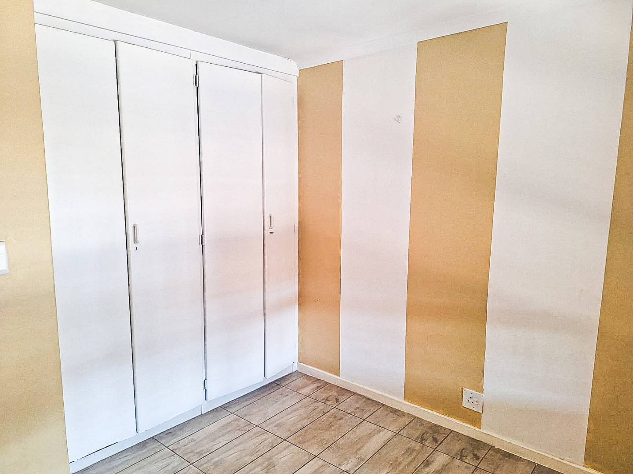
The home features two spacious lounges and a separate dining room, creating flexible living arrangements for family gatherings and entertaining. The modern open-plan kitchen is well-equipped, spacious bedrooms with ample cupboards. Additional amenities include a dedicated family television room, perfect for relaxed evenings at home.
Key Features
Three bedrooms
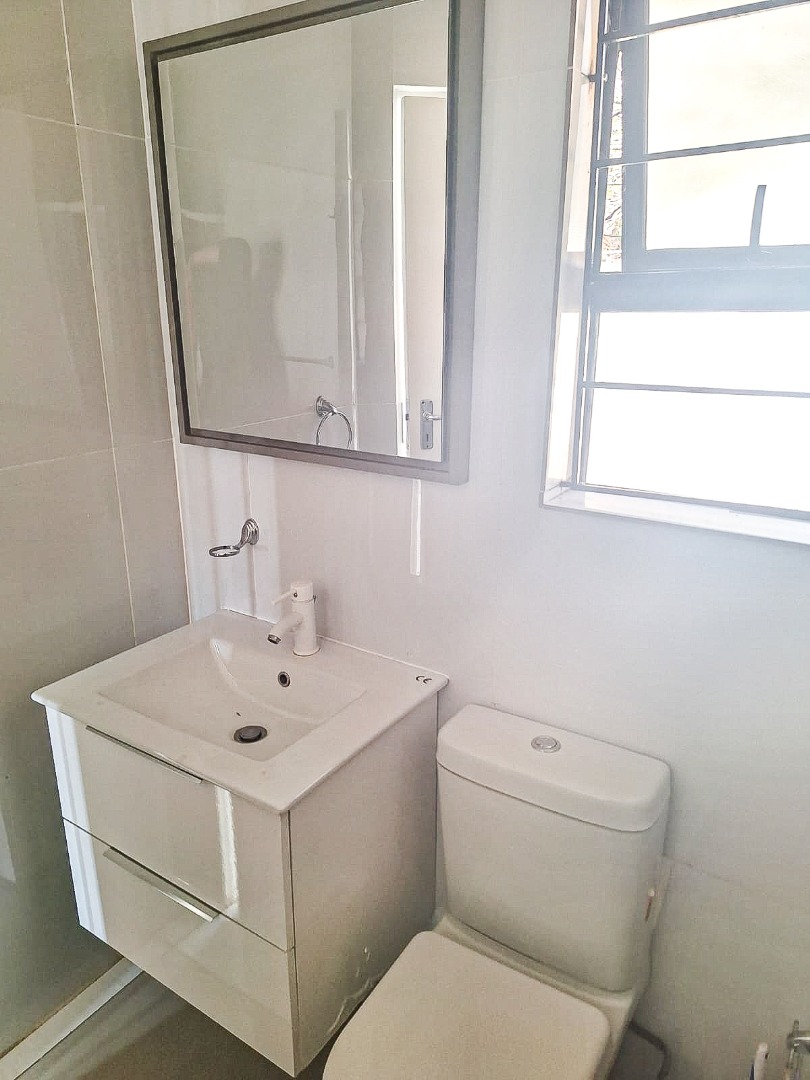
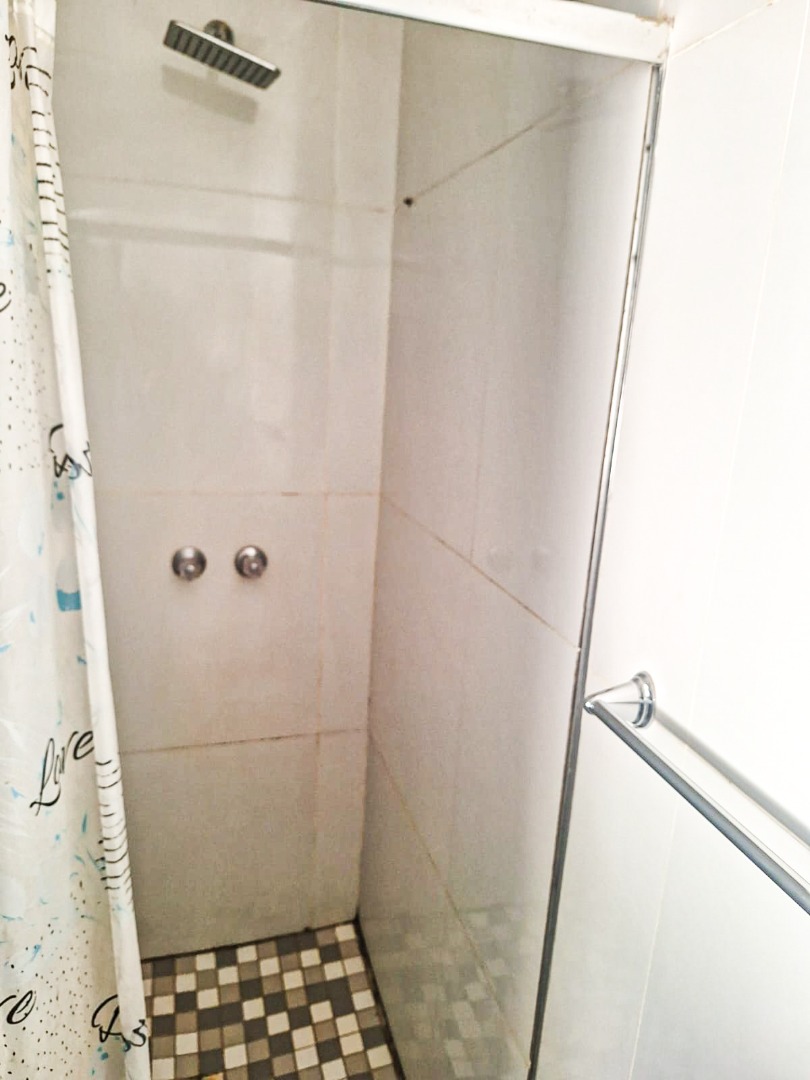
Two bathrooms (1 en-suite)
Open Plan lounge, dining room and modern kitchen
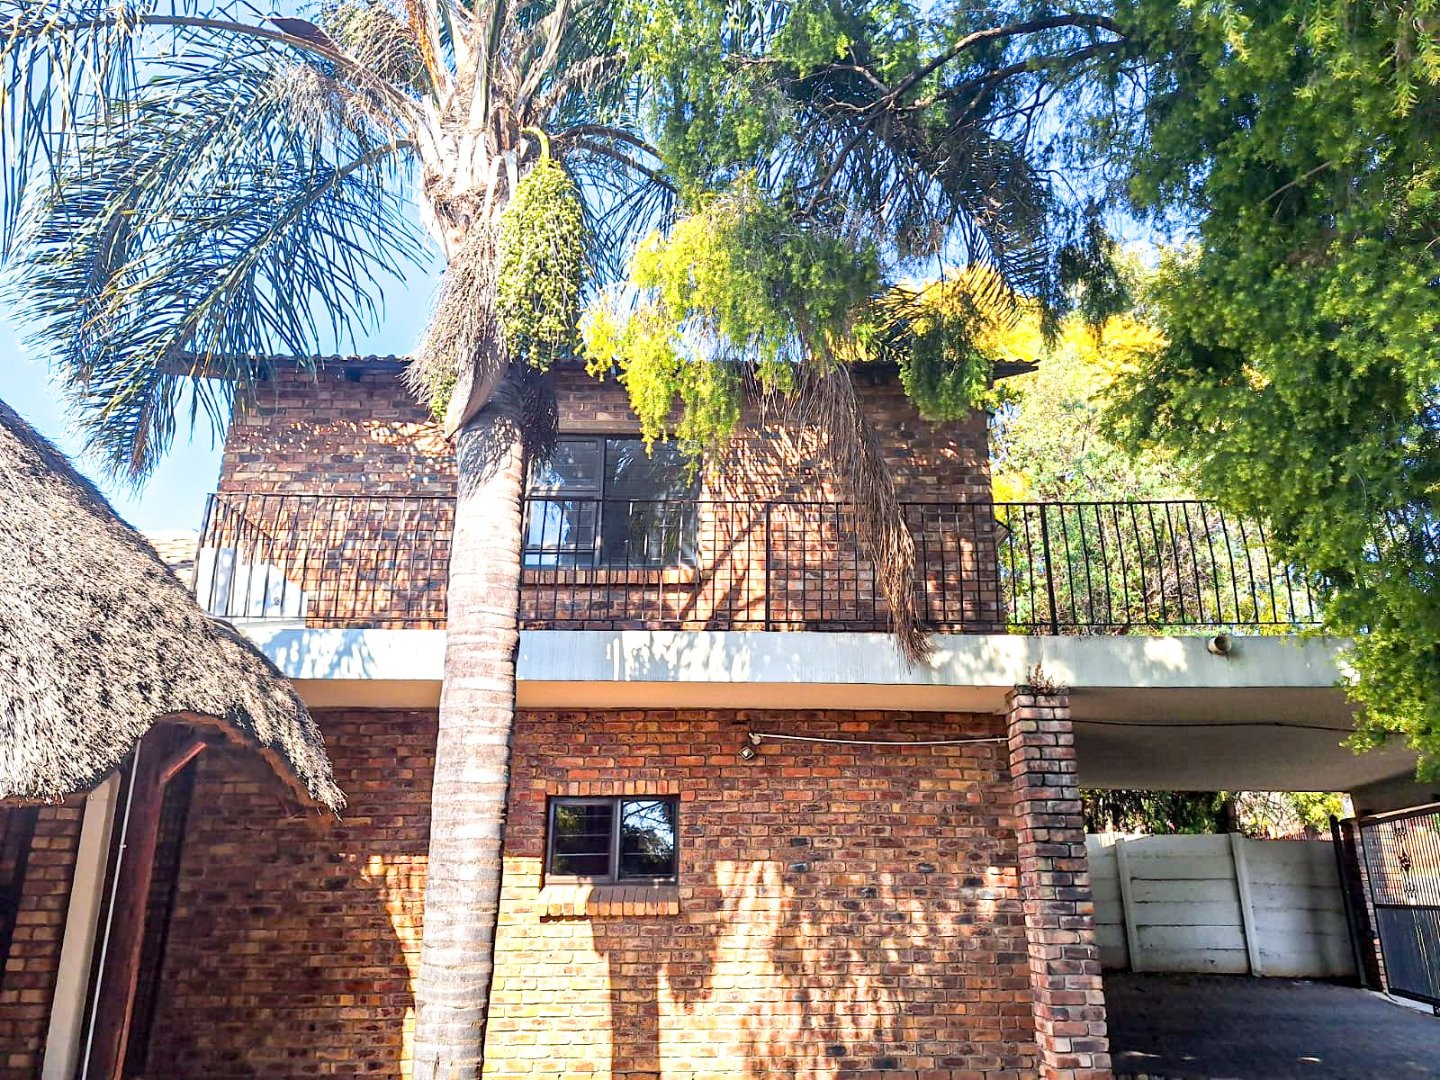
Family TV room upstairs
Double garage with additional two parking spaces infornt of garage
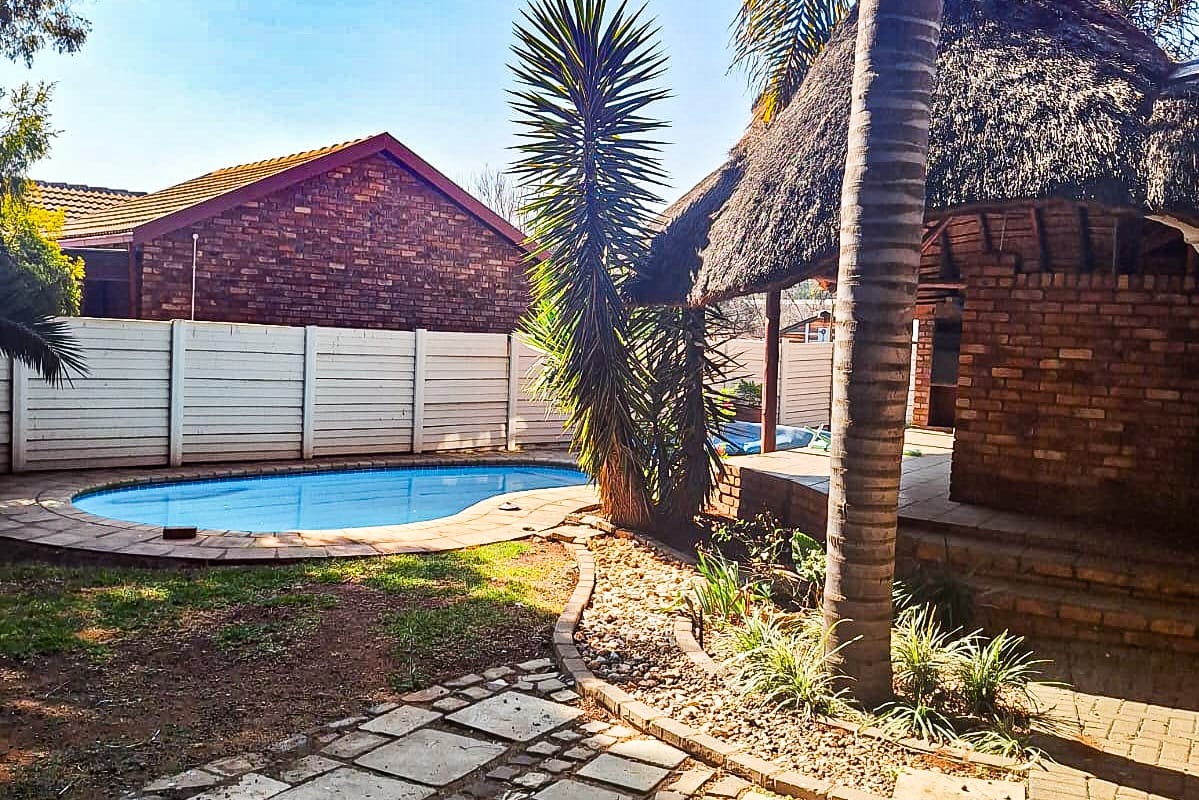
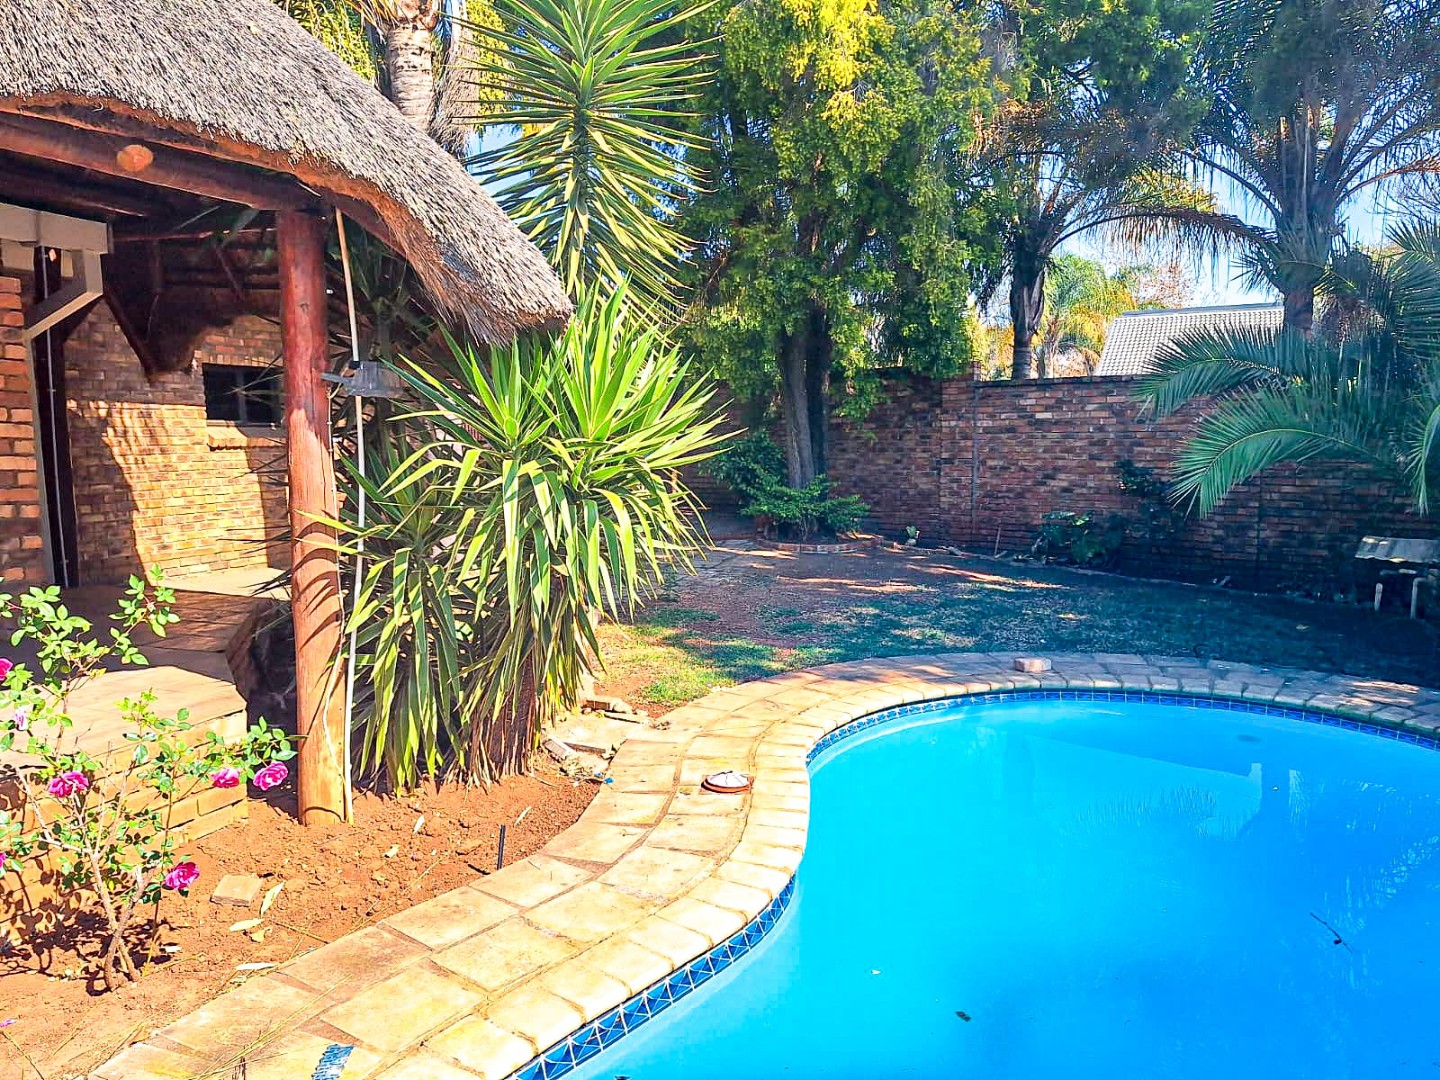
Swimming pool for family recreation
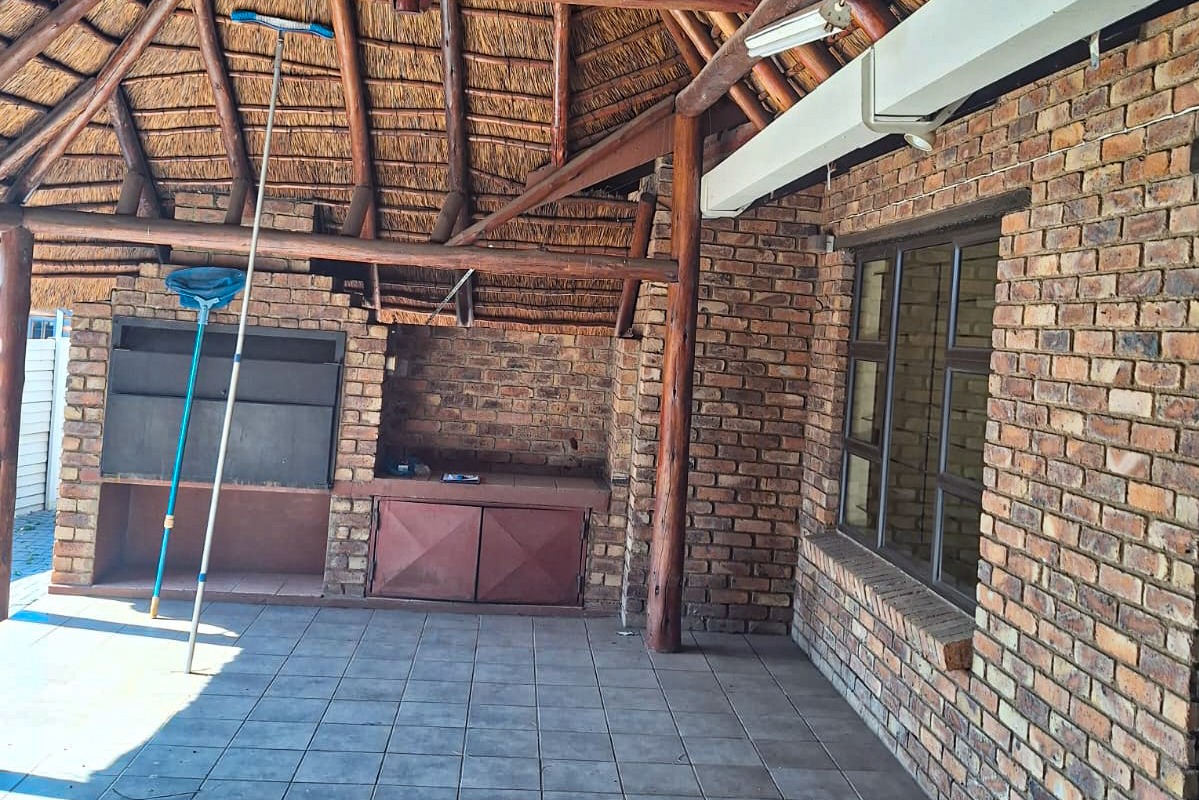
Lapa and built-in braai for outdoor entertaining
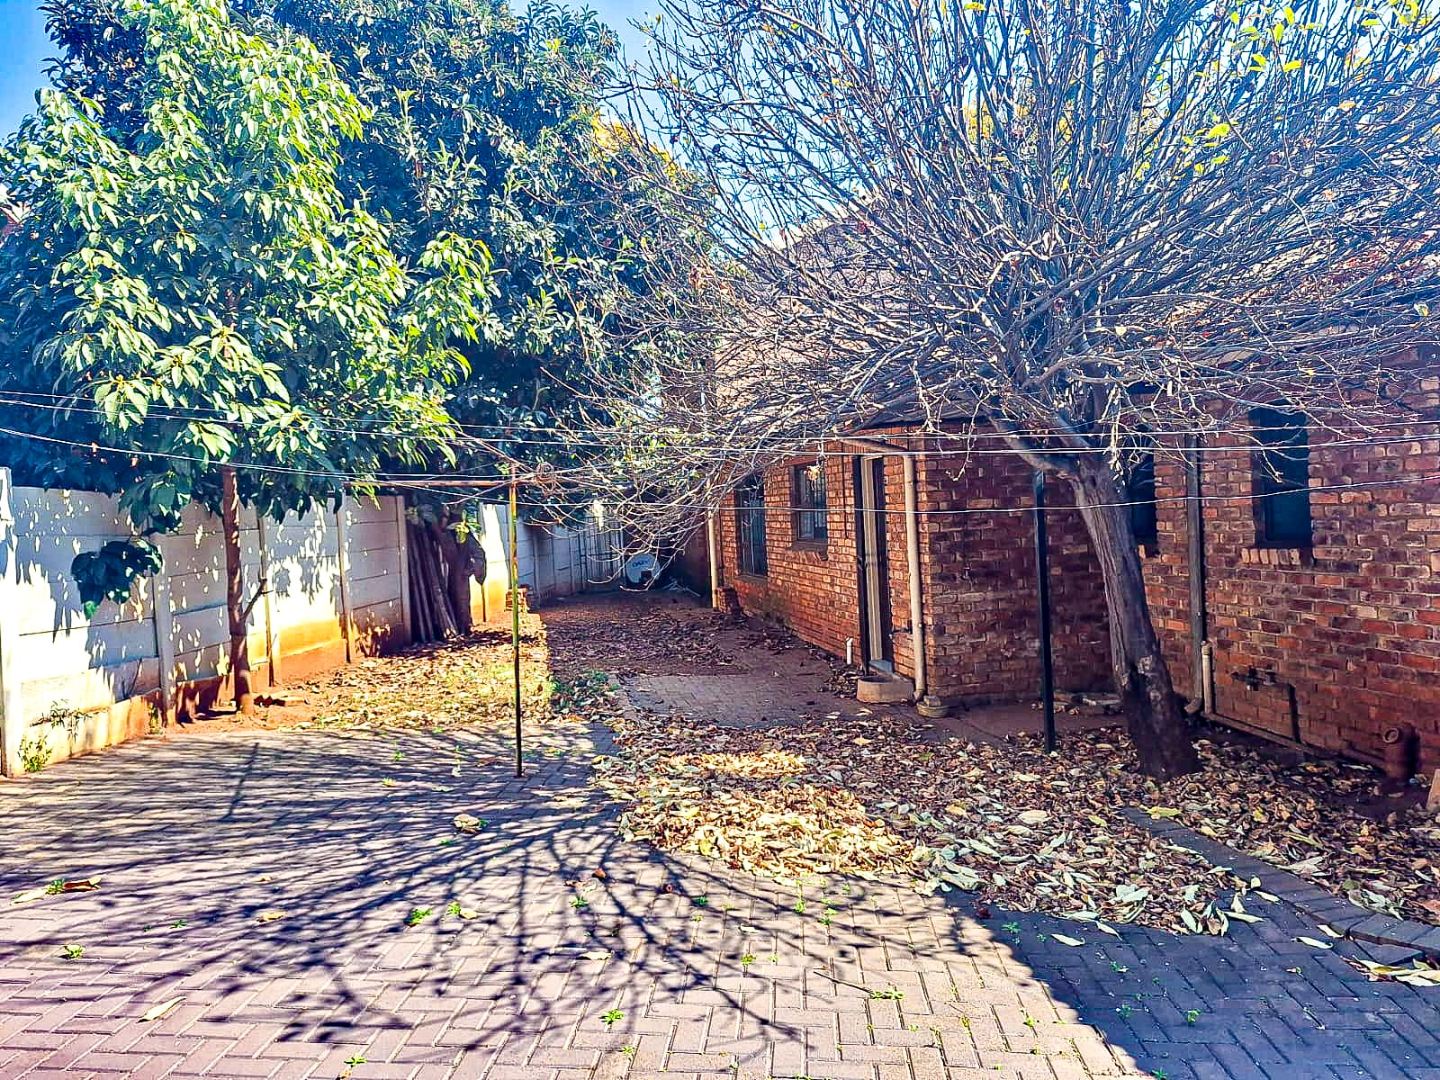
Paved areas and garden
Security post in area for peace of mind
Balcony
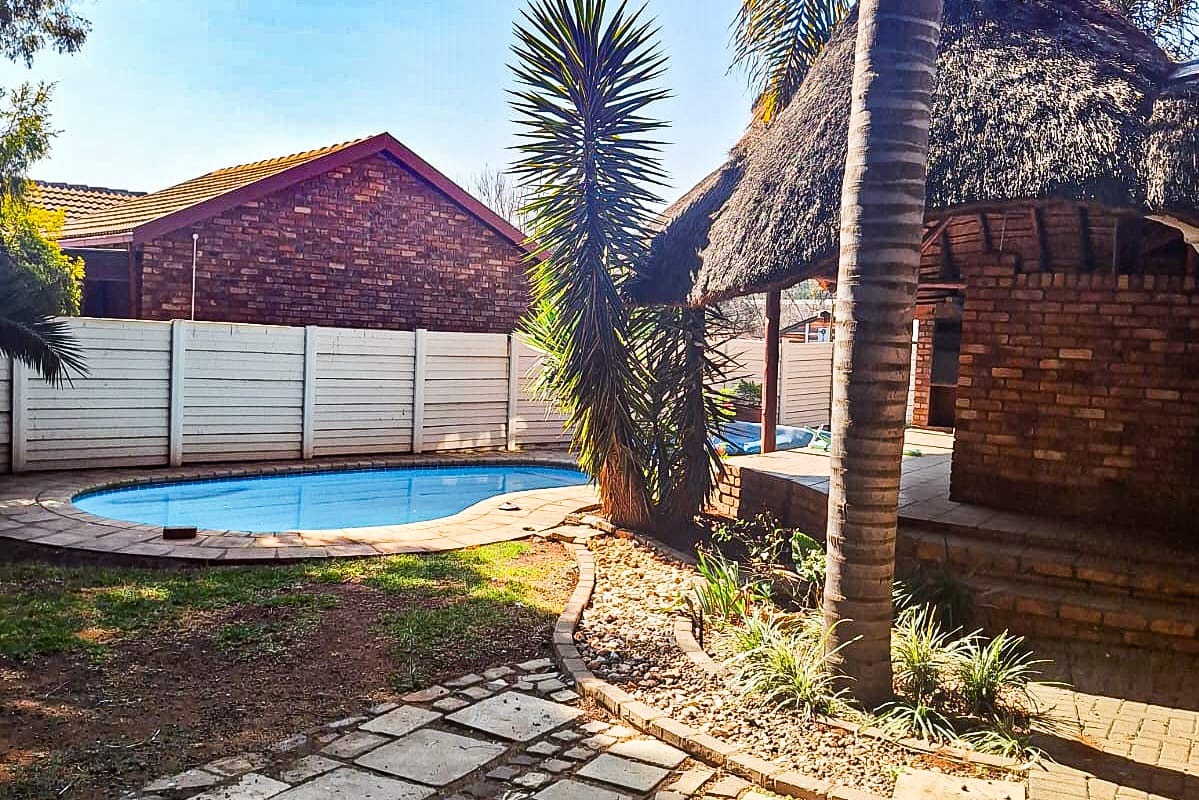
Outdoor living is a highlight of this property, featuring a refreshing swimming pool, covered lapa, and built-in braai area-ideal for entertaining. The paved areas provides low-maintenance outdoor spaces. Located in a secure area, this home combines practical family living with recreational amenities. Contact us today to arrange a viewing of this appealing Highveld residence.
Property Details
- 3 Bedrooms
- 2 Bathrooms
- 2 Garages
- 1 Ensuite
- 2 Lounges
- 1 Dining Area
Property Features
- Balcony
- Patio
- Pool
- Security Post
- Kitchen
- Lapa
- Built In Braai
- Paving
- Garden
- Family TV Room
| Bedrooms | 3 |
| Bathrooms | 2 |
| Garages | 2 |
| Floor Area | 225 m2 |
| Erf Size | 622.0 m2 |
Contact the Agent

Tracy-Lee Fitzgerald
Candidate Property Practitioner