- 4
- 2
- 1
- 320 m2
- 1 600.0 m2
Monthly Costs
Property description
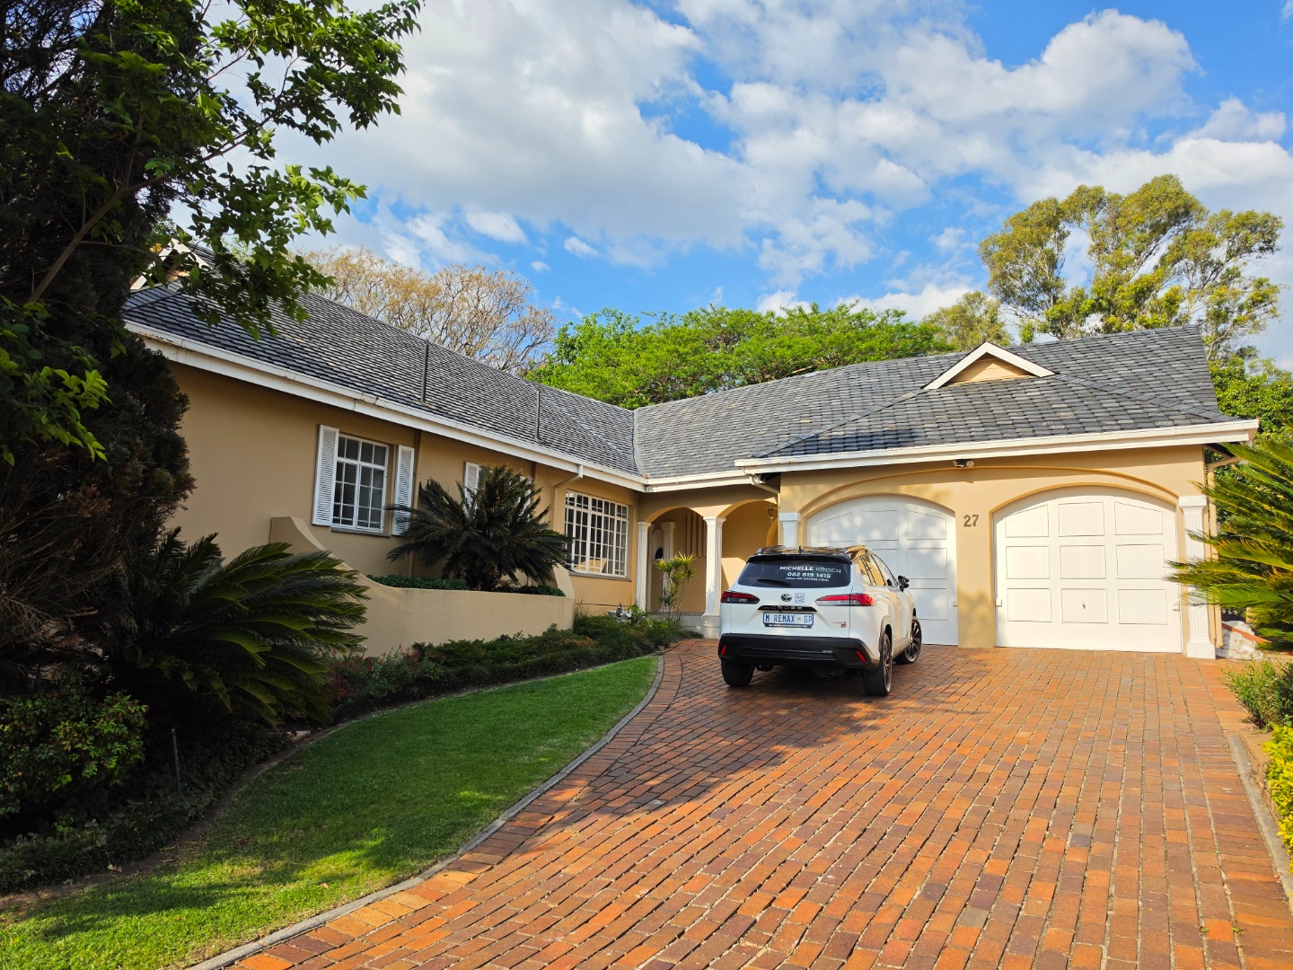
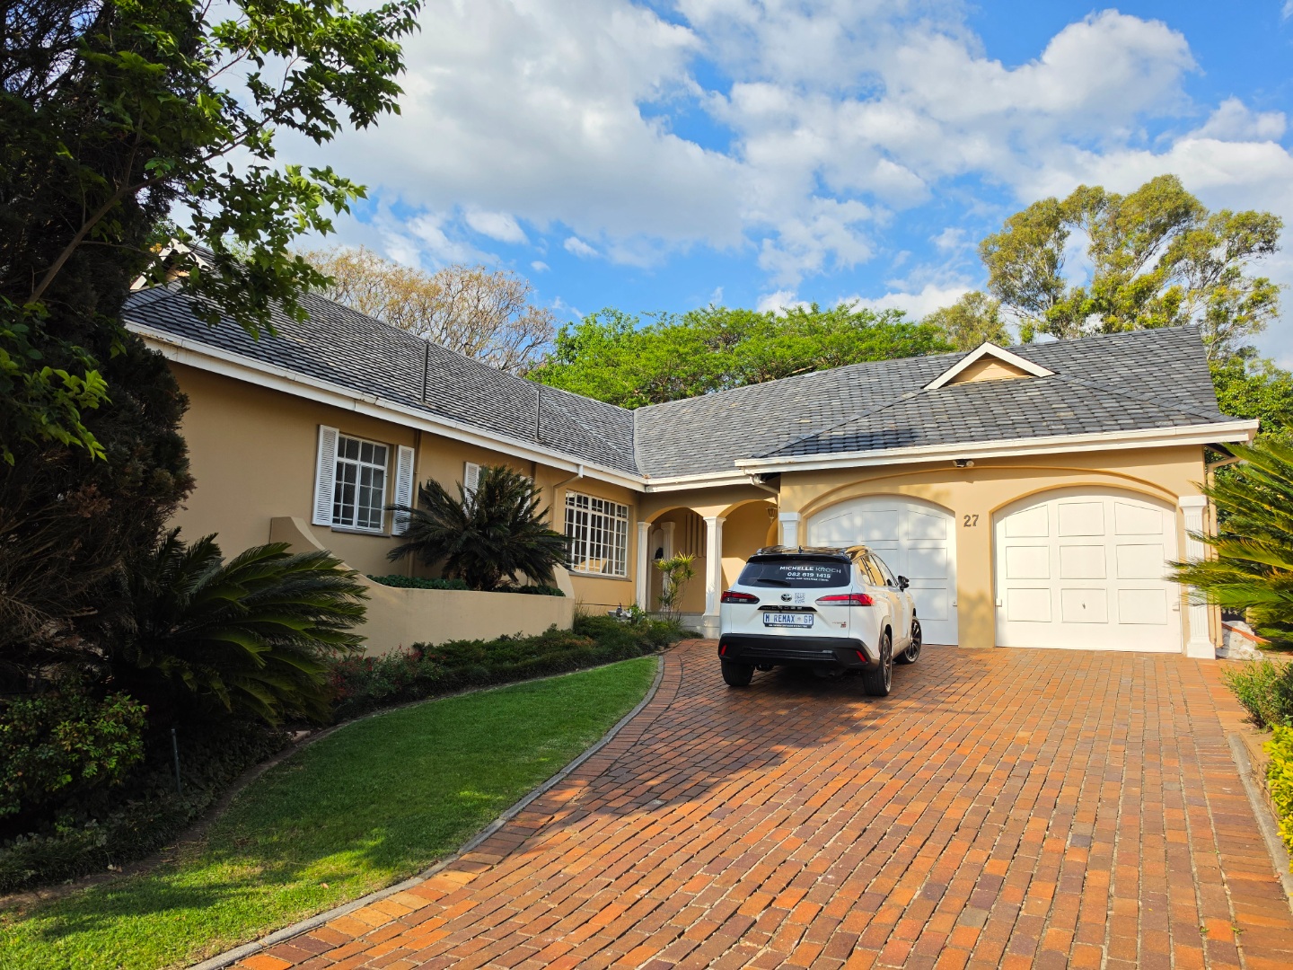
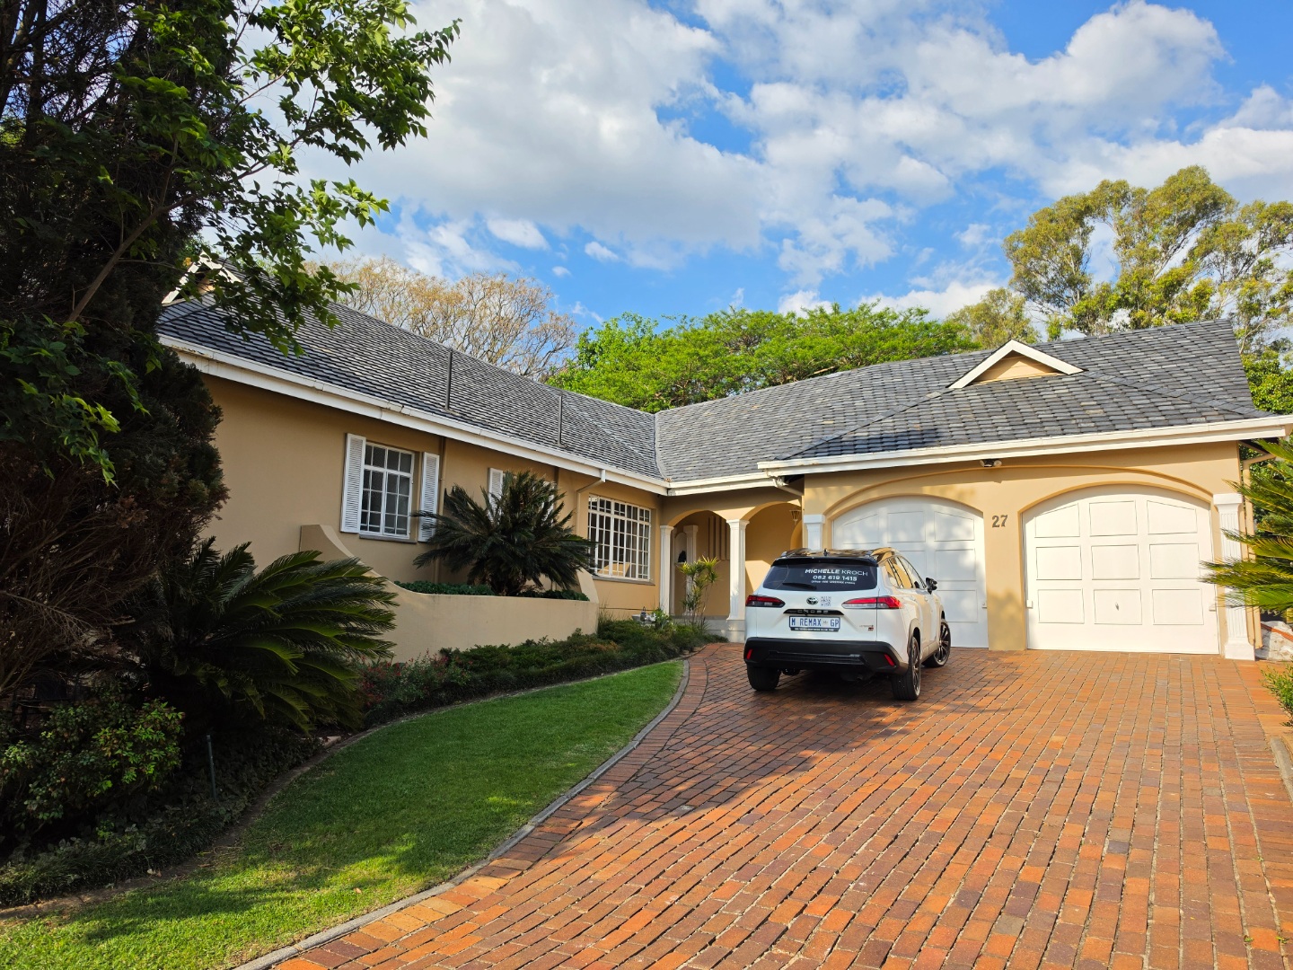
Spacious 4-Bedroom Family Home in Irene
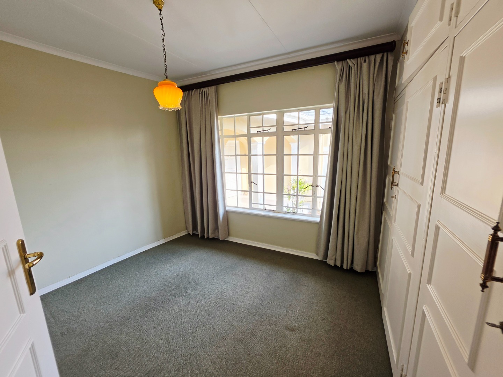
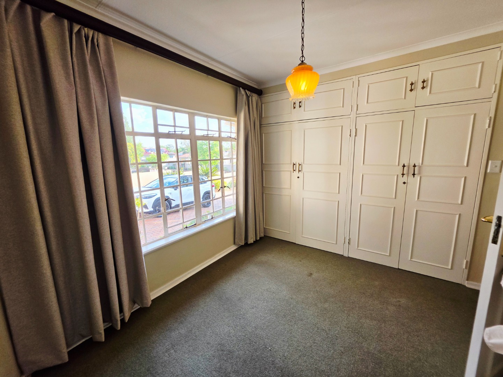
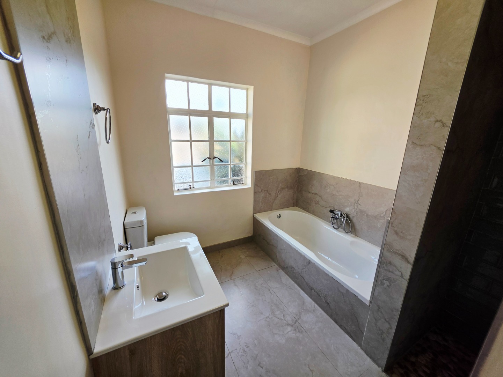
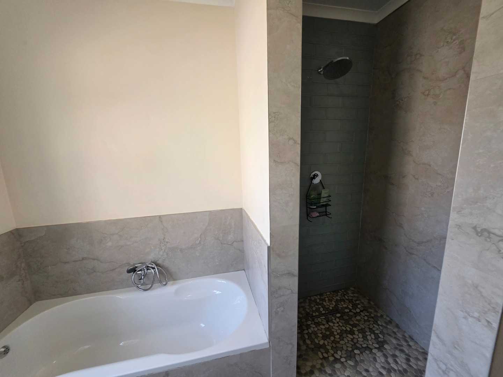
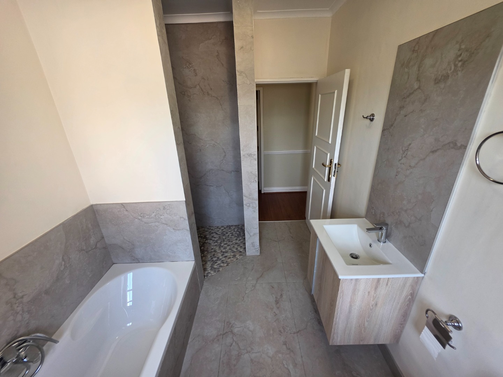
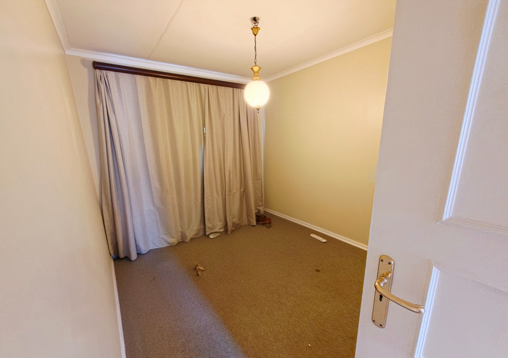
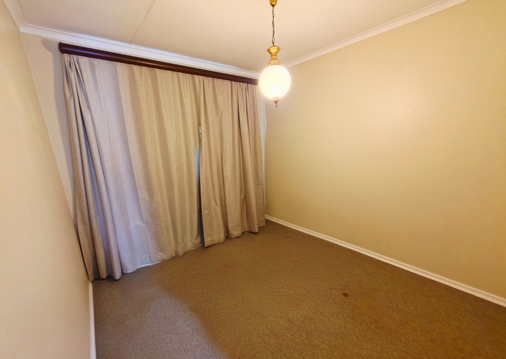
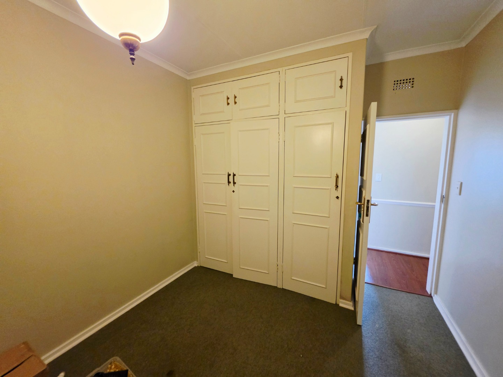
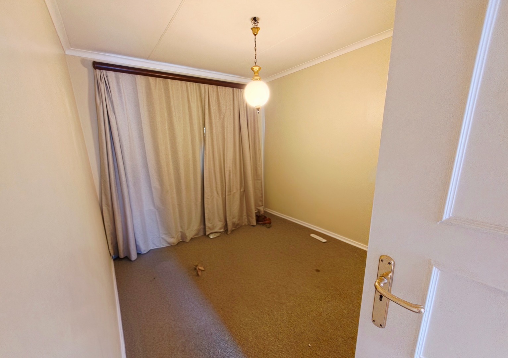
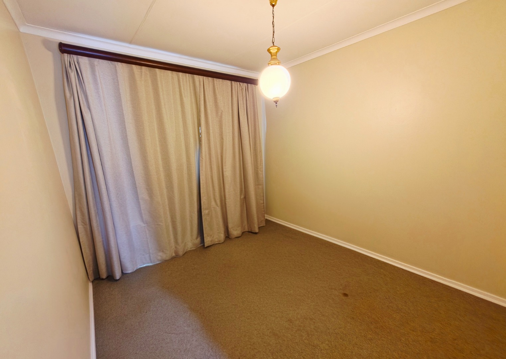
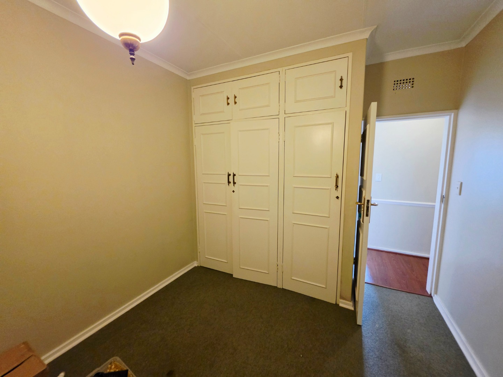
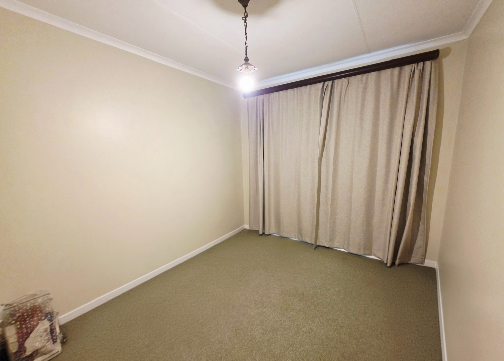
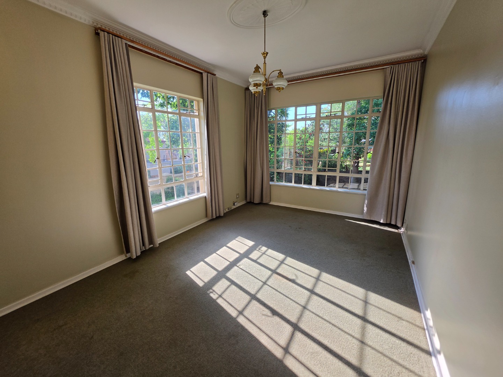
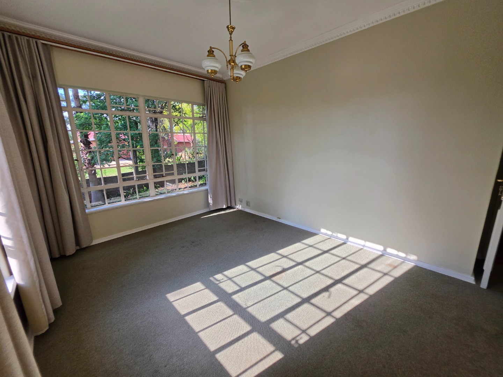
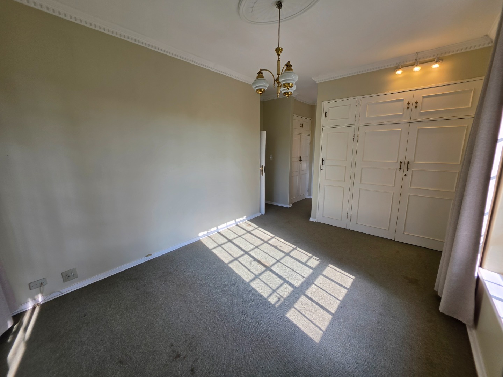
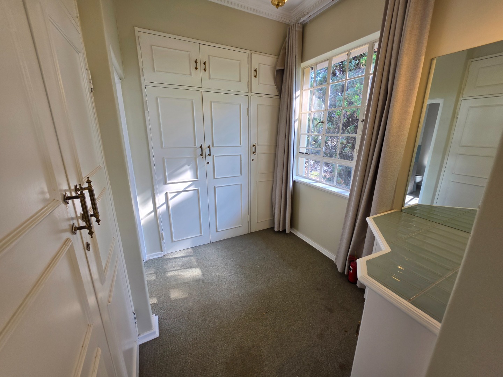
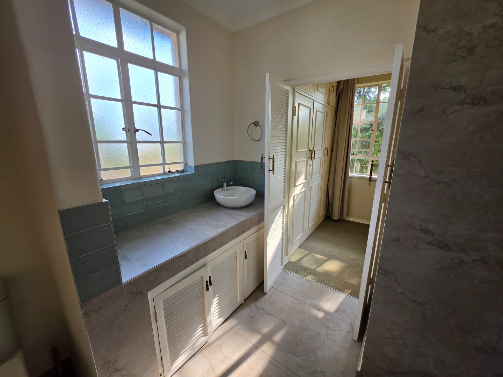
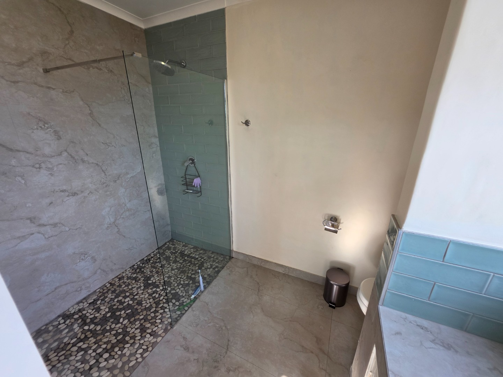
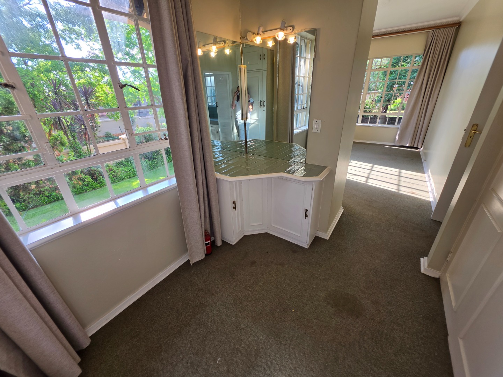
This single-storey 4-bedroom house in Irene, Centurion, offers comfortable family living across 320 square metres. The main bedroom features a walk-in cupboard, dressing room, and ensuite bathroom for privacy and convenience. Three additional bedrooms with built-in cupboards and carpeted floors provide ample accommodation, served by a second full bathroom with modern finishes.
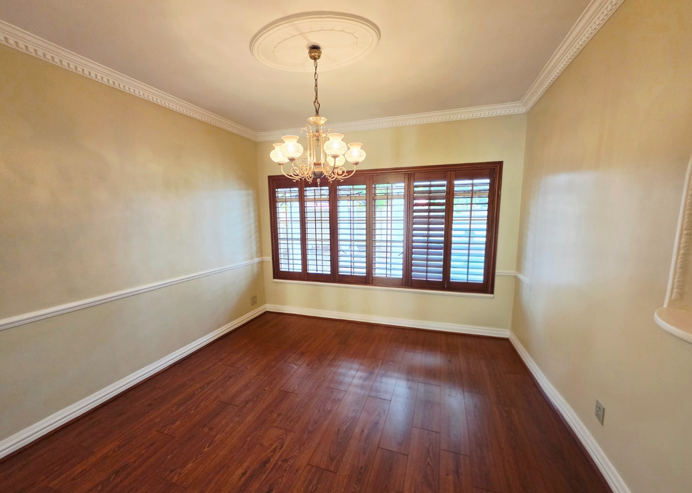
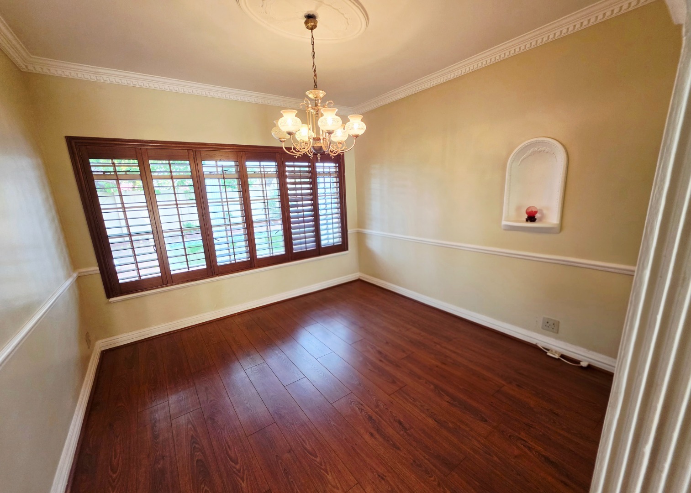
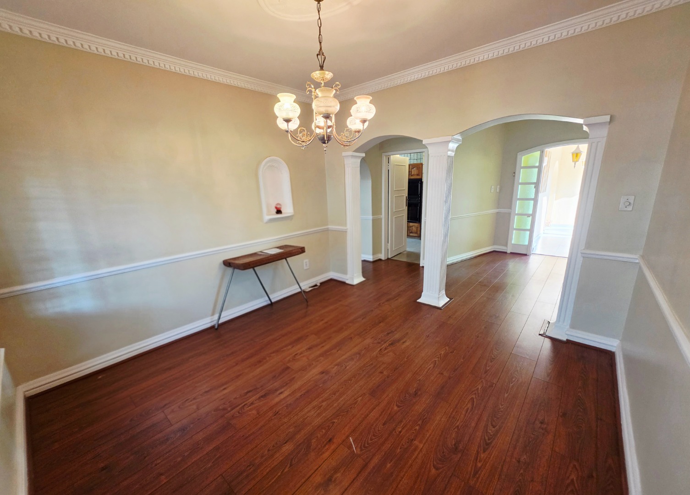
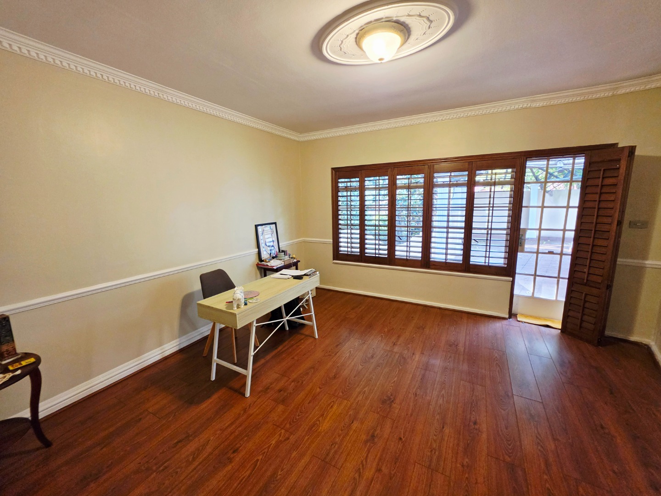
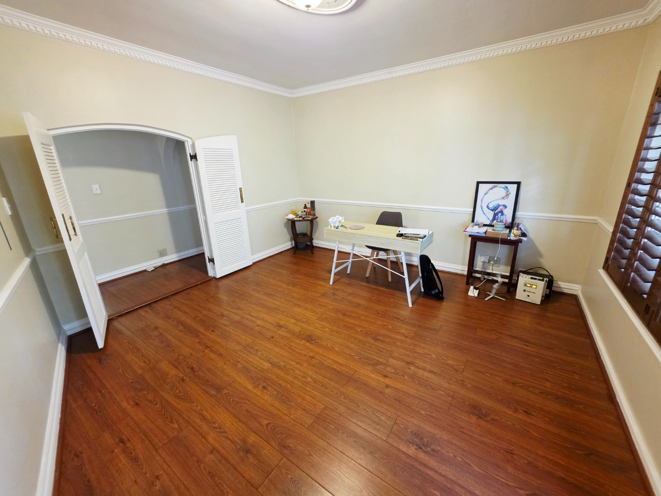
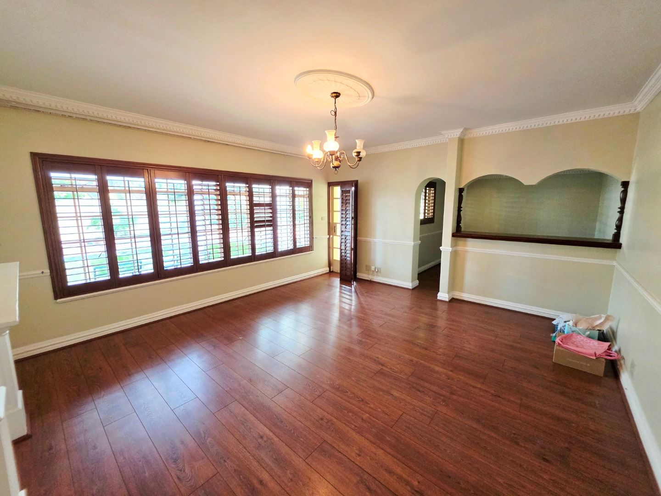
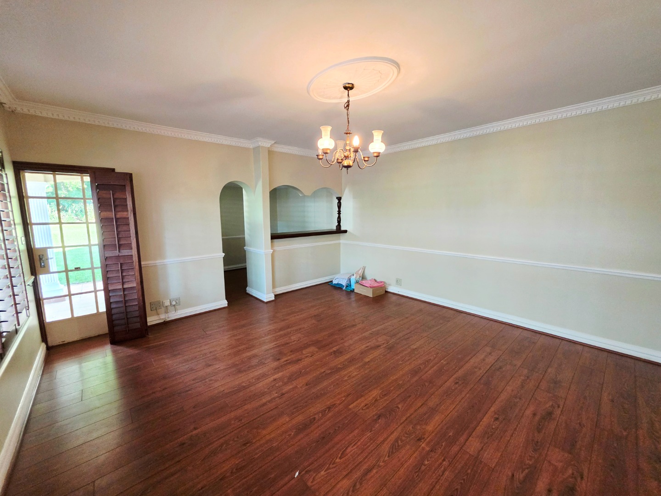
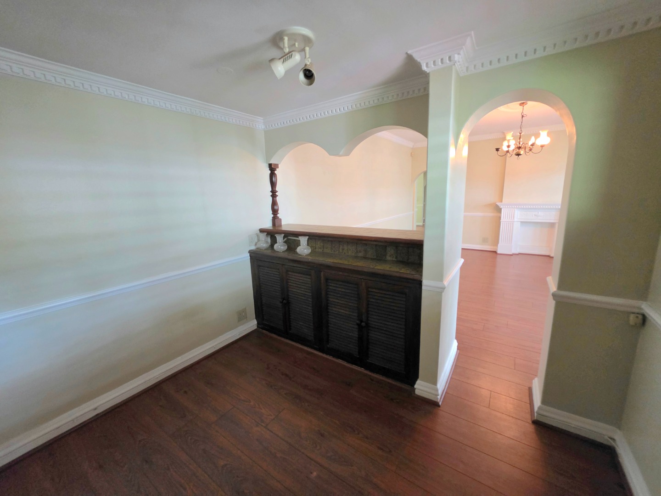
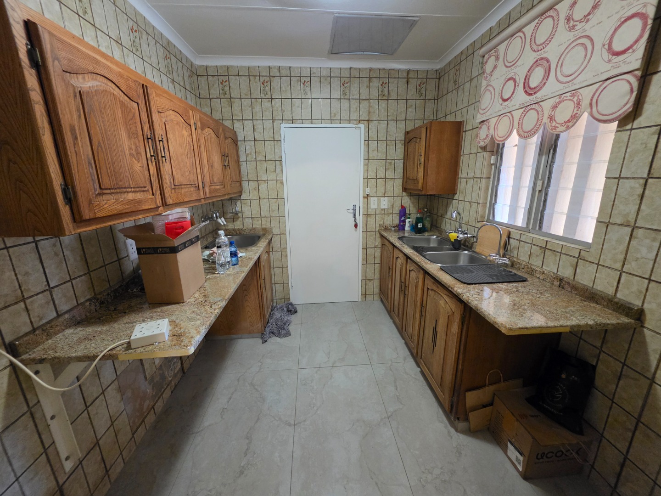
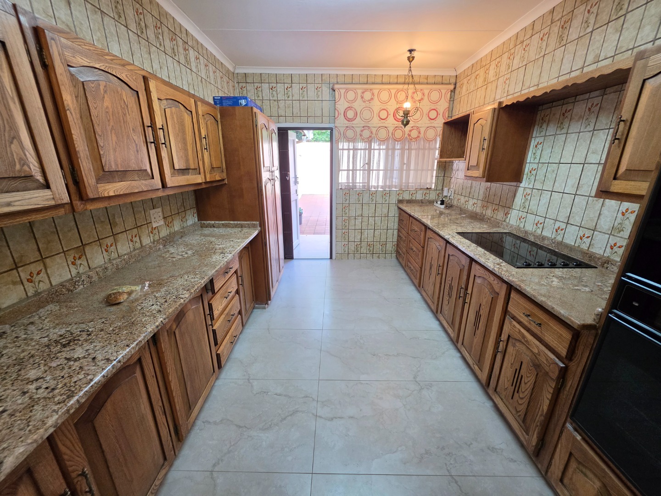
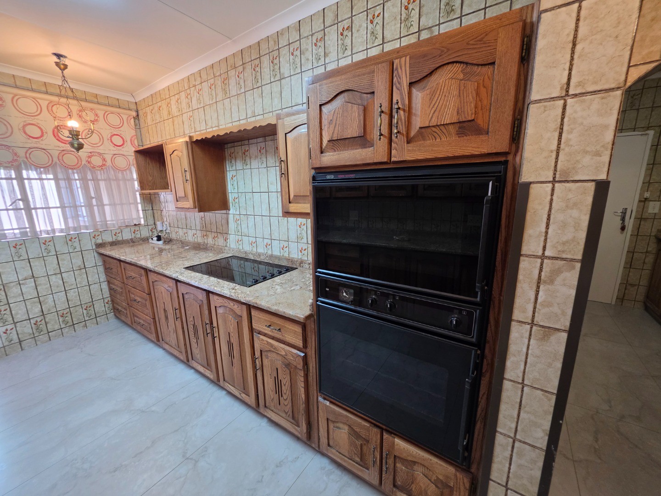
The open-plan living areas flow seamlessly throughout the home, featuring a spacious lounge with bar area, separate dining room, and family TV room flooded with natural light. Wooden shutters and elegant wooden flooring enhance the interior aesthetic, while the generous study opens directly onto the pool area. The well-appointed kitchen includes a separate scullery with space for double refrigeration and modern appliances.
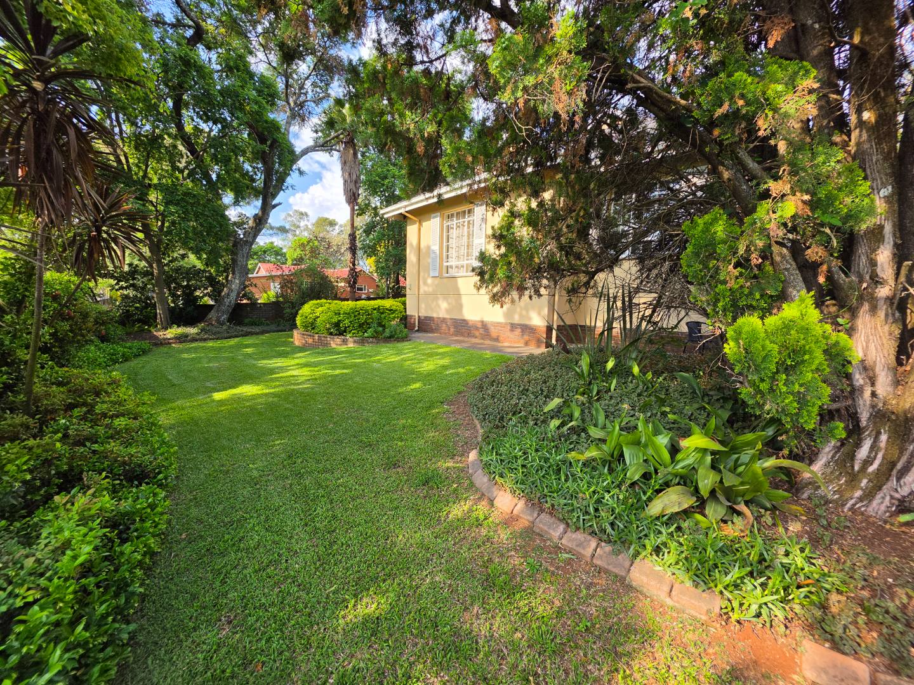
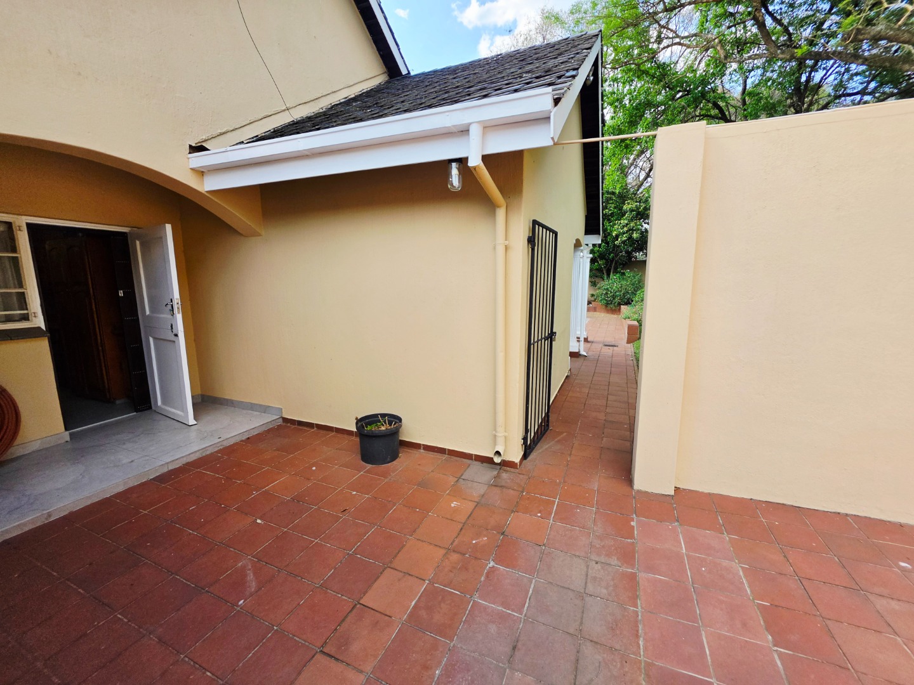
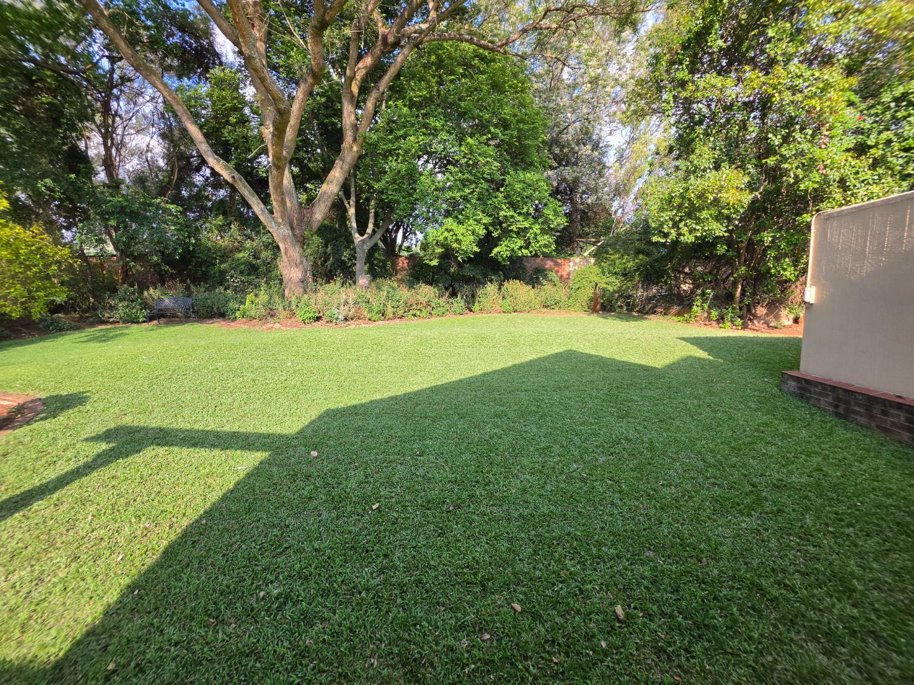
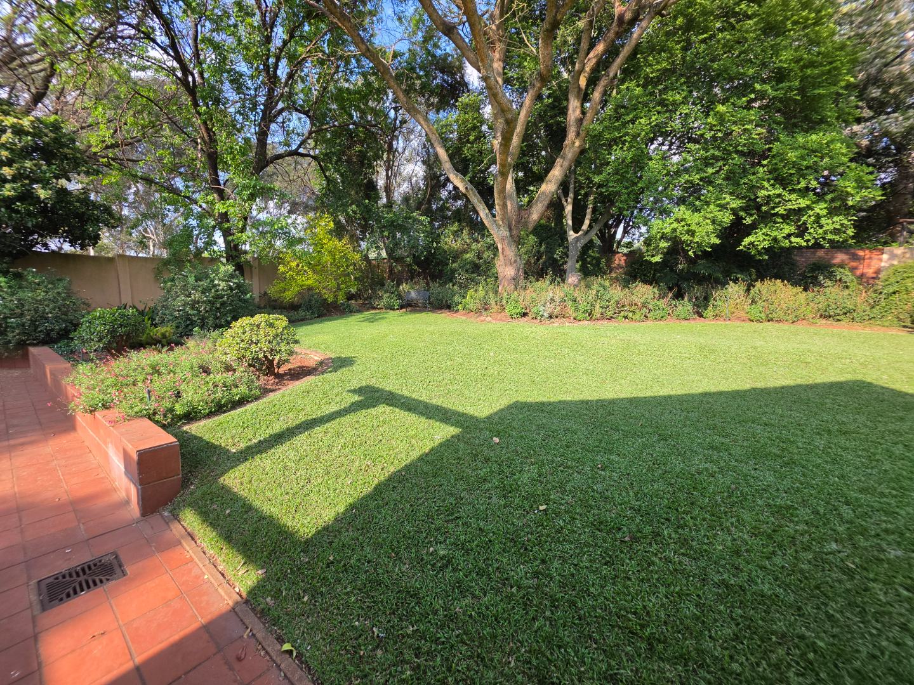
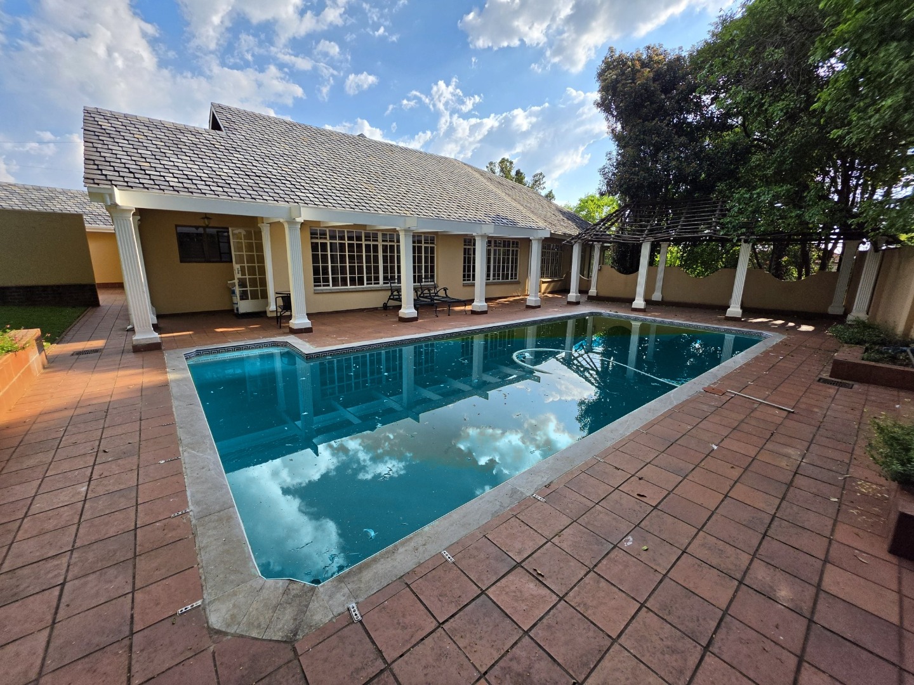
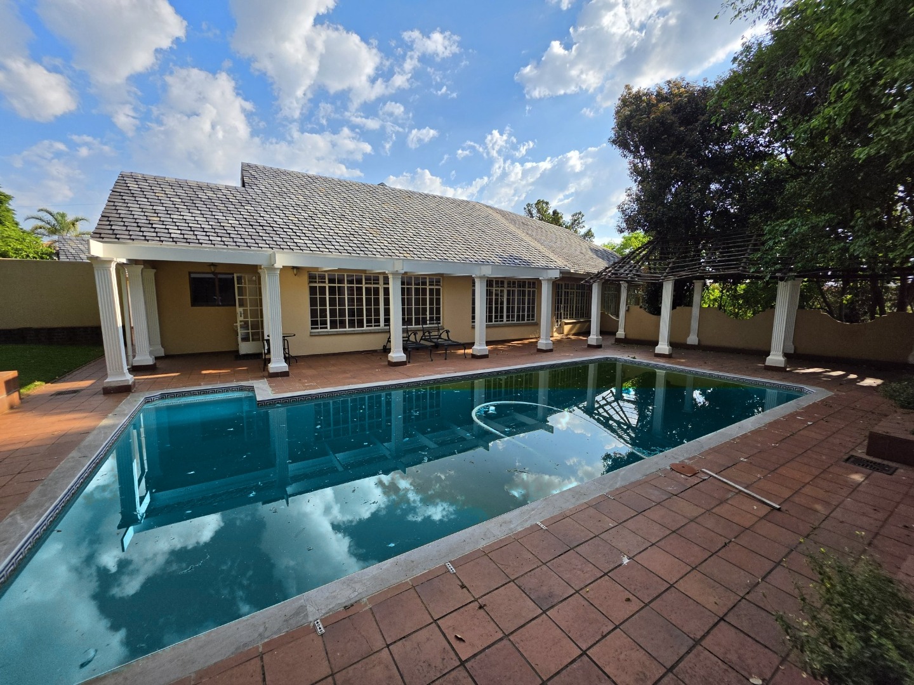
Outside, the 1600-square-metre erf showcases a sparkling swimming pool and expansive garden, ideal for entertaining and outdoor relaxation. The property includes one garage and three parking spaces. Fibre connectivity is available, with prepaid electricity and Tshwane water supply. This suburban Irene location combines space, comfort, and modern convenience for discerning tenants.
Key Features
4 bedrooms with built-in cupboards
2 bathrooms including ensuite
Open-plan lounge with bar area
Swimming pool and spacious garden
Fibre connectivity and modern finishes
Contact us today to arrange a viewing.
Property Details
- 4 Bedrooms
- 2 Bathrooms
- 1 Garages
- 1 Ensuite
- 1 Lounges
- 1 Dining Area
Property Features
- Study
- Pool
- Storage
- Kitchen
- Entrance Hall
- Family TV Room
| Bedrooms | 4 |
| Bathrooms | 2 |
| Garages | 1 |
| Floor Area | 320 m2 |
| Erf Size | 1 600.0 m2 |