- 5
- 3.5
- 2
- 337 m2
- 1 068.0 m2
Monthly Costs
Property description
**Available immediately**
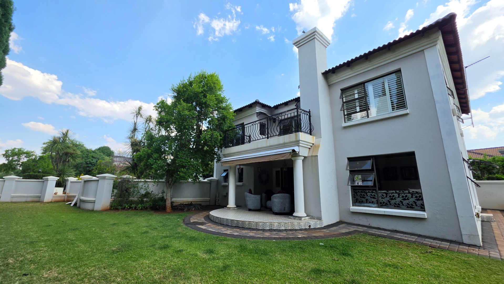
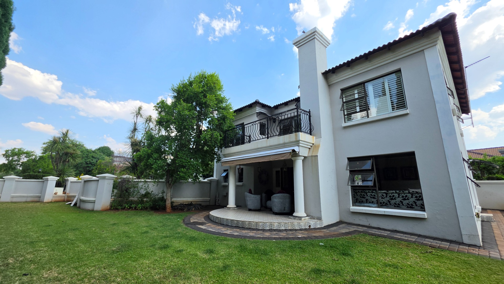
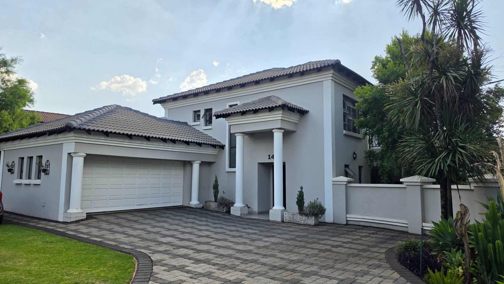
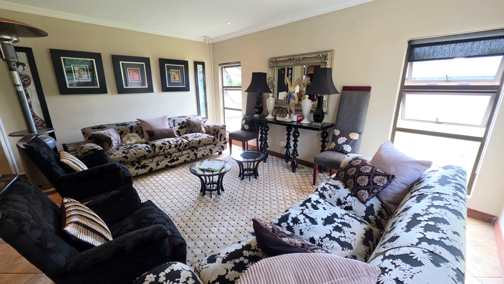
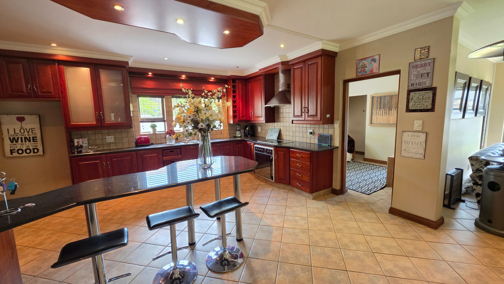
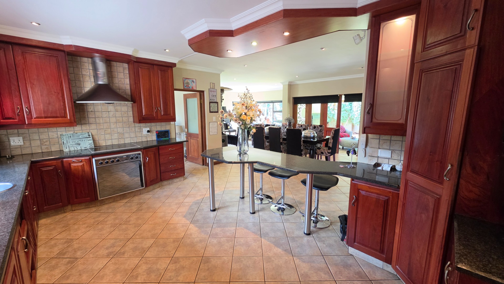
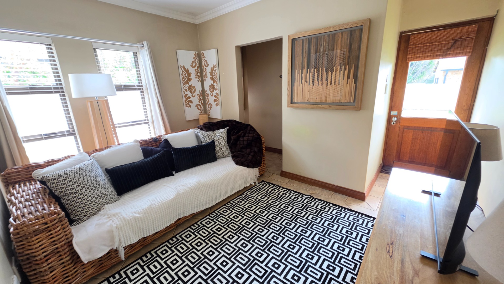
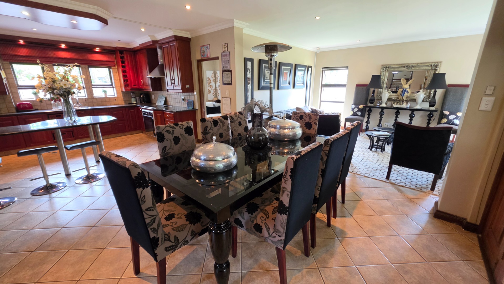
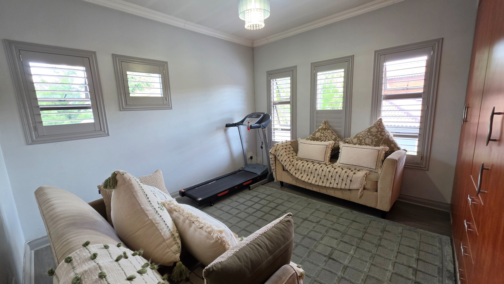
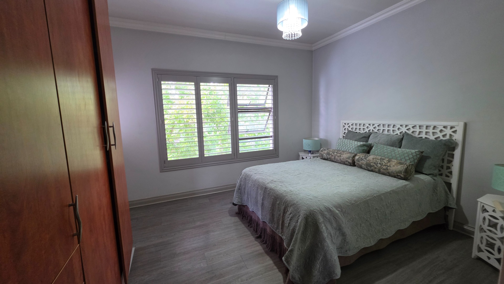
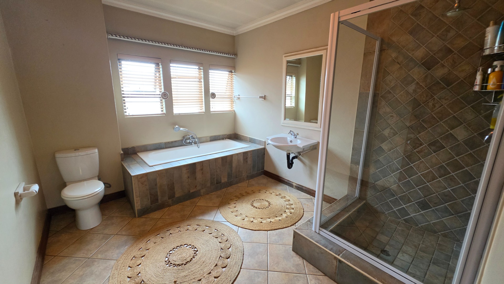
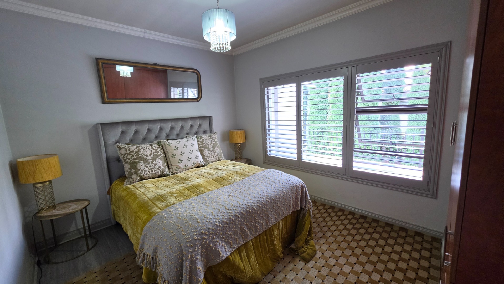
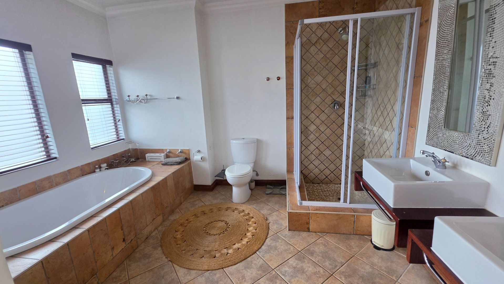
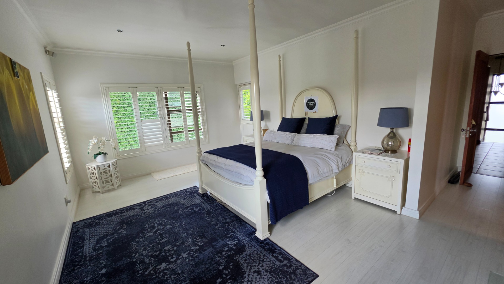
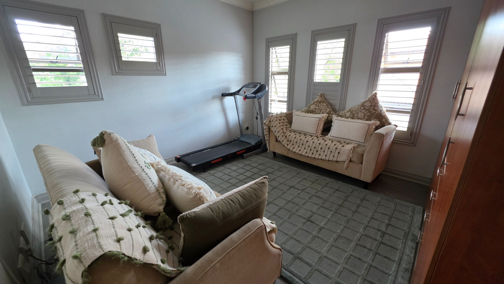
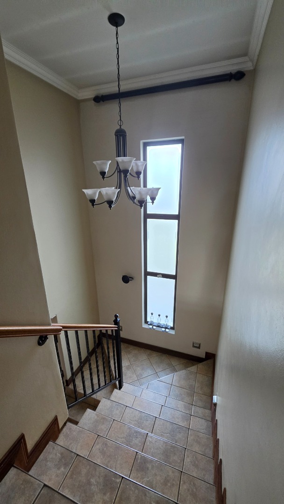
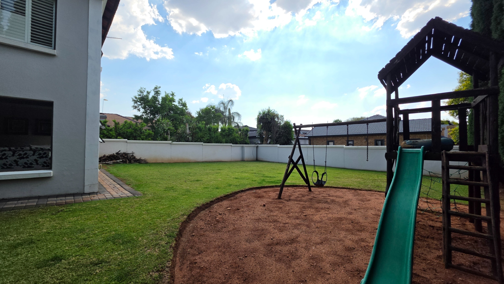
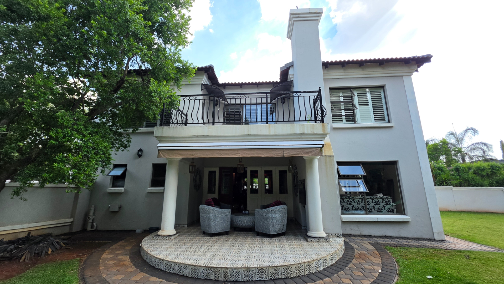
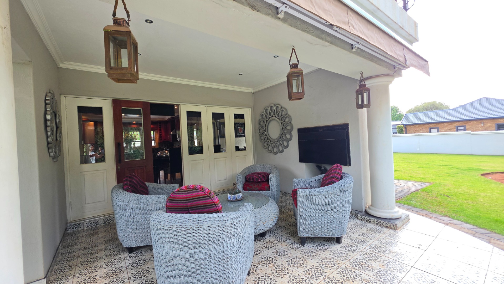
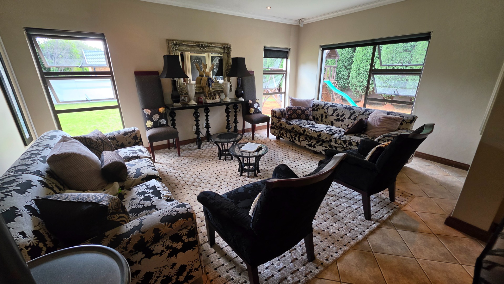
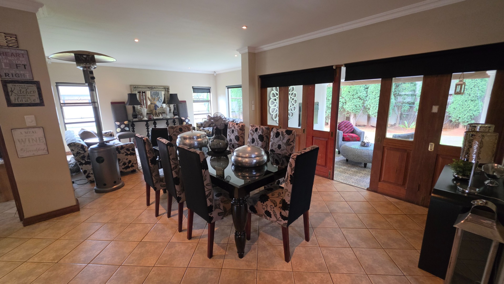
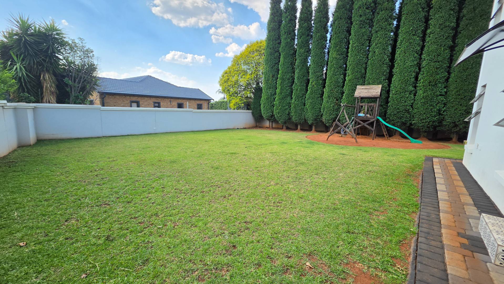
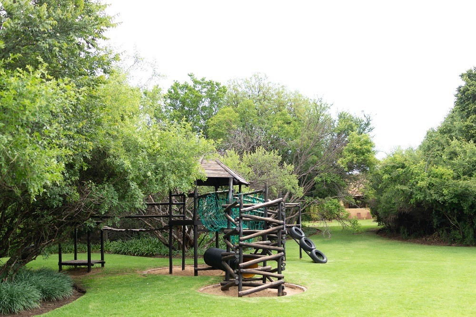
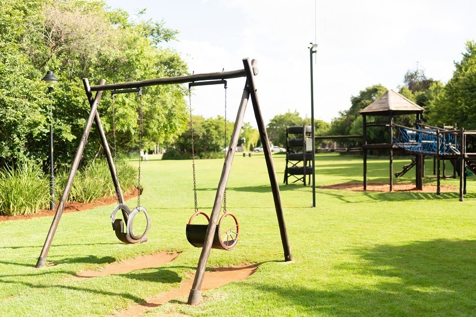
Family home, walking distance from Midstream College Primary and High School, situated in the older section of Midstream Estates, with its established gardens and tall trees. This home features 4 bedrooms upstairs with 2 bathrooms. Downstairs you will find your 5th guest bedroom, that could also be used as the staff room or a study. This bedroom has a shower only en suite bathroom, and also a private entrance. The living areas are spacious and moves out to your beautiful covered patio with a built in braai. The garden is large and offers more than enough space for children to play. The kitchen is modern and features a separate scullery with space for 3 appliances. Make the call today and arrange a viewing.
More features include:
- 4 Bedrooms upstairs
- 2 Bathrooms upstairs (Main En Suite)
- 5th Guest Bedroom downstairs with private entrance. This room could also be used as Staff Bedroom or Study
- Shower only En Suite Bathroom to the 5th Bedroom
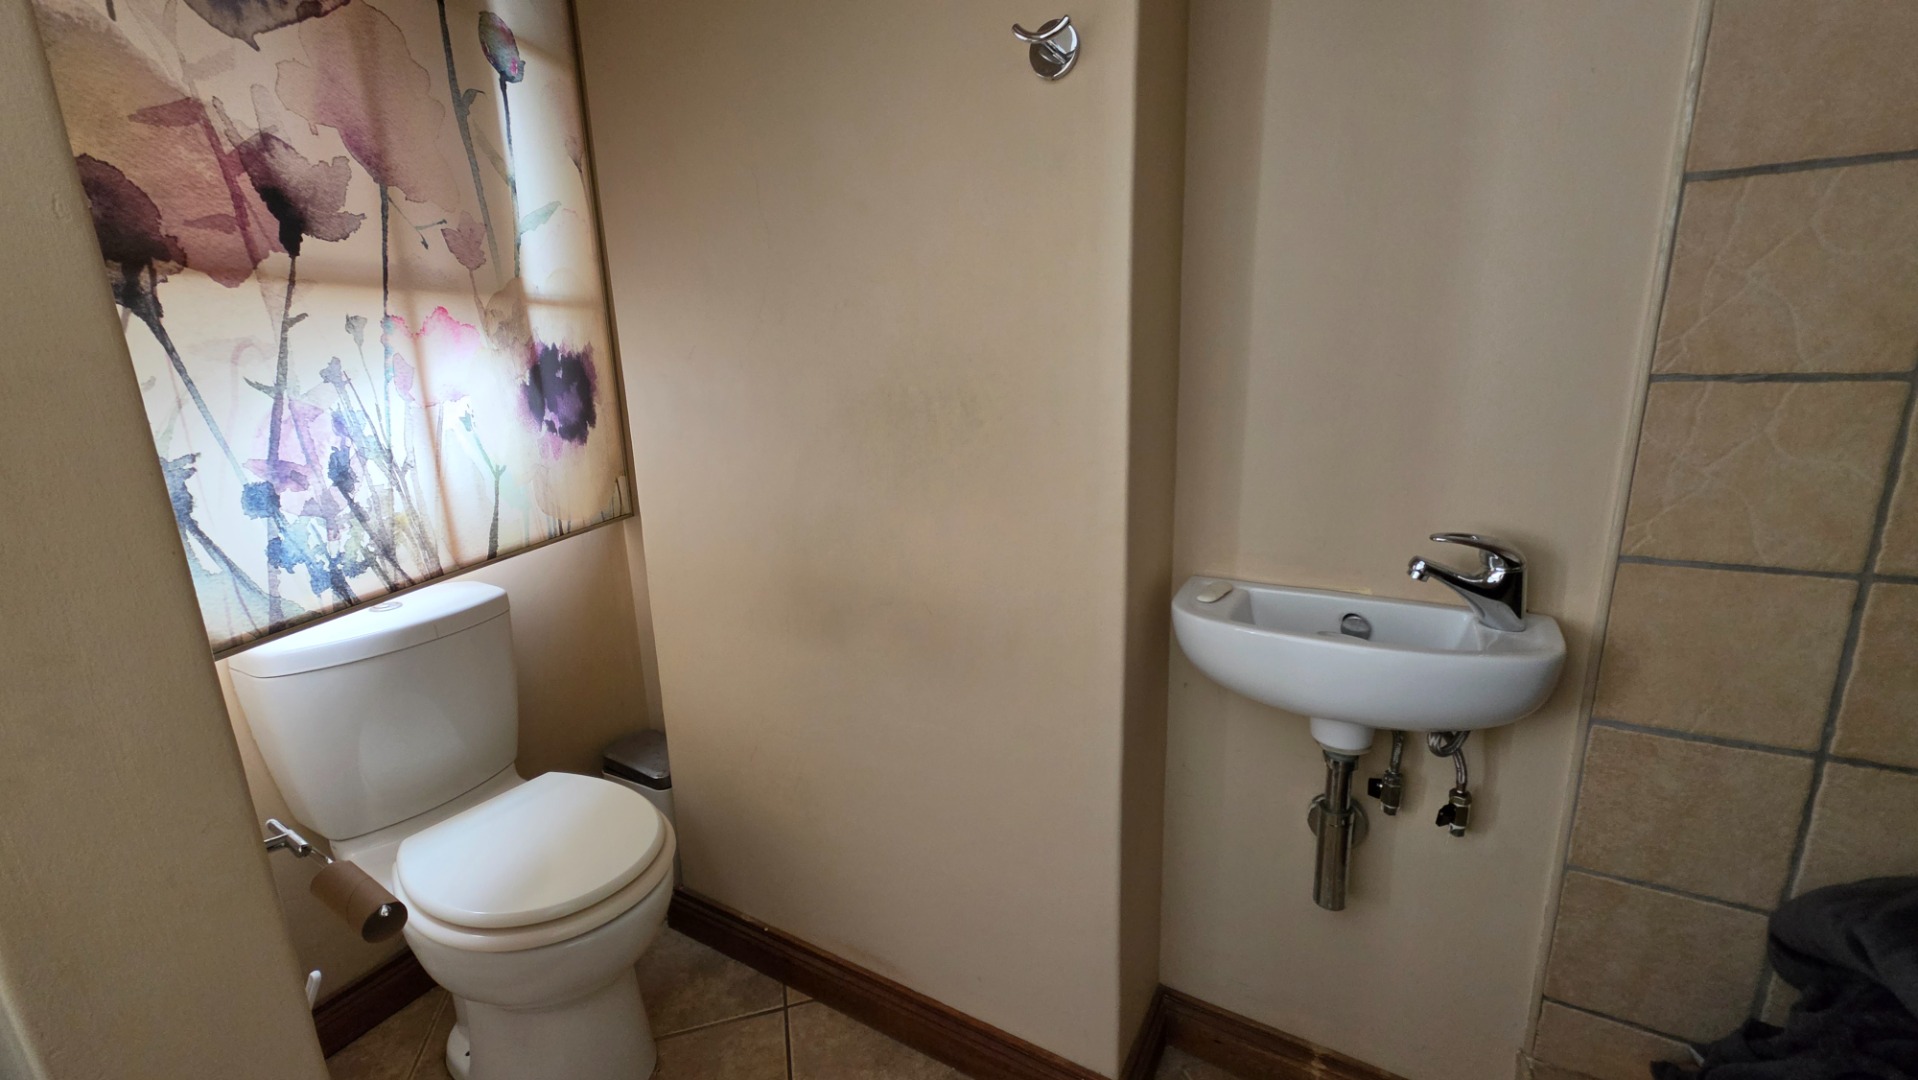
- Guest Toilet downstairs
- Modern Kitchen with a separate Scullery
- Open plan living and dining areas
- Covered Patio with a built in braai
- Large Private Garden
- 2 Storerooms downstairs
- Double Garages
Note: No cats allowed and only 2 dogs per stand in Midstream Estates.
Property Details
- 5 Bedrooms
- 3.5 Bathrooms
- 2 Garages
- 2 Ensuite
- 1 Lounges
- 1 Dining Area
Property Features
- Study
- Balcony
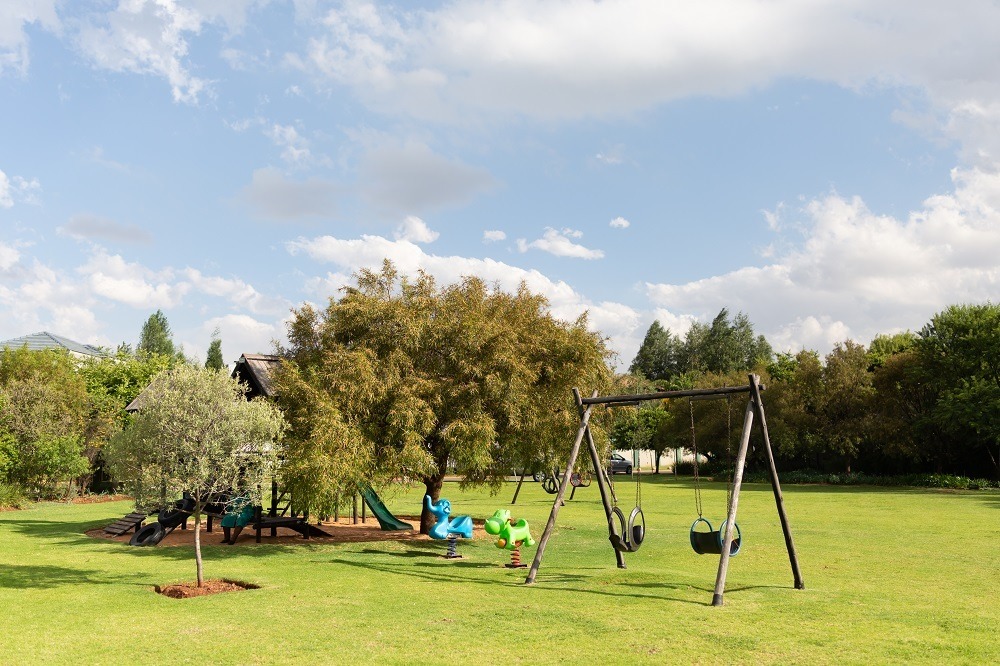
- Club House
- Storage
- Pets Allowed
- Security Post
- Access Gate
- Kitchen
- Guest Toilet
- Entrance Hall
- Paving
- Garden
| Bedrooms | 5 |
| Bathrooms | 3.5 |
| Garages | 2 |
| Floor Area | 337 m2 |
| Erf Size | 1 068.0 m2 |
Contact the Agent


Rika Le Roux
Candidate Property Practitioner