- 2
- 2.5
- 82 m2
Monthly Costs
Property description
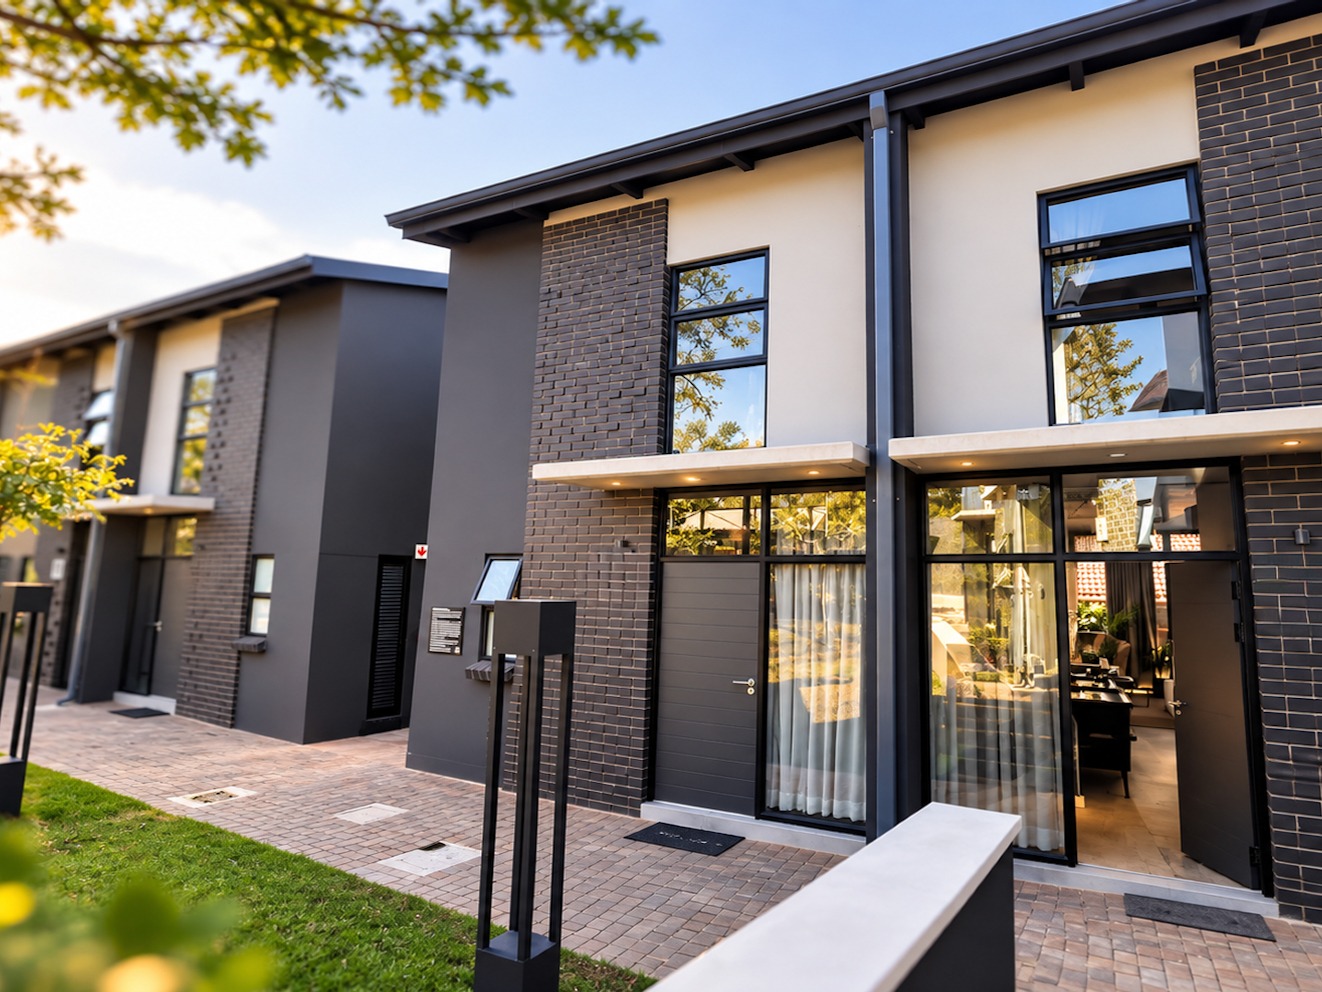
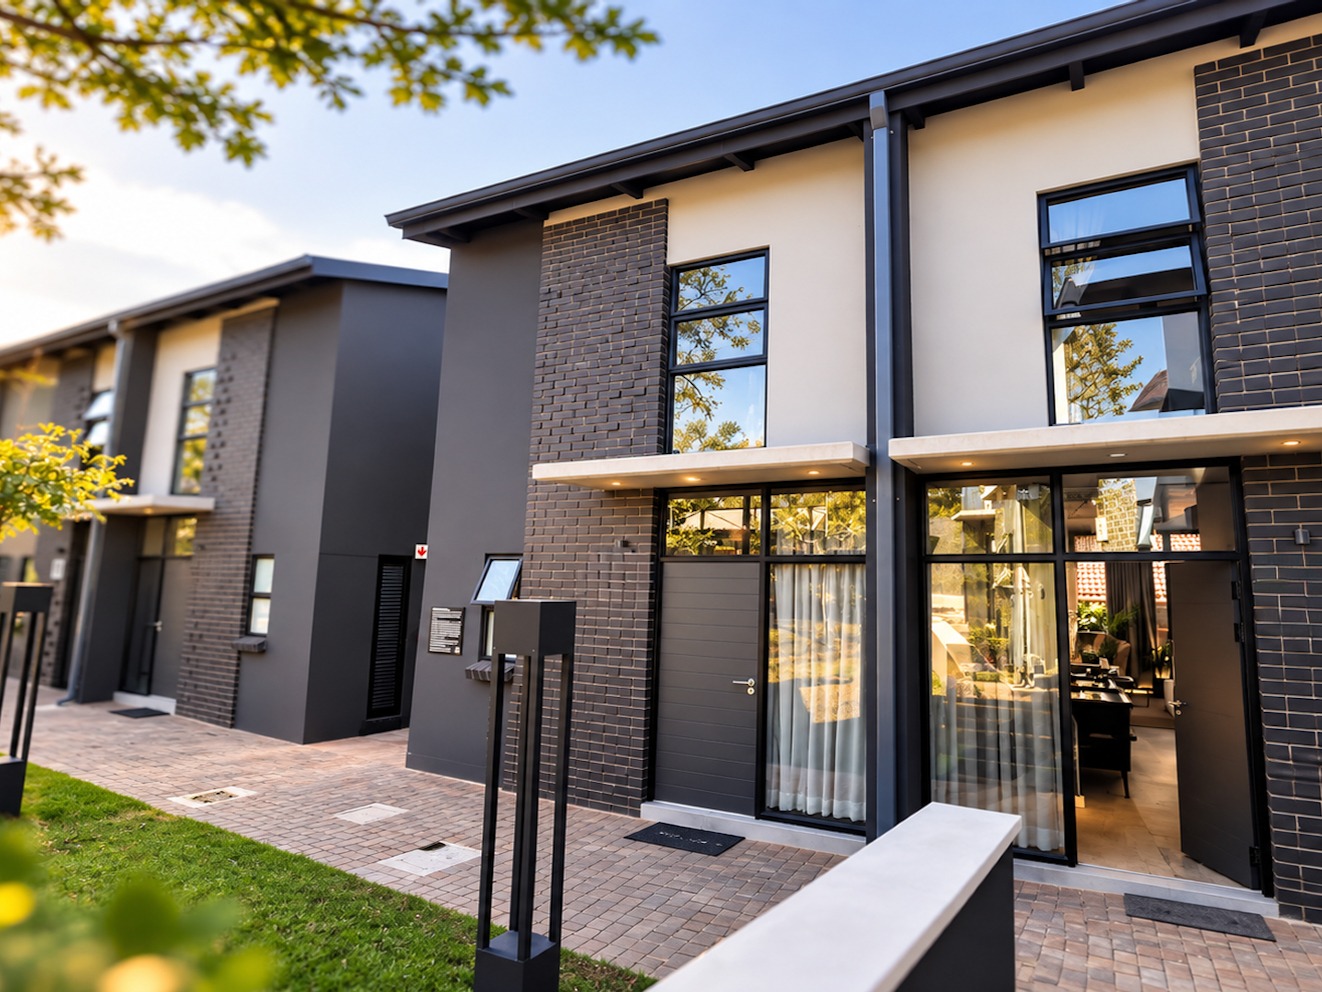
Contemporary Townhouse Living in Alphen Park
Discover a beautifully appointed double-storey townhouse in the sought-after Alphen Park area, designed for effortless living with a great balance of style, comfort and functionality.
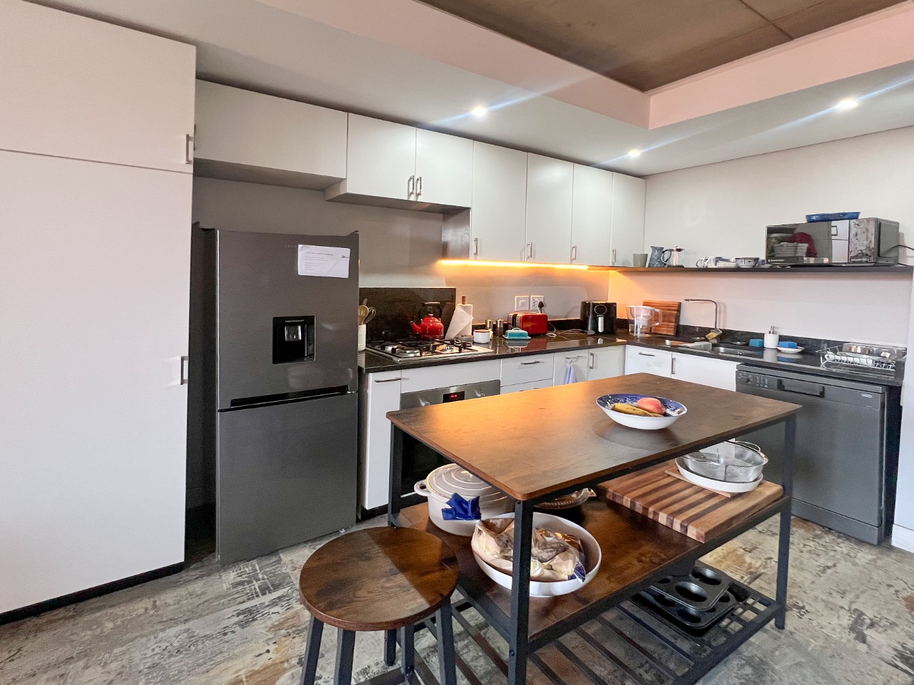
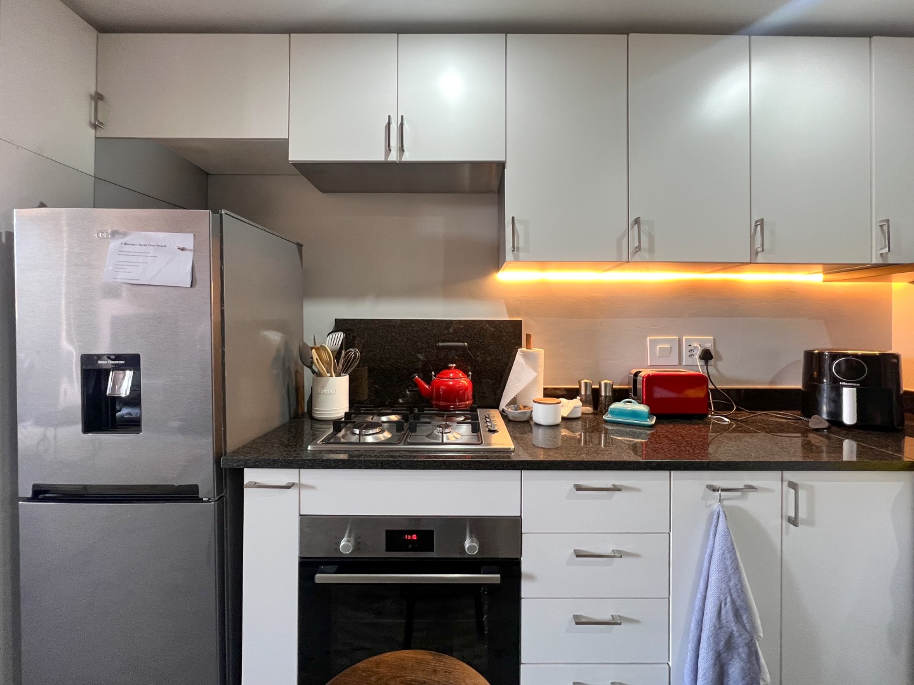
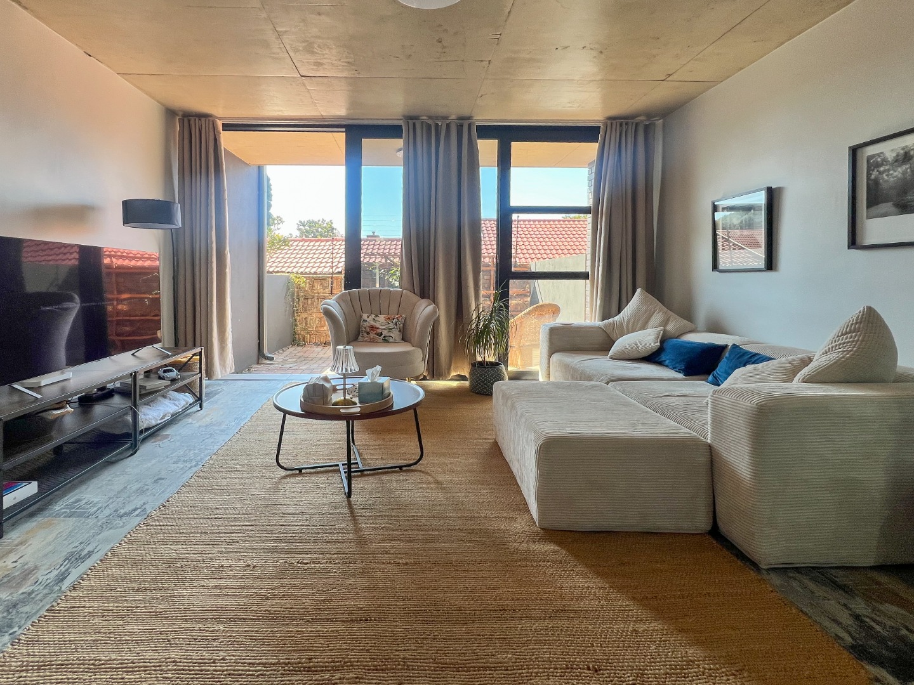
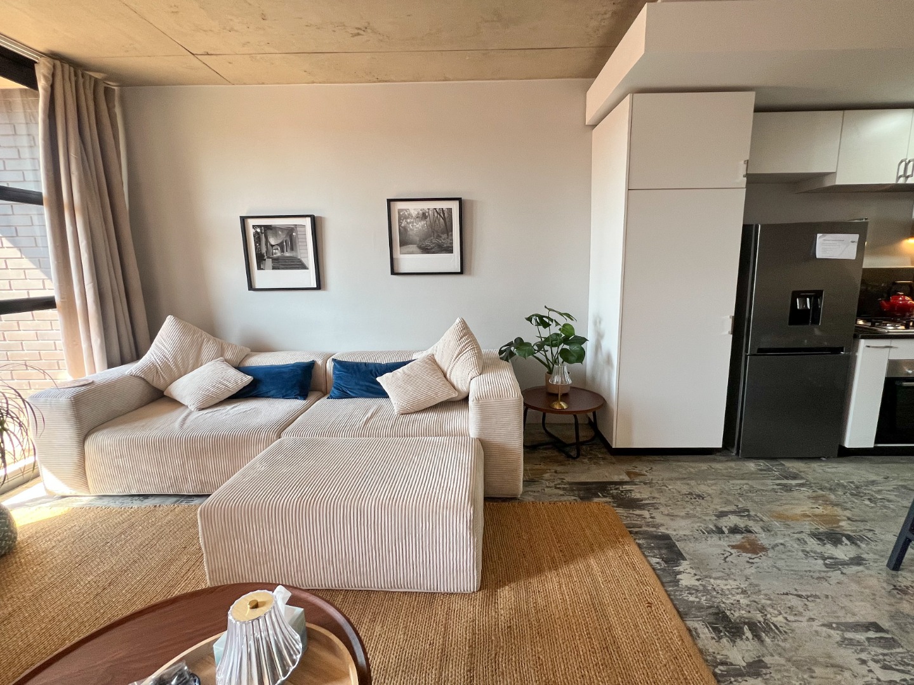
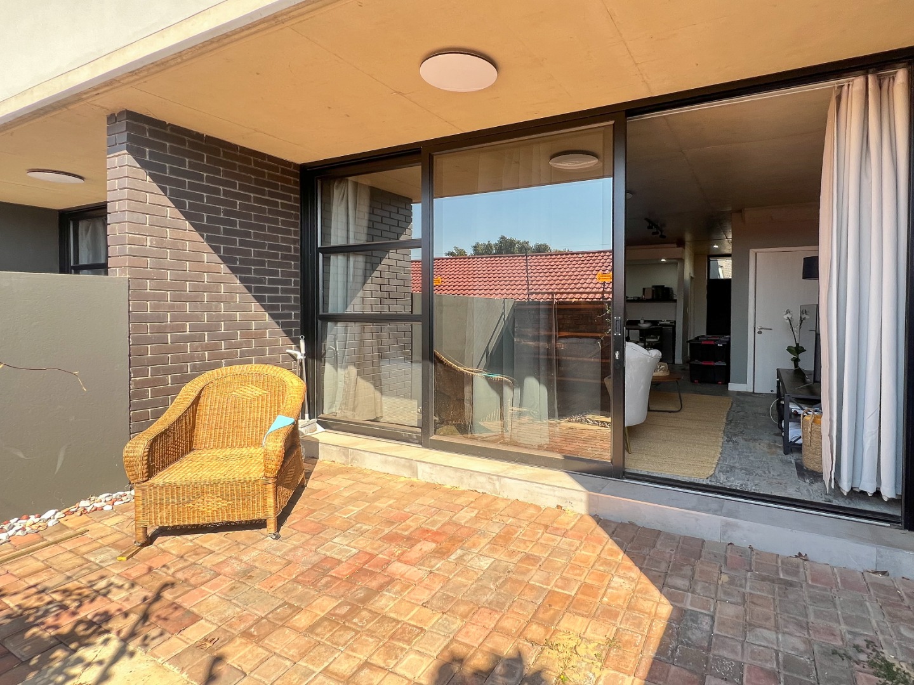
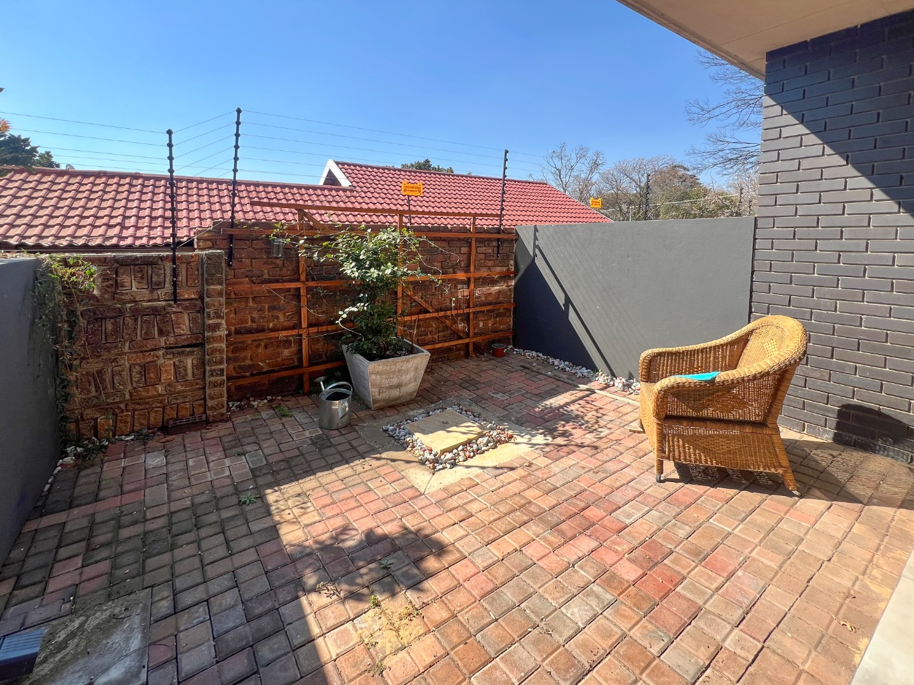
The heart of the home is downstairs, where the kitchen, dining space and lounge come together in a bright open-plan setting. The living area extends outdoors onto a private patio and deck, creating a lovely space for morning coffee, entertaining friends or simply enjoying your own outdoor area.
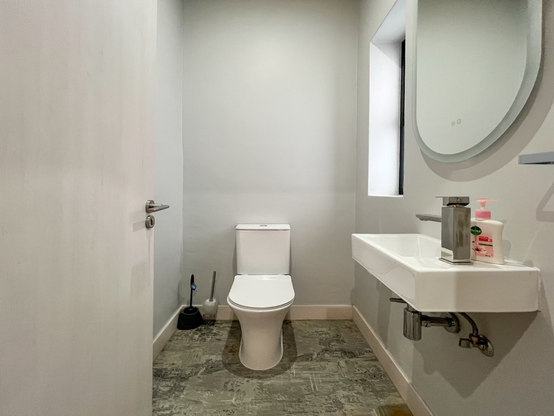
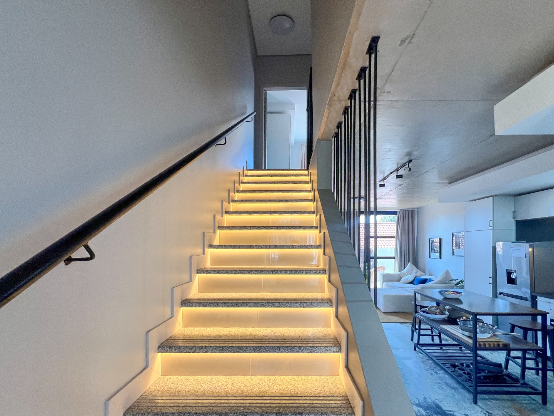
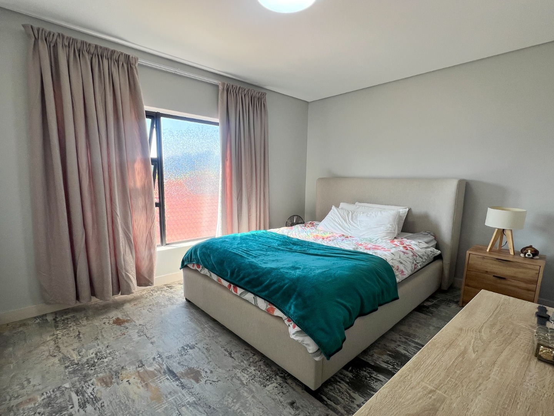
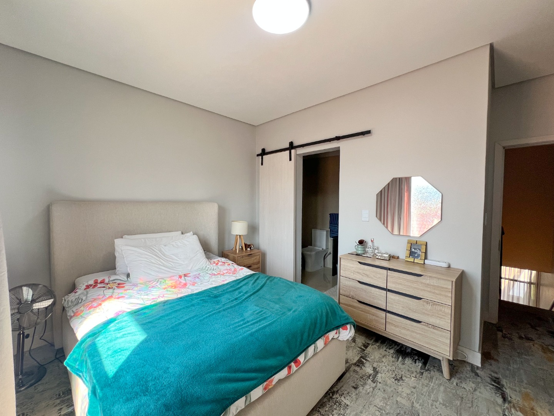
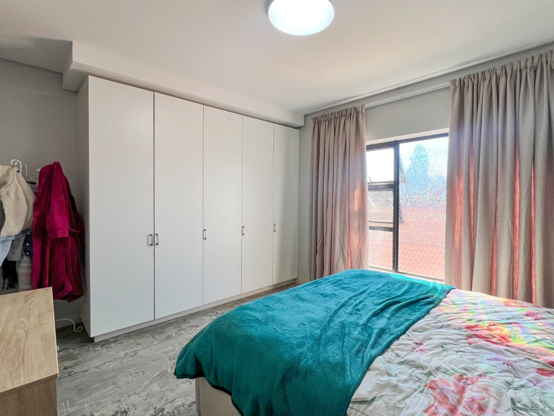
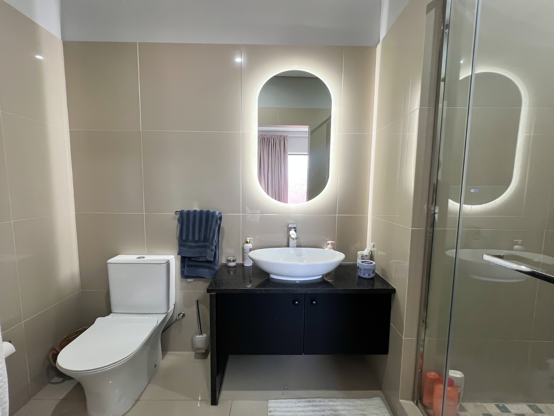
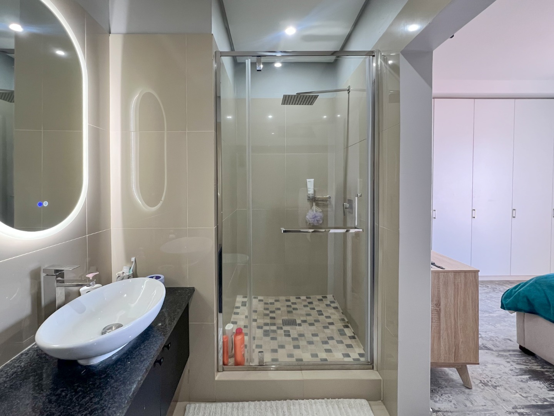
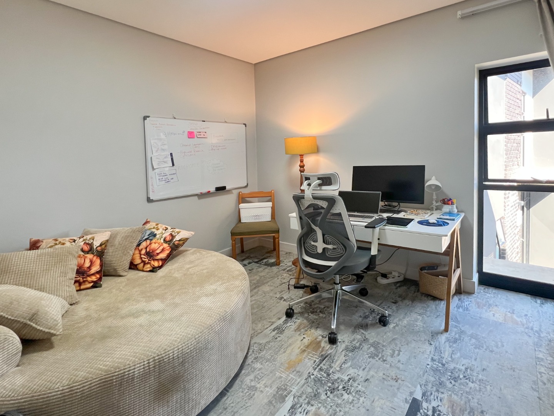
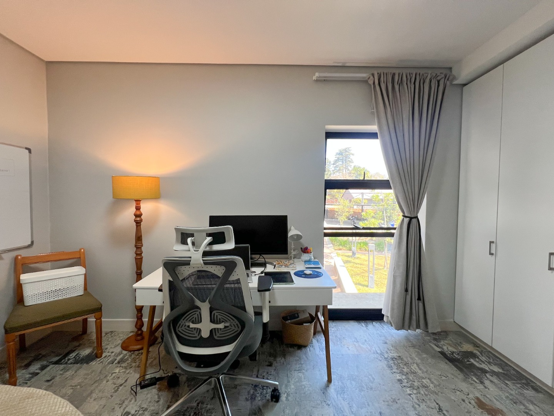
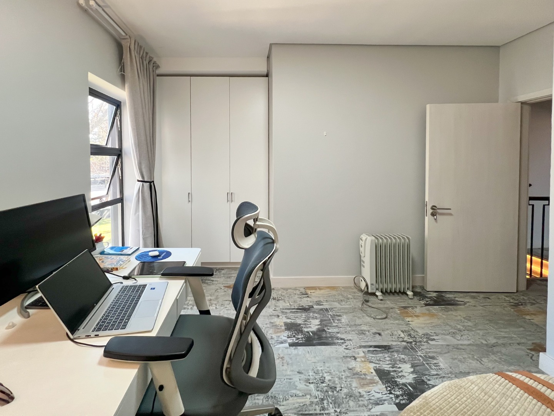
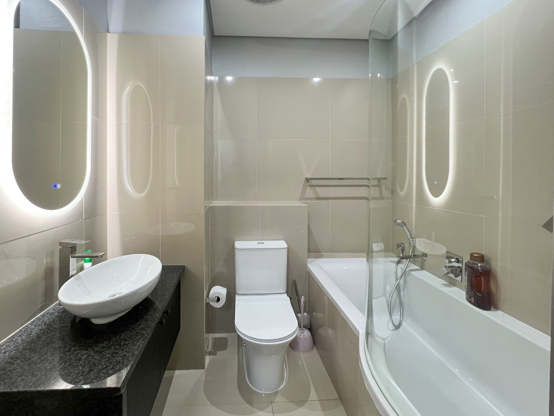
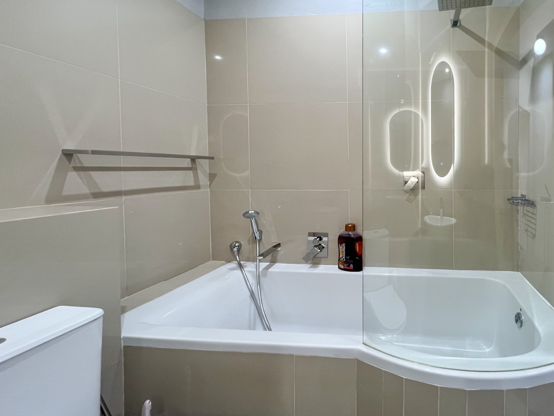
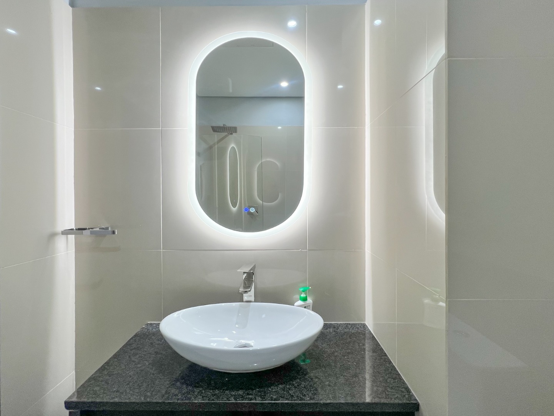
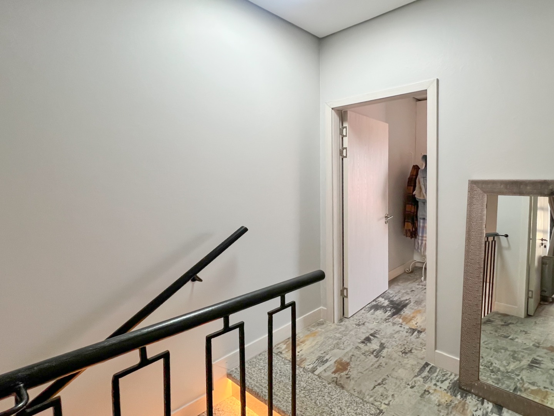
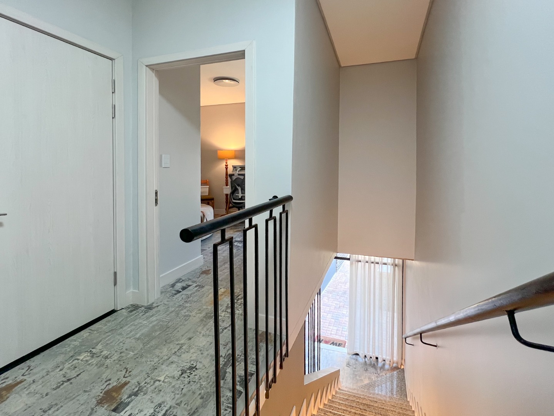
A striking staircase with integrated LED lighting adds a sophisticated architectural touch as you move upstairs, where both bedrooms are comfortably positioned. The main bedroom enjoys the added privacy of its own en-suite bathroom, while a separate guest toilet downstairs makes entertaining easy.
Property Features
- Two generously sized bedrooms
- Main bedroom with private en-suite bathroom
- Additional guest toilet downstairs
- Open-plan kitchen, dining and living area
- Modern finishes throughout
- Private patio and deck
- Feature staircase with integrated LED lighting
- Two covered parking bays
- 24-hour security
- Fibre ready
- Gas hob and gas geyser
- Backup water supply
- Solar-ready setup
Perfectly positioned with easy access to Hazelwood and The Village, this home is an excellent choice for a couple, professional tenants or a small family looking for secure, contemporary living without the upkeep of a large property.
Get in touch today to arrange a private viewing and make this beautiful townhouse your next home!
Property Details
- 2 Bedrooms
- 2.5 Bathrooms
Property Features
- Security Post
- Access Gate
- Kitchen
- Guest Toilet
- Garden
| Bedrooms | 2 |
| Bathrooms | 2.5 |
| Floor Area | 82 m2 |
Contact the Agent

Bridgette Baransky
Candidate Property Practitioner