- 3
- 3
- 368 m2
- 1 983.0 m2
Monthly Costs
Property description
Spacious Freestanding Family Home with Pool in Ashlea Gardens
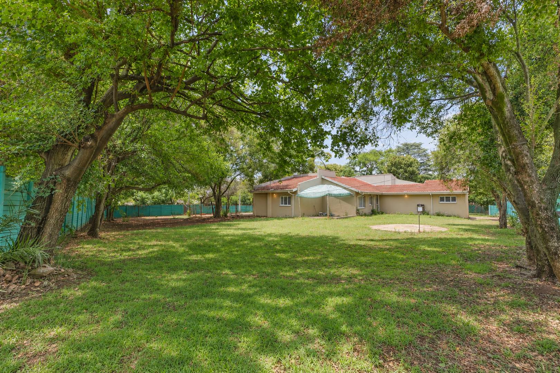
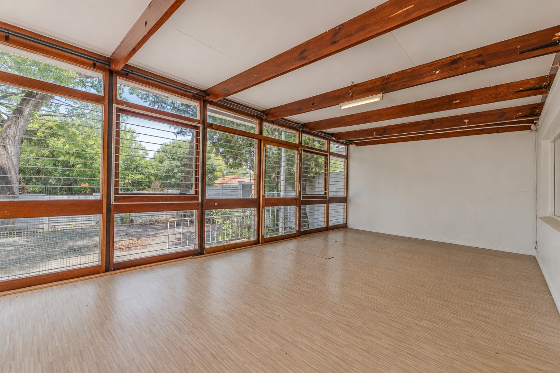
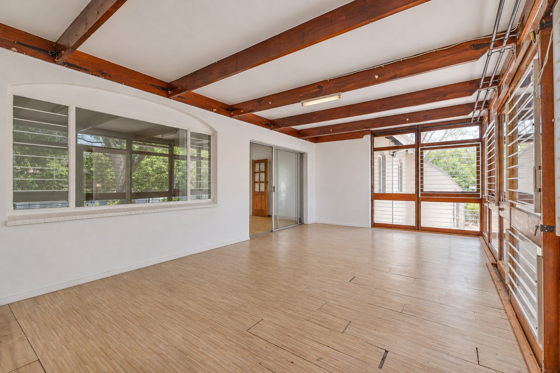
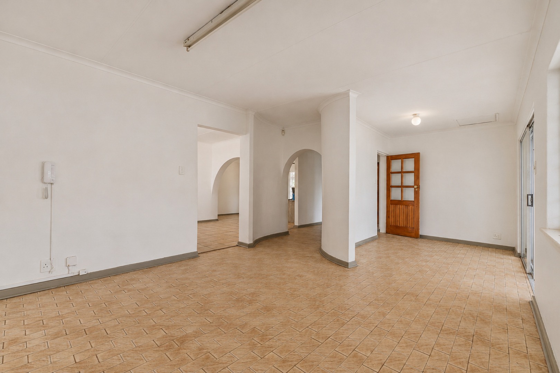
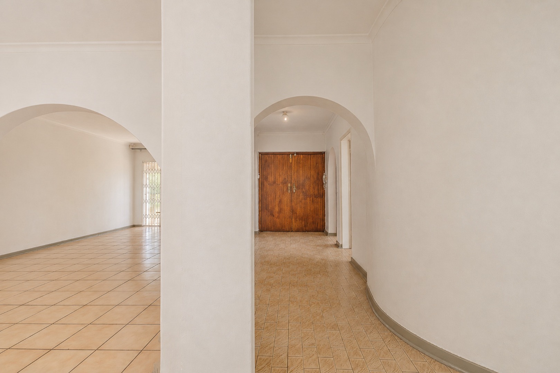
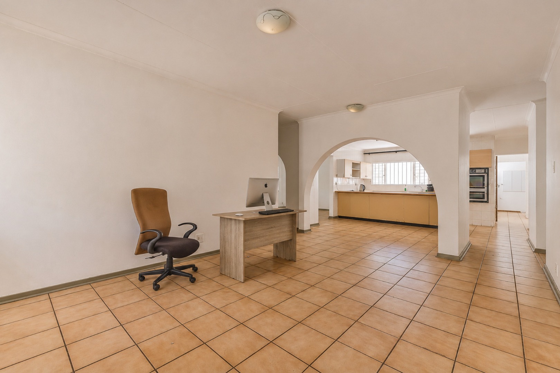
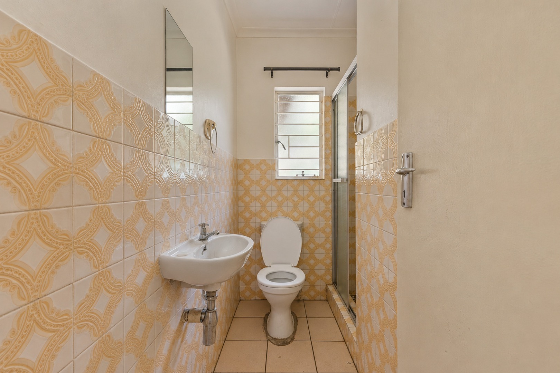
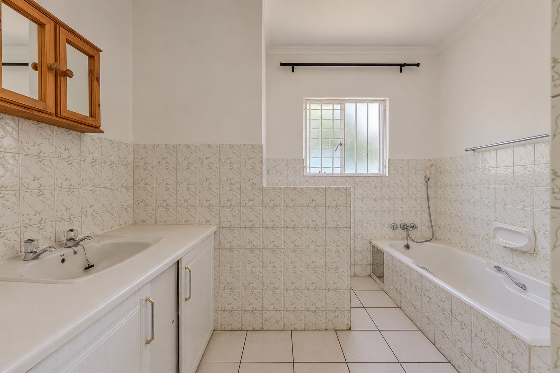
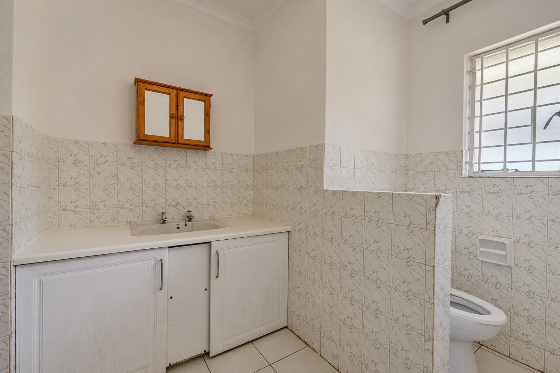
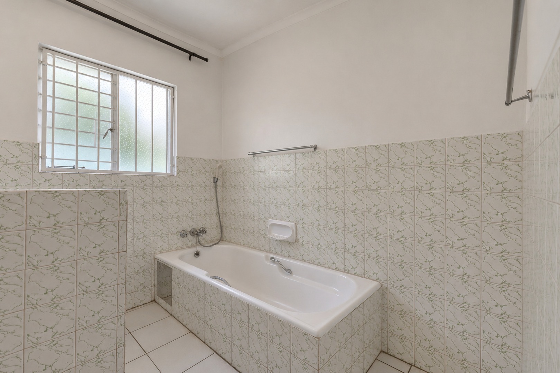
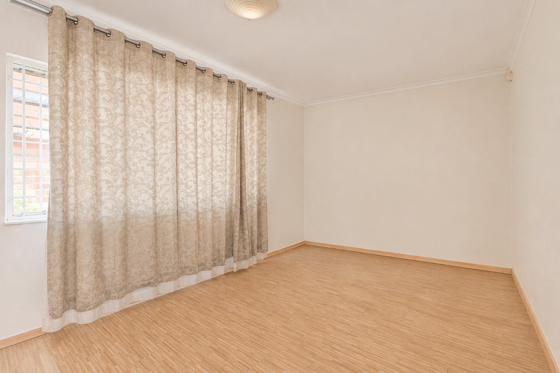
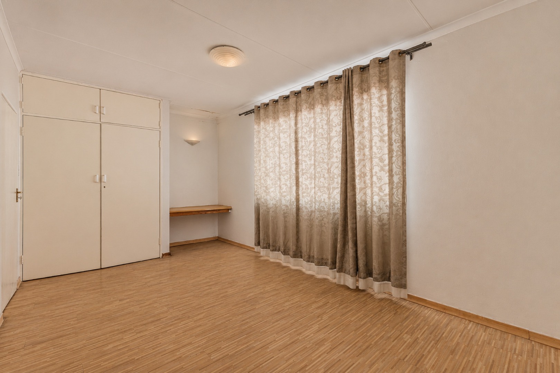
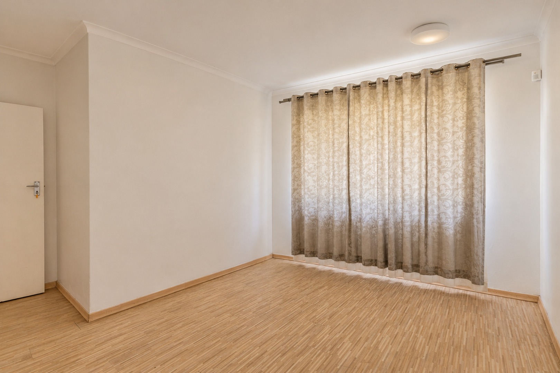
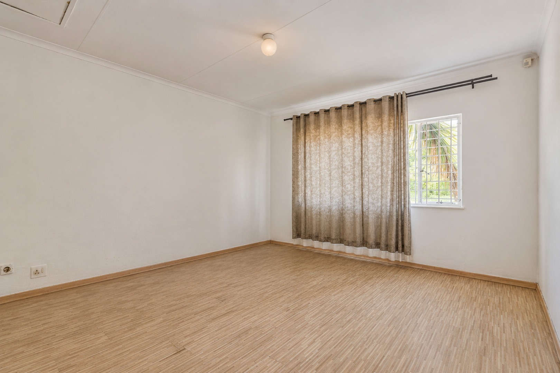
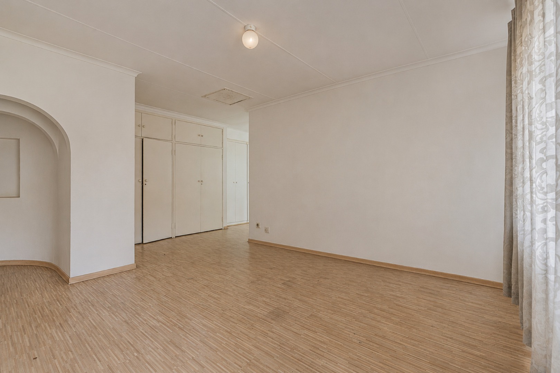
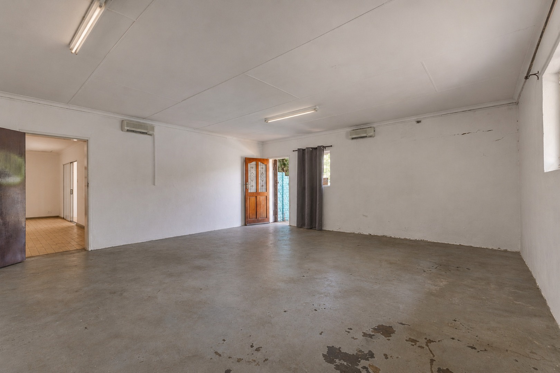
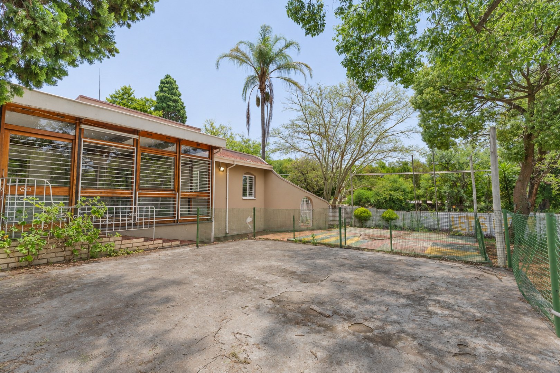
This freestanding house in Ashlea Gardens, Pretoria, offers 368 square metres of living space on a generous 1983 square metre erf. The home has three bedrooms and three bathrooms, including an ensuite. Arched openings and wide passages create a sense of flow between the reception rooms. Tiled floors run throughout the main living areas, while the enclosed sunroom with exposed timber beams lets in plenty of natural light.
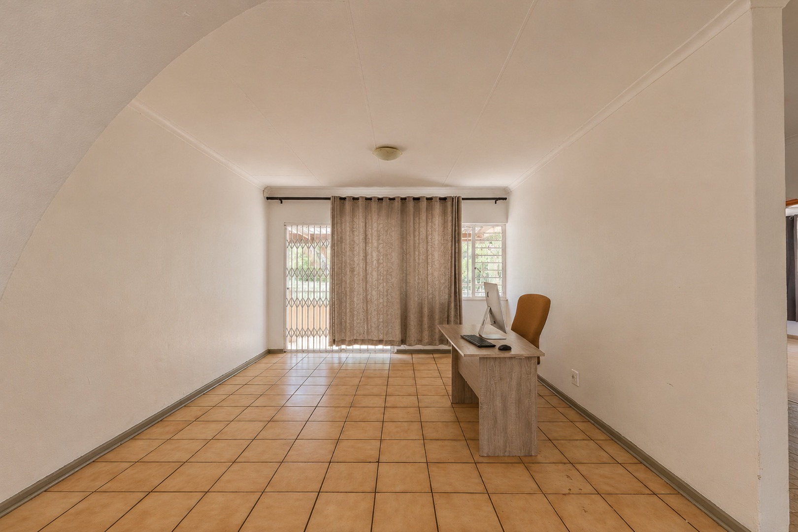
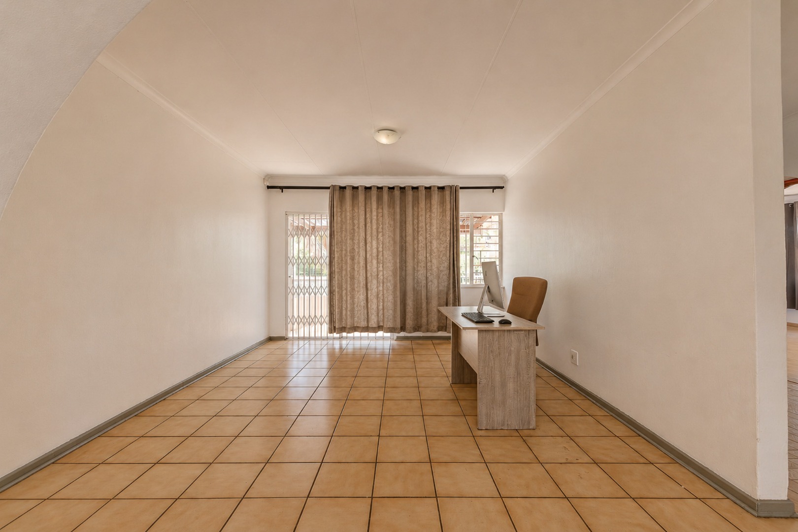
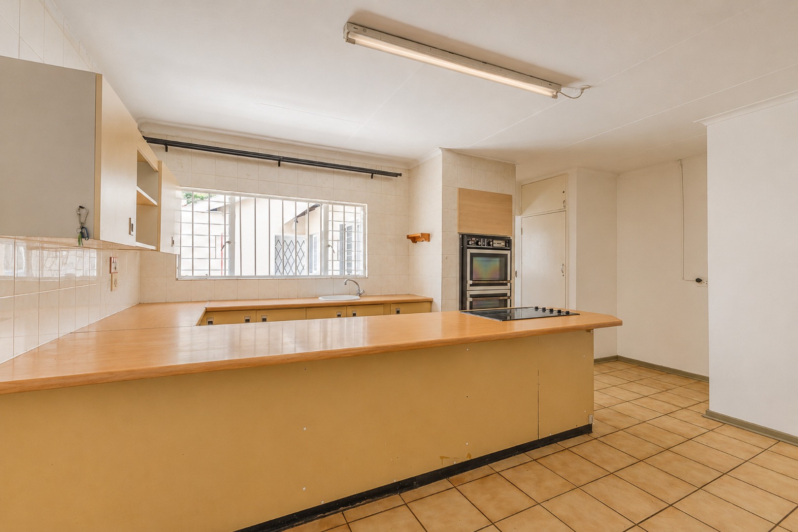
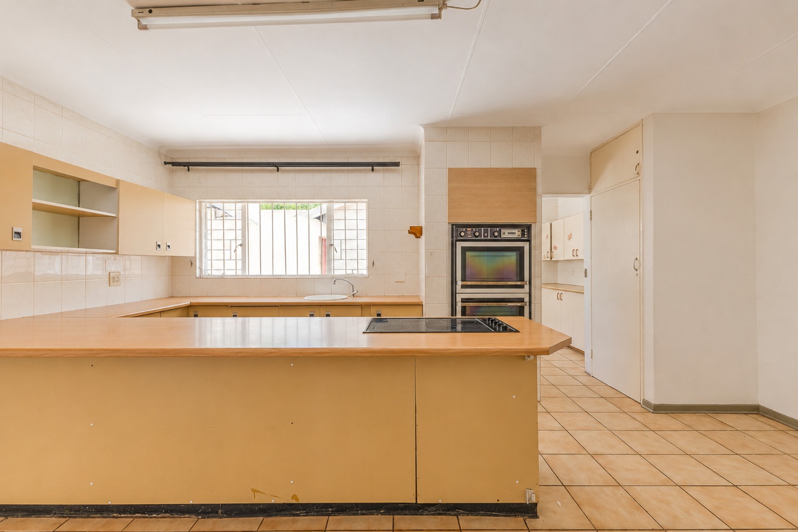
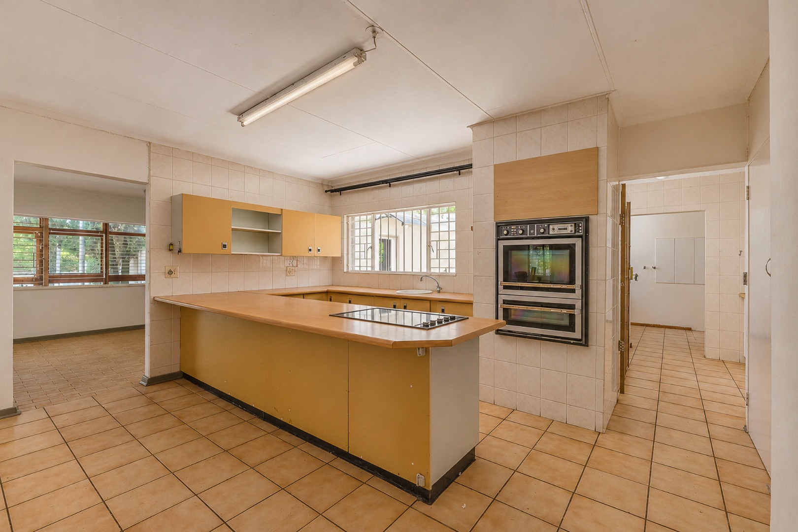
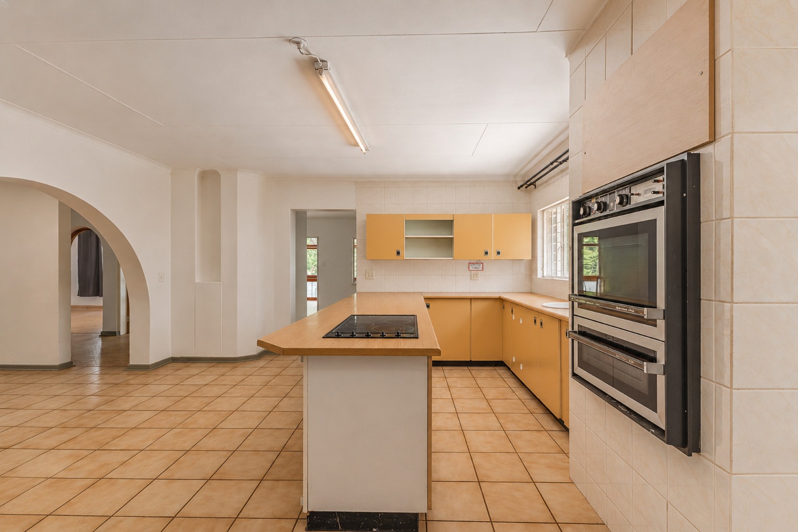
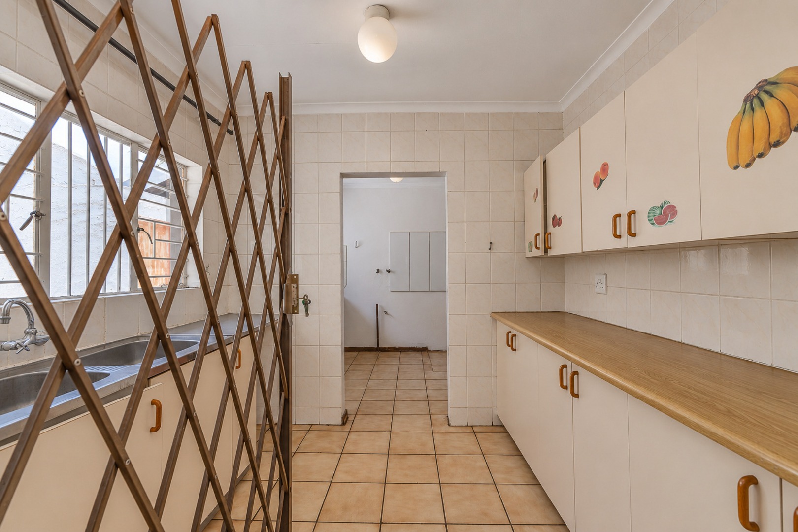
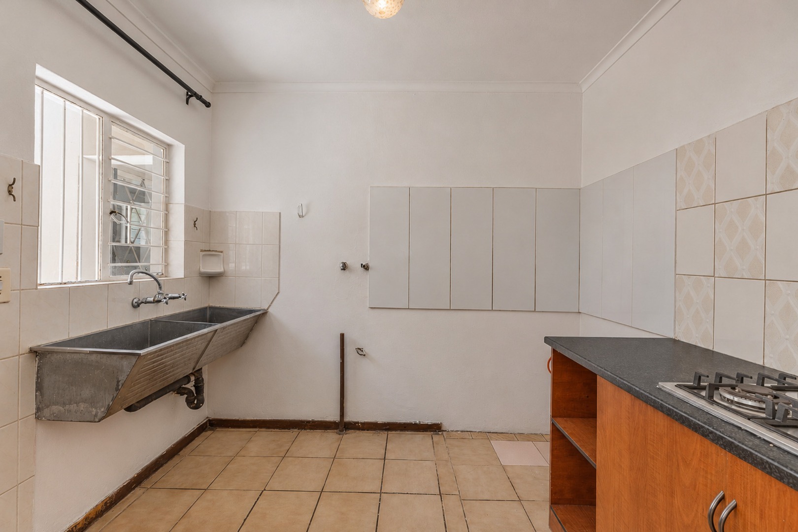
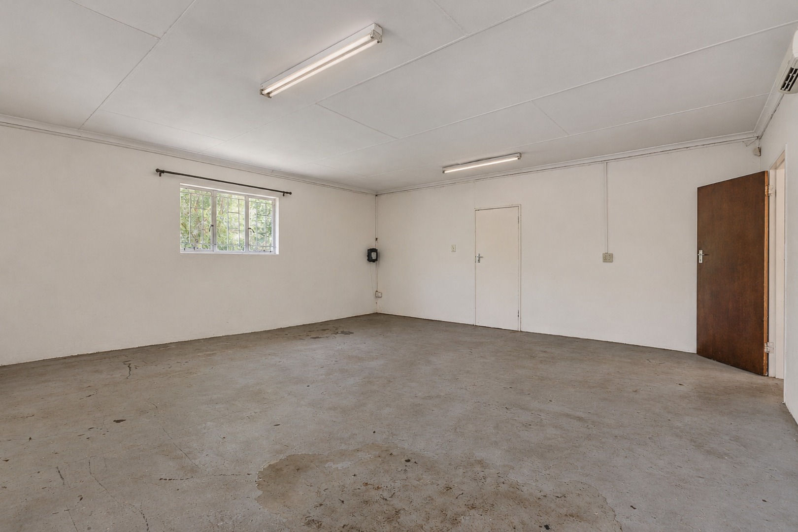
The kitchen features a built-in hob, double oven, wood-look countertops, and a practical breakfast bar for everyday convenience. A versatile separate room can be used as a private home office or a formal dining room, depending on your needs. Two spacious lounges offer plenty of room for family living and entertaining, while a pantry and separate laundry add to the home's everyday practicality.
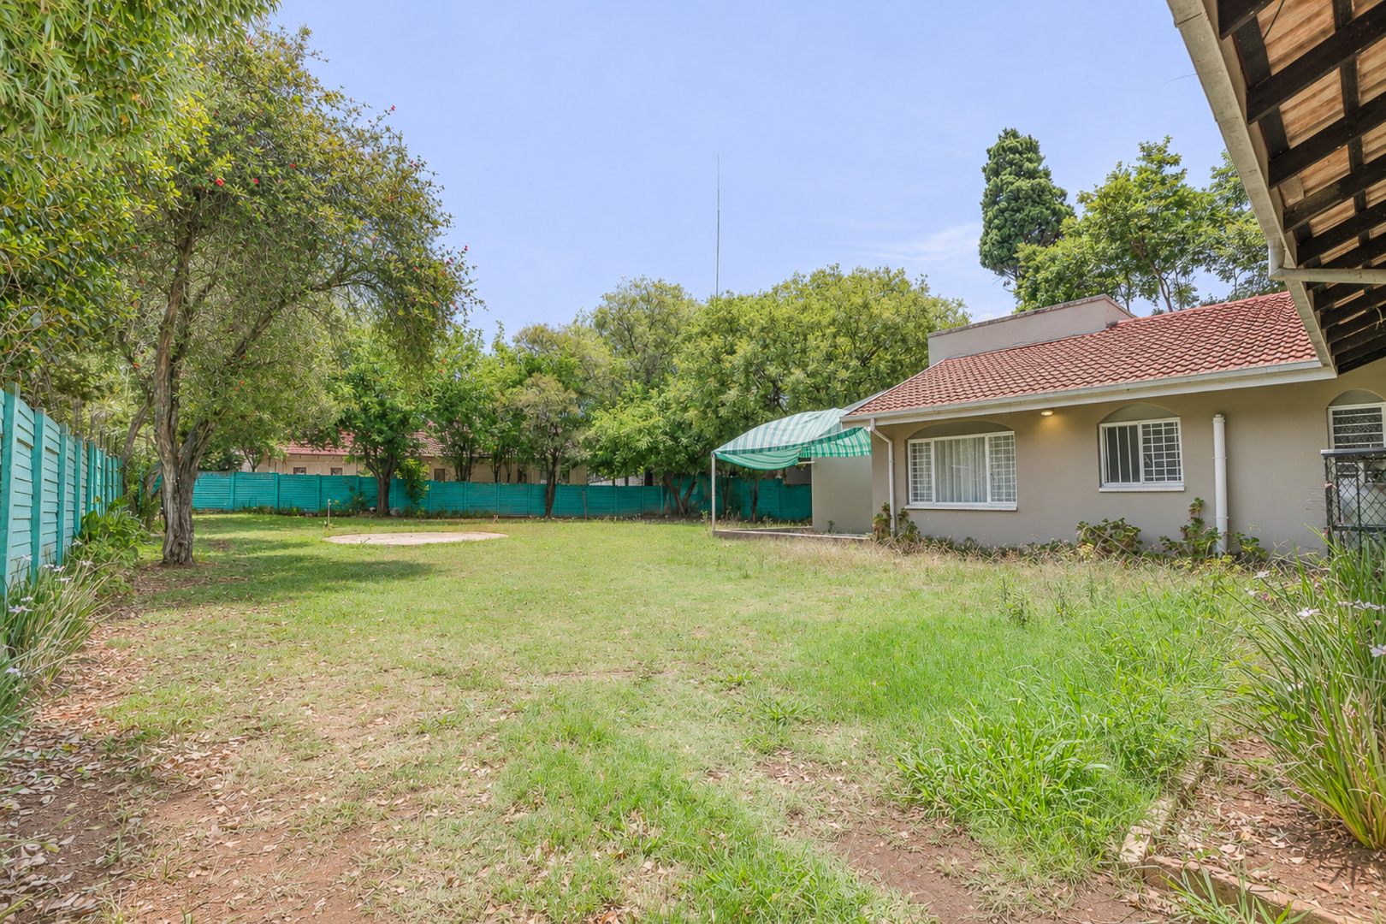
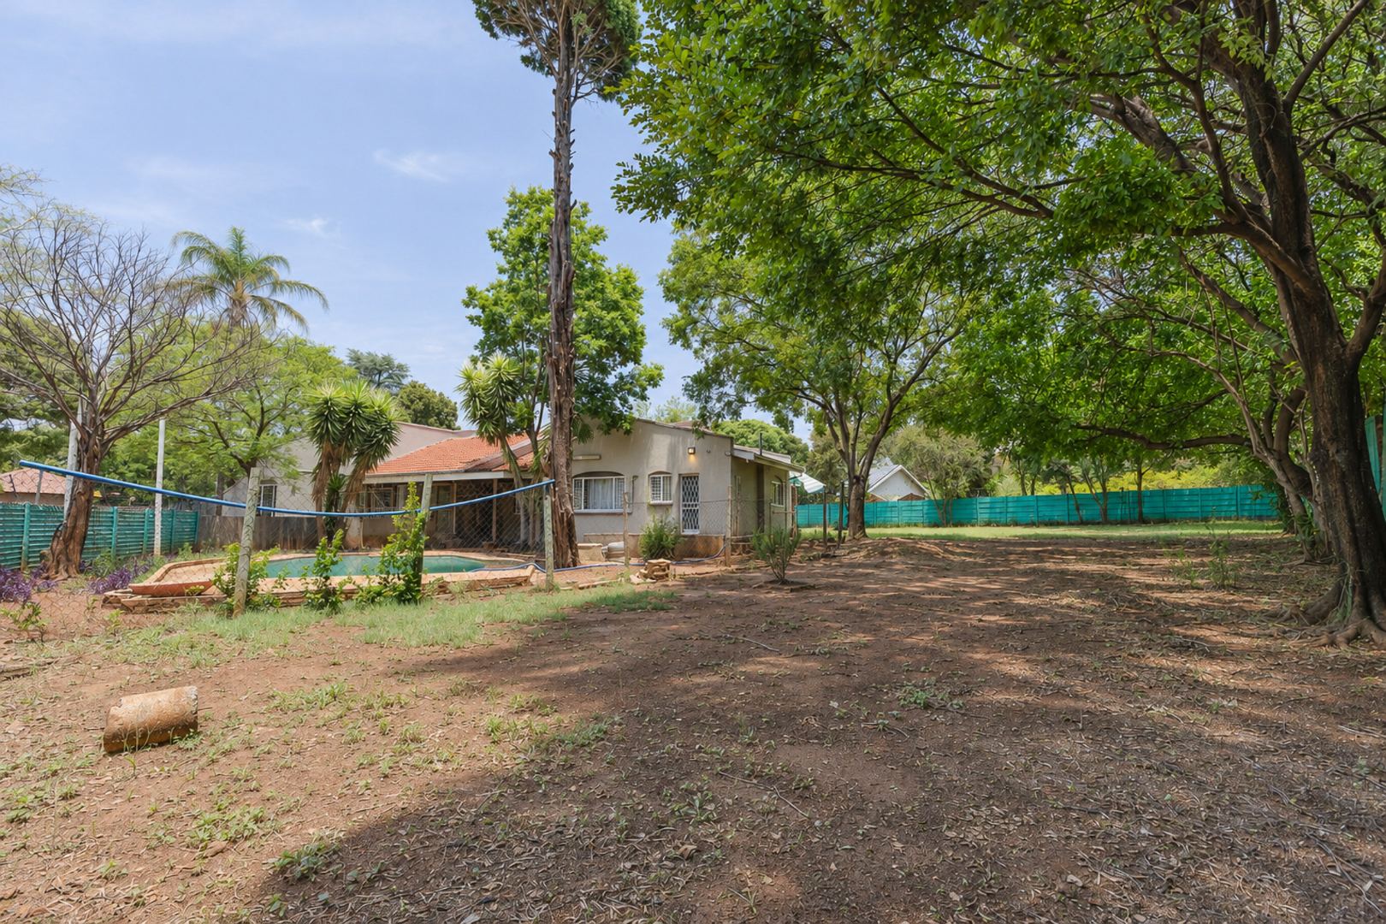
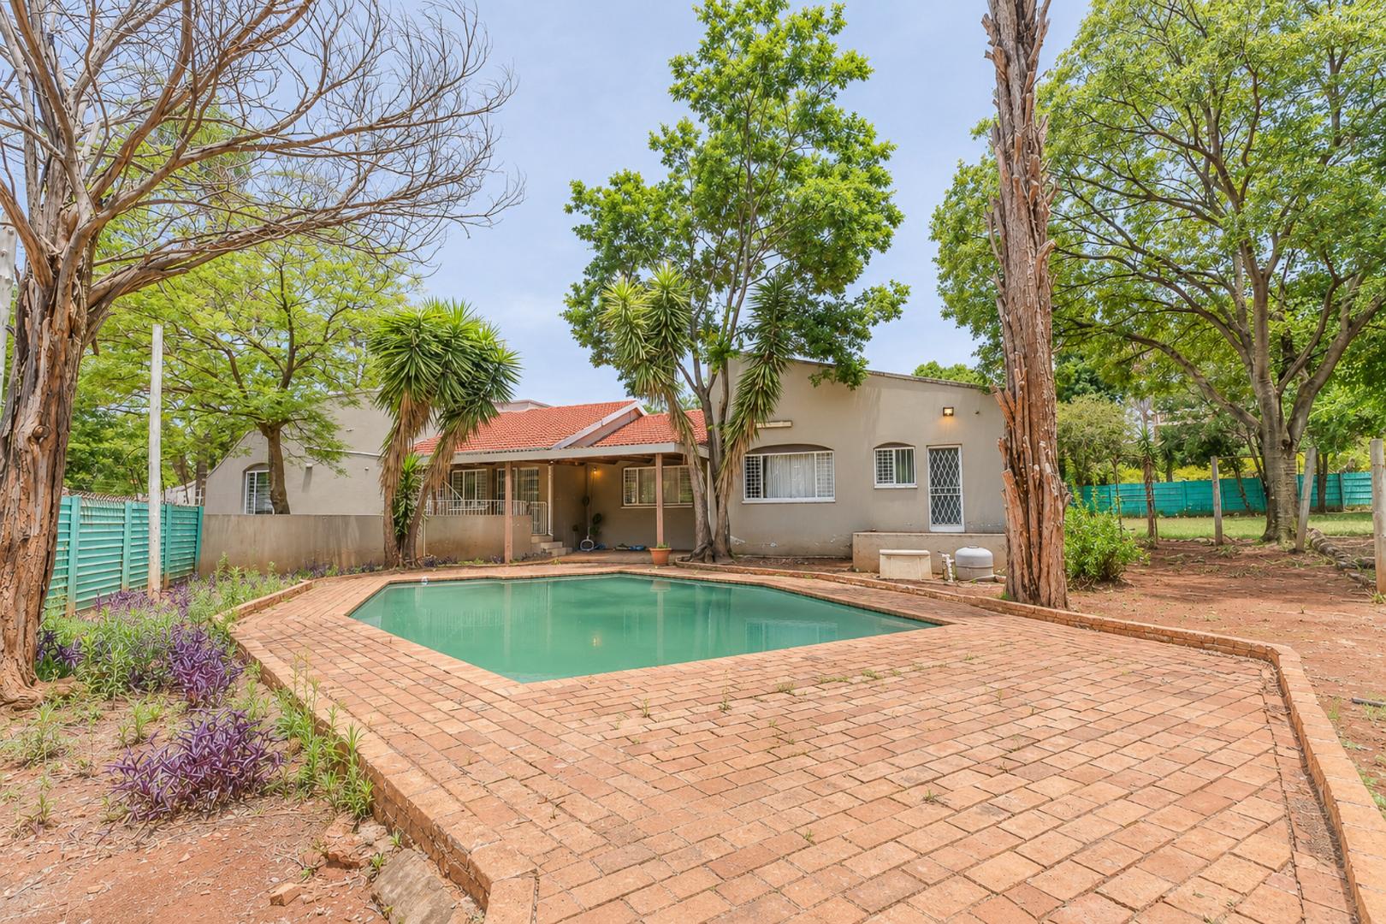
Outside, the garden and paved areas create space for relaxing or hosting friends and family. A swimming pool is ready for warm days. There is parking for multiple vehicles, and staff quarters with a bathroom. The property is fenced and has an alarm system for added peace of mind.
Key Features
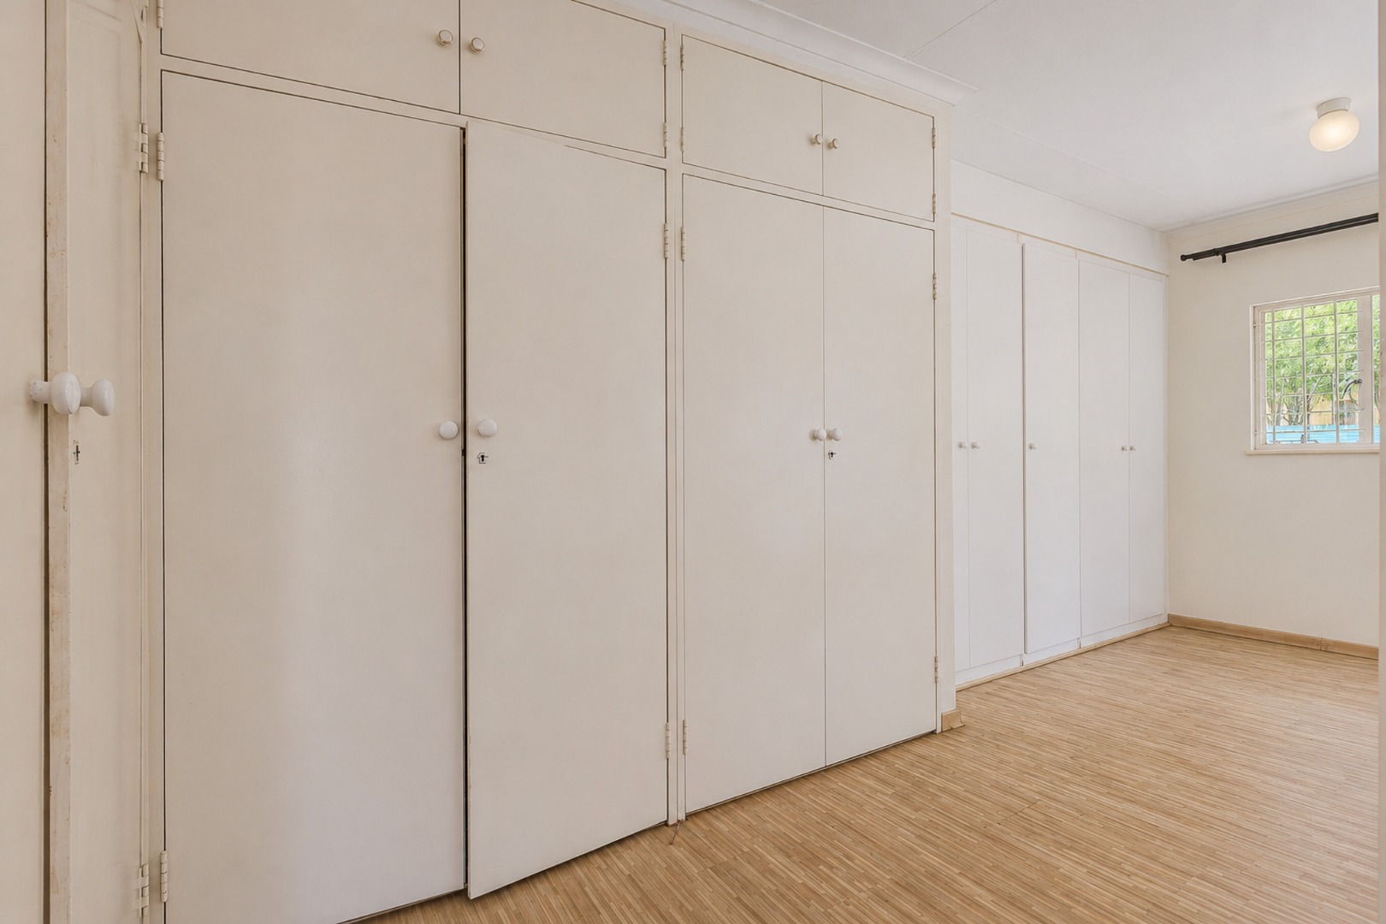
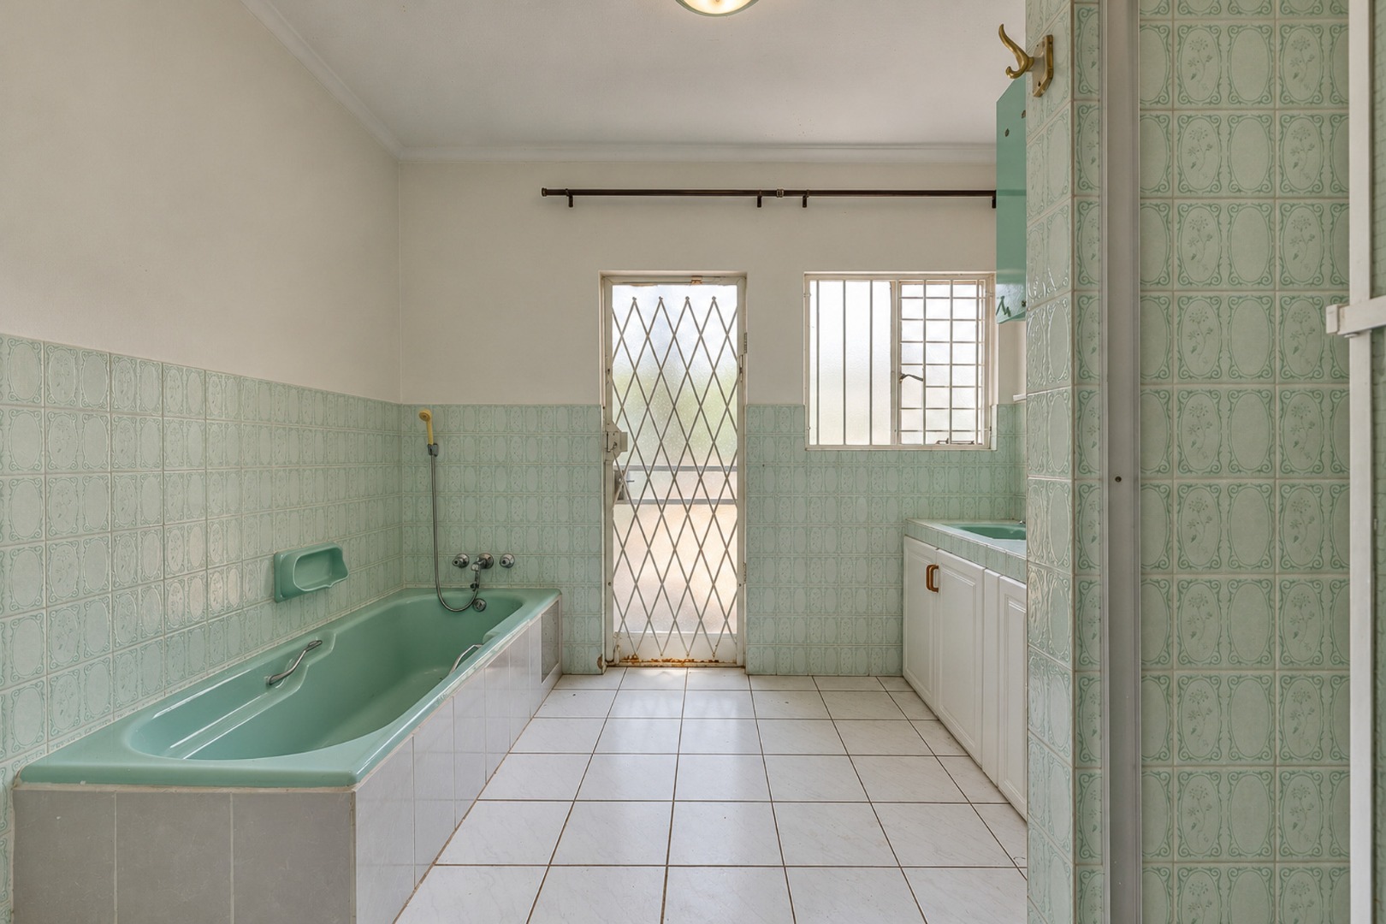
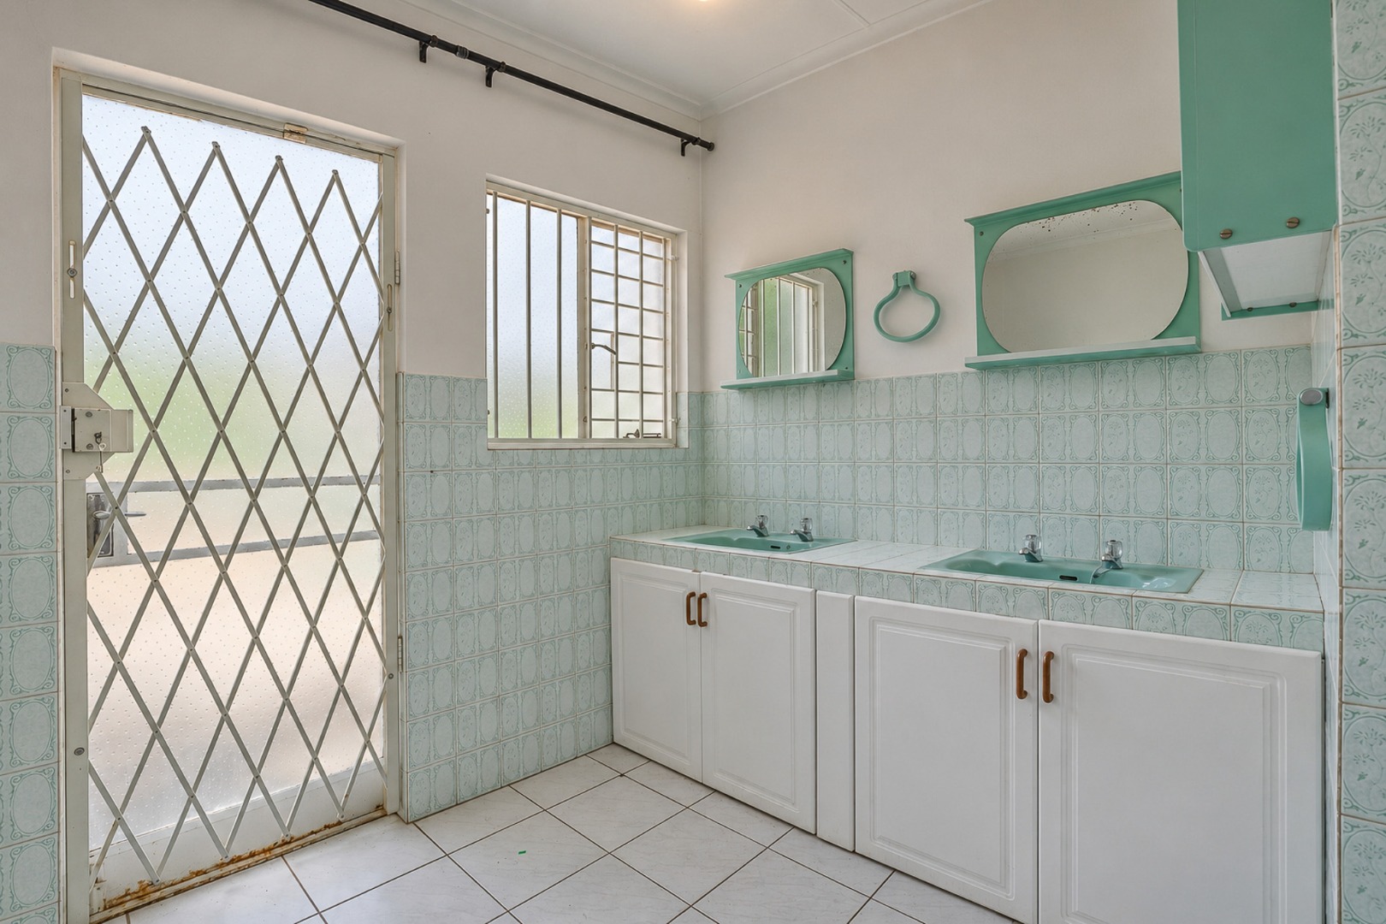
Three bedrooms, three bathrooms
Swimming pool and established garden
Study and two lounges
Staff quarters and laundry
Fenced with alarm system
Contact us today to arrange a viewing.
Property Details
- 3 Bedrooms
- 3 Bathrooms
- 3 Ensuite
- 2 Lounges
- 1 Dining Area
Property Features
- Study
- Pool
- Staff Quarters
- Storage
- Pets Allowed
- Fence
- Alarm
- Kitchen
- Pantry
- Guest Toilet
- Entrance Hall
- Paving
- Garden
- Family TV Room
| Bedrooms | 3 |
| Bathrooms | 3 |
| Floor Area | 368 m2 |
| Erf Size | 1 983.0 m2 |