- 3
- 2
- 2
- 195 m2
- 1 089.0 m2
Monthly Costs
Property description
Spacious Duet Maisonette with Garden and Patio in Brooklyn
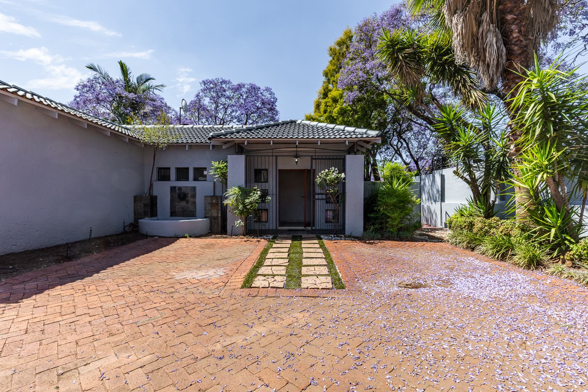
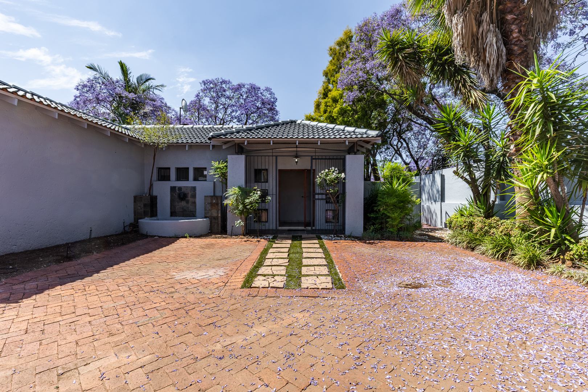
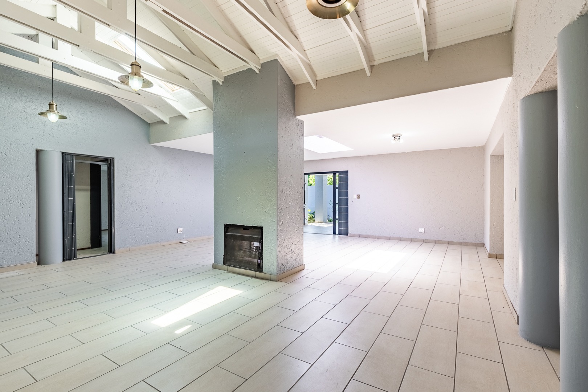
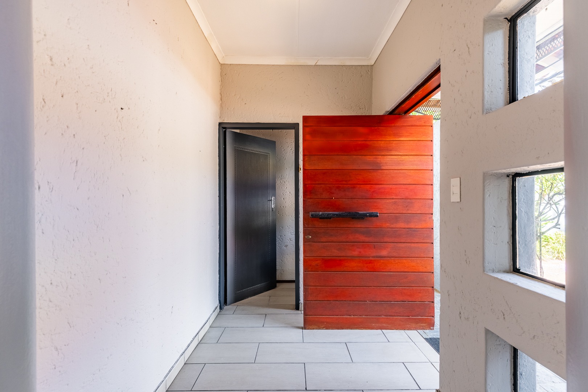
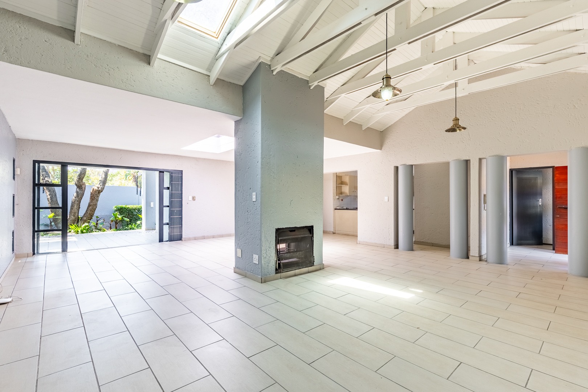
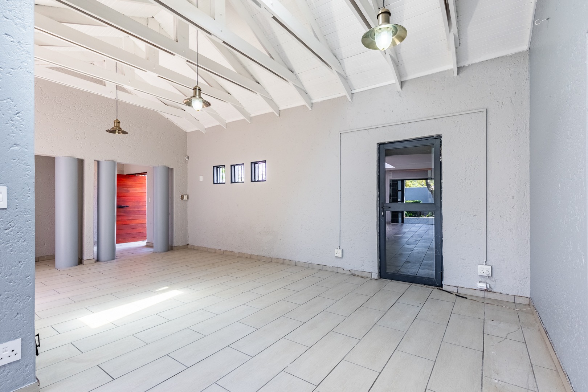
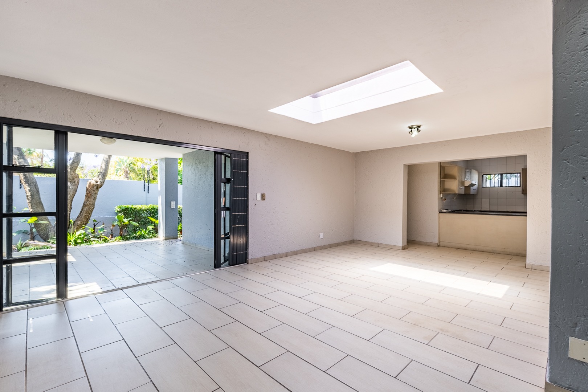
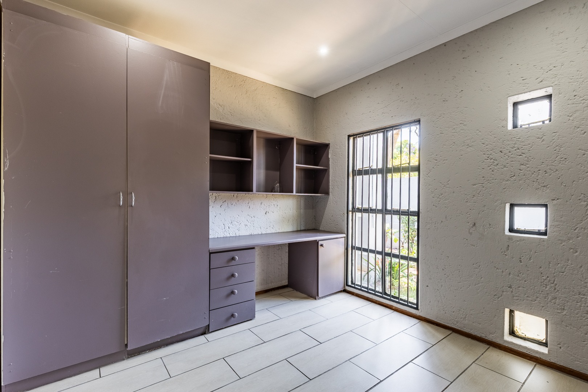
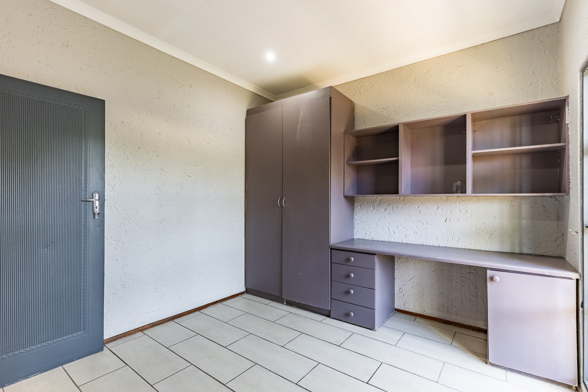
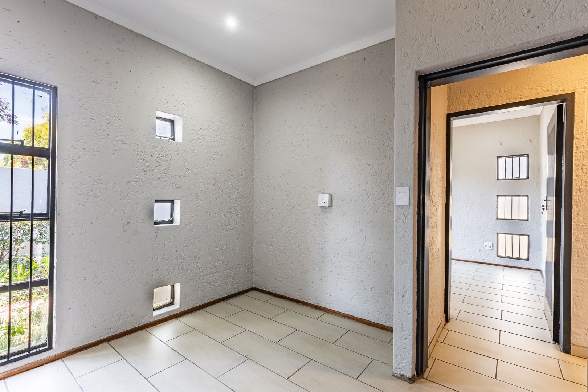
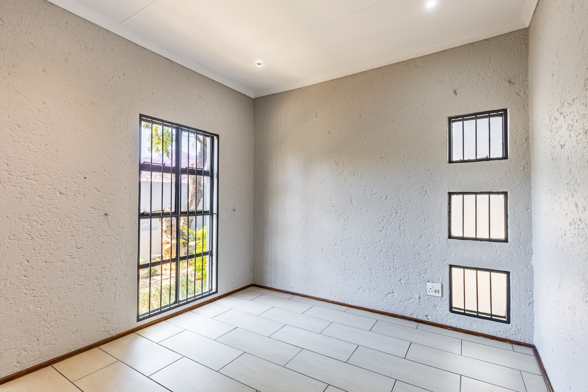
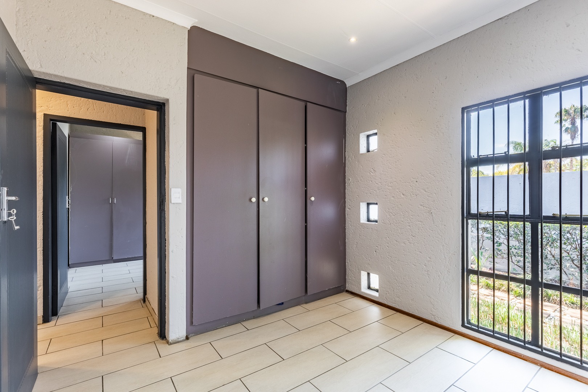
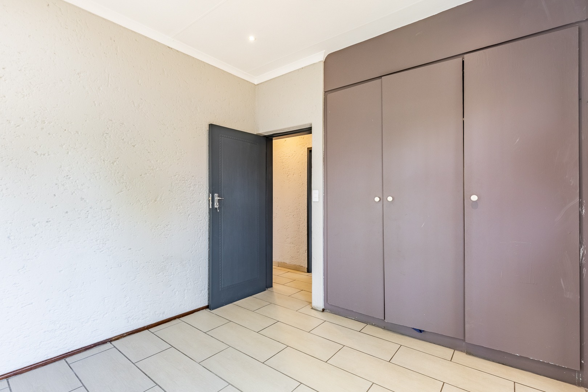
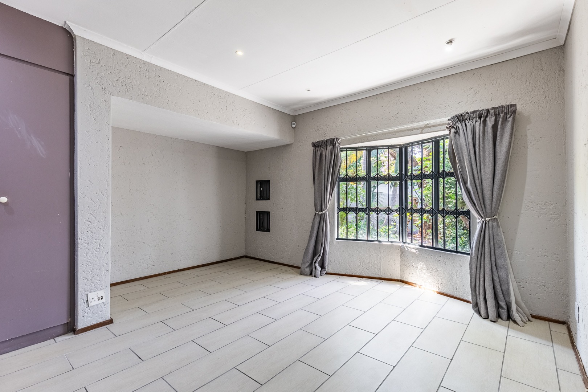
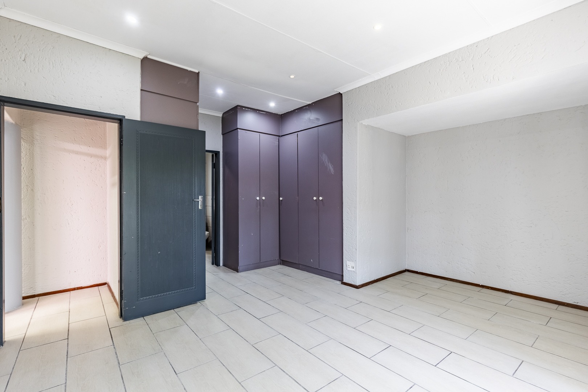
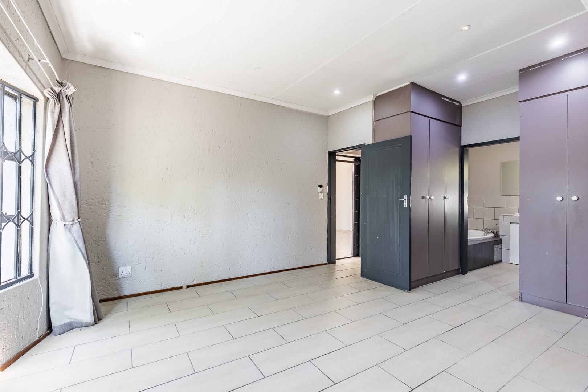
This three-bedroom duet maisonette in Brooklyn, Pretoria, offers 195 square metres of living space on a 1089 square metre erf. The home opens into a generous open-plan living area with high pitched, exposed timber beamed ceilings and a central fireplace. Large skylights and sliding glass doors bring plenty of natural light into the main living spaces. Tiled flooring runs throughout, giving the home a clean and practical feel. The layout flows easily from the living room to the dining area and kitchen.
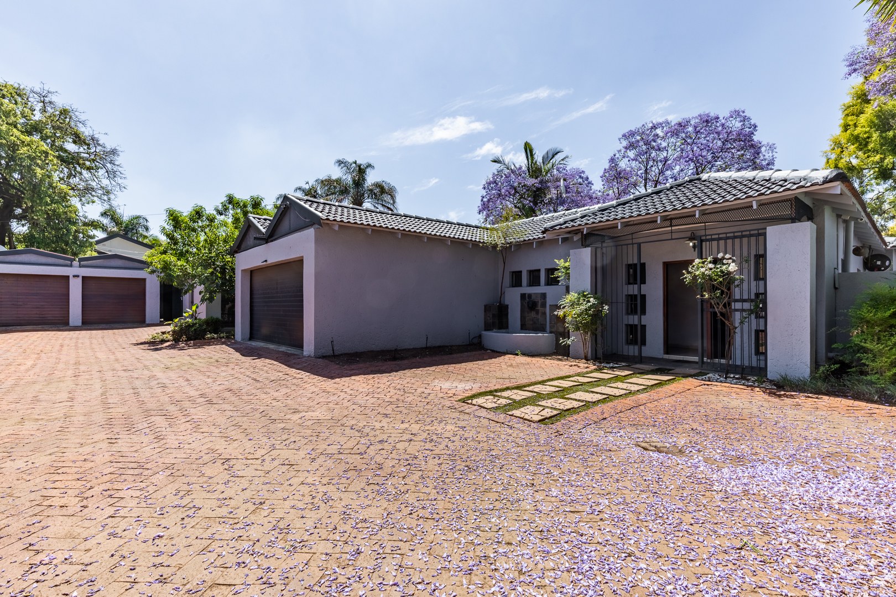
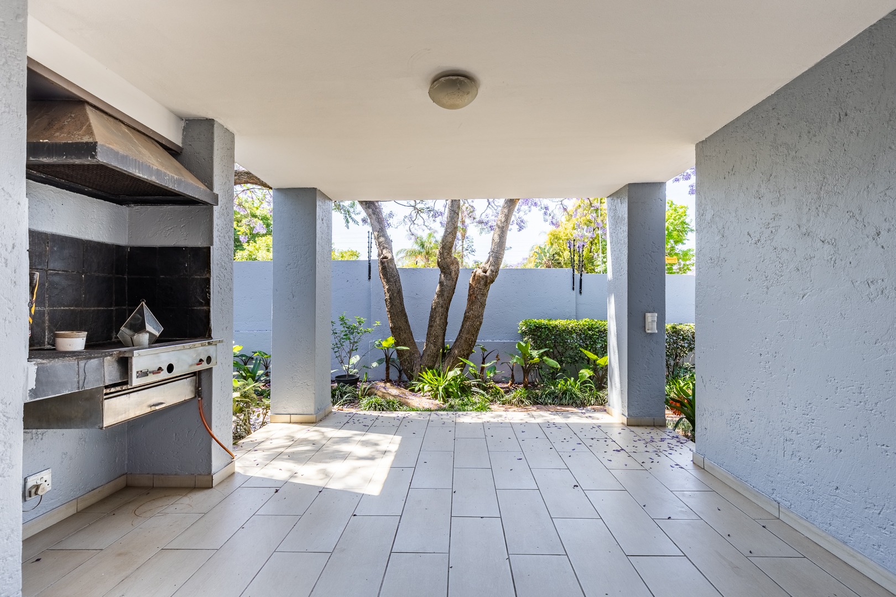
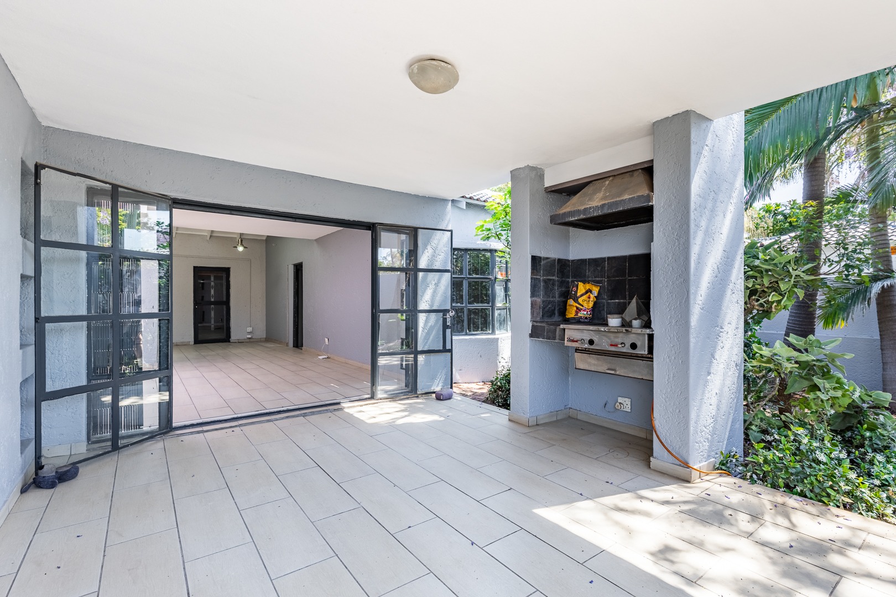
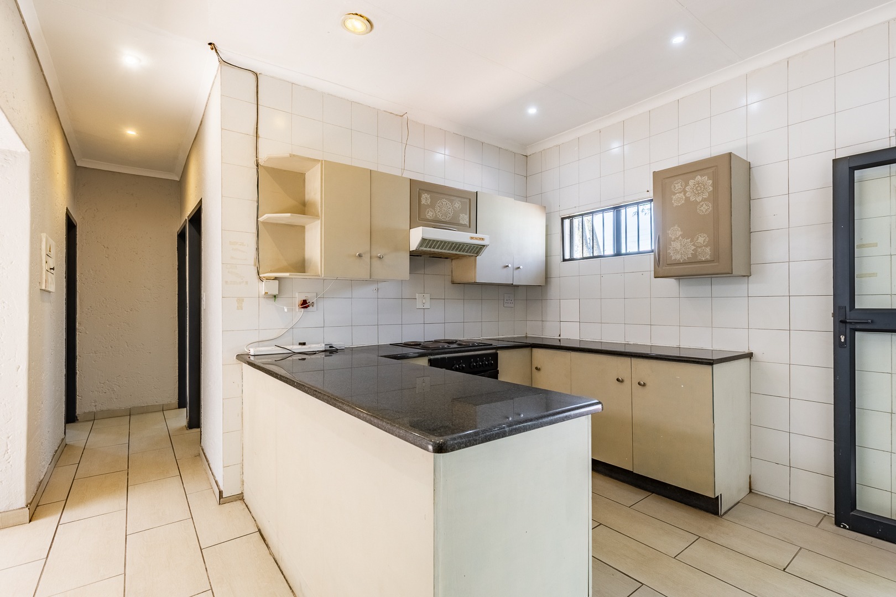
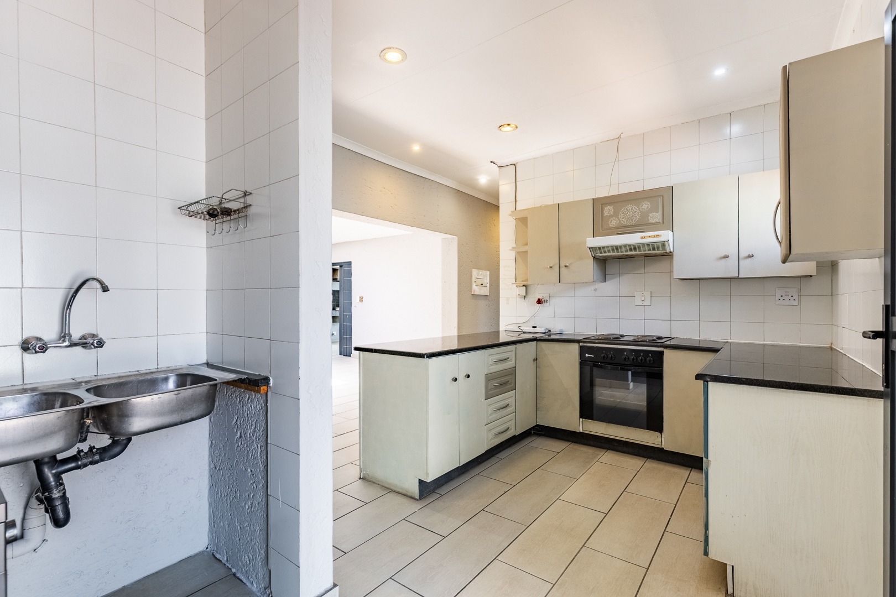
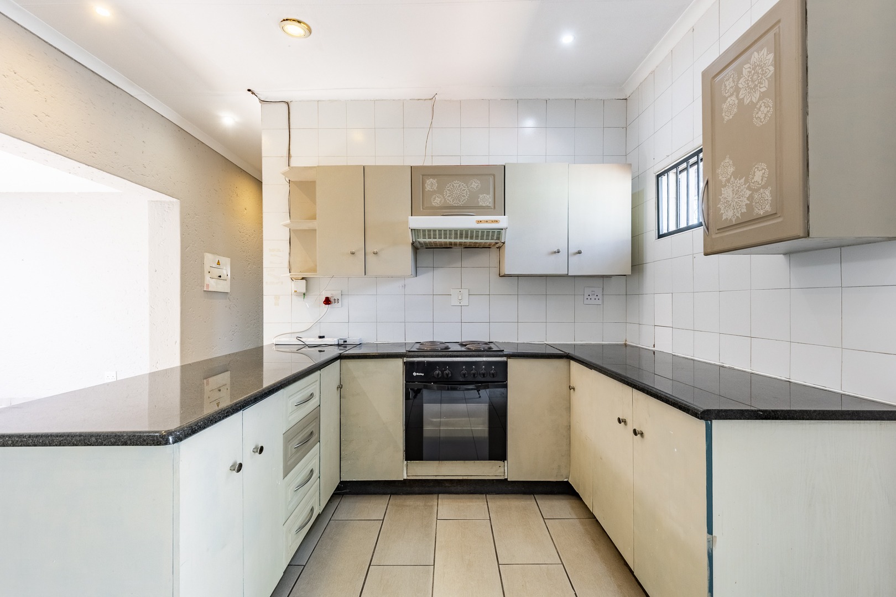
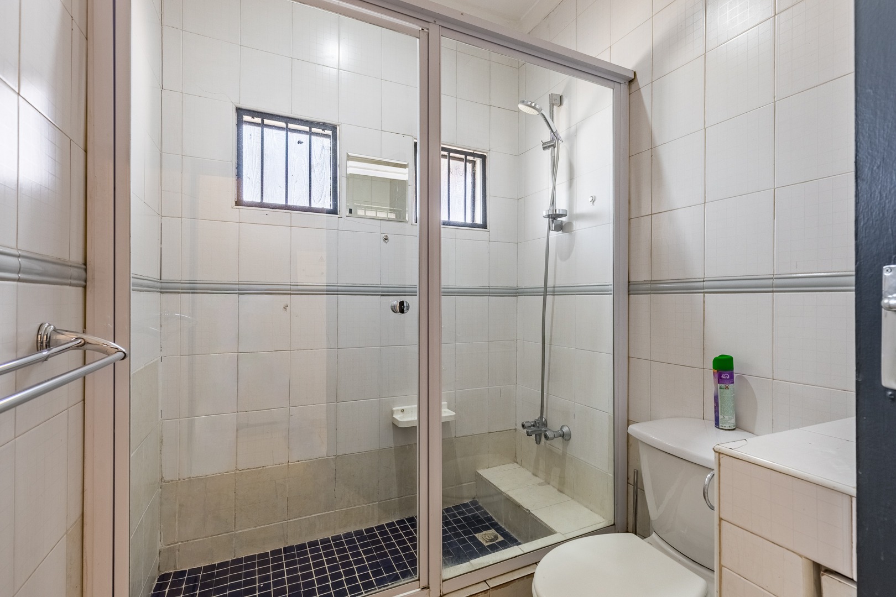
The kitchen is fitted with dark countertops, built-in appliances and ample cupboard space. Two bathrooms serve the home, including an ensuite, and a separate guest toilet adds convenience for visitors. A family TV room provides a comfortable space for relaxing away from the main living area. Outside, a covered patio with a built-in braai area makes entertaining simple, while the paved driveway offers parking and access to two garages. Pets are welcome, which suits a range of households.
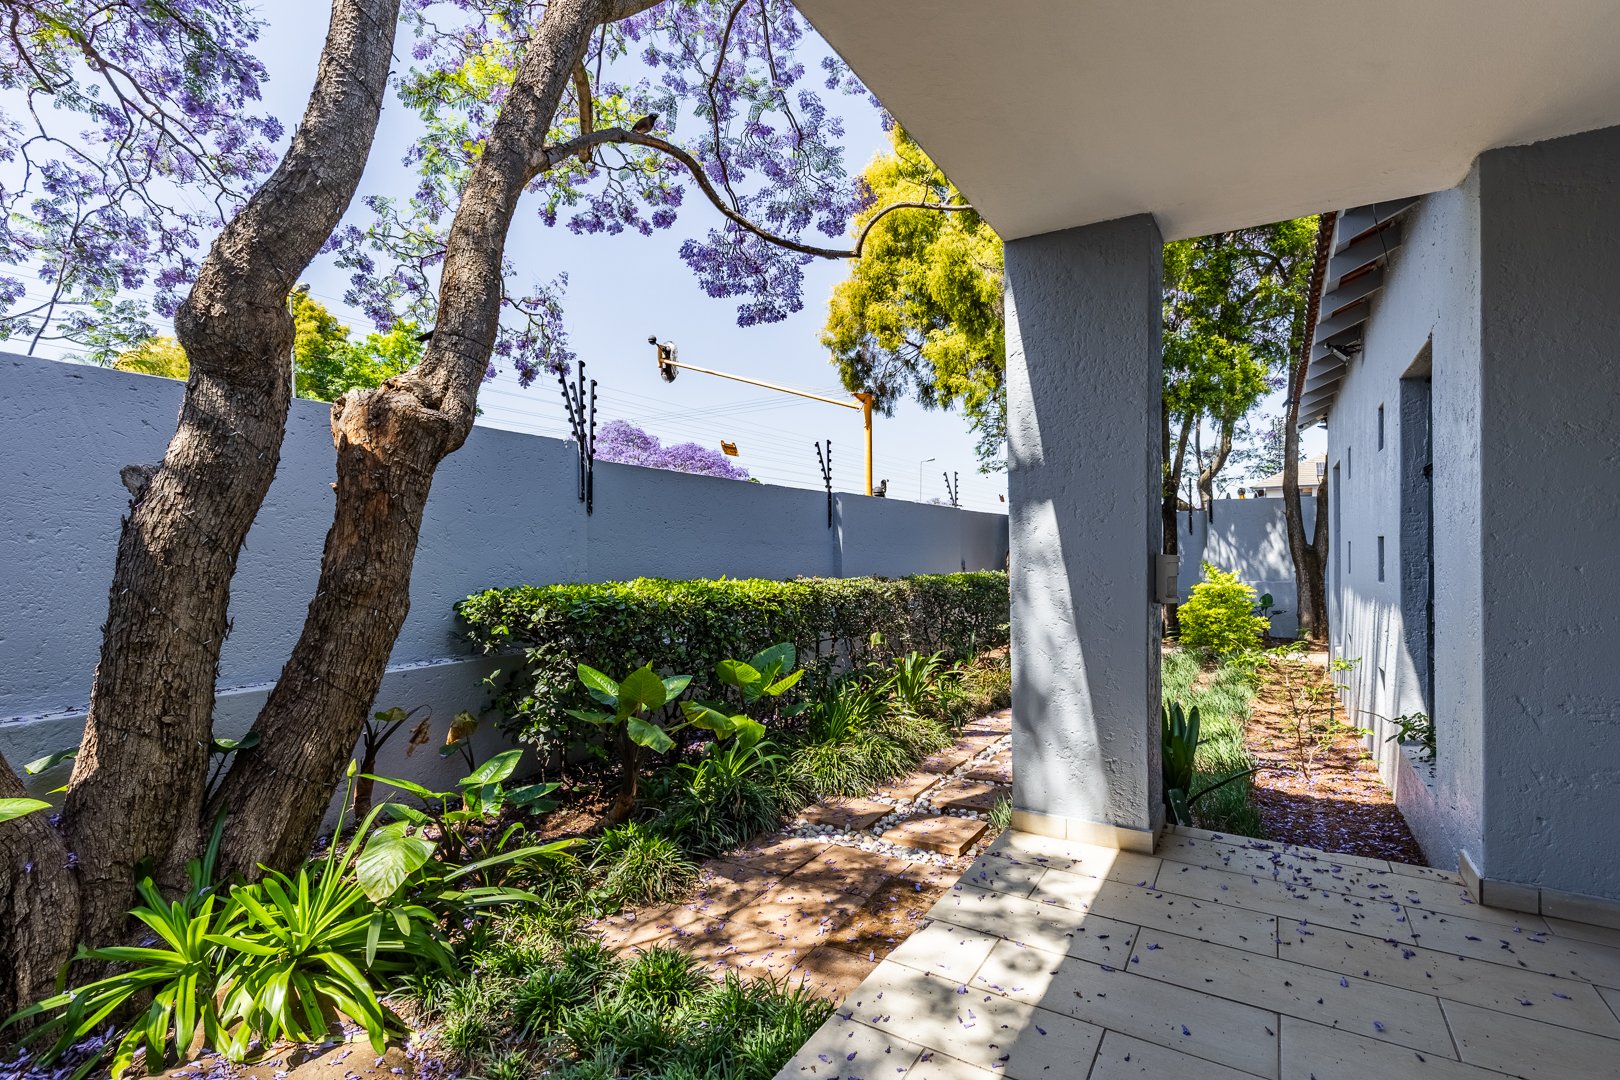
Security is a priority here, with an access gate, electric fencing, an alarm system and 24-hour security. The property is totally fenced for added peace of mind. Fibre connectivity is available, supporting work-from-home and streaming needs. Brooklyn is a established Pretoria suburb with tree-lined streets and leafy surroundings that add to the appeal of this home. The property suits families, professionals and anyone looking for comfortable, secure living.
Key Features
Three bedrooms, two bathrooms
lOpen-plan living with fireplace
Covered patio and braai area
Two garages and paved parking
24-hour security and electric fencing
Water and,security included
Contact us today to secure this rental.
Property Details
- 3 Bedrooms
- 2 Bathrooms
- 2 Garages
- 1 Ensuite
- 1 Dining Area
Property Features
- Patio
- Pets Allowed
- Access Gate
- Alarm
- Guest Toilet
- Family TV Room
Video
| Bedrooms | 3 |
| Bathrooms | 2 |
| Garages | 2 |
| Floor Area | 195 m2 |
| Erf Size | 1 089.0 m2 |