- 3
- 2
- 2
- 330 m2
- 42.0 m2
Monthly Costs
Property description
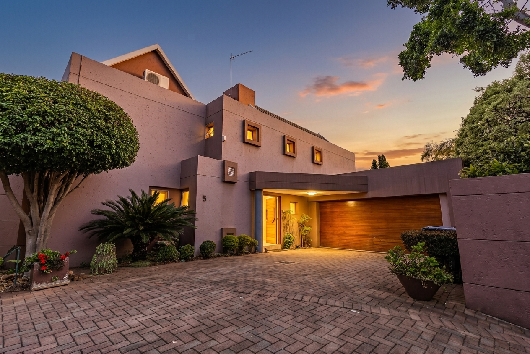
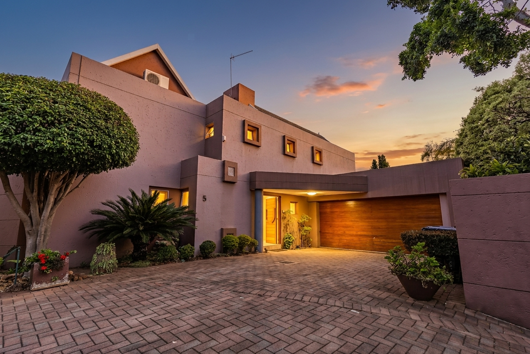
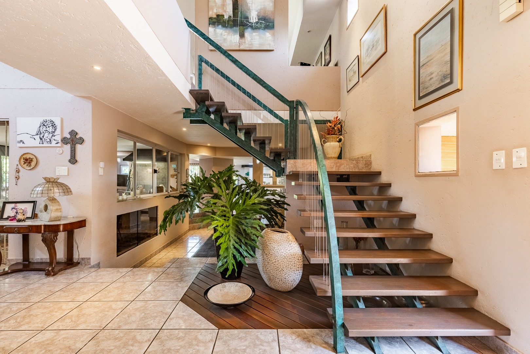
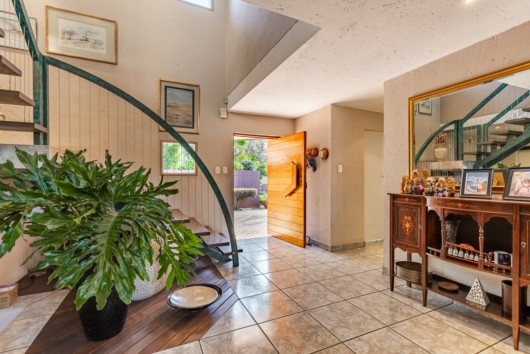
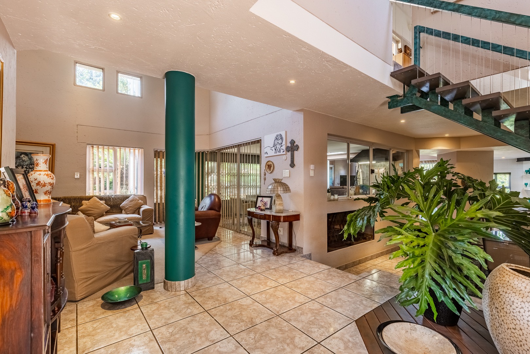
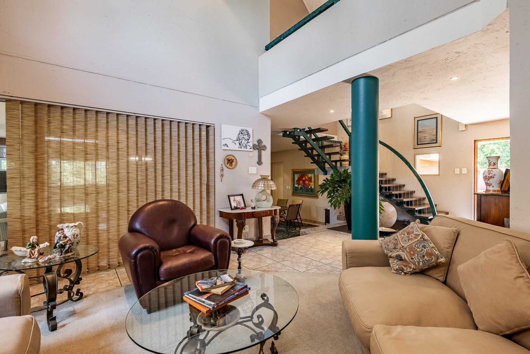
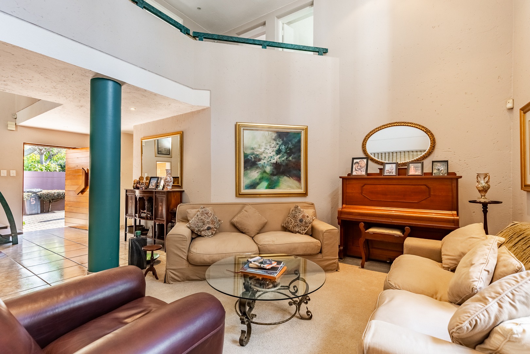
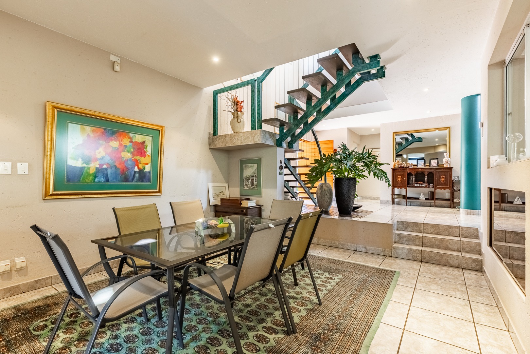
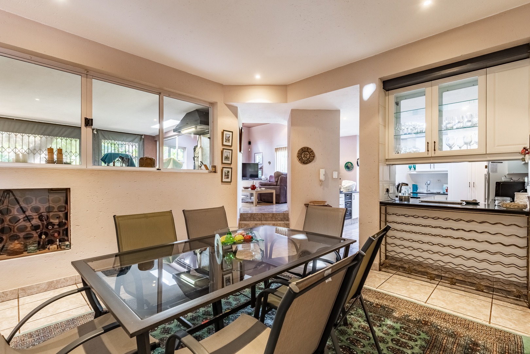
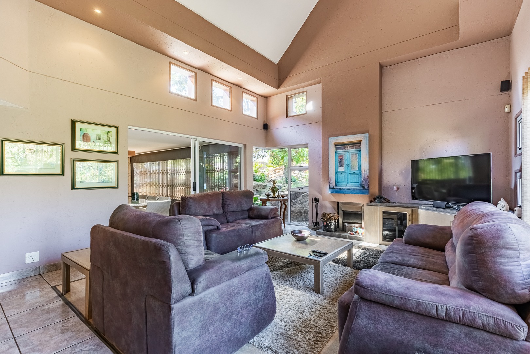
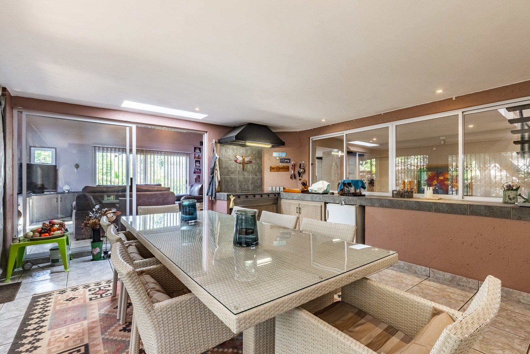
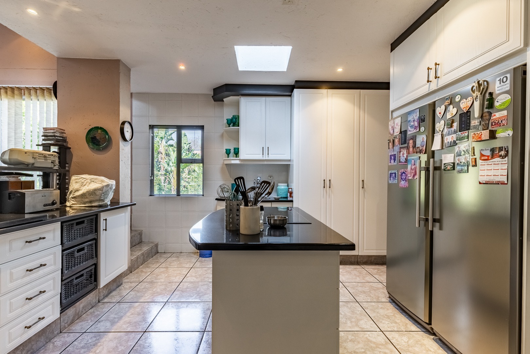
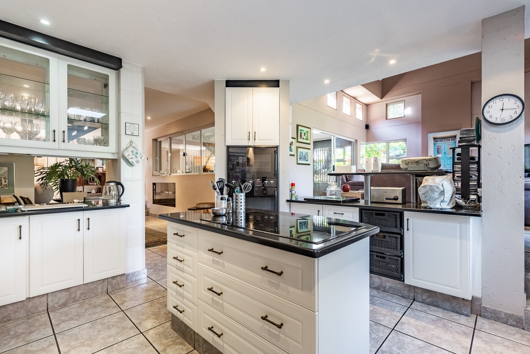
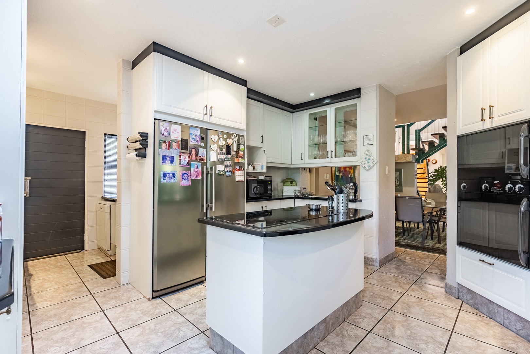
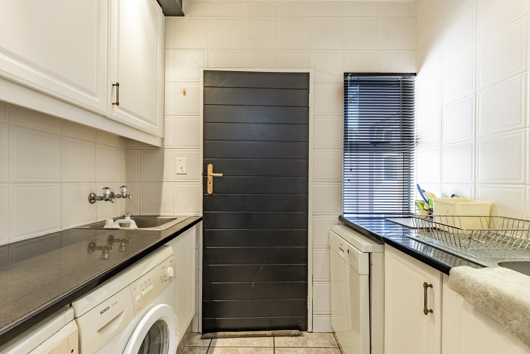
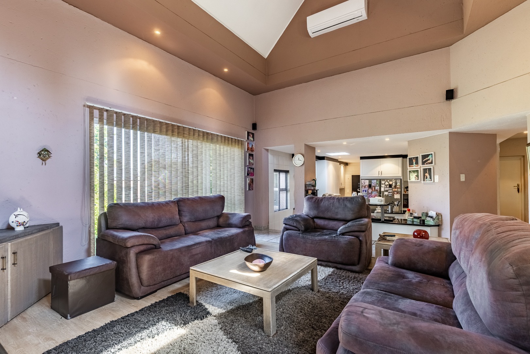
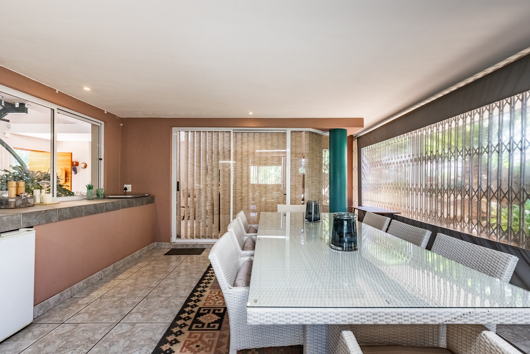
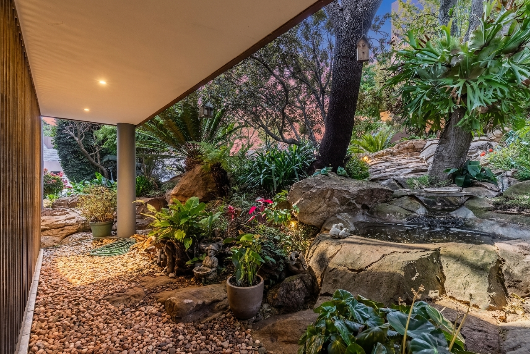
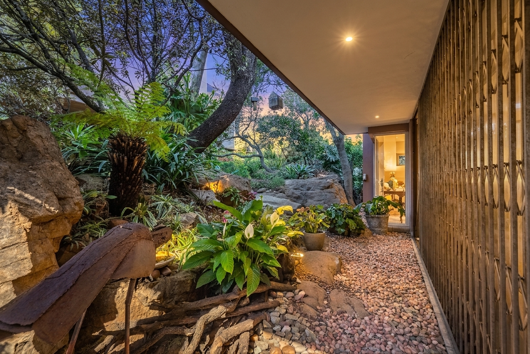
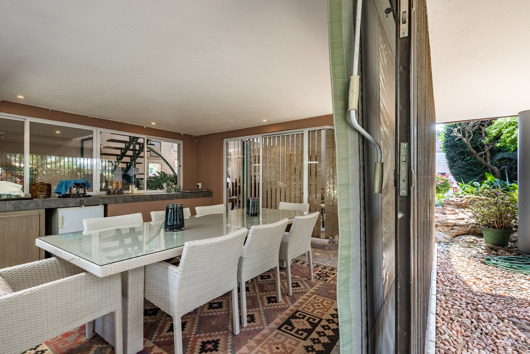
Set within a sought-after estate in Die Wilgers, this distinctive home offers generous living spaces and a beautiful connection to its natural surroundings. In keeping with the estate's attractive open garden design, each property enjoys its own defined garden area without traditional boundary walls or fencing, allowing the landscaped surroundings to flow naturally throughout the estate. The welcoming entrance hall leads to a lounge, dining room and TV room with a fireplace, which flows into an enclosed entertainment patio with stack doors opening directly onto the lush garden. The well-appointed kitchen includes a separate scullery with access to the back courtyard and staff accommodation, while the double automated garage provides direct access to the home.
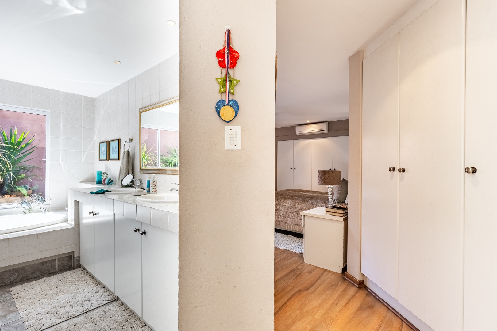
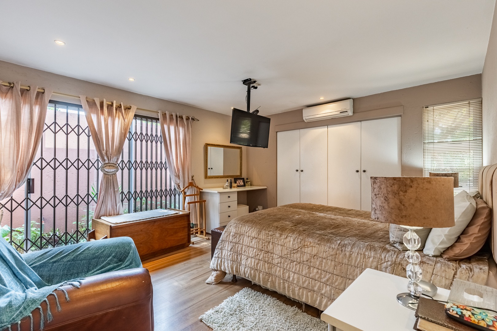
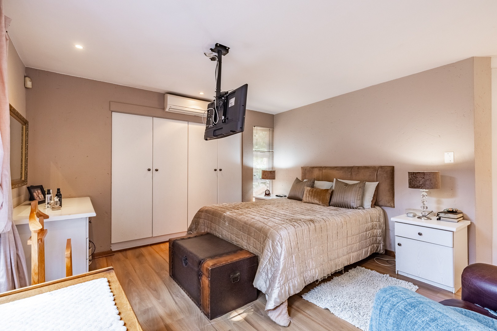
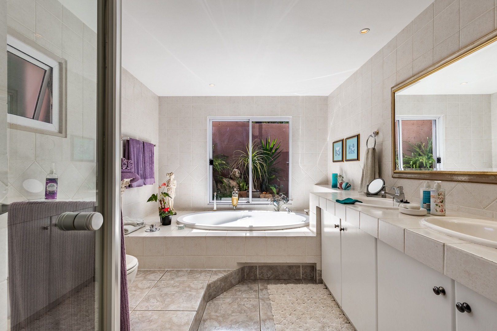
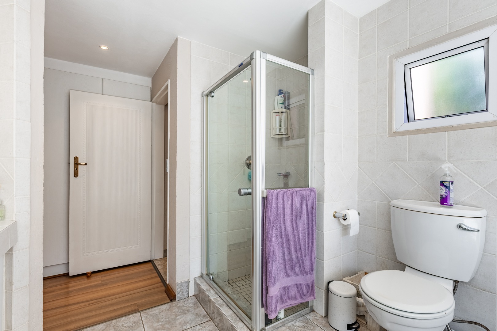
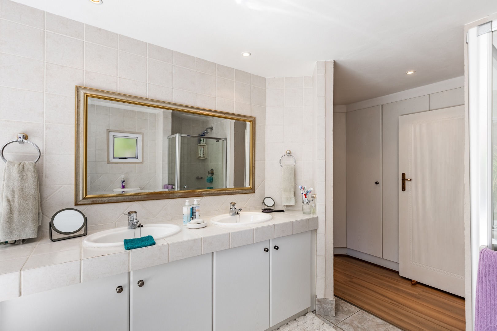
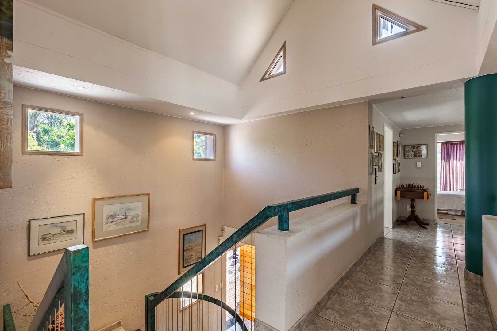
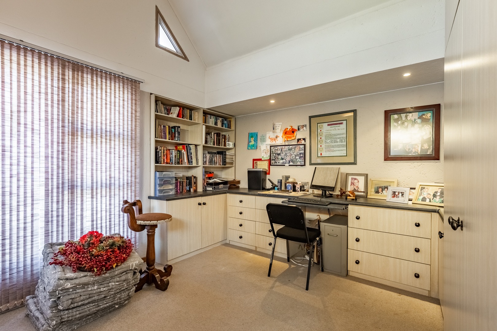
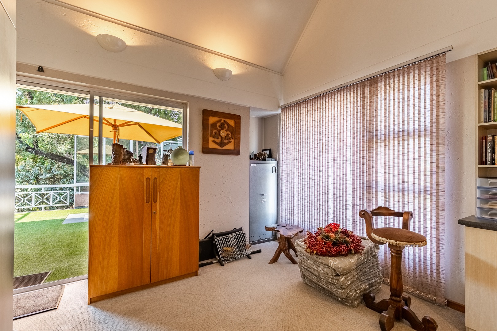
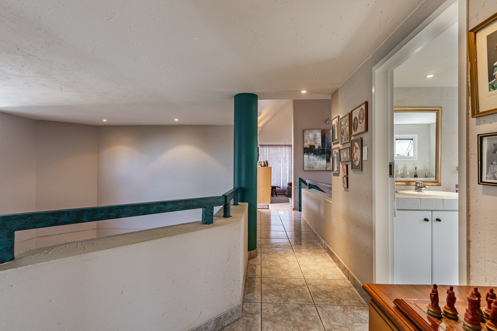
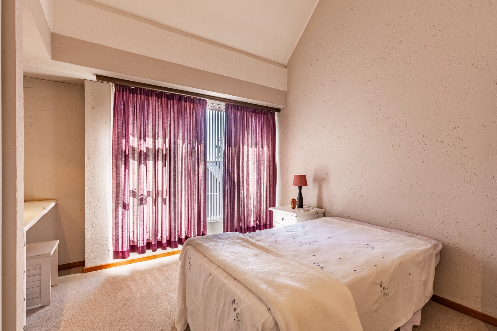
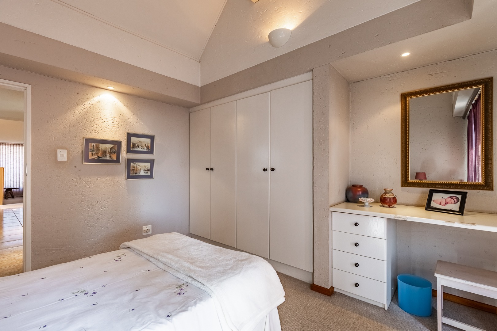
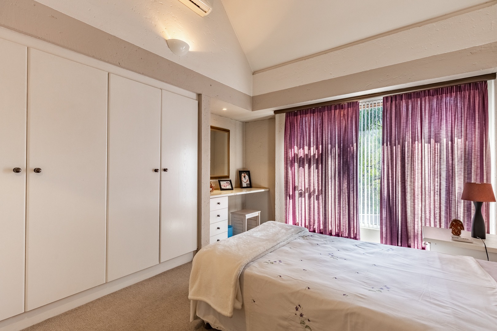
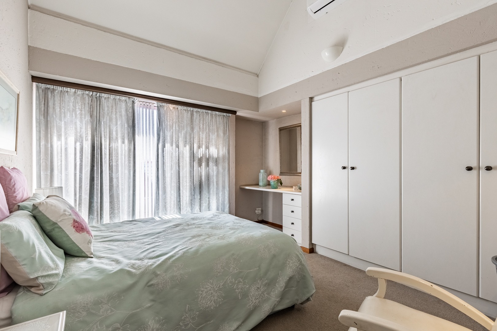
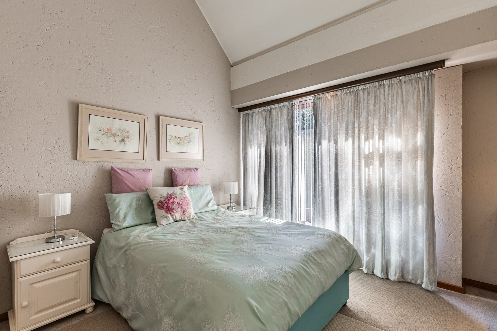
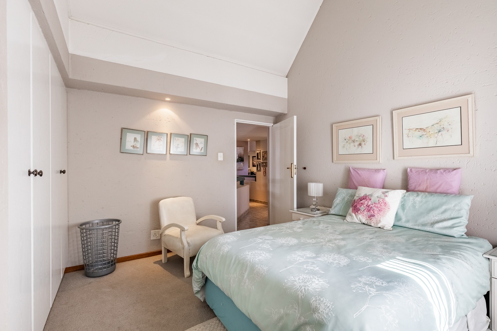
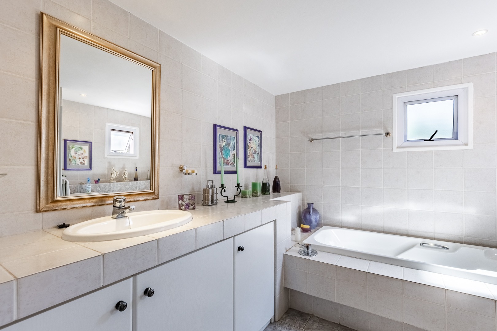
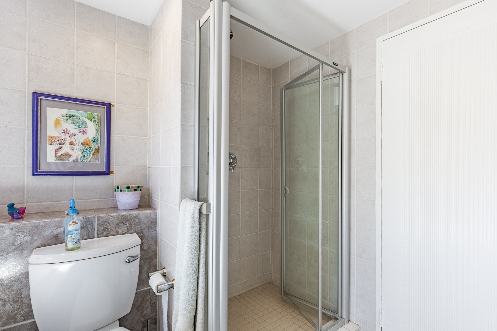
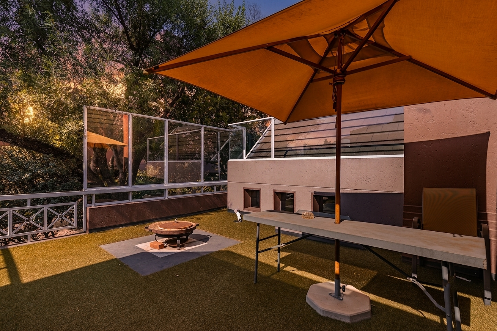
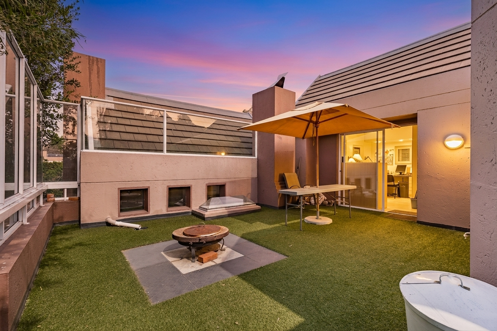
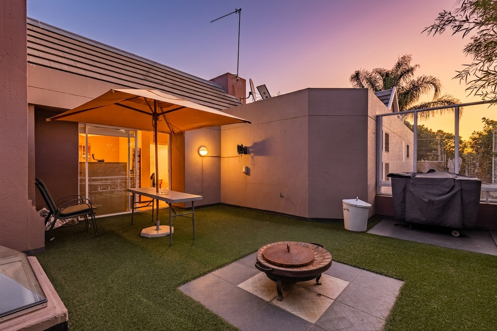
The main bedroom is conveniently situated downstairs and features ample built-in cupboards and an en-suite bathroom. Upstairs are two additional bedrooms with built-in cupboards, a family bathroom and a dedicated study opening onto a spacious balcony with artificial grass and a private boma-style entertainment area. Air conditioning in all the bedrooms adds year-round comfort to this unique and character-filled home.
Property Details
- 3 Bedrooms
- 2 Bathrooms
- 2 Garages
- 2 Ensuite
- 2 Lounges
- 1 Dining Area
Property Features
- Study
- Balcony
- Patio
- Staff Quarters
- Storage
- Access Gate
- Kitchen
- Fire Place
- Pantry
- Entrance Hall
- Irrigation System
- Paving
- Garden
- Family TV Room
Virtual Tour
| Bedrooms | 3 |
| Bathrooms | 2 |
| Garages | 2 |
| Floor Area | 330 m2 |
| Erf Size | 42.0 m2 |