- 3
- 2
- 2
- 1 249.0 m2
Monthly Costs
Property description
Available from 1 October 2026
This versatile and exceptionally spacious family home is perfectly located in the heart of Elardus Park, close to excellent schools, shopping centres, churches, and all major amenities.
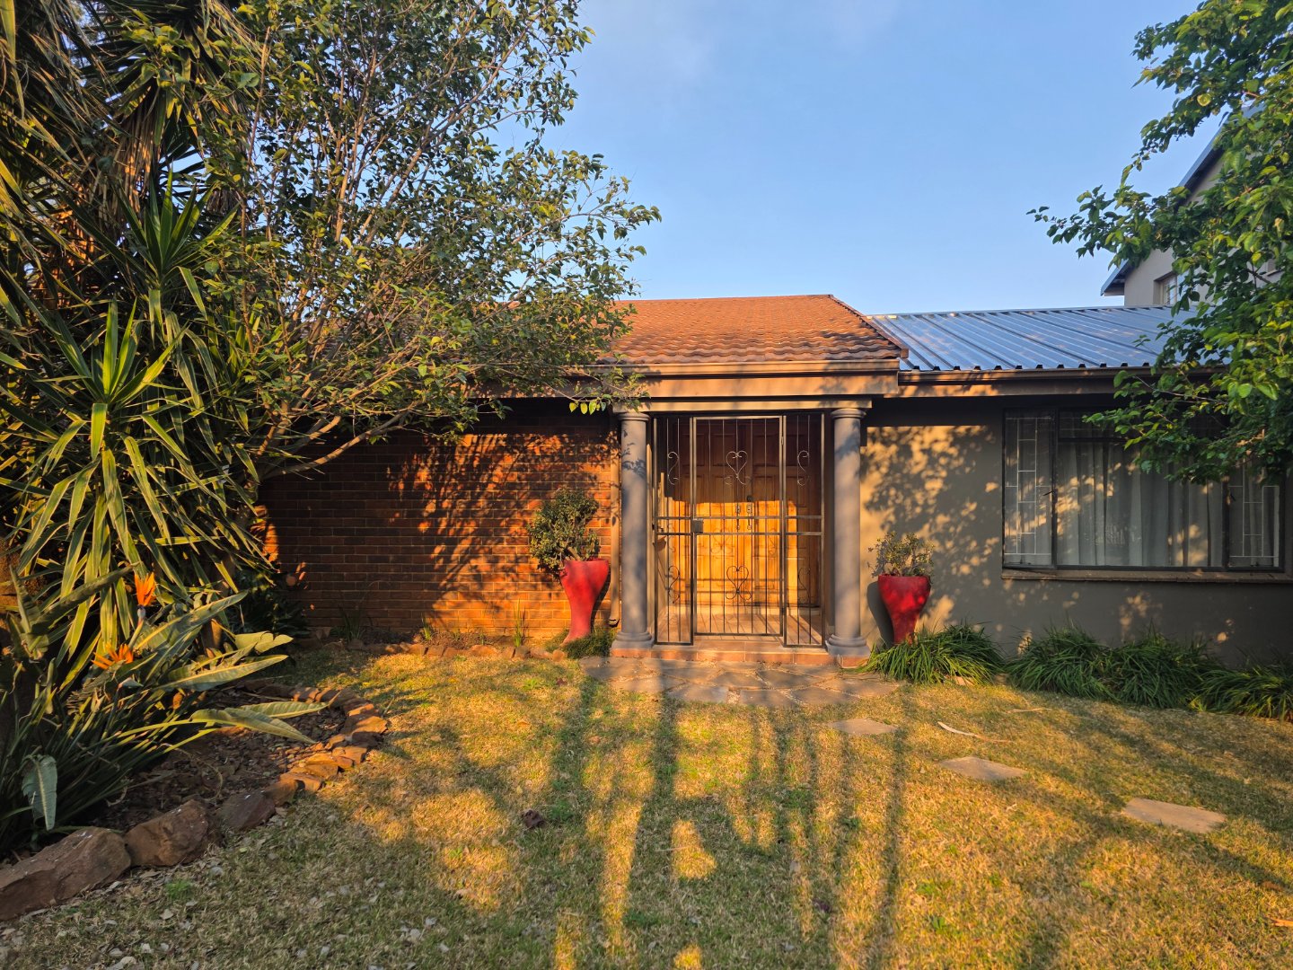
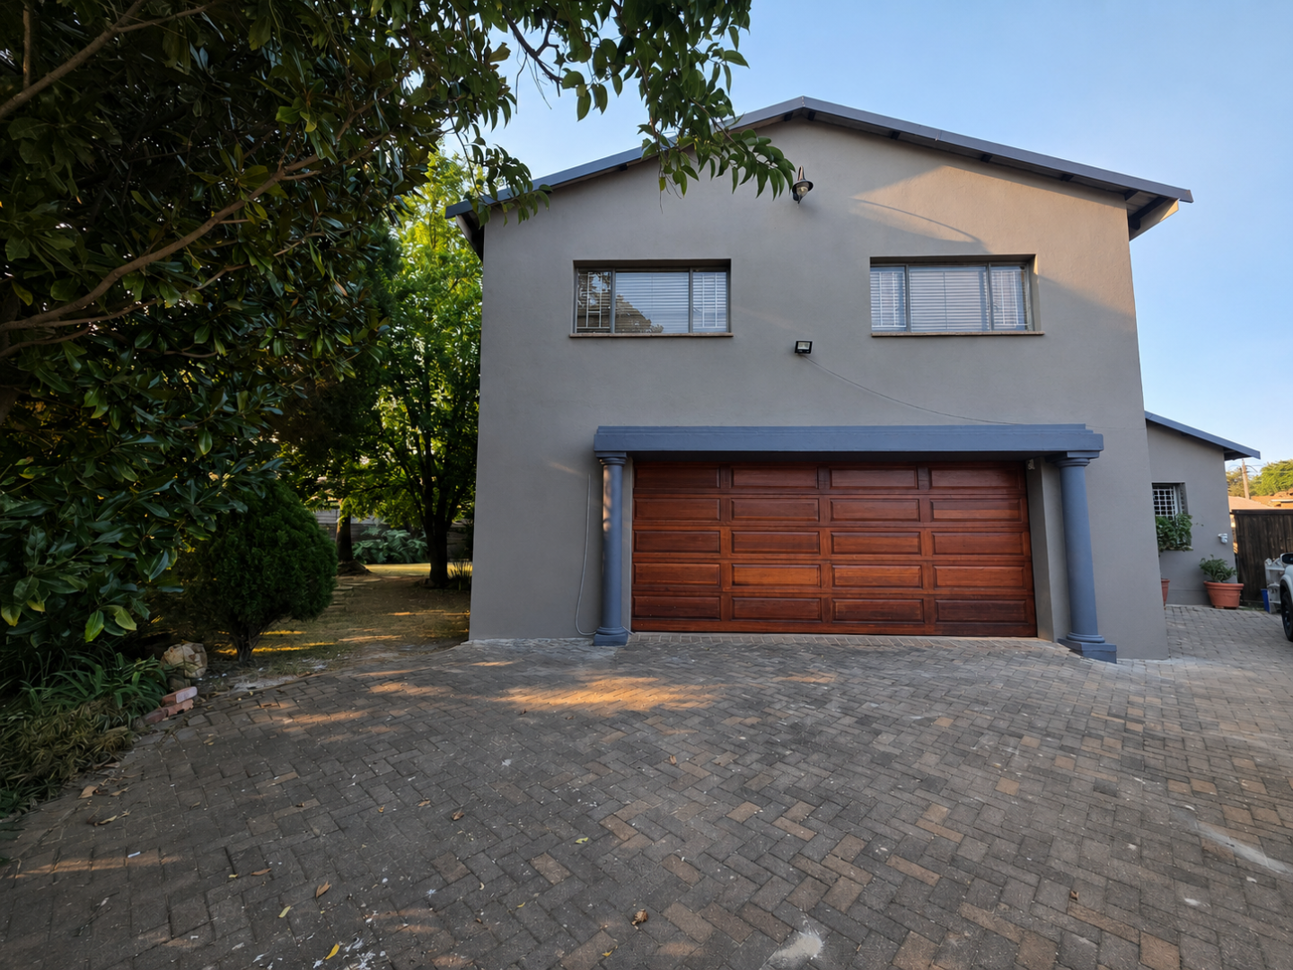
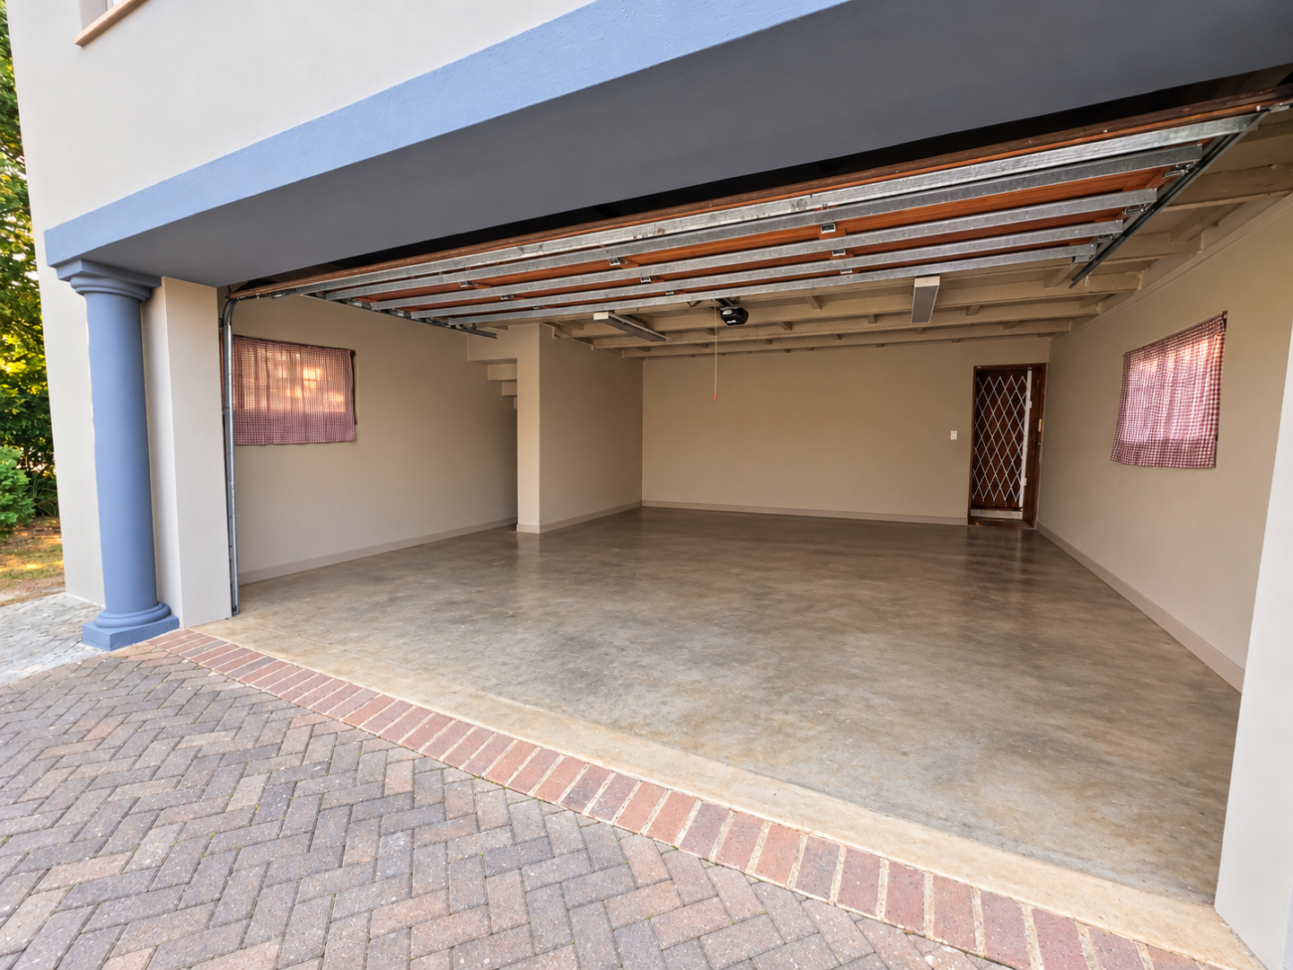
As you arrive, you are welcomed by a double automated garage with additional storage space. The home offers convenient access through either the front entrance or directly from the garage into the house.
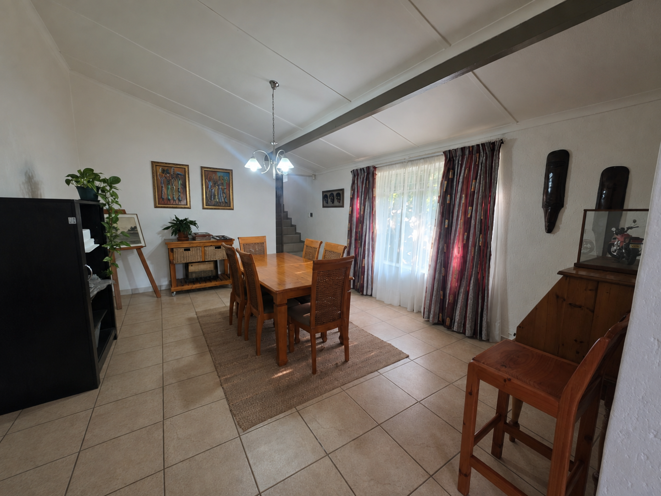
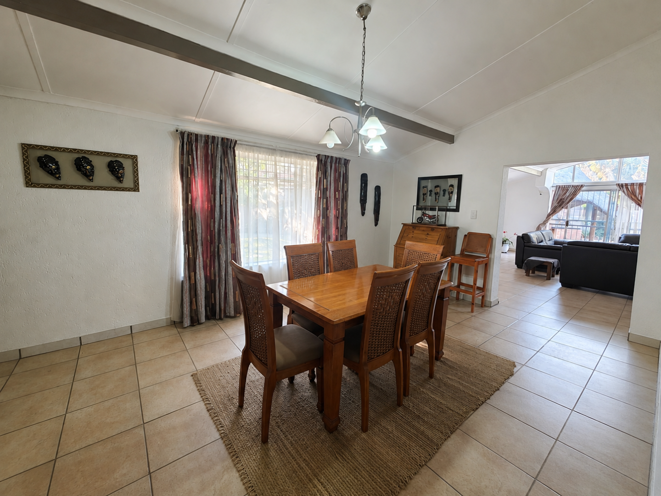
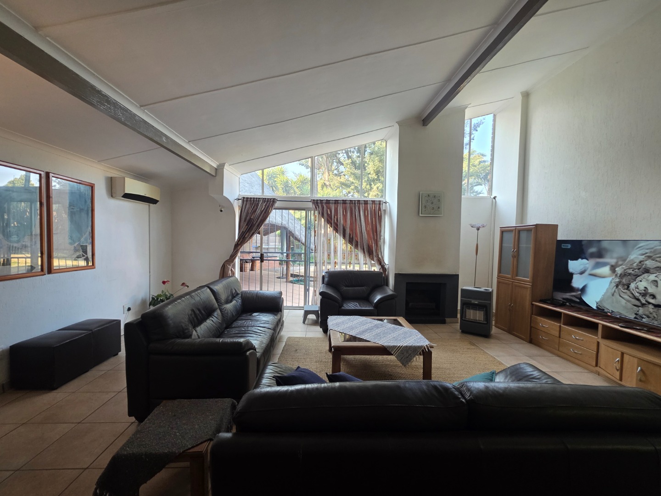
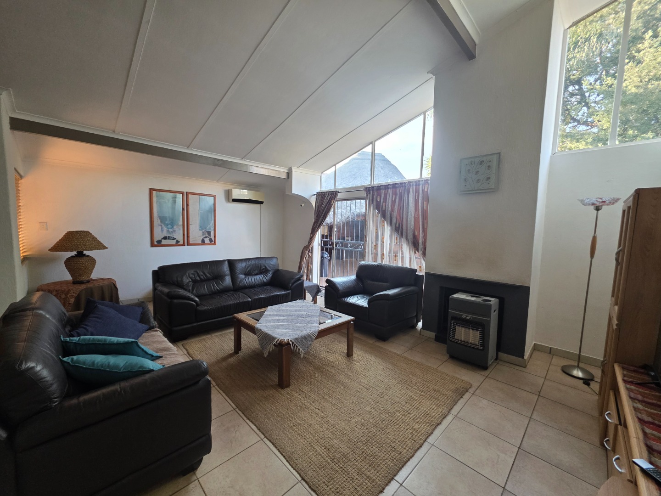
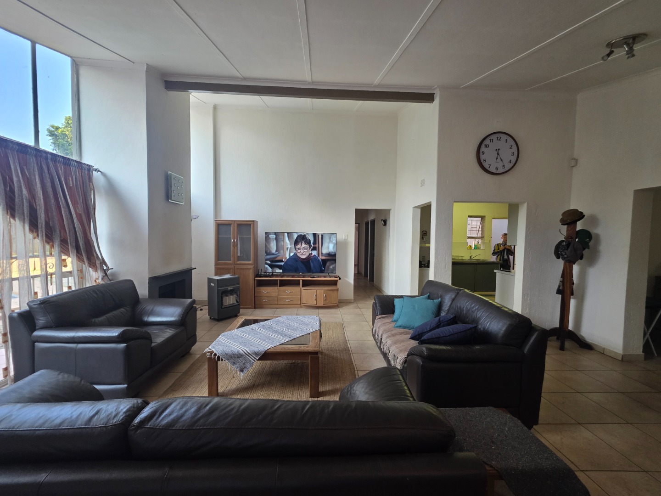
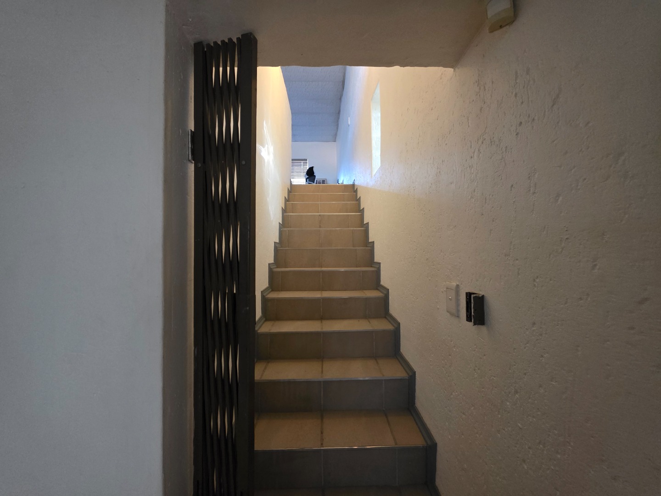
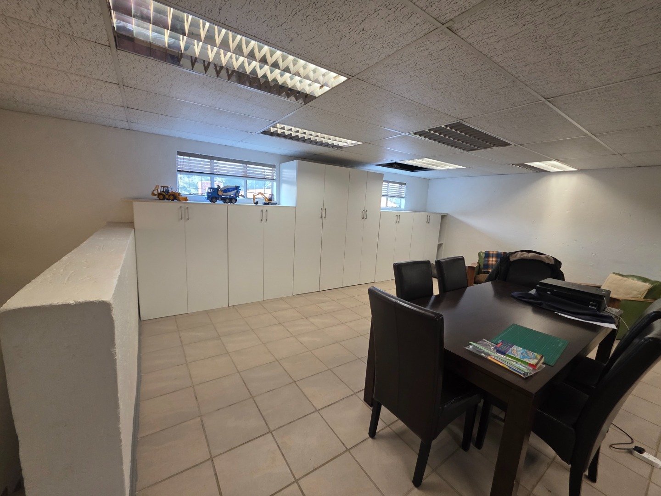
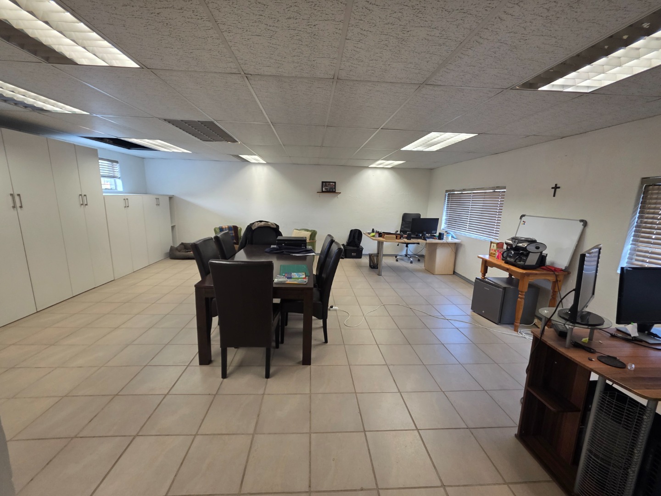
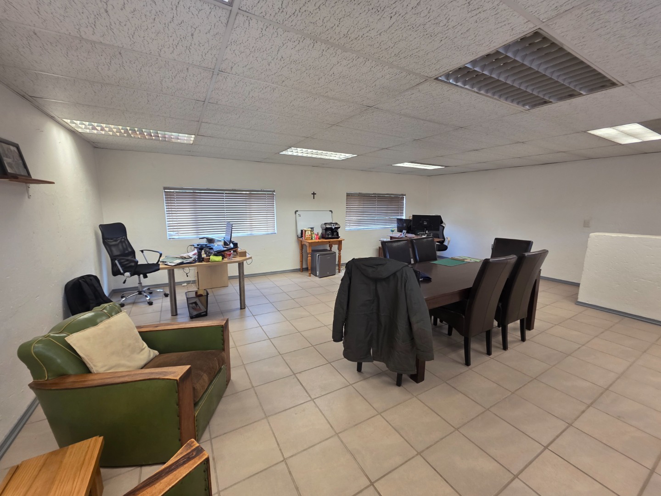
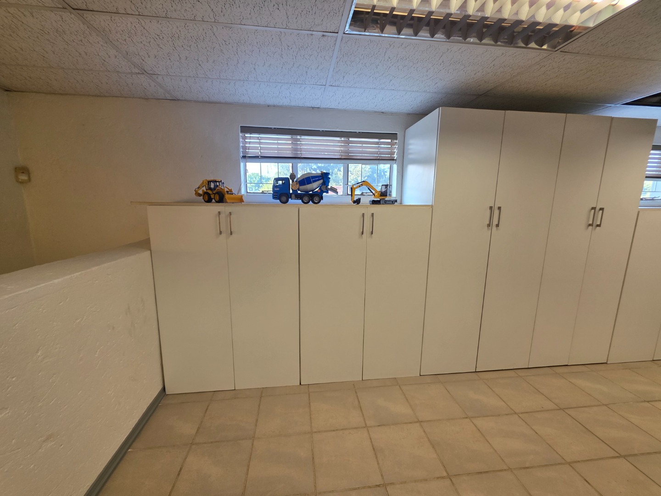
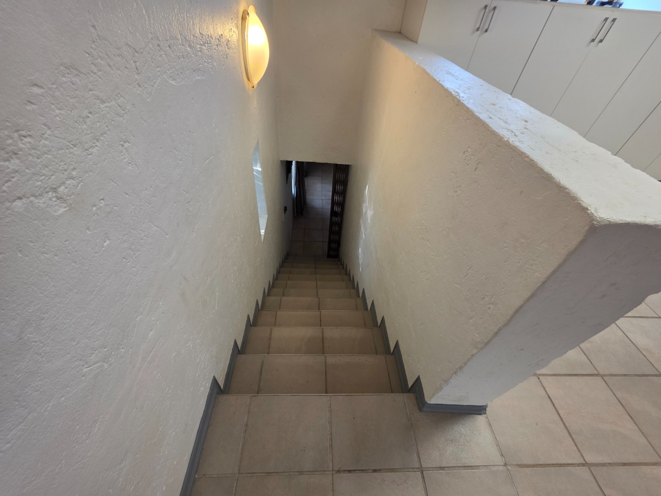
Step inside to a large, inviting lounge complete with a cosy fireplace, creating the perfect space for family gatherings. The dining area flows seamlessly from the living space and leads upstairs to an expansive open-plan loft area. This versatile space can be utilised as a home office, entertainment room, games room, man cave, additional bedroom, studio, or whatever best suits your lifestyle needs.
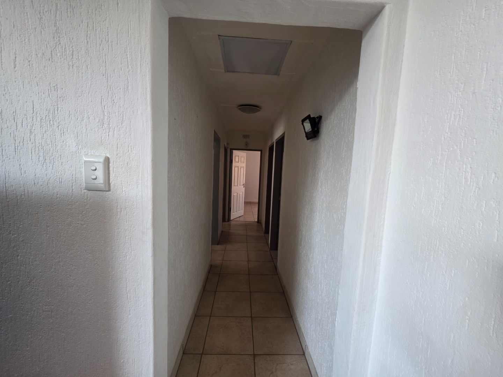
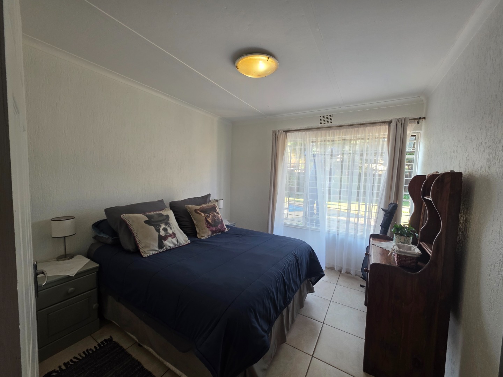
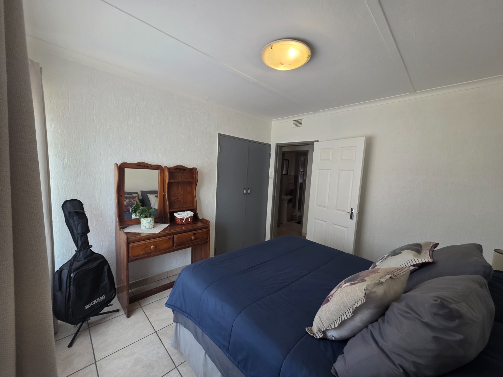
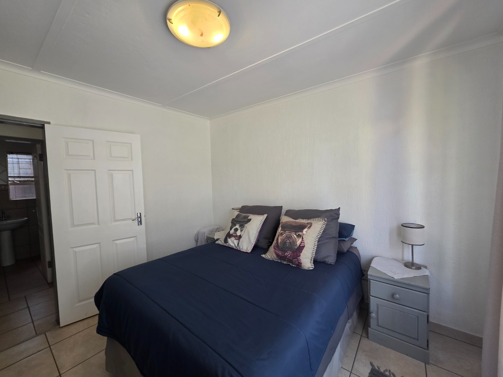
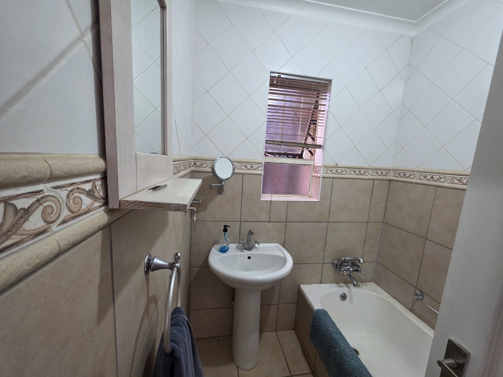
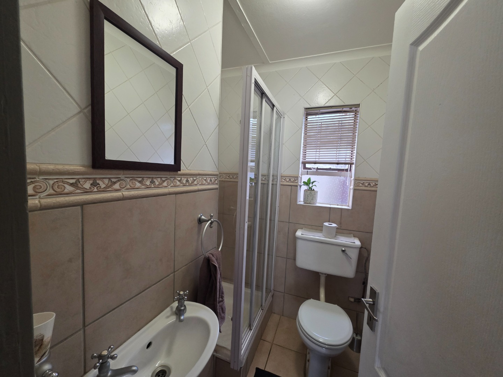
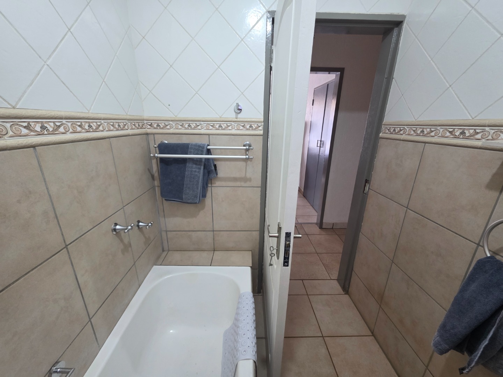
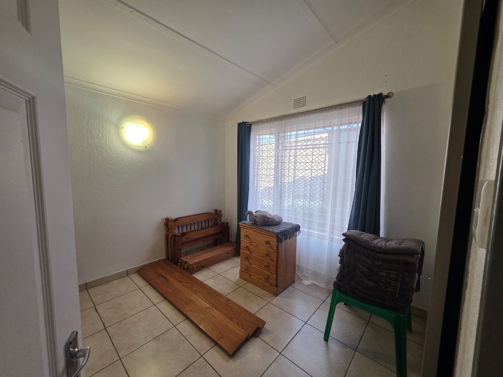
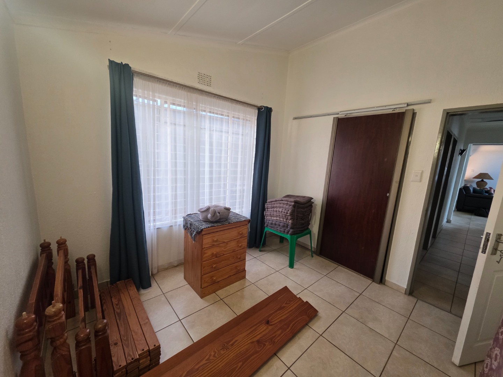
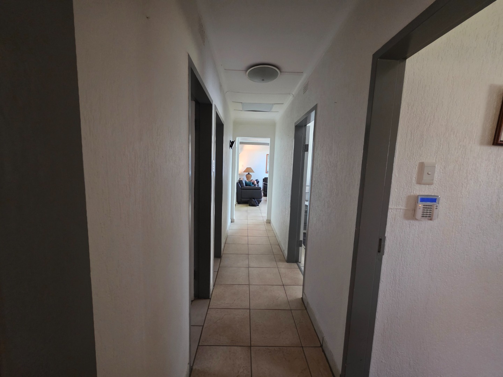
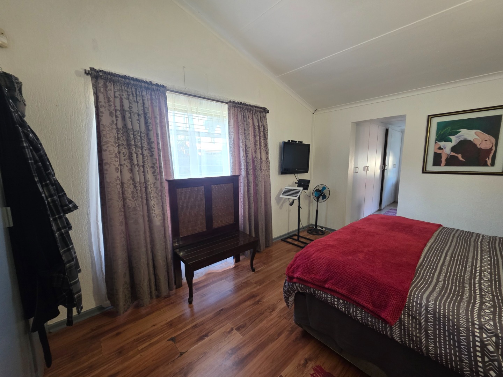
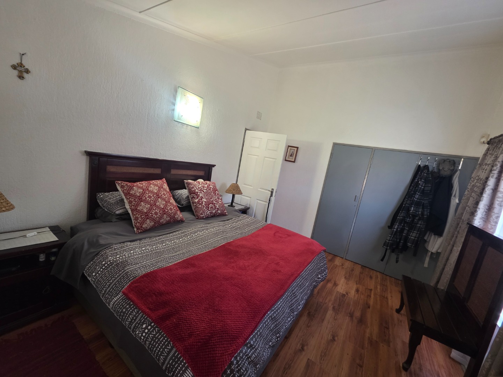
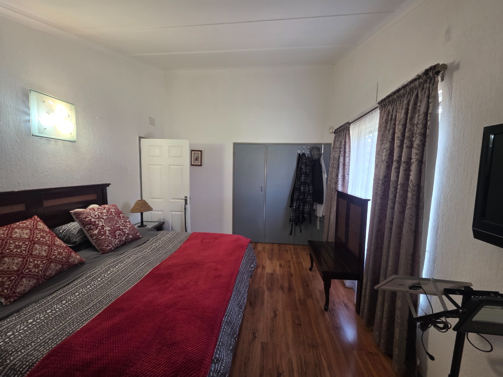
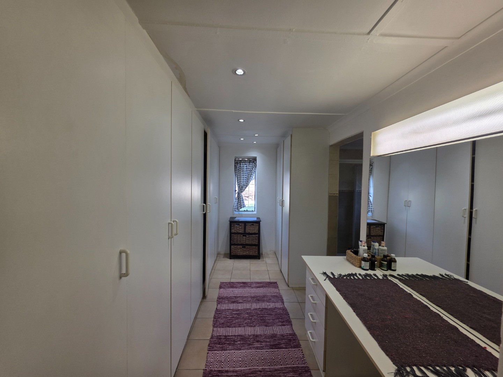
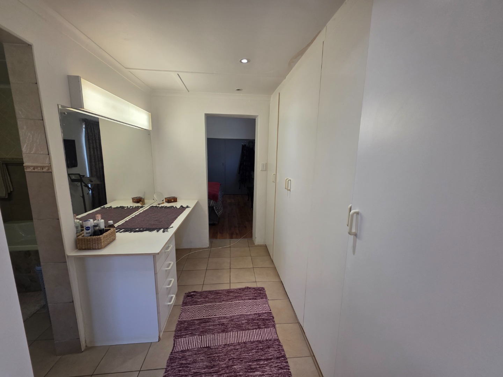
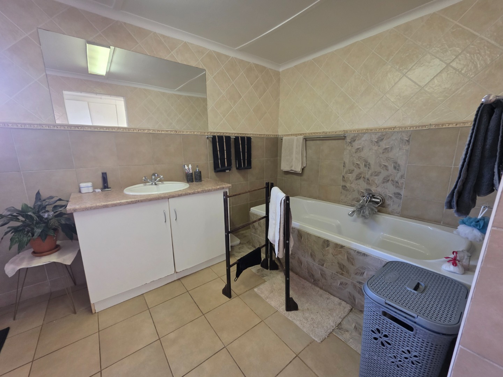
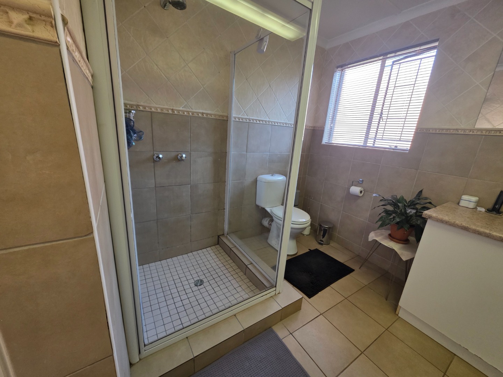
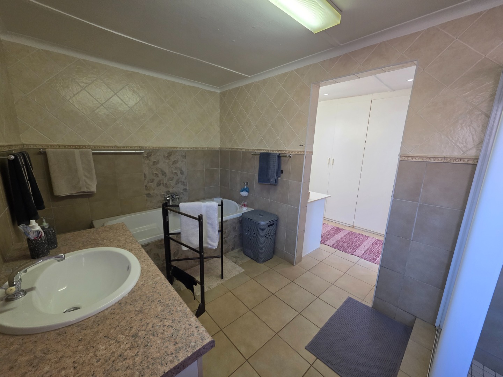
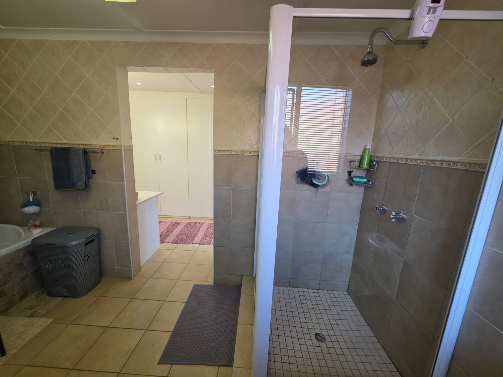
The home offers three well-sized bedrooms downstairs. Two bedrooms share a uniquely designed bathroom with separate sections for added convenience - one side featuring a shower, toilet and basin, and the other a bath and basin. The exceptionally spacious main bedroom is a true retreat, boasting ample built-in cupboards, a dedicated walk-in dressing area with a makeup nook, and a luxurious en-suite bathroom complete with a corner bath, shower and basin.
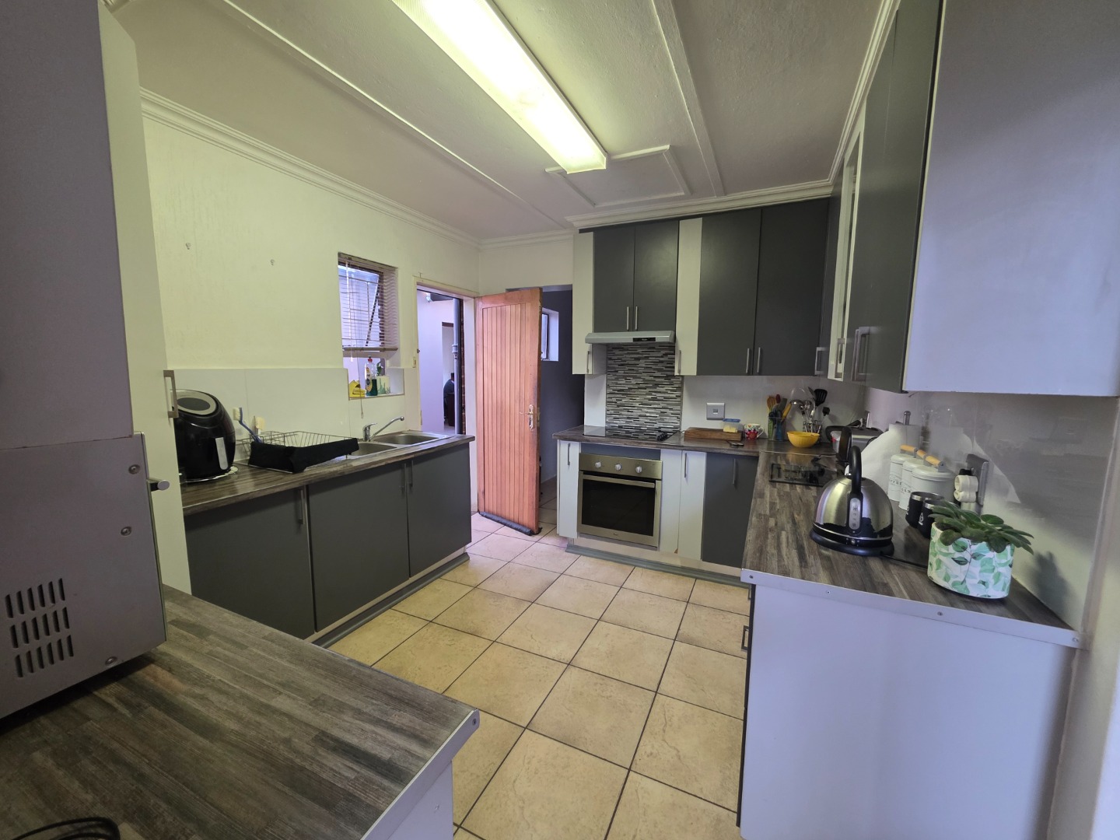
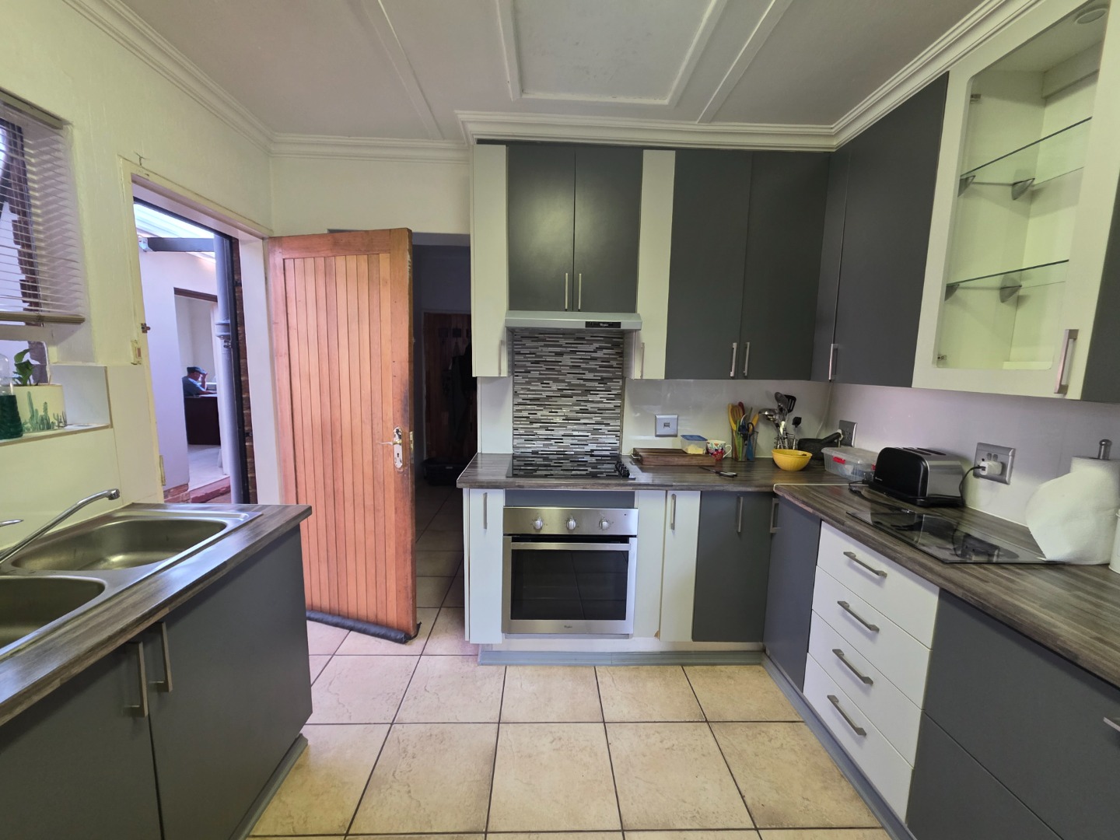
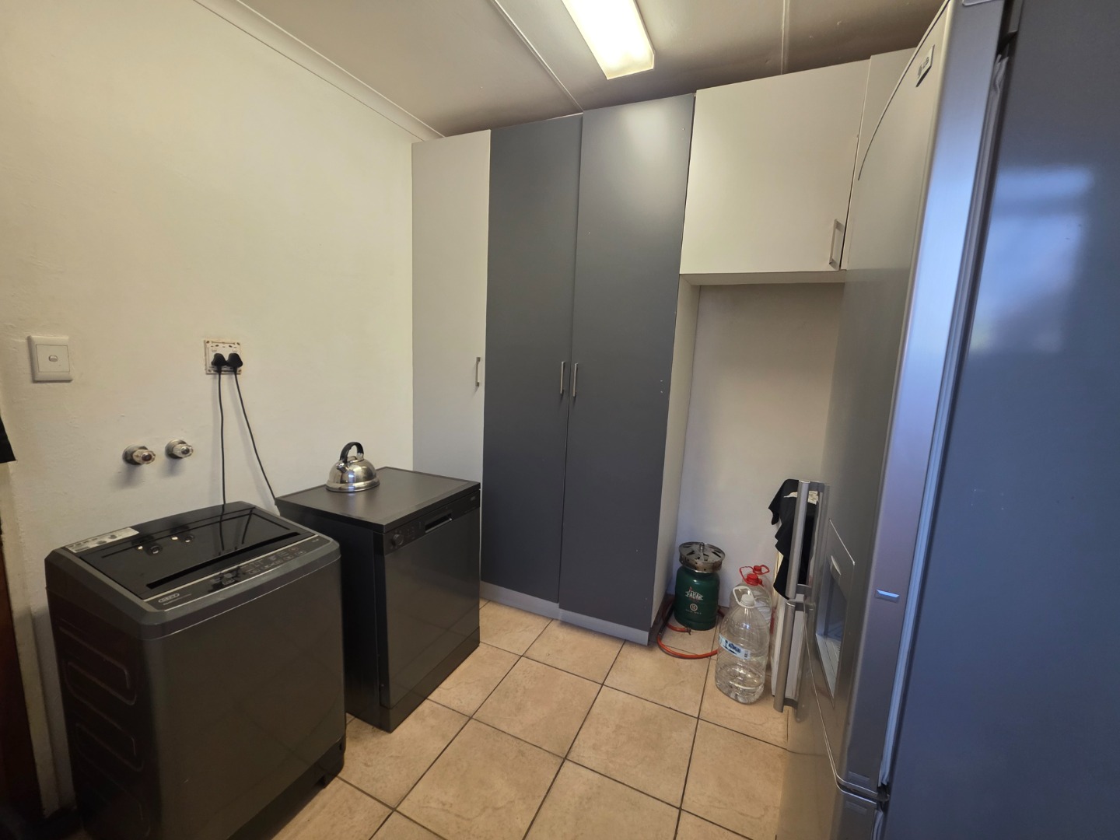
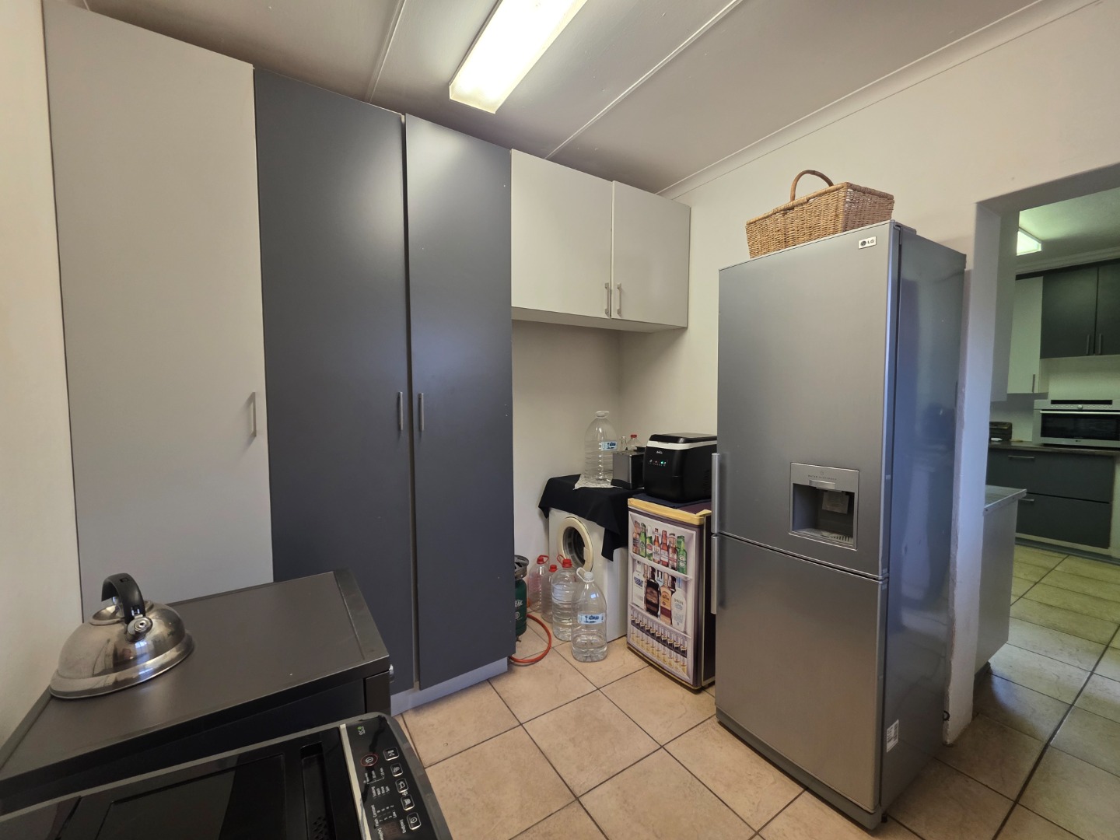
The kitchen is modern and functional, offering a front and back section. The rear section provides ample space for appliances such as a fridge, washing machine and additional storage, including a large pantry cupboard.
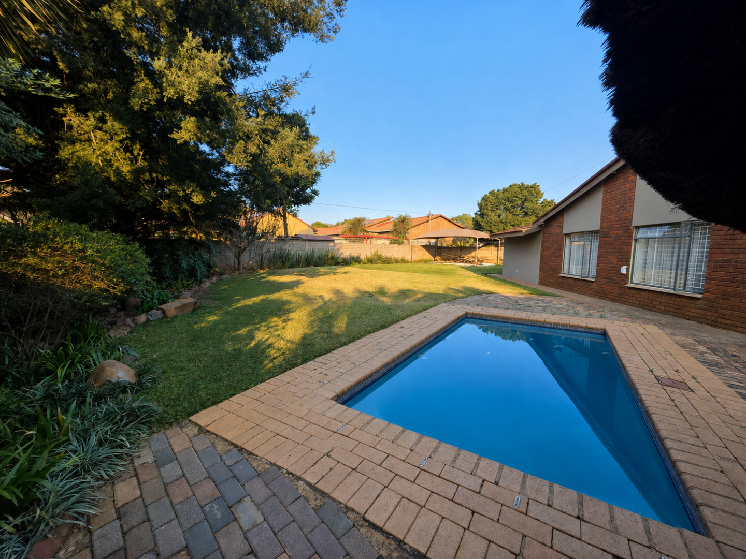
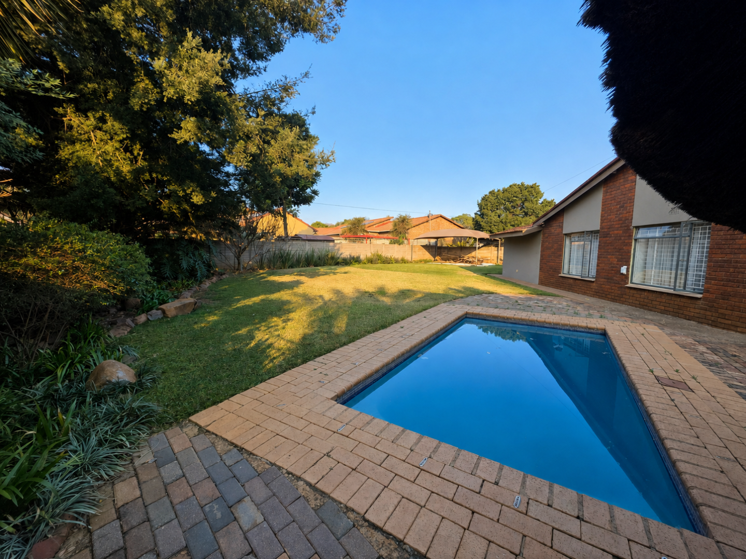
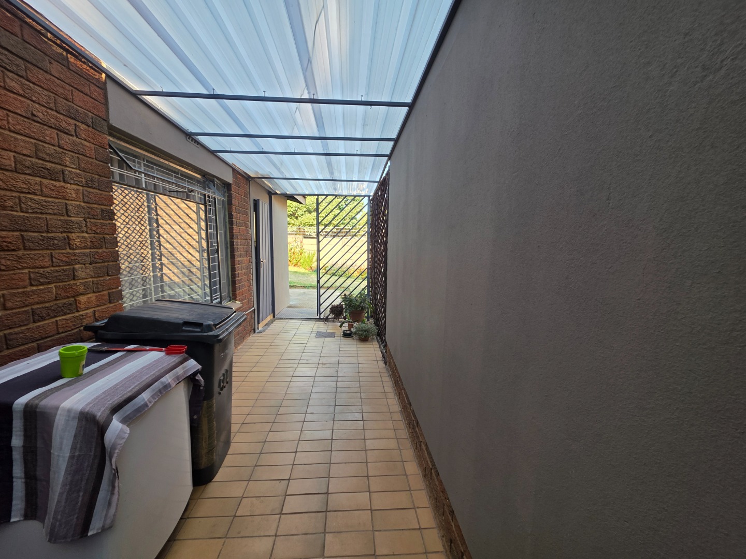
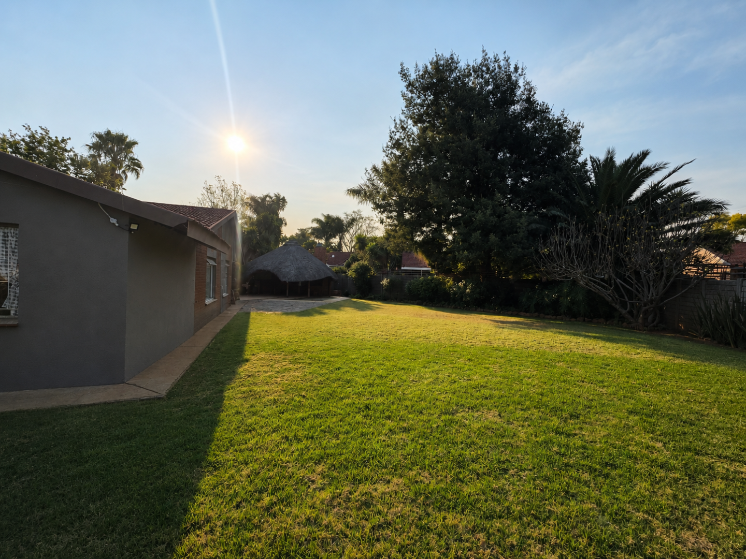
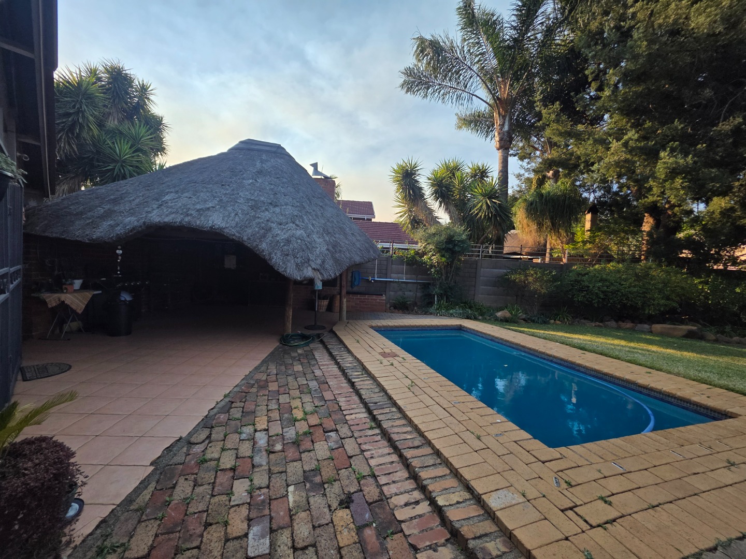
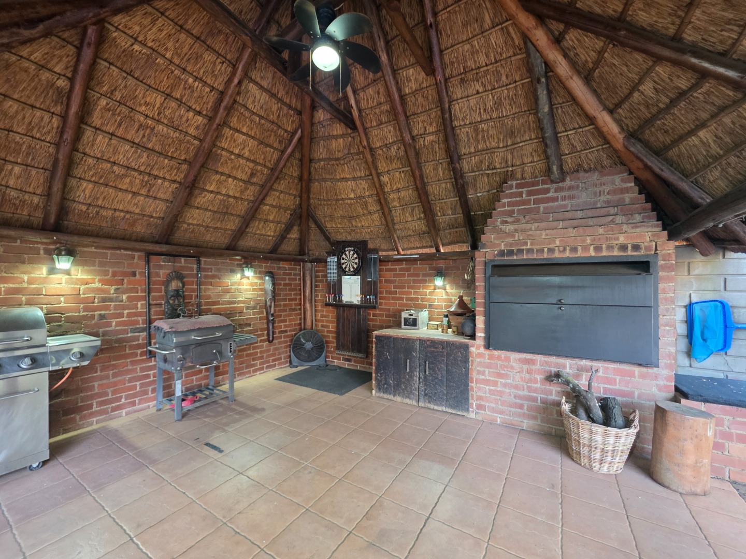
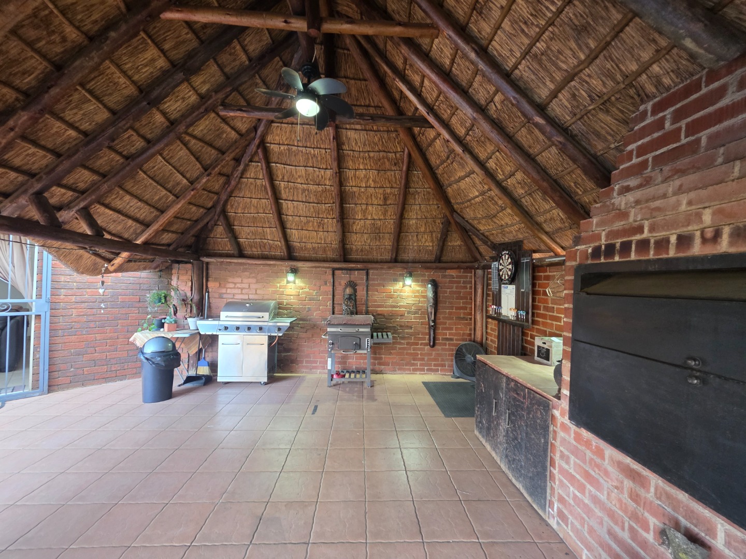
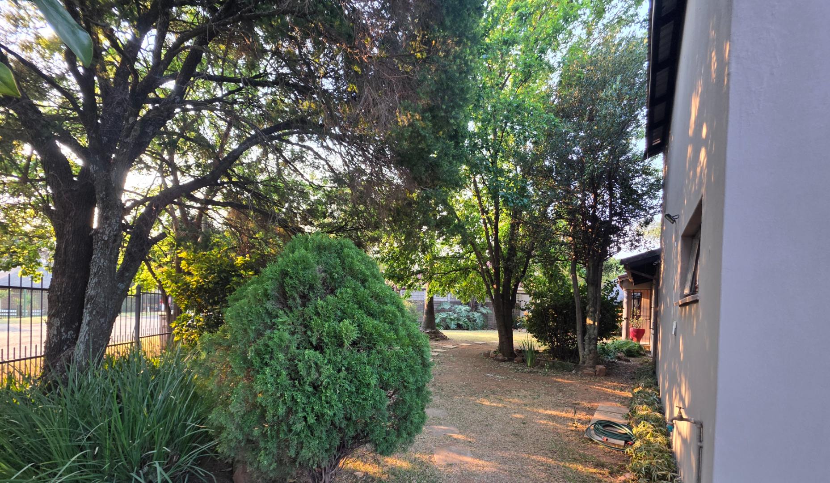
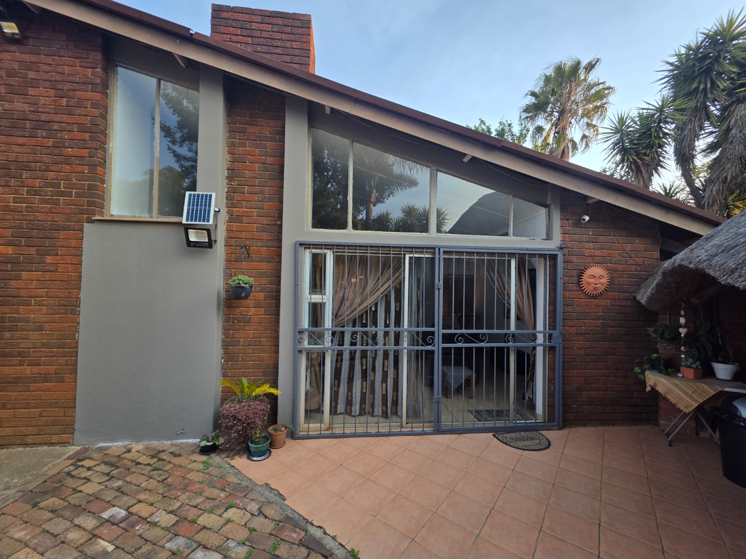
Outside, the property truly shines. Enjoy a sparkling swimming pool, a thatched lapa with built-in braai area, and expansive front and back gardens that provide plenty of space for children, pets and entertaining.
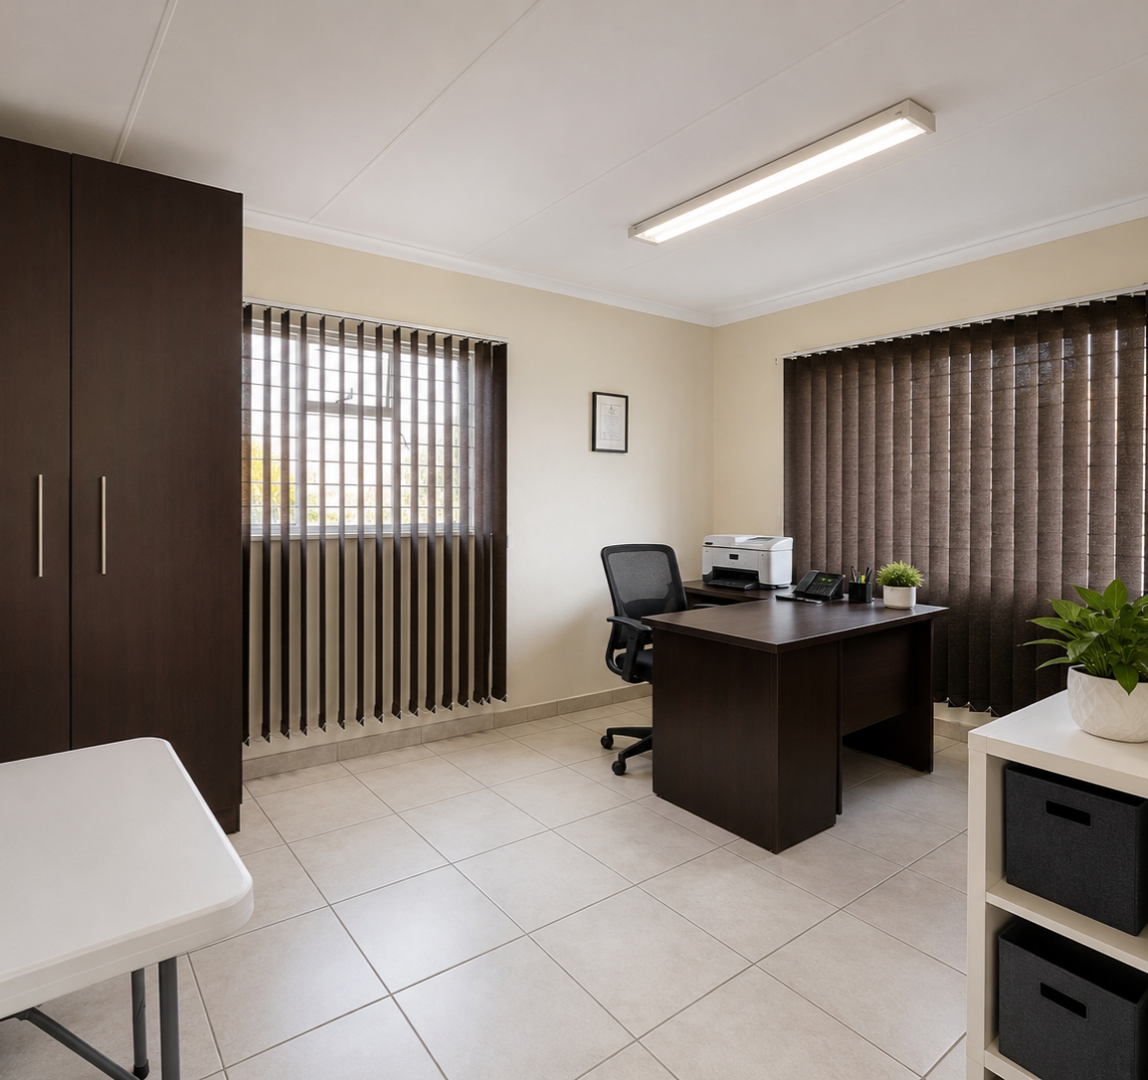
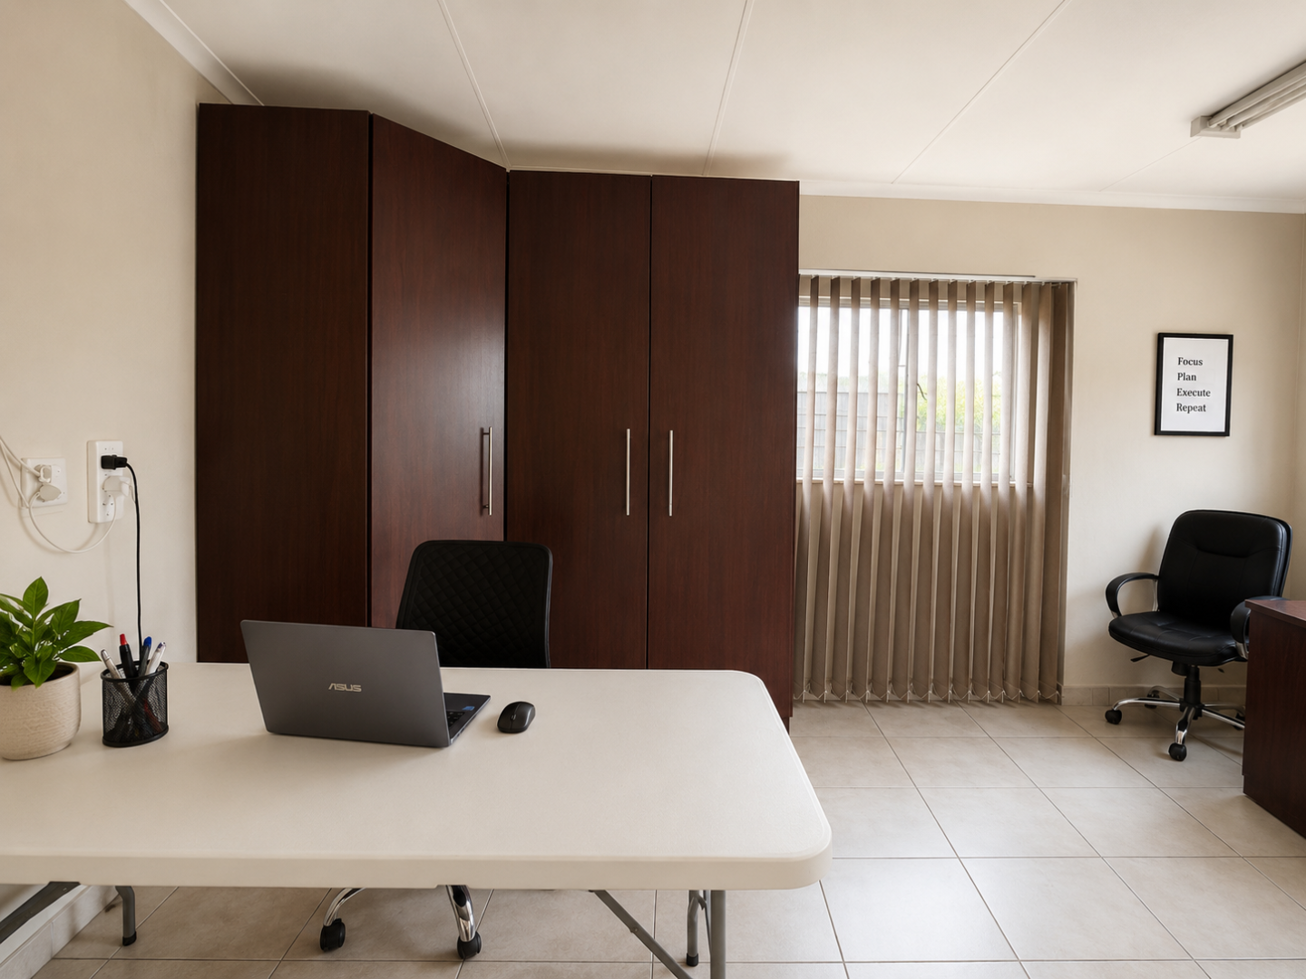
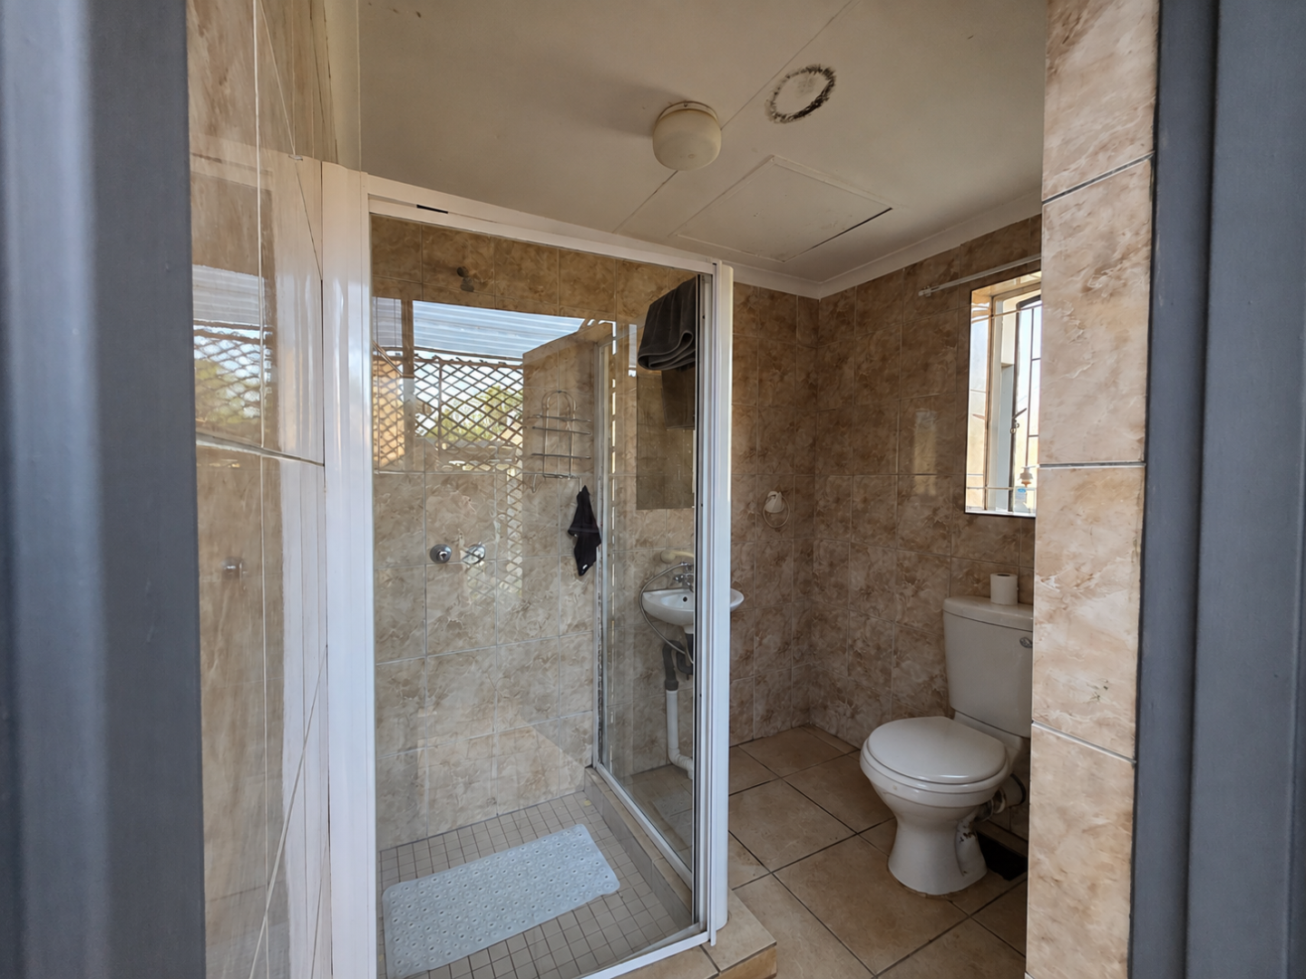
An additional outside room offers endless possibilities and can be used as a large home office, domestic accommodation, storage room, hobby room or workspace. An outside toilet and shower are also available.
Property Features:
- 3 Bedrooms
- 2 Bathrooms
- Large main bedroom with walk-in dressing area
- Spacious lounge with fireplace
- Dining room
- Massive upstairs loft area/multipurpose room
- Modern kitchen with pantry and appliance space
- Double automated garage with storage
- Large outside room/office/domestic quarters
- Outside toilet and shower
- Swimming pool
- Thatch lapa with braai area
- Large front and back gardens
Utilities:
- Water and electricity billed directly by the municipality and for the tenant's account
- Garden and pool maintenance for the tenant's account
This is a rare opportunity to rent a home that offers exceptional space, flexibility and fantastic entertainment areas in one of Pretoria's most sought-after family suburbs.
Contact me today to arrange a viewing or for more information.
Property Details
- 3 Bedrooms
- 2 Bathrooms
- 2 Garages
- 1 Lounges
- 1 Dining Area
Property Features
- Patio
- Pool
- Laundry
- Pets Allowed
- Access Gate
- Kitchen
- Lapa
- Fire Place
- Pantry
- Paving
- Garden
| Bedrooms | 3 |
| Bathrooms | 2 |
| Garages | 2 |
| Erf Size | 1 249.0 m2 |
Contact the Agent

Carina Linley
Candidate Property Practitioner