- 3
- 2
- 2
- 116 m2
- 350.0 m2
Monthly Costs
Property description
Spacious 3-Bedroom Lock-Up-and-Go in Equestria
EXCLUSIVE MANDATE | RE/MAX INFOGLOBE
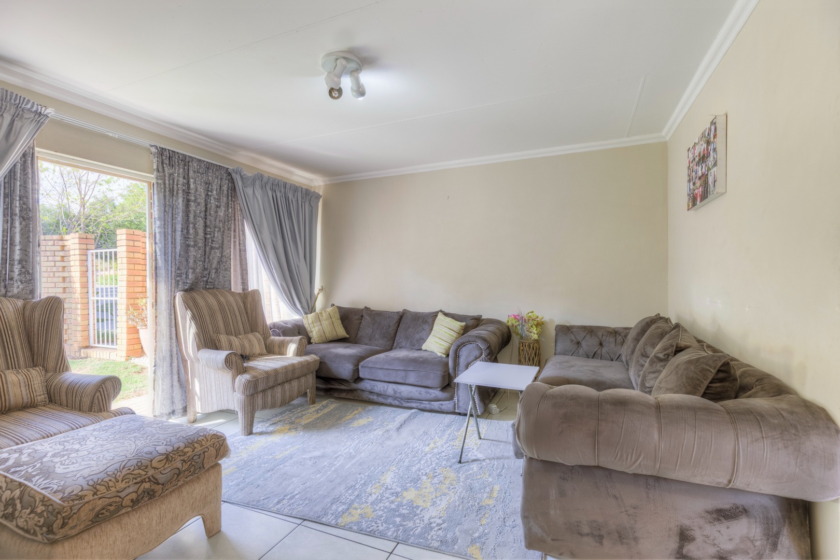
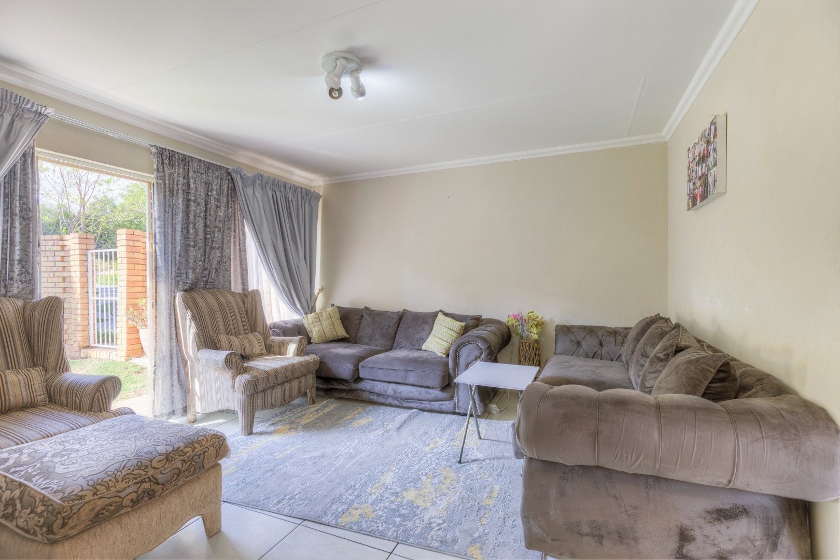
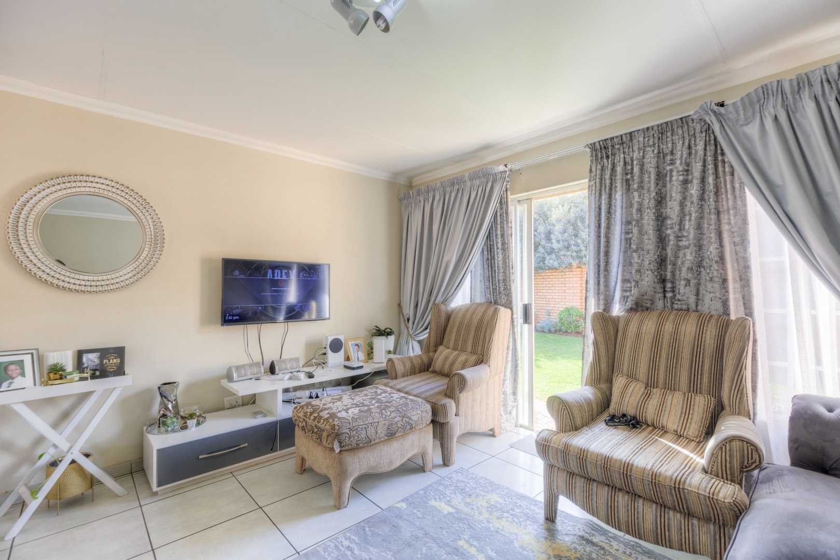
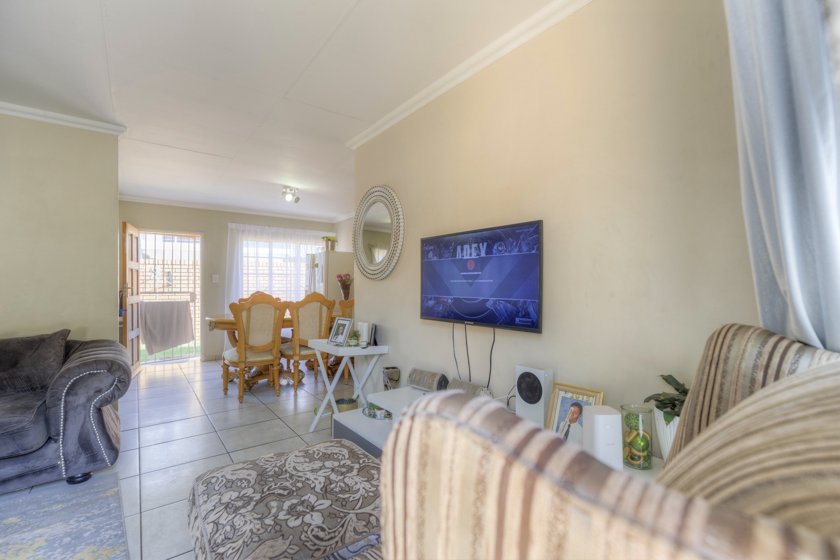
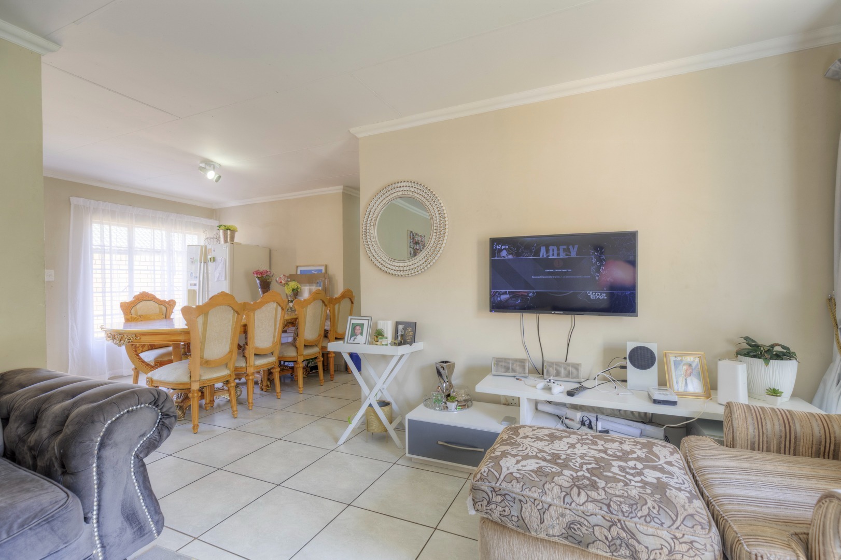
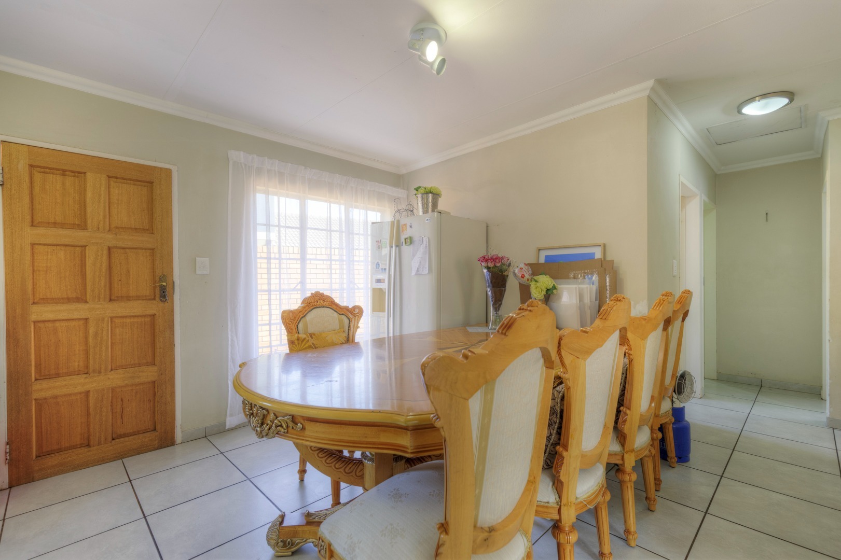
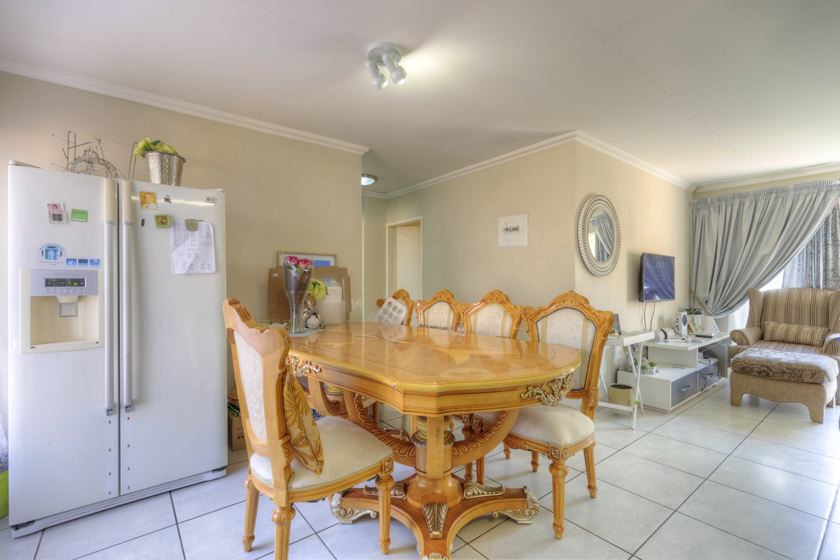
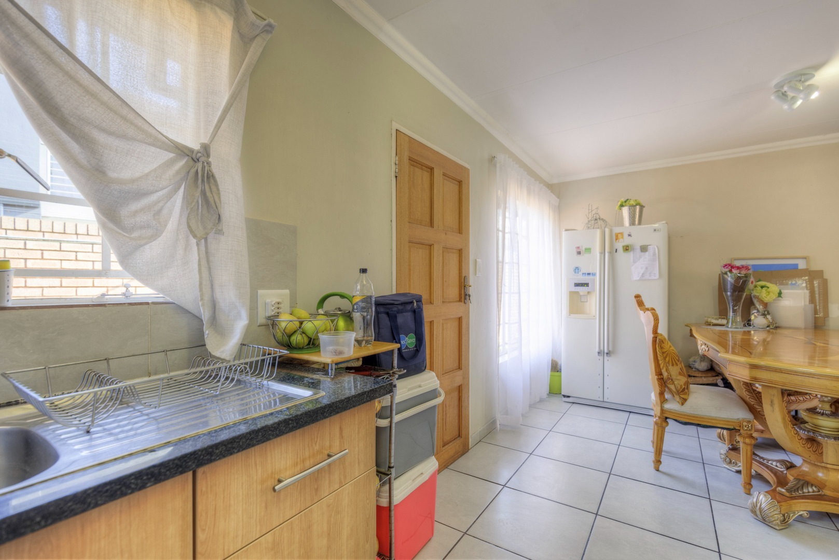
Discover the perfect balance of comfortable living, space and convenience with this beautifully appointed 3-bedroom home, ideally situated in a secure complex in the sought-after suburb of Equestria. Offering an excellent lock-up-and-go lifestyle without compromising on space, this property is ideal for families, professionals or anyone seeking a secure and convenient home.
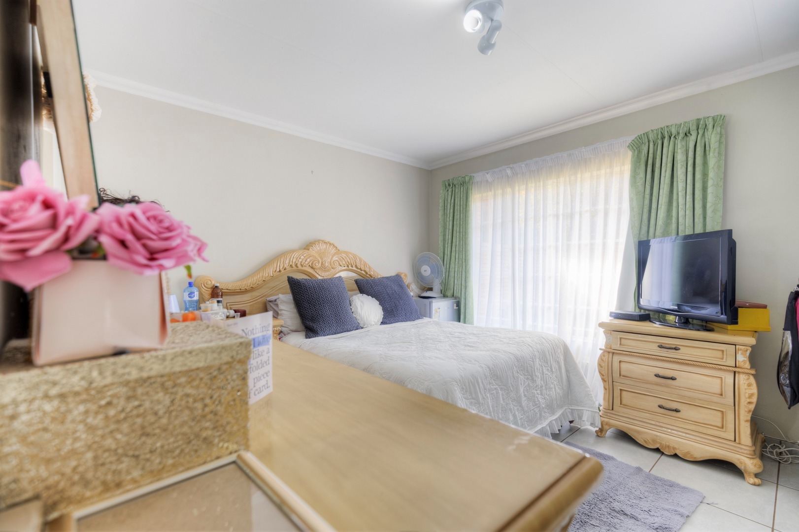
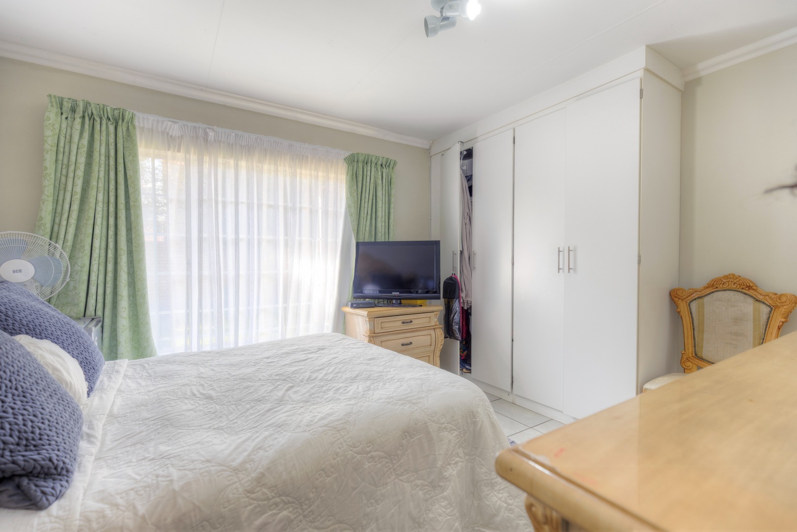
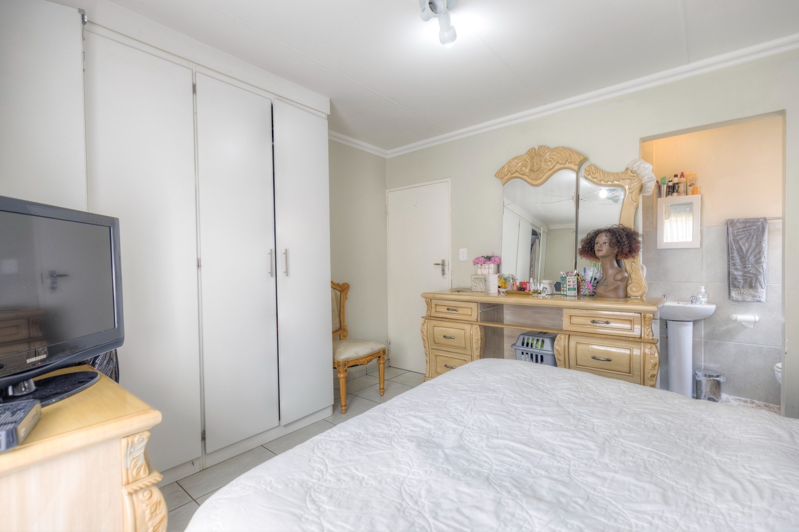
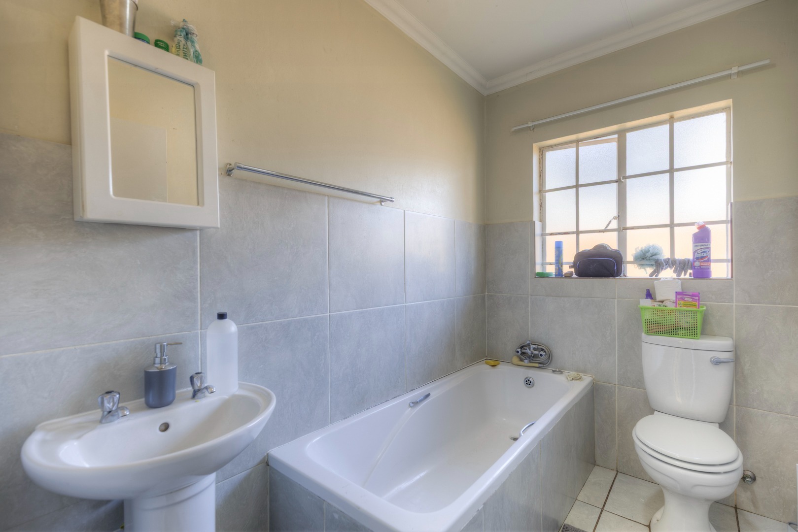
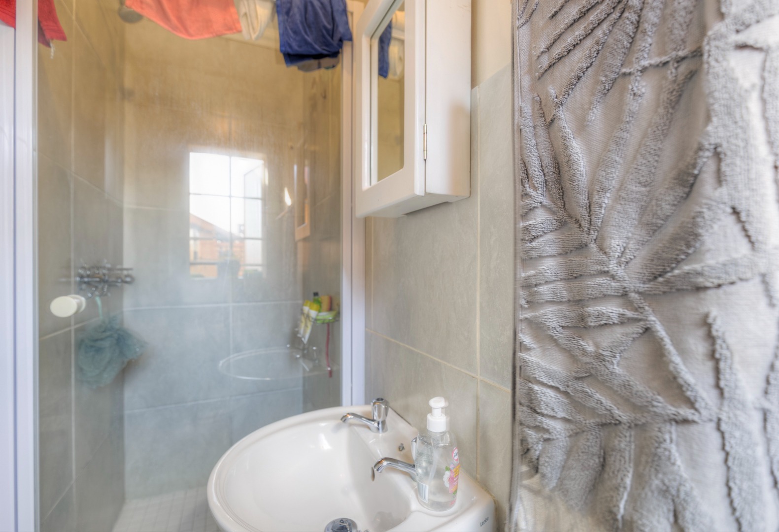
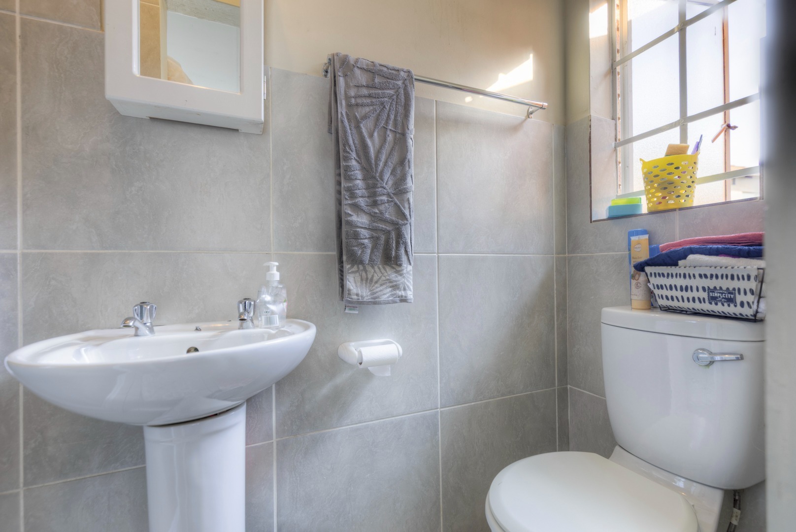
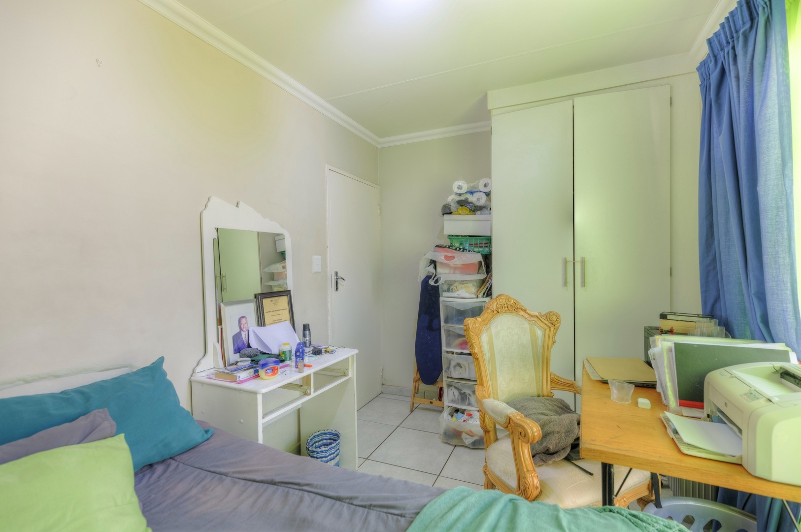
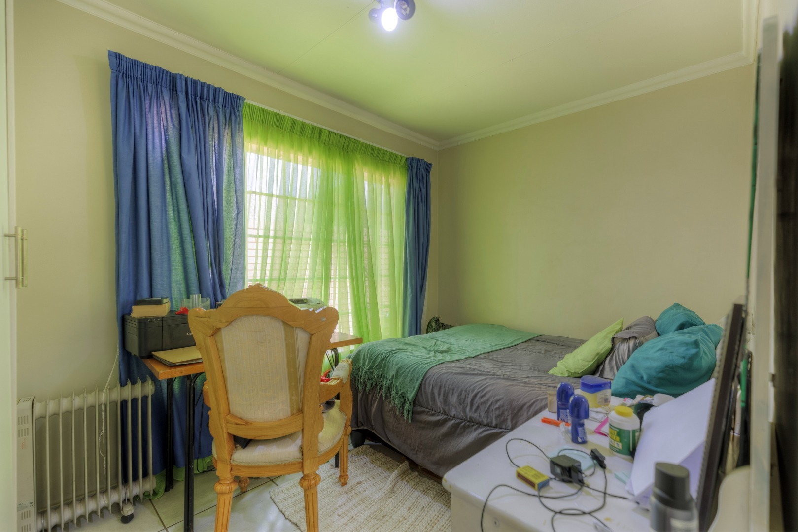
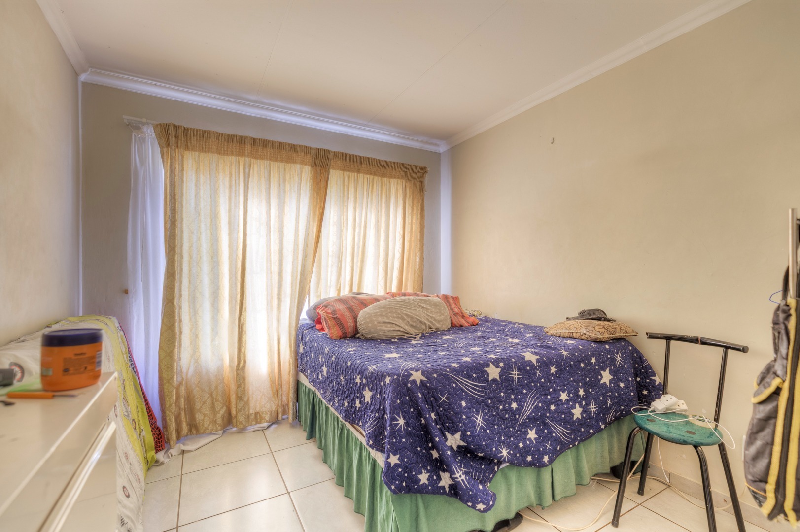
The home features three generously sized, fully tiled bedrooms, complemented by two modern bathrooms, creating a comfortable and practical living environment. Two secure garages provide convenient parking, while two additional parking spaces offer extra accommodation for family and visitors.
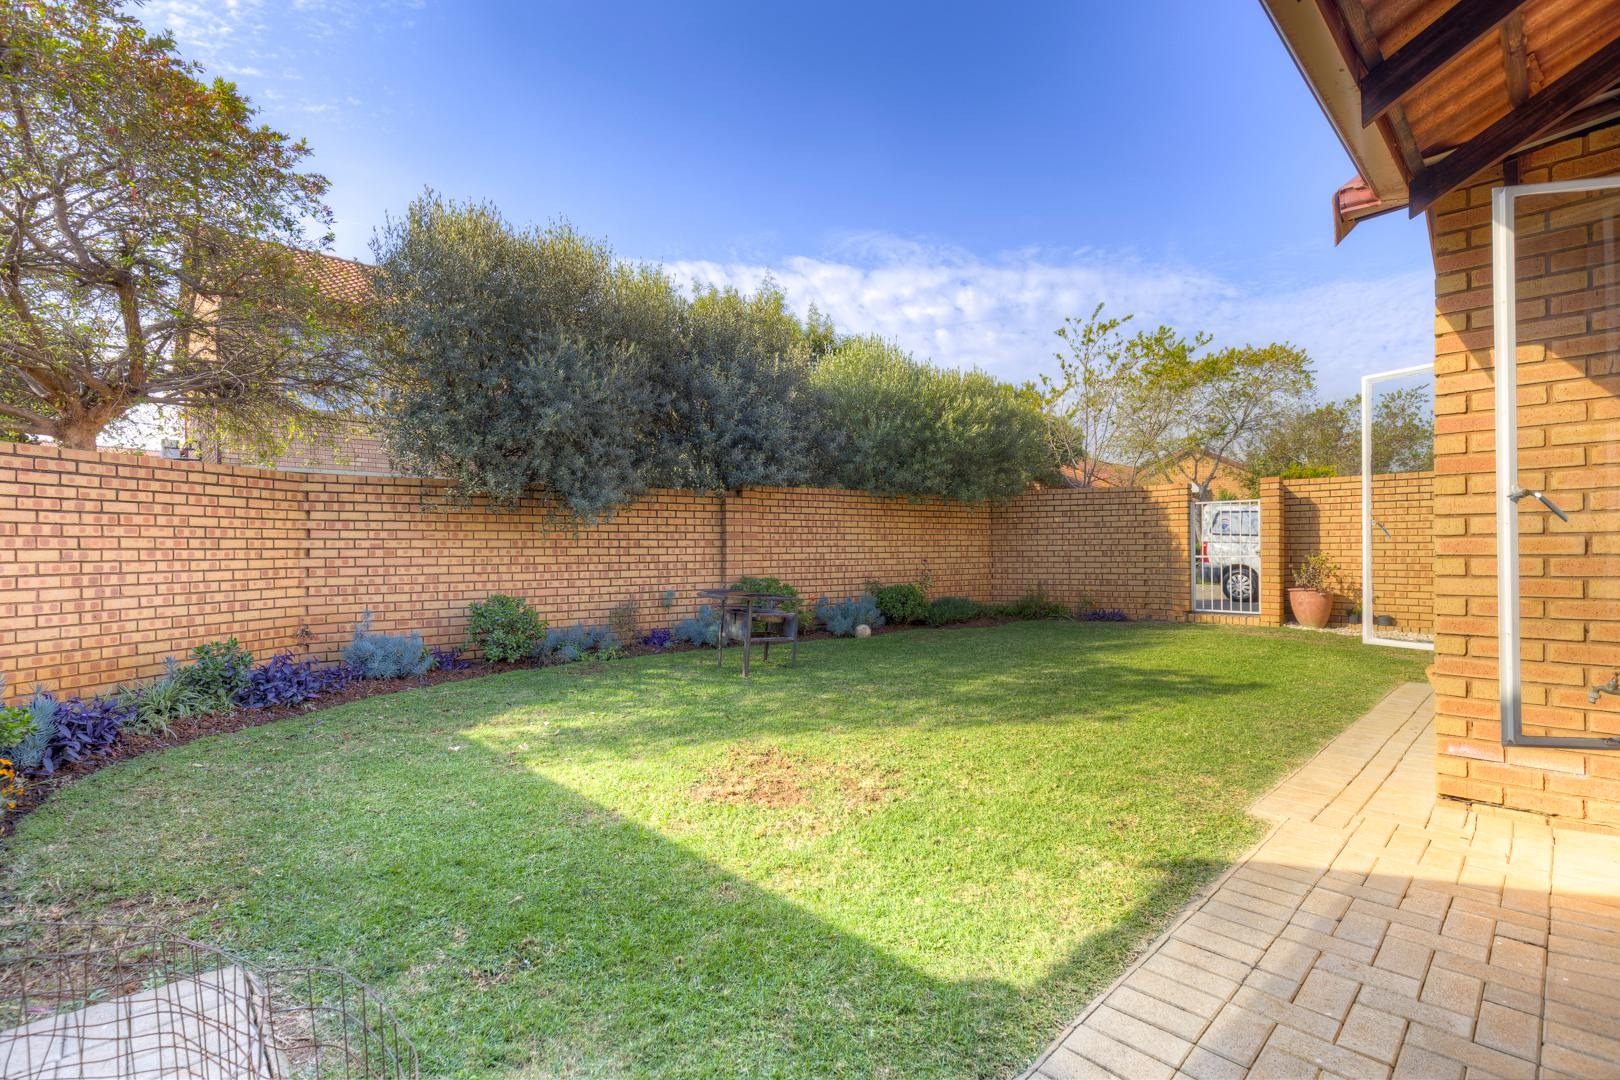
One of the standout features of this property is its spacious wraparound garden, offering plenty of room to relax, entertain or enjoy outdoor living. The sparkling swimming pool adds an extra touch of luxury, making it the perfect spot to cool off during the warmer months or spend quality time with family and friends.
PROPERTY FEATURES:
- 3 Spacious, Fully Tiled Bedrooms
- 2 Modern Bathrooms
- 2 Secure Garages
- 2 Additional Parking Spaces
- Generous Wraparound Garden
- Private Swimming Pool
- Secure Complex Living
- Ideal Lock-Up-and-Go Lifestyle
PRIME LOCATION
Conveniently located close to popular amenities, the property offers easy access to The Grove Mall, The Wilgers Hospital, Makro and various shopping centres, restaurants and other essential services.
This is an excellent opportunity to enjoy secure, spacious and convenient living in one of Pretoria East's popular residential neighbourhoods.
Application Fee: R350 (non-refundable).
Property Details
- 3 Bedrooms
- 2 Bathrooms
- 2 Garages
- 1 Ensuite
- 1 Lounges
- 1 Dining Area
Property Features
- Pets Allowed
- Security Post
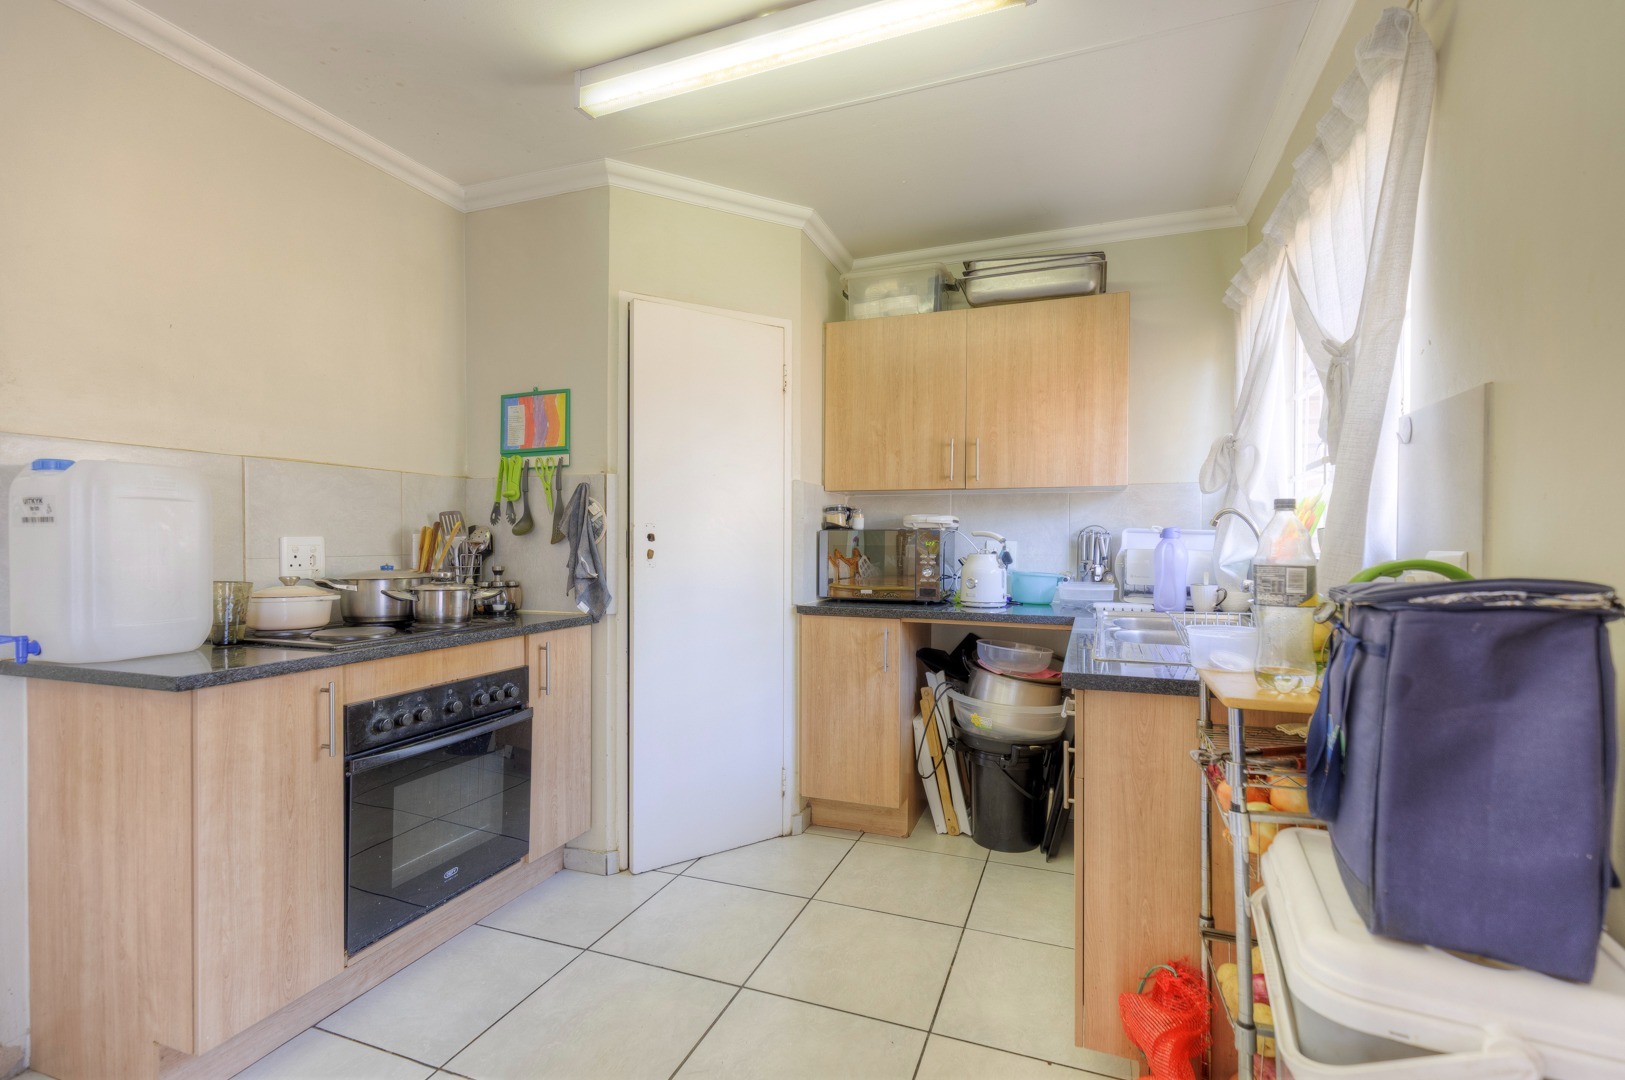
- Kitchen
- Paving
- Garden
- Family TV Room
| Bedrooms | 3 |
| Bathrooms | 2 |
| Garages | 2 |
| Floor Area | 116 m2 |
| Erf Size | 350.0 m2 |