- 4
- 2.5
- 2
- 310 m2
- 600.0 m2
Monthly Costs
Property description
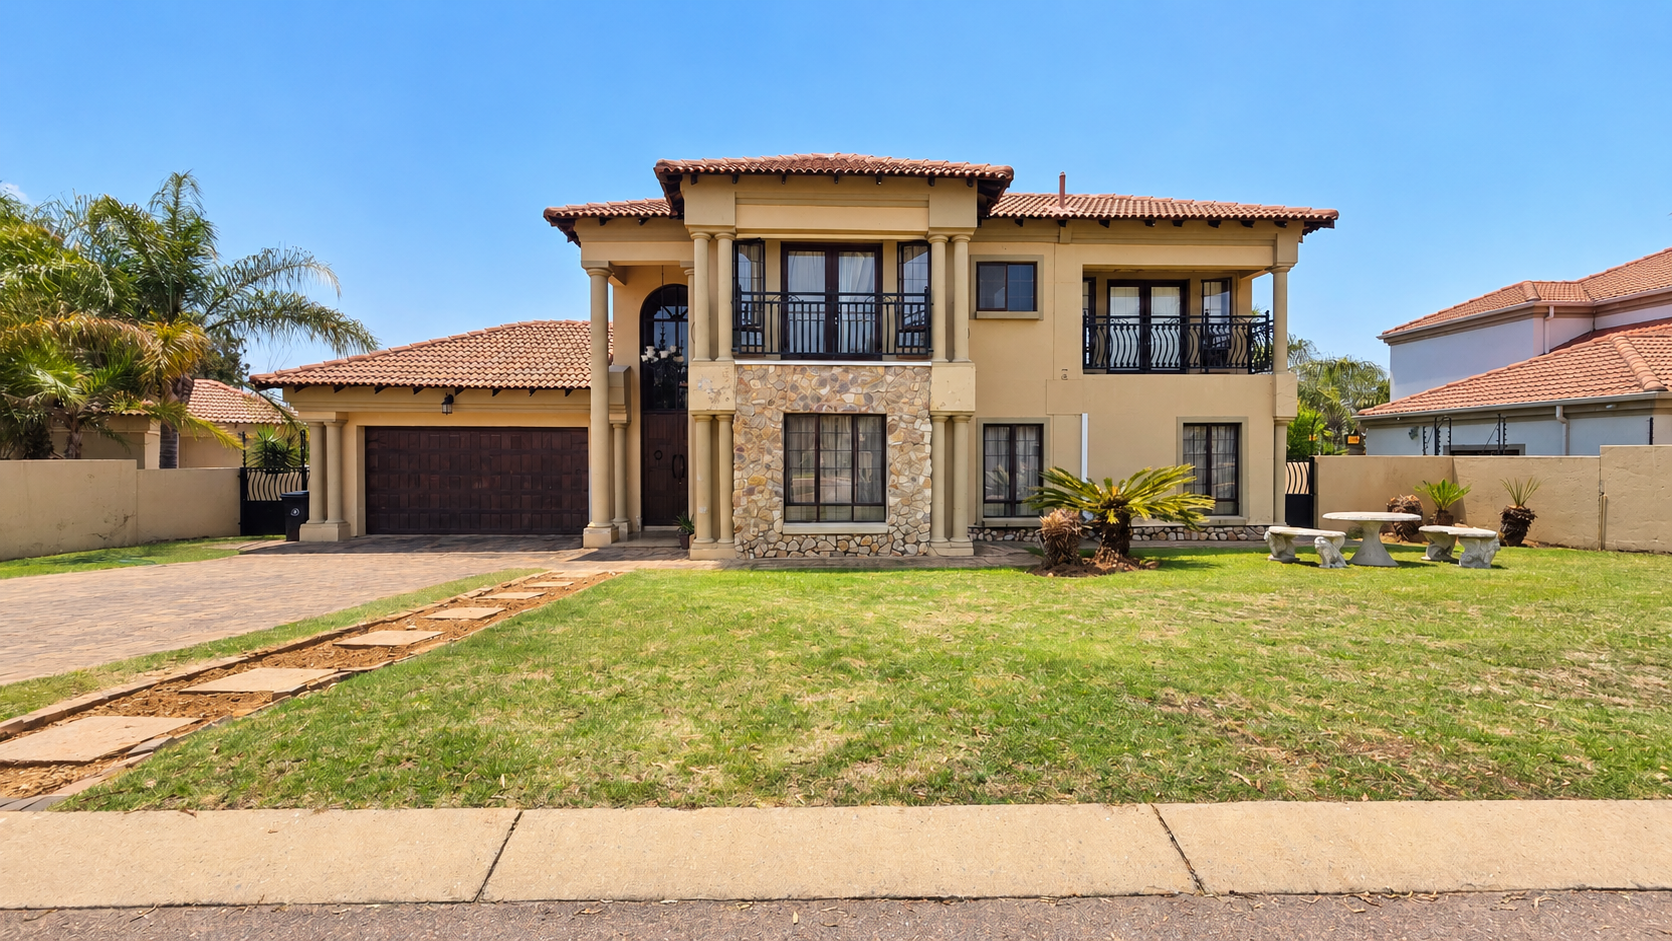
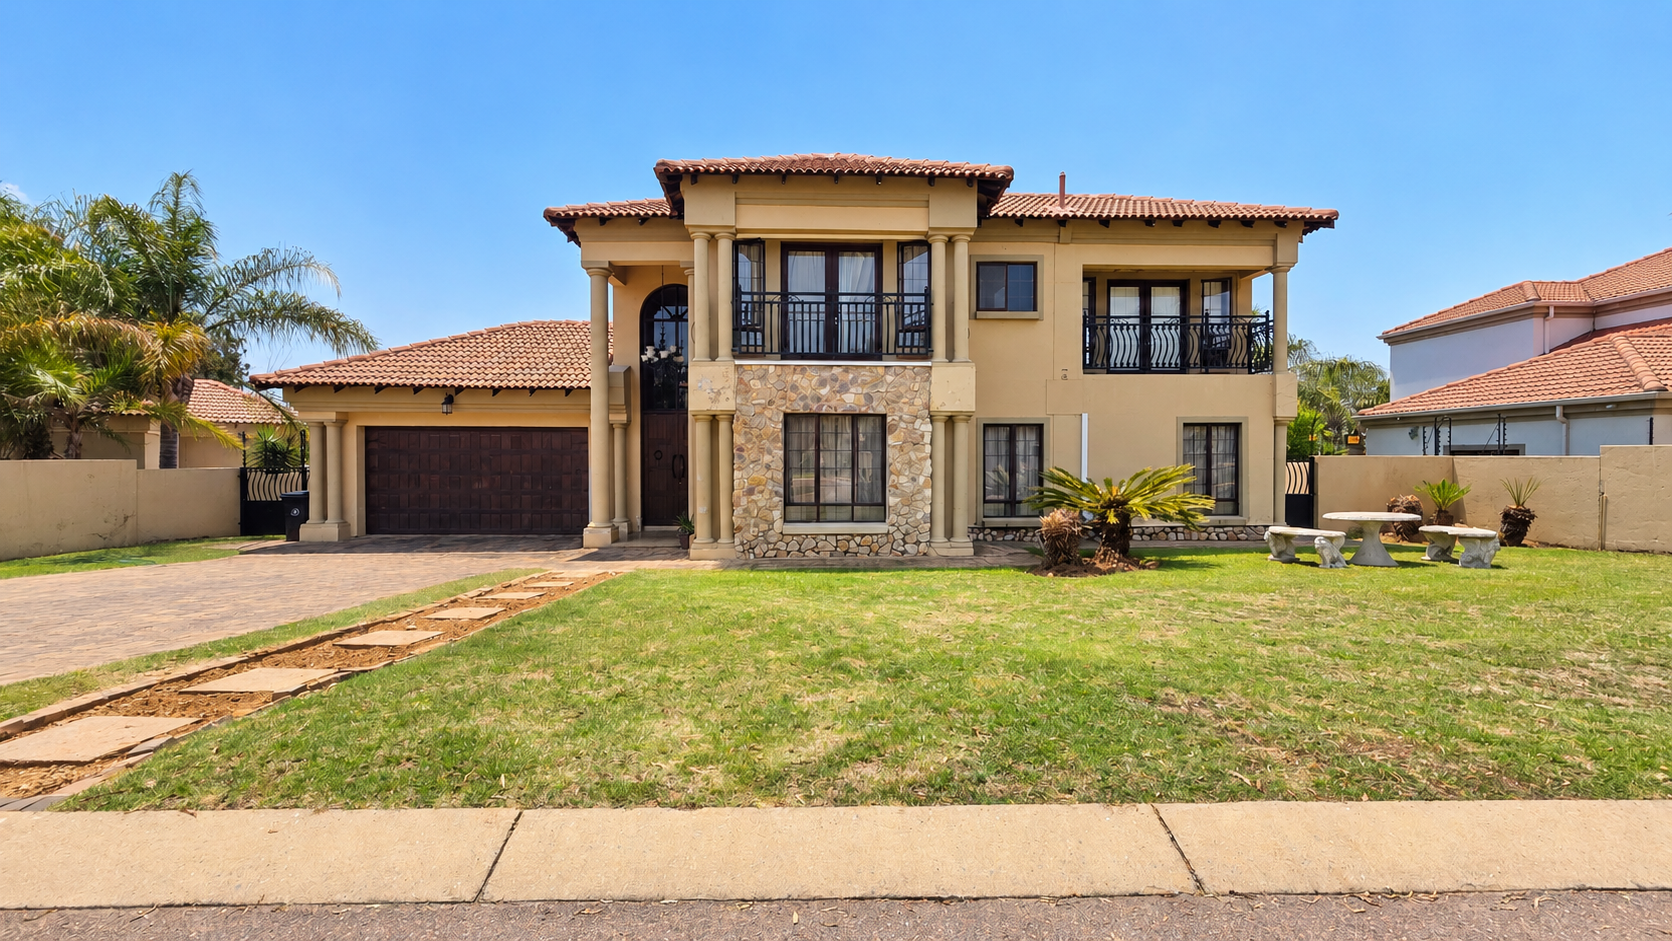
Spacious Double-Storey Rental with Garden in Equestria
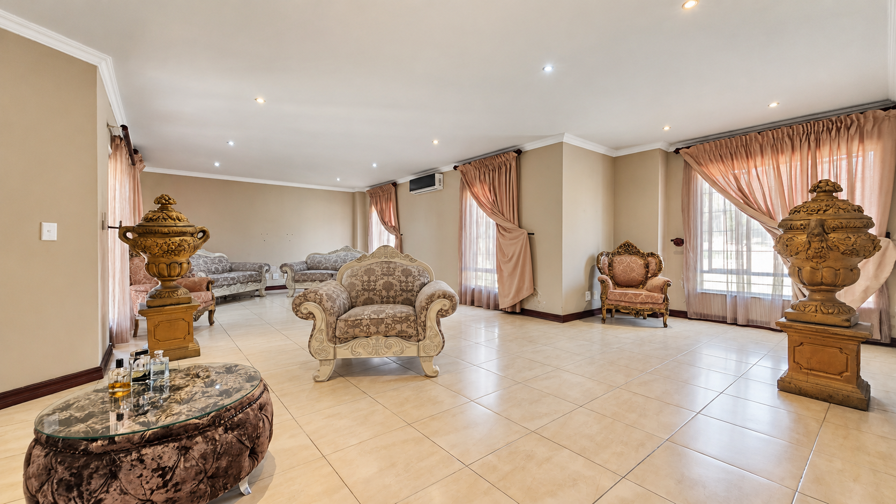
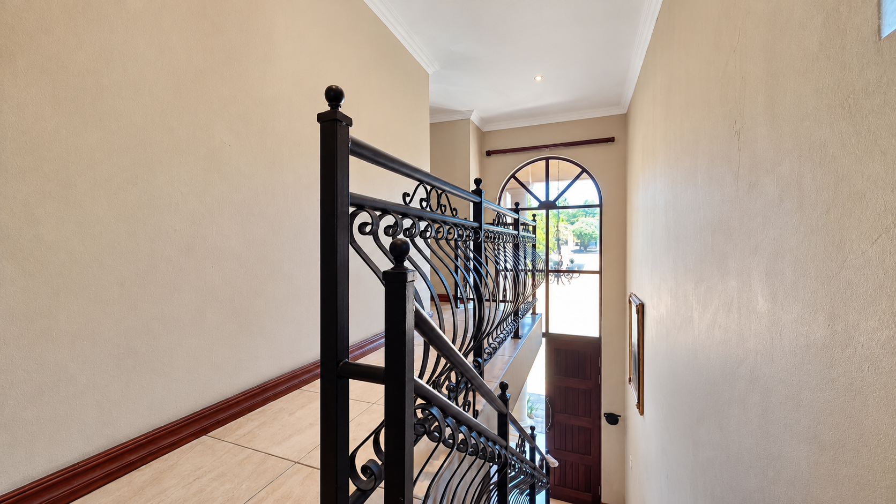
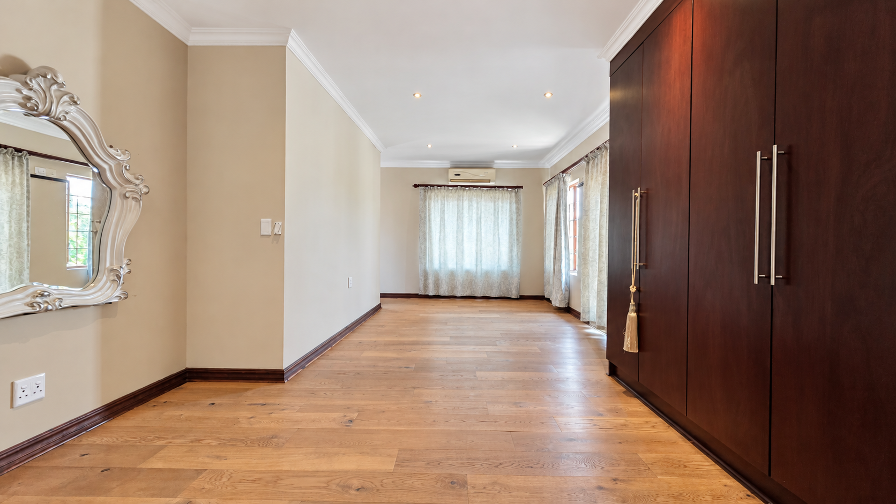
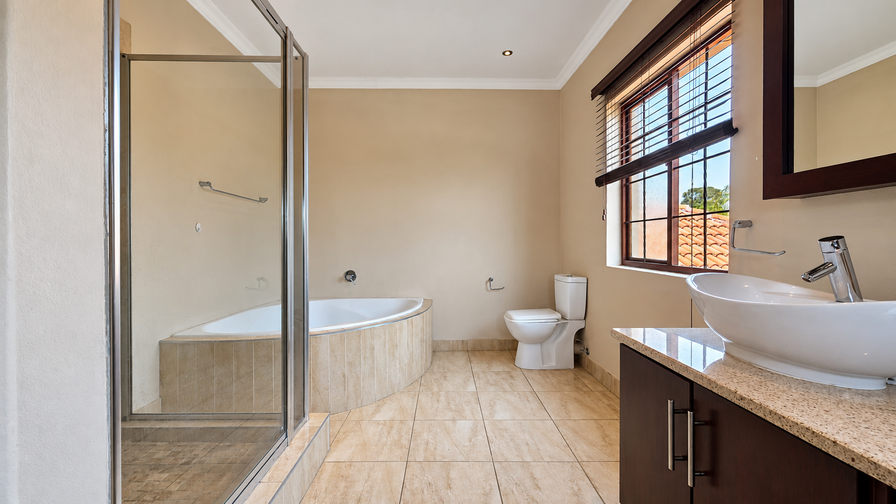
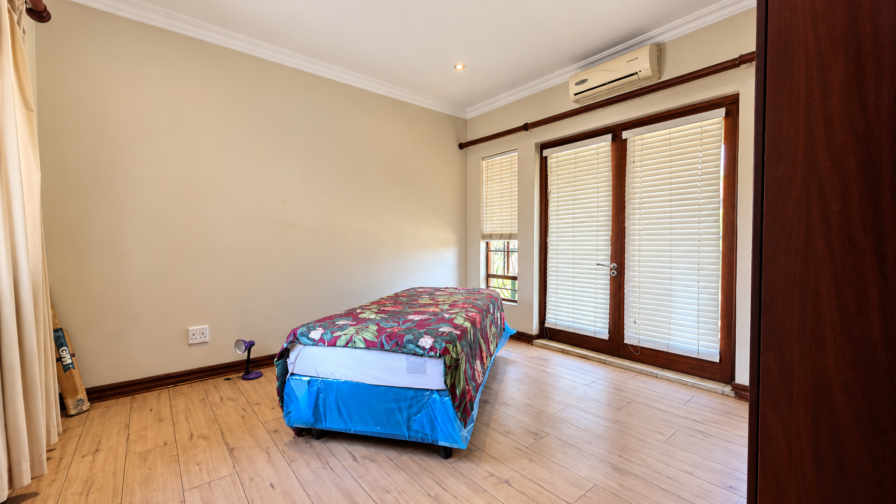
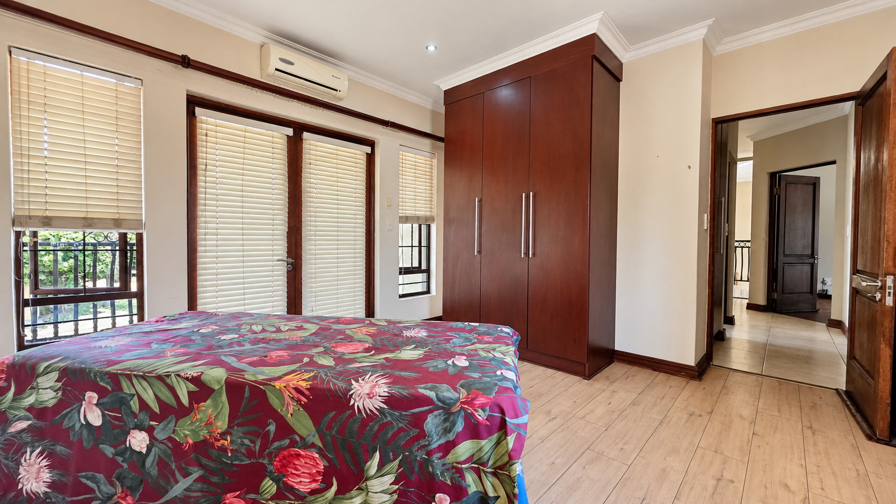
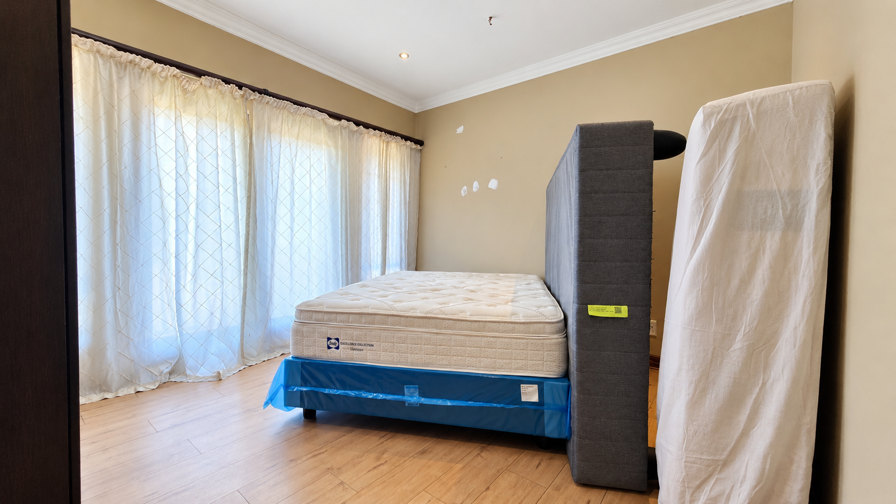
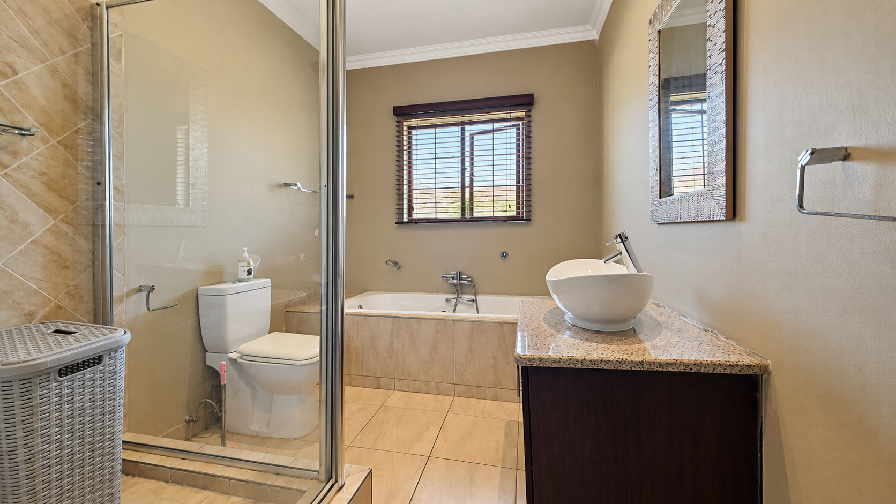
This double-storey townhouse offers four bedrooms and two and a half bathrooms, with a full ensuite for added privacy. The home opens onto a bright entrance hall and flows into a generous lounge and a separate dining area. Light fills the living spaces, and the wooden flooring upstairs adds warmth. The tiled ground floor is easy to keep clean and suits everyday family life.
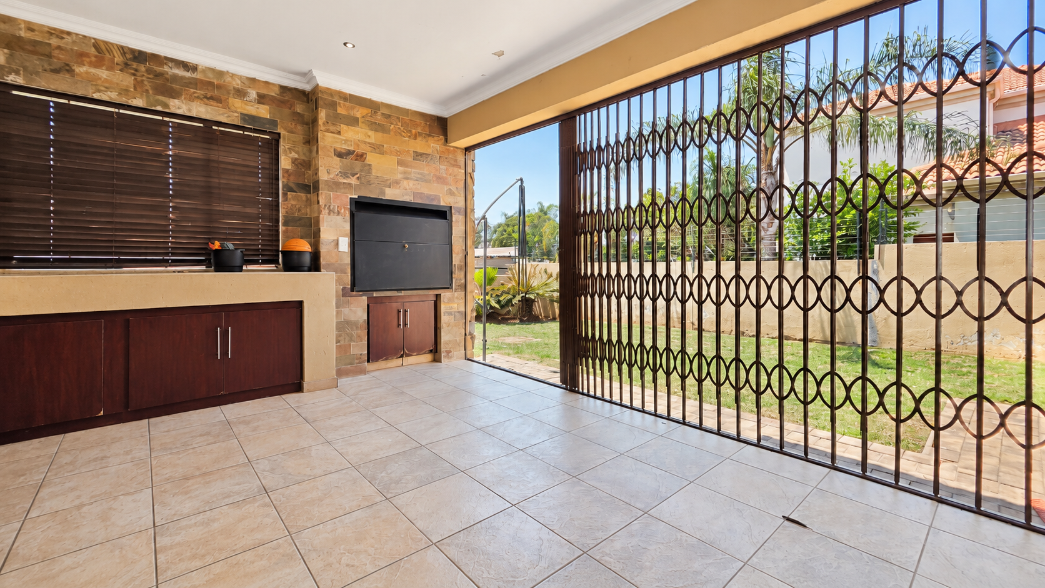
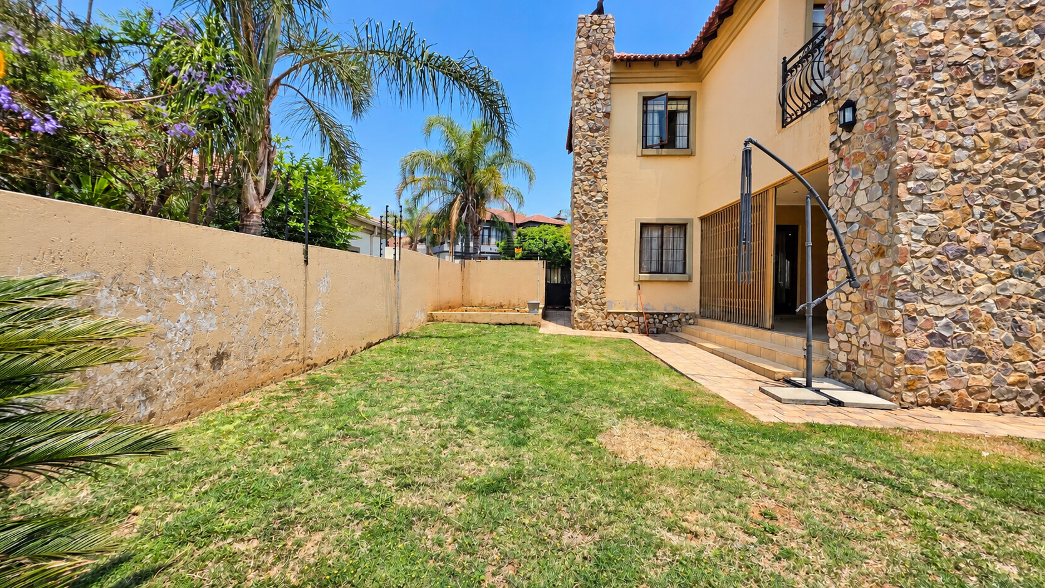
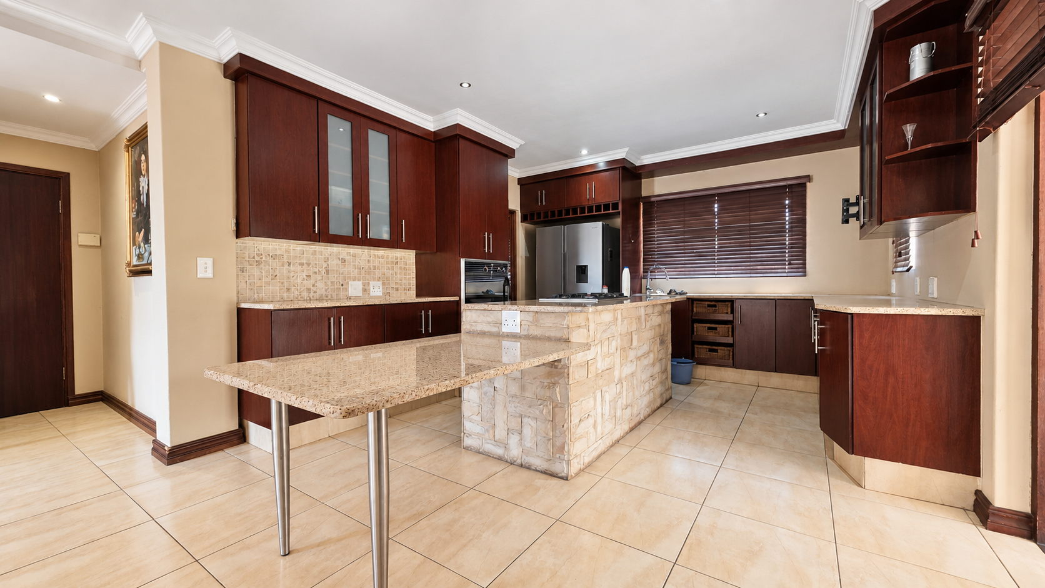
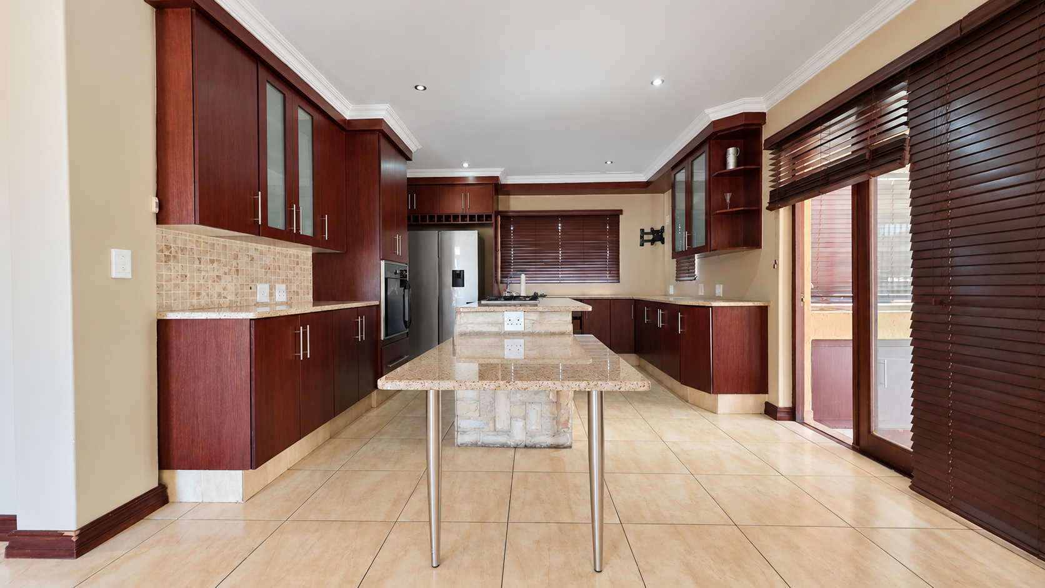
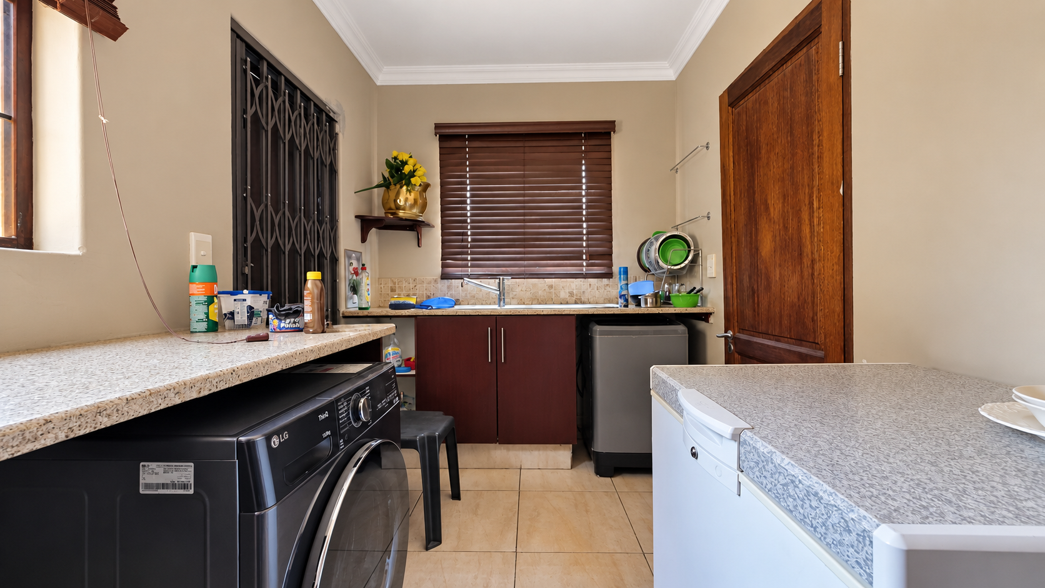
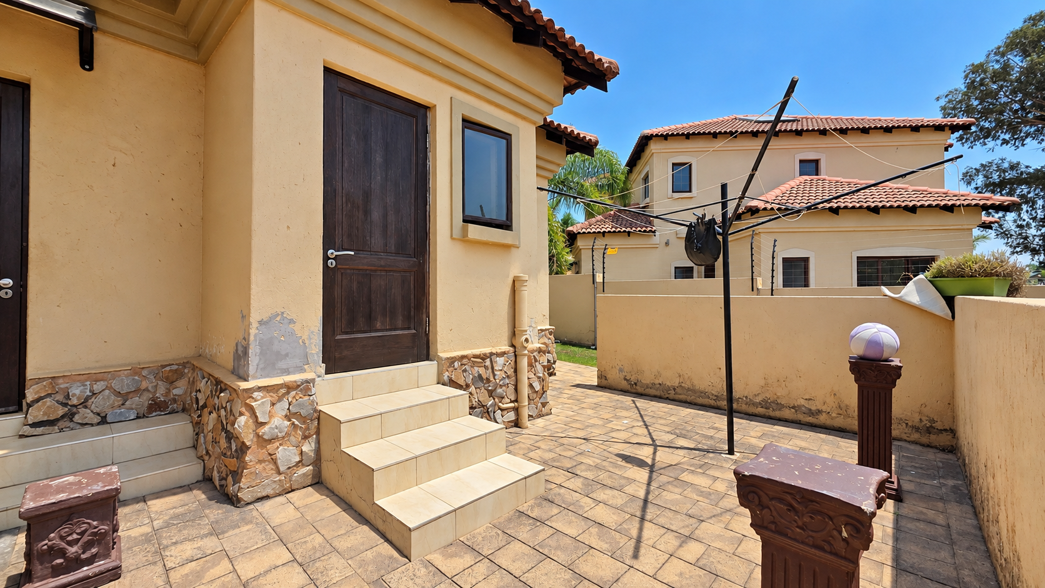
The kitchen is fitted with rich timber cabinetry, granite worktops and a central island with a stone-clad base. A built-in oven and cooktop make meal preparation simple. A separate laundry room with space for appliances adds practical convenience. Outside, a sheltered patio with built-in braai and entertainment features overlooks the lawned garden, ideal for relaxed evenings.
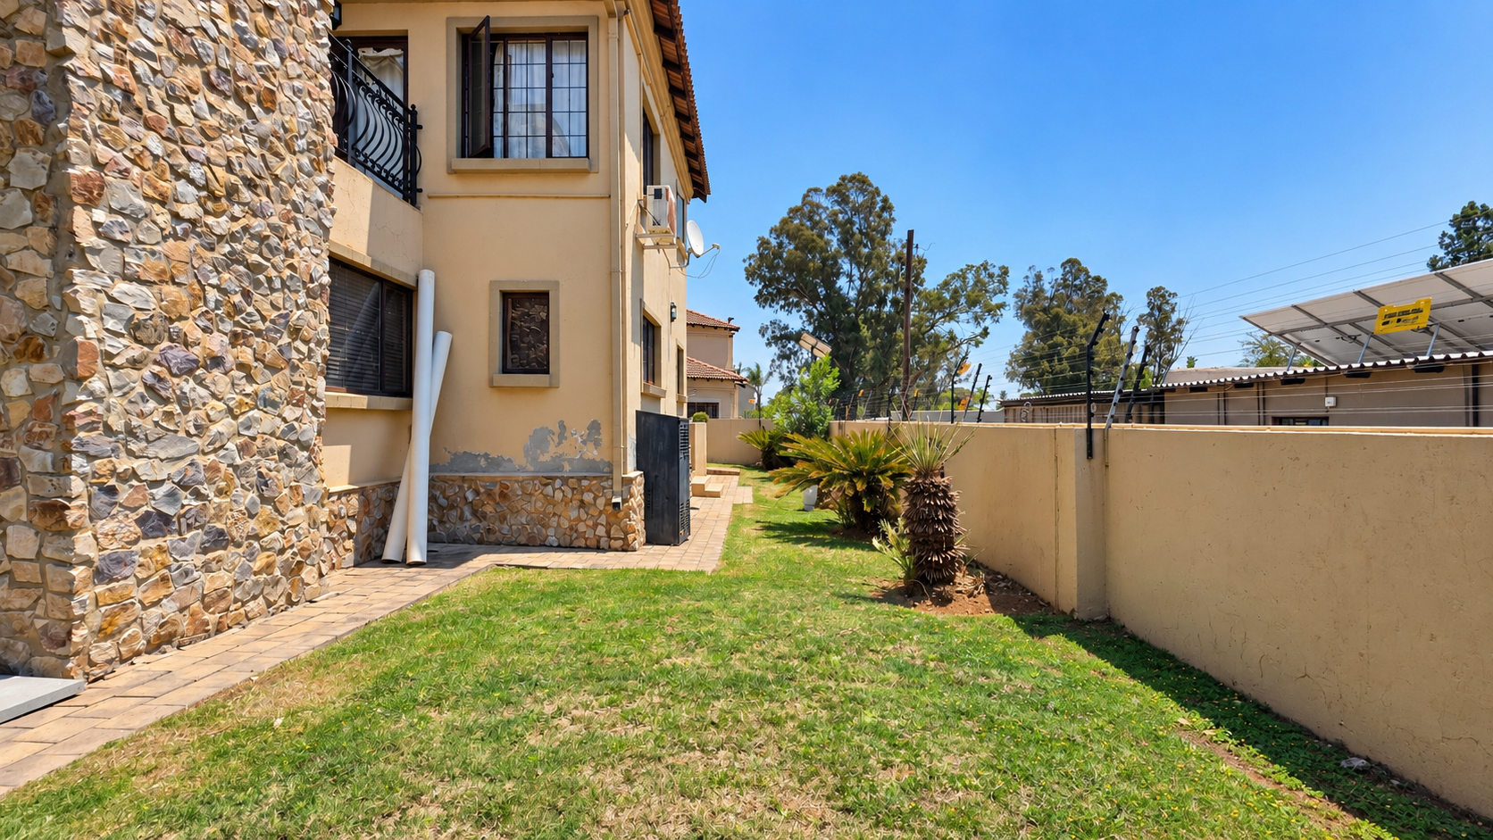
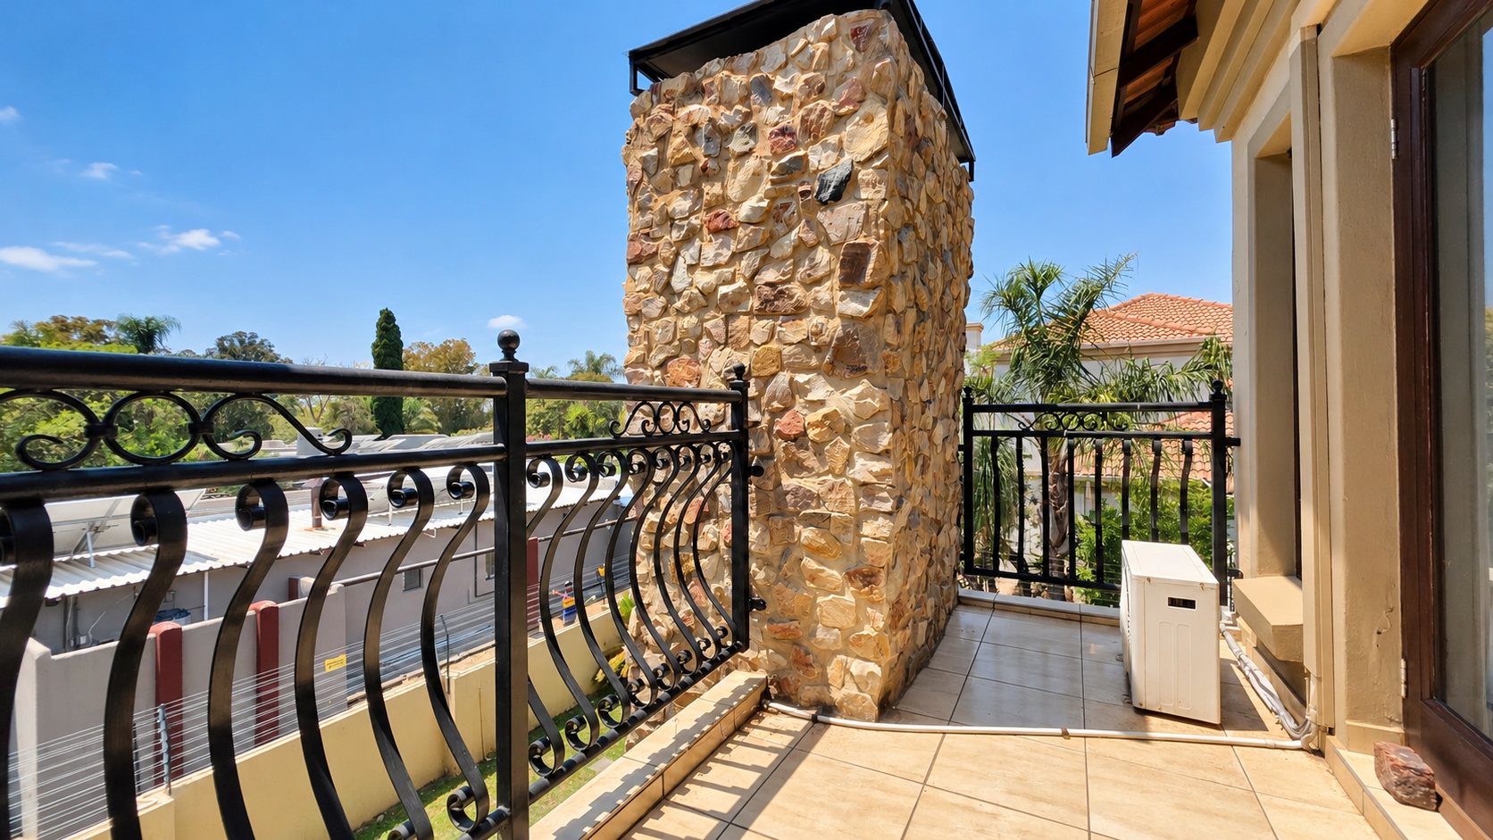
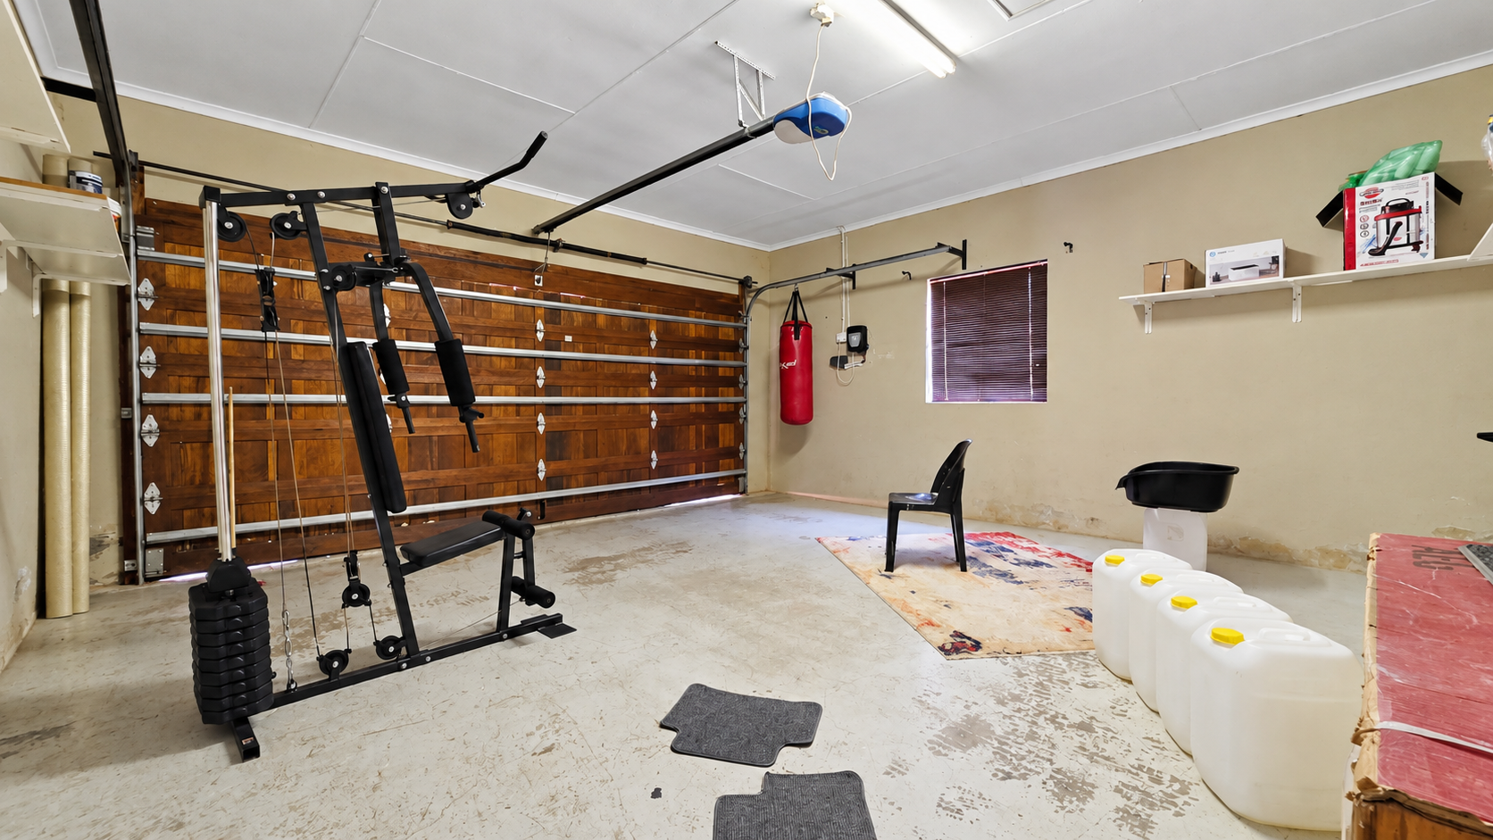
Two garages and two parking bays provide secure parking. A balcony on the upper level offers a pleasant outlook, and air conditioning keeps the home comfortable. Electric fencing and a security gate add peace of mind. This property suits families and professionals seeking a well-appointed home in a quiet part of Equestria.
Key Features
Four bedrooms, two and a half bathrooms
Two garages and two parking bays
Covered patio with built-in braai
Air conditioning and balcony
Electric fencing and security gate
Contact us today to secure this rental.
Property Details
- 4 Bedrooms
- 2.5 Bathrooms
- 2 Garages
- 1 Ensuite
- 1 Lounges
- 1 Dining Area
Property Features
- Balcony
- Aircon
- Pets Allowed
- Kitchen
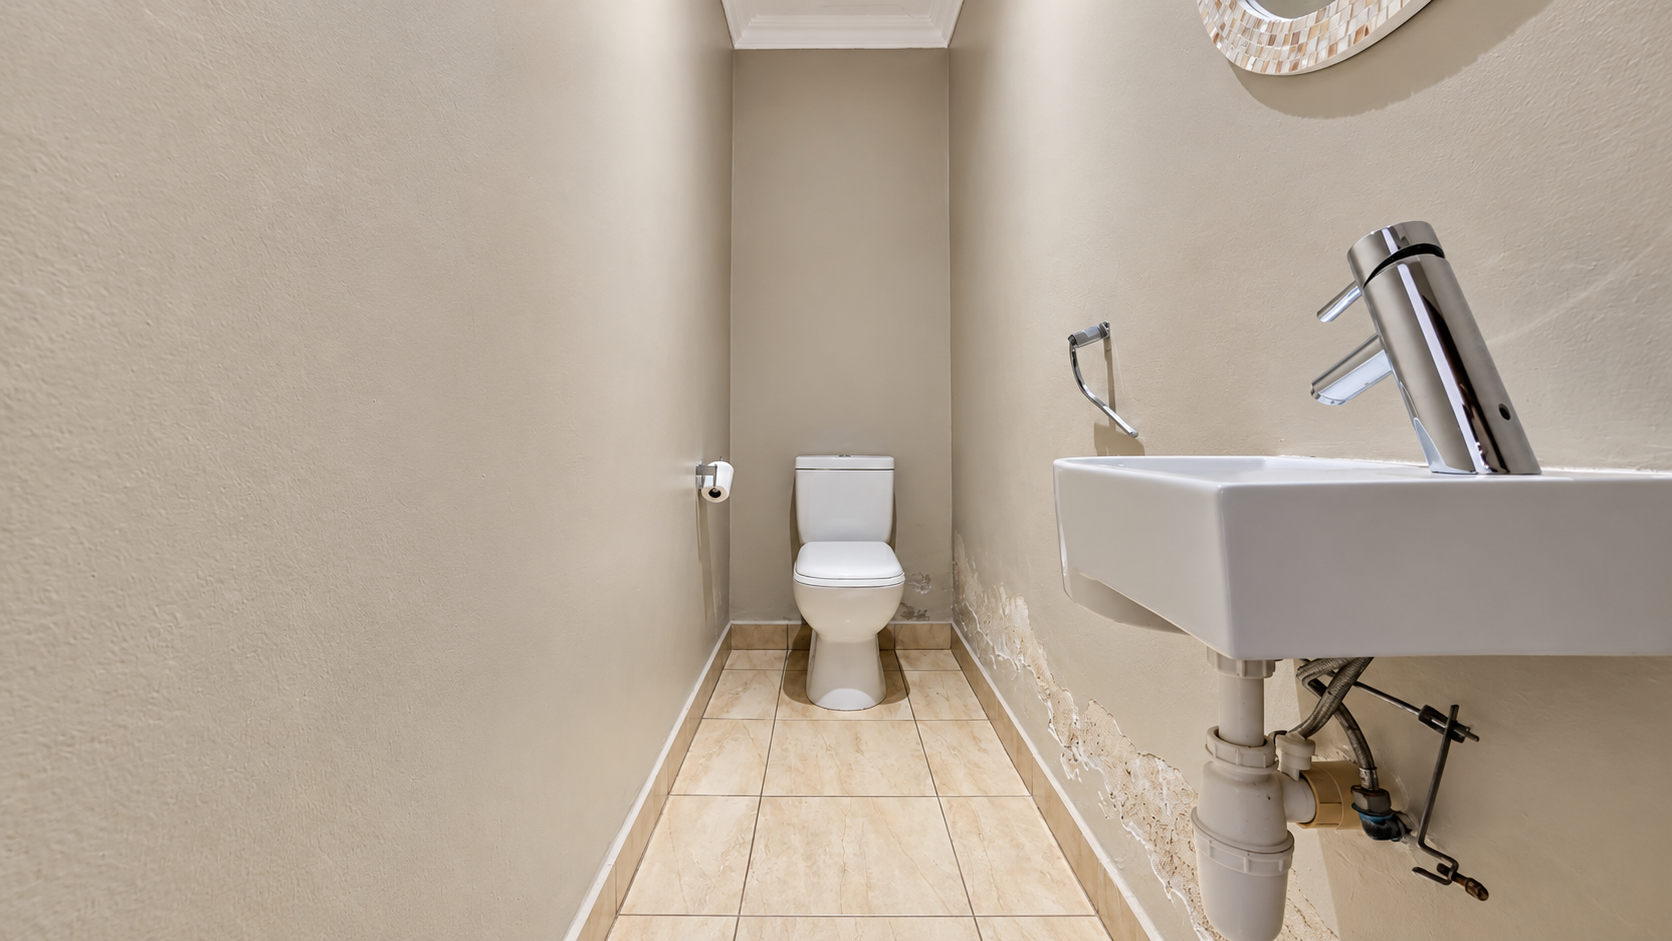
- Guest Toilet
- Entrance Hall
- Garden
| Bedrooms | 4 |
| Bathrooms | 2.5 |
| Garages | 2 |
| Floor Area | 310 m2 |
| Erf Size | 600.0 m2 |