- 2
- 2
- 85 m2
- 200.0 m2
Monthly Costs
Property description
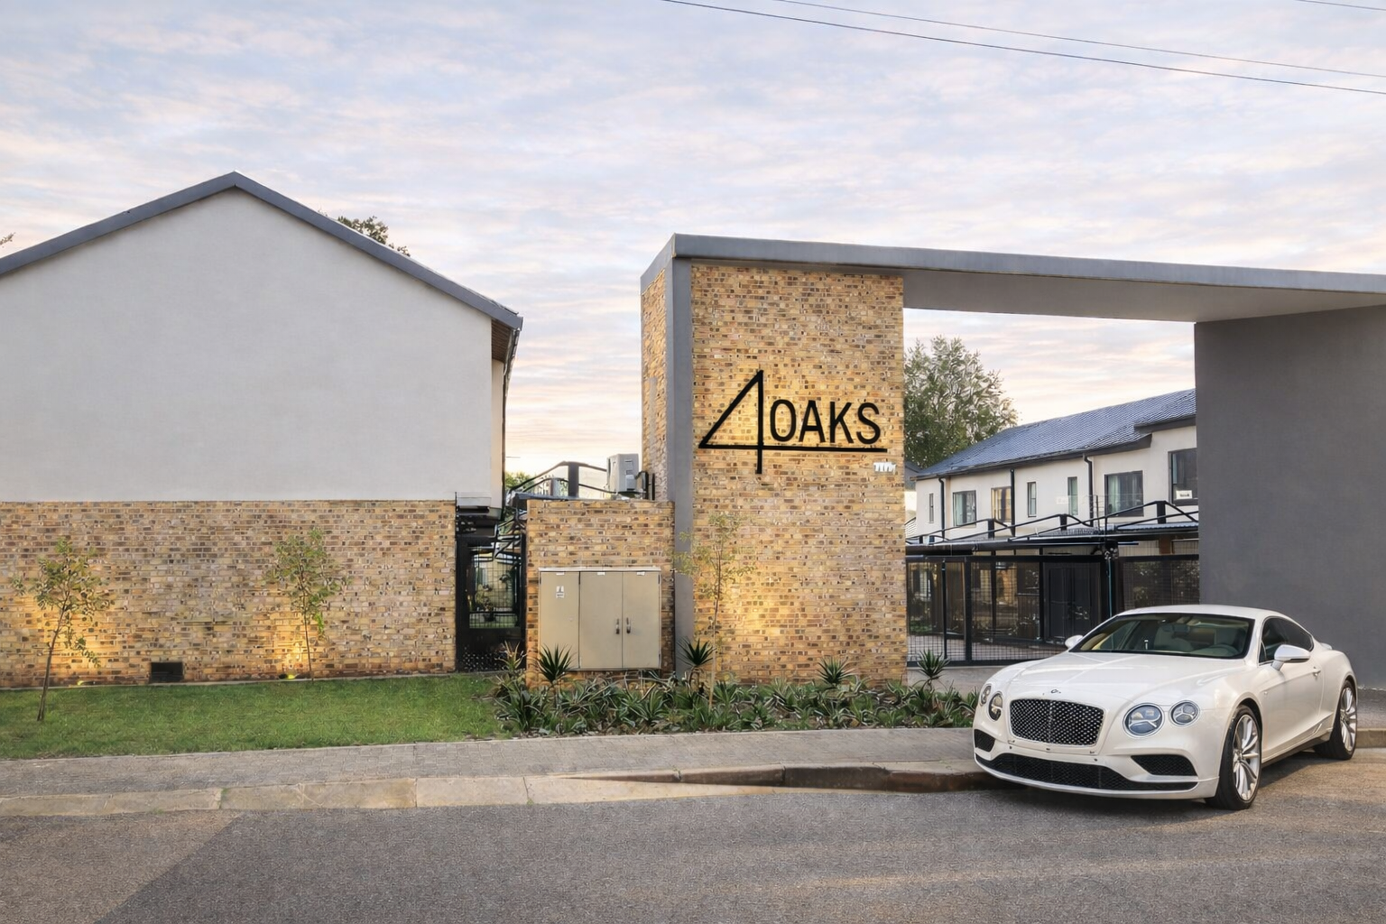
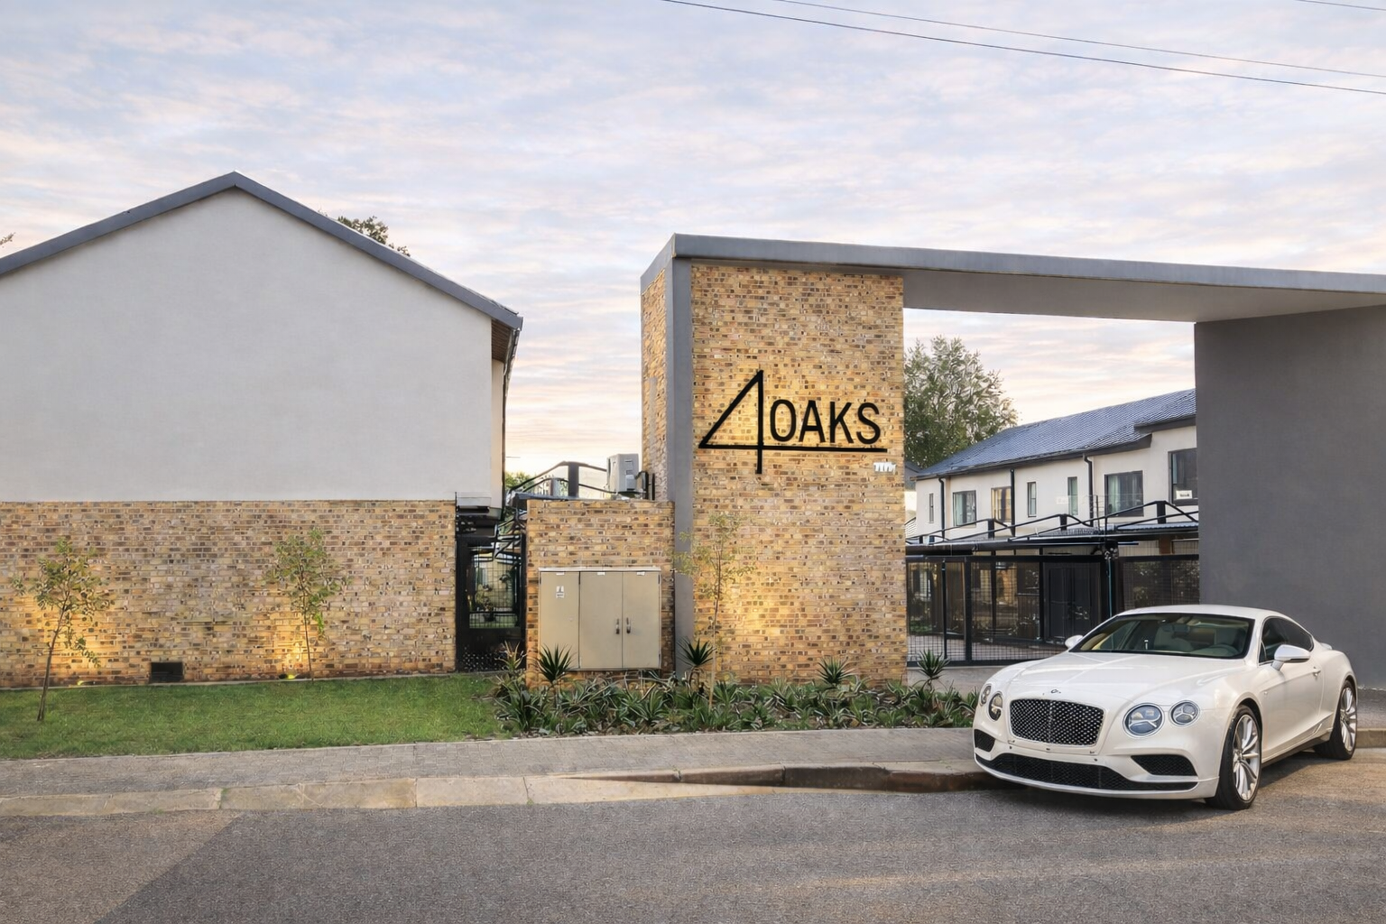
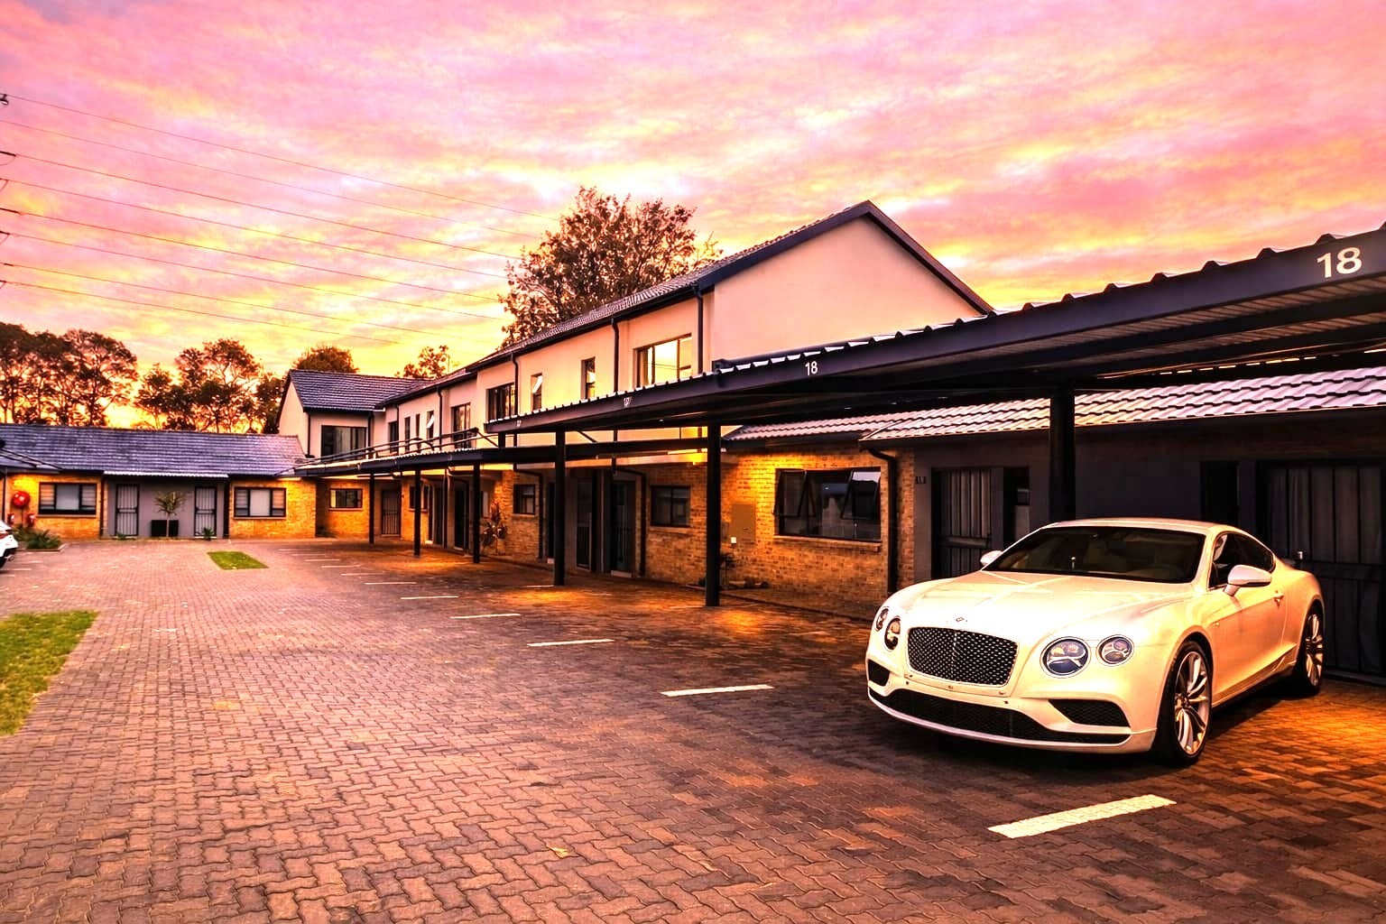
Contemporary Duplex Townhouse in Secure Lynnwood Complex
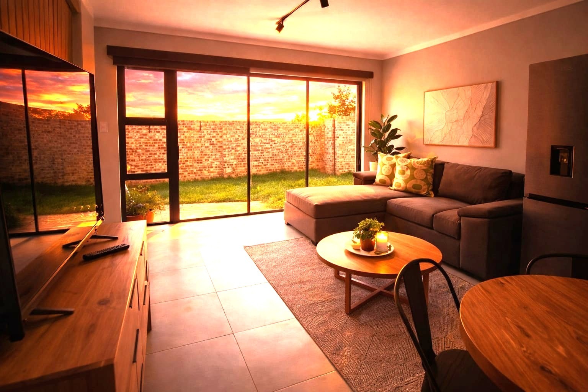
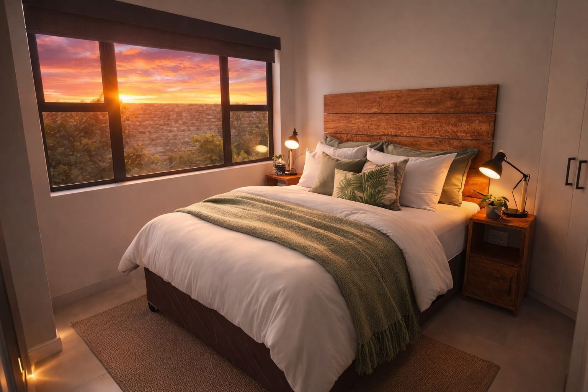
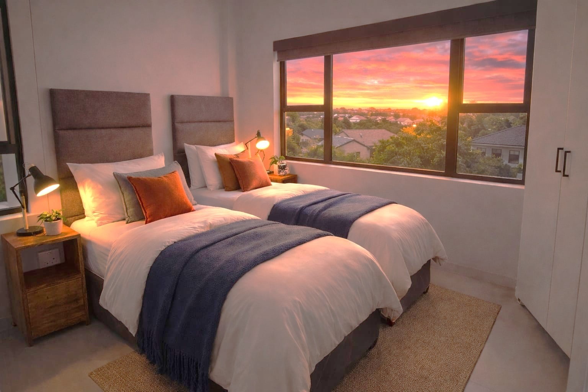
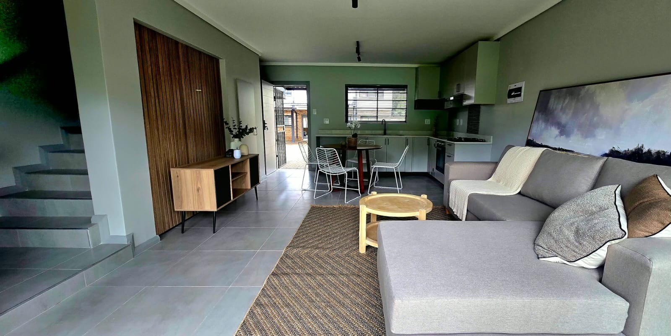
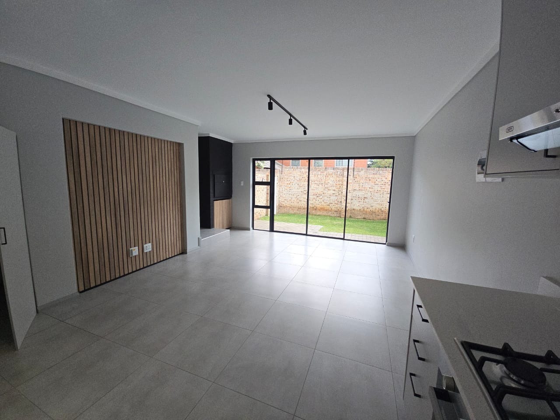
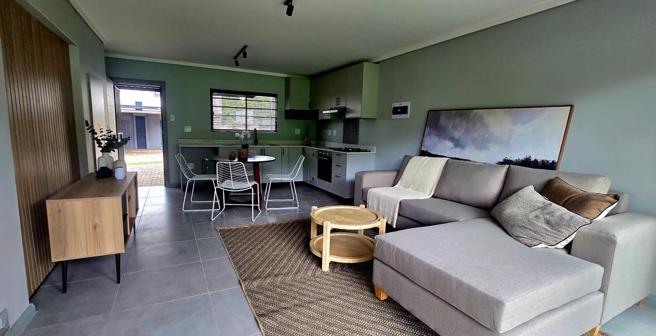
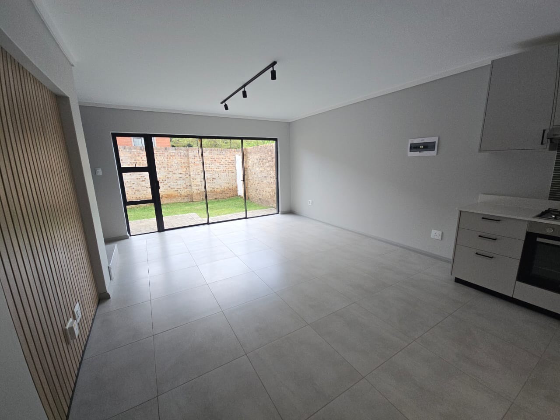
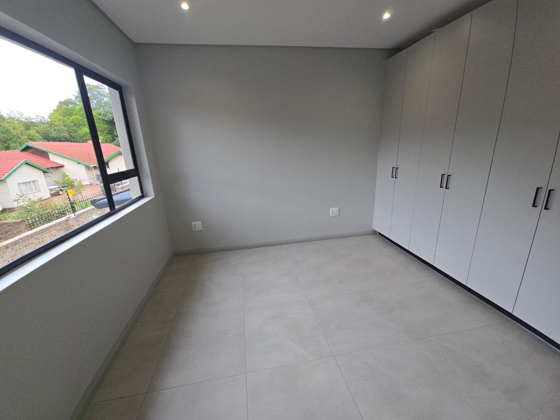
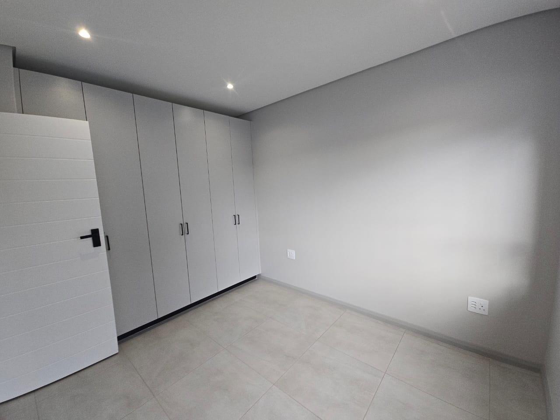
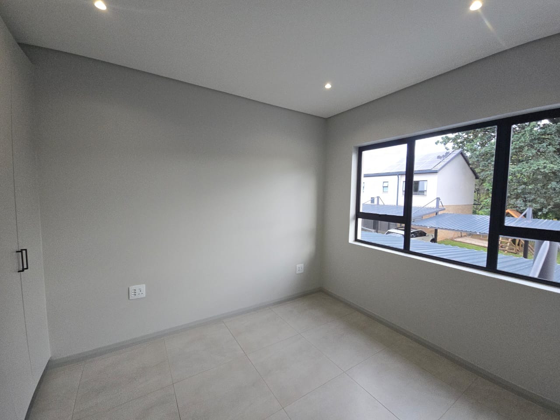
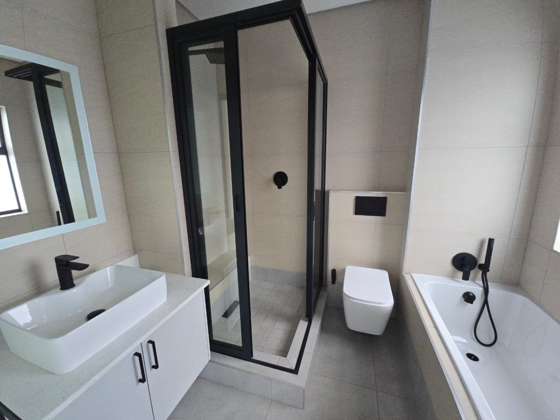
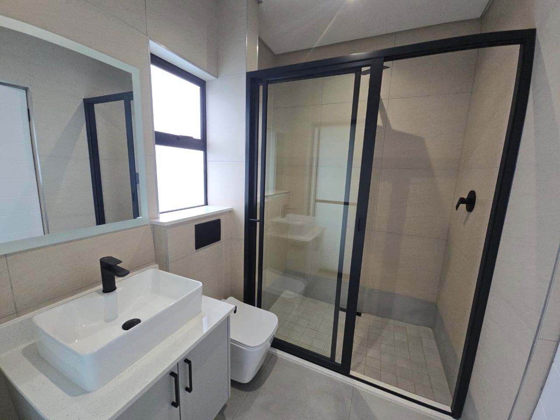
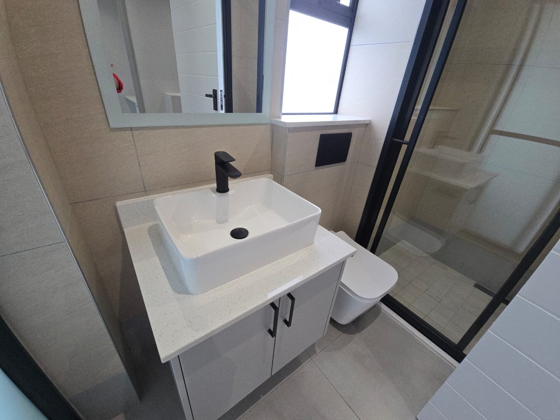
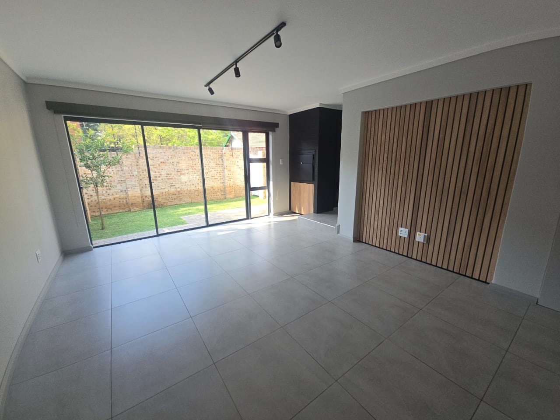
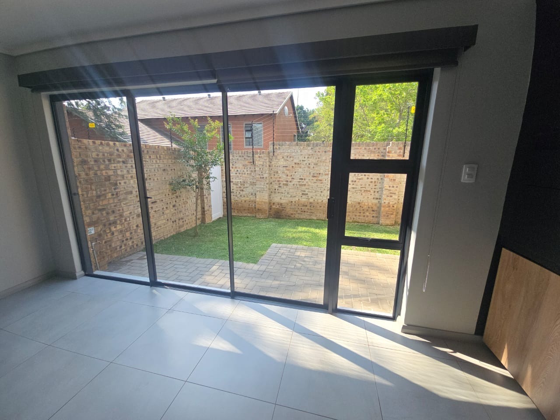
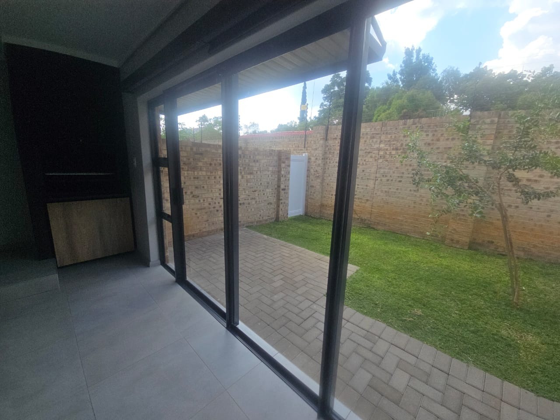
This distinguished duplex townhouse in Lynnwood, Pretoria, offers two bedrooms and two bathrooms across a well-proportioned 85 square metre floor plan. The open-plan living and dining area is bathed in natural light through generous sliding doors that open onto a private walled garden. Crisp, neutral tiling and clean-lined cabinetry create a polished and cohesive interior. The upper-level bedrooms feature built-in wardrobes and garden-facing windows that promote a calm and restful atmosphere.
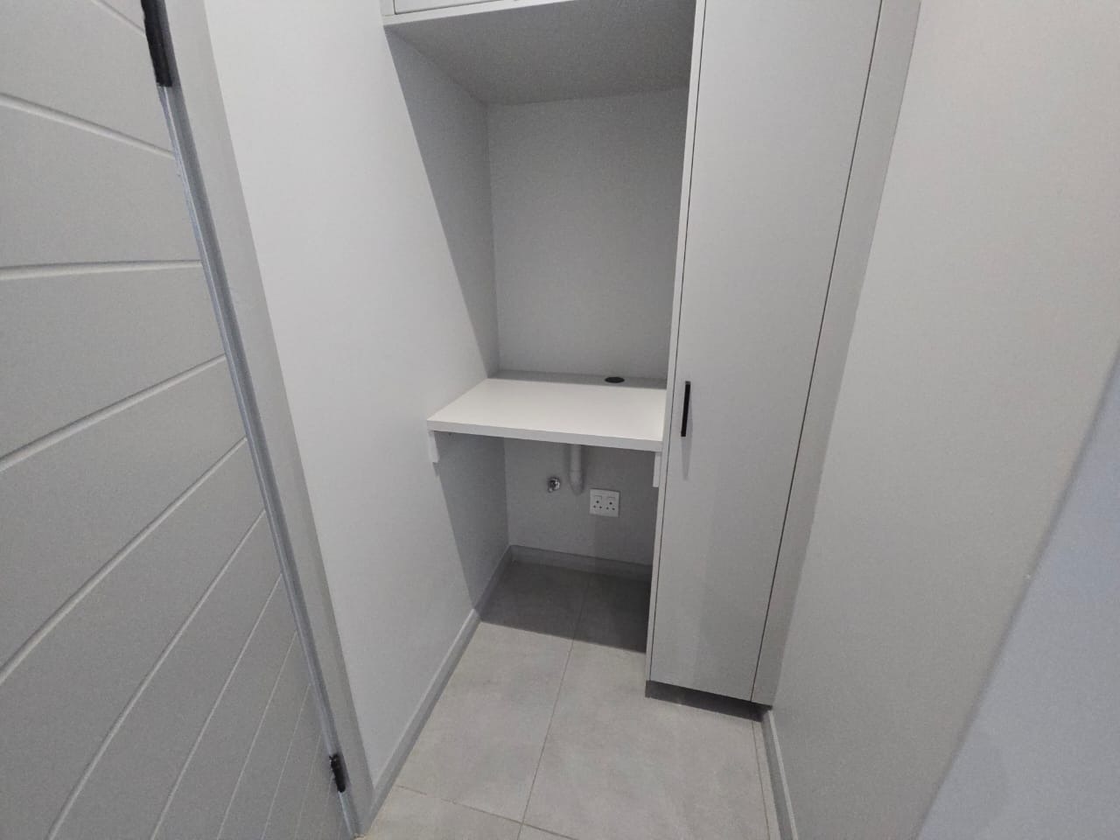
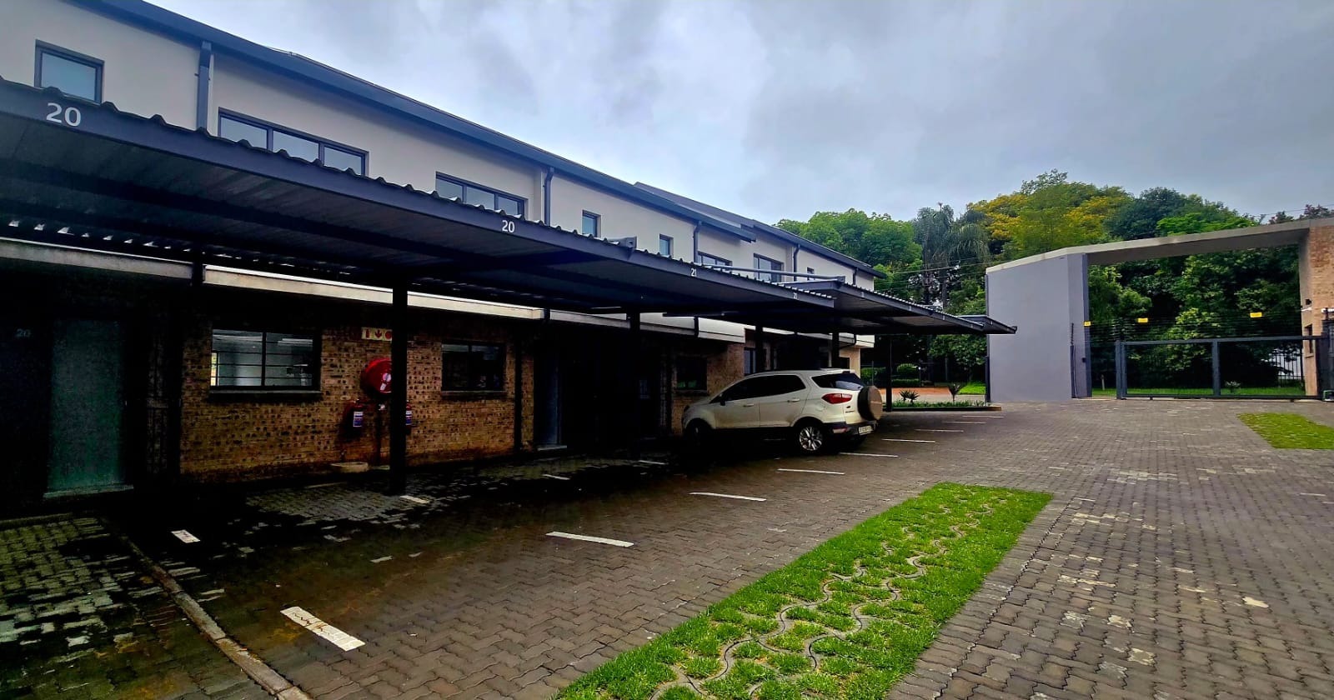
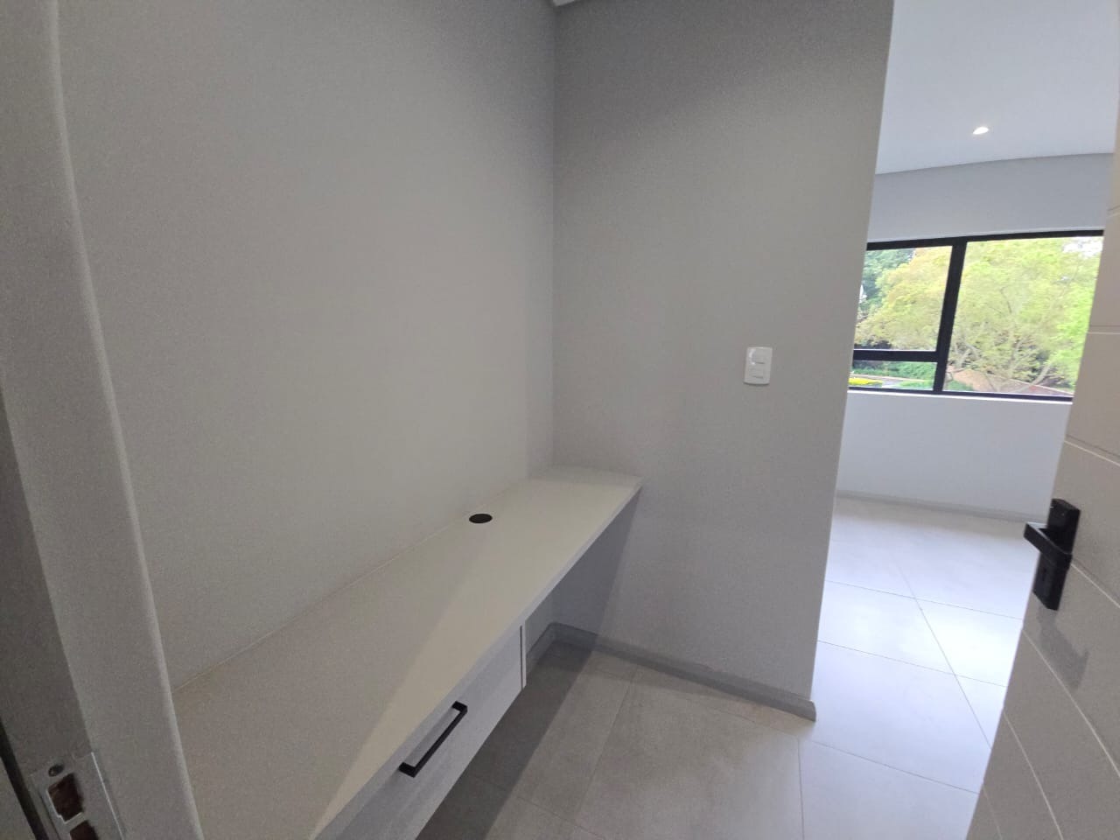
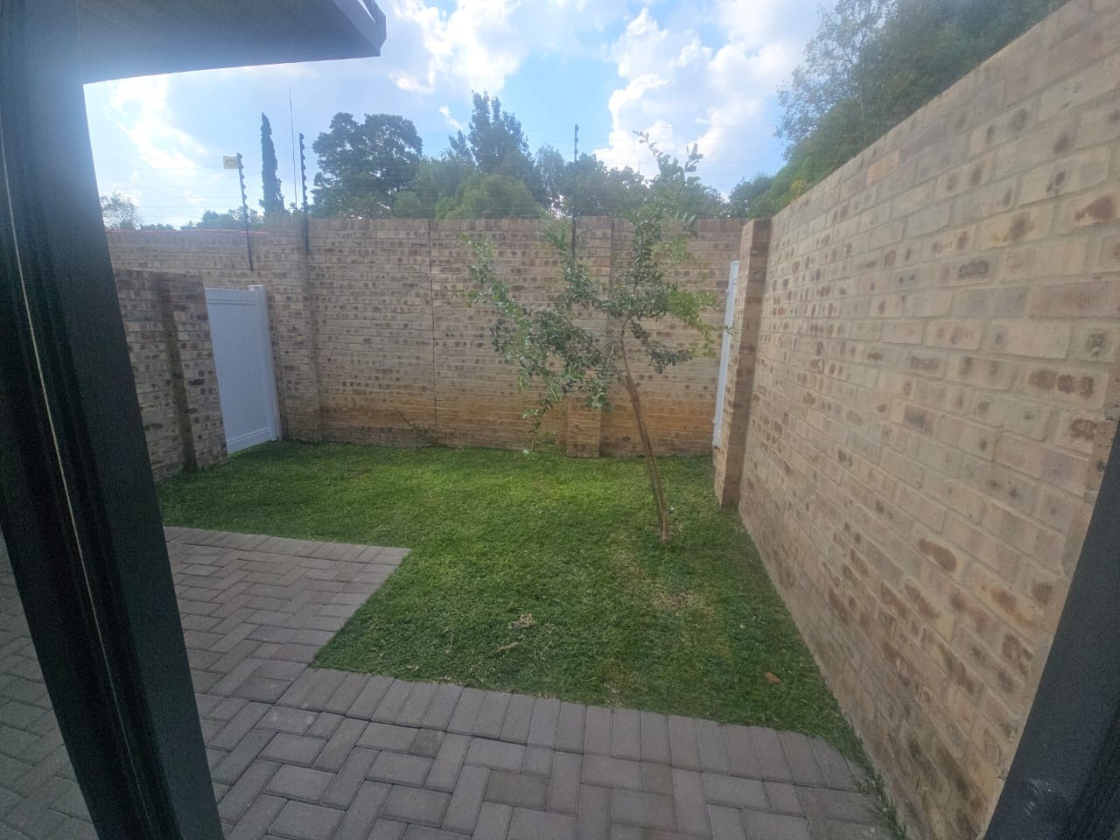
The thoughtful design extends to practical comfort, with a discreet laundry nook and a well-appointed kitchen that serves the lounge and dining areas with ease. Two parking bays provide convenience for residents and visitors alike. The walled outdoor space offers a private retreat for relaxed evenings, morning coffee or a quiet braai. The complex is configured as a cul-de-sac, which contributes to a settled and orderly environment.
Lifestyle considerations have been carefully addressed, with pet-friendly terms and a setting that suits professionals and small families alike. The residence is situated in Lynnwood, a sought-after Pretoria address known for its leafy character and convenient access to surrounding amenities. The layout balances privacy with easy connection to the communal grounds. Each element has been considered to offer modern, comfortable and low-maintenance living.
Key Features
Two bedrooms and two bathrooms
Open-plan lounge and dining area
Private walled garden with paving
Two parking bays available
Pets permitted, cul-de-sac setting
Enquire now to arrange a viewing of this refined home.
Property Details
- 2 Bedrooms
- 2 Bathrooms
- 1 Lounges
- 1 Dining Area
Property Features
- Pets Allowed
- Fence
- Security Post
- Access Gate
- Scenic View
- Paving
- Garden
| Bedrooms | 2 |
| Bathrooms | 2 |
| Floor Area | 85 m2 |
| Erf Size | 200.0 m2 |