- 5
- 4
- 3
- 10 000.0 m2
Monthly Costs
Property description
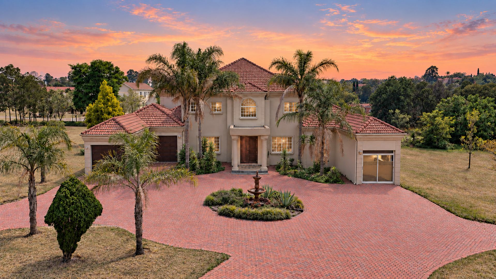
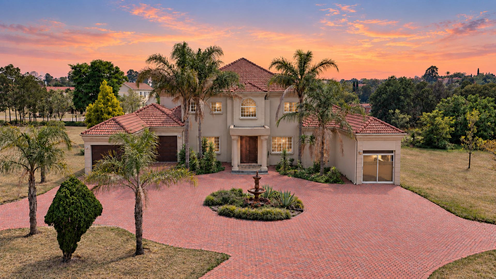
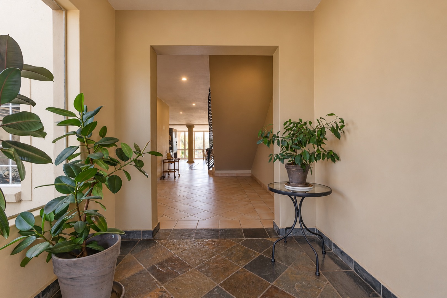
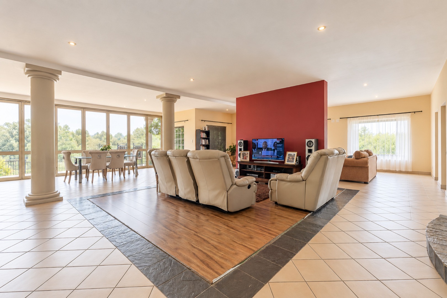
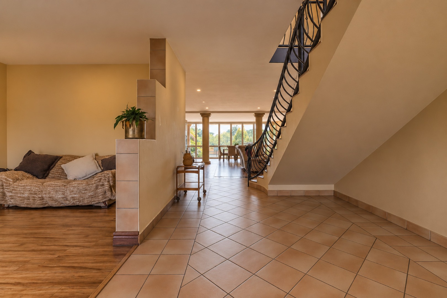
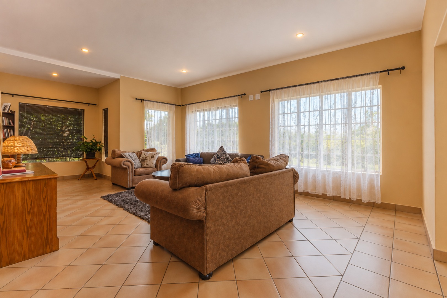
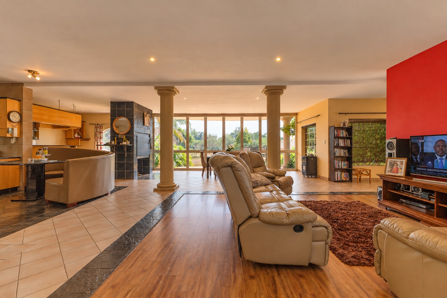
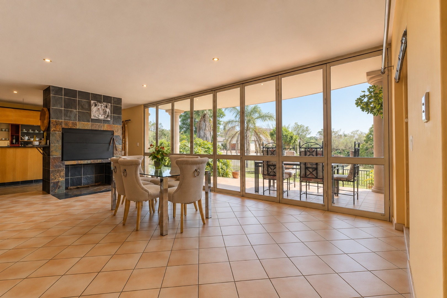
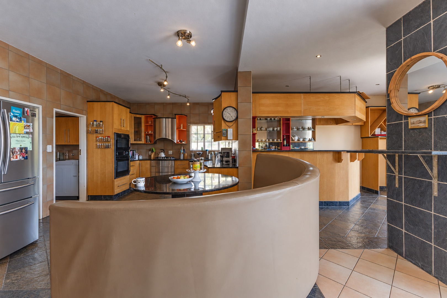
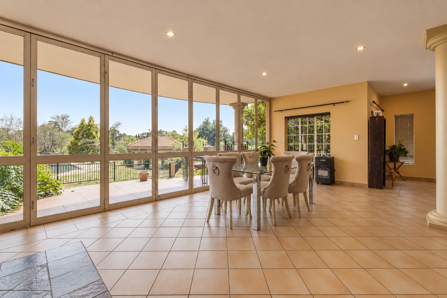
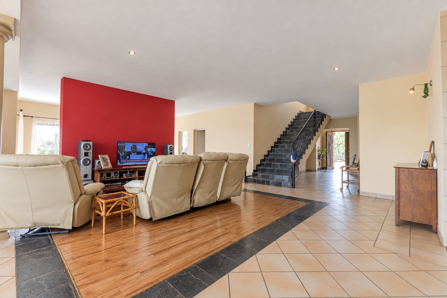
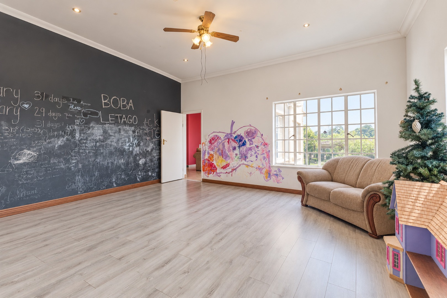
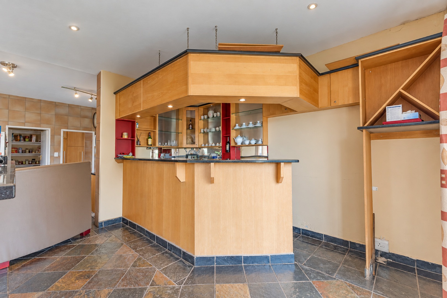
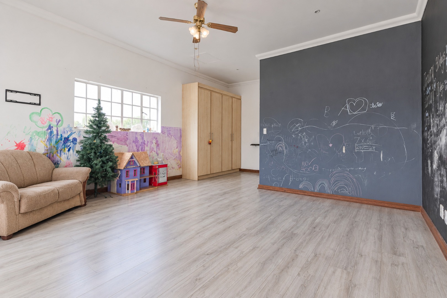
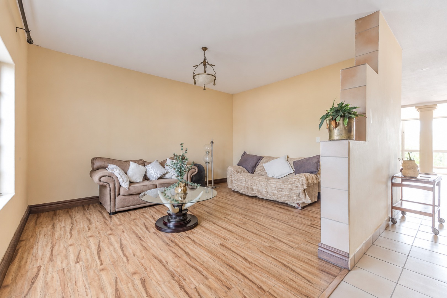
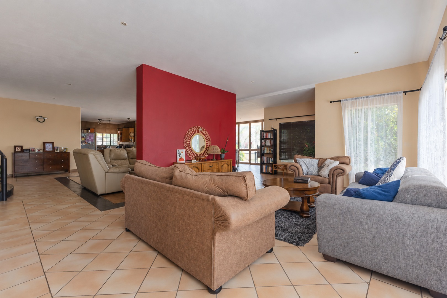
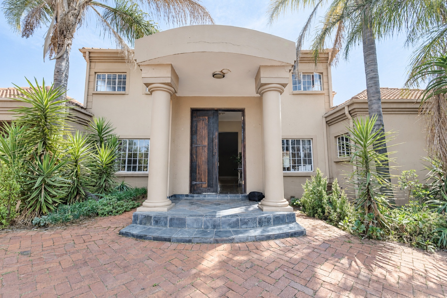
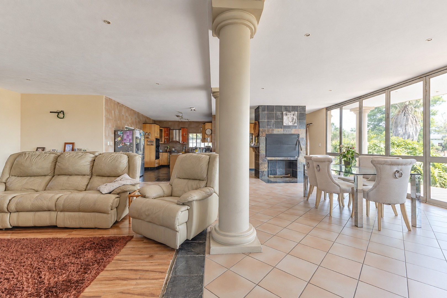
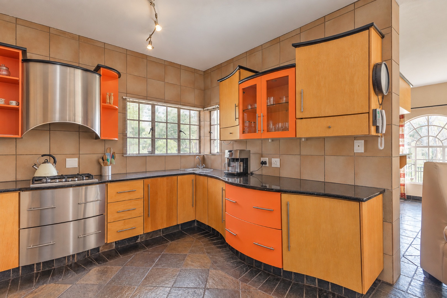
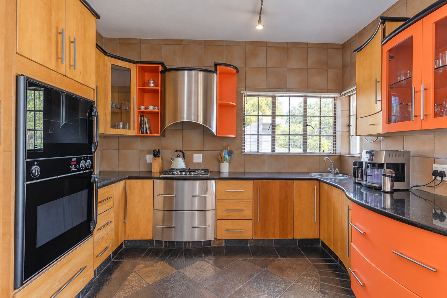
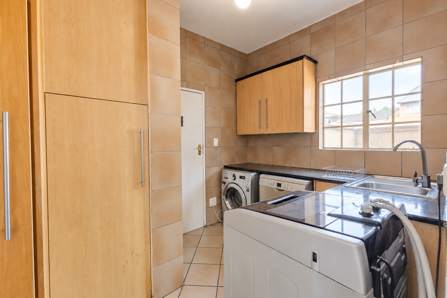
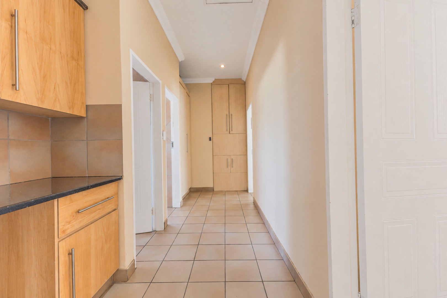
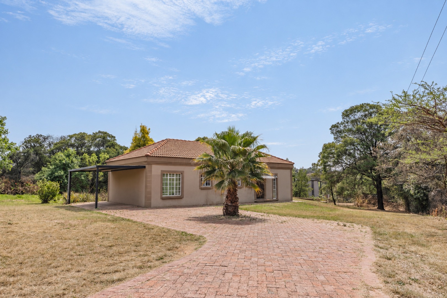
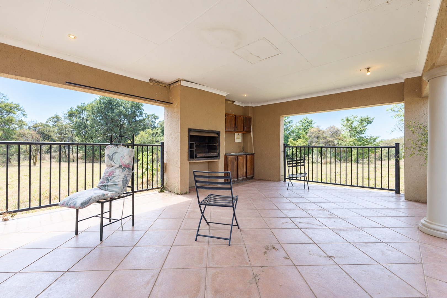
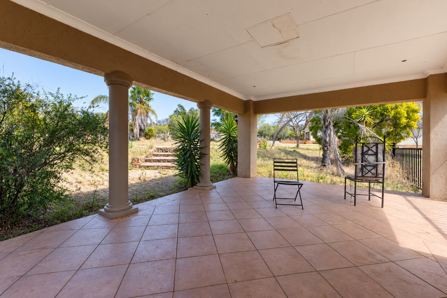
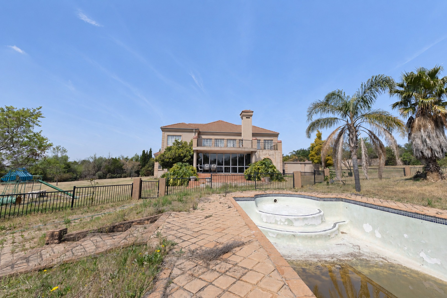
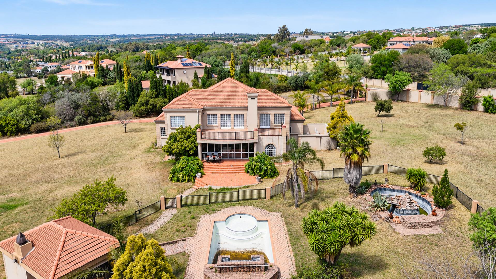
Situated on an impressive one-hectare stand in the prestigious Mooikloof Equestrian Estate, this spacious and versatile family home offers generous accommodation, excellent entertainment areas and flexible living options. A welcoming reception area leads into three open-plan living spaces, creating a wonderful sense of flow throughout the home. The open-plan kitchen and bar area forms the heart of the home and is complemented by a separate scullery and pantry, while a built-in braai adds to the home's entertainment appeal. A dedicated office with underfloor heating provides a comfortable work-from-home space, and the property also offers a three-car garage.
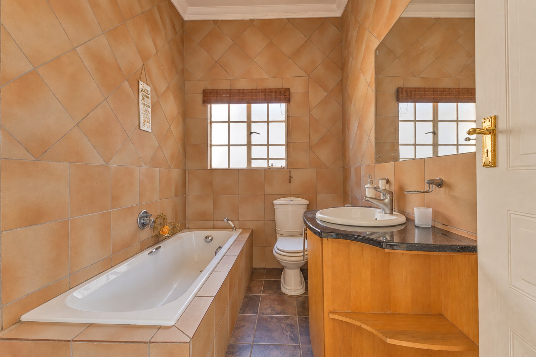
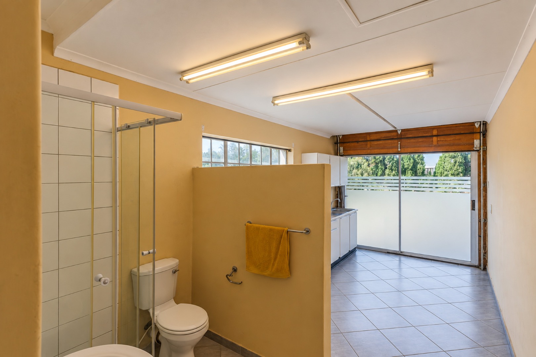
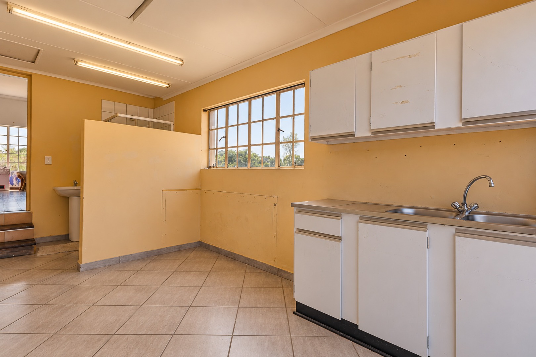
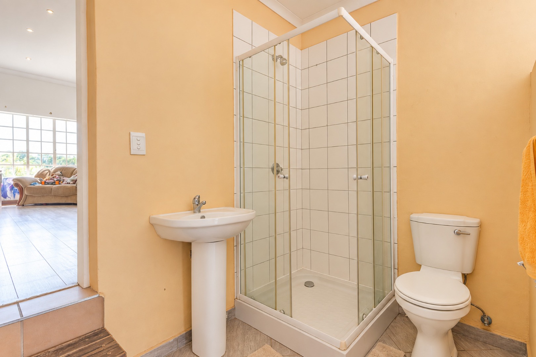
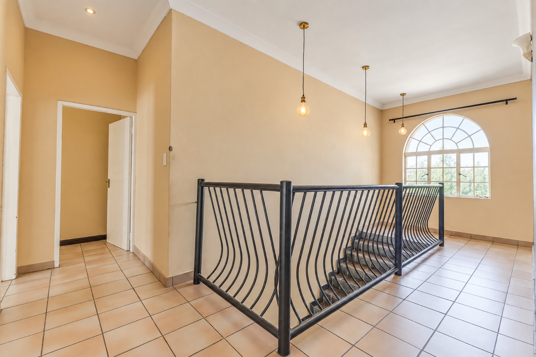
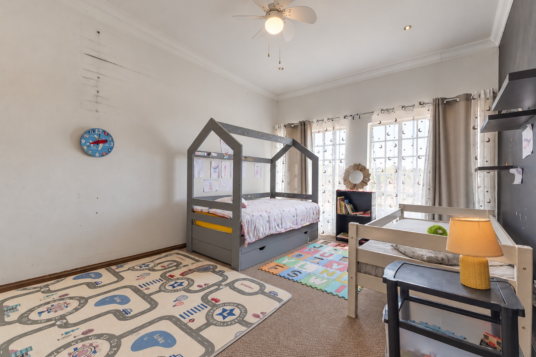
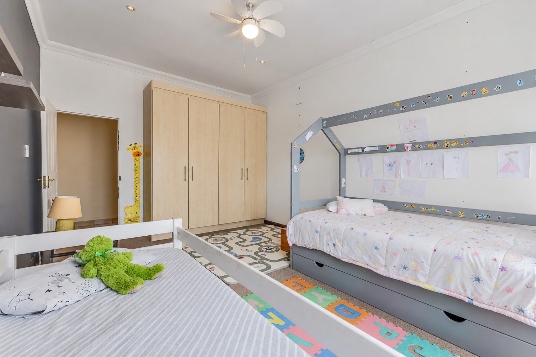
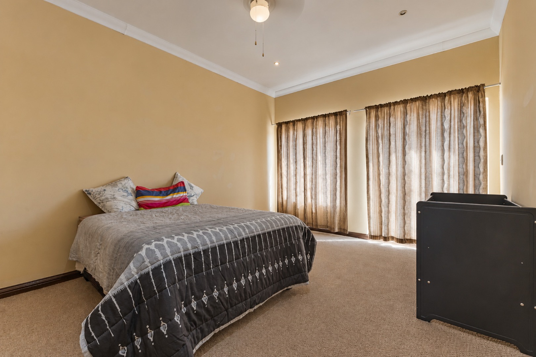
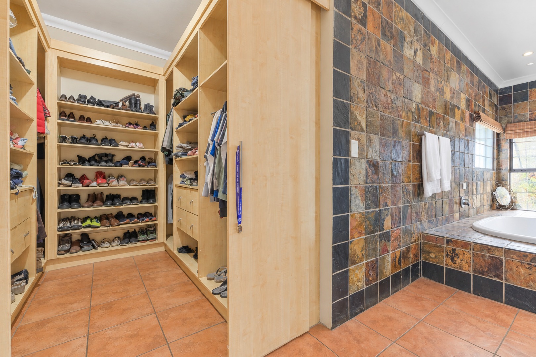
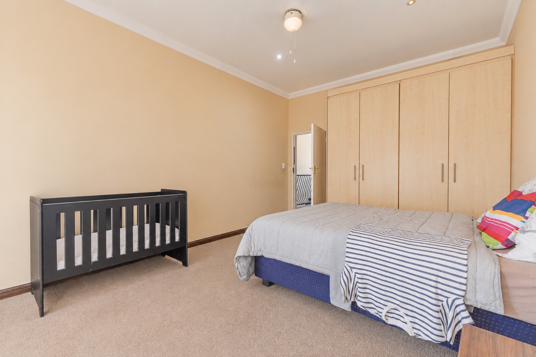
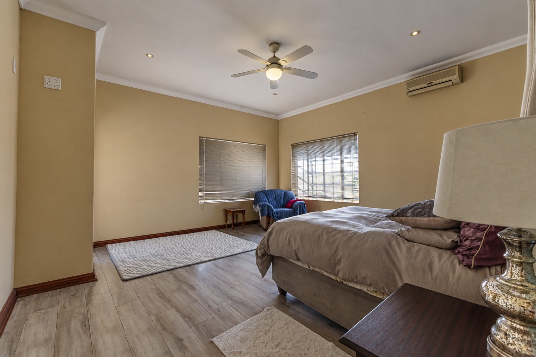
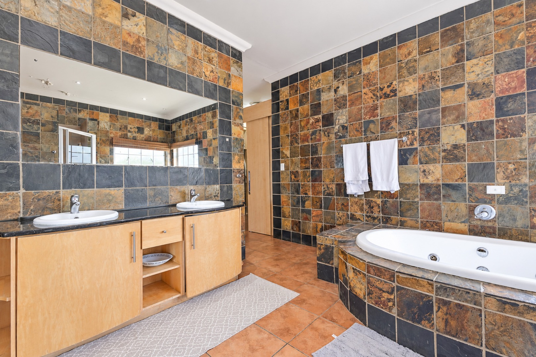
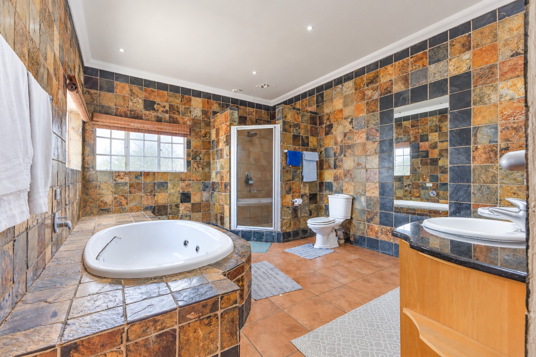
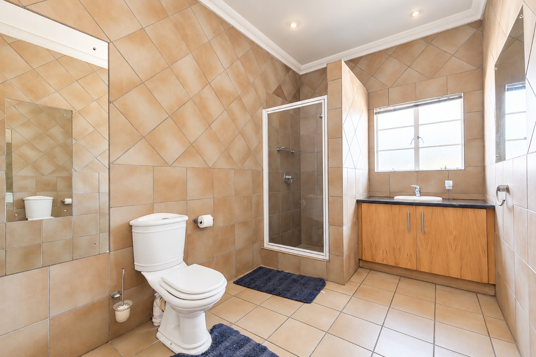
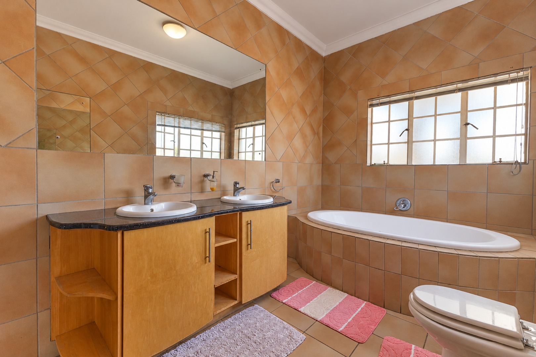
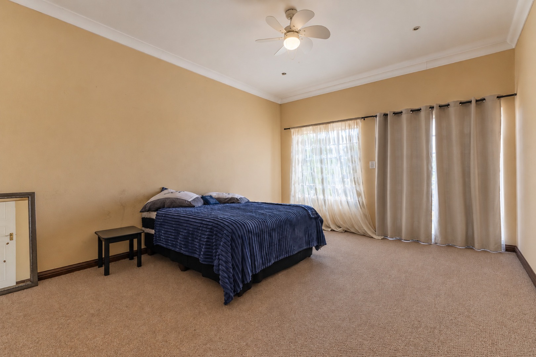
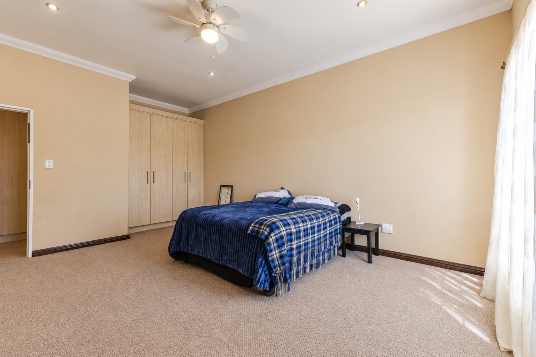
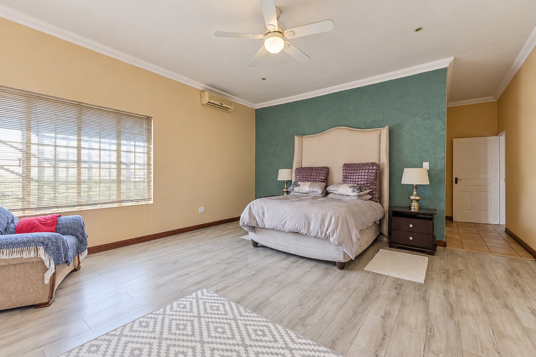
The accommodation is well suited to a larger family, with a guest bedroom featuring an en-suite bathroom and an additional space that can be used as a gym or adapted into a private flatlet. Upstairs, the spacious main bedroom offers a walk-in closet and a large en-suite bathroom. Additional bedrooms are serviced by bathrooms with both bath and shower facilities, while an upstairs kitchenette adds further convenience and flexibility to the layout.
A standout feature is the separate three-bedroom flatlet, complete with two bathrooms, making it ideal for extended family, guests or potential rental accommodation. The property also has a borehole that has already been drilled, with a pump still to be installed. Set within one of Pretoria East's most sought-after estates, this home combines substantial space, privacy and versatility with the exceptional lifestyle associated with Mooikloof Equestrian Estate.
Property Details
- 5 Bedrooms
- 4 Bathrooms
- 3 Garages
- 2 Ensuite
- 3 Lounges
- 1 Dining Area
Property Features
- Study
- Balcony
- Pool
- Storage
- Pets Allowed
- Fence
- Access Gate
- Kitchen
- Built In Braai
- Entrance Hall
- Paving
- Garden
- Family TV Room
| Bedrooms | 5 |
| Bathrooms | 4 |
| Garages | 3 |
| Erf Size | 10 000.0 m2 |
Contact the Agent

Angelique Treadwell
Candidate Property Practitioner