- 3
- 3
- 2
- 162 m2
- 450.0 m2
Monthly Costs
Property description
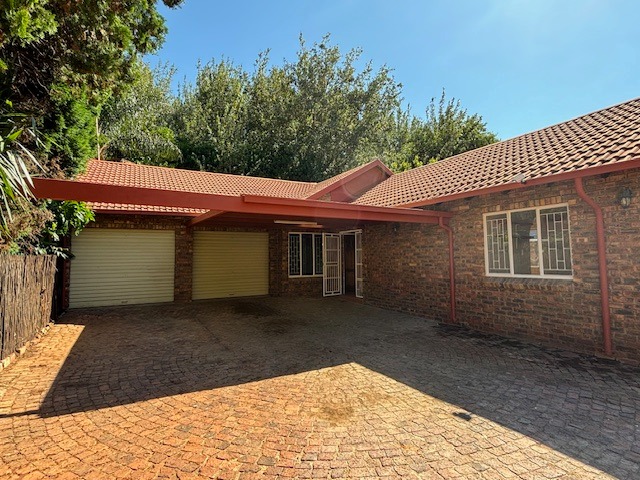
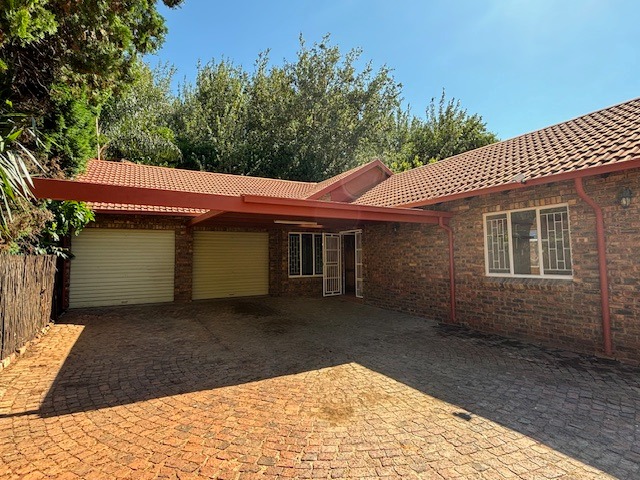
The house is low on maintenance and offers privacy as it is the back unit.
Double garage and carport.
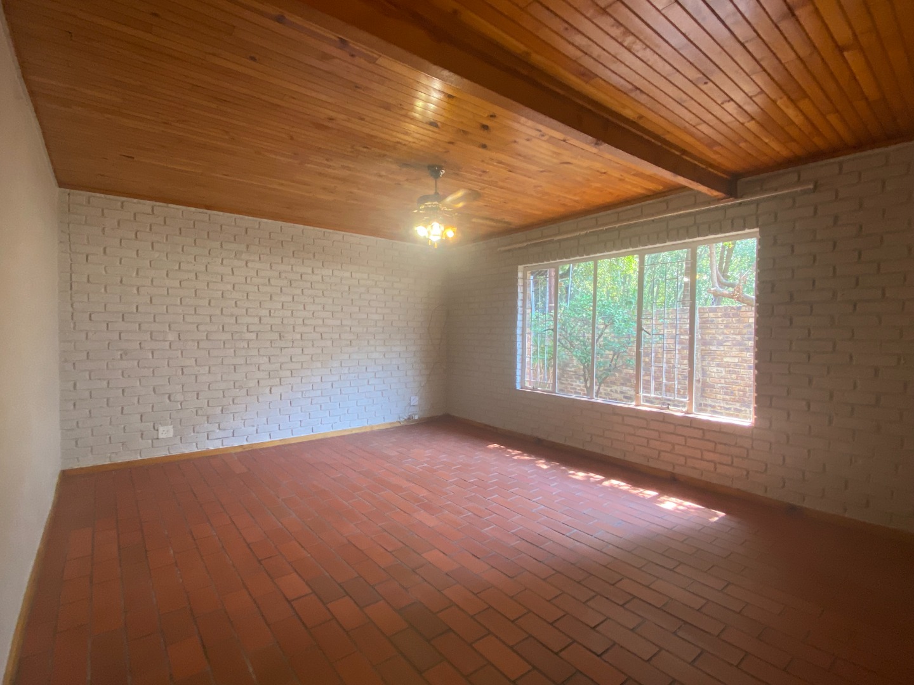
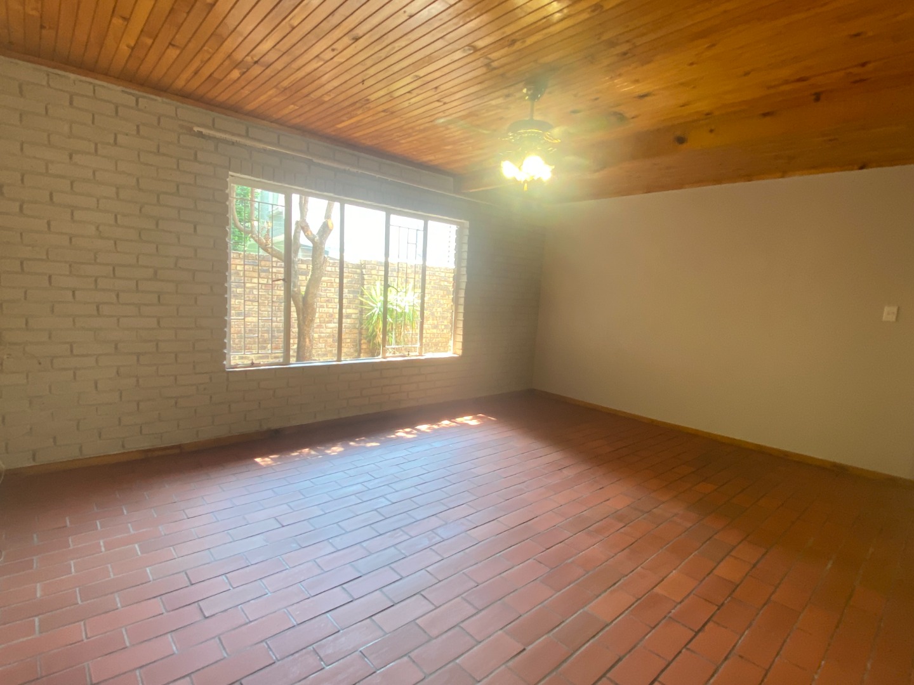
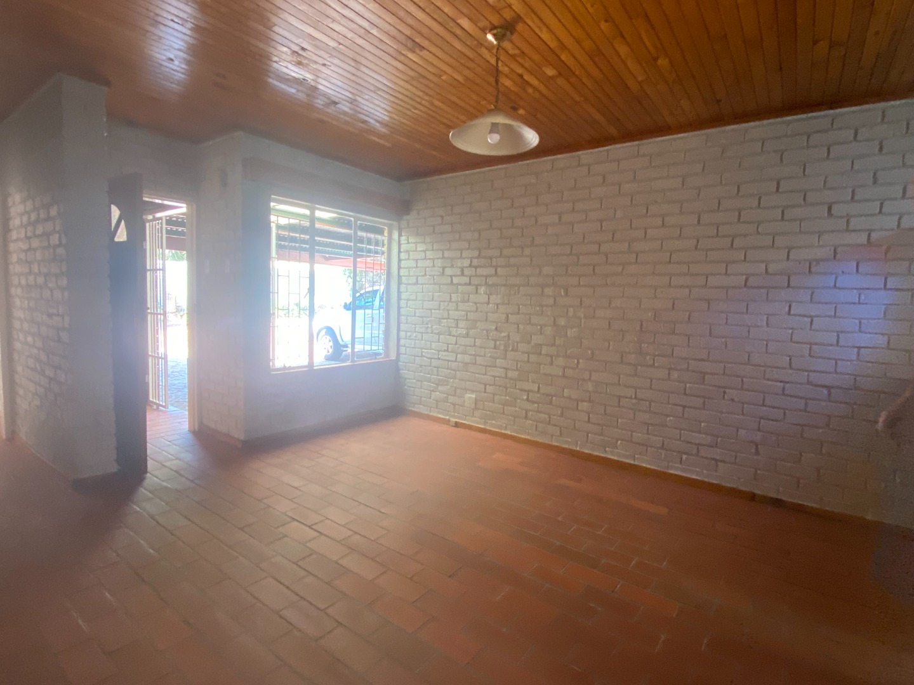
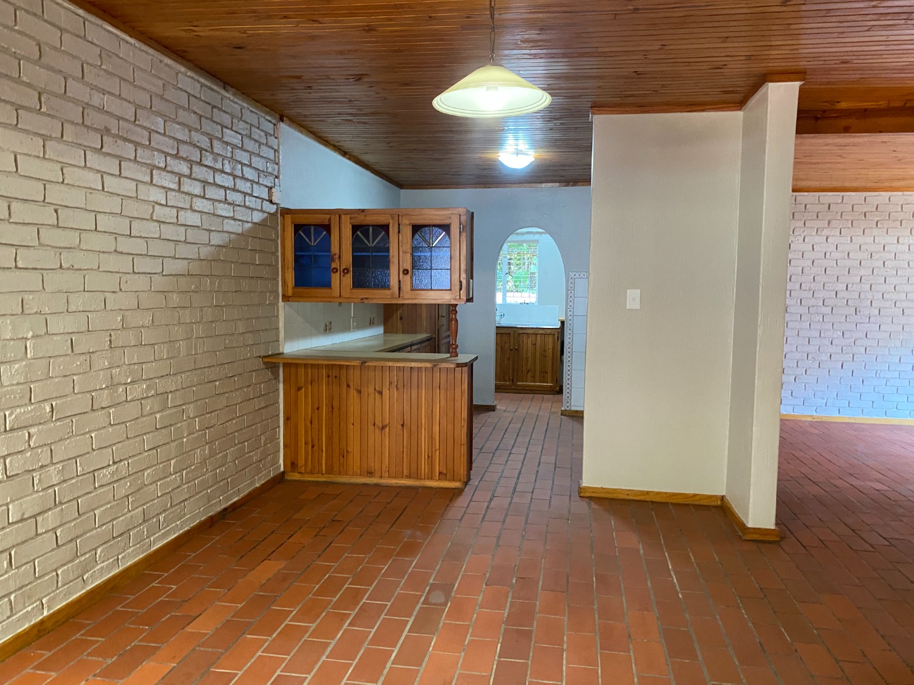
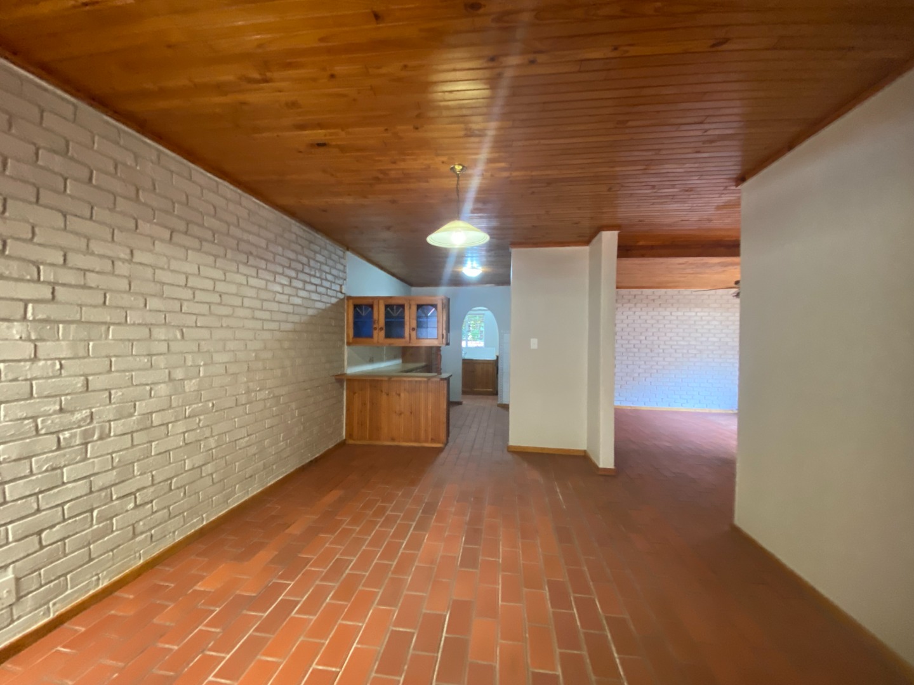
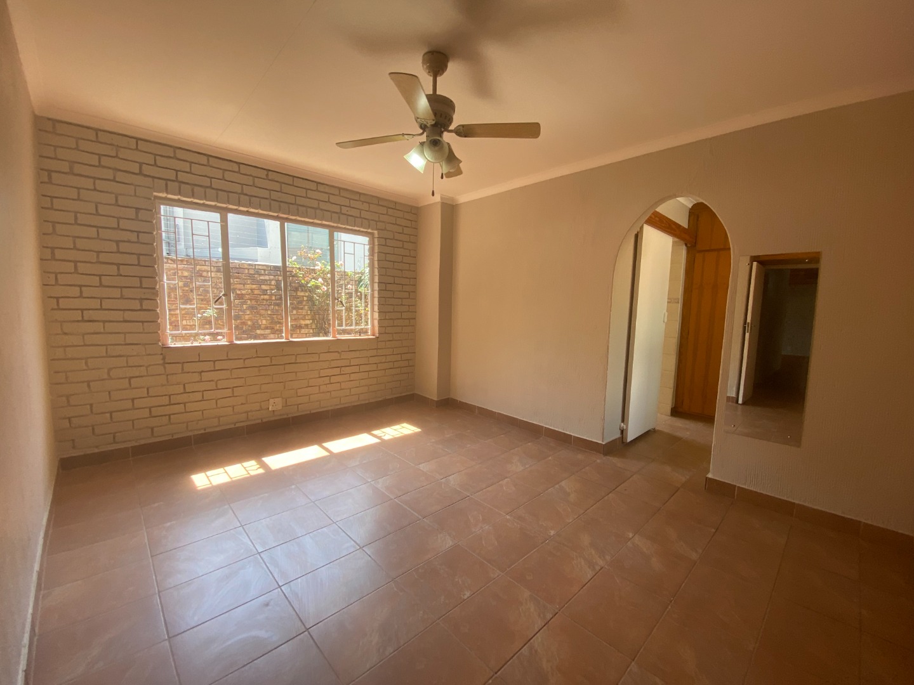
Lounge and diningroom open plan.
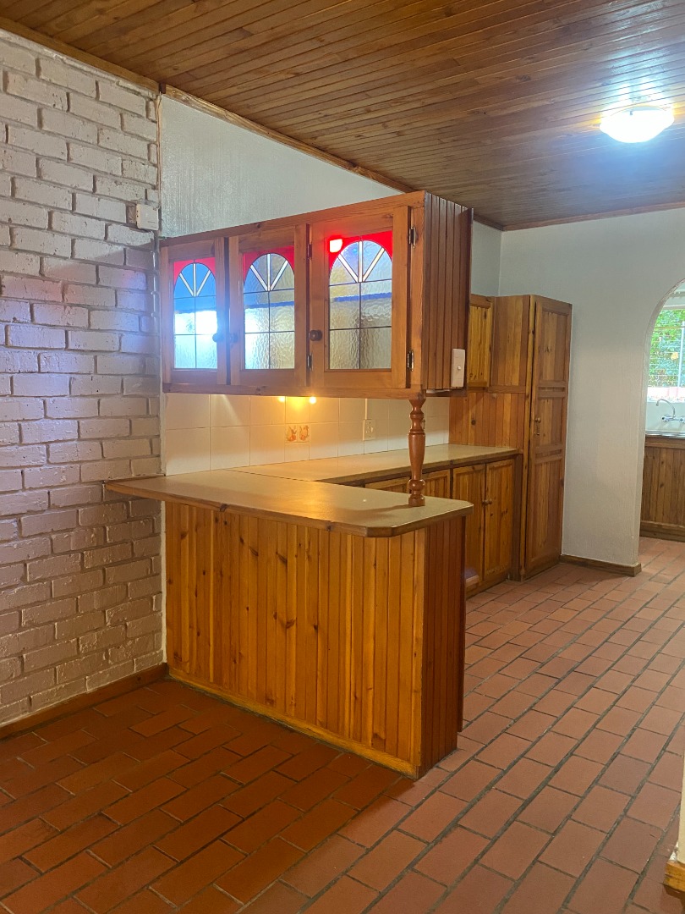
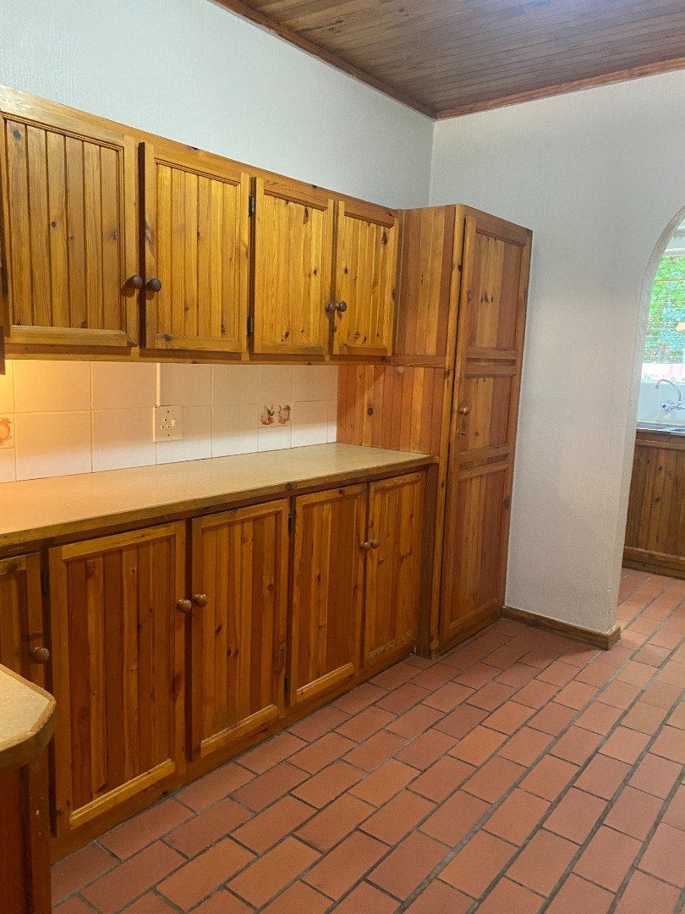
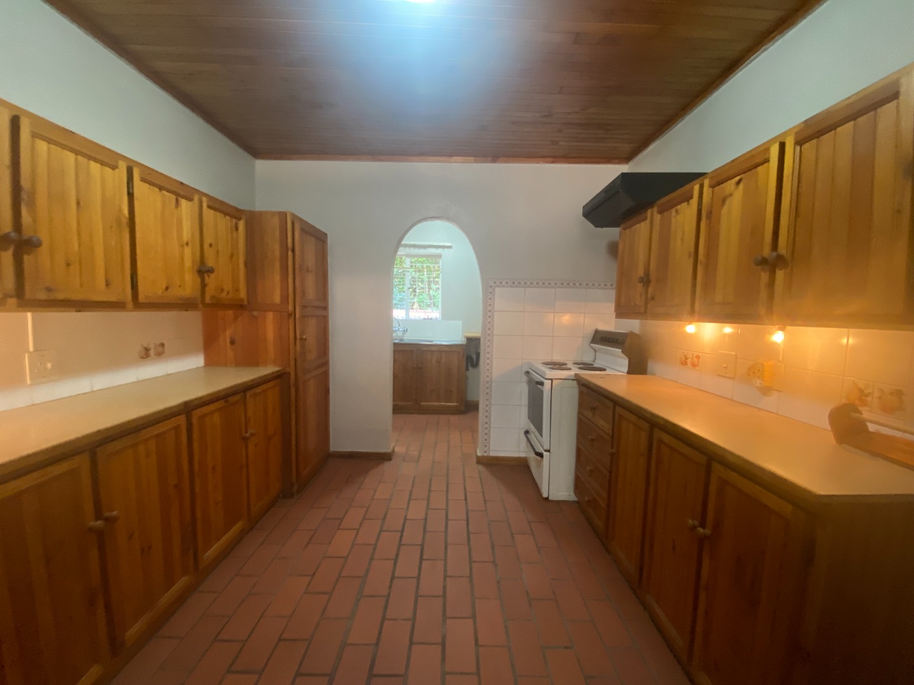
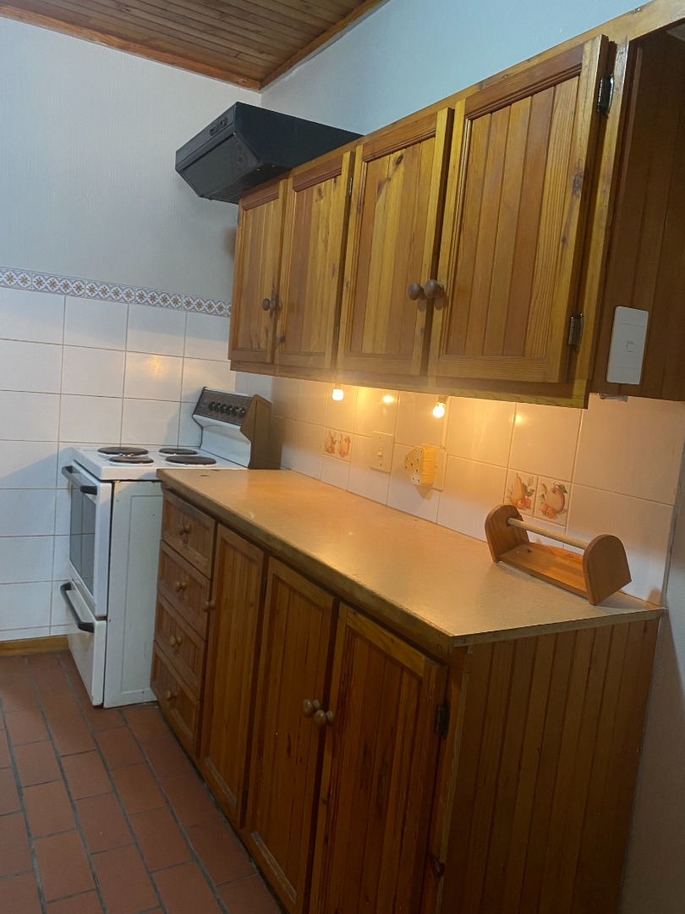
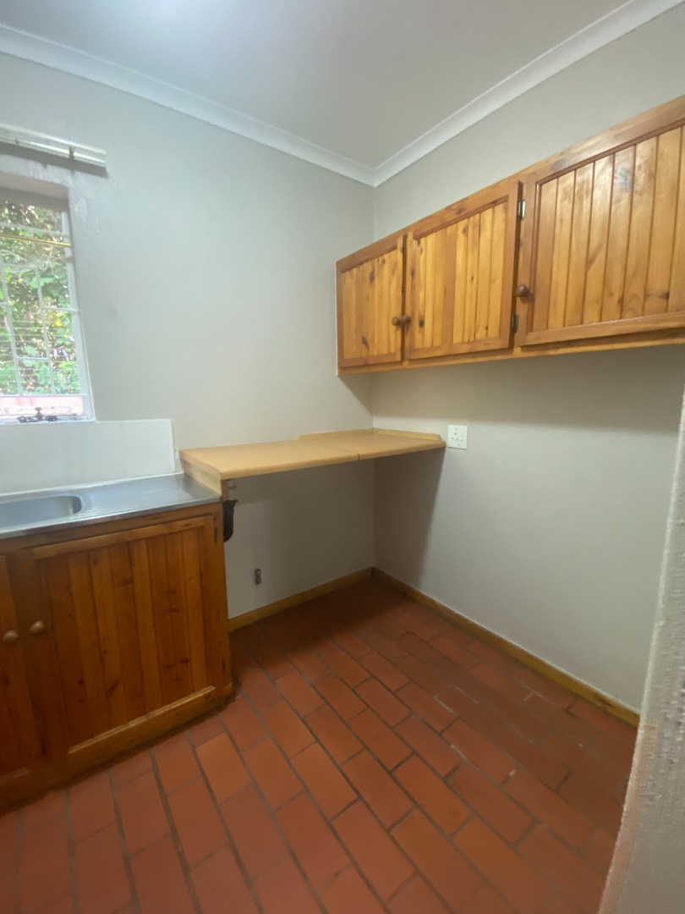
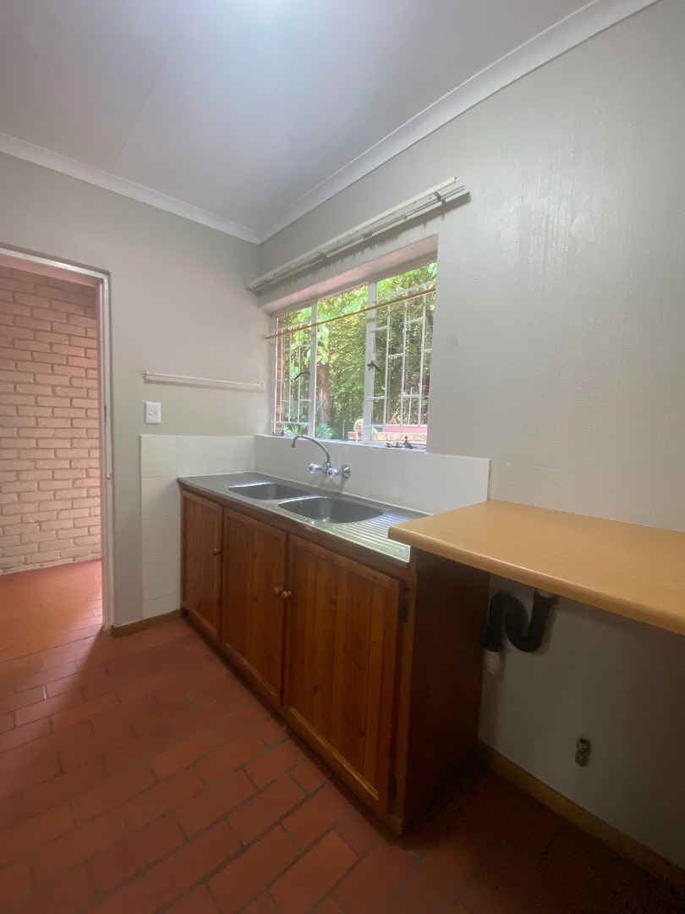
Oregon pine kitchen with beautiful stained glass inlay. Separate scullery area.
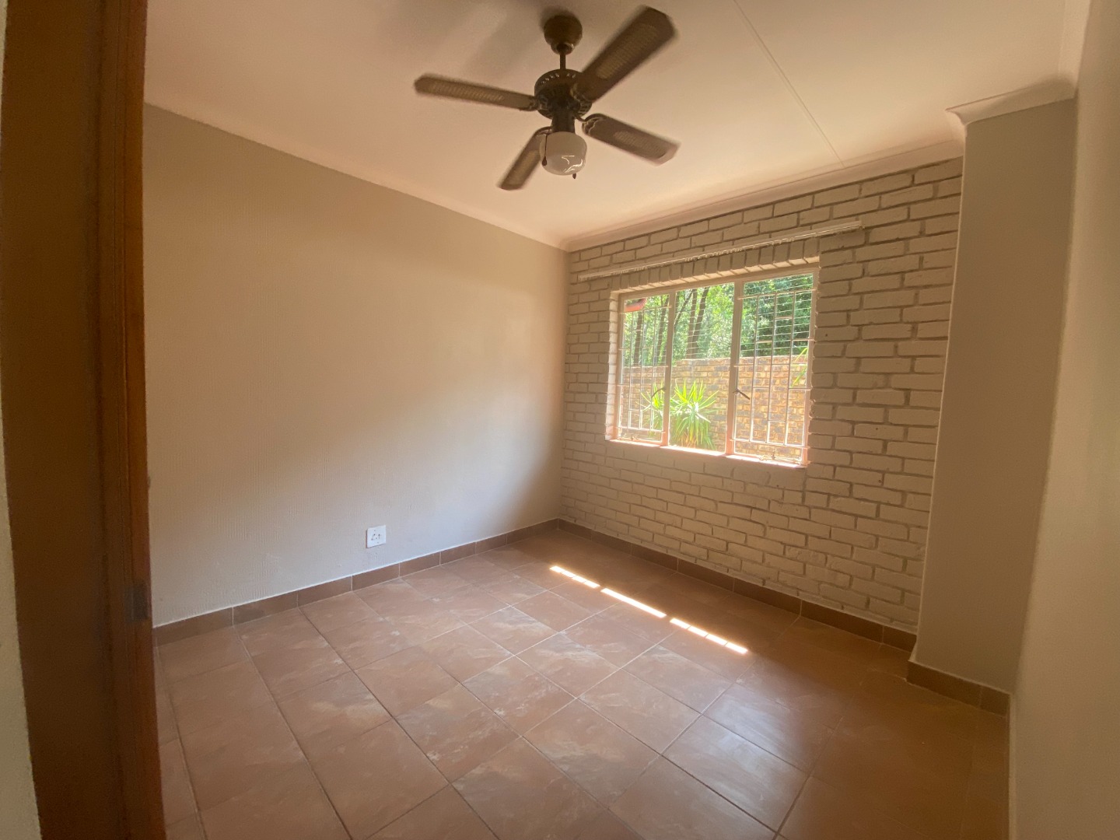
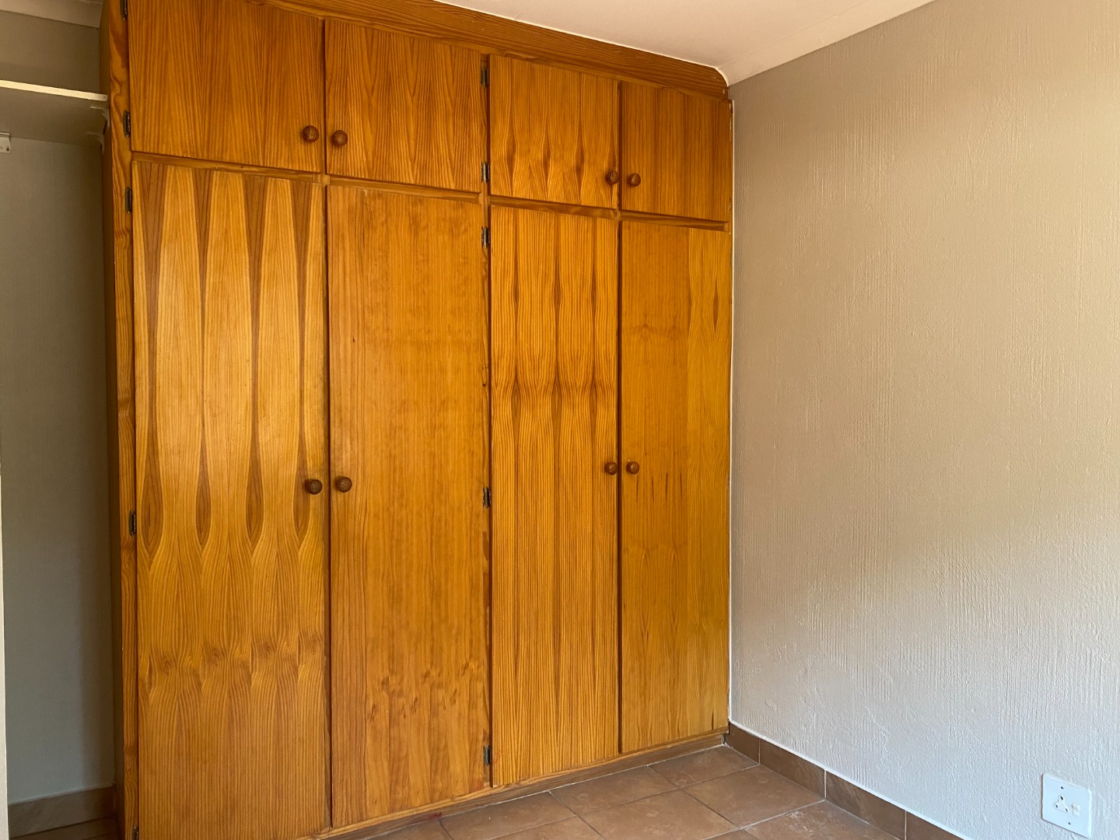
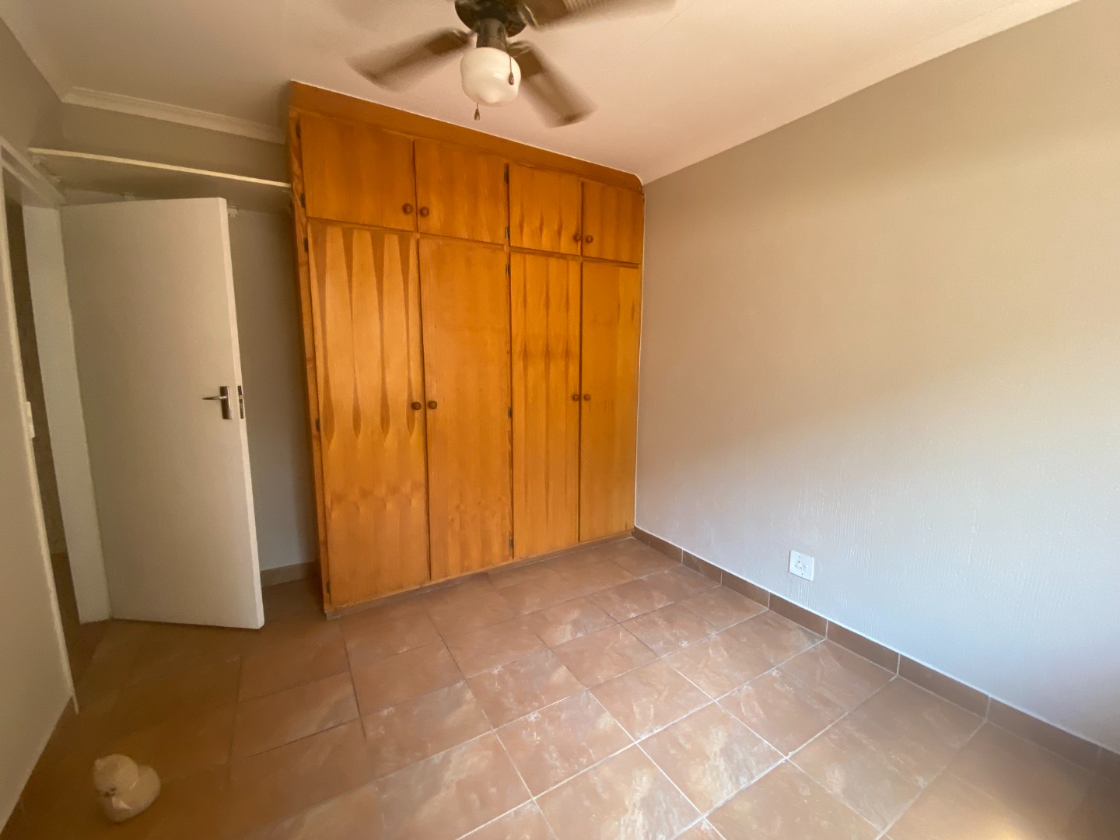
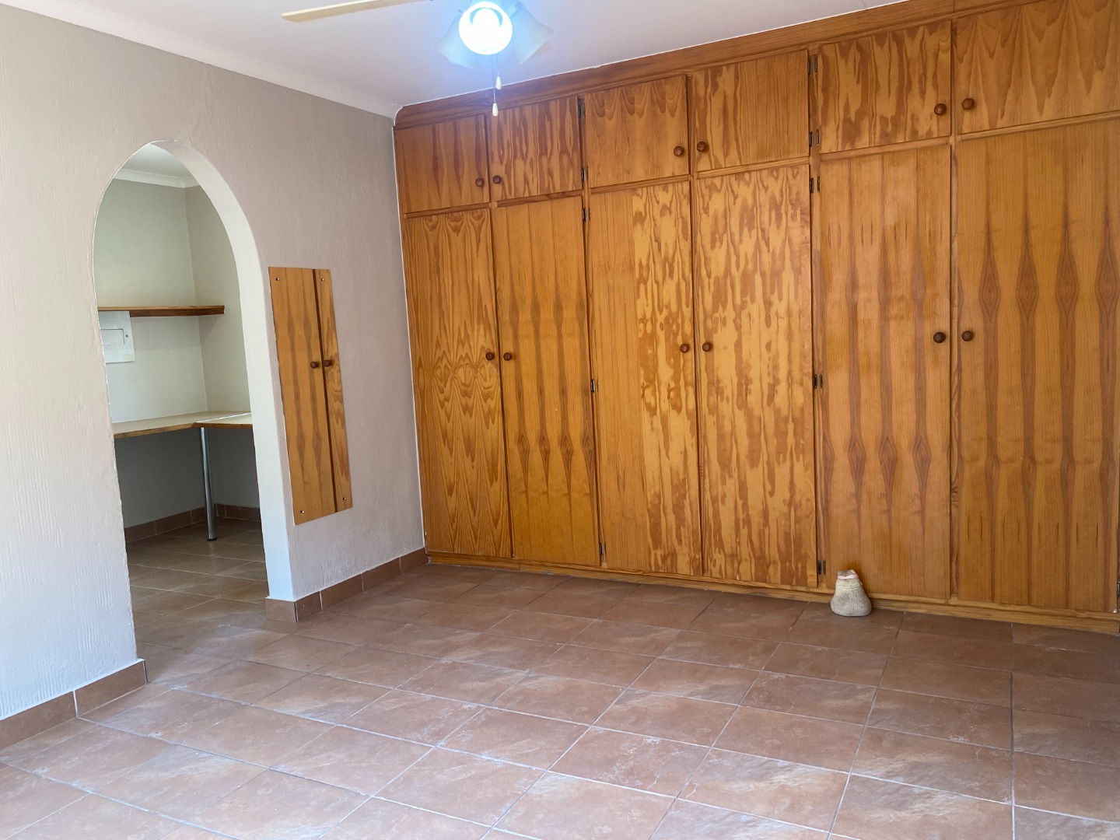
Two bedrooms with built-in cupboards.
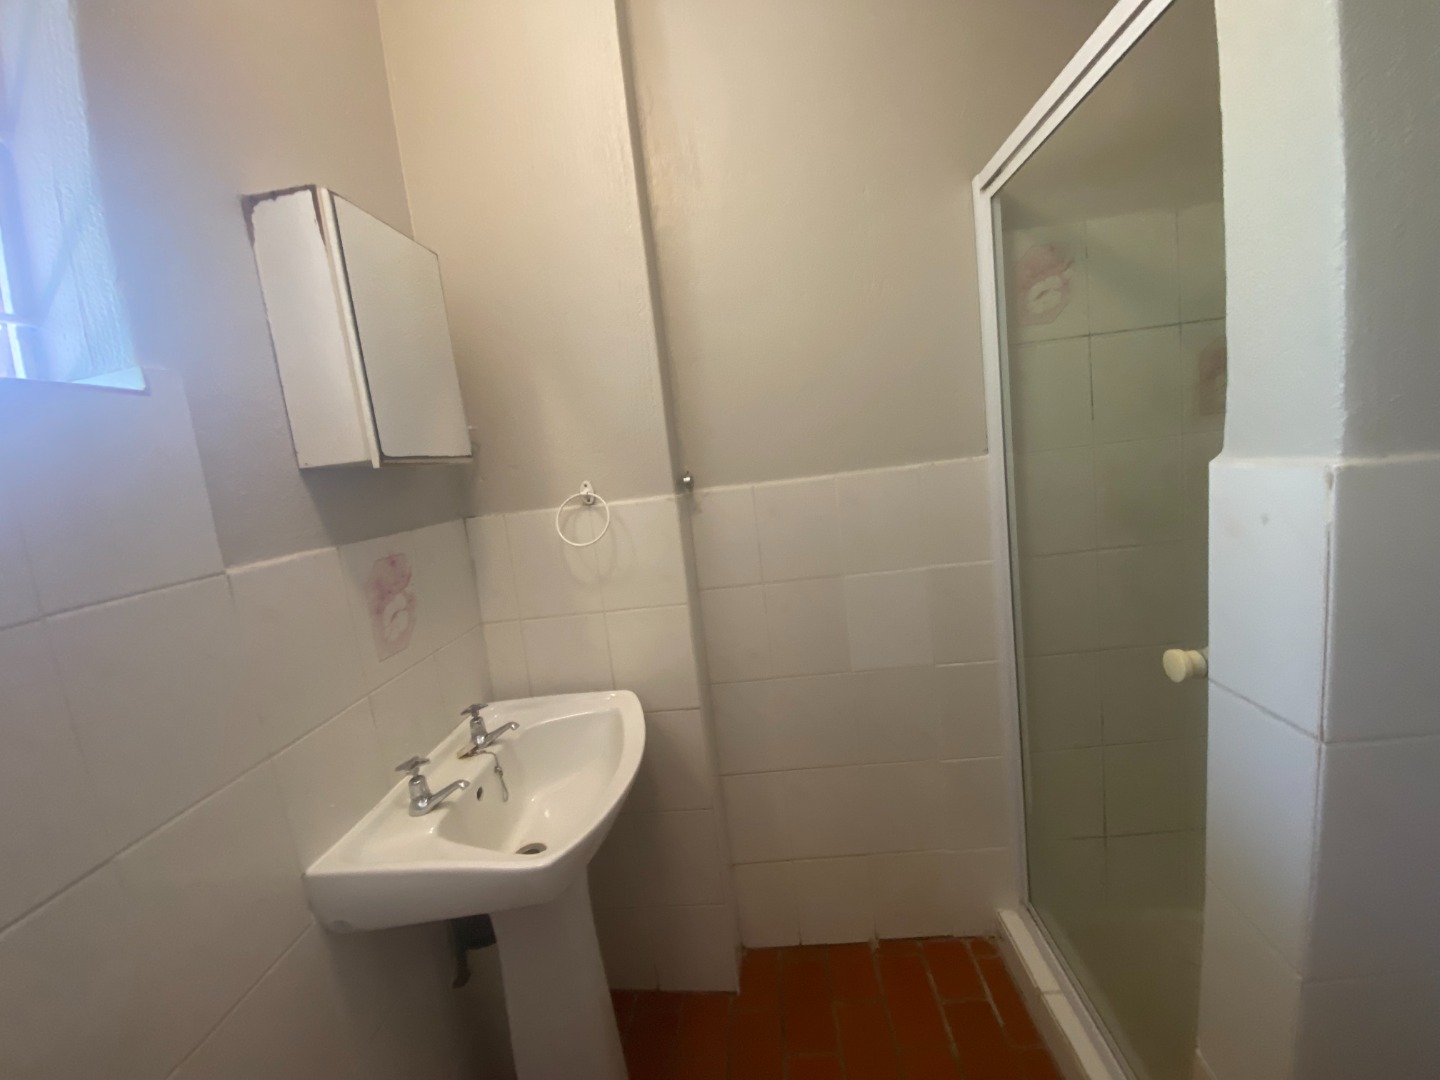
Guest bathroom with shower, toilet and basin. Main en-suite consists of bath, toilet and basin.
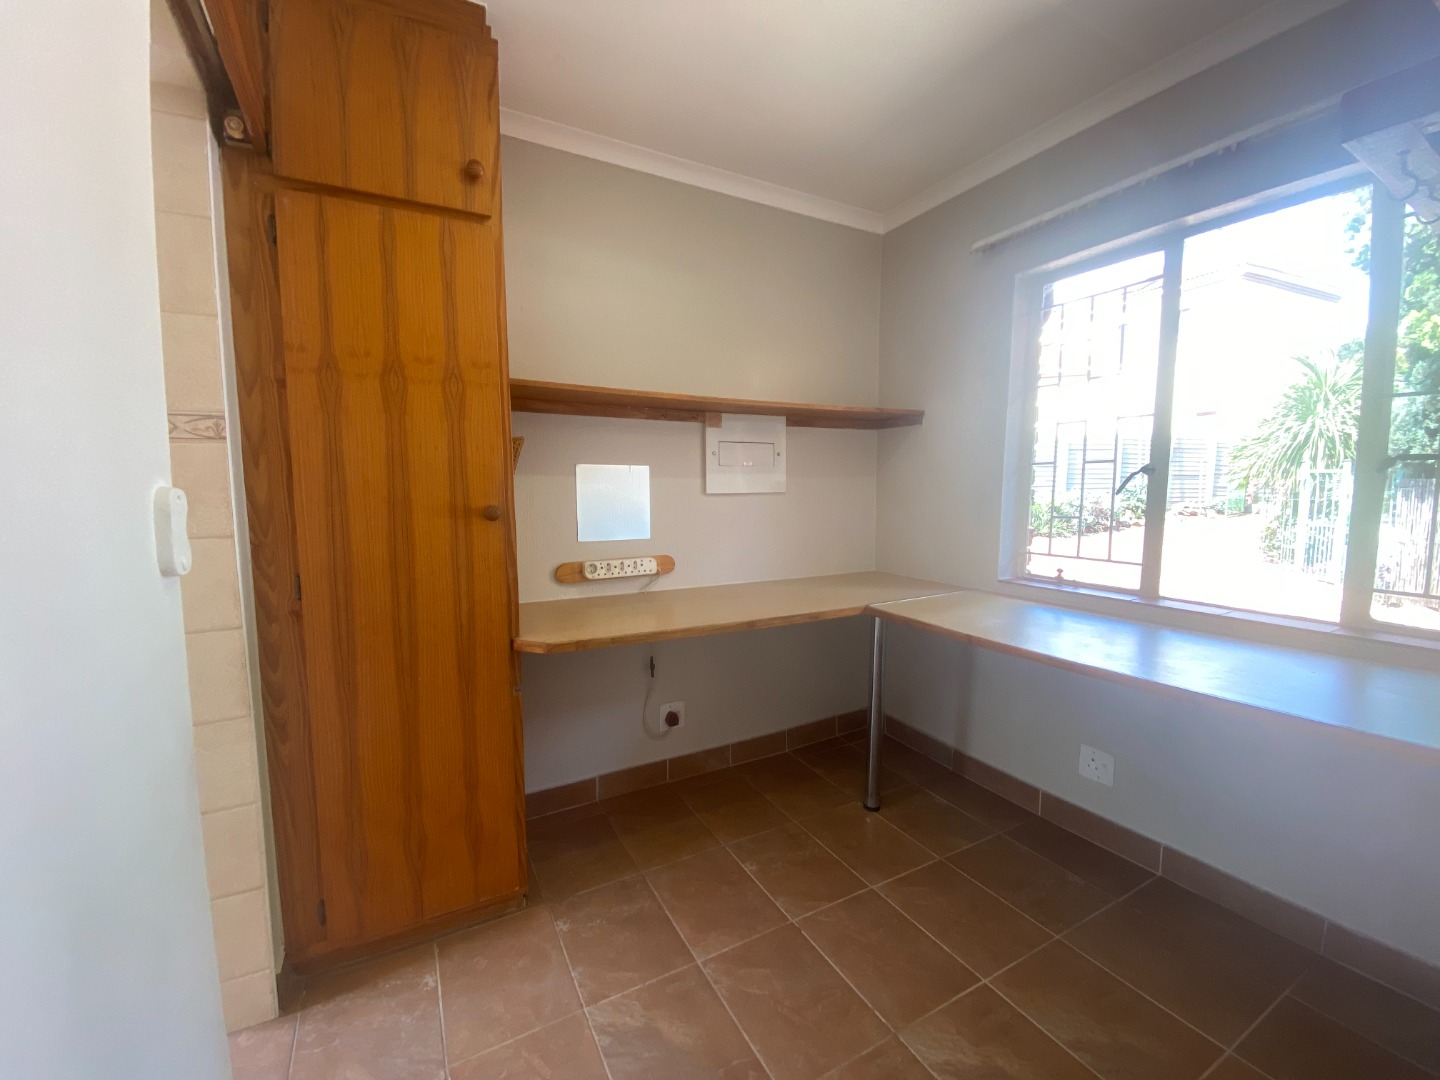
Study off the main bedroom with built-in shelving.
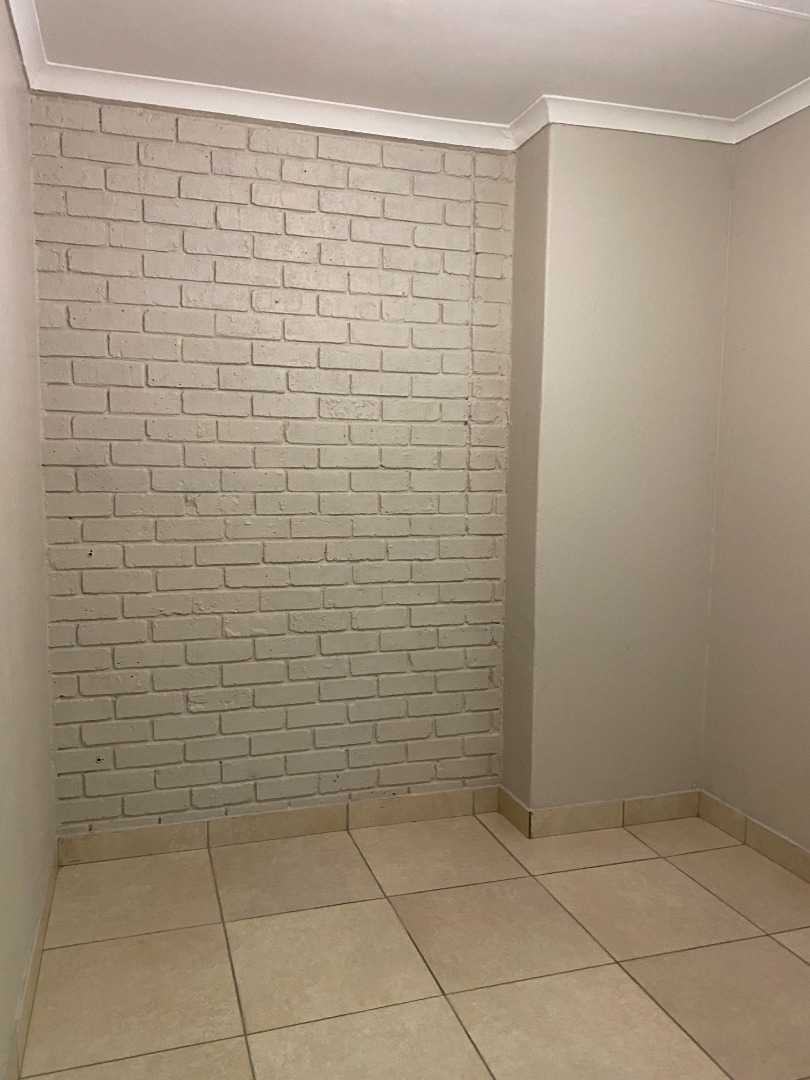
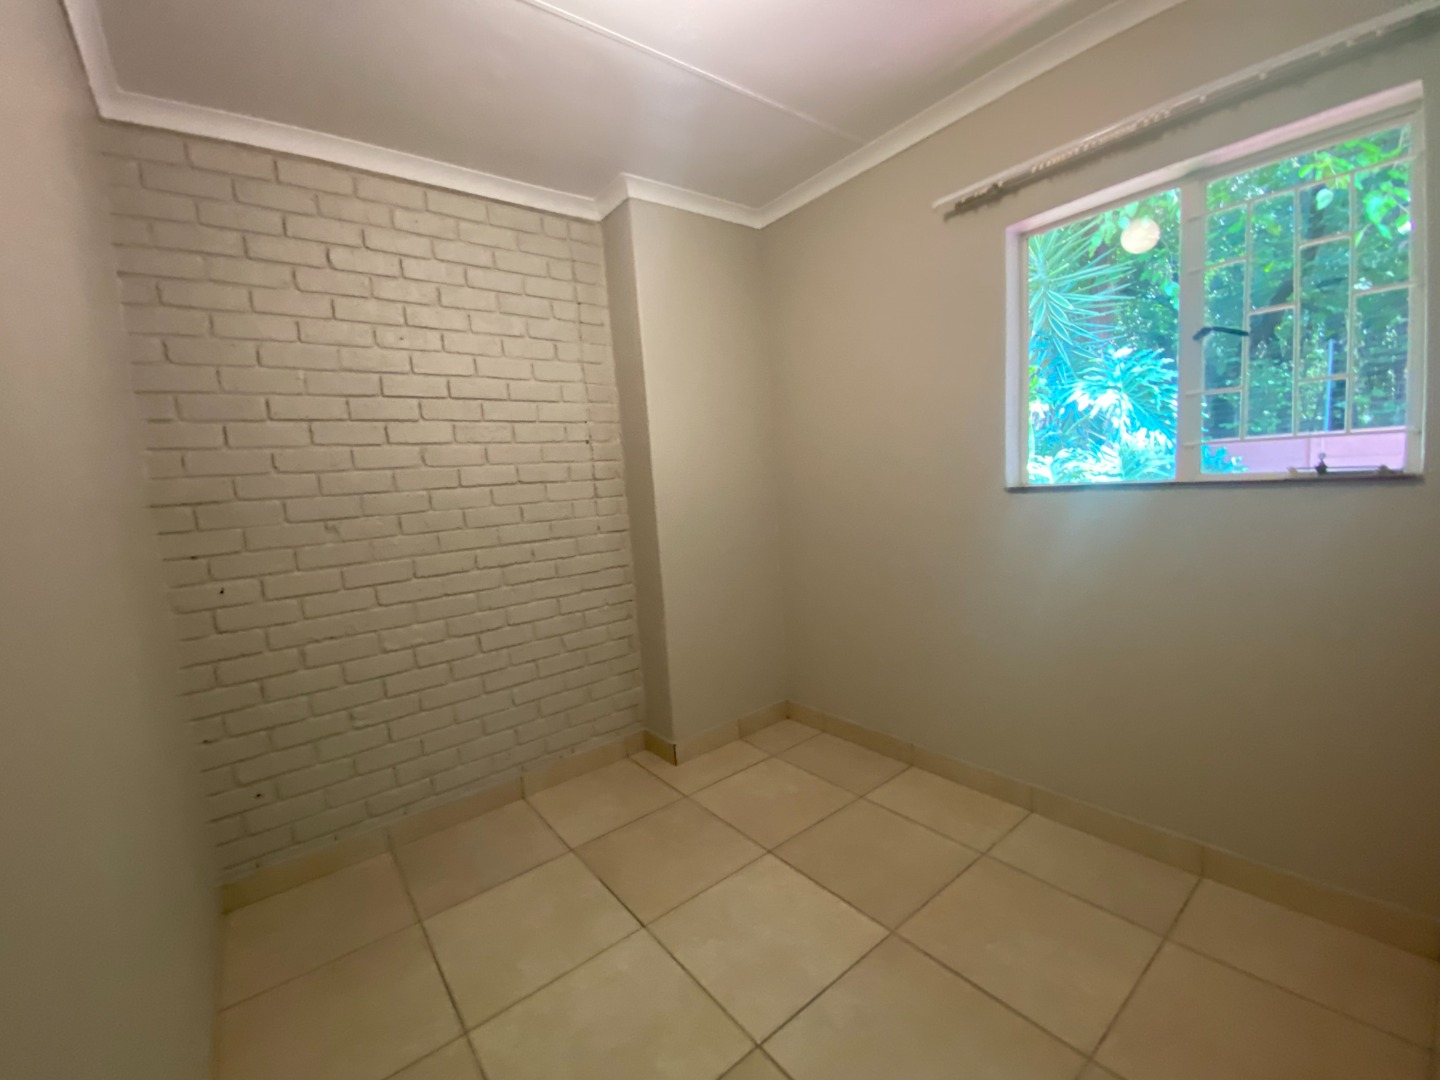
There is a 3rd bedroom and bathroom with shower, toilet and basin or can be used as a domestic room.
Wendy house for additional storage.
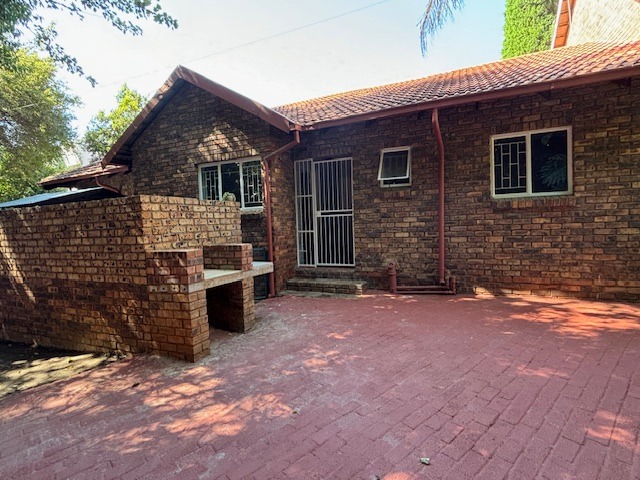
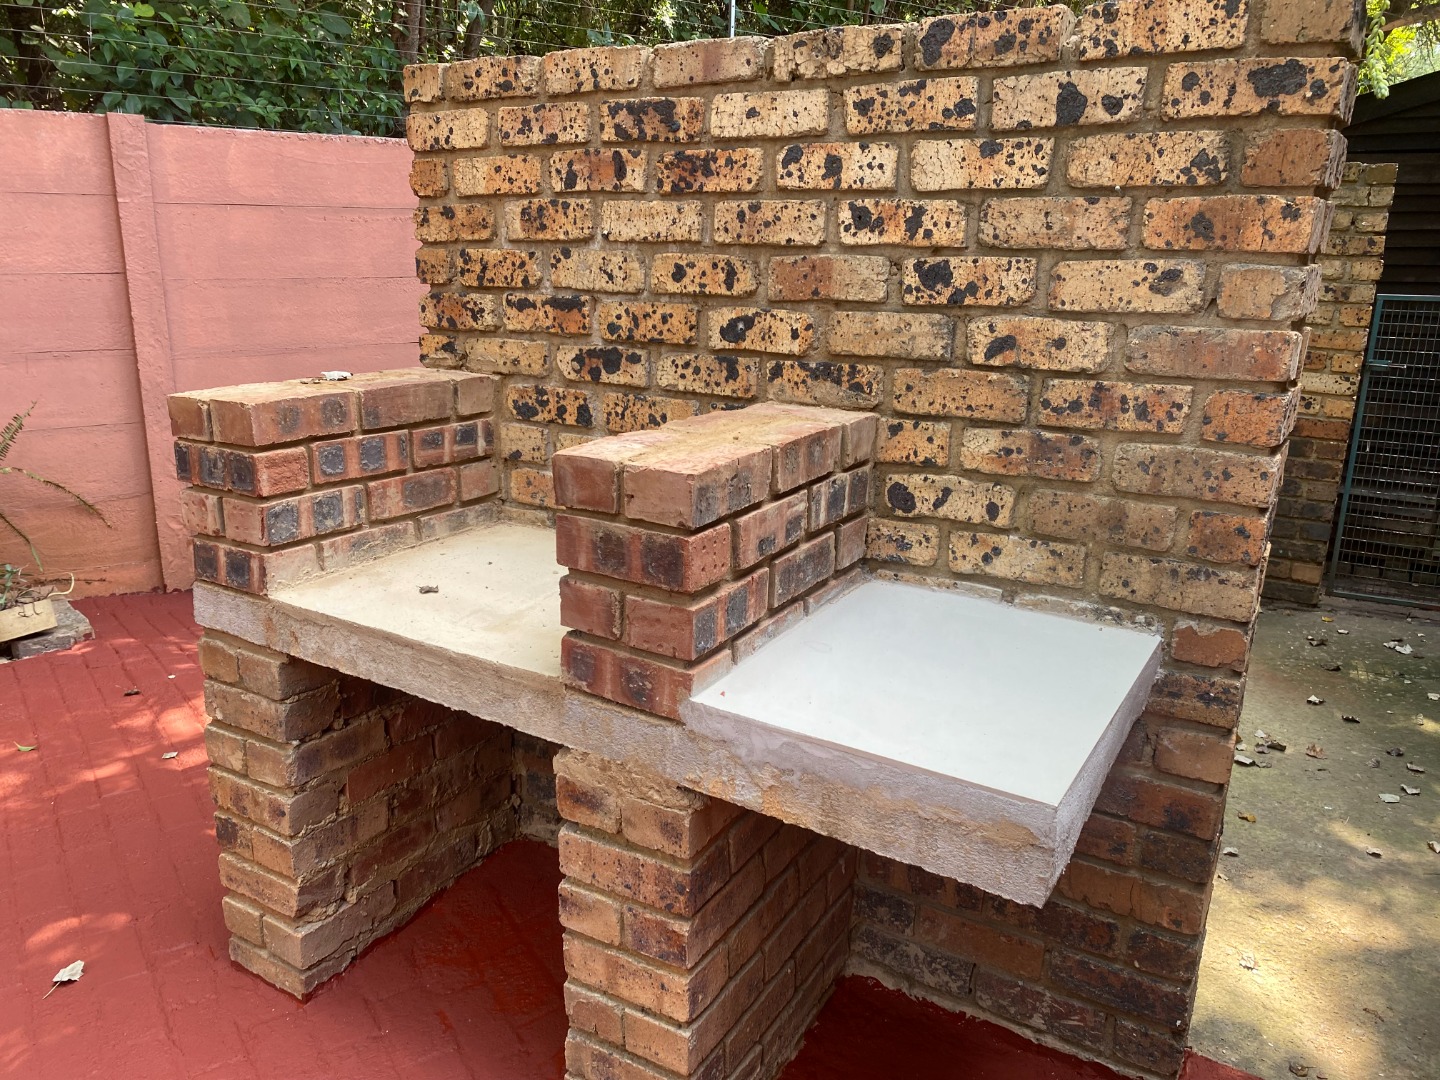
Braai area neatly paved.
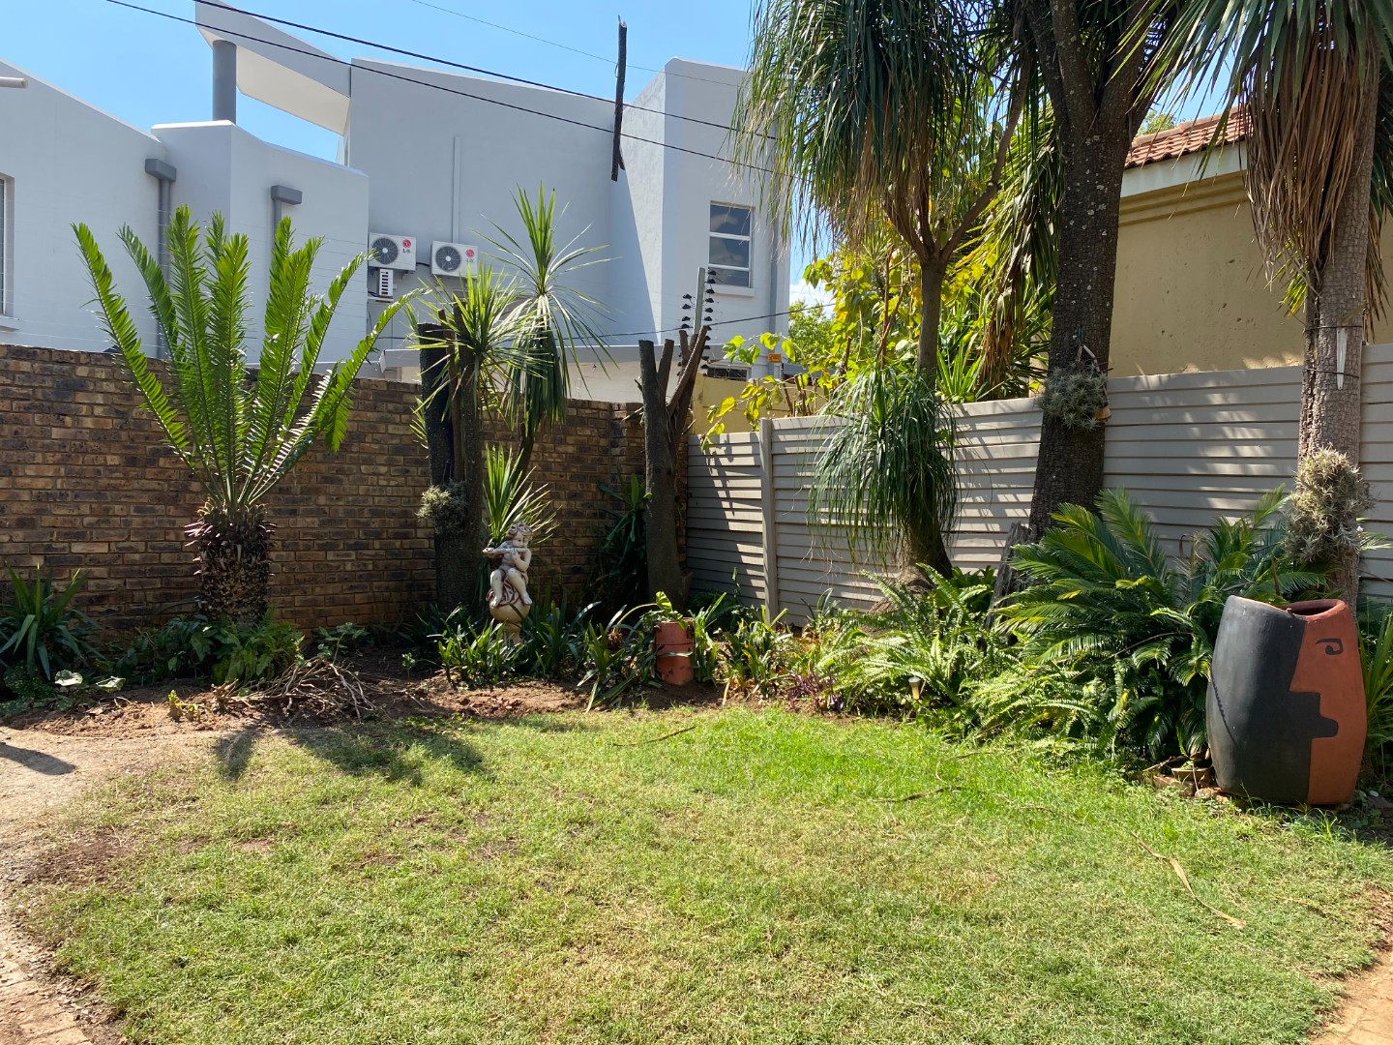
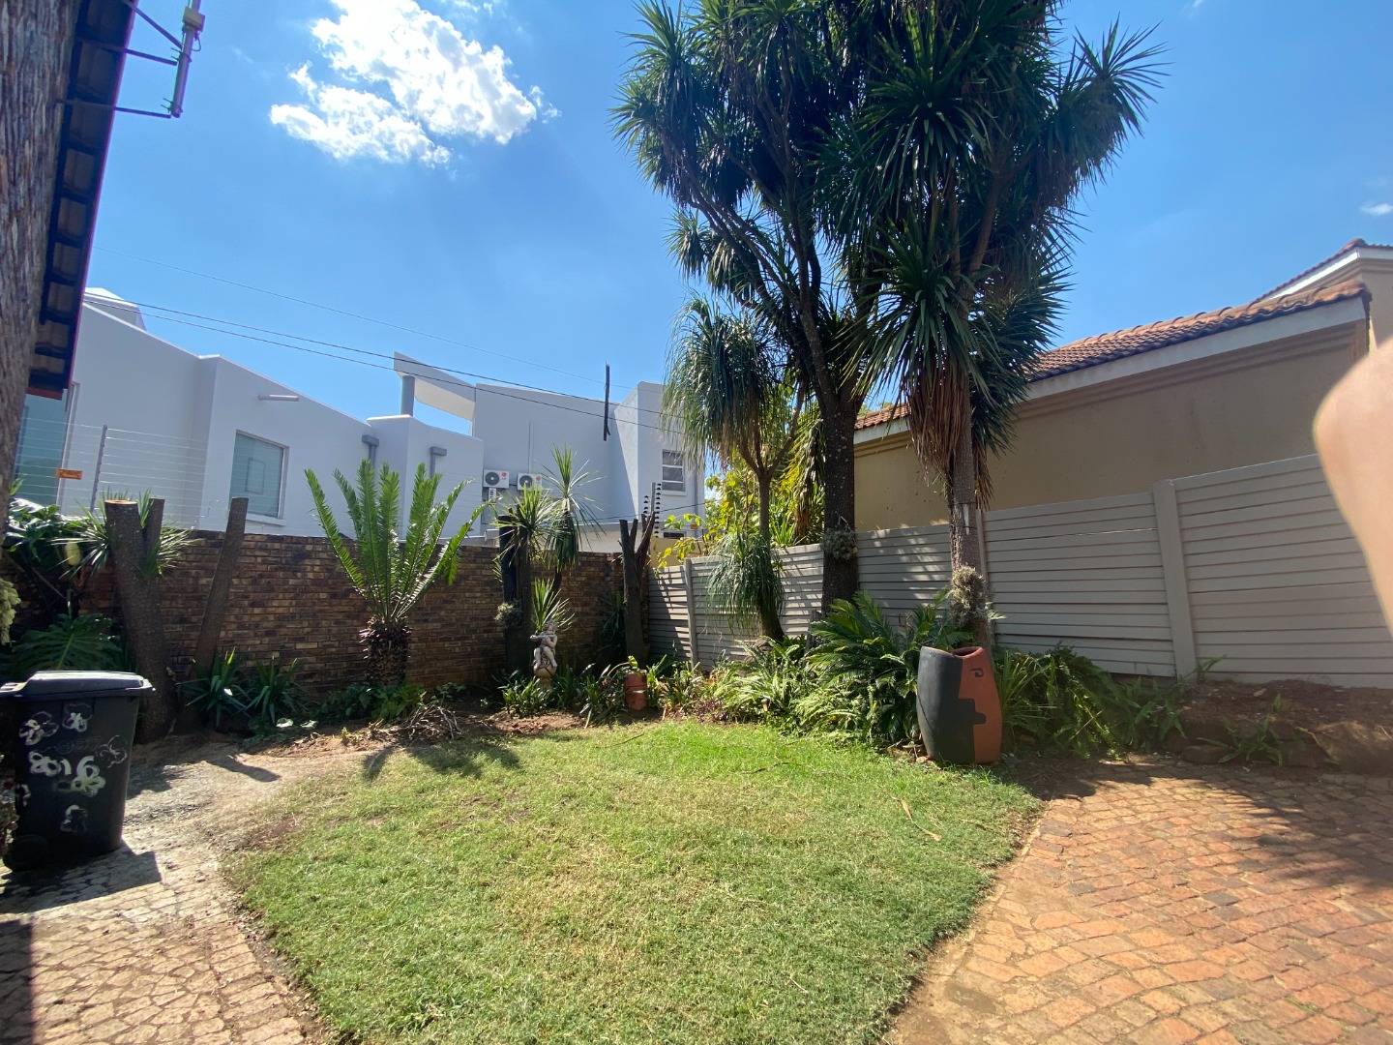
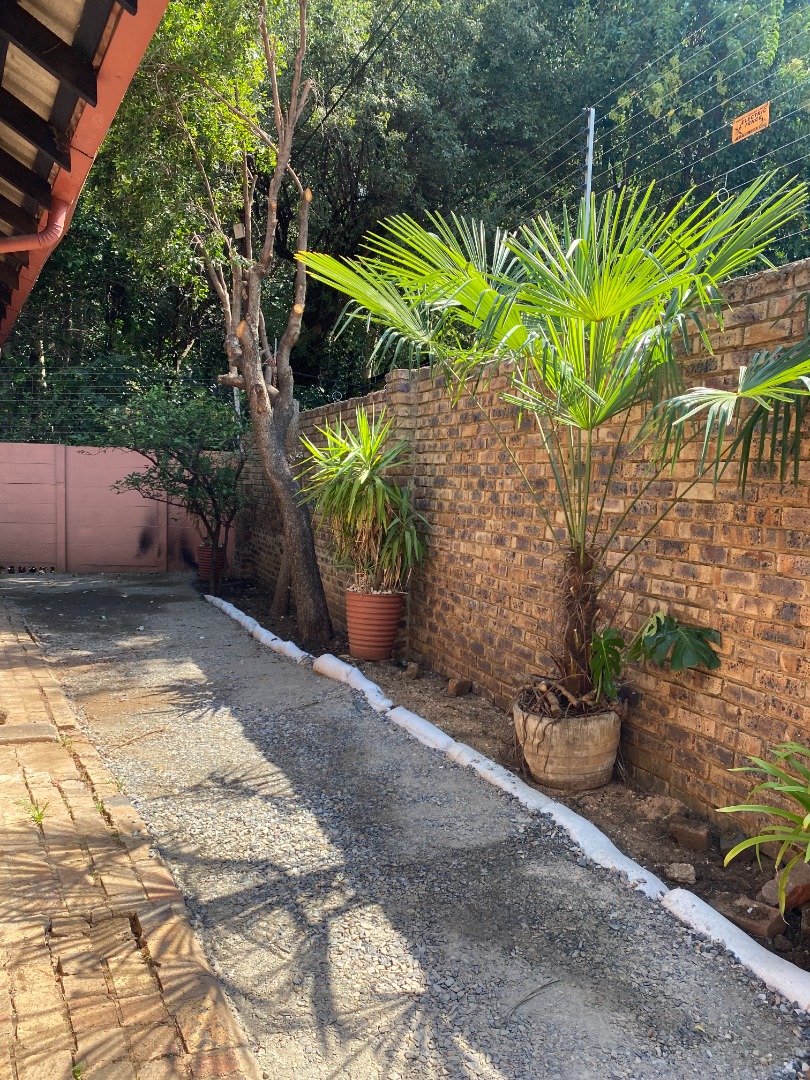
Small manageable garden.
Property Details
- 3 Bedrooms
- 3 Bathrooms
- 2 Garages
- 1 Ensuite
- 1 Lounges
- 1 Dining Area
Property Features
- Study
- Laundry
- Storage
- Pets Allowed
- Fence
- Access Gate
- Kitchen
- Paving
- Garden
- Family TV Room
| Bedrooms | 3 |
| Bathrooms | 3 |
| Garages | 2 |
| Floor Area | 162 m2 |
| Erf Size | 450.0 m2 |