- 2
- 2.5
- 2
- 165 m2
- 476.0 m2
Monthly Costs
Property description
Two-Bedroom Double Storey Home in Silver Lakes Golf Estate
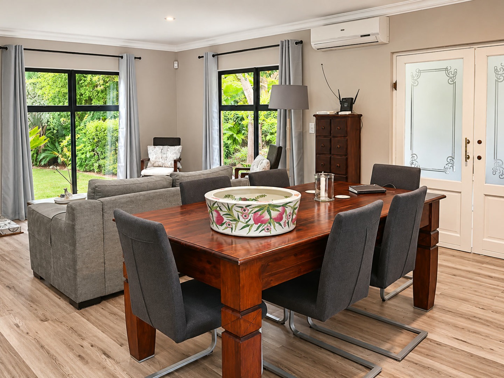
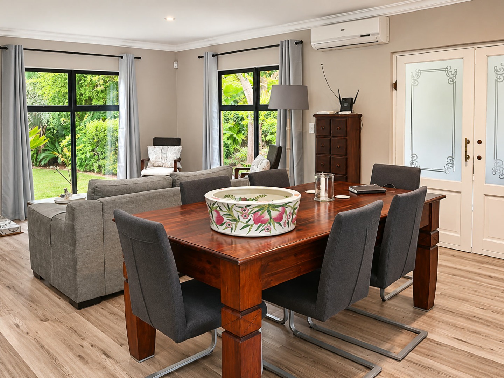
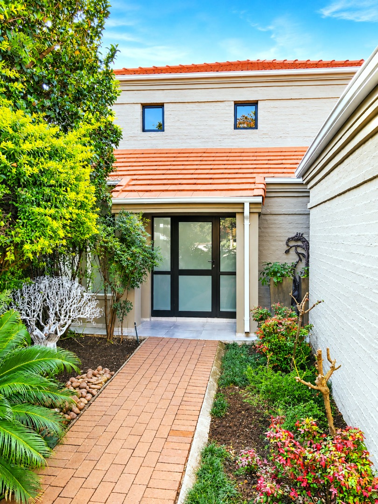
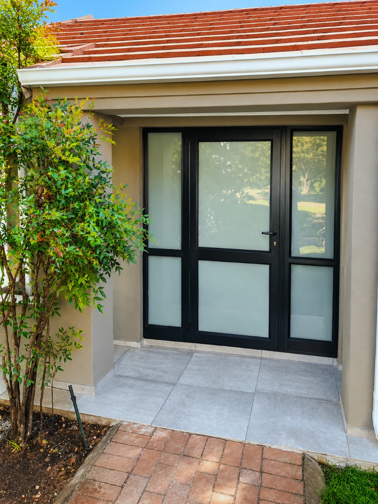
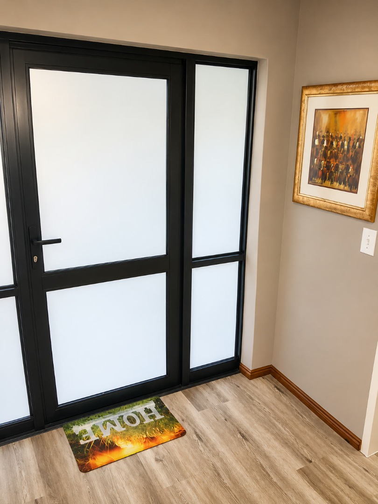
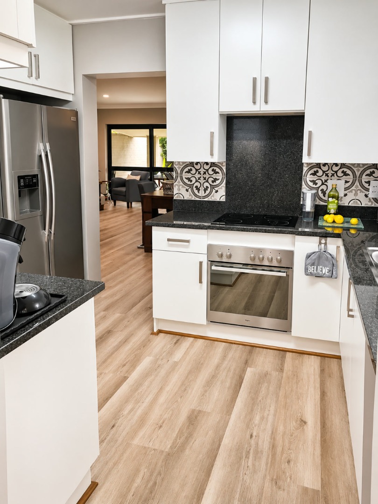
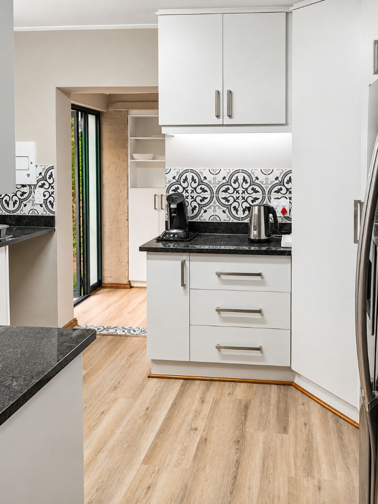
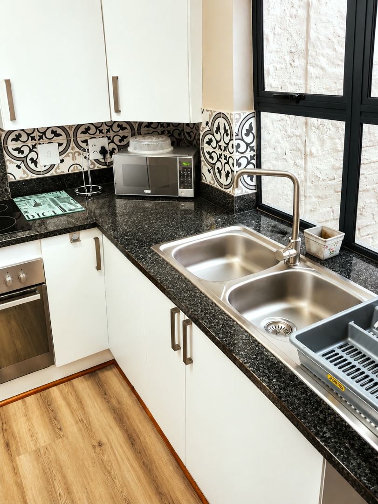
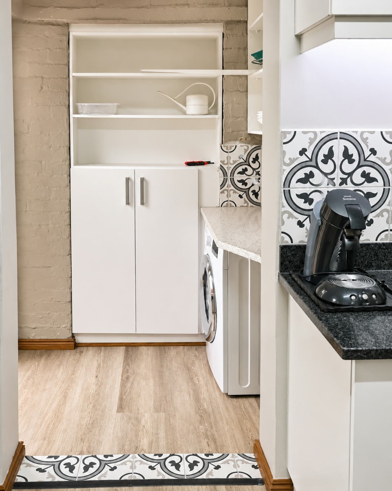
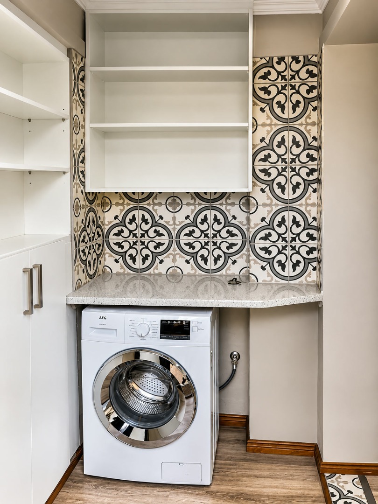
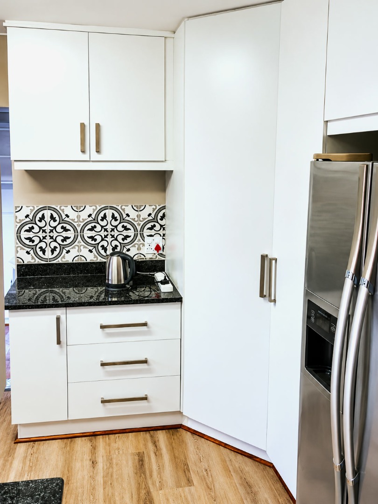
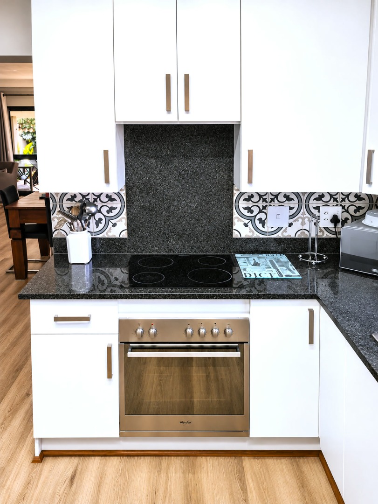
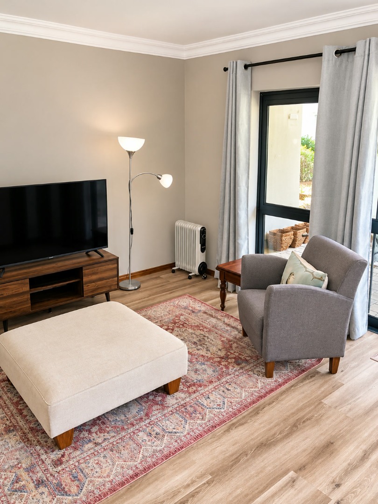
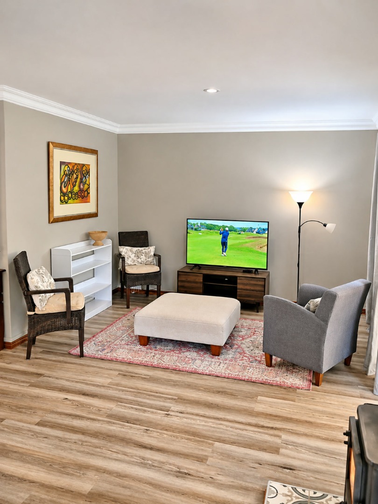
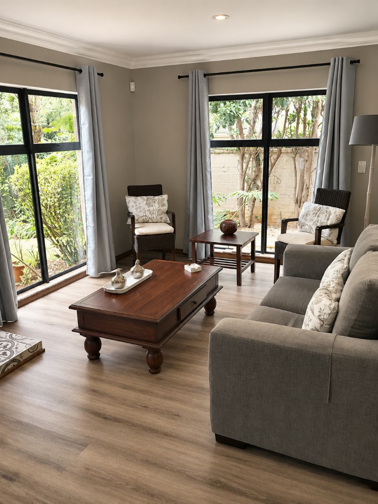
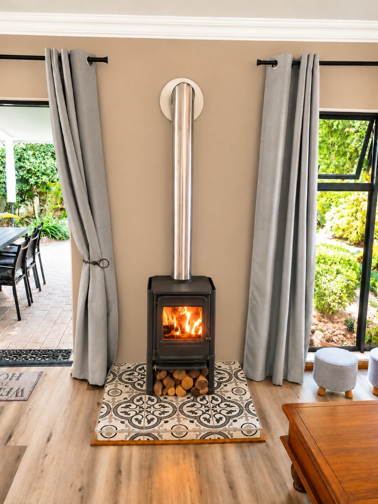
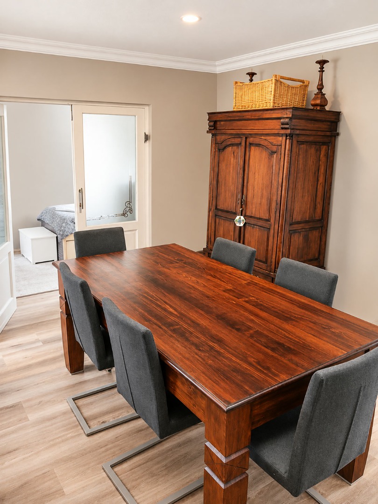
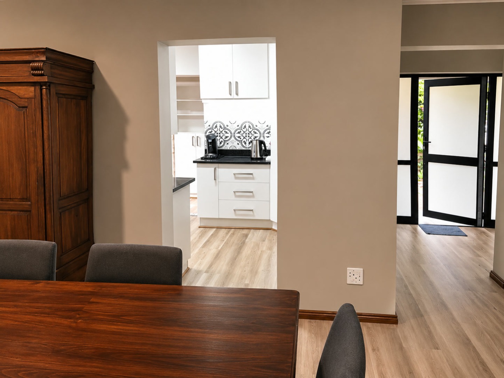
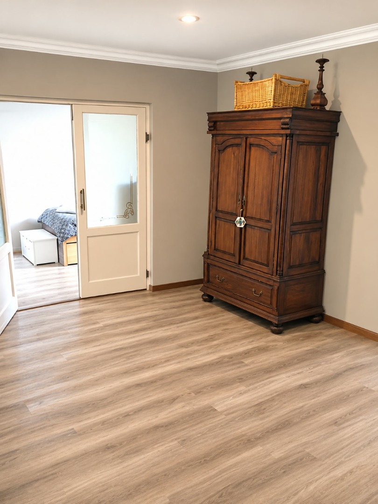
This double storey house offers open-plan living and dining area is bright and comfortable, with a fireplace, a modern kitchen and wood-look flooring throughout. Large windows frame the leafy garden and let in plenty of natural light. A separate study gives you a quiet space for working from home or utilize as 3rd bedroom.
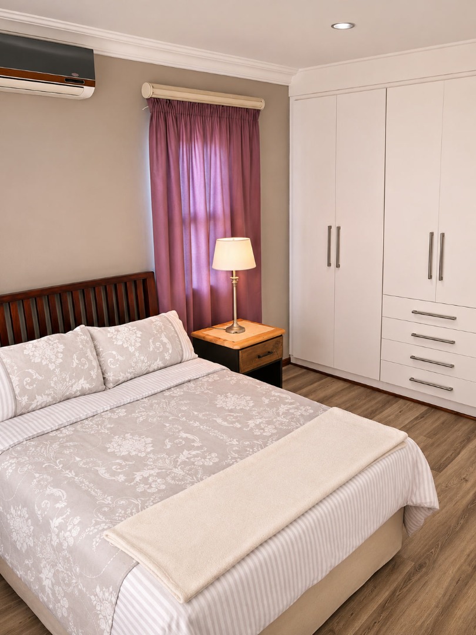
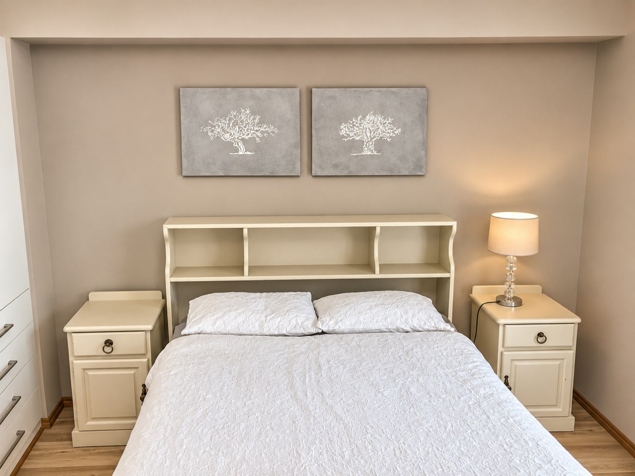
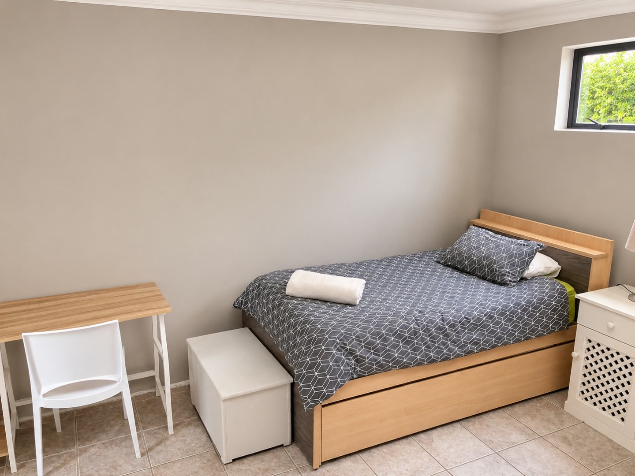
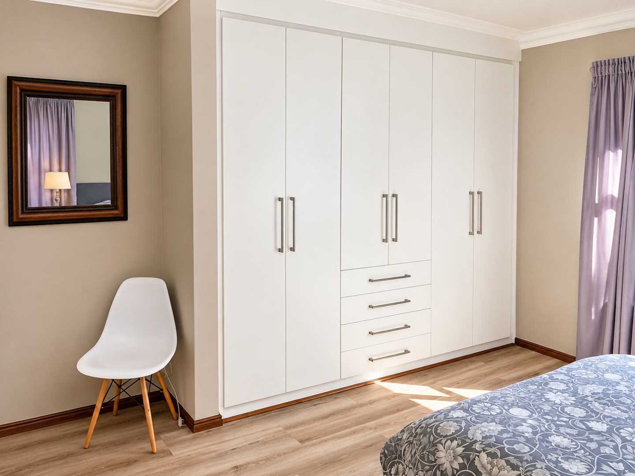
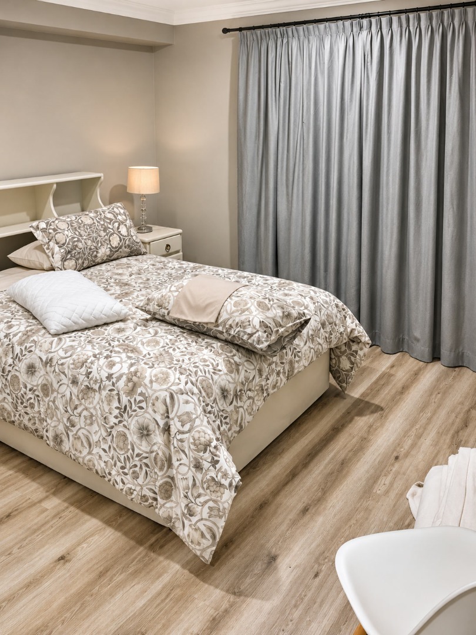
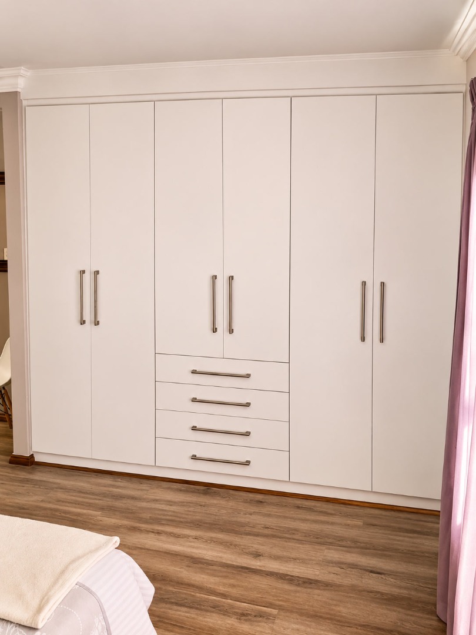
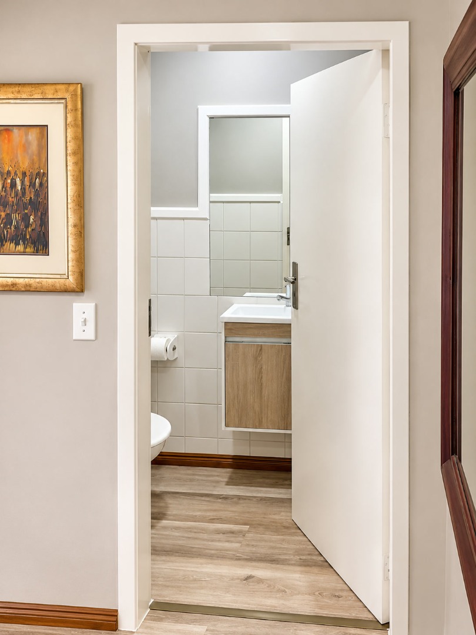
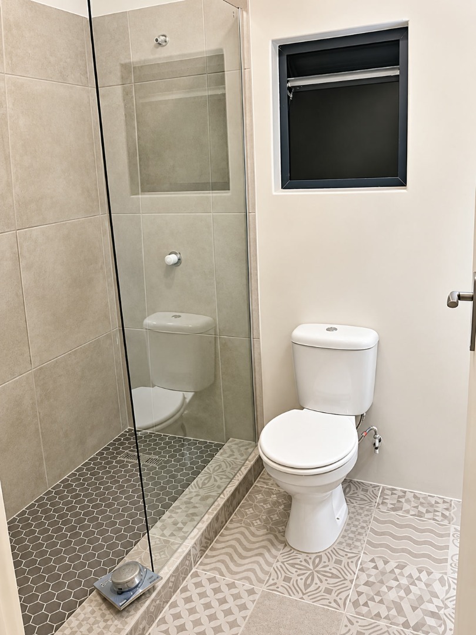
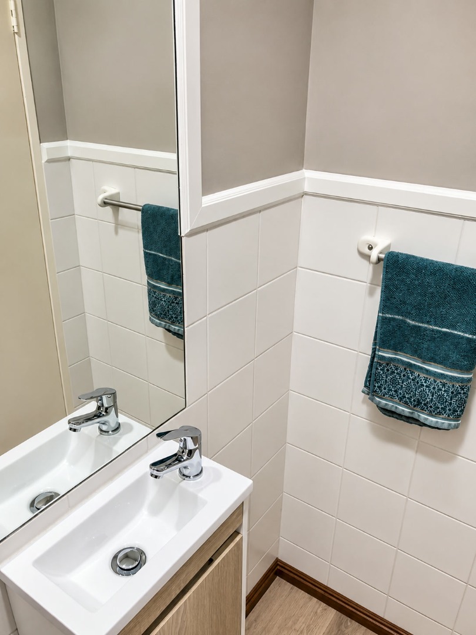
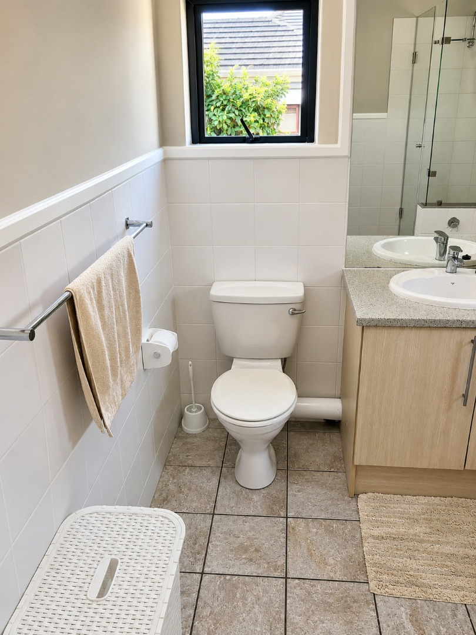
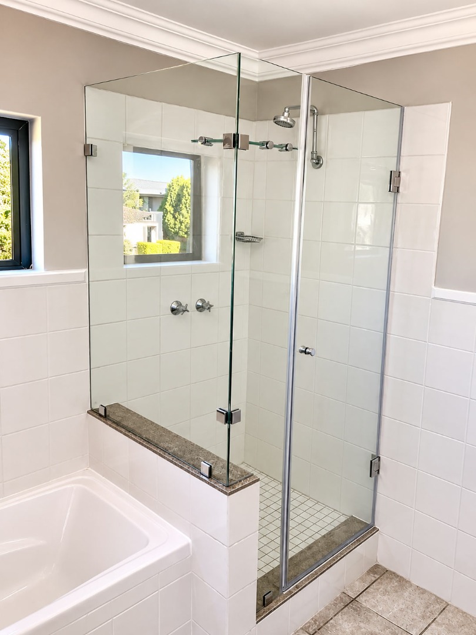
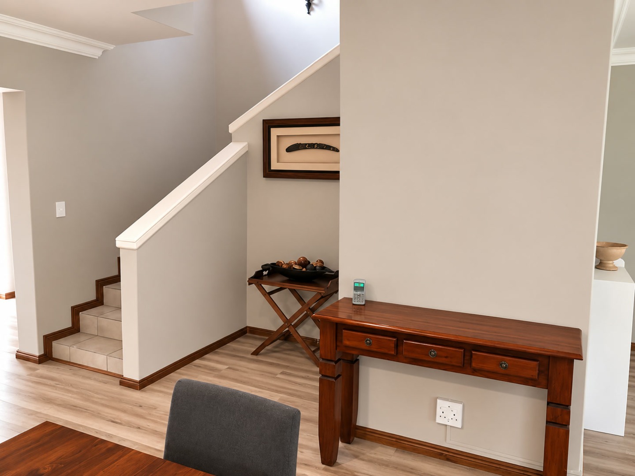
The two bedrooms and two-and-a-half bathrooms, including an en suite, provide comfortable accommodation for a small household. Upstairs and downstairs living areas are well laid out for everyday use. The double garage adds convenient parking and storage. Air conditioning is fitted to the living areas.
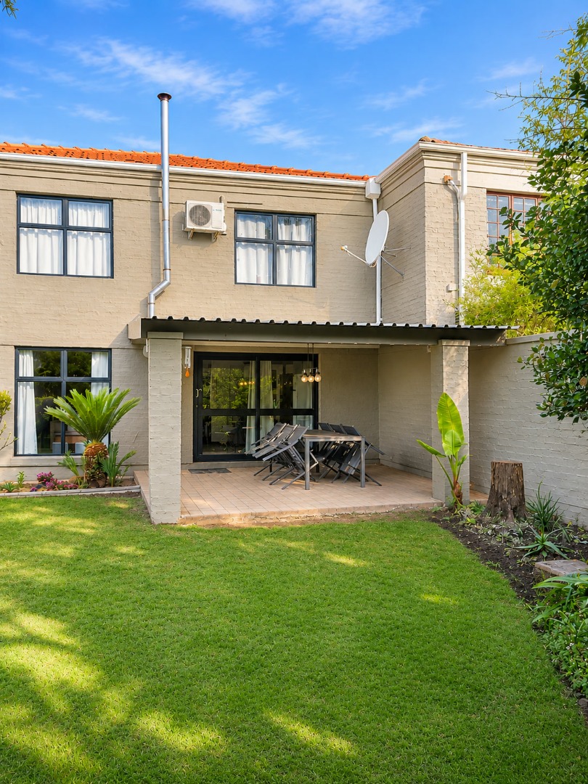
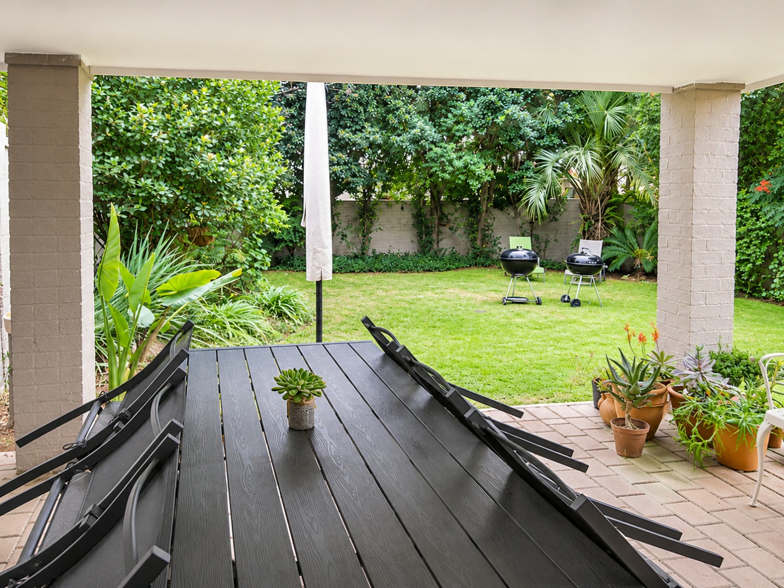
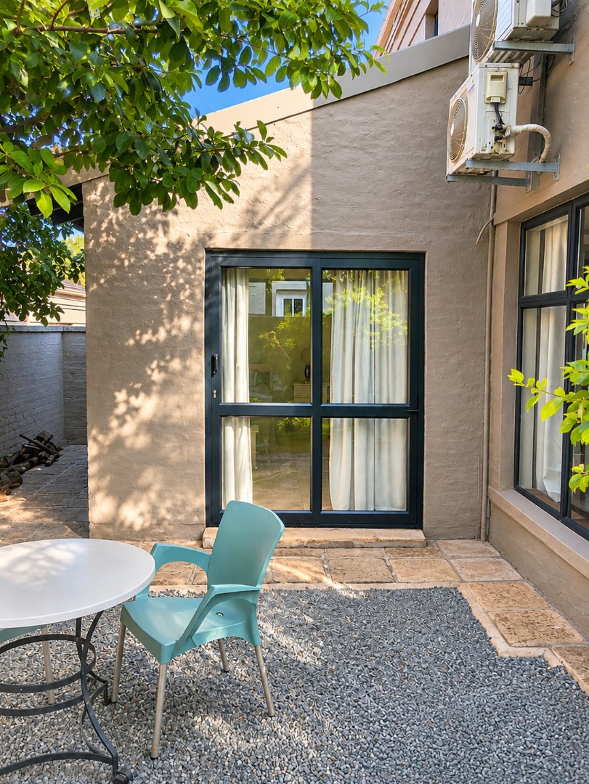
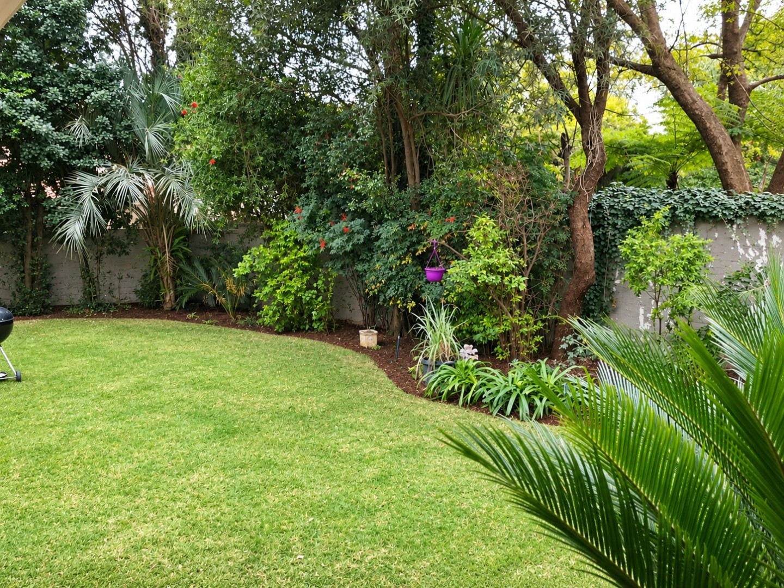
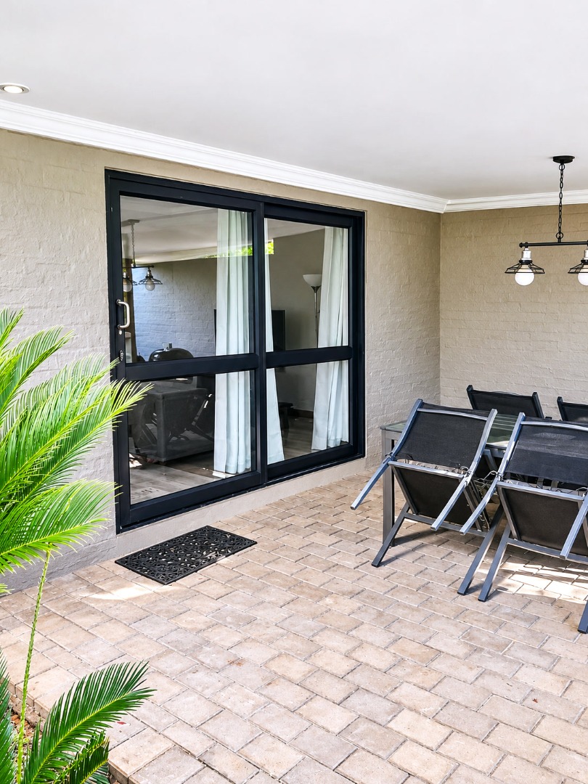
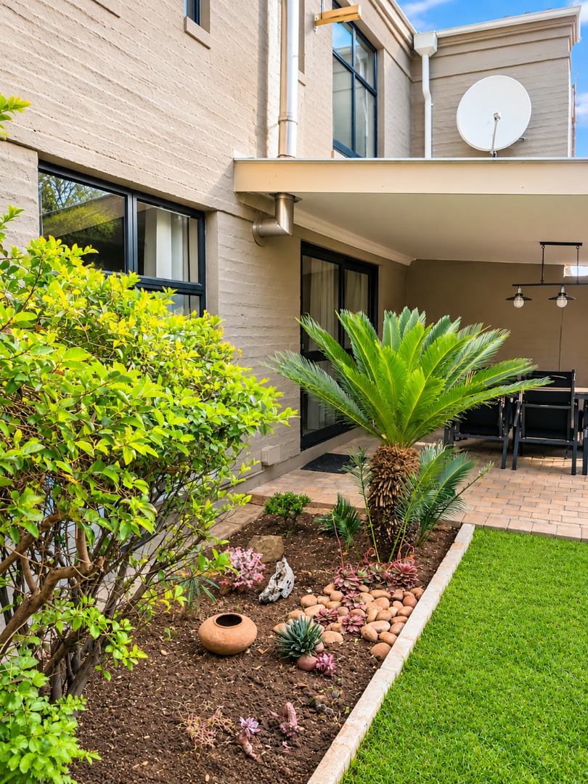
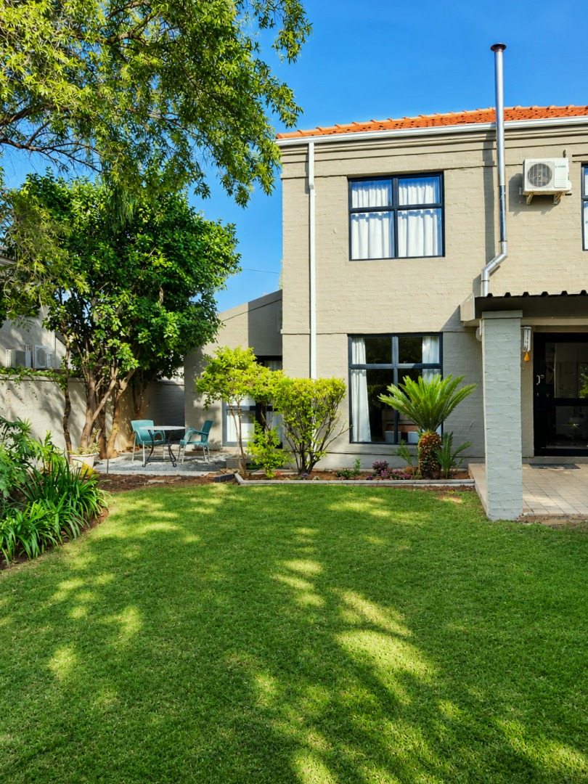
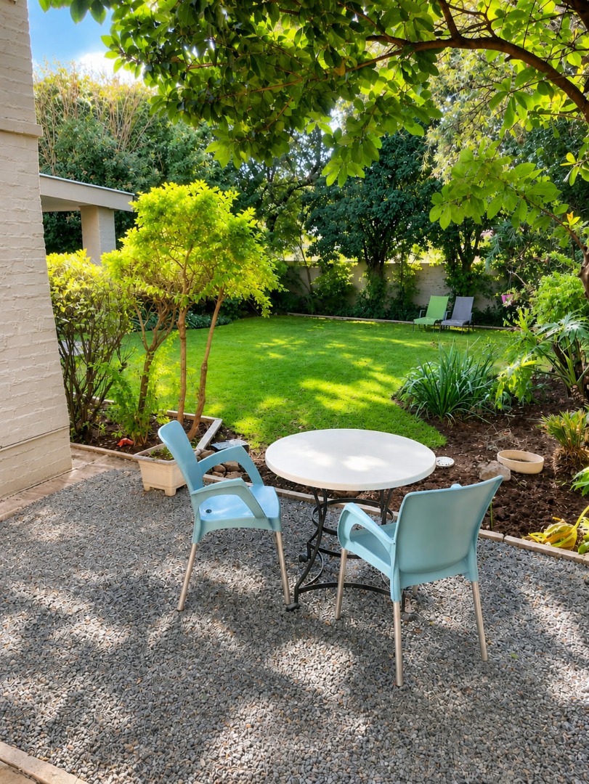
Outside, the garden is laid to lawn and planted with mature shrubs and palms, creating a green and private setting. A covered paved patio is ideal for outdoor dining and braais. A secluded seating area sits at the rear of the property. The property is set within the Silver Lakes Golf Estate, with access to the golf course and club house.
Key Features
Available from 1 December 2026
Two bedrooms and two-and-a-half bathrooms
Modern kitchen and open-plan living
Separate study (or can be used as 3rd bedroom)
Fireplace
Double garage and paved patio
Landscaped garden within golf estate
Contact us today to secure this rental...make it happen!
Property Details
- 2 Bedrooms
- 2.5 Bathrooms
- 2 Garages
- 1 Ensuite
- 1 Lounges
- 1 Dining Area
Property Features
- Study
- Patio
- Golf Course
- Club House
- Storage
- Pets Allowed
- Security Post
- Access Gate
- Kitchen
- Fire Place
- Guest Toilet
- Paving
- Garden
| Bedrooms | 2 |
| Bathrooms | 2.5 |
| Garages | 2 |
| Floor Area | 165 m2 |
| Erf Size | 476.0 m2 |
Contact the Agent

Ilze Cawood
Full Status Property Practitioner