- 4
- 3.5
- 4
- 753 m2
- 1 803.0 m2
Monthly Costs
Property description
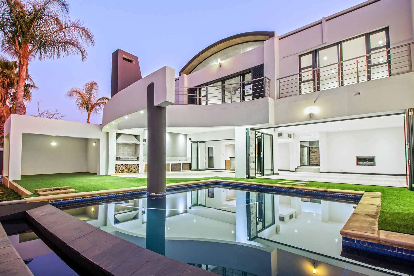
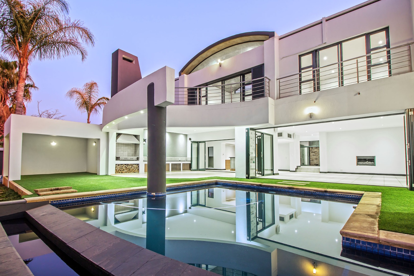
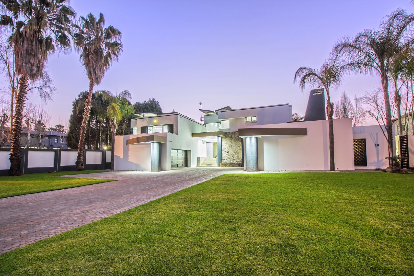
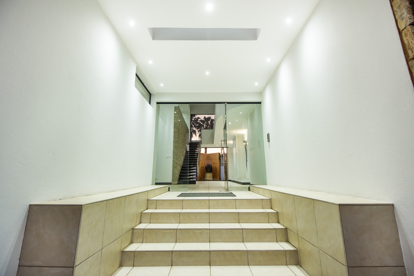
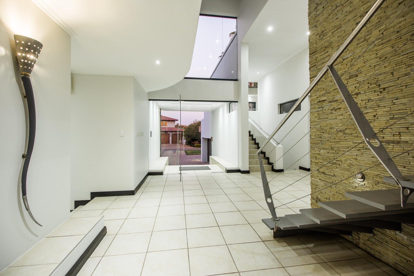
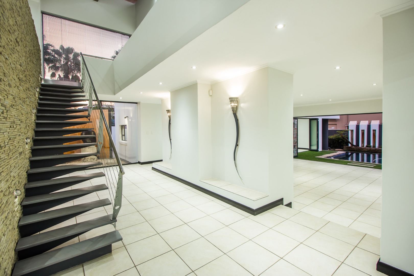
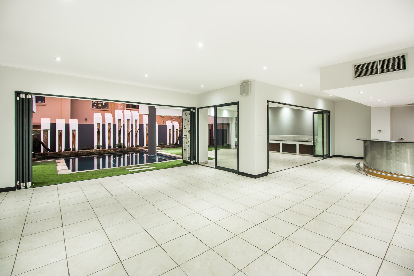
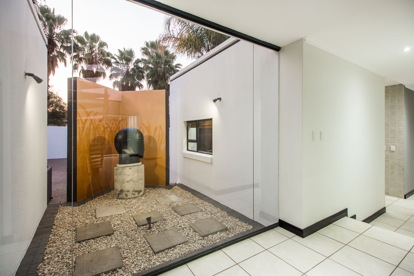
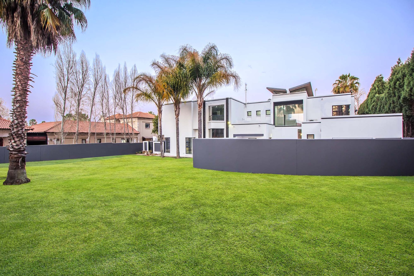
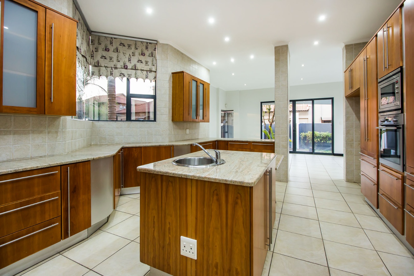
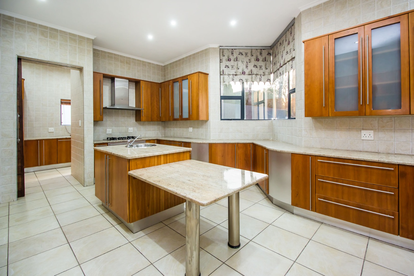
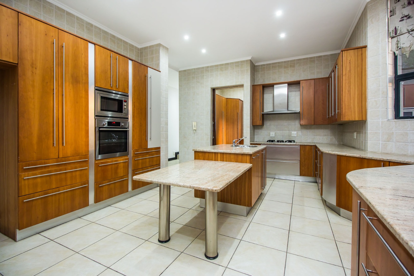
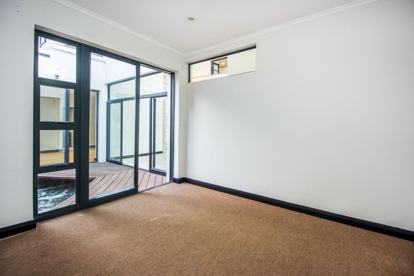
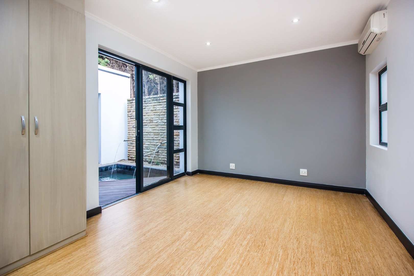
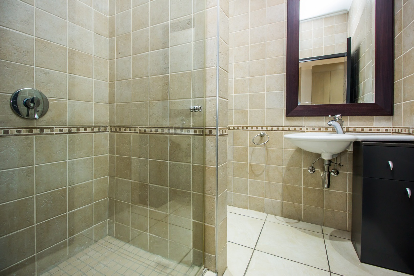

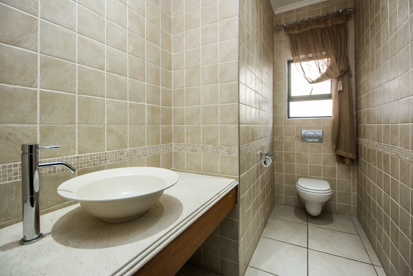
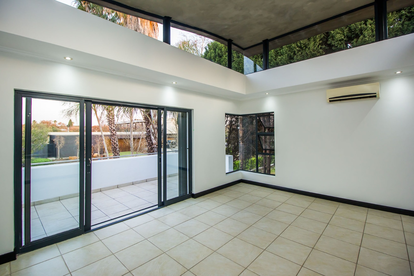
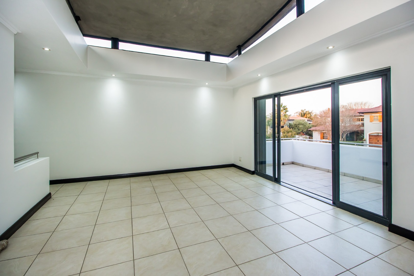

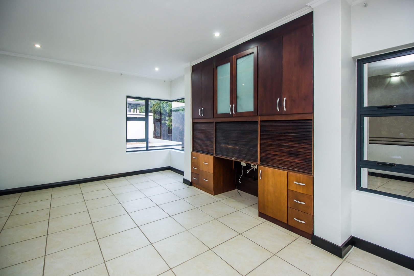

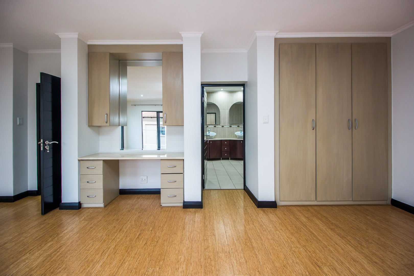
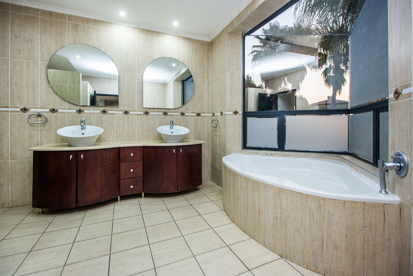
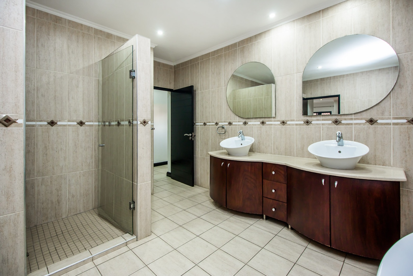
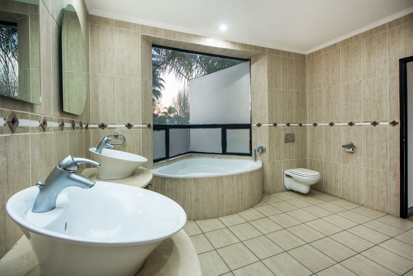
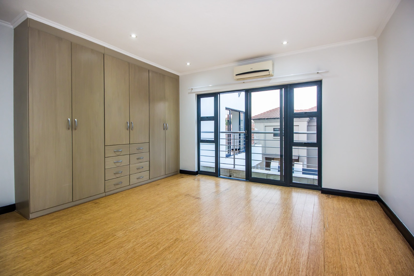
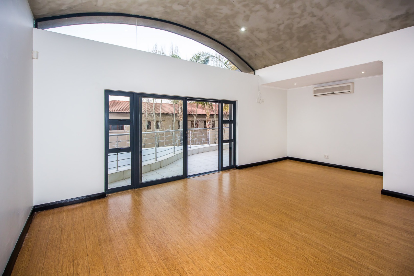
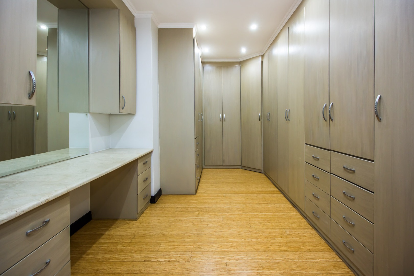
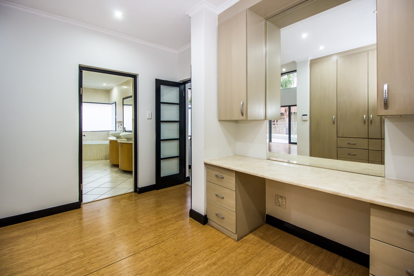
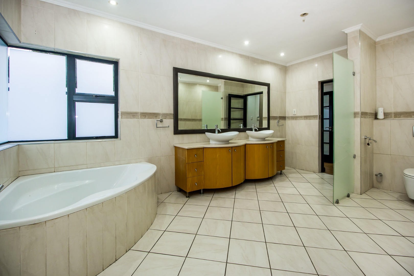
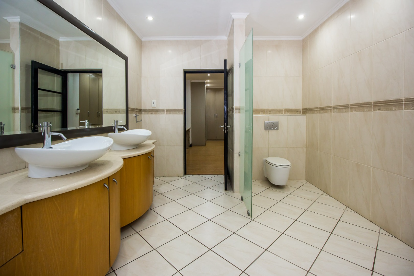
Discover modern living in this exquisite 4-bedroom, 3.5-bathroom residence available for rent within the prestigious Silver Lakes Golf Estate in Pretoria. Spanning an impressive 753 sqm under roof on an 1803 sqm erf, this home boasts a contemporary architectural design with sleek lines, white and grey facades, and elegant stone accents. The interior features an inviting entrance hall, open-plan living areas, and a dedicated study, all illuminated by abundant natural light and stylish recessed lighting. Enjoy the comfort of air conditioning throughout and the convenience of a guest toilet and pantry.
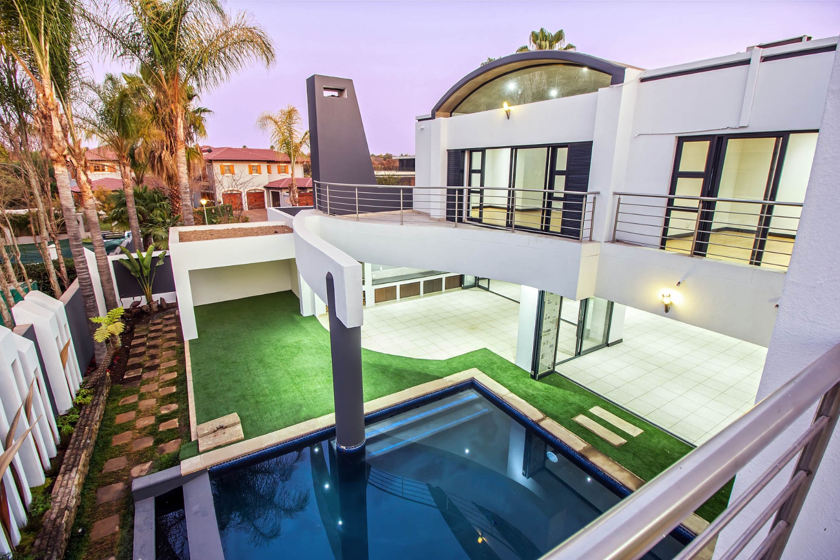
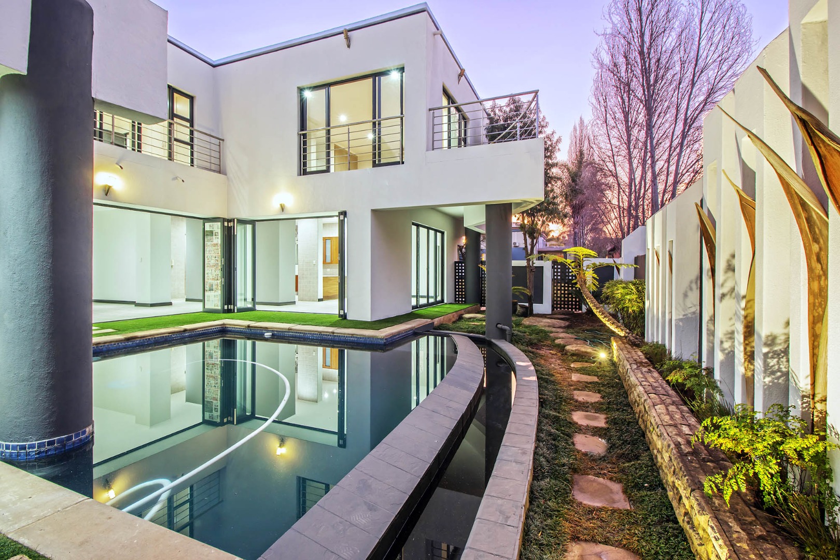
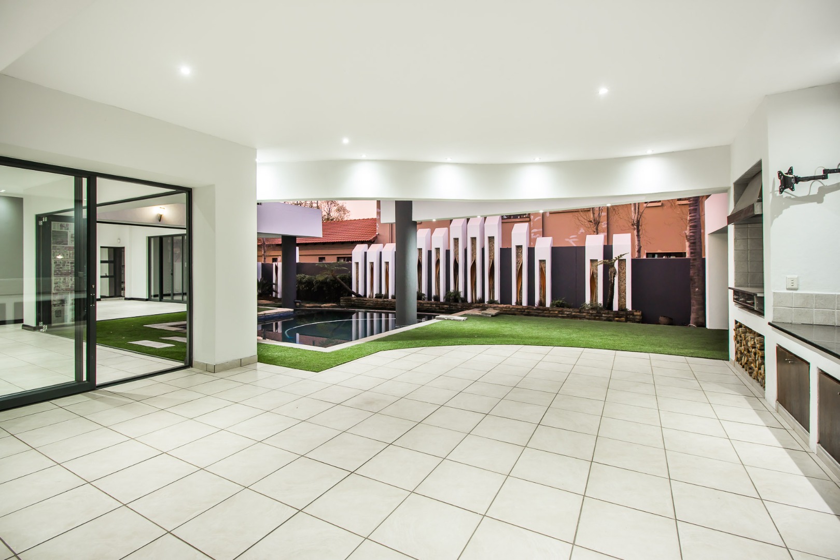
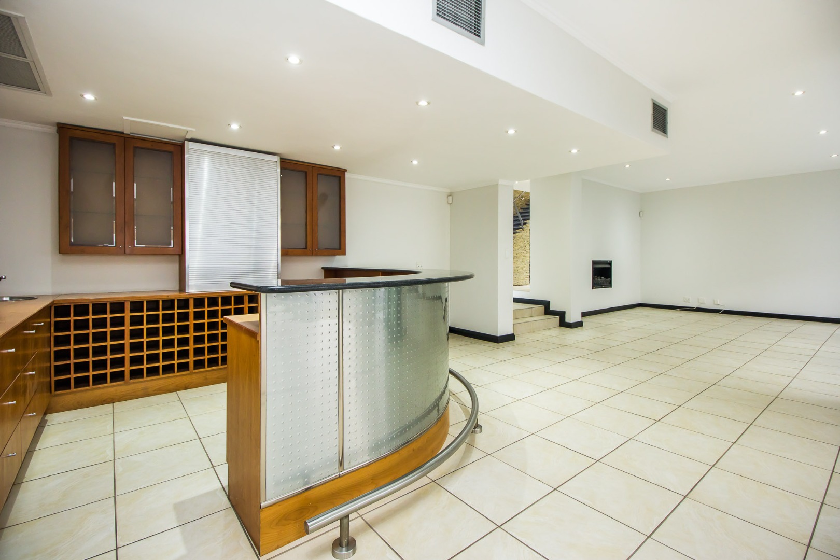
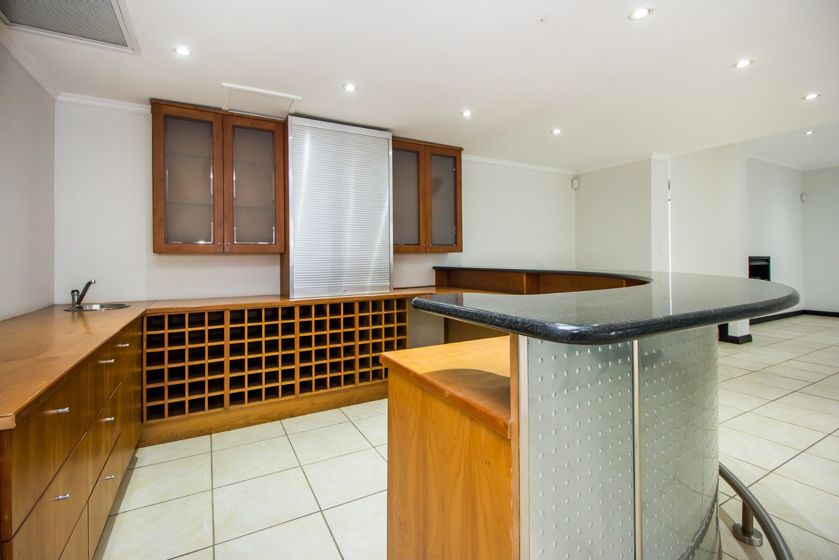
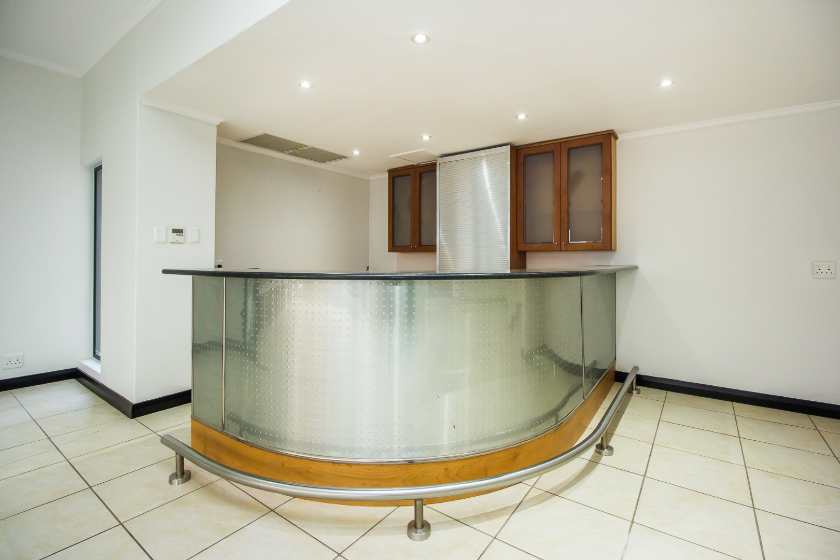
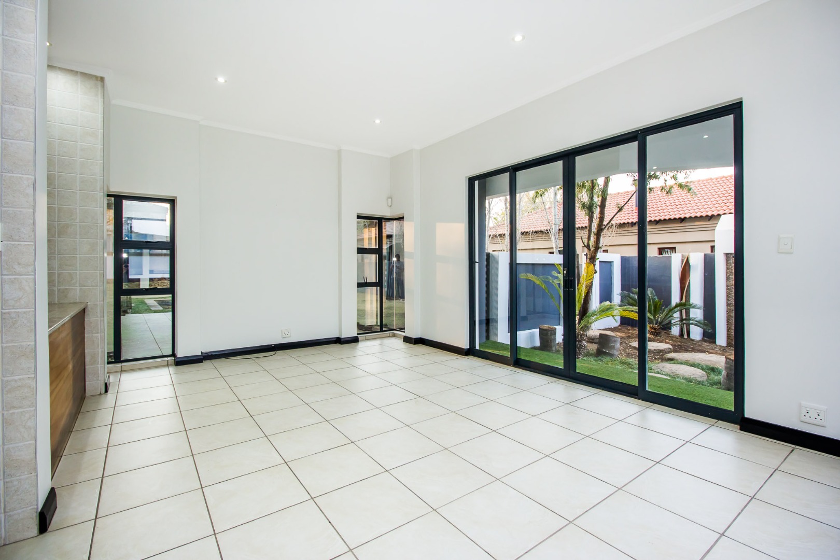
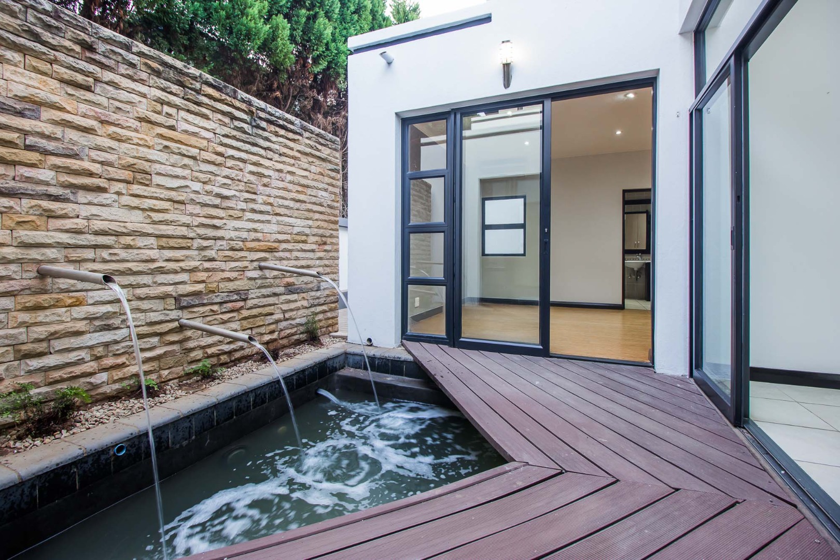
The property is designed for a sophisticated lifestyle, offering seamless indoor-outdoor integration through expansive glass doors that lead to a private patio. The outdoor space is an entertainer's dream, featuring a large swimming pool, a built-in braai, and low-maintenance artificial turf, complemented by an irrigation system for the garden. Inside, a family TV room and a built-in bar provide additional entertainment options. With four spacious garages and ample parking, this home caters to all your needs. Pets are allowed, making it ideal for families.
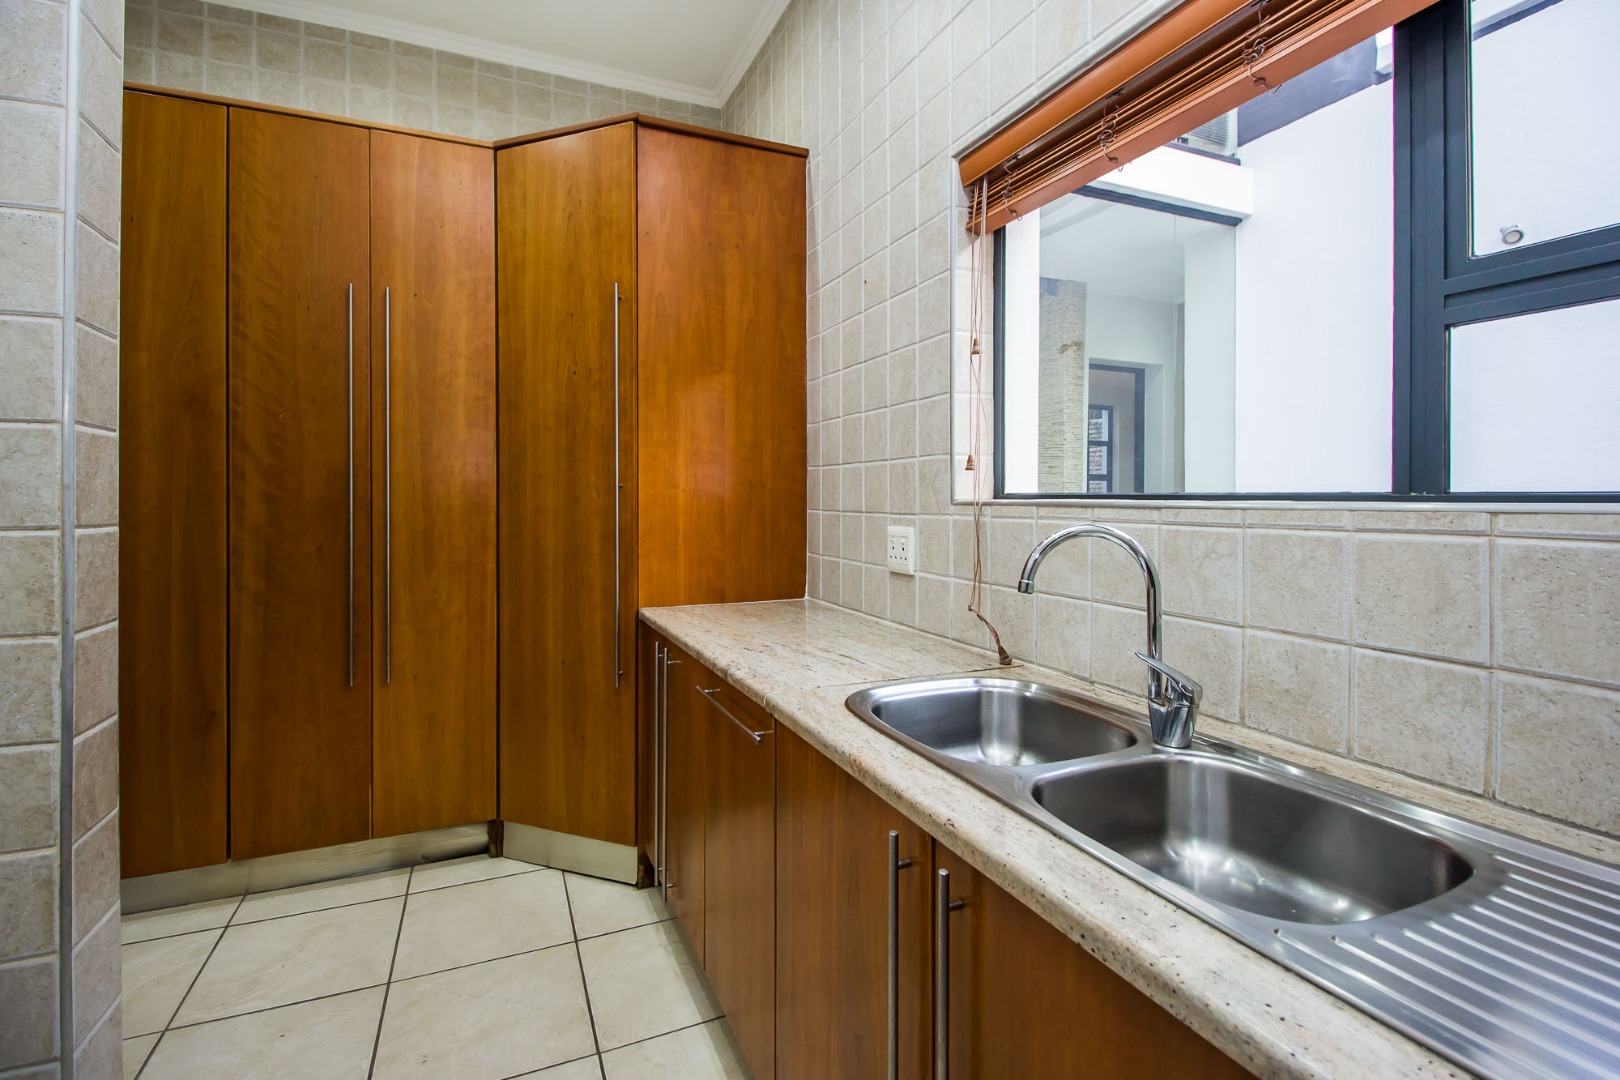
As part of a secure, gated community, this eco-estate offers 24-hour security, ensuring peace of mind. Residents benefit from access to a golf course and clubhouse, embodying the exclusive golf estate lifestyle. Additional practical features include staff quarters and a laundry room, enhancing the home's functionality.
Silver Lakes Golf Estate is a highly sought-after address in Pretoria, renowned for its secure environment, luxurious amenities, and picturesque surroundings, offering an unparalleled living experience.
Key Features:
* 4 Bedrooms, 3.5 Bathrooms
* 4 Garages, 4 Parking Spaces
* Private Swimming Pool and Built-in Braai
* Open-Plan Living and Built-in Bar
* Study, Staff Quarters and Laundry
* Air Conditioning and Irrigation System
* 24-Hour Security in Golf Estate
* Pets Allowed
Property Details
- 4 Bedrooms
- 3.5 Bathrooms
- 4 Garages
- 1 Lounges
- 1 Dining Area
Property Features
- Study
- Balcony
- Patio
- Pool
- Golf Course
- Club House
- Staff Quarters
- Storage
- Aircon
- Pets Allowed
- Access Gate
- Kitchen
- Built In Braai
- Pantry
- Guest Toilet
- Entrance Hall
- Irrigation System
- Paving
- Garden
- Family TV Room
| Bedrooms | 4 |
| Bathrooms | 3.5 |
| Garages | 4 |
| Floor Area | 753 m2 |
| Erf Size | 1 803.0 m2 |