- 4
- 3
- 2
- 340 m2
- 65.0 m2
Monthly Costs
Property description
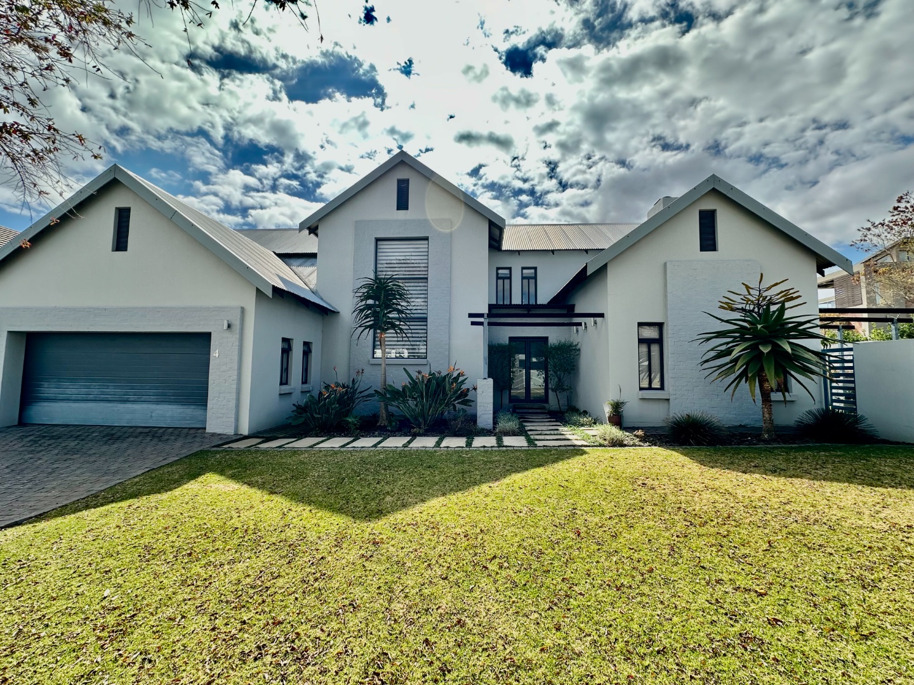
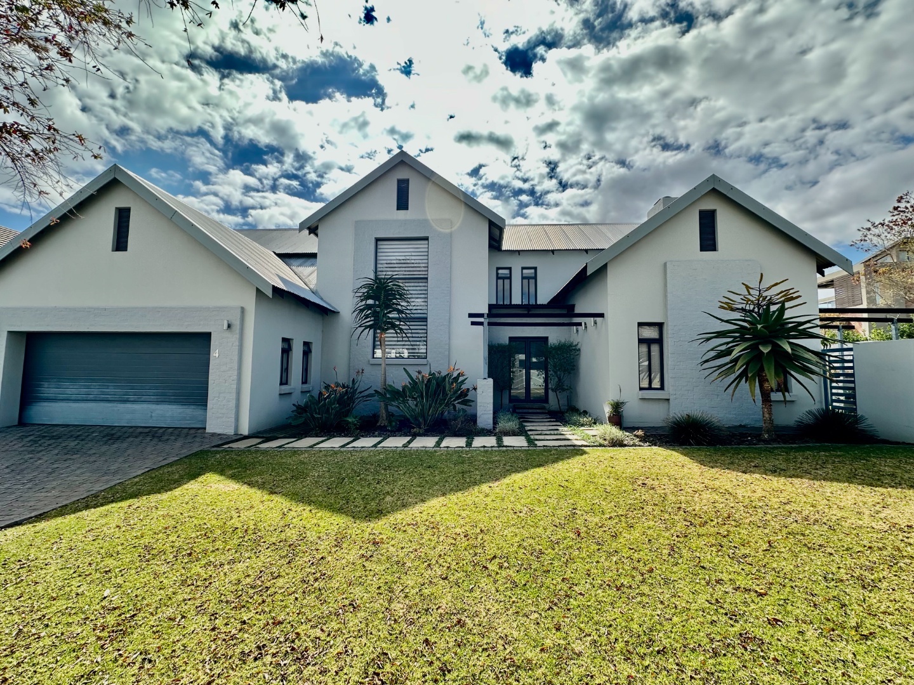
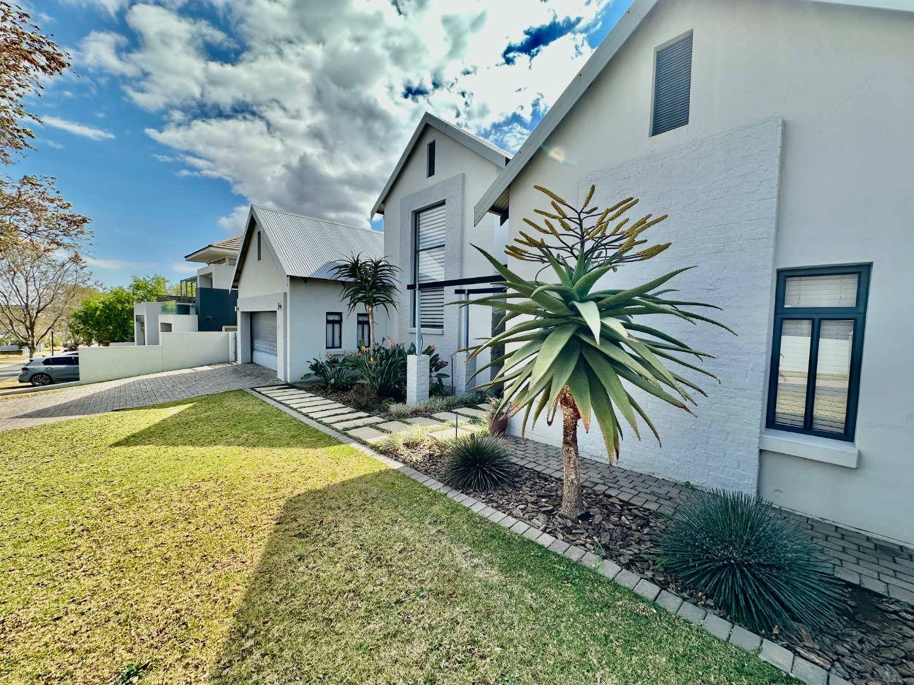
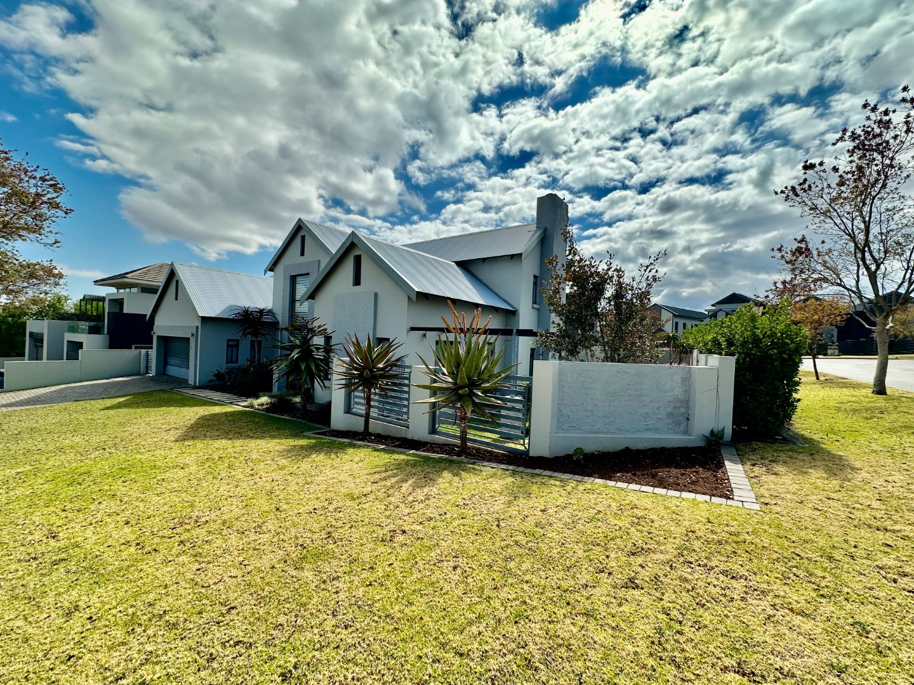
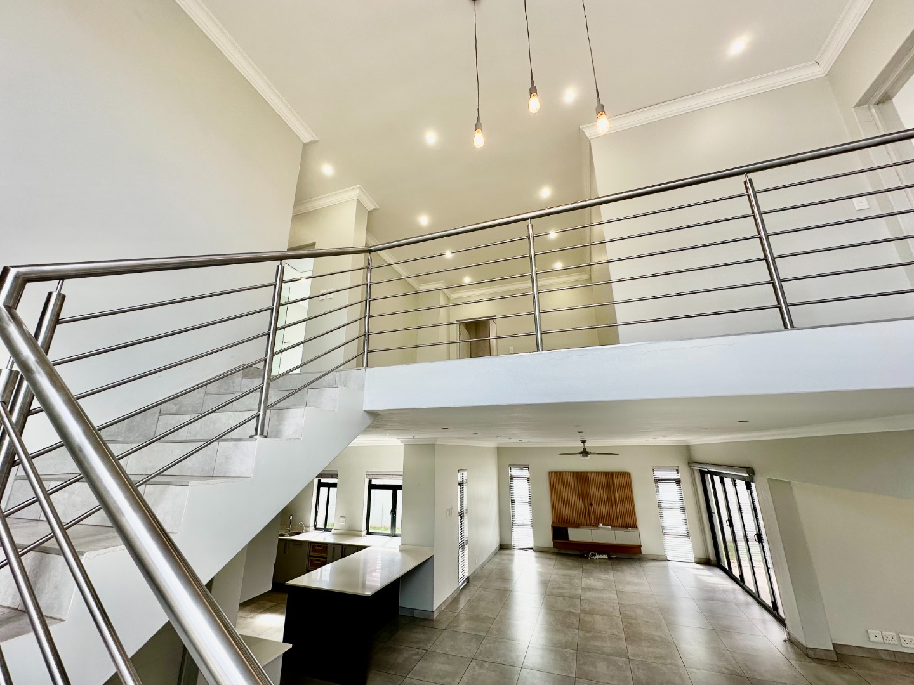
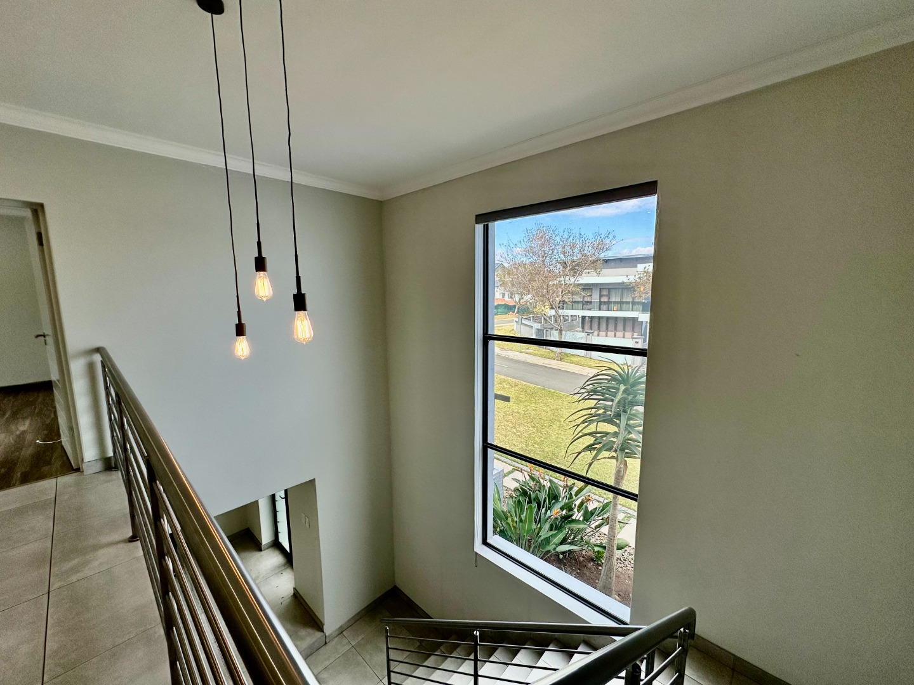
Designed with modern convenience and effortless entertaining in mind, this impressive two-level residence delivers the ideal balance of space, comfort, and sustainability.
Key Highlights
Eco-Smart and Self-Sustaining: Fully equipped to cut utility costs and keep you powered through outages with an efficient solar setup (8 solar panels, 5KVA inverter, 5KVA Dyness lithium battery system) plus a JoJo water storage tank.
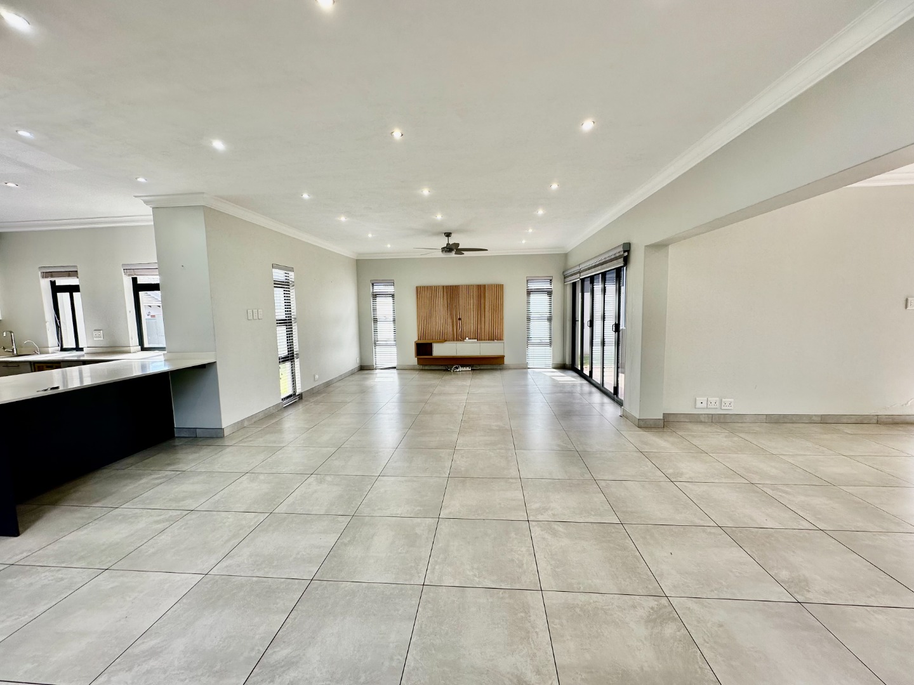
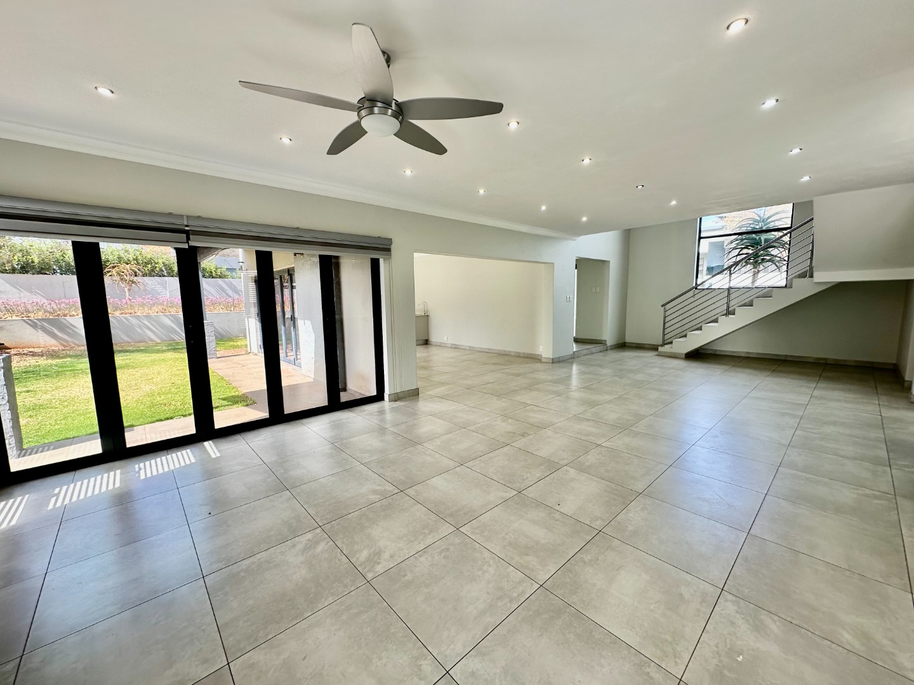
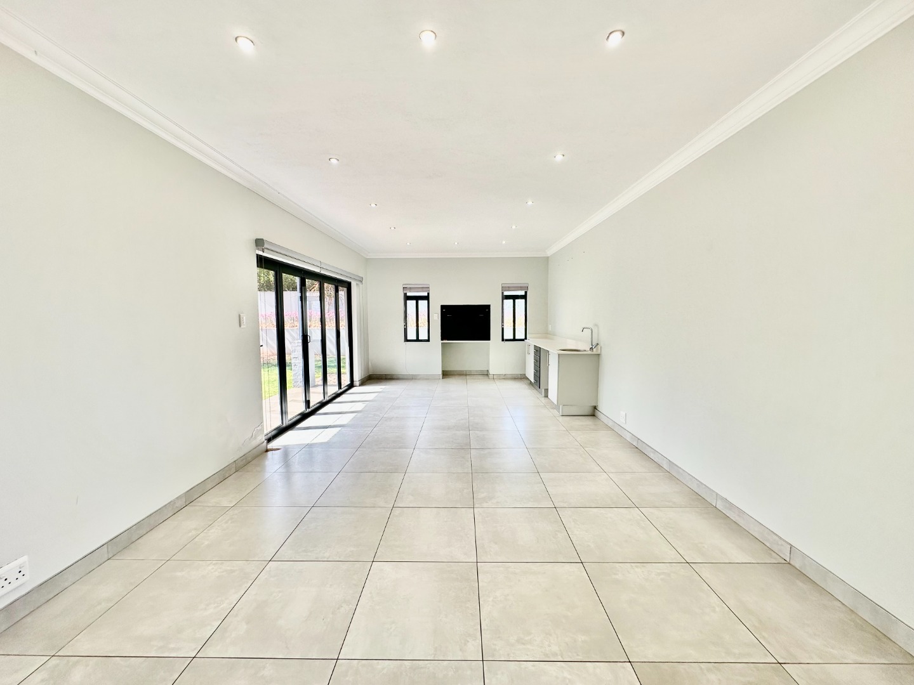
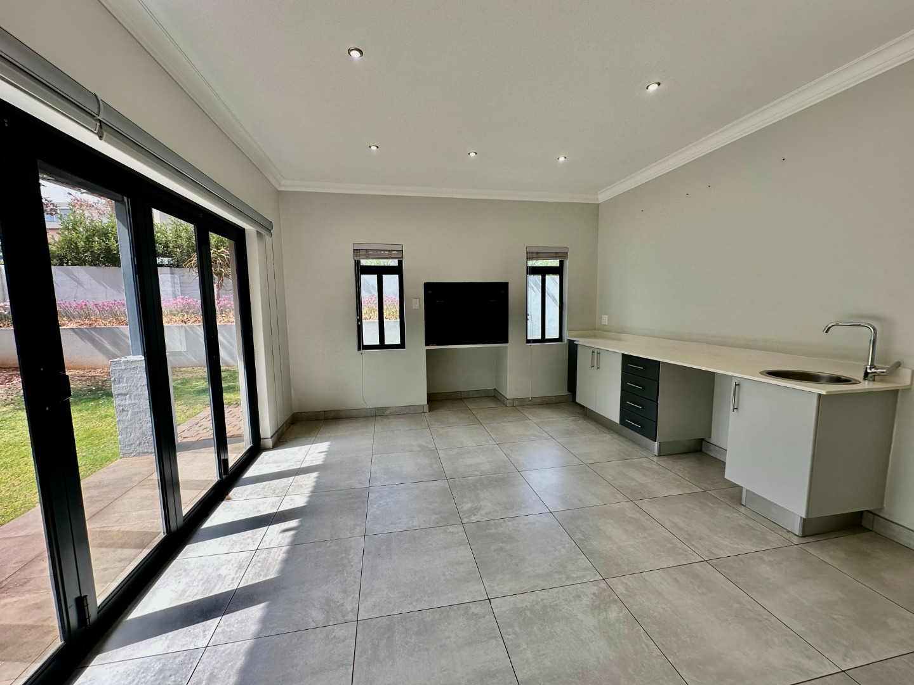
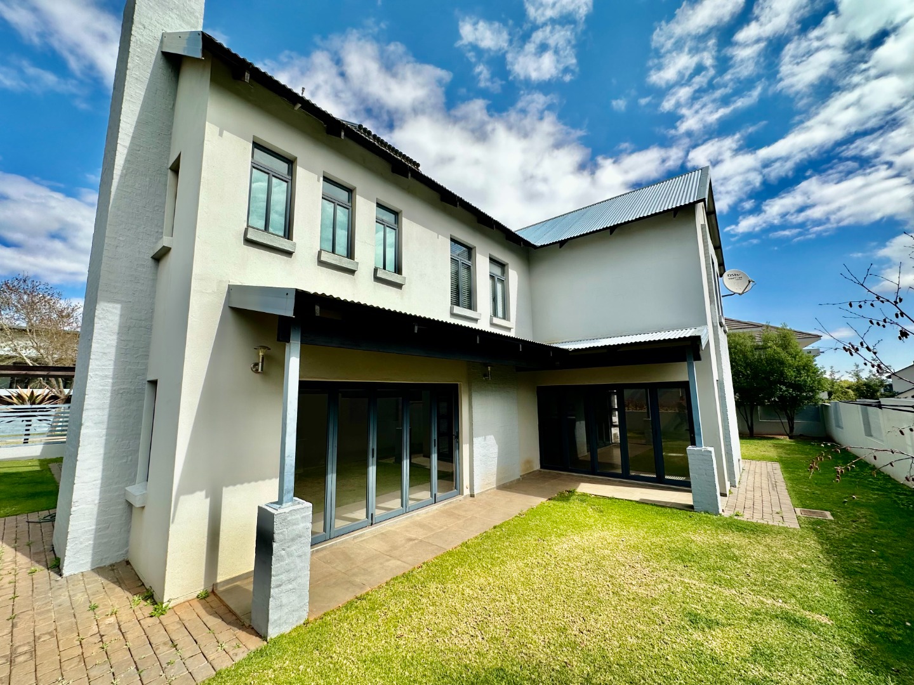
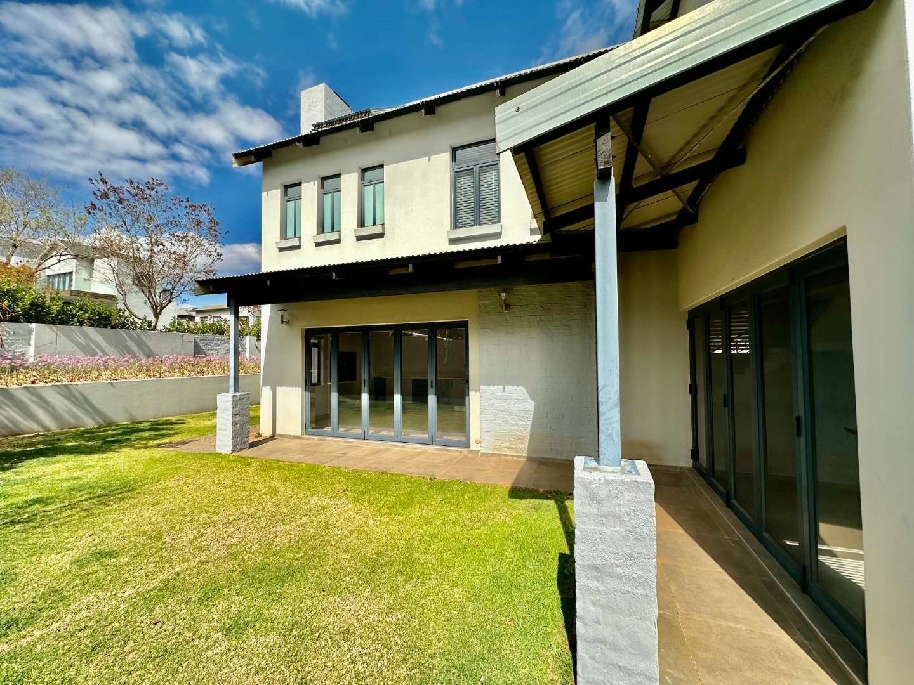
All-Weather Outdoor Living: Seamlessly transition from indoor relaxation to alfresco hosting on the enclosed patio featuring built-in braai and sleek stack doors.
Manicured Grounds: The patio opens up to a lush, lush green garden supported by a hassle-free automated irrigation system.
Interior & Layout
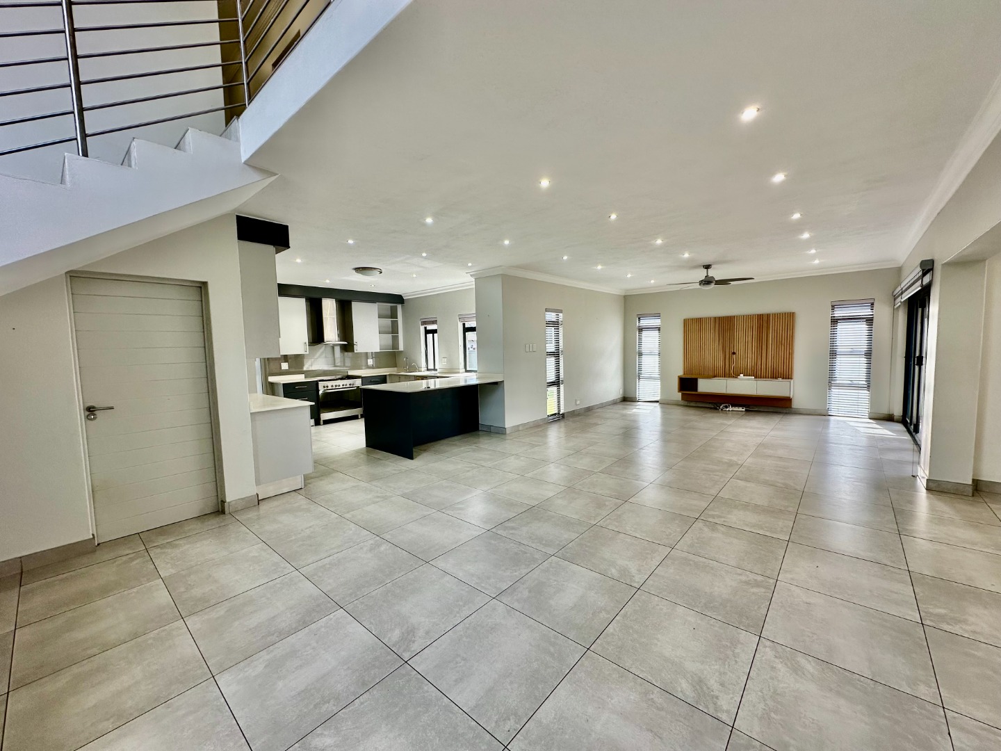
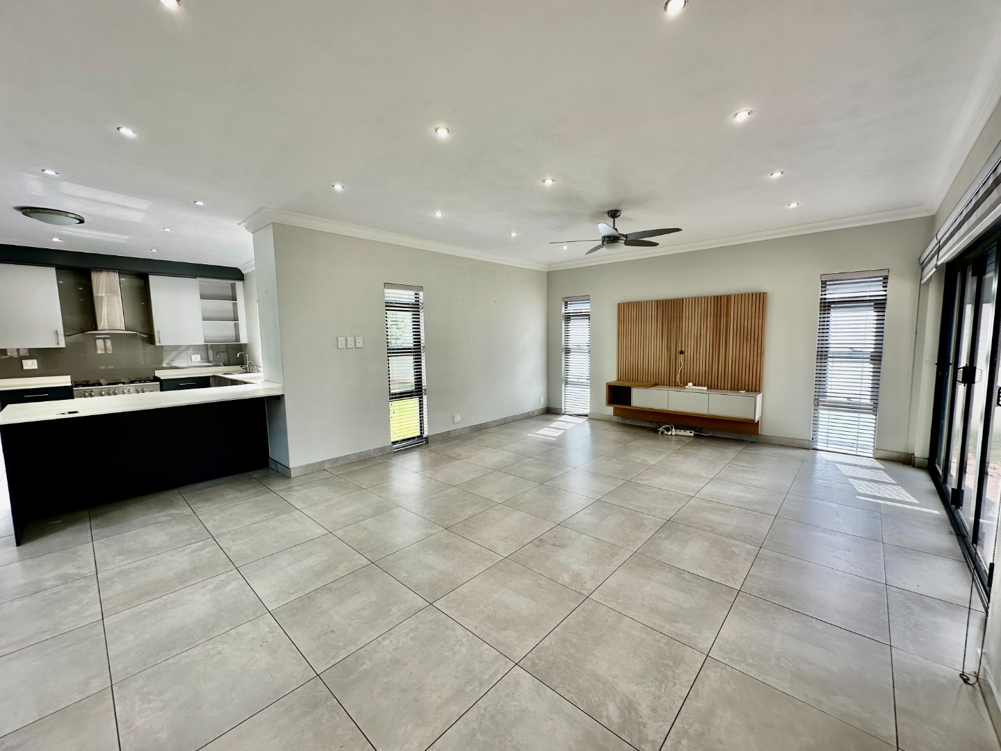
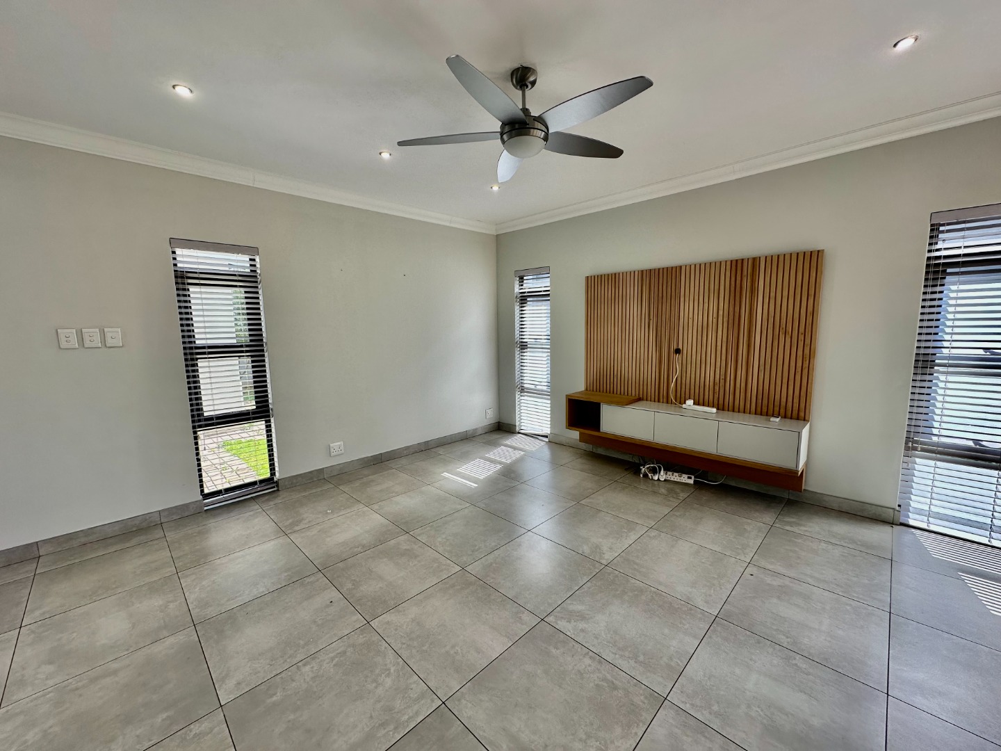
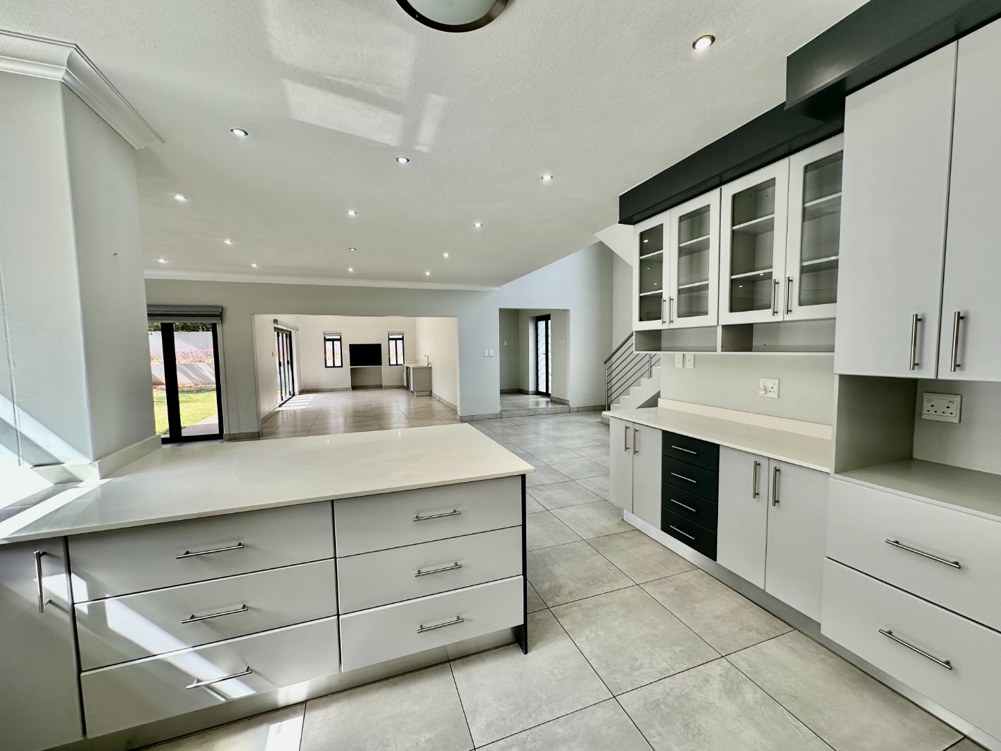
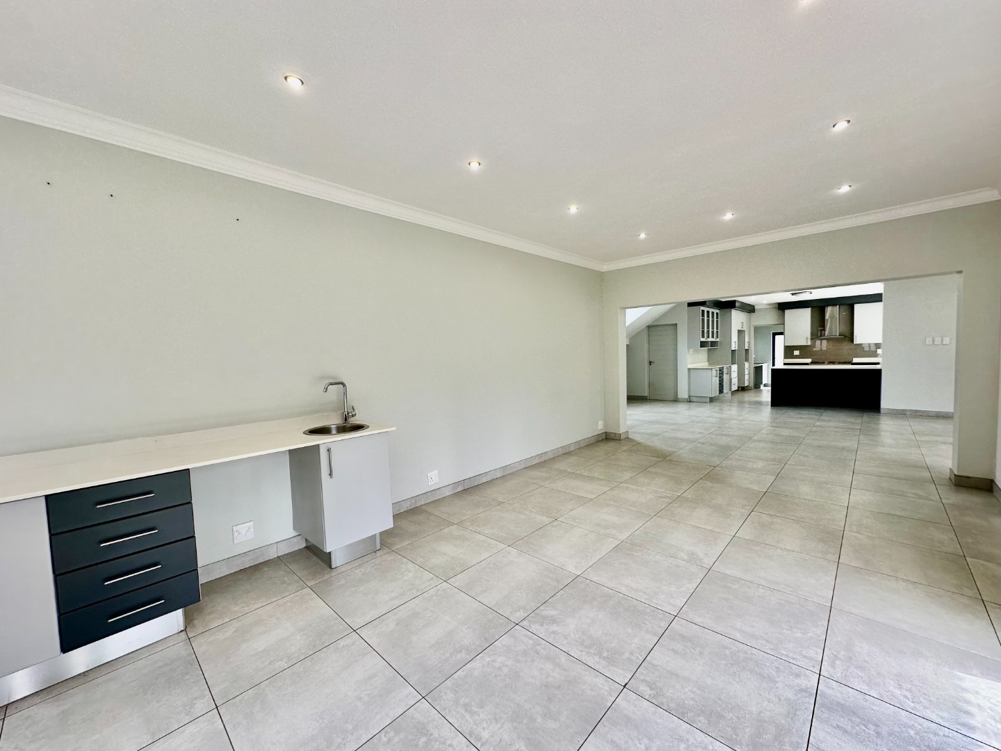
Open-Plan Living: Generous ground-floor living and dining zones flow together effortlessly, creating an inviting space for large gatherings or quiet family evenings.
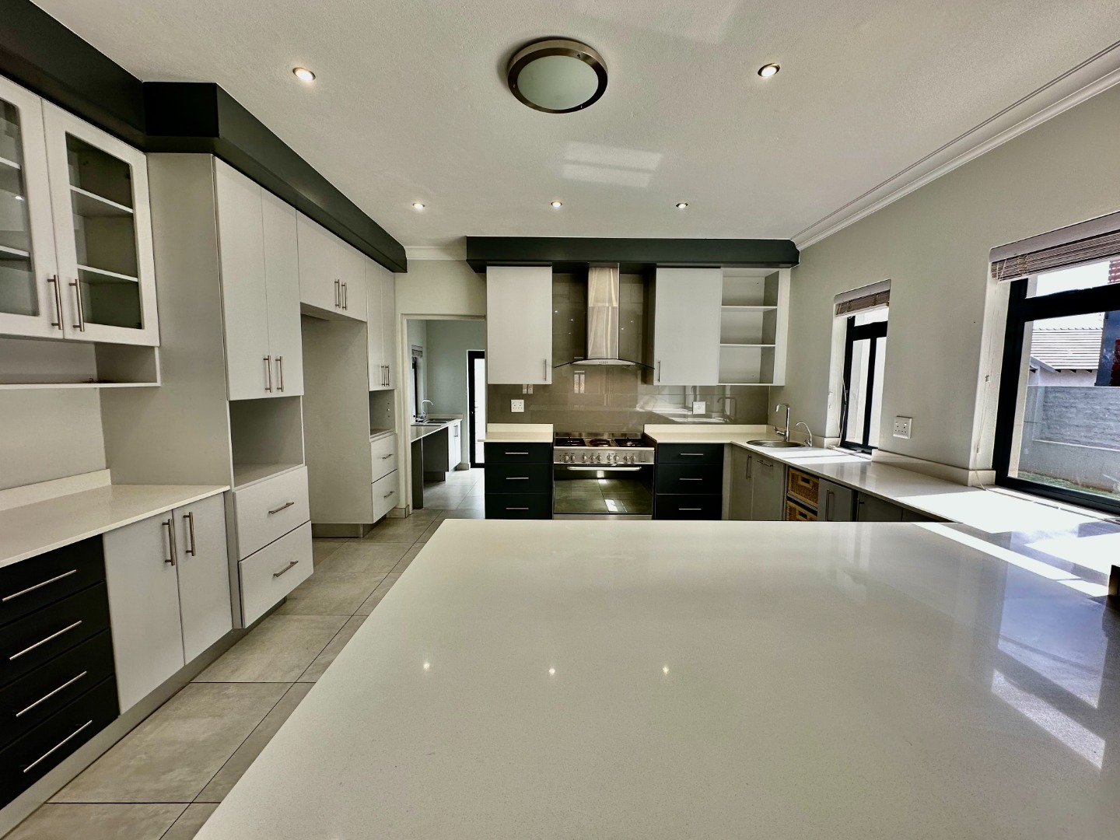
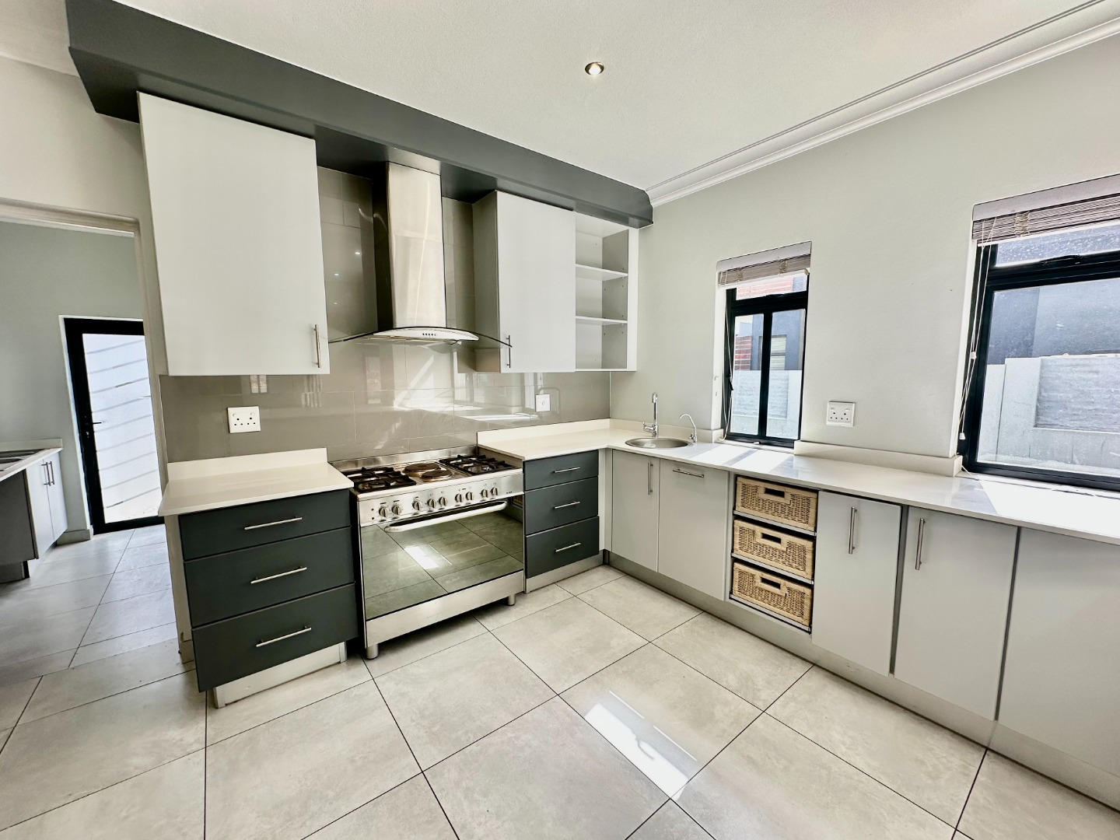
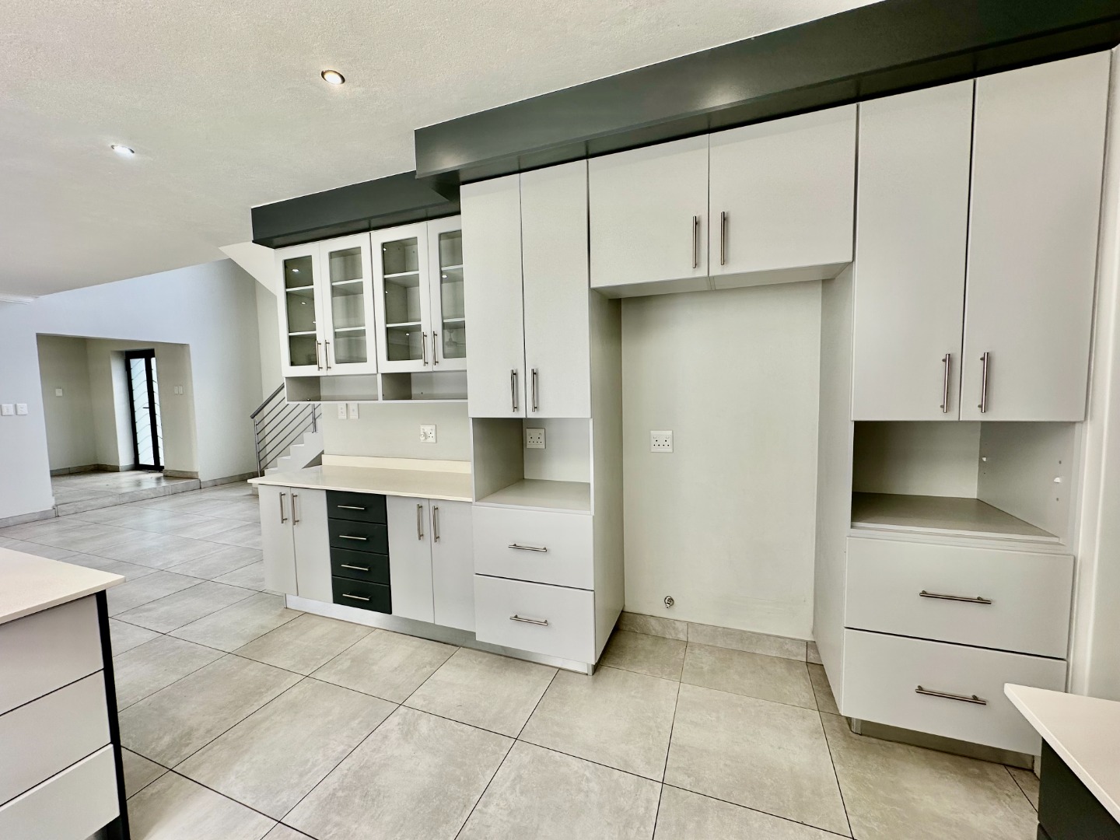
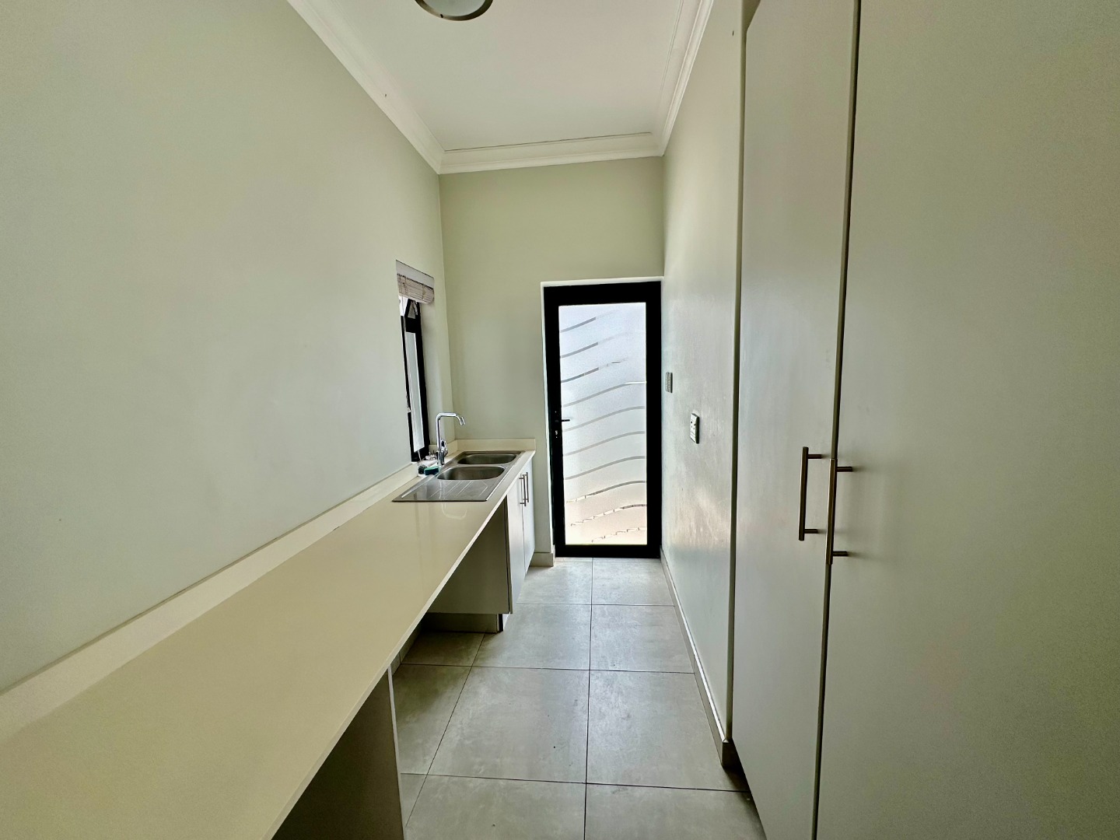
Chef's Kitchen: Well-appointed culinary space featuring modern appliances, a dedicated pantry, and a separate scullery to keep prep out of sight.
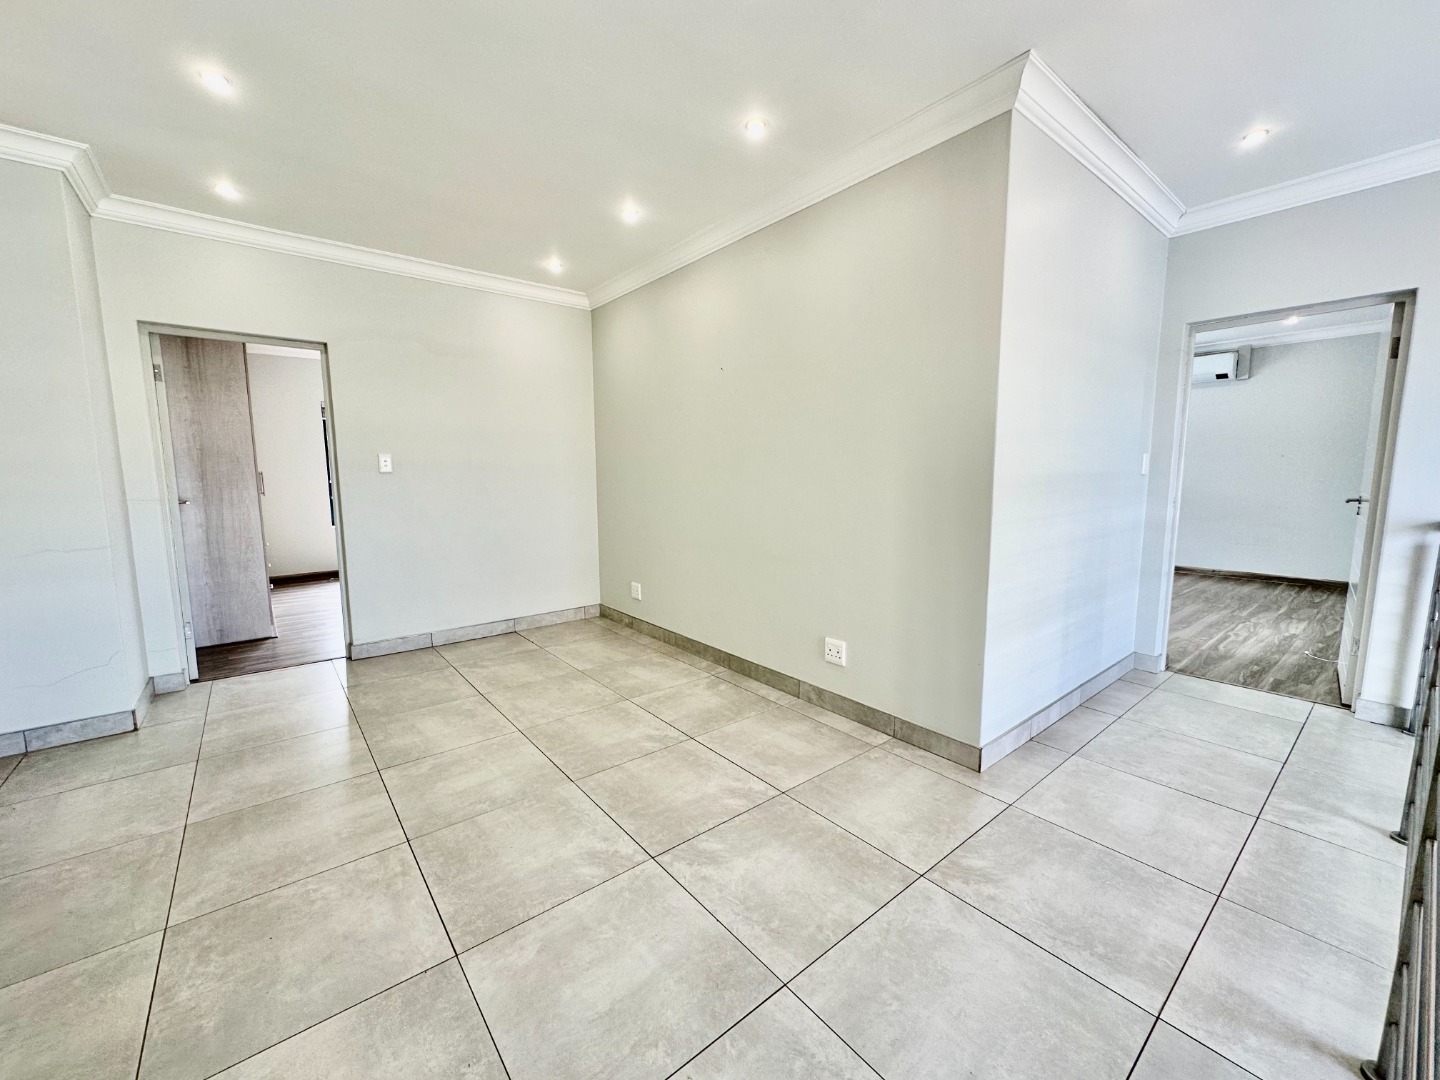
Upstairs Retreat: Includes a cozy pyjama lounge-ideal as a secondary TV room, play area, or quiet reading nook.
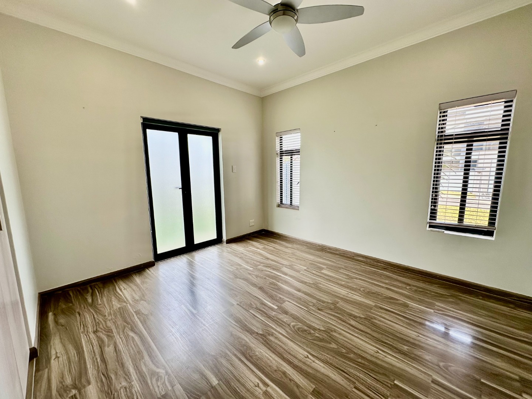
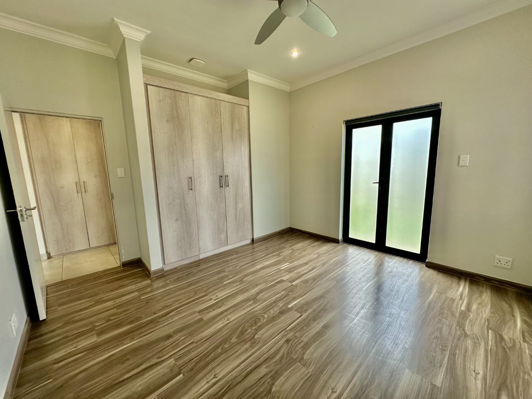
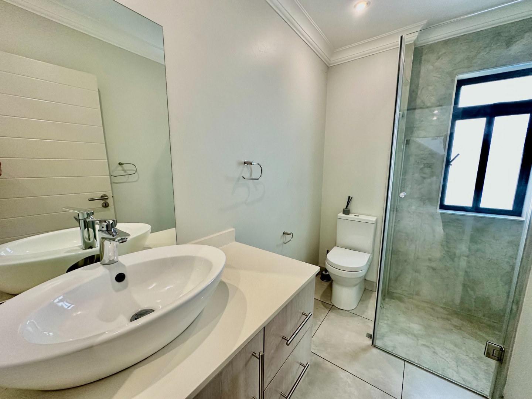
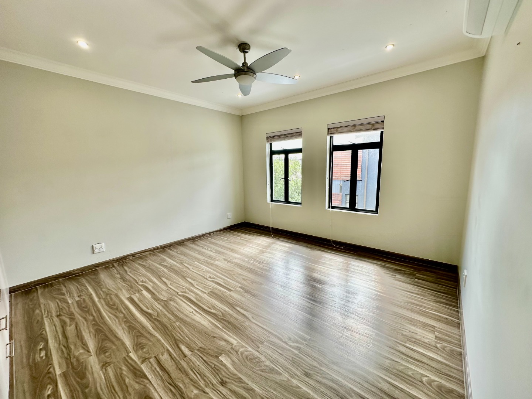
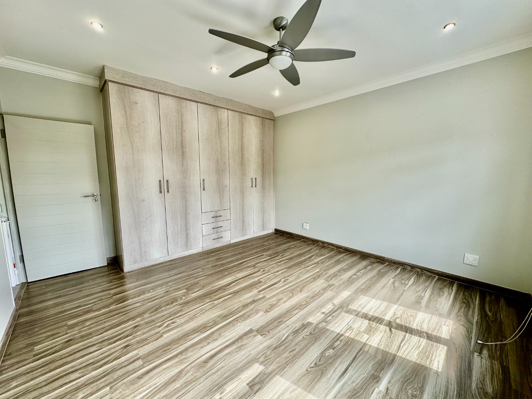
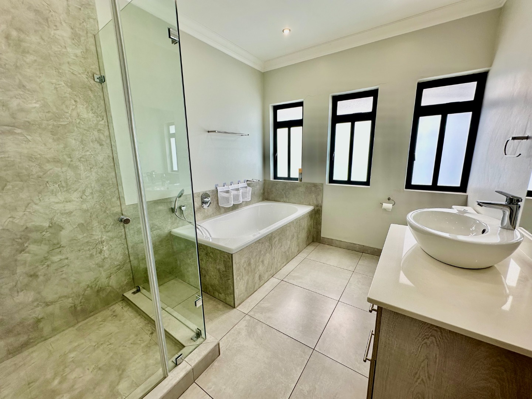
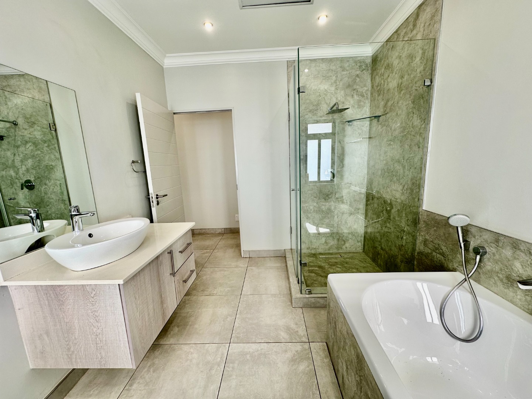
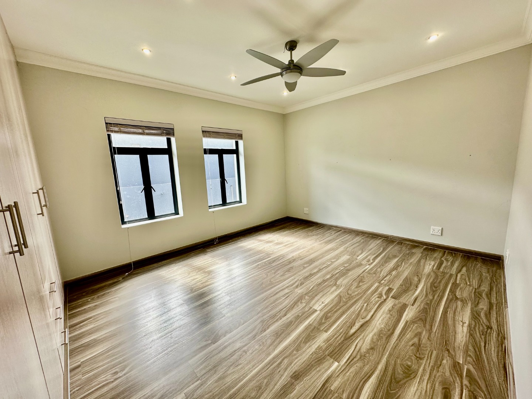
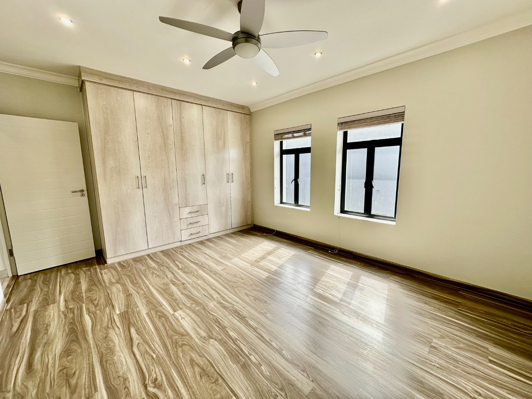
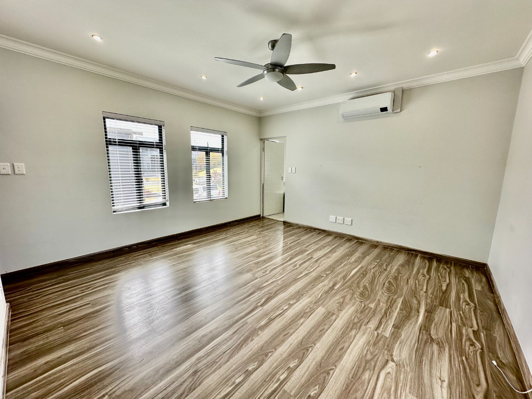
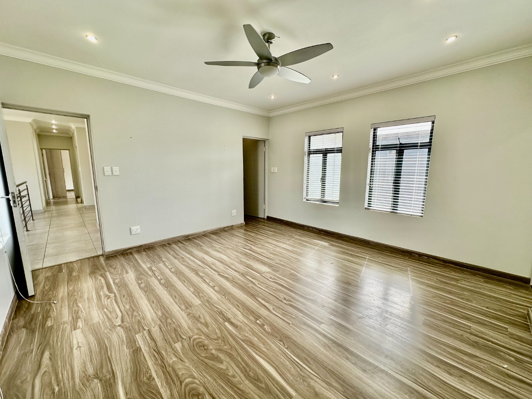
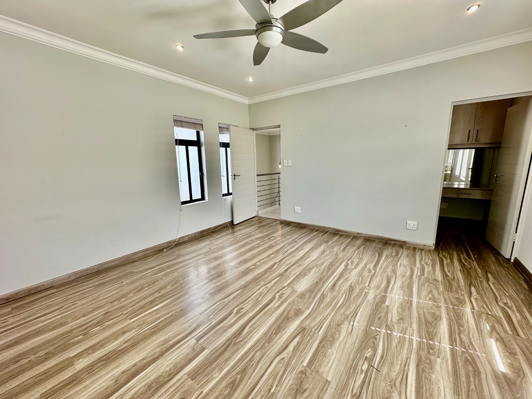
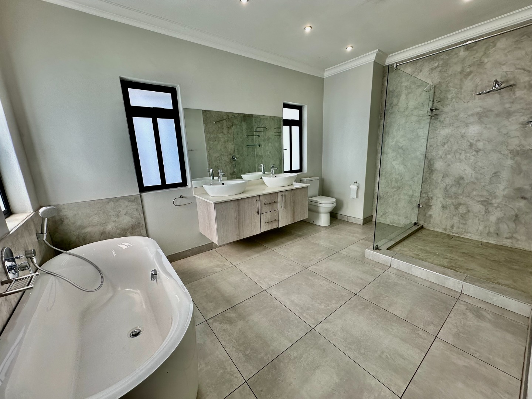
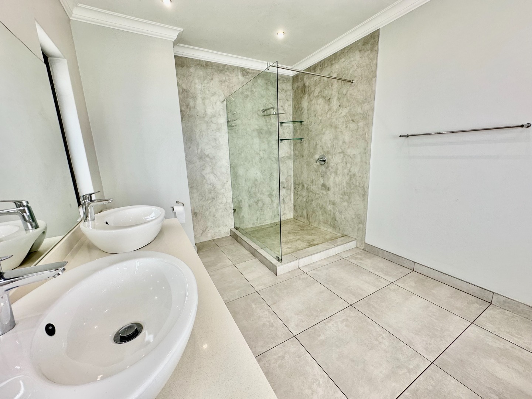
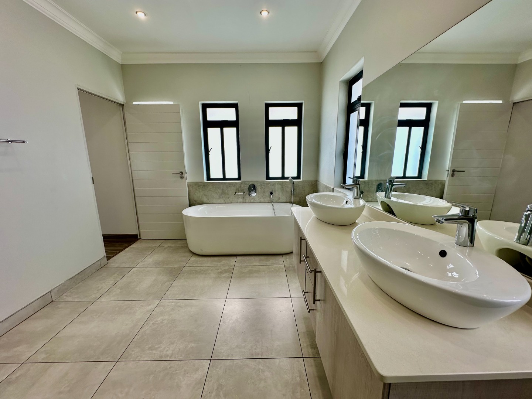
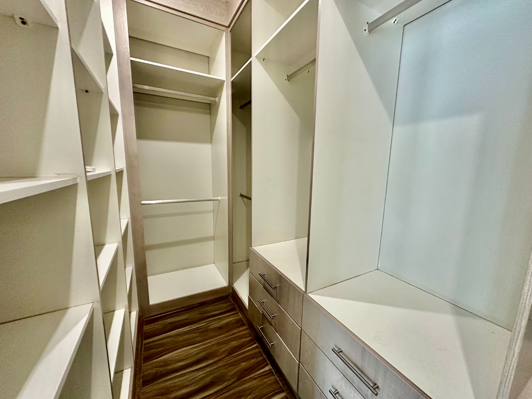
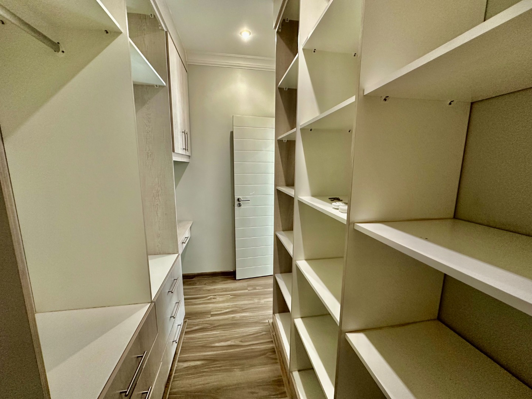
Restful Accommodation: 4 spacious bedrooms and 3 bathrooms. Climate control is built-in year-round, with air conditioning in two bedrooms and modern ceiling fans in the rest.
Practical Extras
Dedicated staff quarters and a separate laundry room.
Secure parking via a spacious double garage.
Property Details
- 4 Bedrooms
- 3 Bathrooms
- 2 Garages
- 1 Ensuite
- 2 Lounges
- 1 Dining Area
Property Features
- Patio
- Gym
- Club House
- Tennis Court
- Staff Quarters
- Aircon
- Pets Allowed
- Access Gate
- Kitchen
- Built In Braai
- Fire Place
- Guest Toilet
- Entrance Hall
- Irrigation System
- Paving
- Garden
- Family TV Room
| Bedrooms | 4 |
| Bathrooms | 3 |
| Garages | 2 |
| Floor Area | 340 m2 |
| Erf Size | 65.0 m2 |