- 3
- 6
- 2
- 284 m2
- 50.0 m2
Monthly Costs
Property description
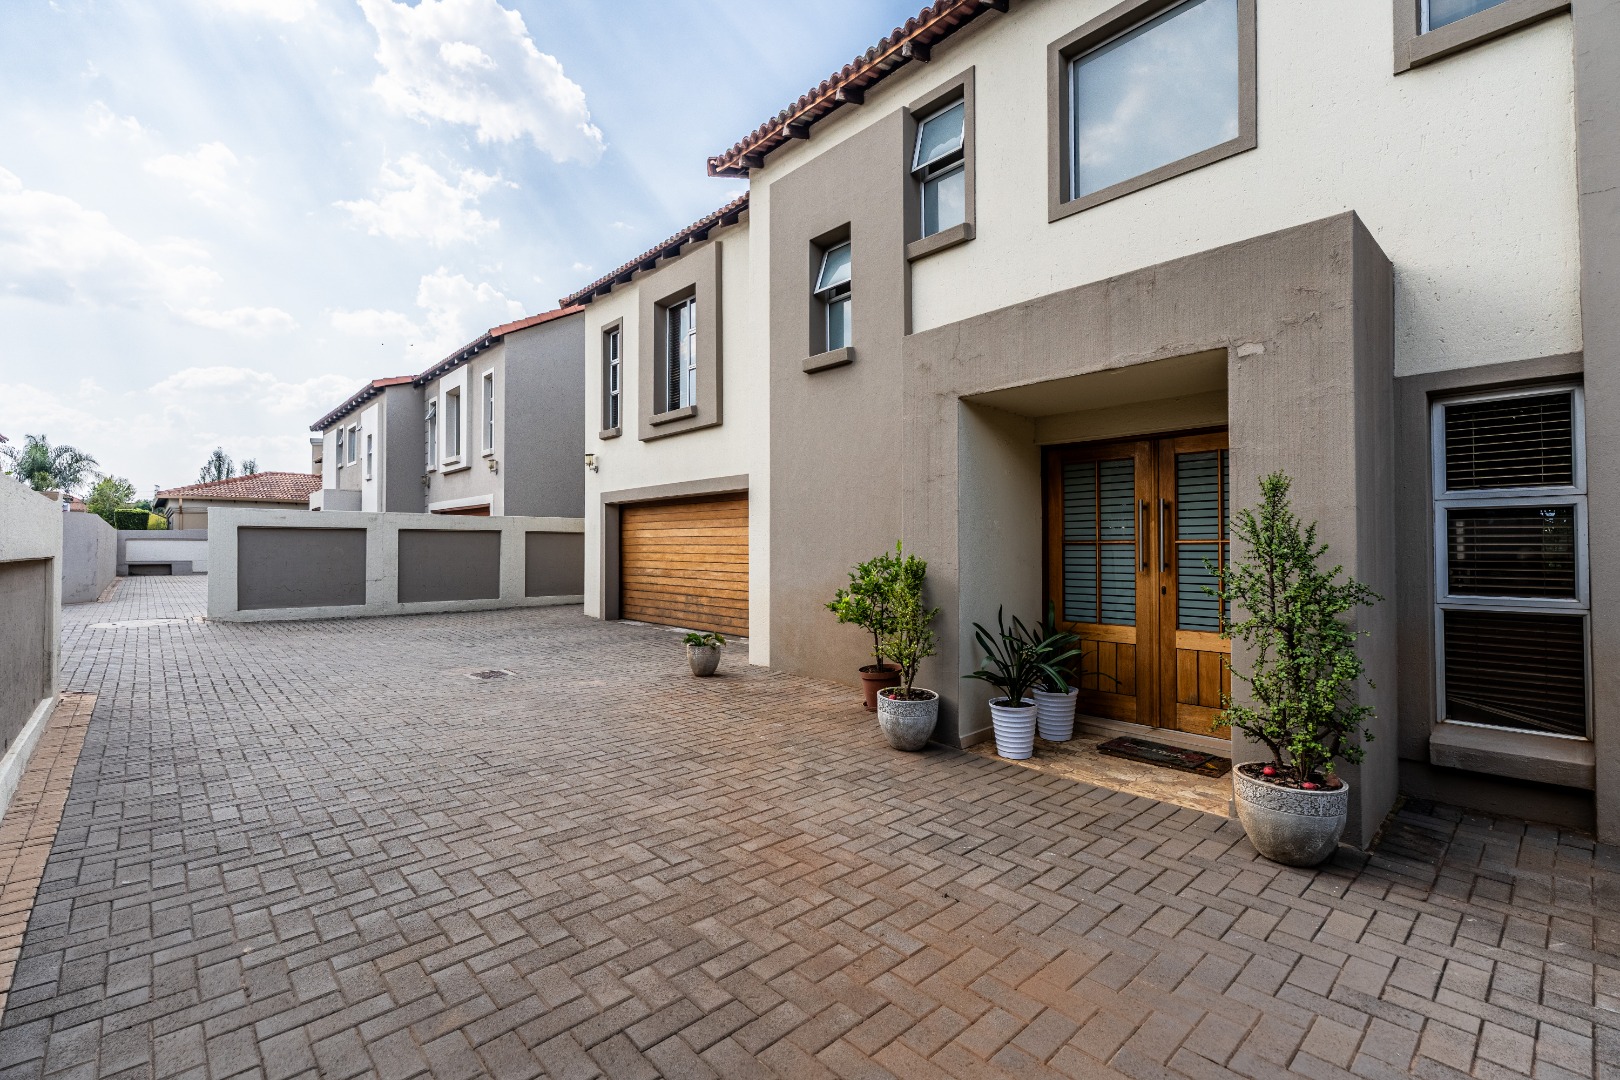
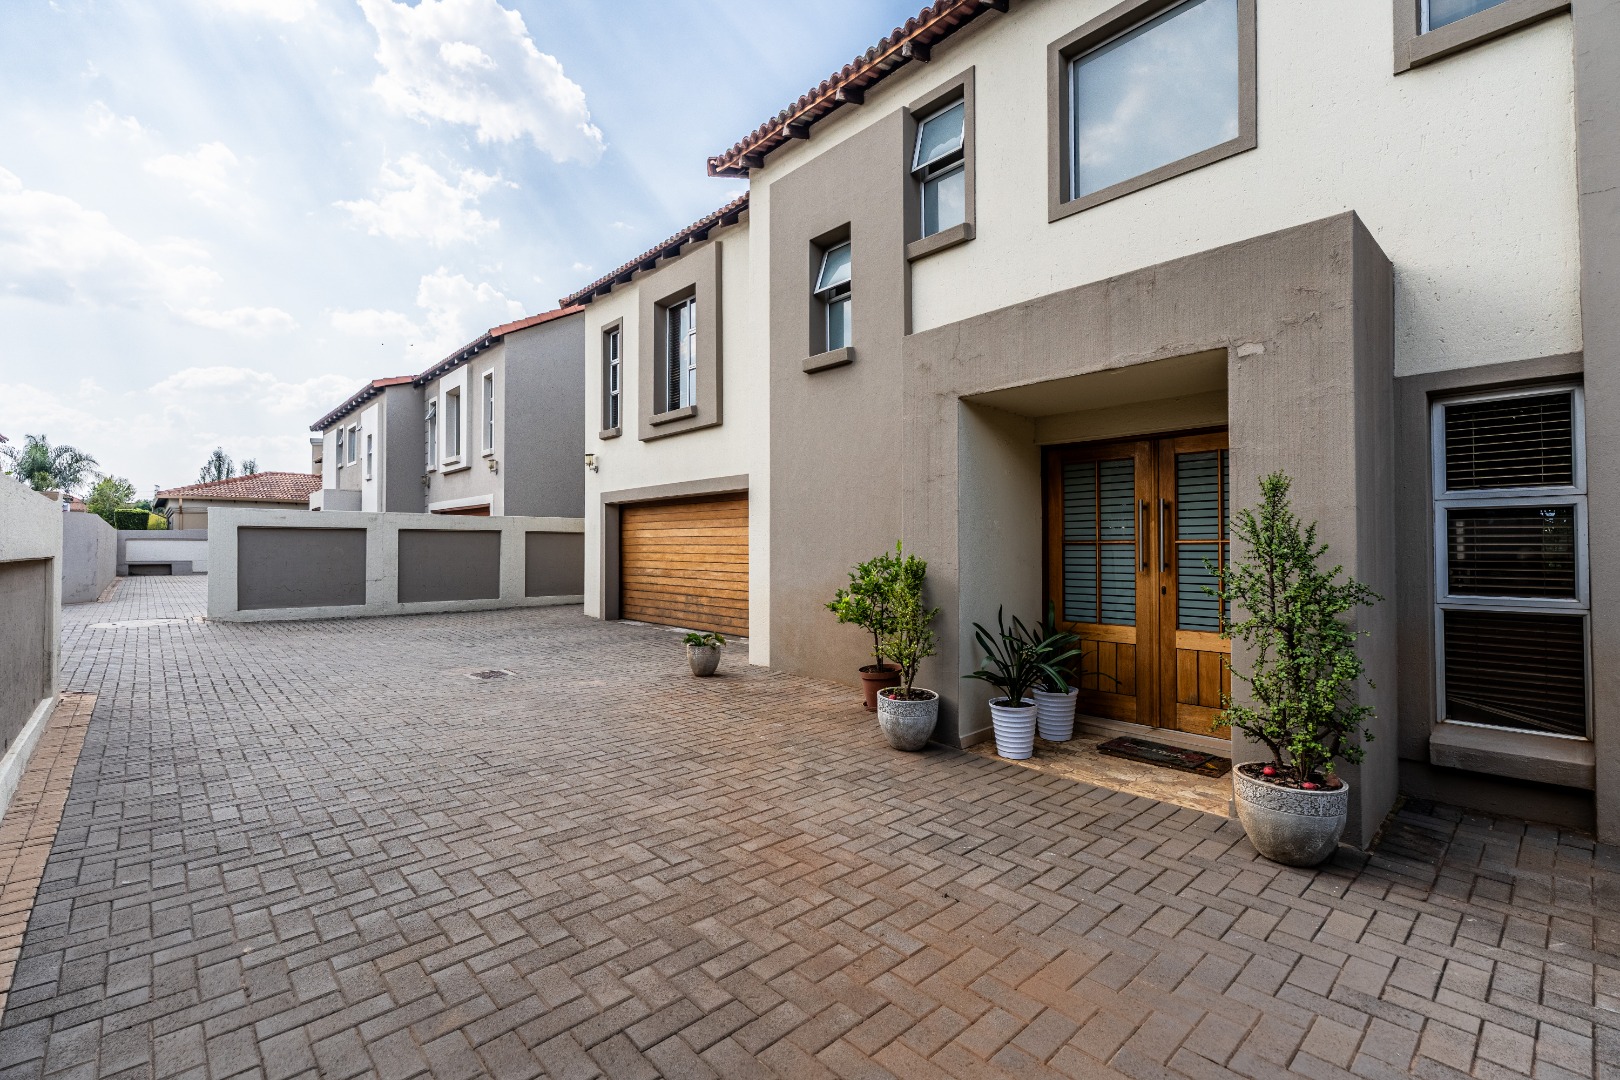
This spacious family home is new to the rental market.
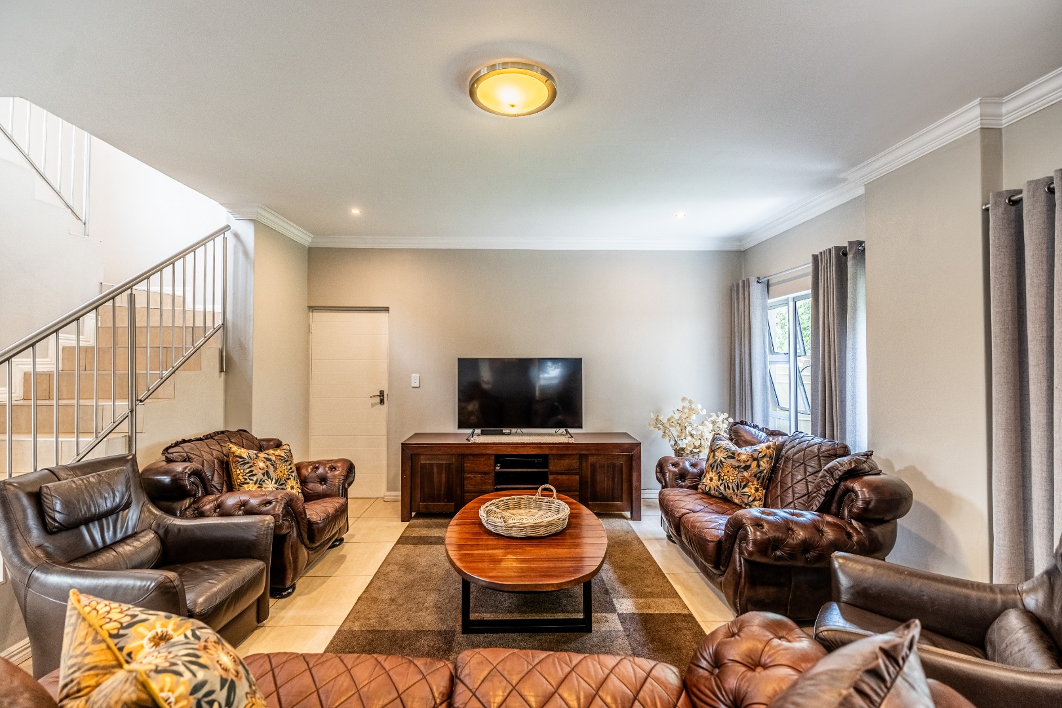
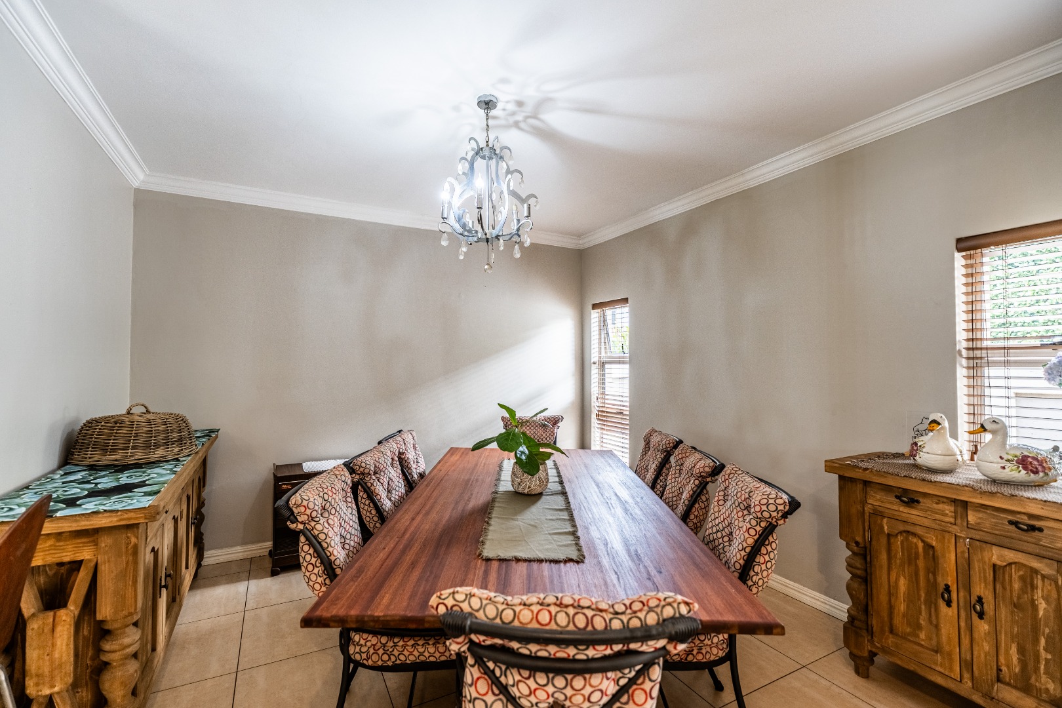
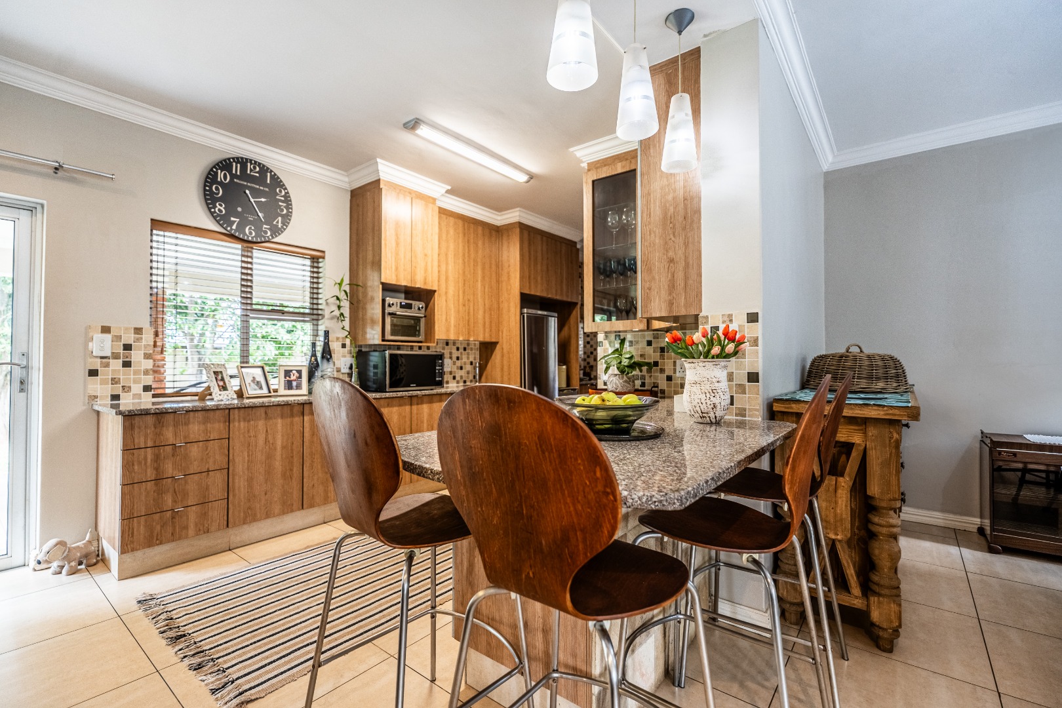
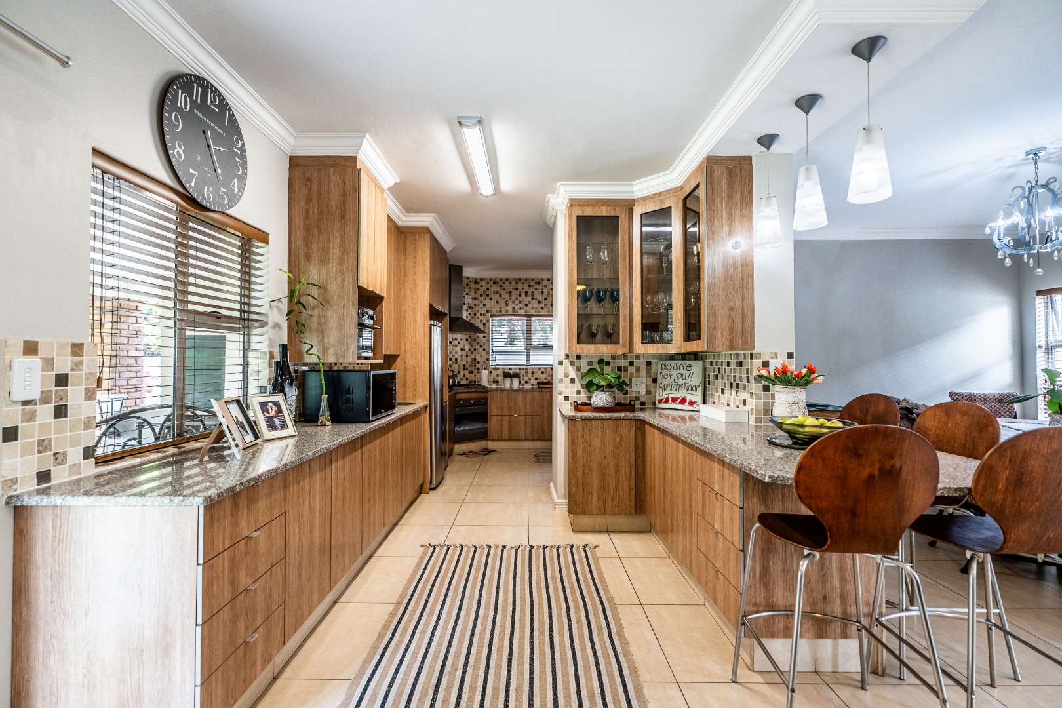
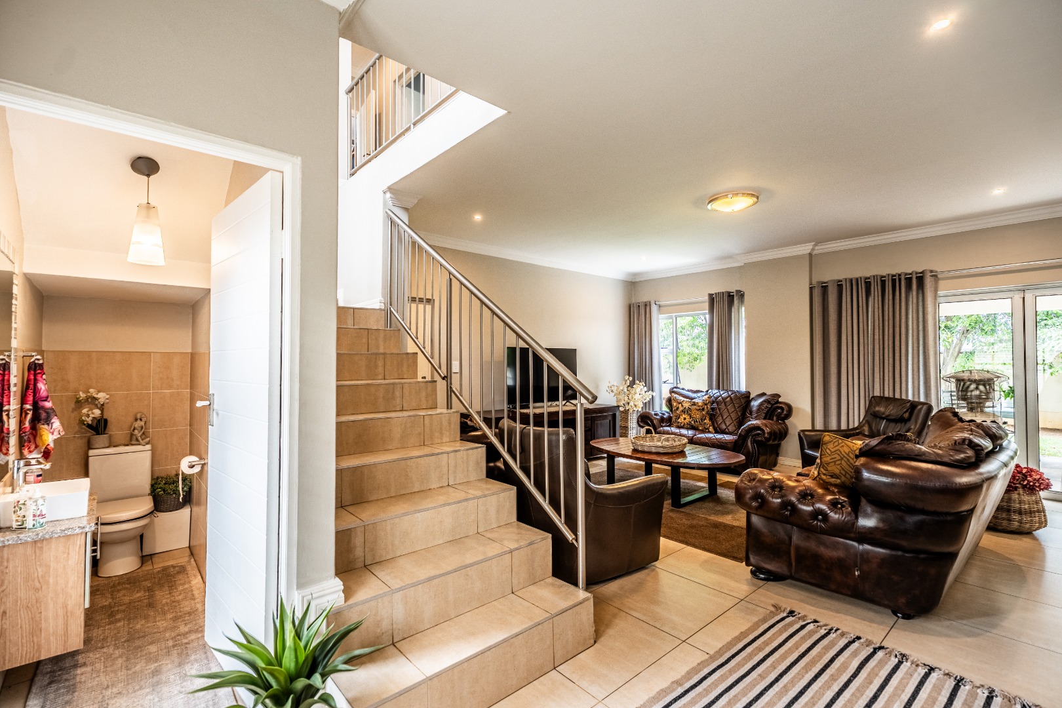
Open plan lounge and diningroom;
Kitchen with lots of cupboard space, granite finish, gas hob, electric oven;
Separate scullery with space for three machines;
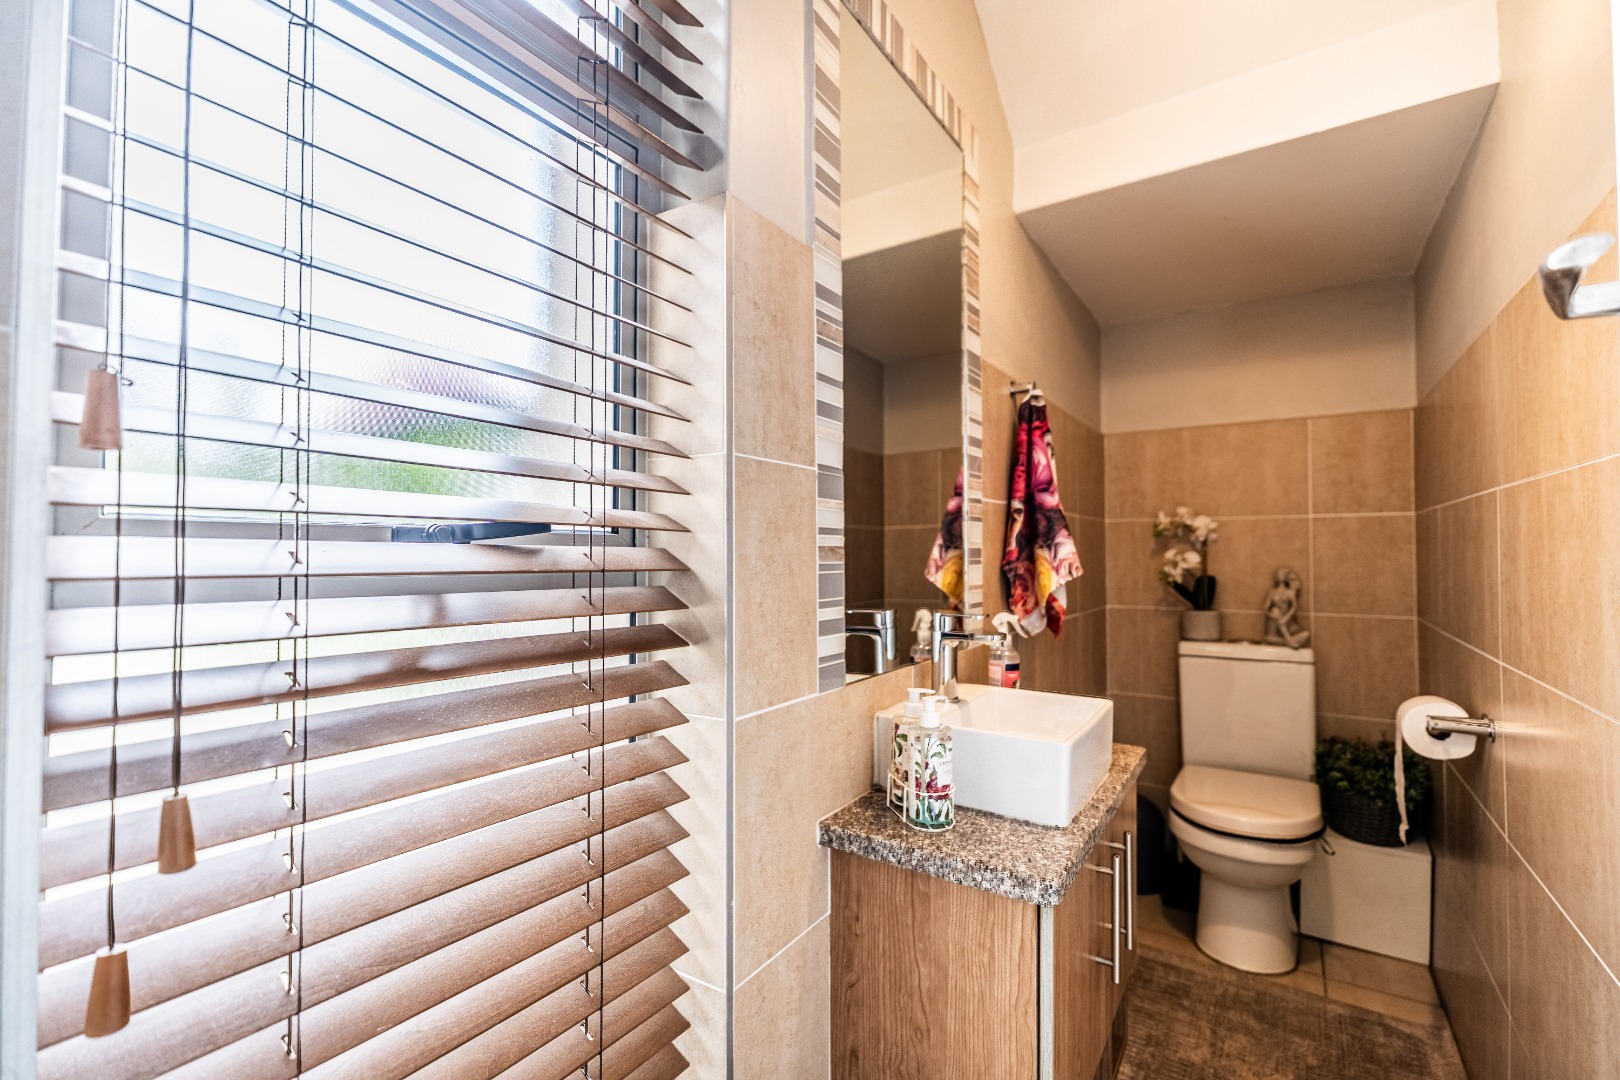
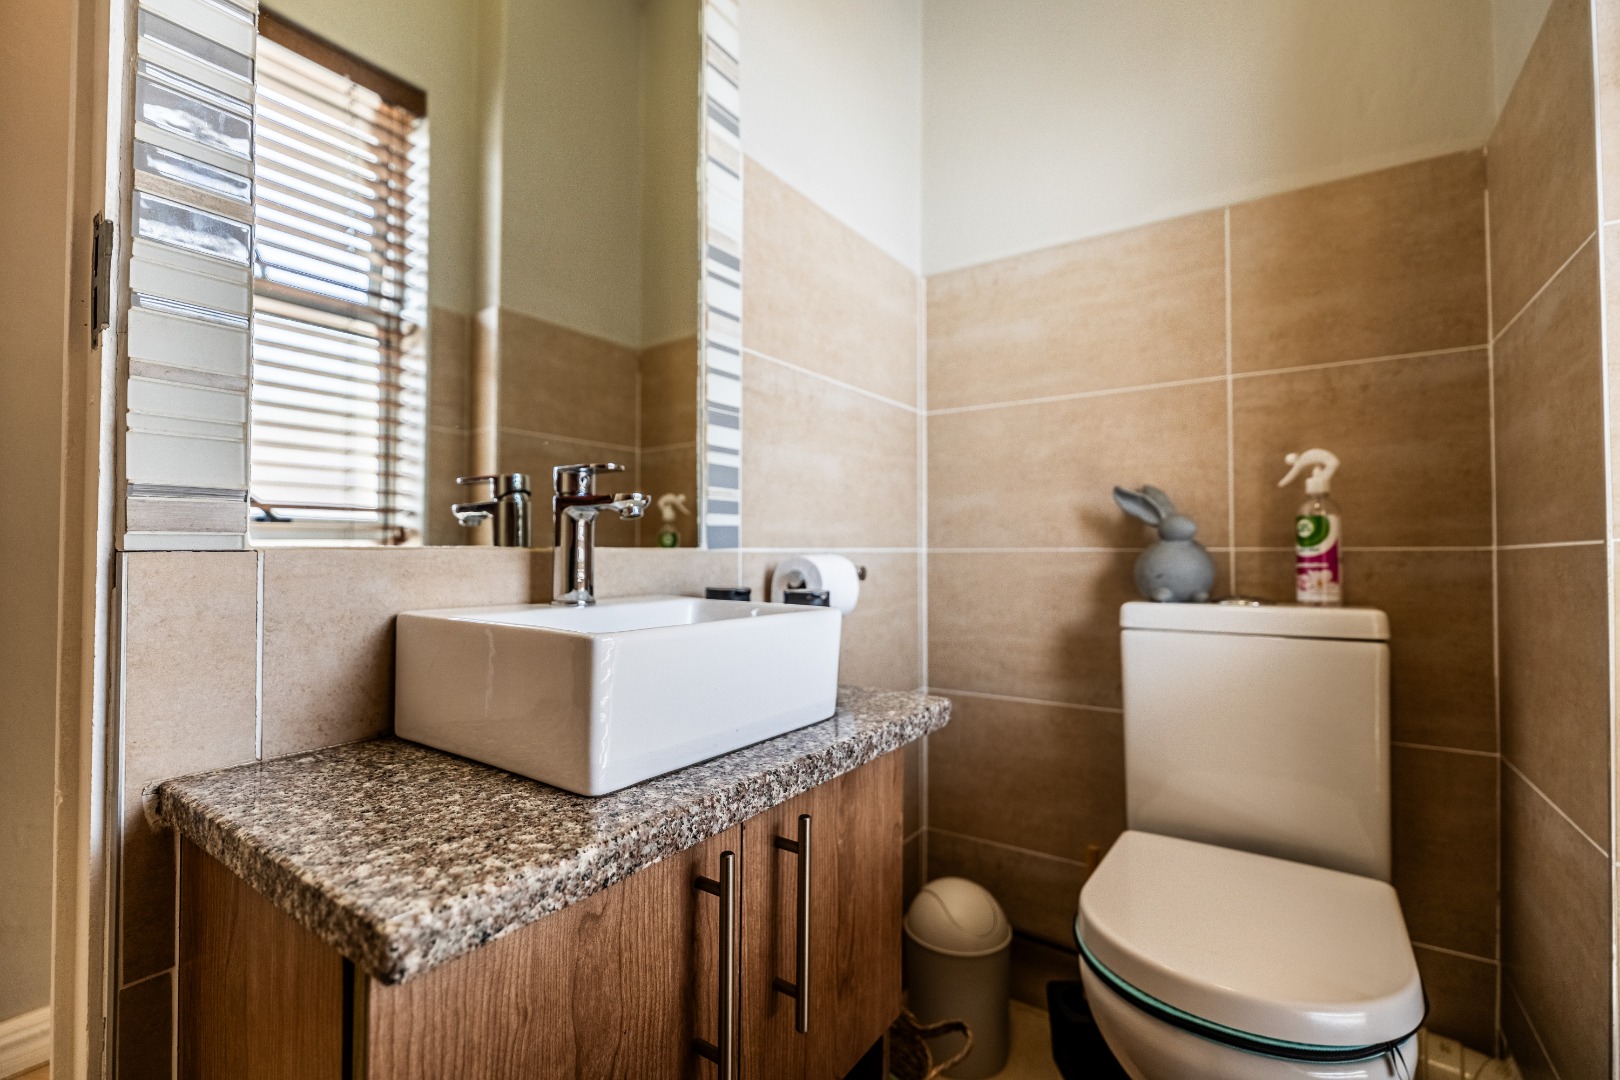
Guest toilet;
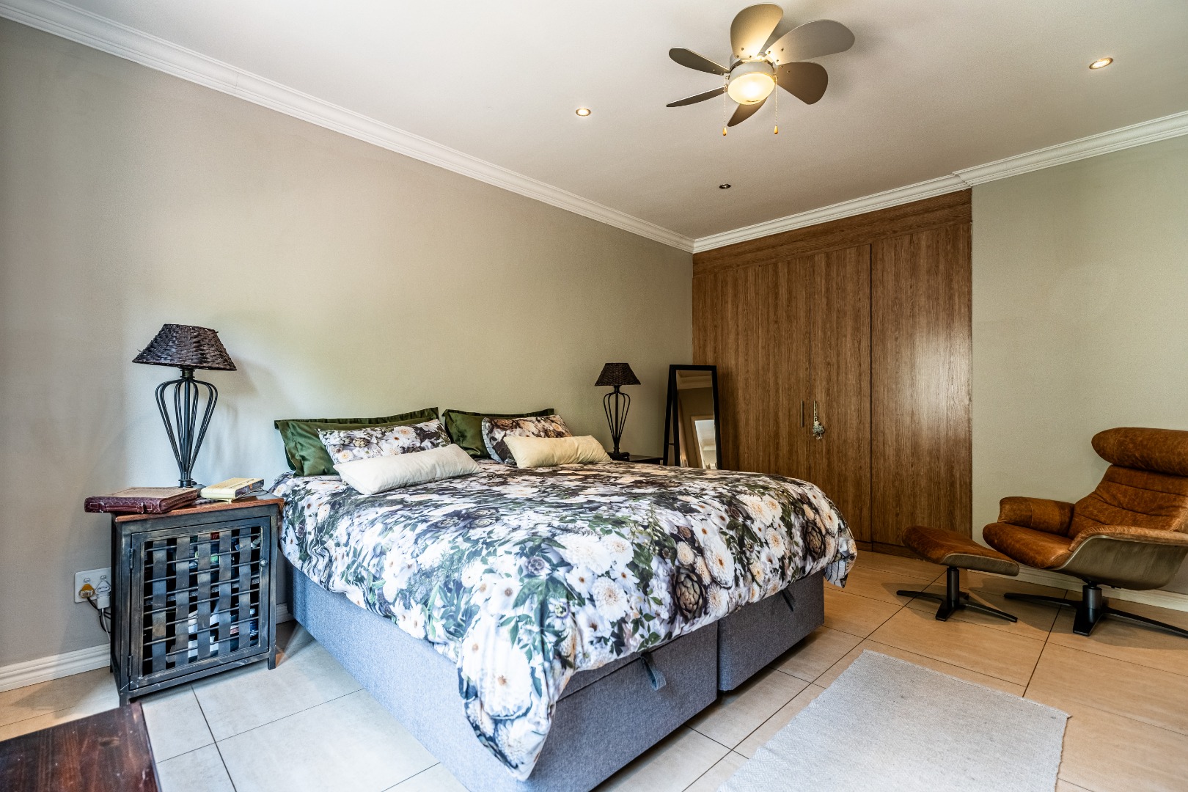
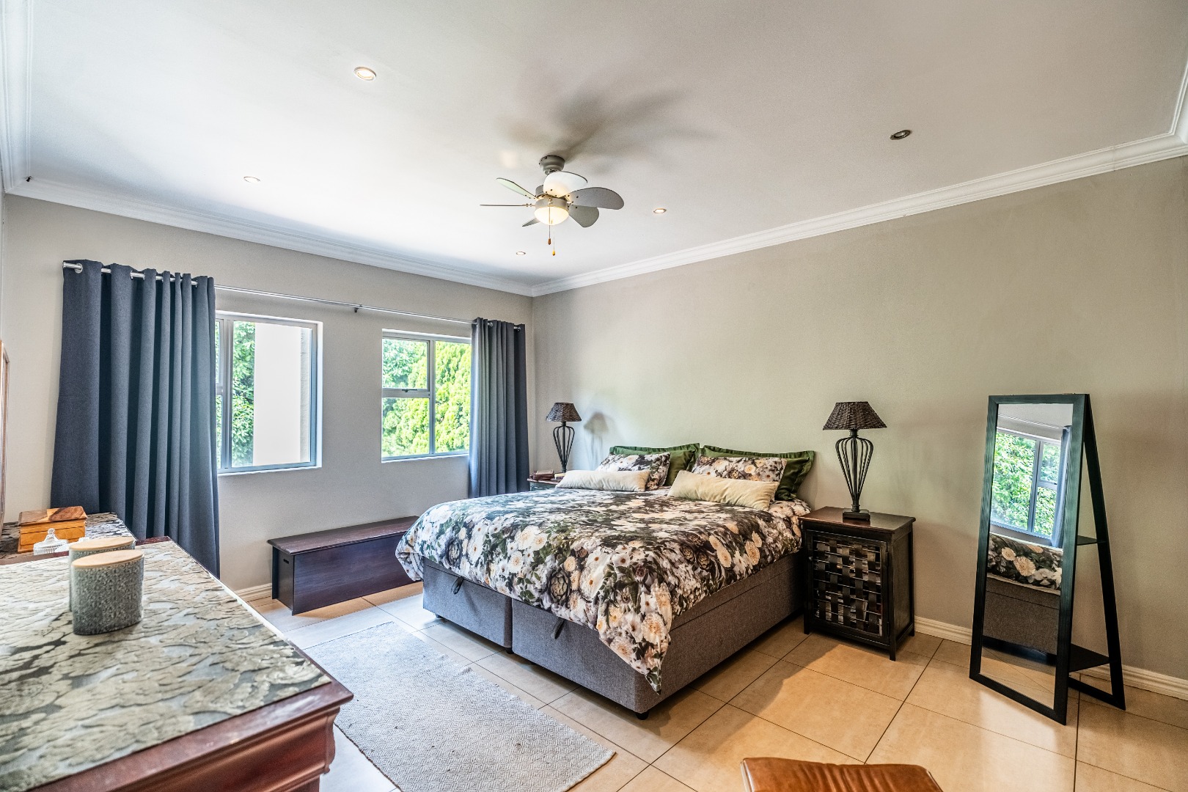
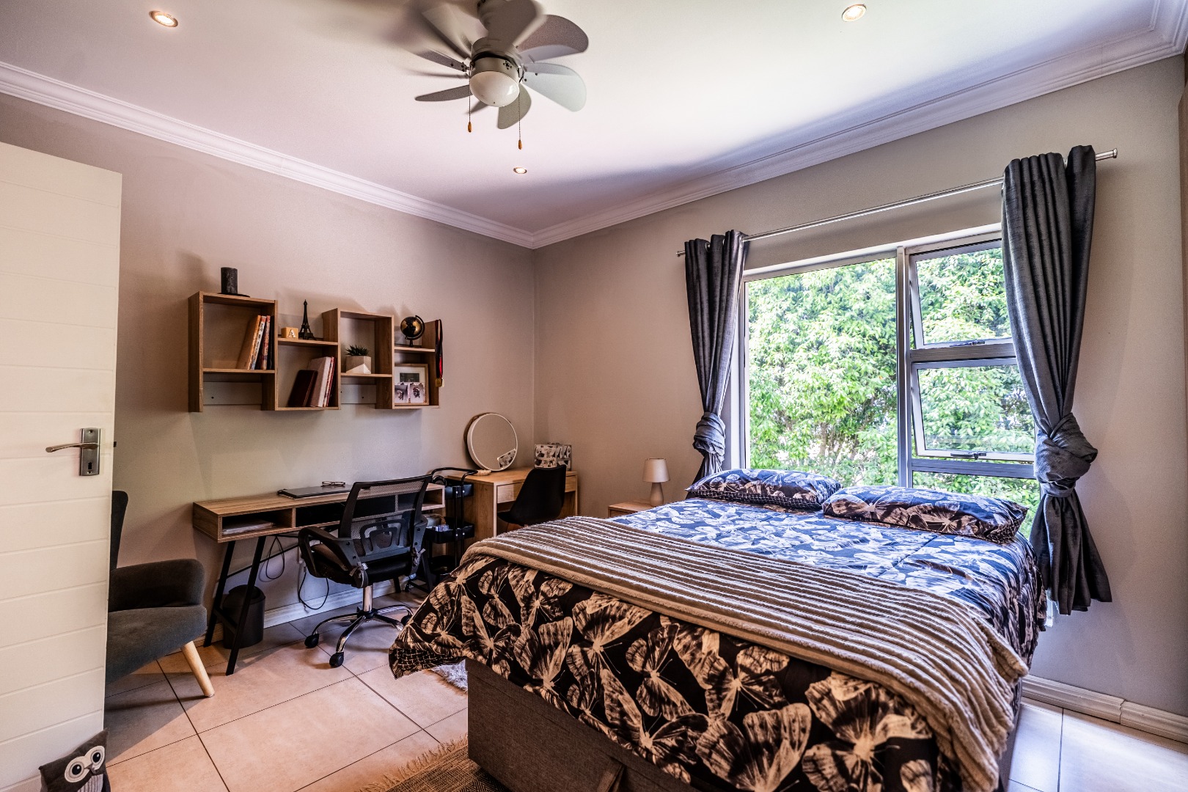
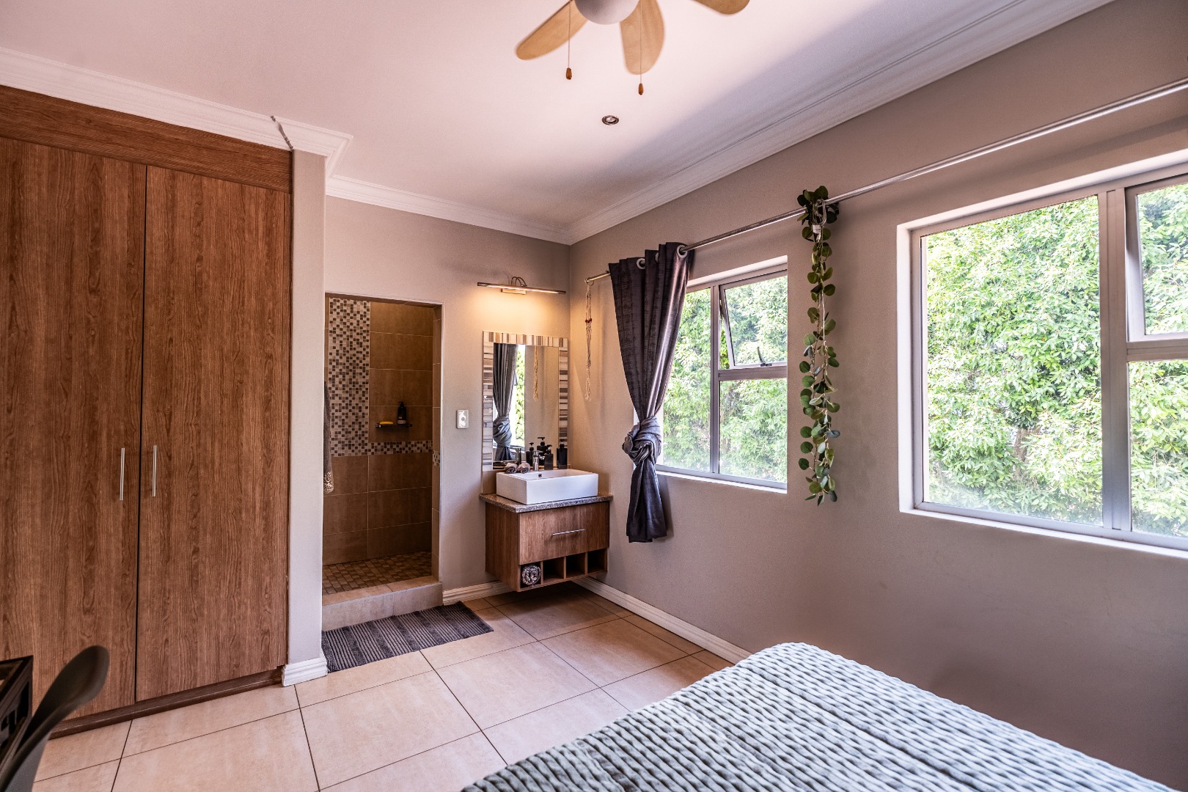
Three well appointed bedrooms all neatly tiled;
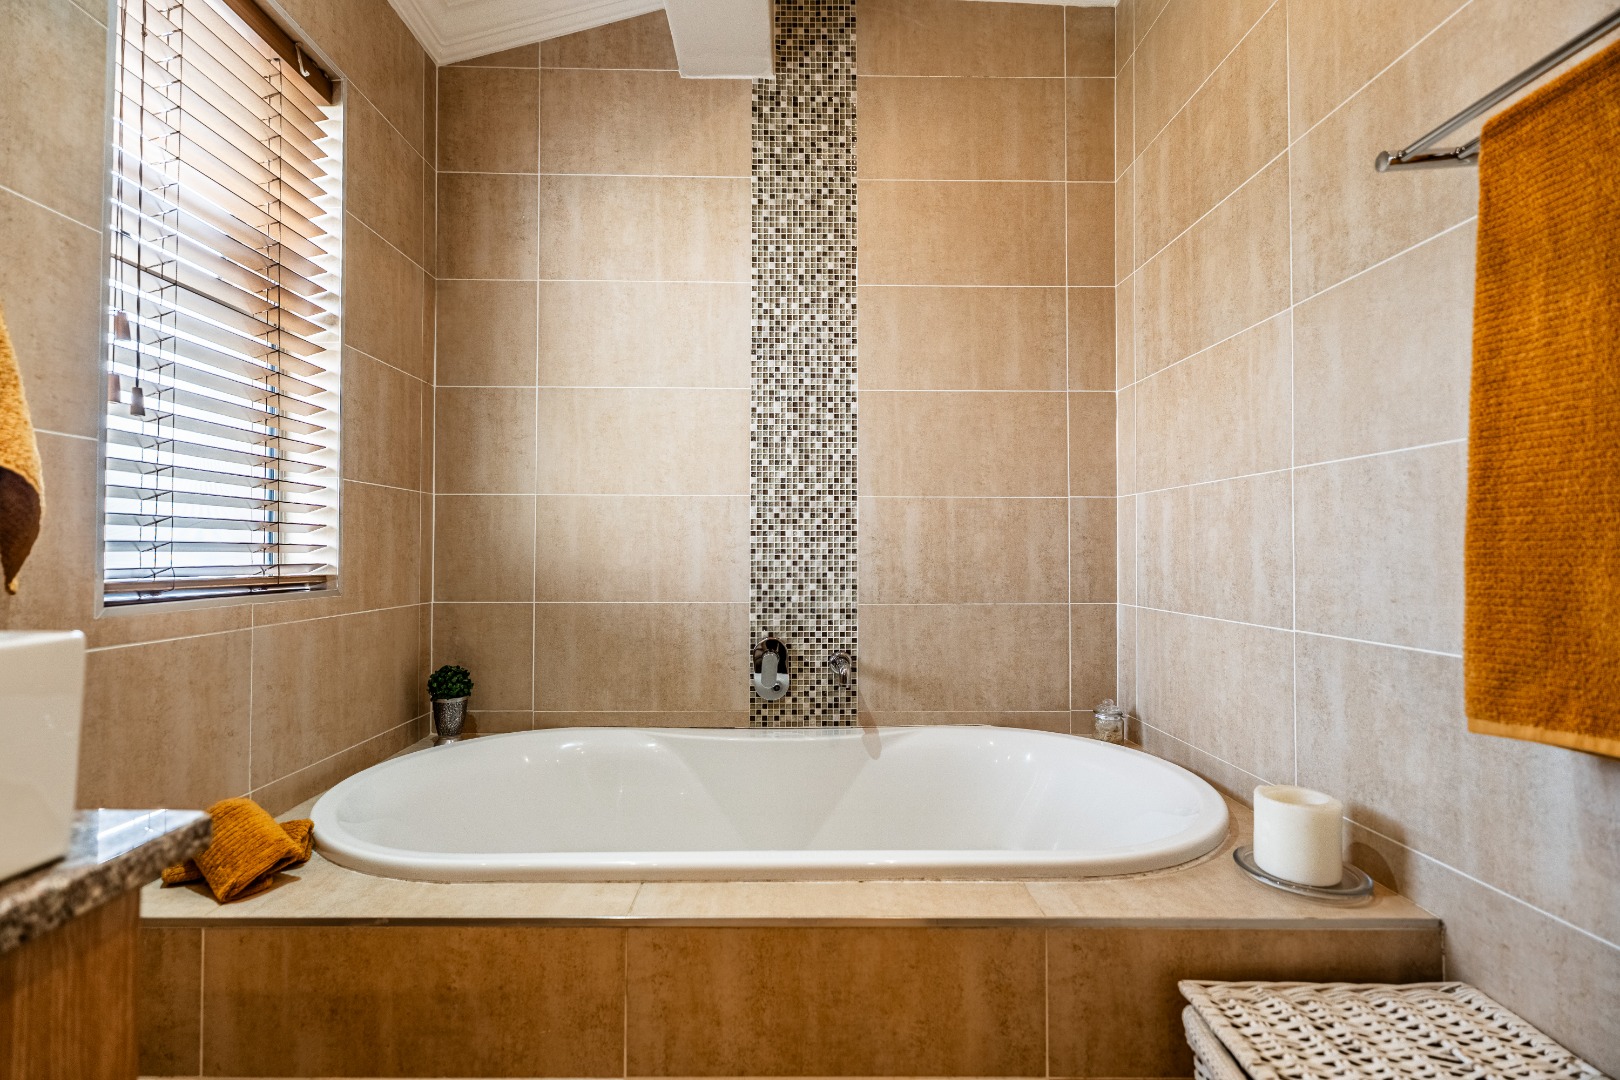
Main-en-suite offers his and her vanity, shower, toilet and oval bath;
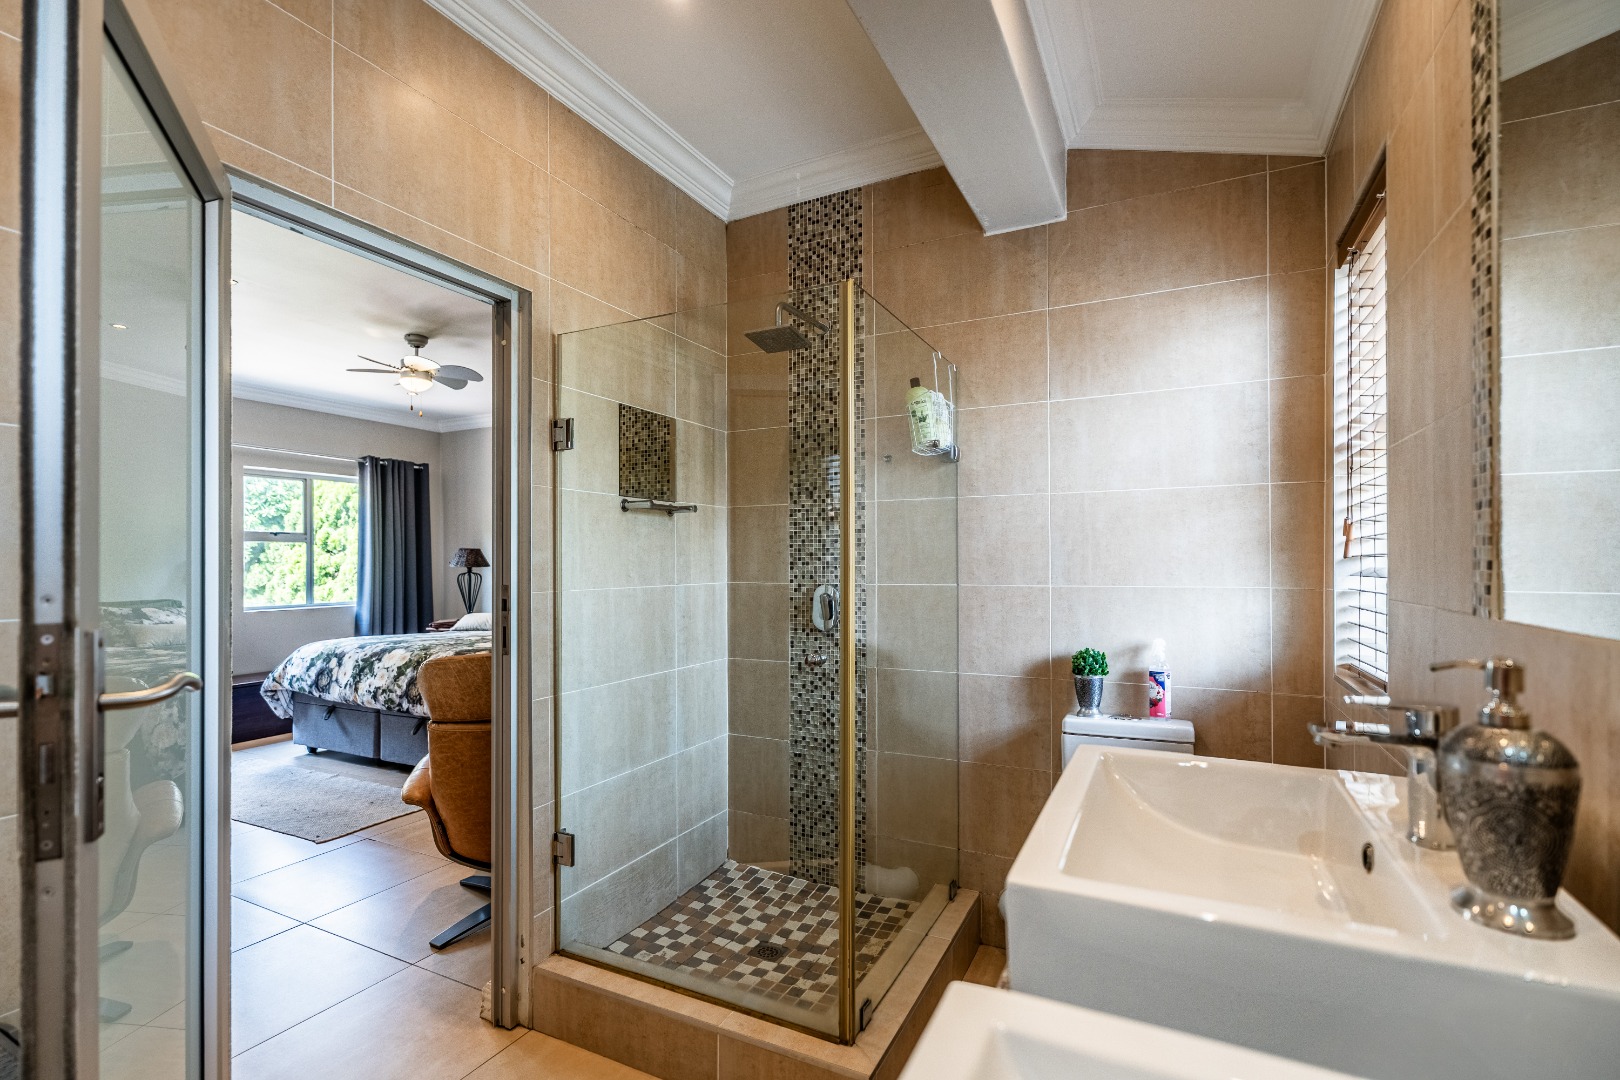
Two guest bedrooms each have a shower and basin en-suite;
Guest toilet and basin;
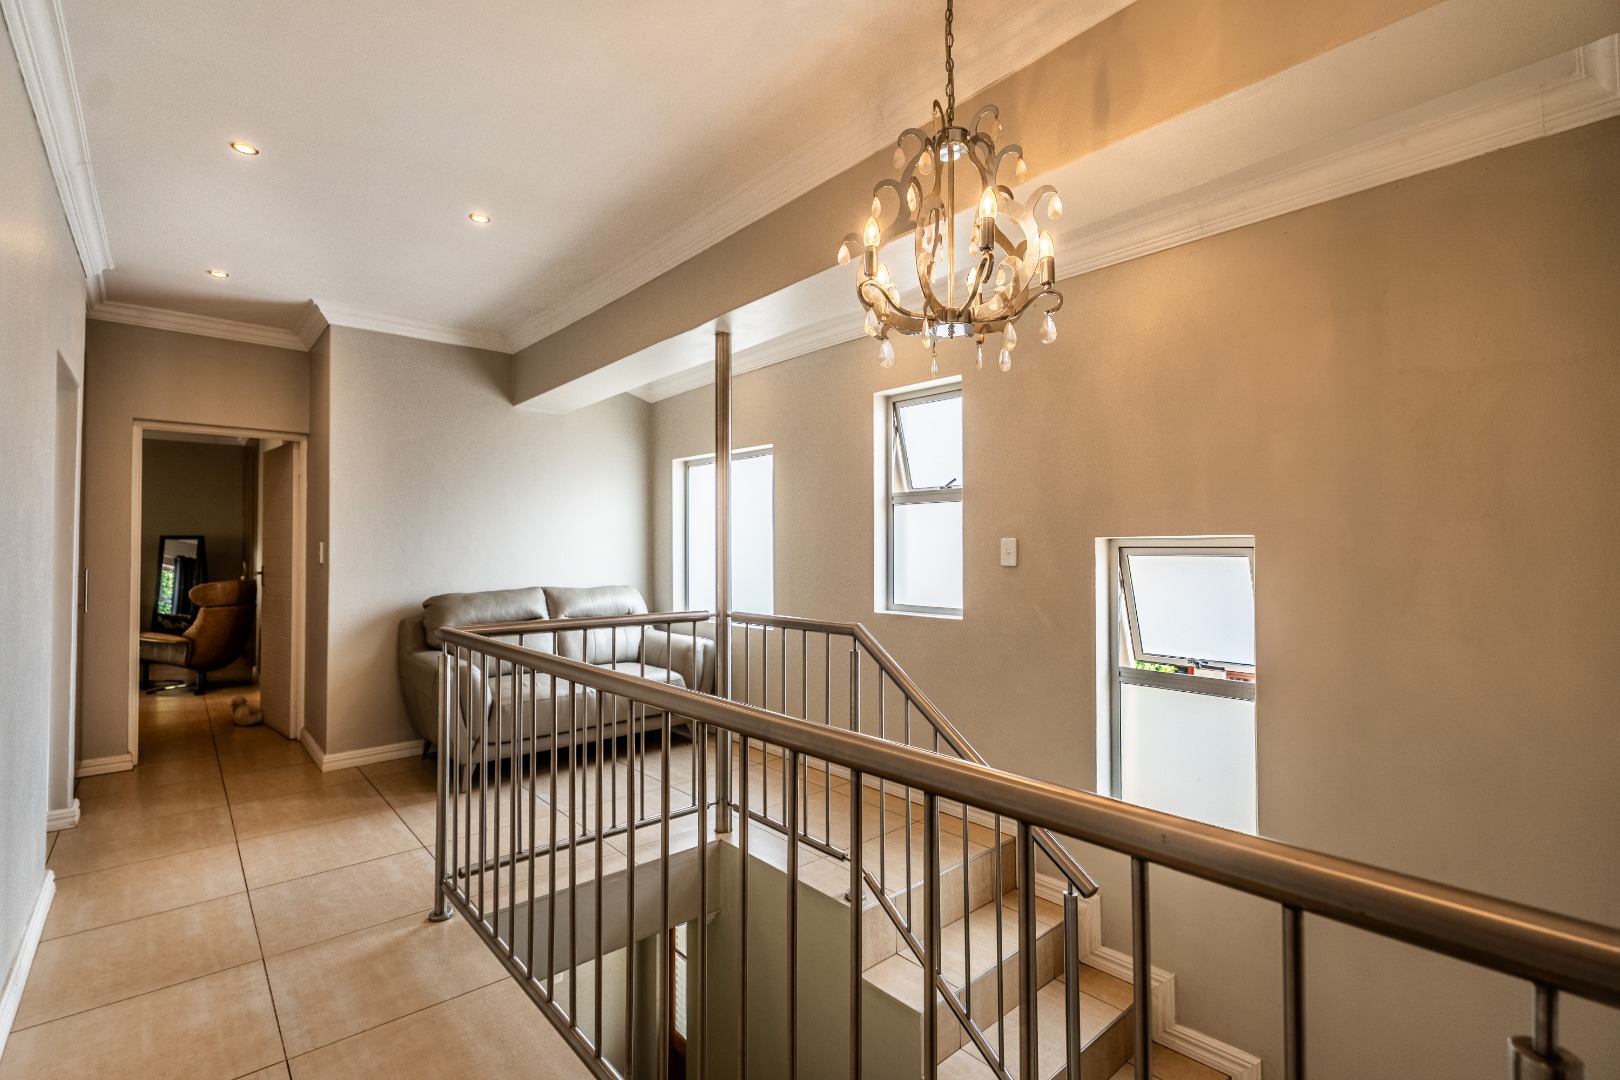
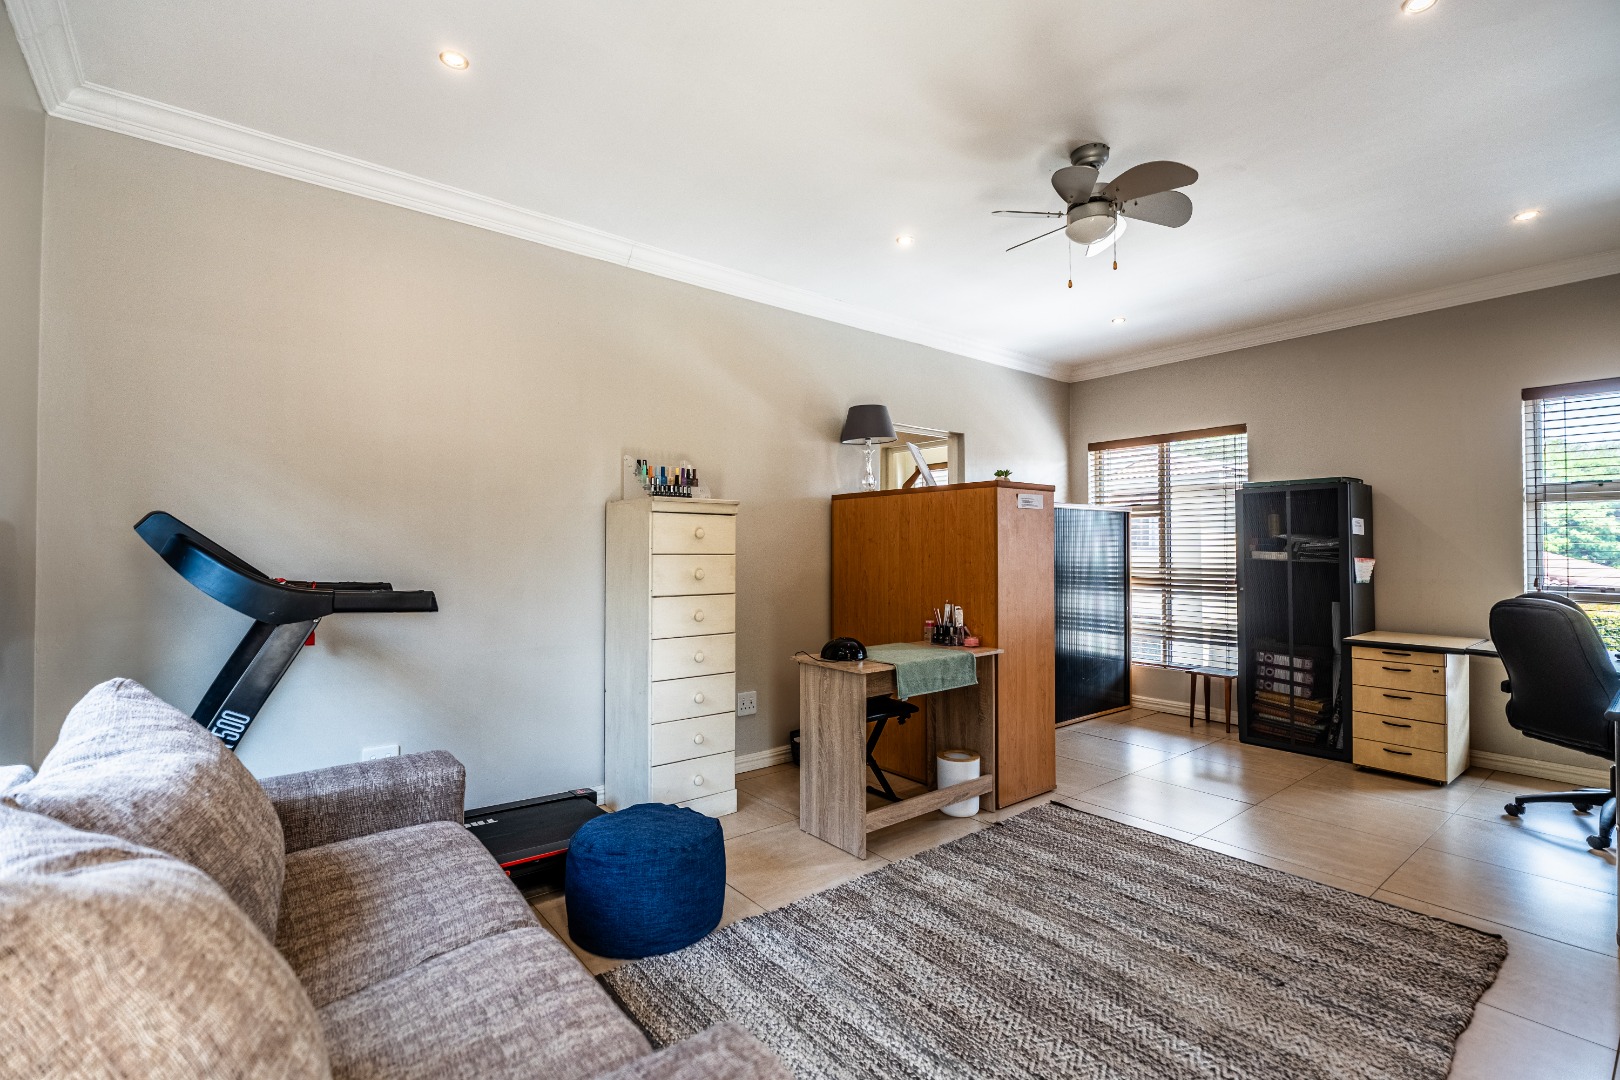
Pajama lounge or study - this room has its own entrance and can easily work as a home office;
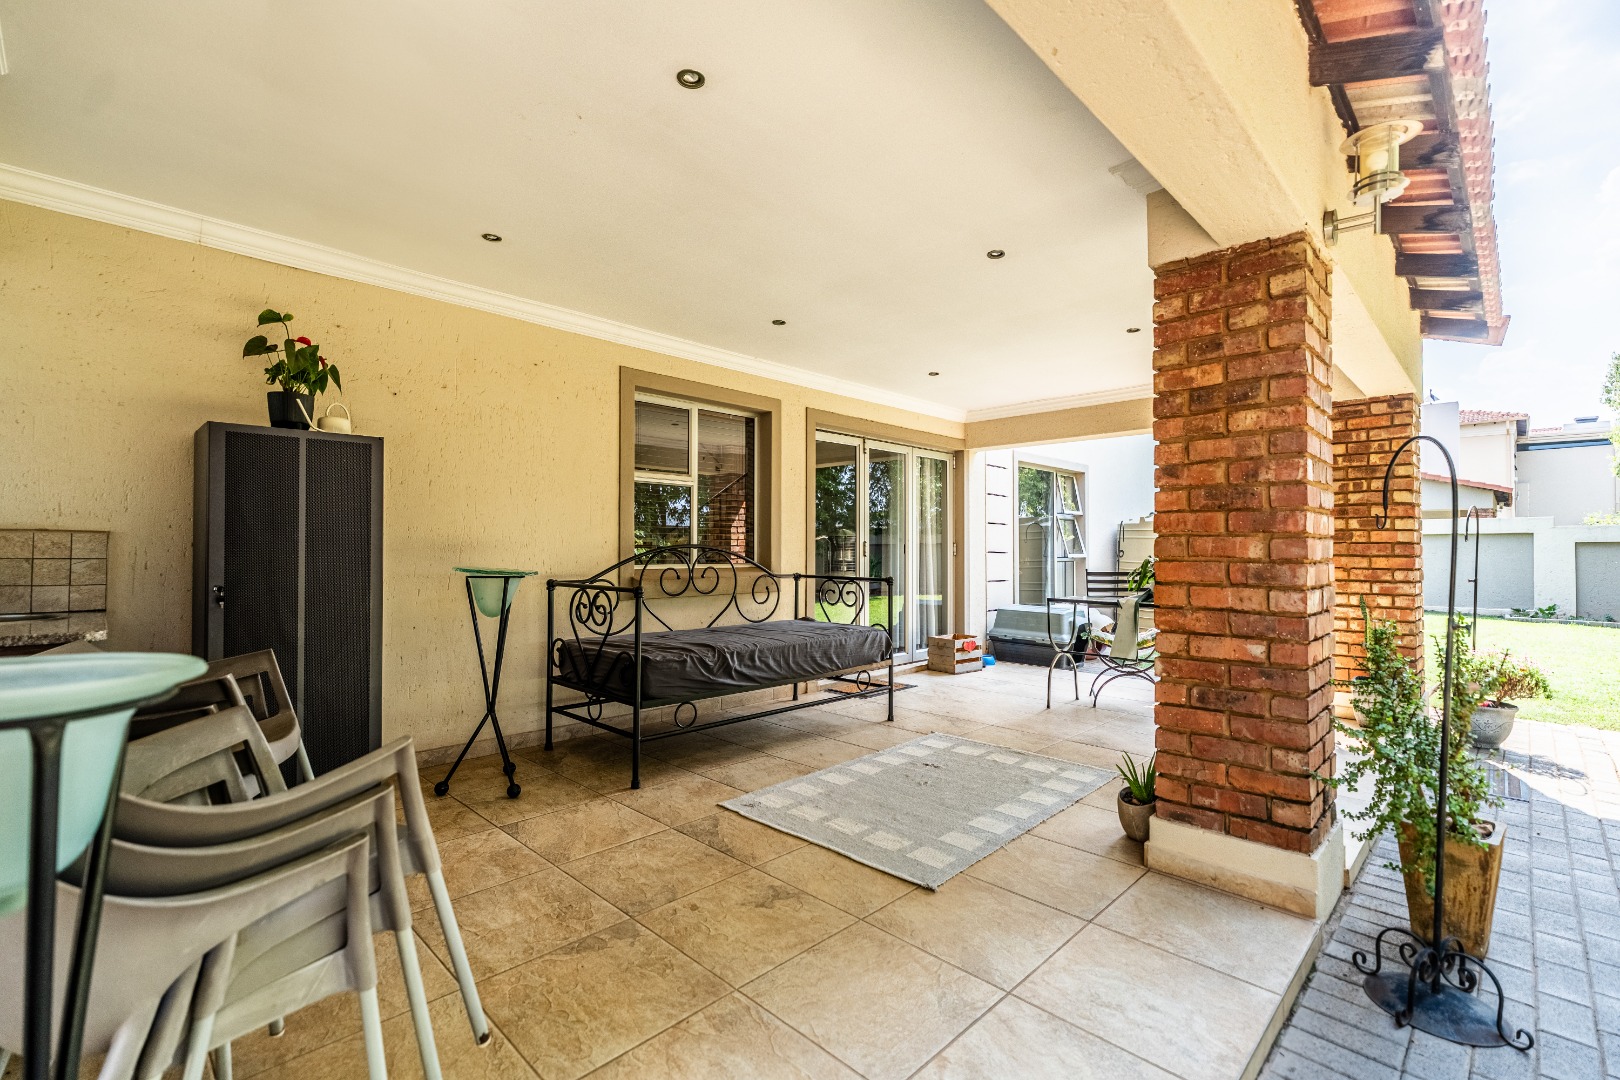
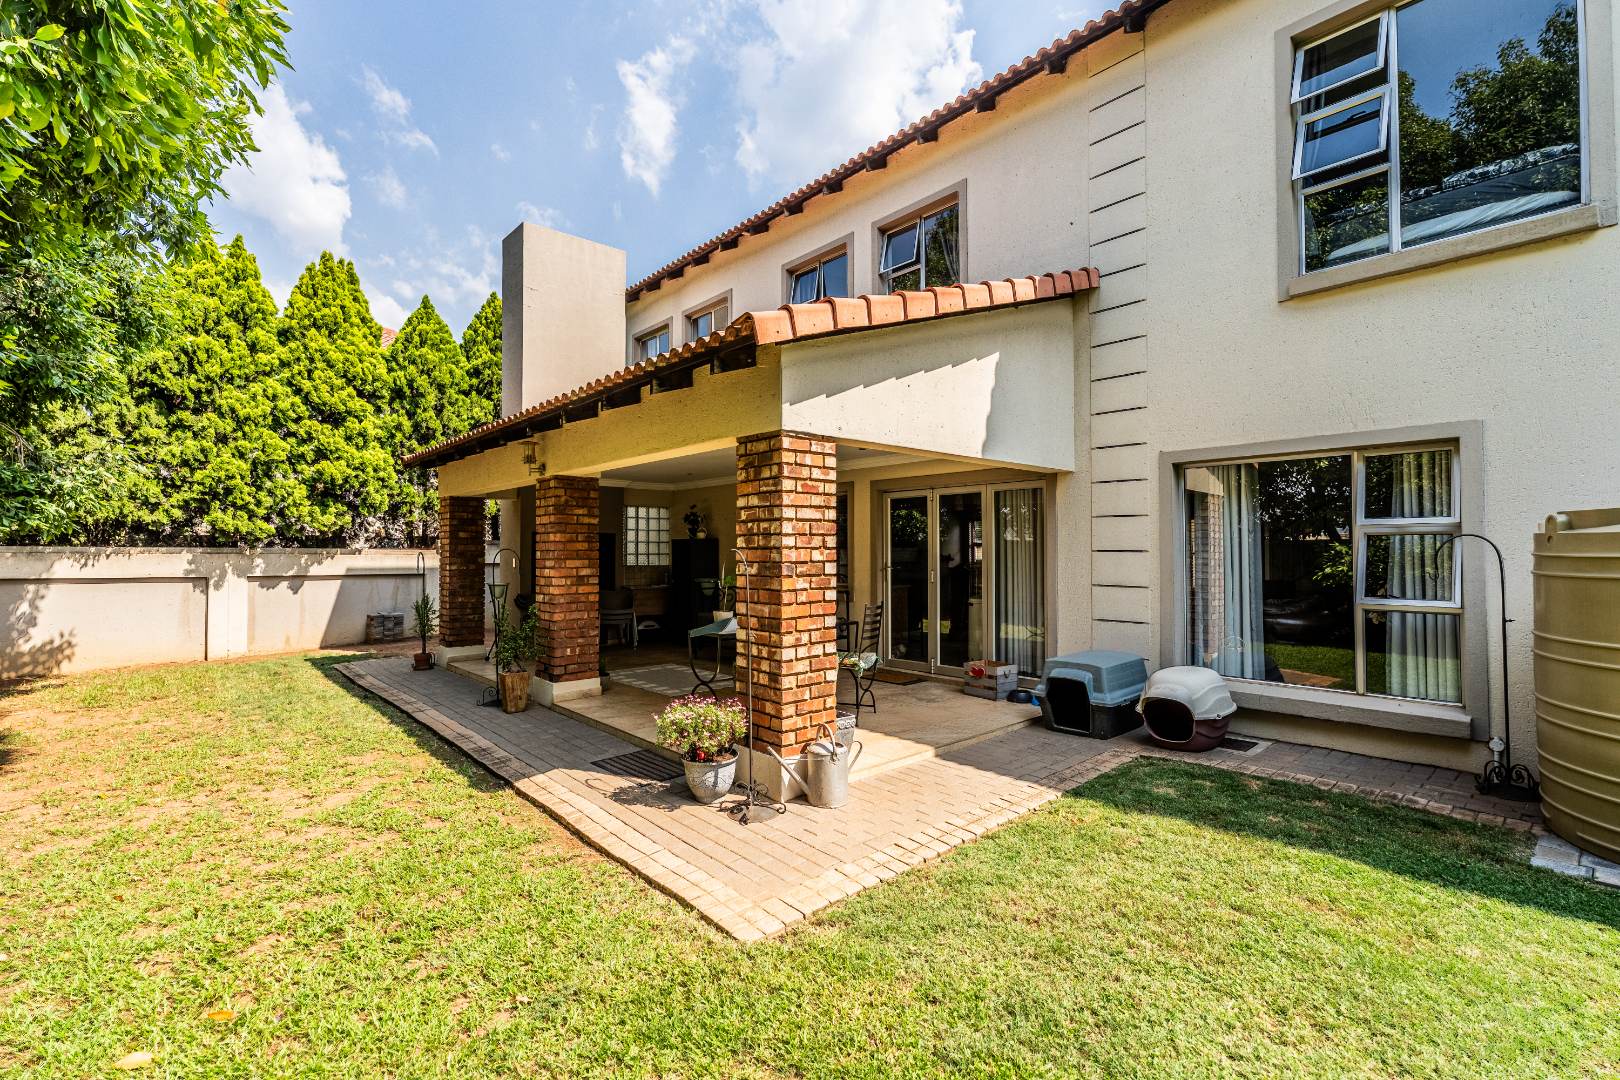
Patio with built-in braai;
Staff toilet;
Small store room
The estate offers a clubhouse, swimmingpool, tennis and soccer pitch, kiddies play area and beautiful communal gardens.
Within walking distance to Virgin Active, shops and restaurants.
Property Details
- 3 Bedrooms
- 6 Bathrooms
- 2 Garages
- 3 Ensuite
- 2 Lounges
- 1 Dining Area
Property Features
- Patio
- Pool
- Club House
- Tennis Court
- Laundry
- Pets Allowed
- Fence
- Security Post
- Access Gate
- Kitchen
- Built In Braai
- Pantry
- Guest Toilet
- Entrance Hall
- Paving
- Garden
- Family TV Room
| Bedrooms | 3 |
| Bathrooms | 6 |
| Garages | 2 |
| Floor Area | 284 m2 |
| Erf Size | 50.0 m2 |