- 3
- 2
- 1
- 144 m2
Monthly Costs
Property description
Nestled in the sought-after Pretoria neighborhood of Wapadrand, this delightful pet-friendly duplex combines comfort, convenience, and a relaxed lifestyle.
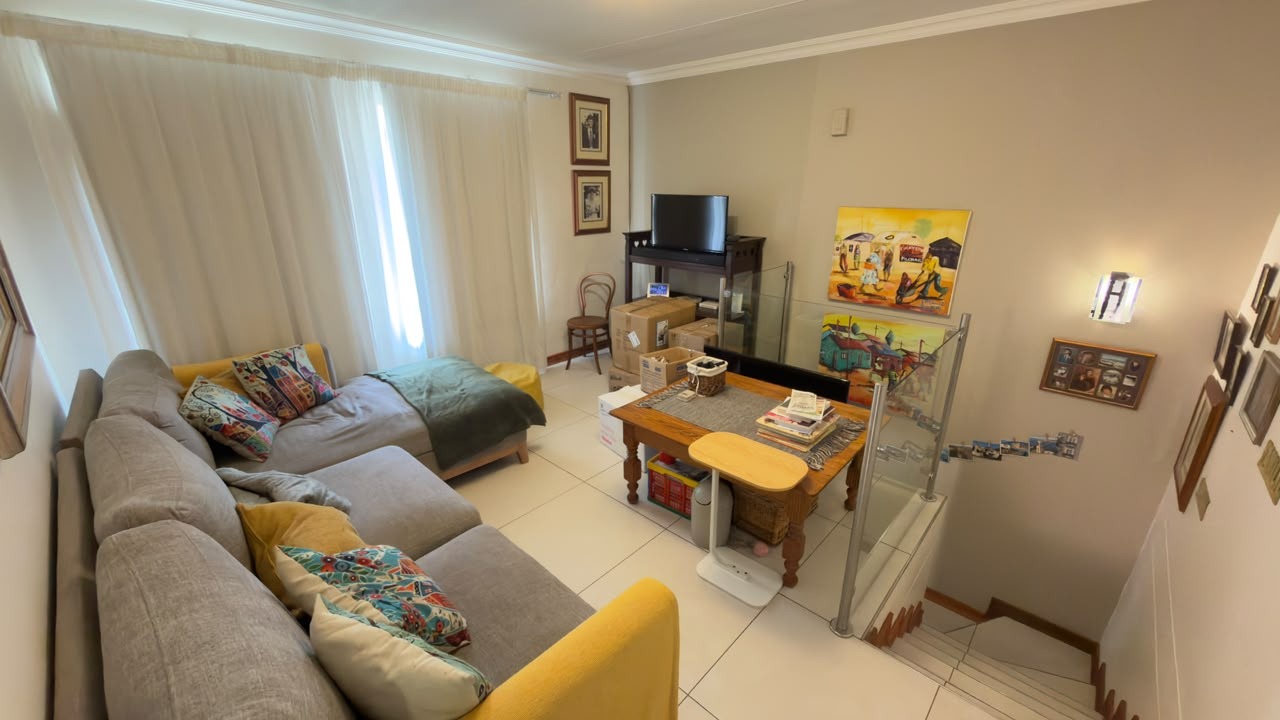
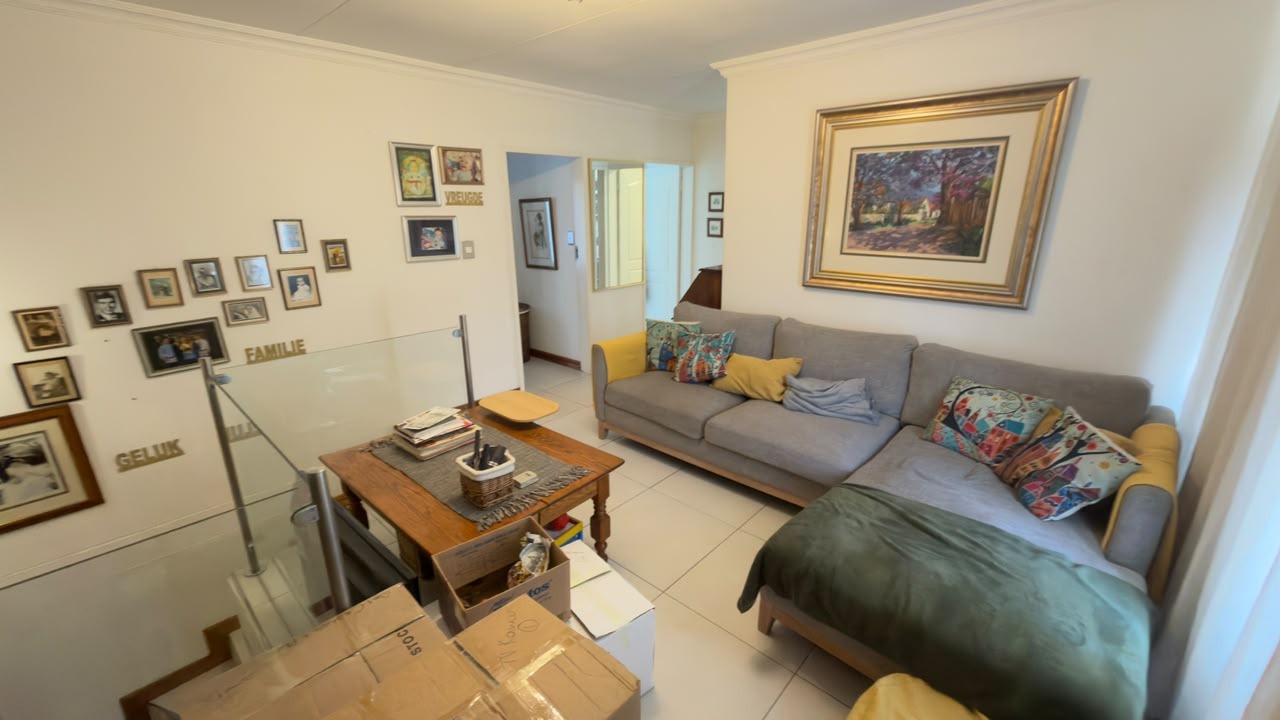
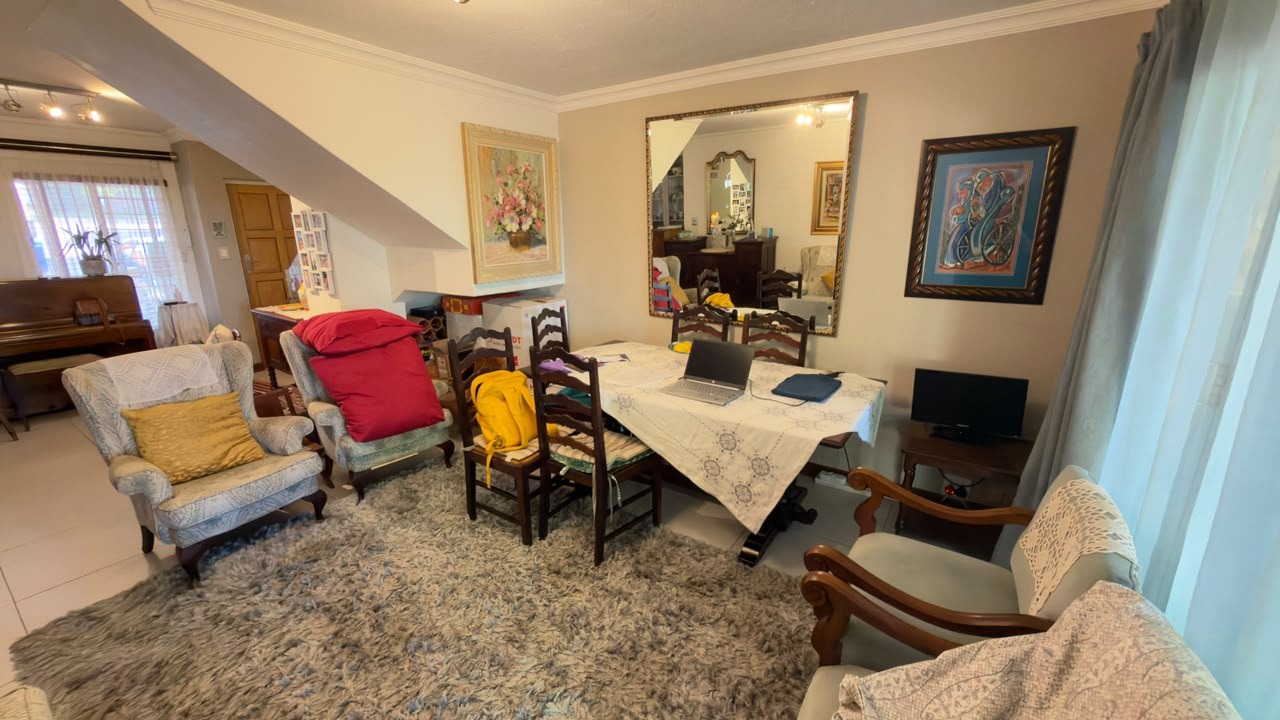
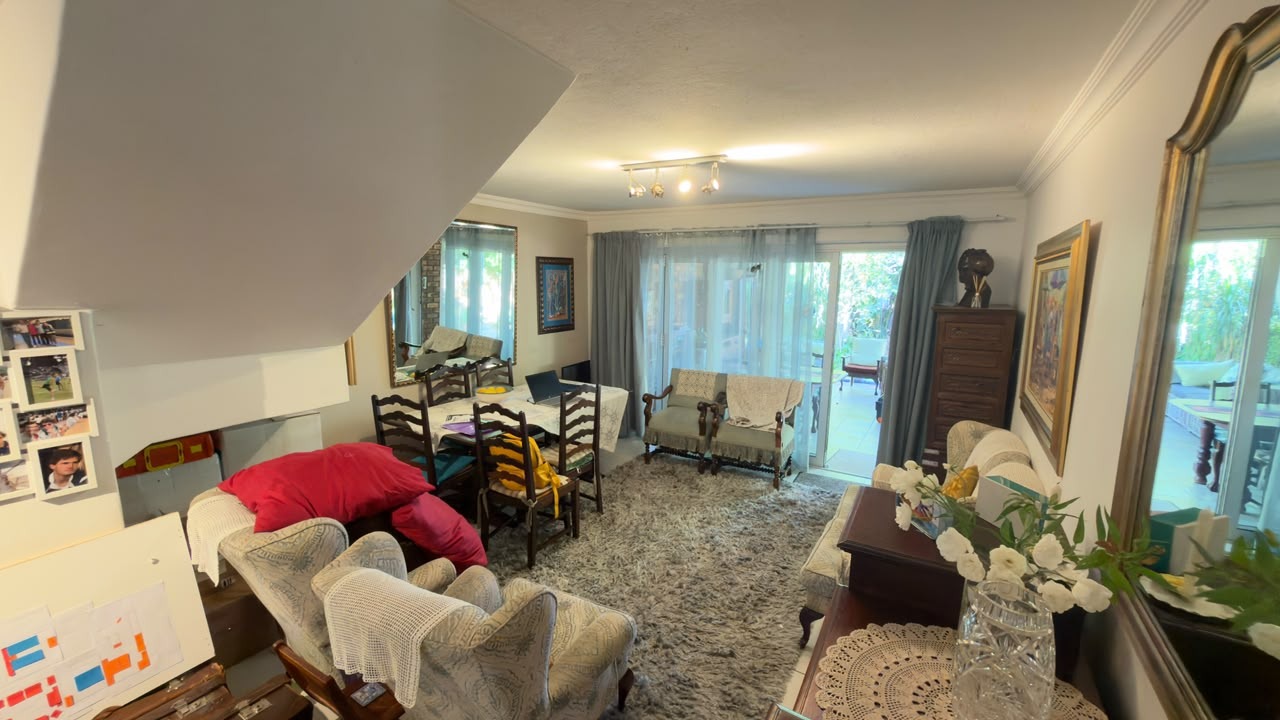
Step inside to discover a light-filled, raised lounge area finished in neutral tones with low-maintenance tiled flooring, featuring sliding doors that open directly onto the outdoors.
This welcoming space effortlessly flows down into a spacious dining area, creating an open-plan feel that is ideal for hosting family and friends.
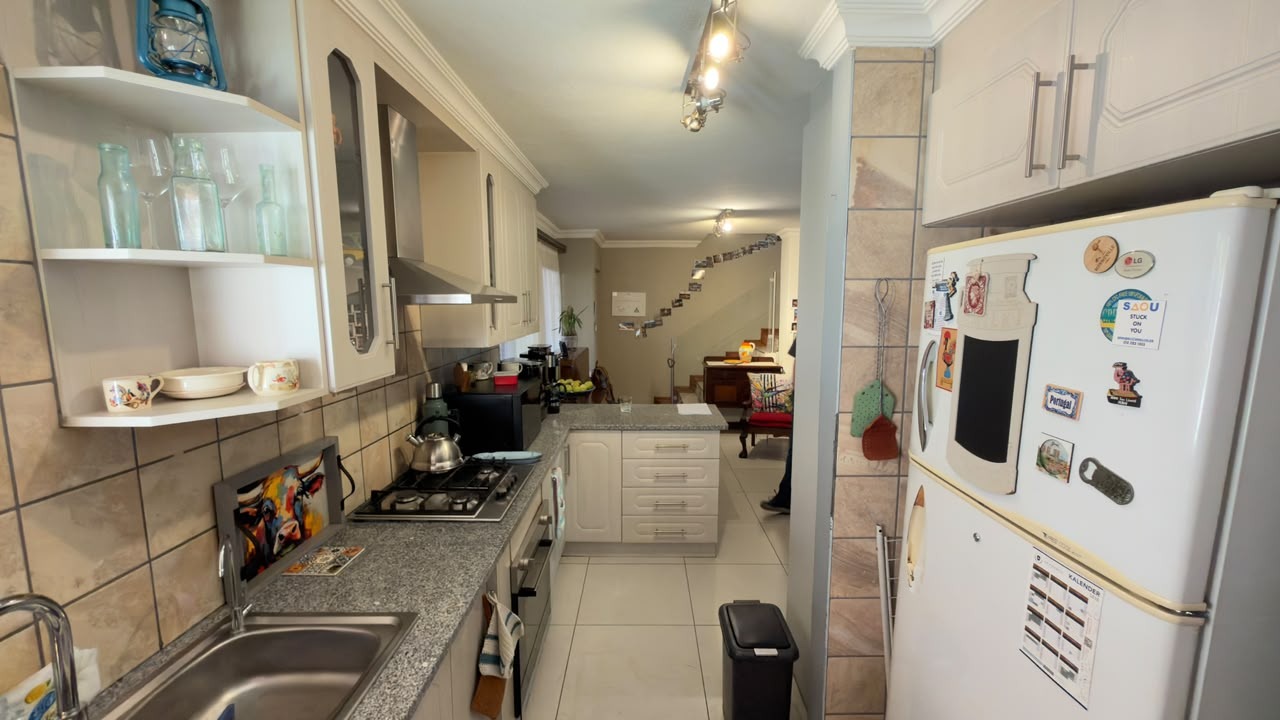
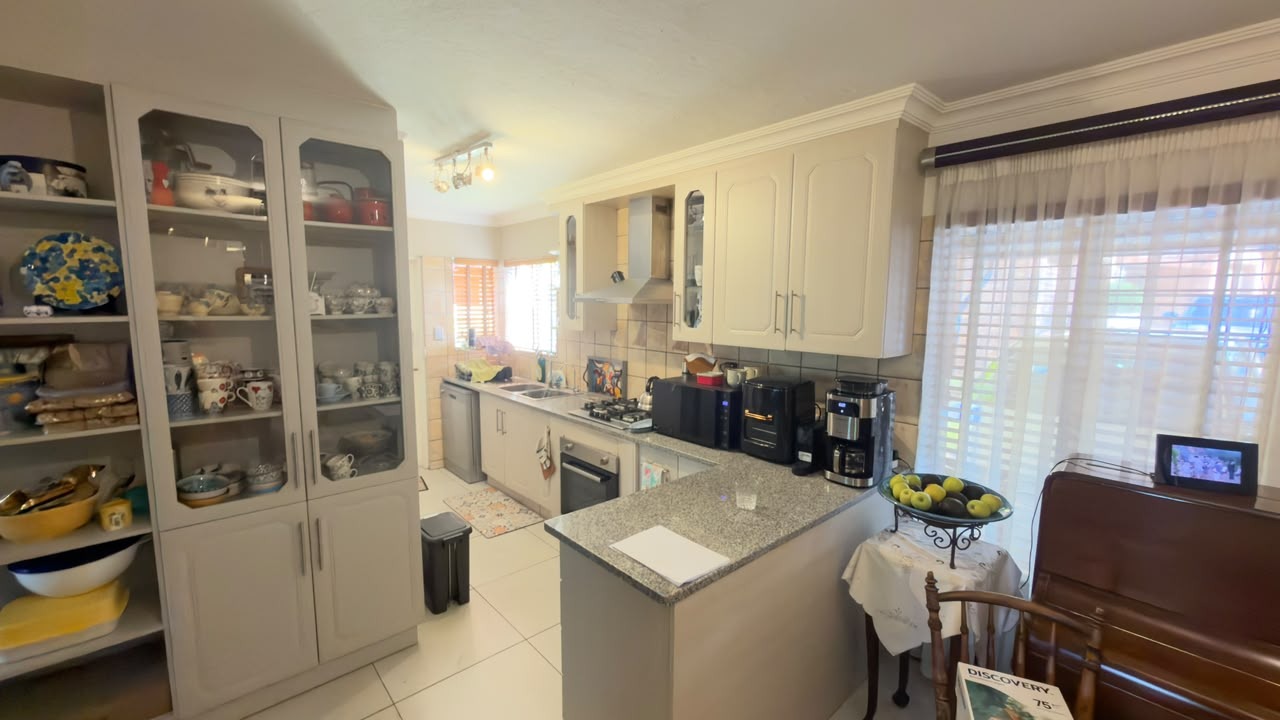
Just adjacent is the practical kitchen, which is well-equipped with a generous work surface, storage, and a convenient pantry.
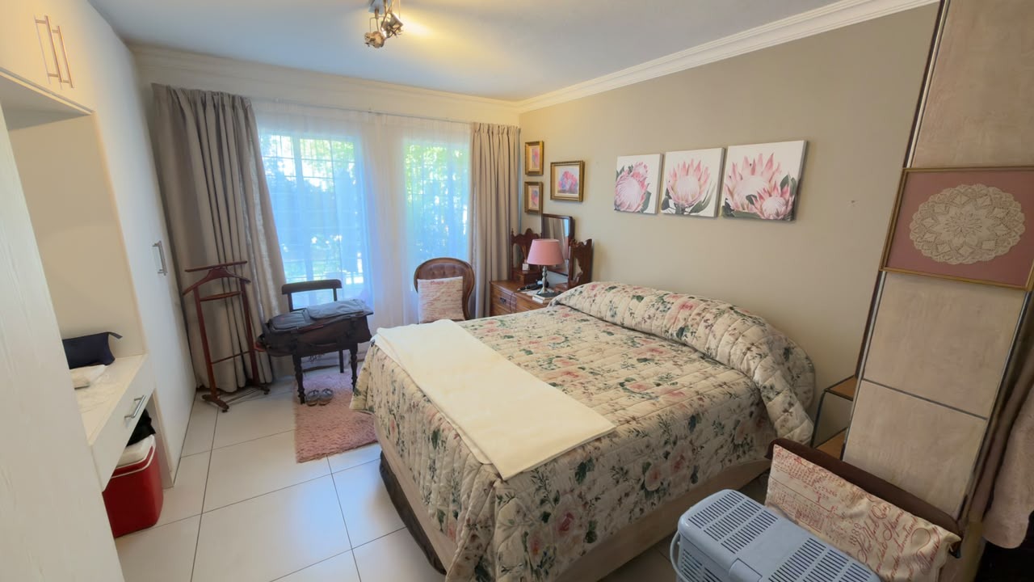
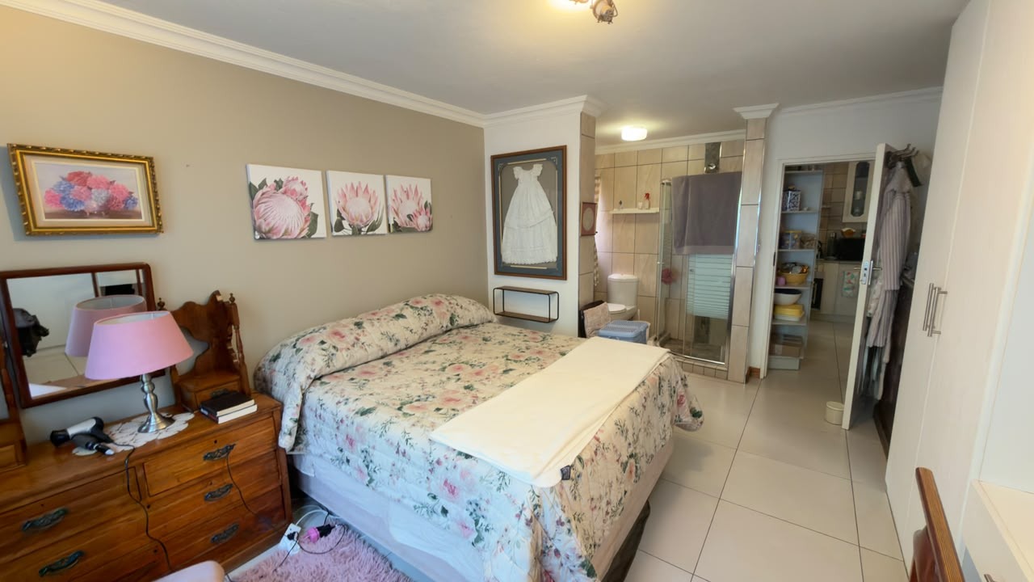
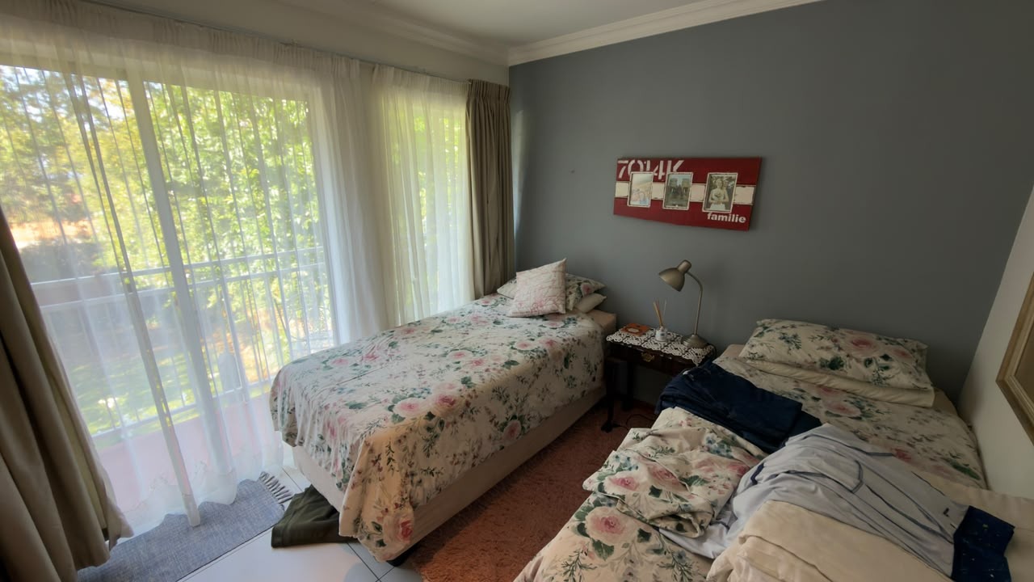
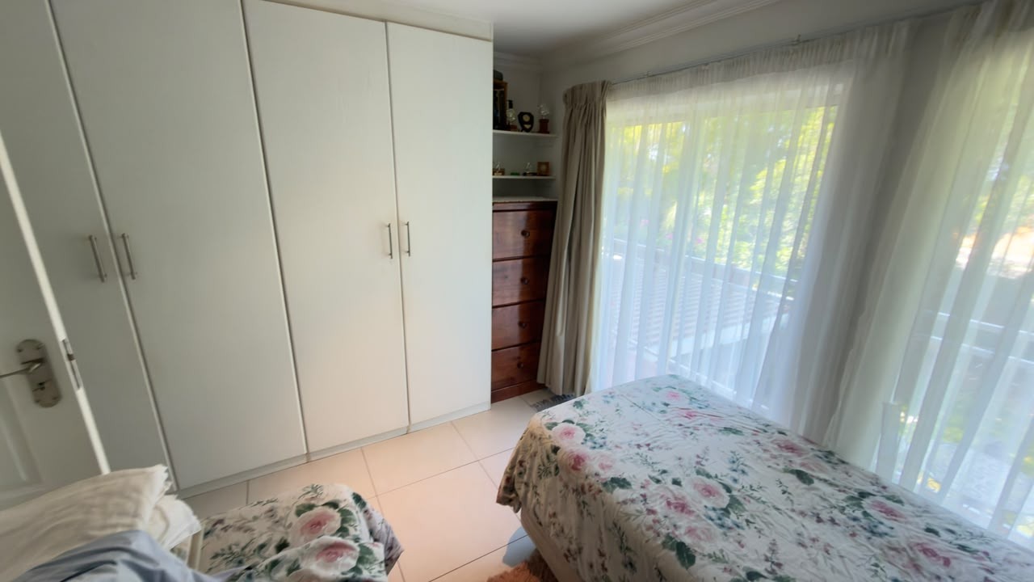
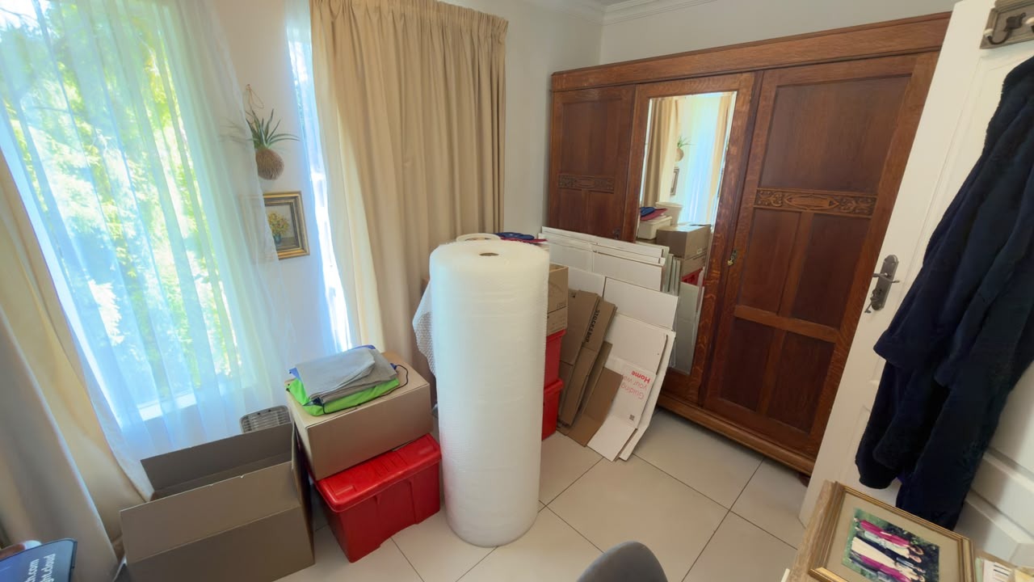
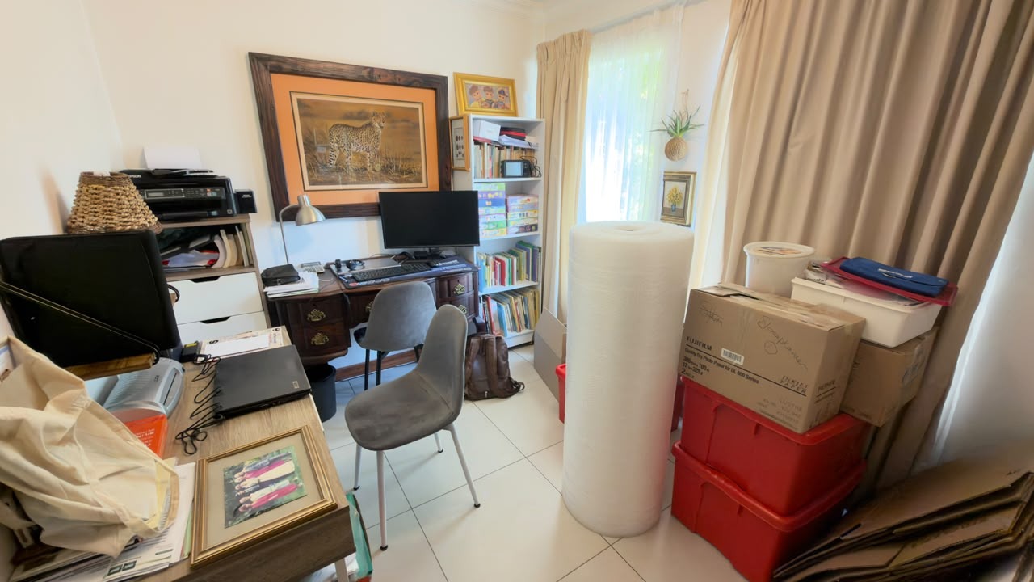
Moving through the home, the accommodation includes comfortable bedrooms featuring built-in cupboards in the main room, a bright secondary room, a third spacious bedroom and an additional versatile study that can easily be adapted into an extra bedroom to suit your needs.
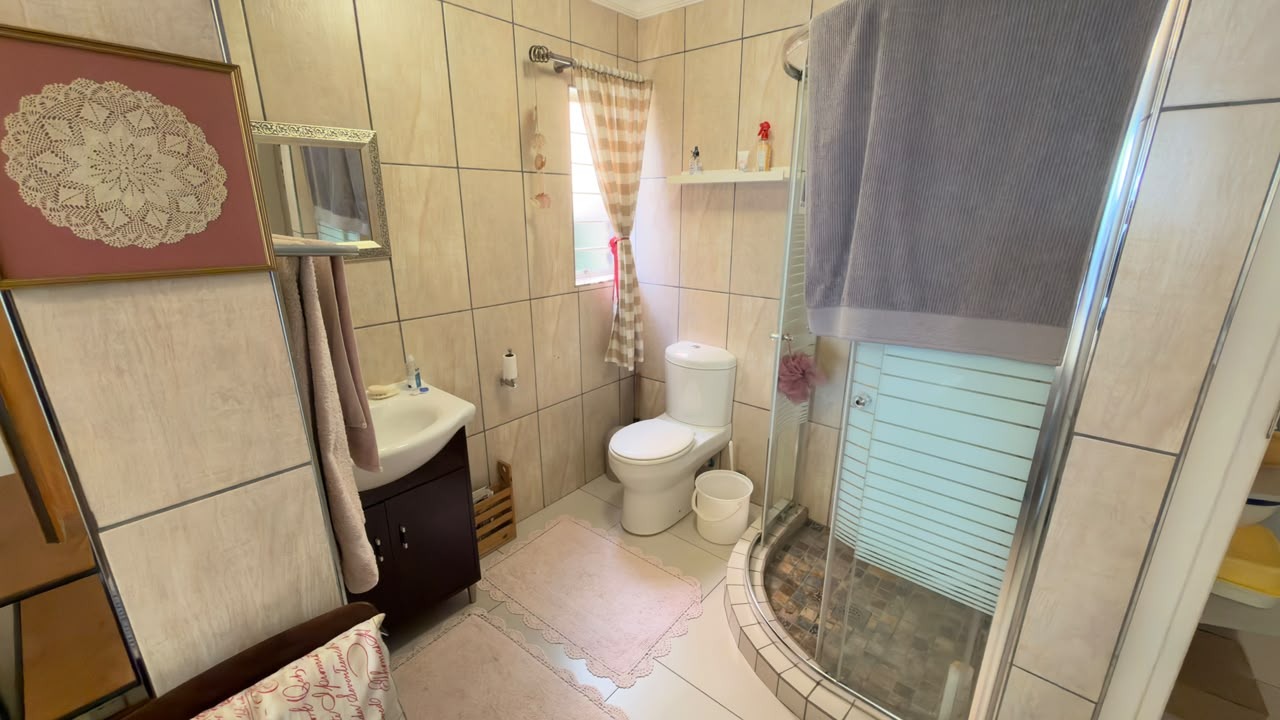
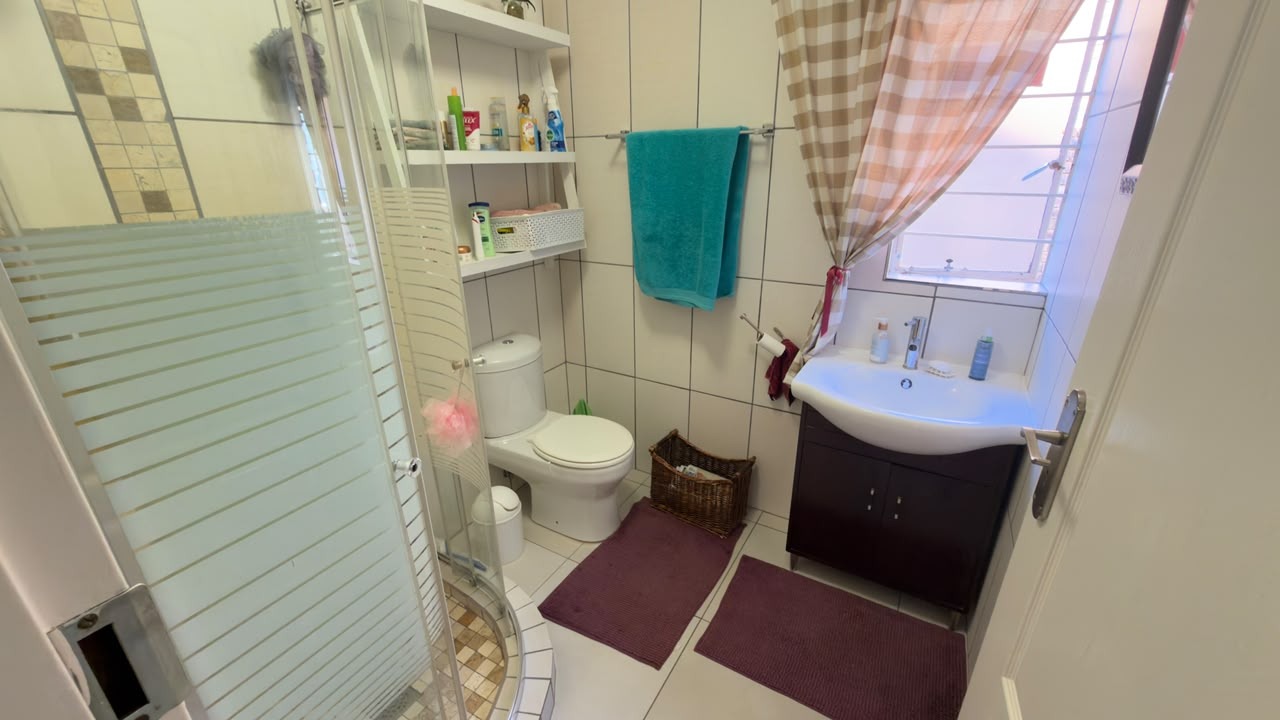
The home is serviced by two well-appointed bathrooms, including a private en-suite for the main bedroom.
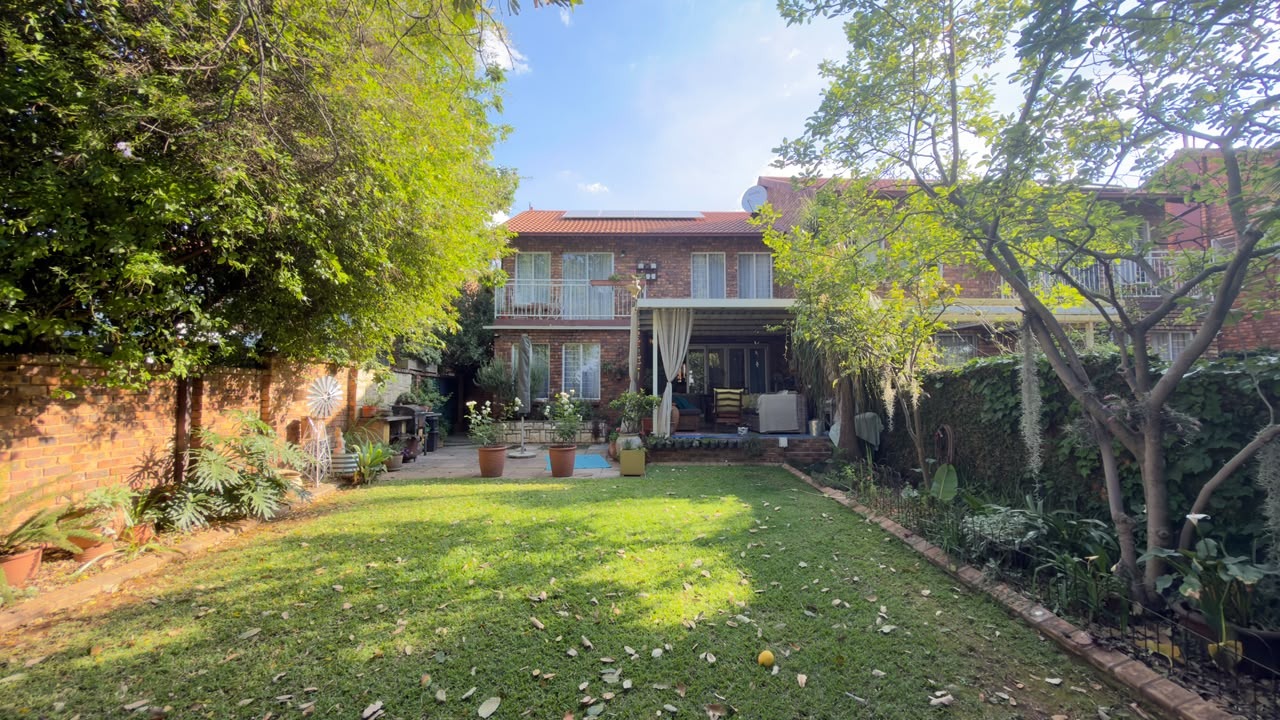
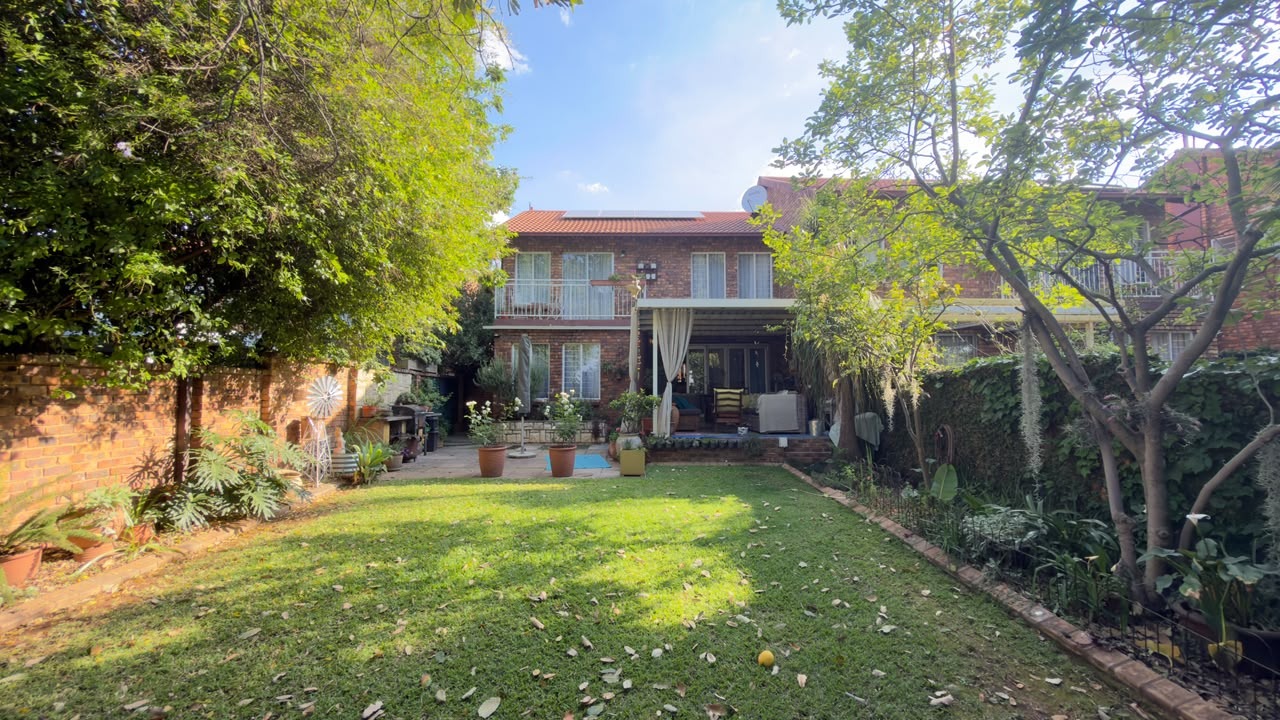
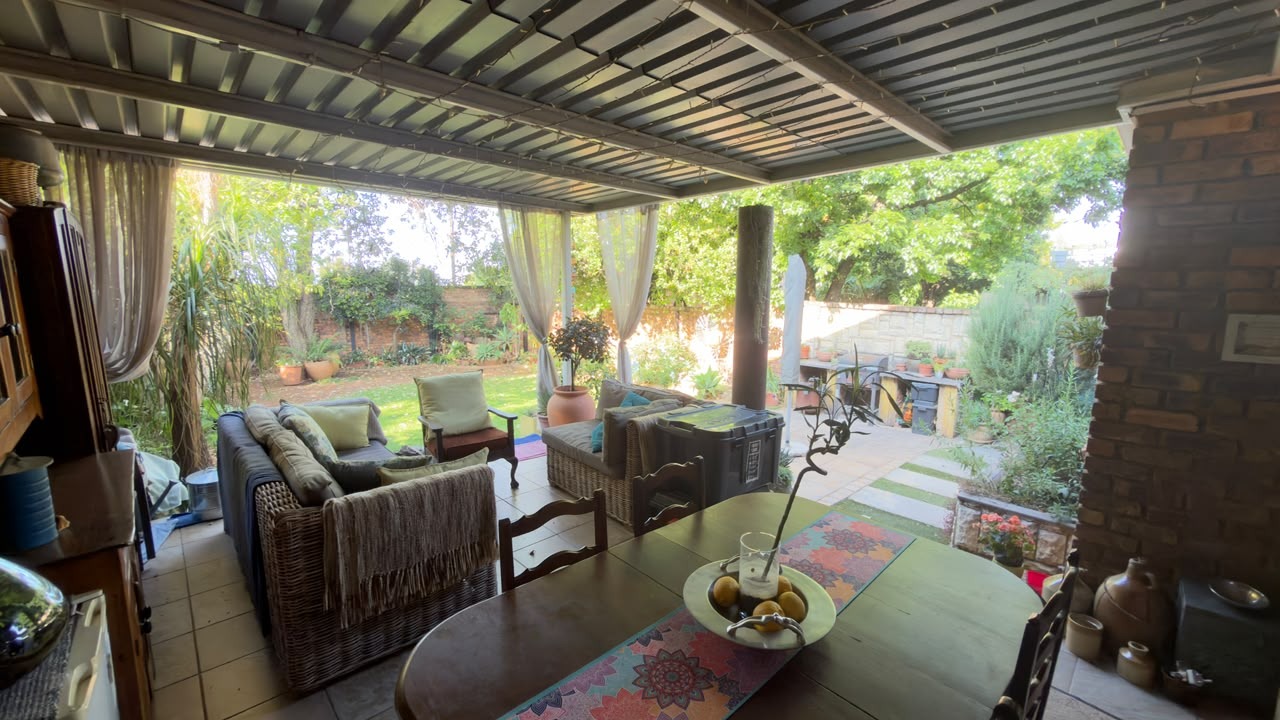
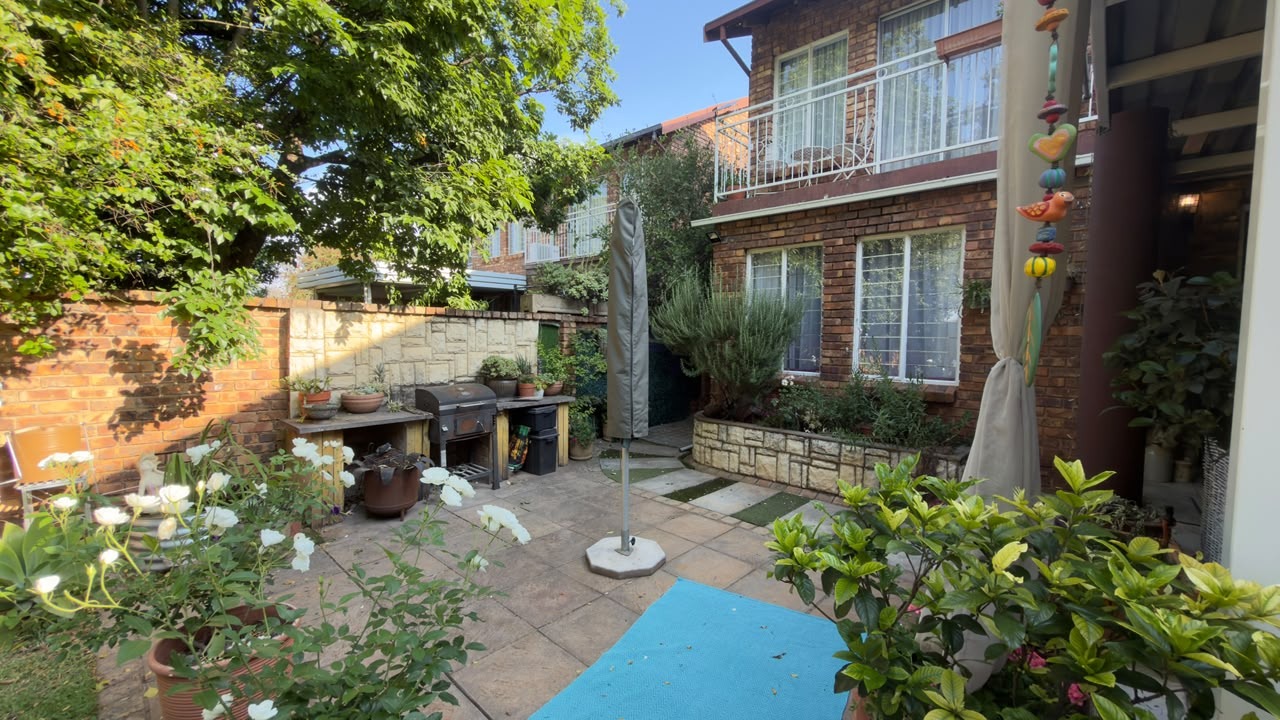
Outdoors, the property truly shines with a sheltered paved patio that overlooks a sizeable, tree-lined lawned garden perfect for weekend braais or peaceful afternoons.
Additional features include one garage, an additional parking bay, fiber connectivity, and access-controlled security gates for everyday peace of mind.
Contact us today to schedule your private viewing and experience everything this Wapadrand property has to offer!
Property Details
- 3 Bedrooms
- 2 Bathrooms
- 1 Garages
- 1 Ensuite
- 1 Lounges
- 1 Dining Area
Property Features
- Patio
- Pets Allowed
- Access Gate
- Kitchen
- Pantry
- Paving
- Garden
| Bedrooms | 3 |
| Bathrooms | 2 |
| Garages | 1 |
| Floor Area | 144 m2 |
Contact the Agent

Xavier Vermeulen
Candidate Property Practitioner