- 4
- 3.5
- 2
- 64 m2
- 675.0 m2
Monthly Costs
Property description
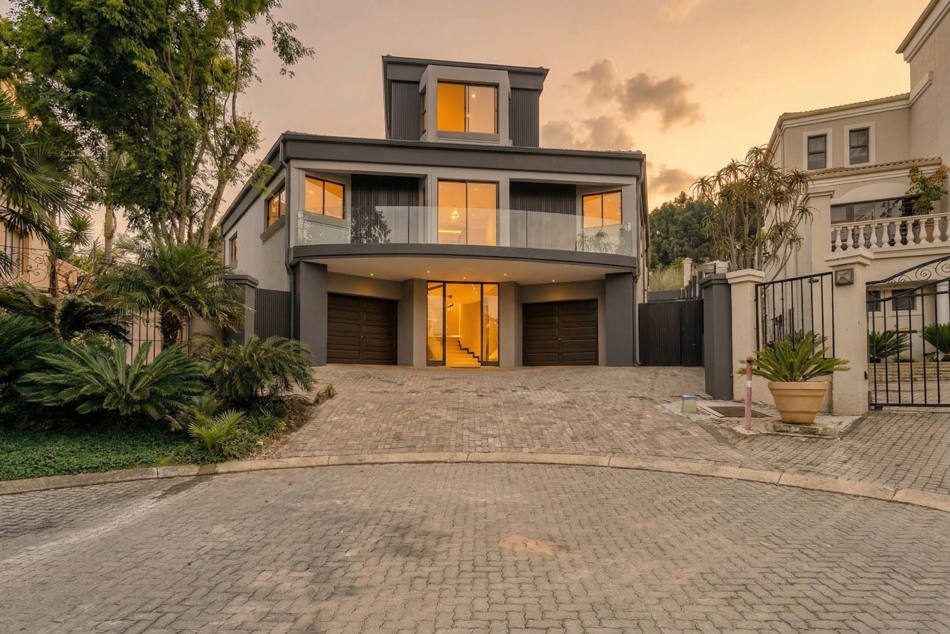
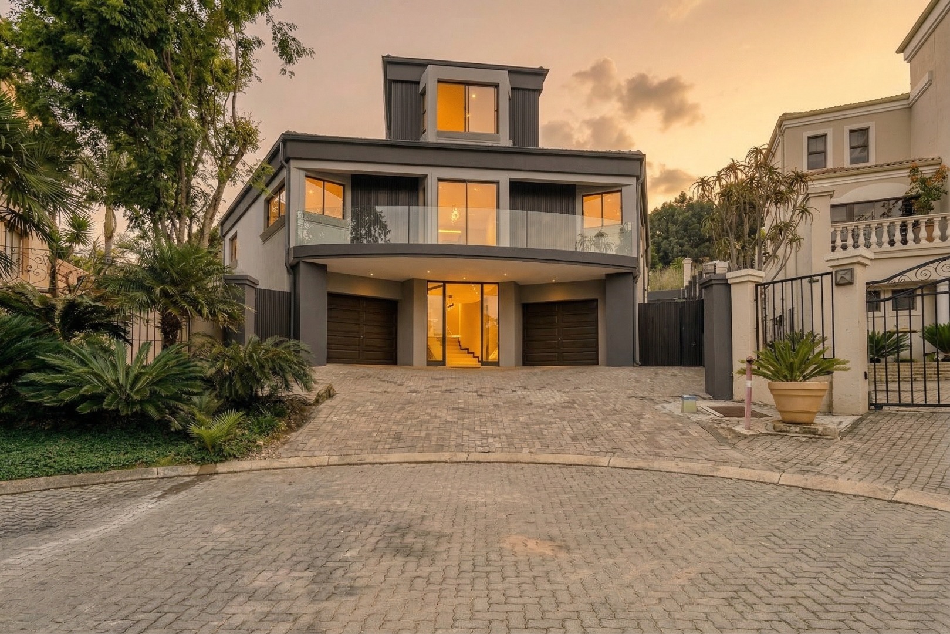
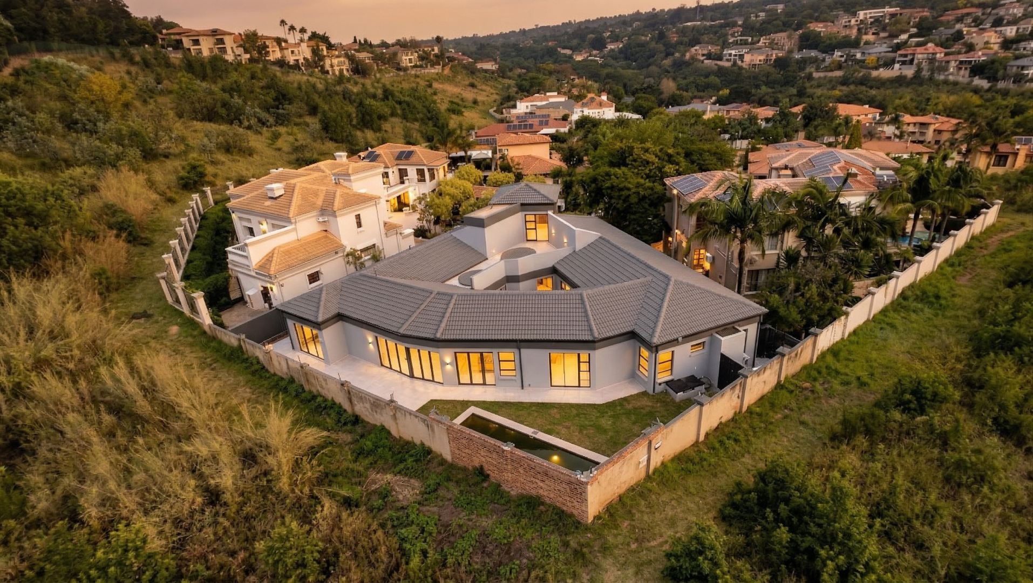
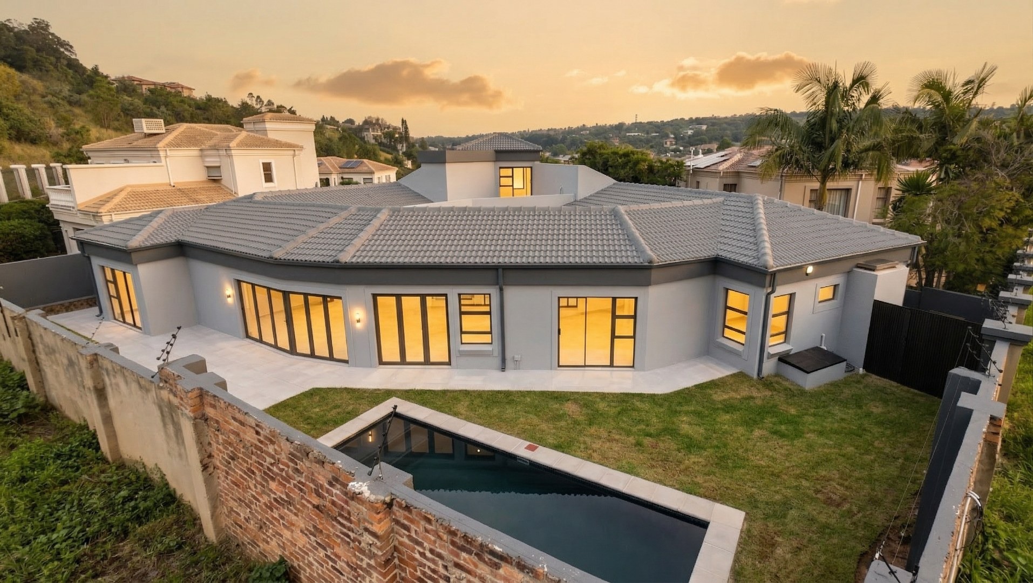
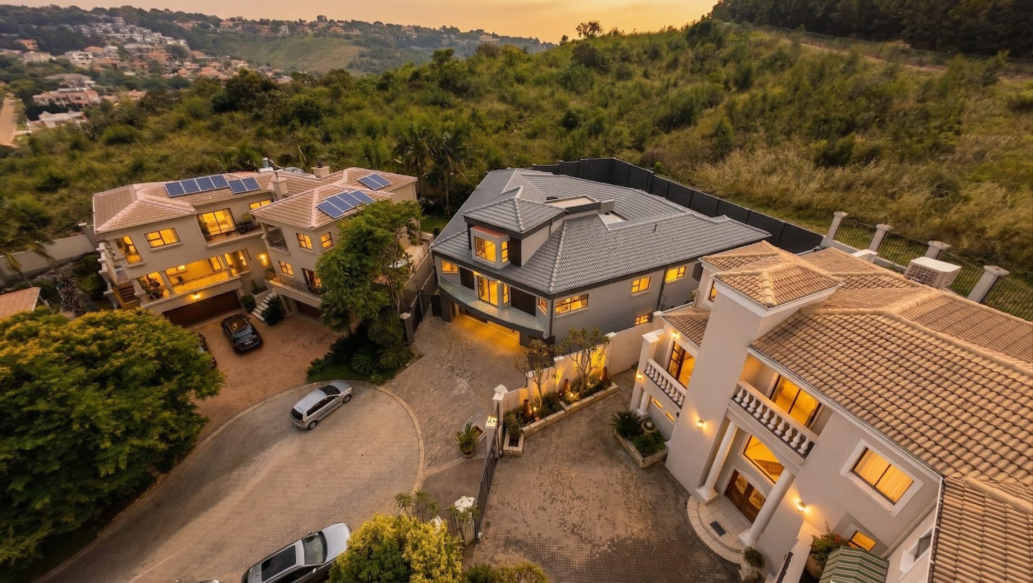
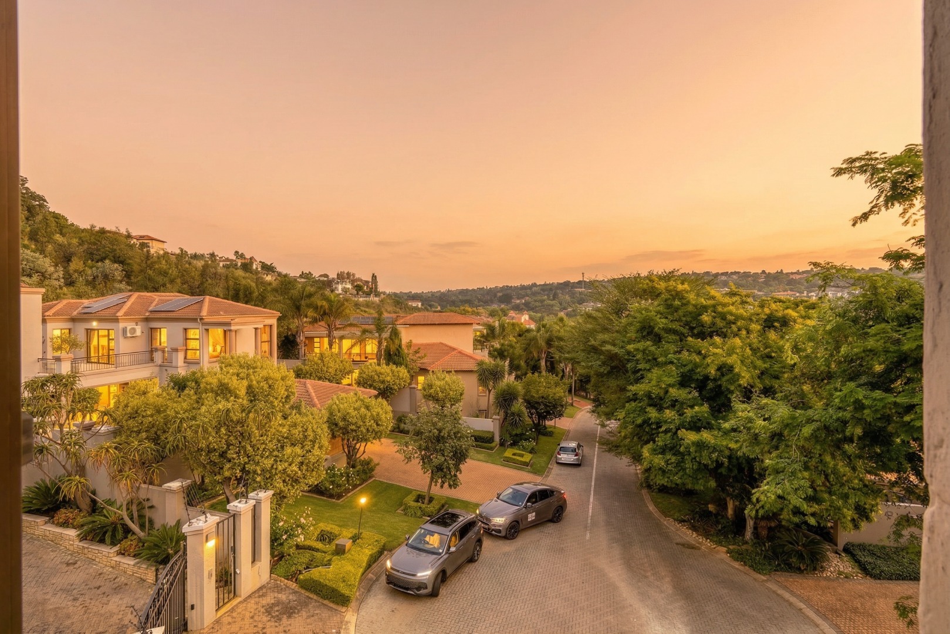
Positioned in a exclusive Waterkloof Ridge Estate, this multi-level home presents a standout opportunity for renters seeking a move-in-ready property with modern finishes.
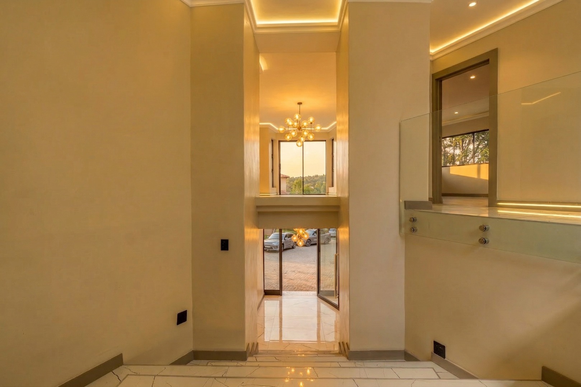
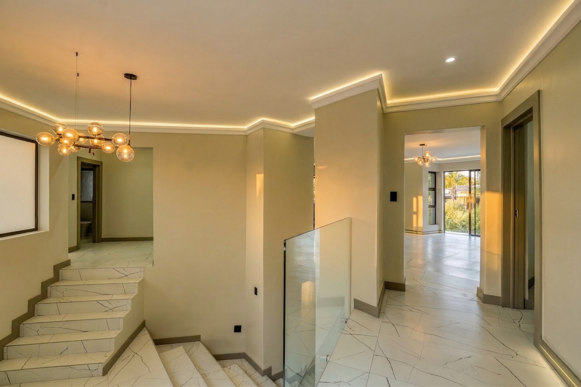
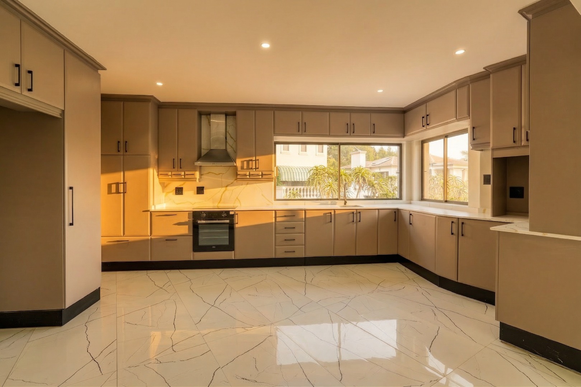
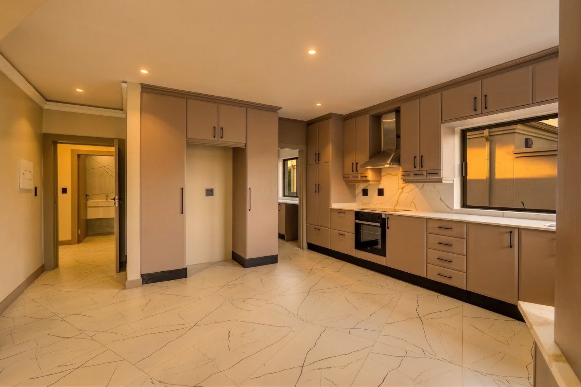
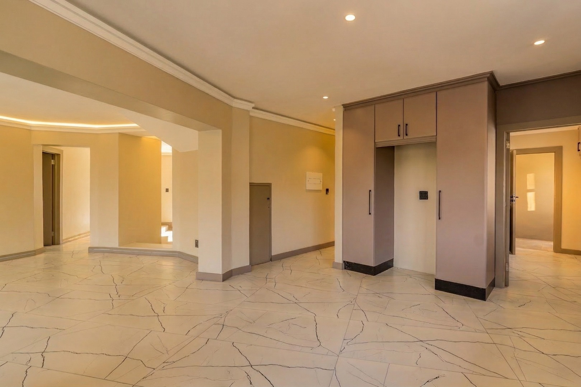
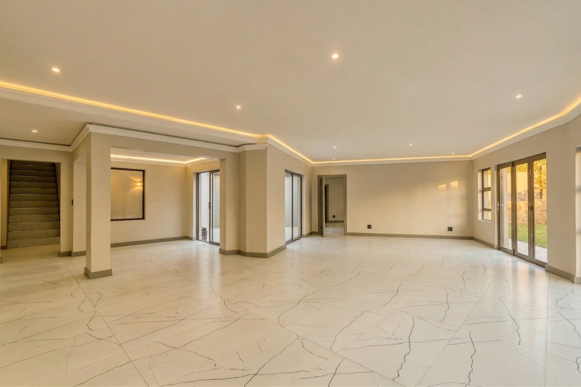
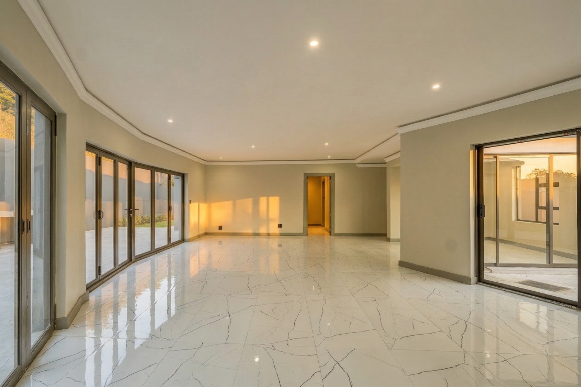
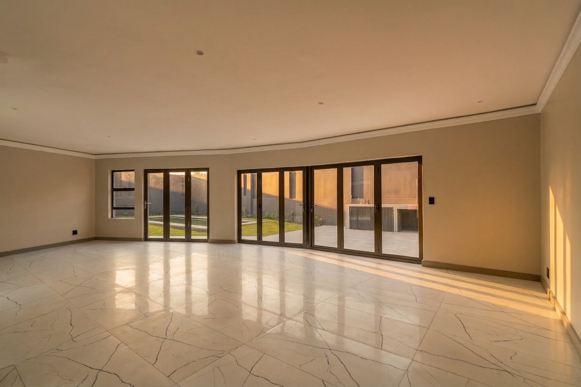
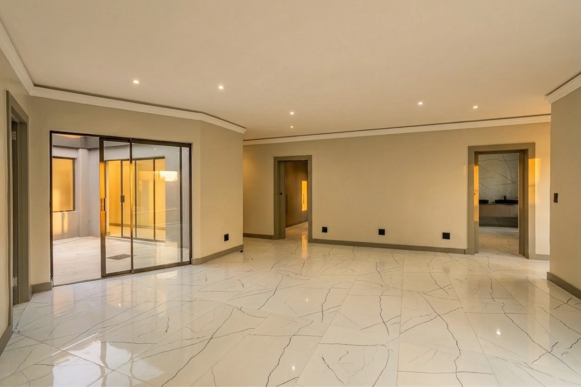
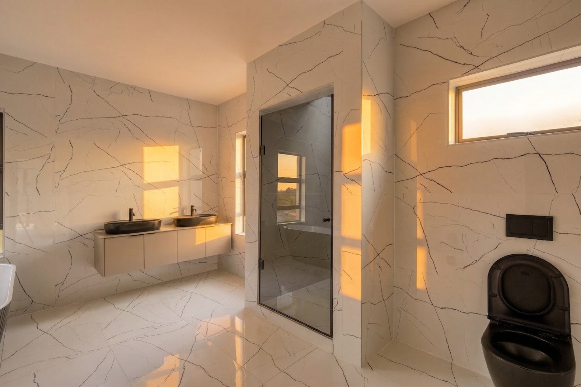
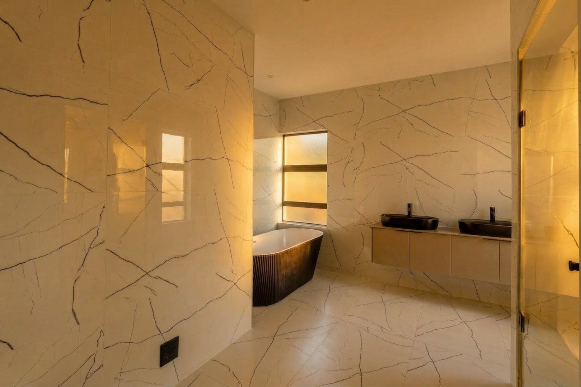
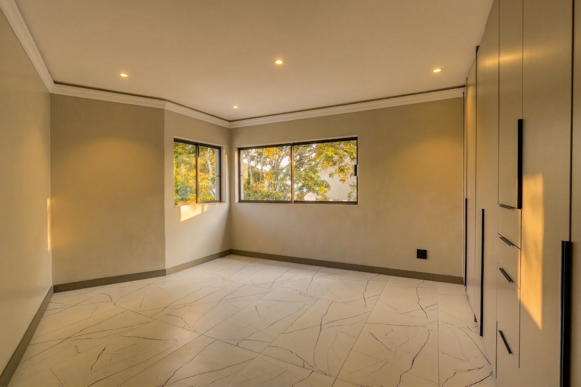
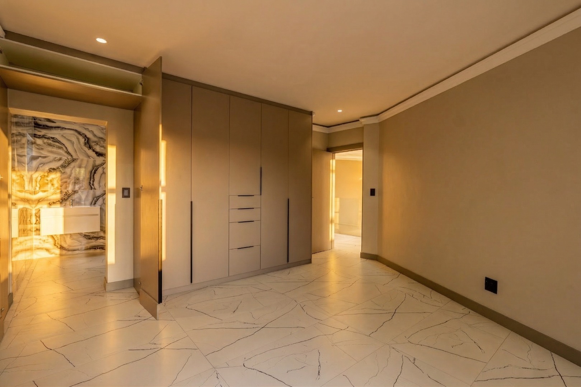
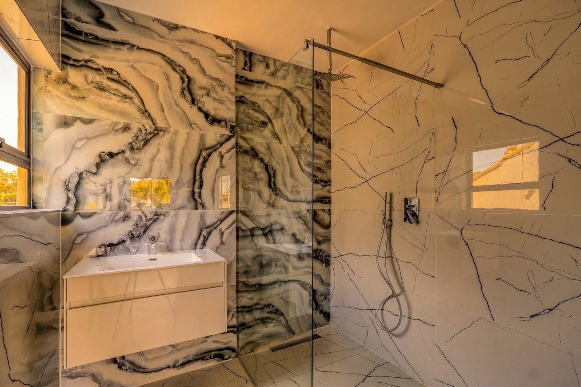
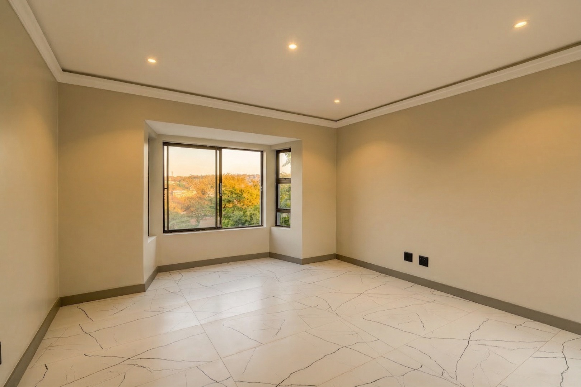
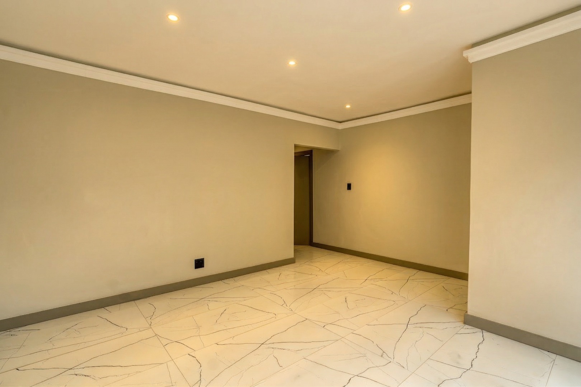
Recently renovated from top to bottom, the home boasts a fresh, contemporary feel throughout - fully tiled interiors, a brand-new kitchen fitted with quality appliances, and stylishly updated bathrooms.
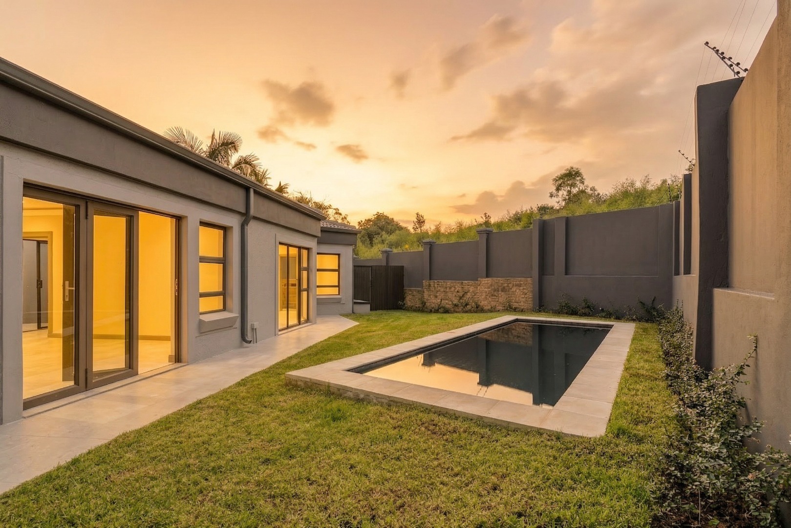
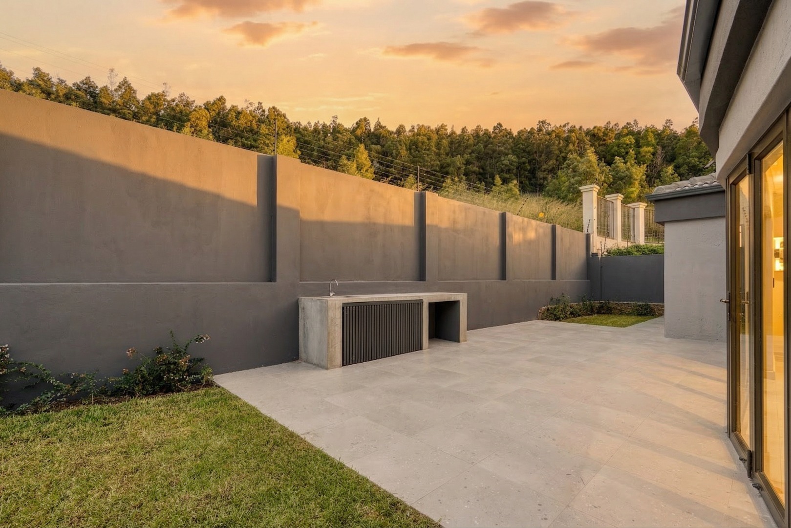
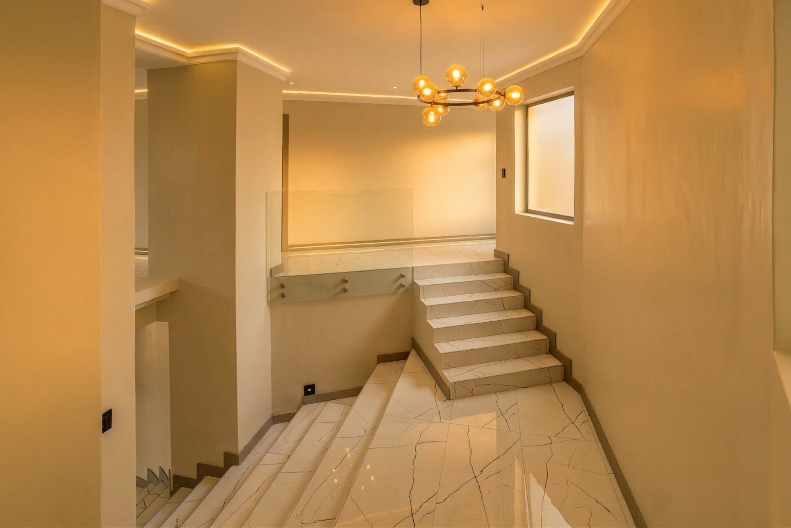
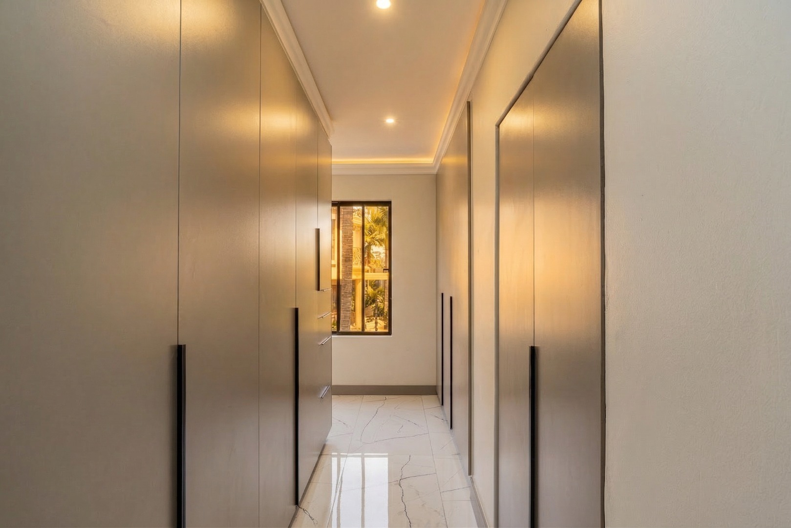
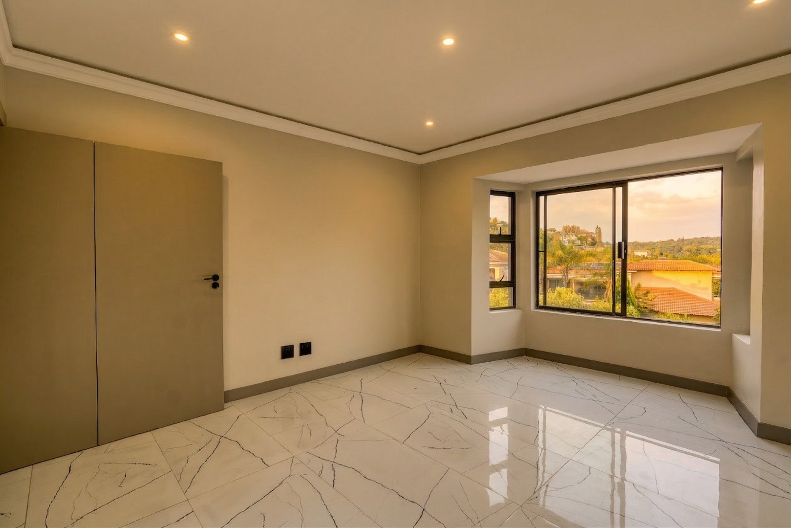
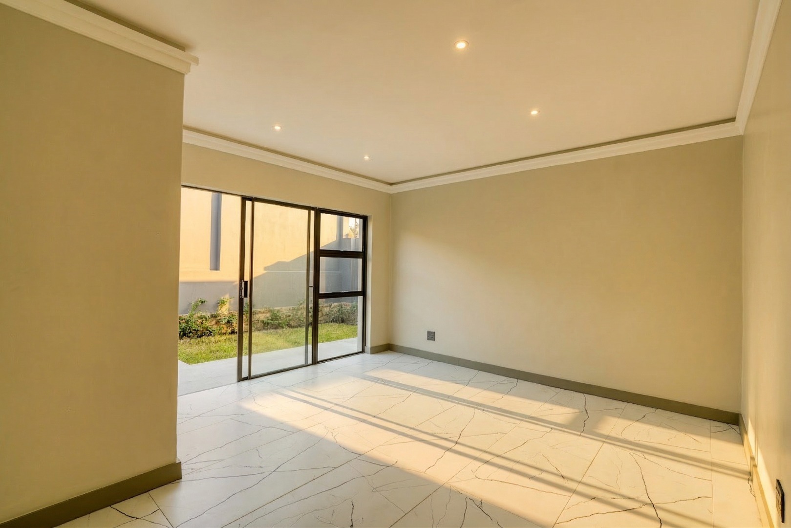
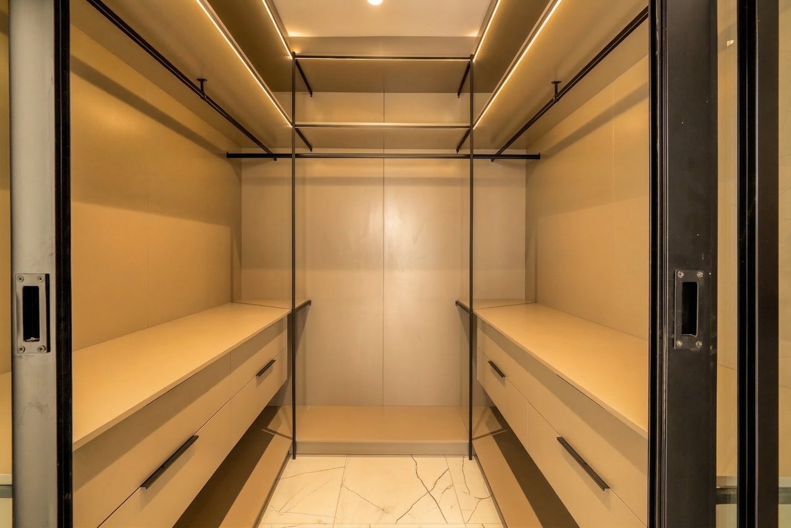
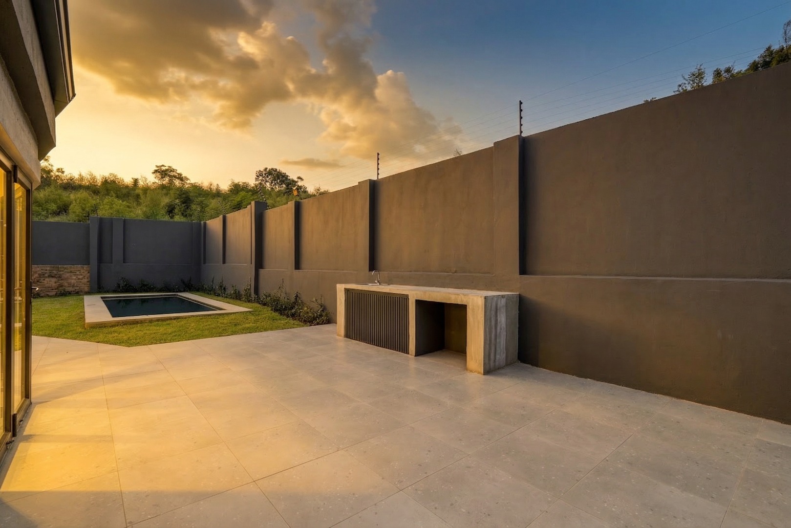
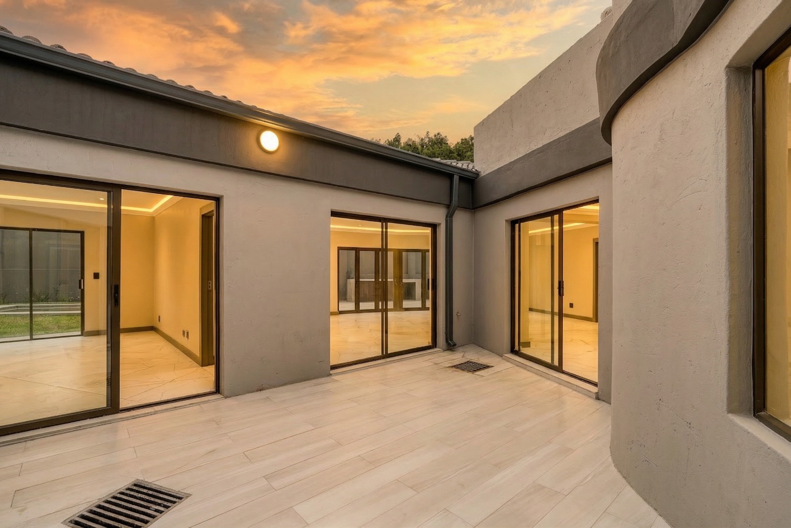
The property offers three spacious north-facing bedrooms, including a main suite with en-suite bathroom, complemented by a second full bathroom and a guest toilet. The well-designed, split-level layout creates a natural flow between generous living and dining areas, which open onto a covered patio and private garden - ideal for entertaining or relaxed family living.
The modernised kitchen features caesarstone countertops and a separate scullery, combining functionality with sleek design.
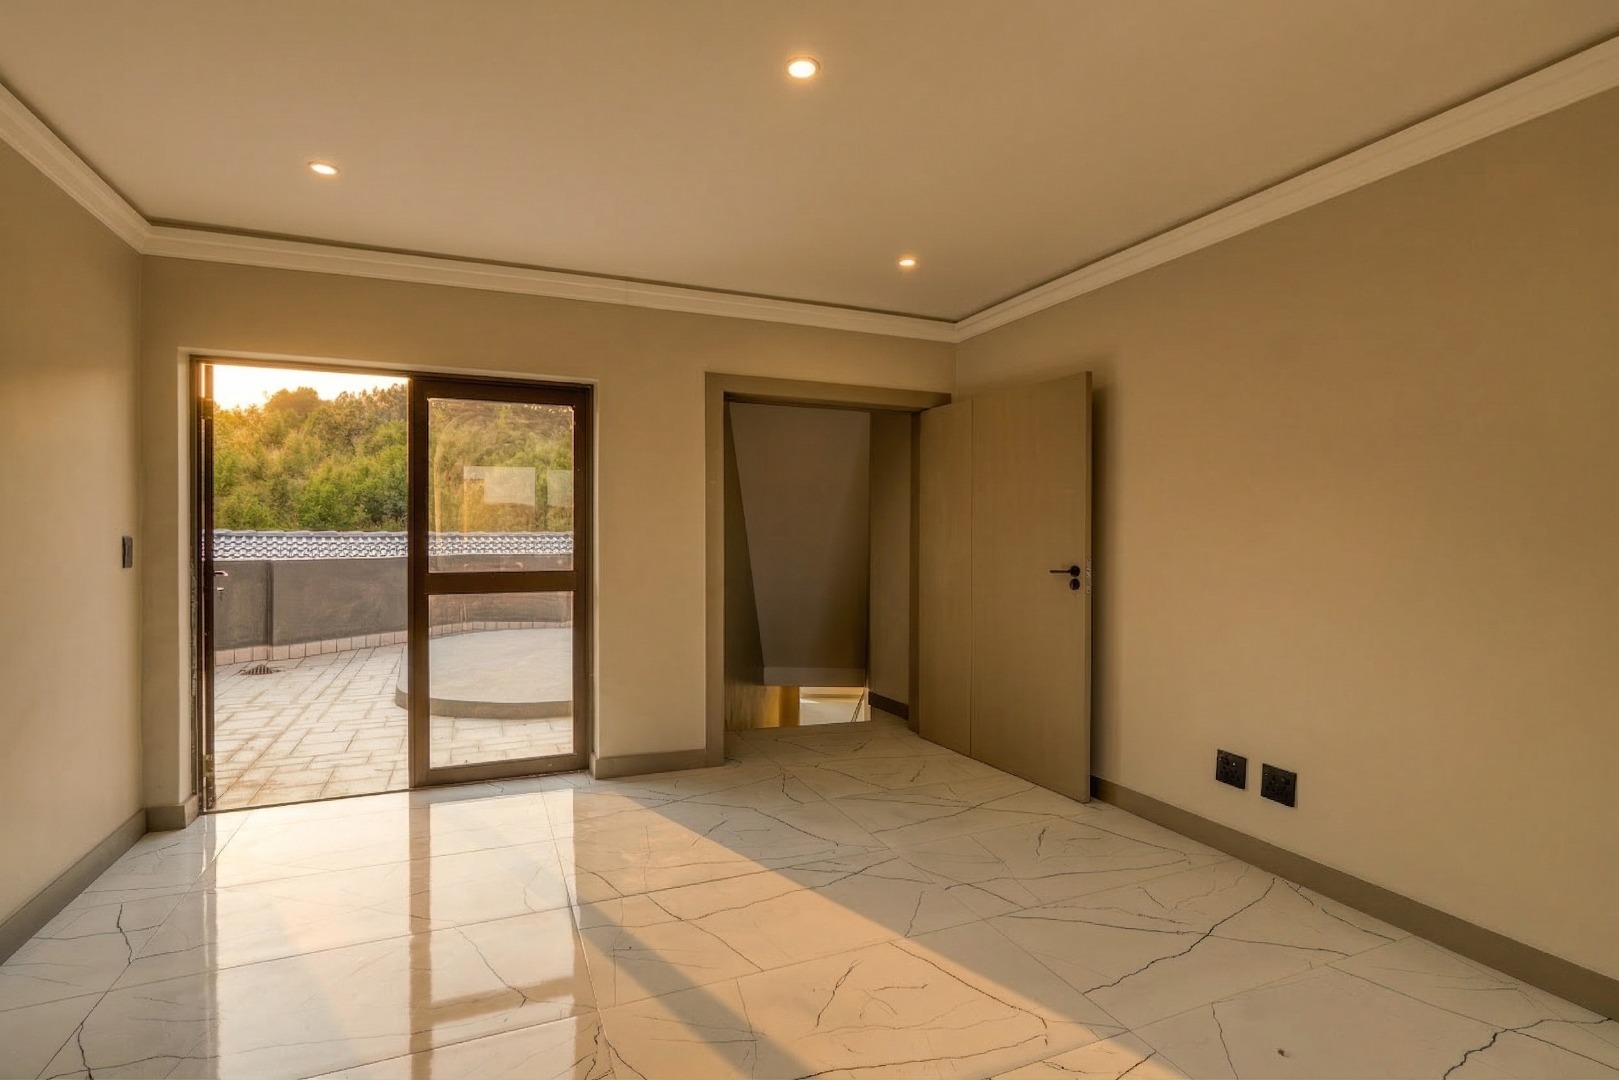
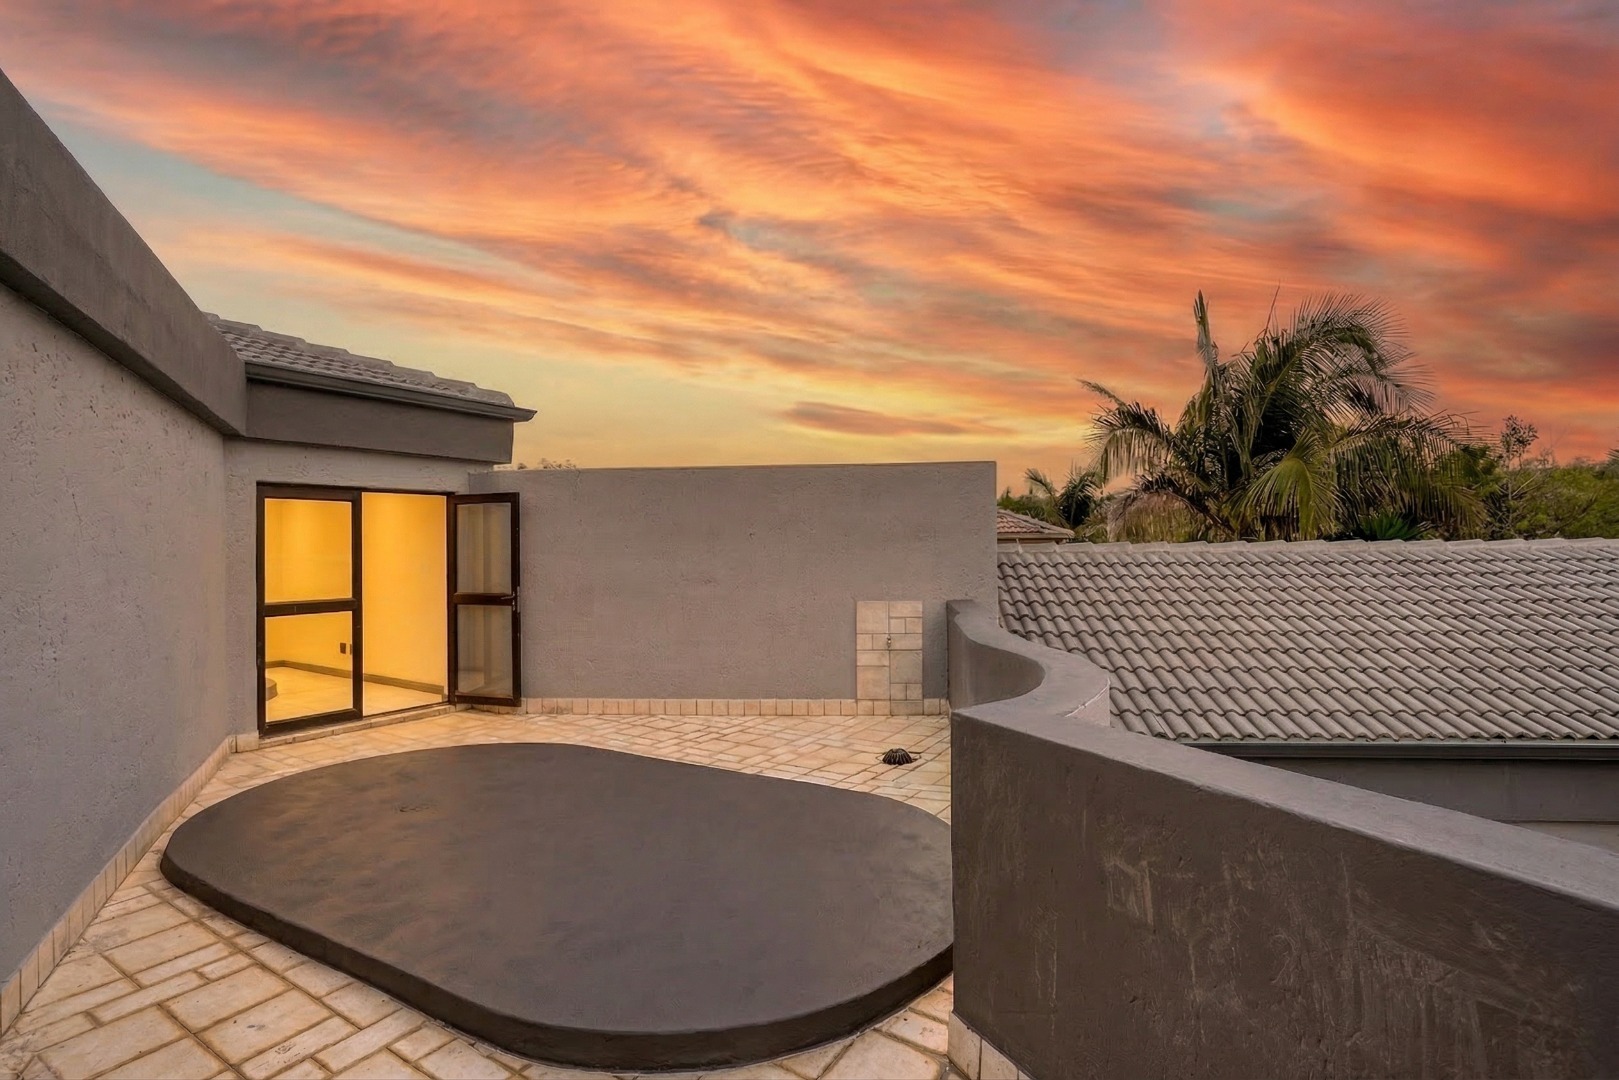
A top-floor study with its own private balcony adds a versatile work-from-home or creative space. This room can also function as an additional 4th bedroom.
Additional features include a double garage plus a single garage with direct access, as well as staff accommodation - offering flexibility for extended family living or rental potential.
Set in a quiet cul-de-sac within close proximity to top schools, major routes, and amenities, this home combines prime location, solid construction, and modern upgrades - making it a compelling opportunity in one of Pretoria's most sought-after estates.
Property Details
- 4 Bedrooms
- 3.5 Bathrooms
- 2 Garages
- 1 Lounges
- 1 Dining Area
Property Features
- Study
- Balcony
- Pool
- Storage
- Security Post
- Scenic View
- Guest Toilet
- Entrance Hall
- Family TV Room
Video
| Bedrooms | 4 |
| Bathrooms | 3.5 |
| Garages | 2 |
| Floor Area | 64 m2 |
| Erf Size | 675.0 m2 |