- 3
- 3
- 2
- 600 m2
- 900.0 m2
Monthly Costs
Property description
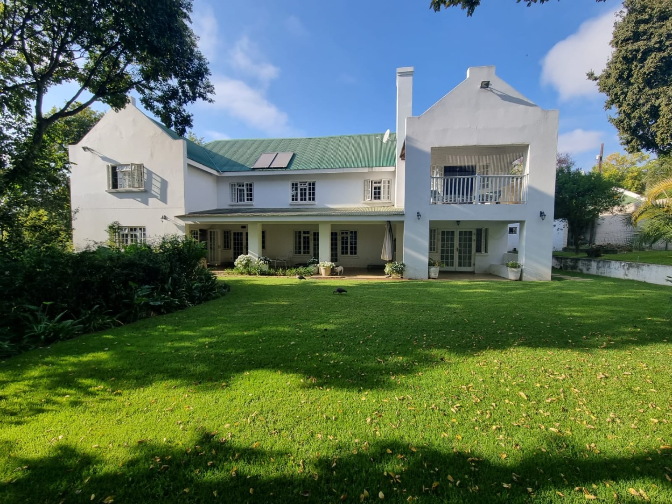
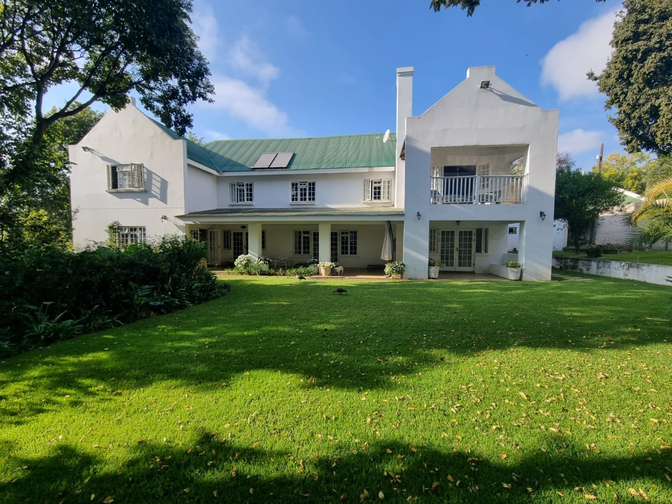
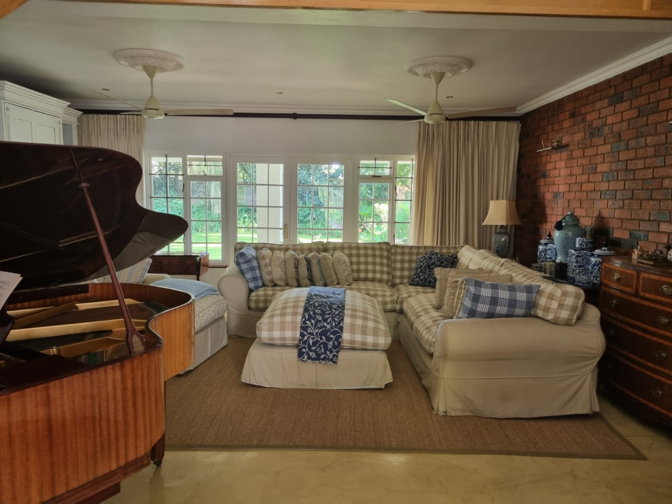
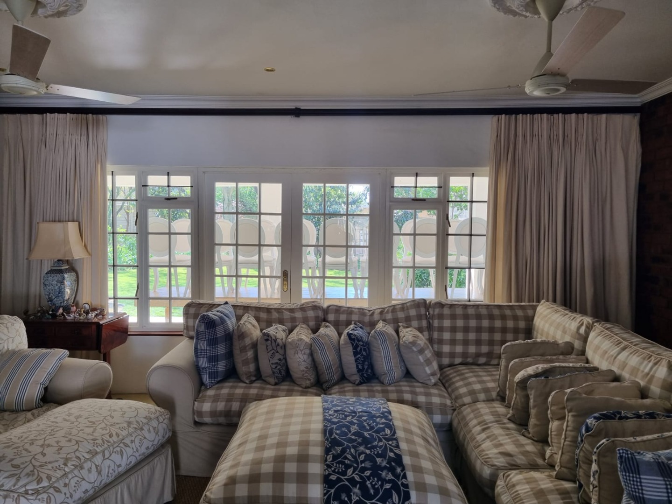
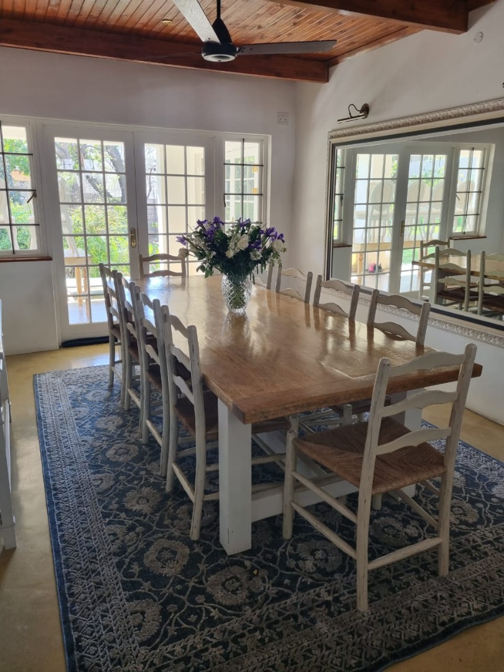
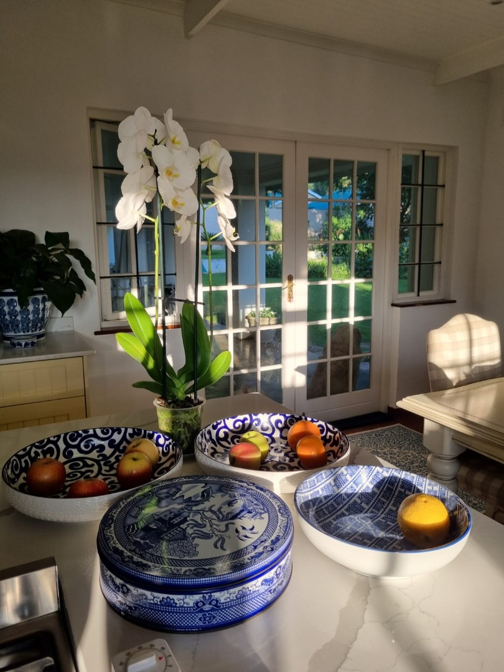
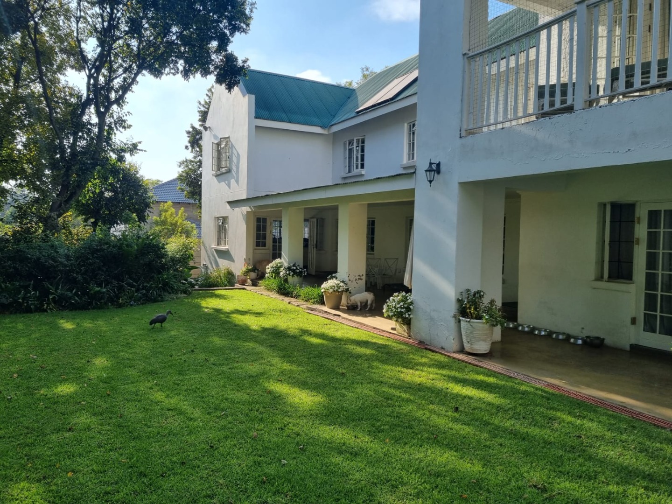
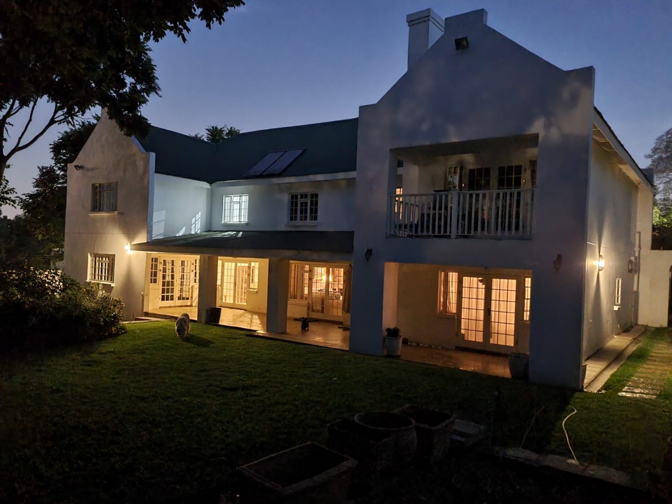
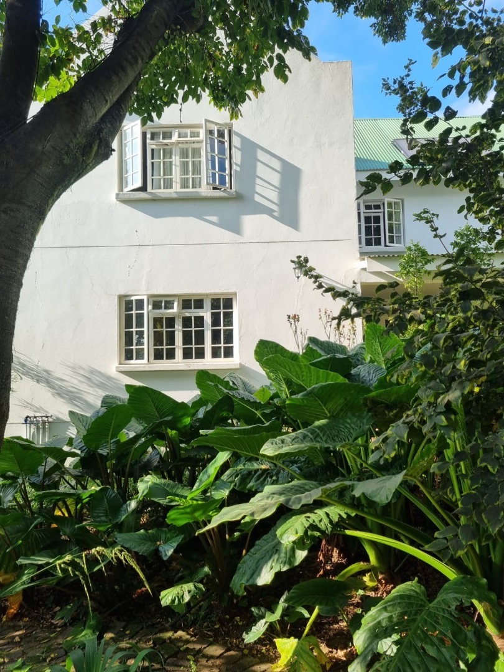
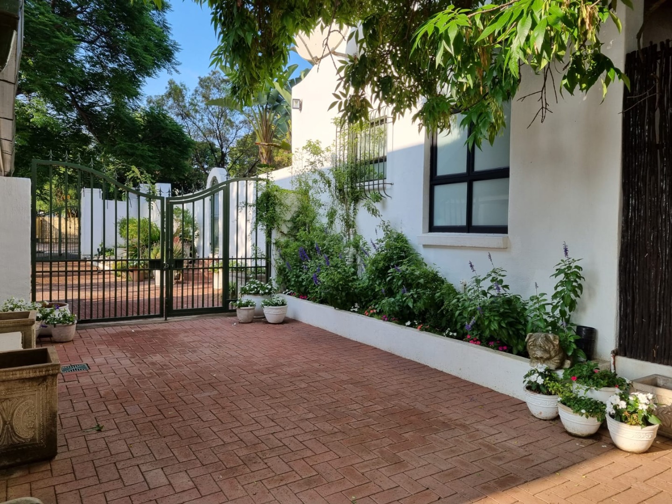
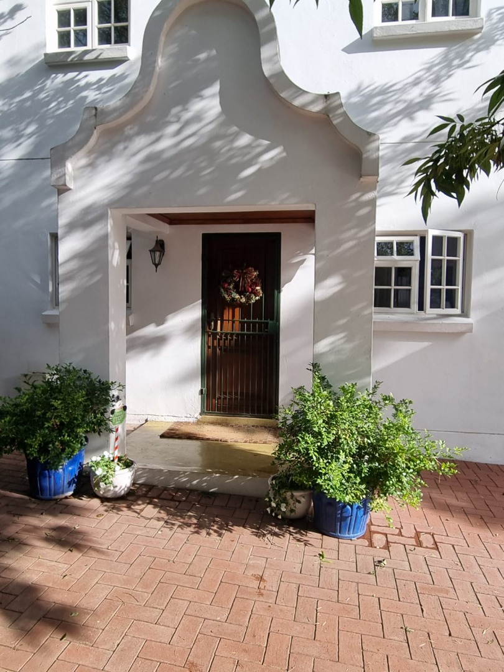
Behind its charming gabled façade, this distinctive home opens onto a world of sunshine, generous space and leafy garden views. French doors and broad windows bring the outdoors into the living areas, filling the home with natural light and creating a lovely sense of connection between the house, patio and garden.
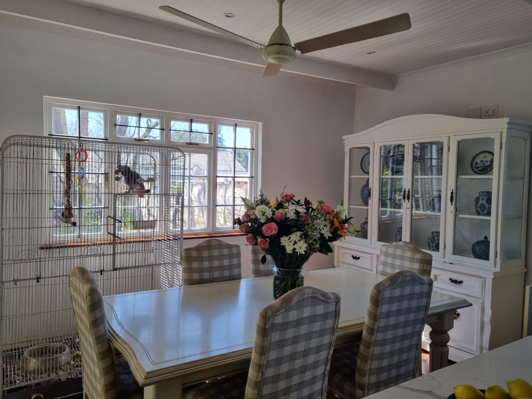
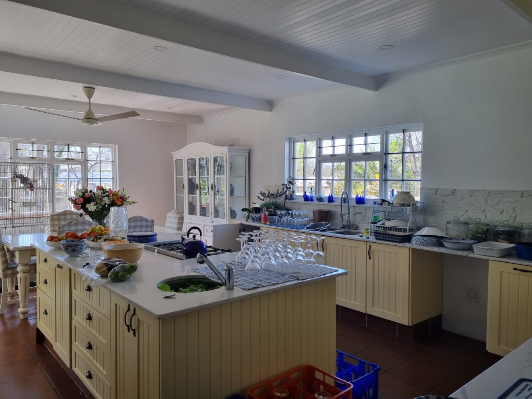
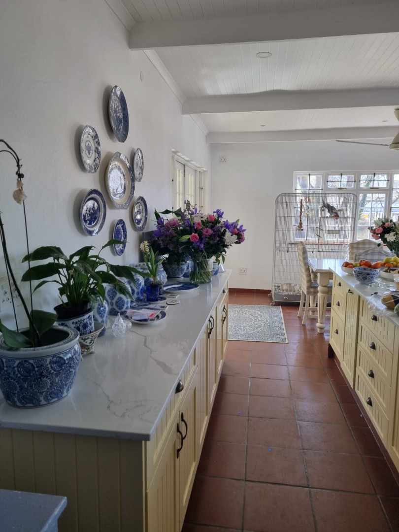
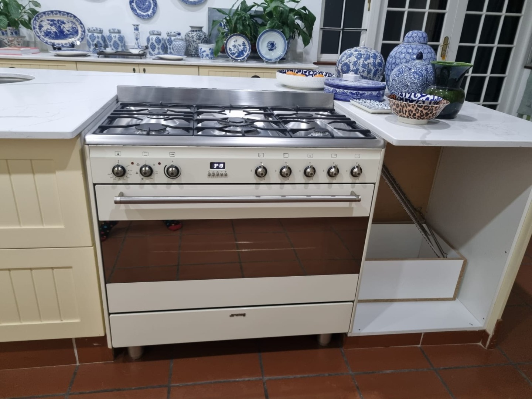
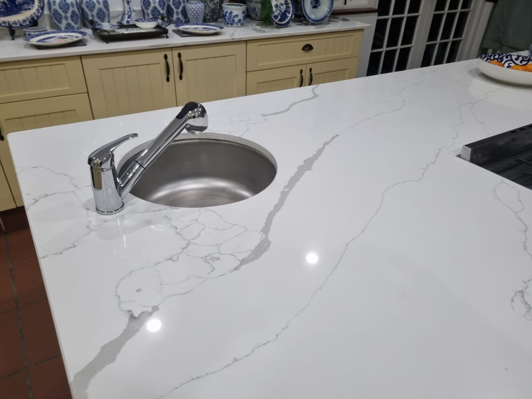
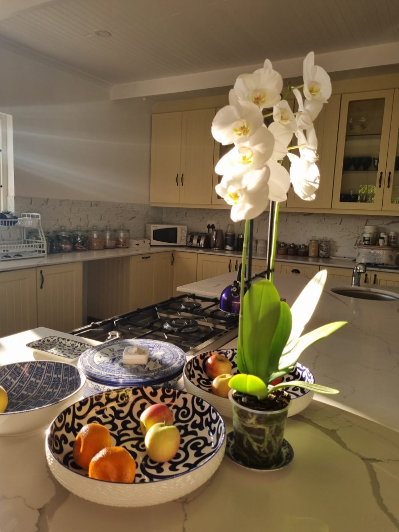
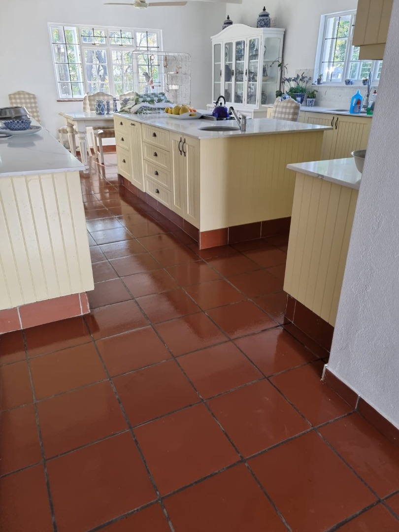
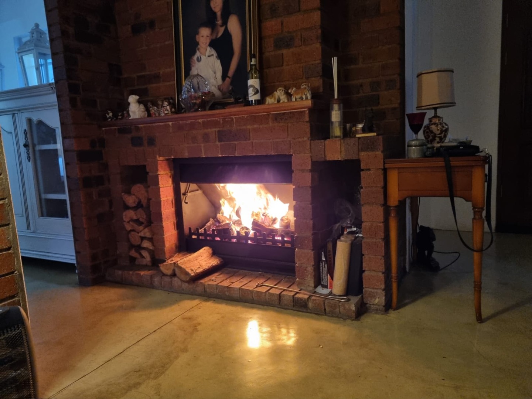
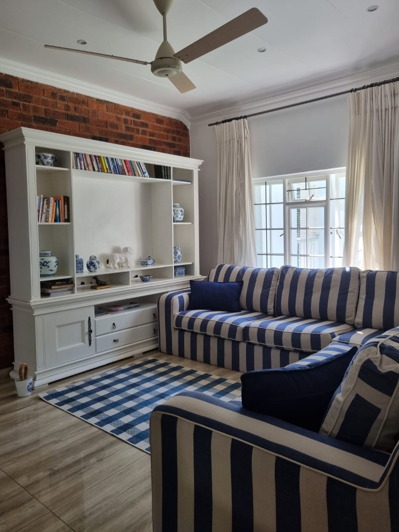
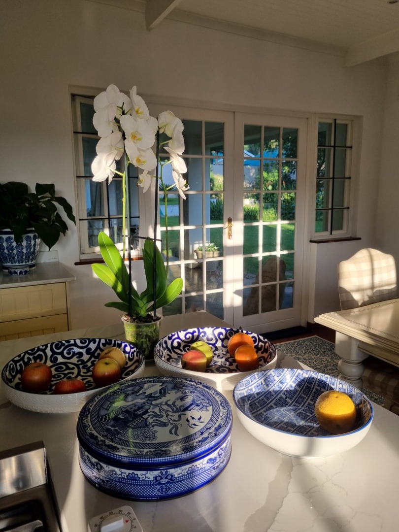
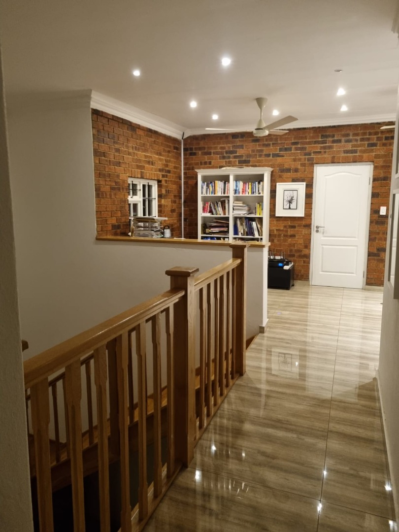
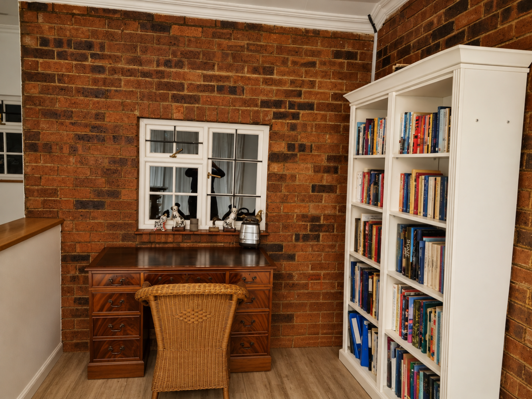
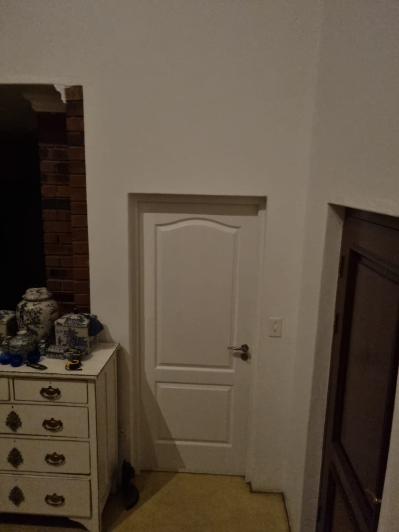
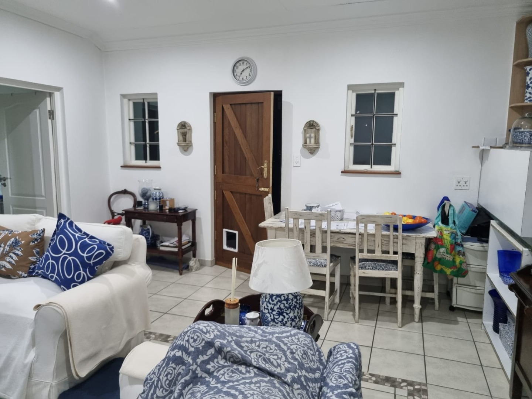
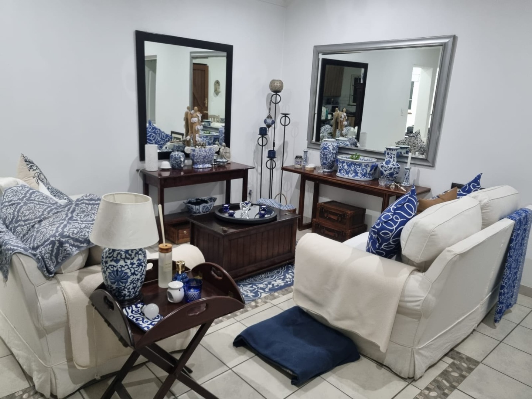
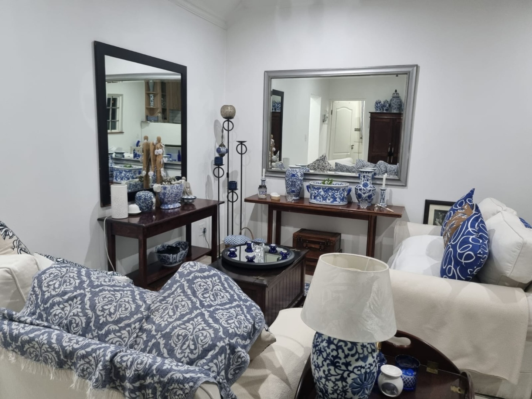
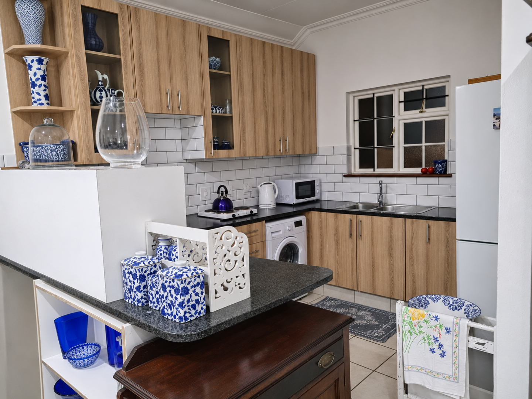
The heart of the home is the beautiful open-plan kitchen: warm, welcoming and made for gathering. Cream cabinetry, generous counters and a substantial central island offer plenty of room to prepare, share and linger. A Smeg gas hob adds a standout touch for anyone who loves to cook. The kitchen flows into the dining area, where wide windows frame the garden, and onward to comfortable living spaces with distinctive character, including exposed brick and a fireplace for cosy evenings.
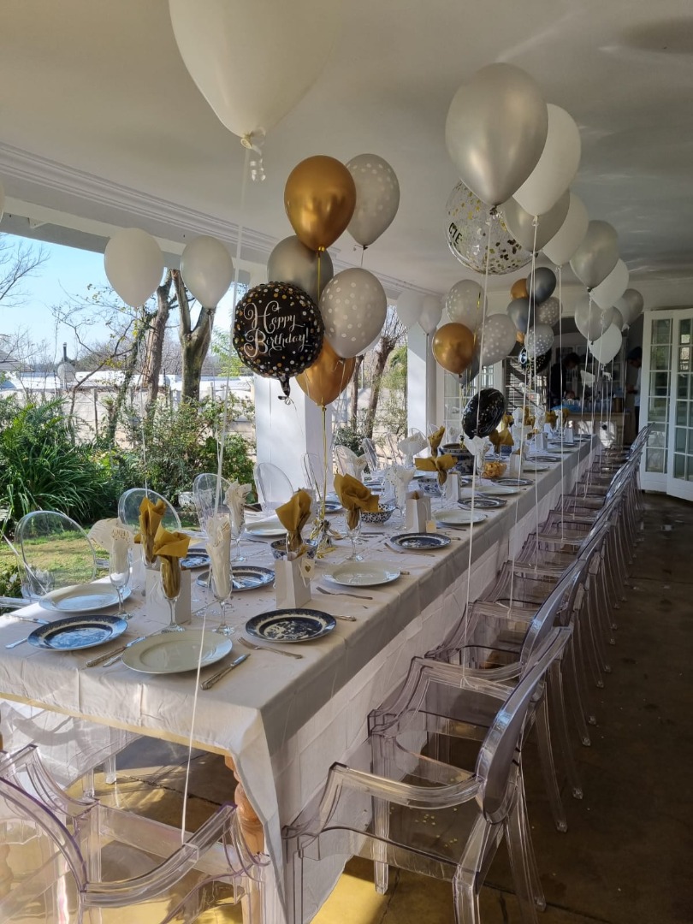
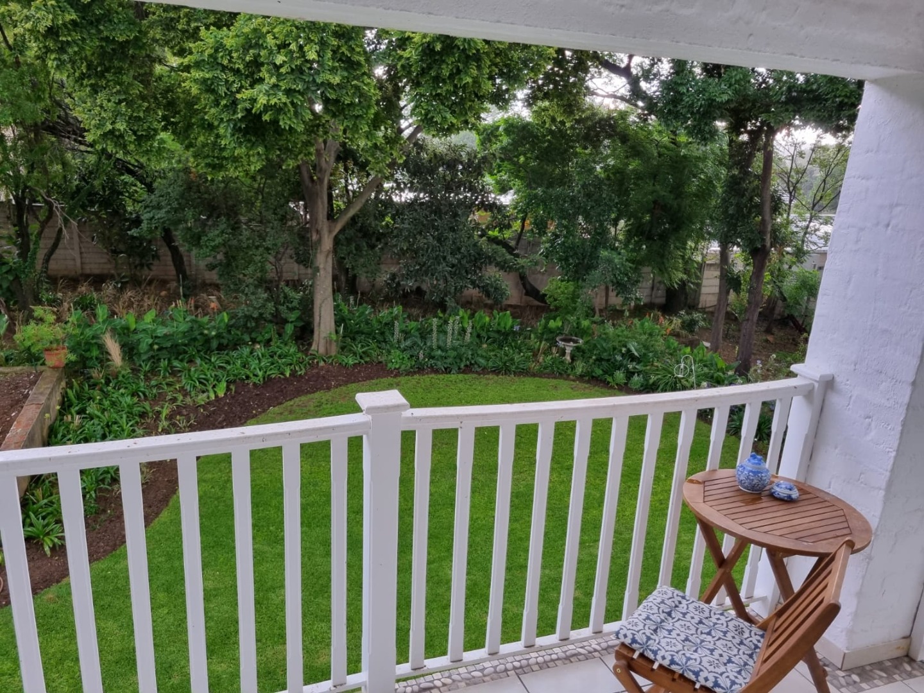
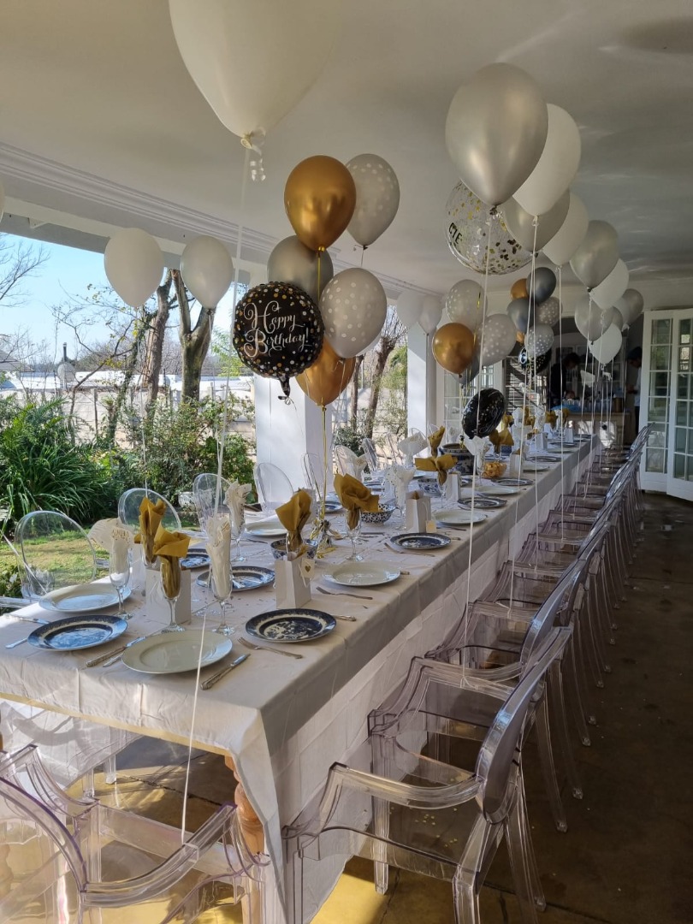
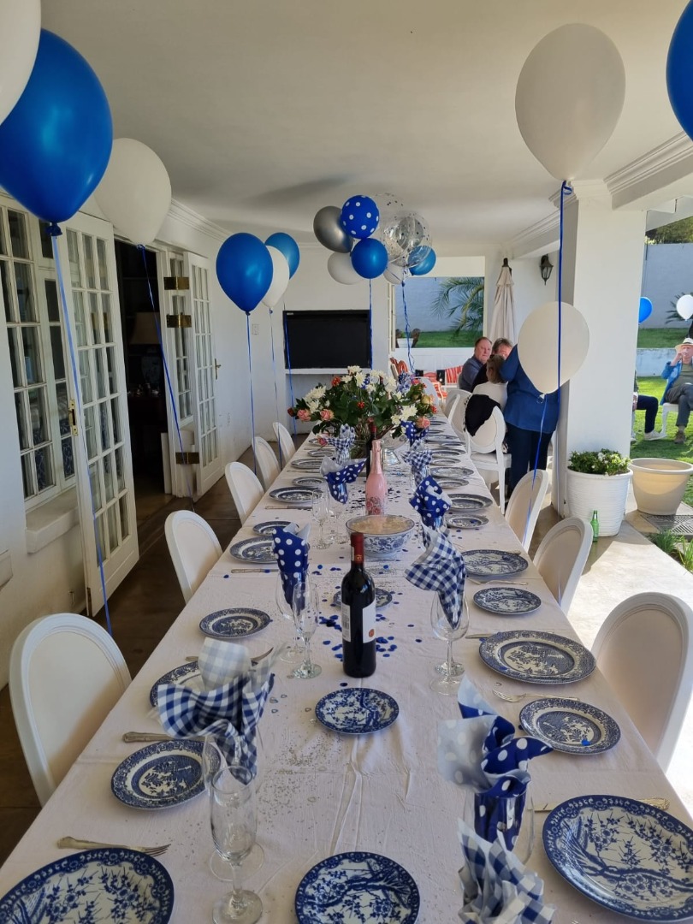
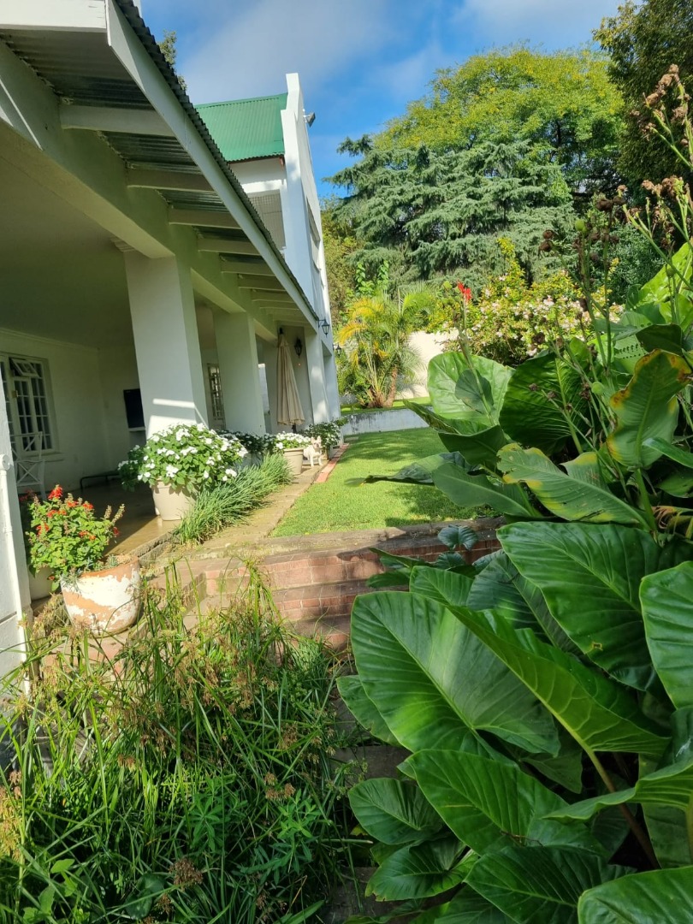
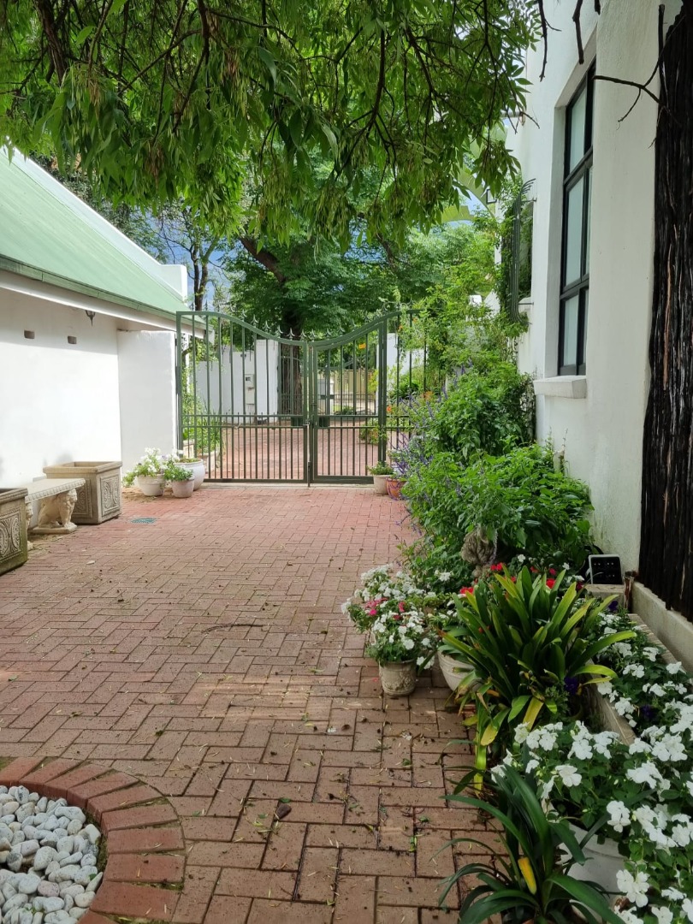
Step outside to the covered patio and enjoy the best of garden living: a broad sweep of lawn, mature shade trees, lush established planting and colourful flowers. There is room for a relaxed morning coffee, long lunches with friends or simply unwinding in the greenery. The patio and French doors make entertaining feel effortless, with space to bring everyone together indoors and out.
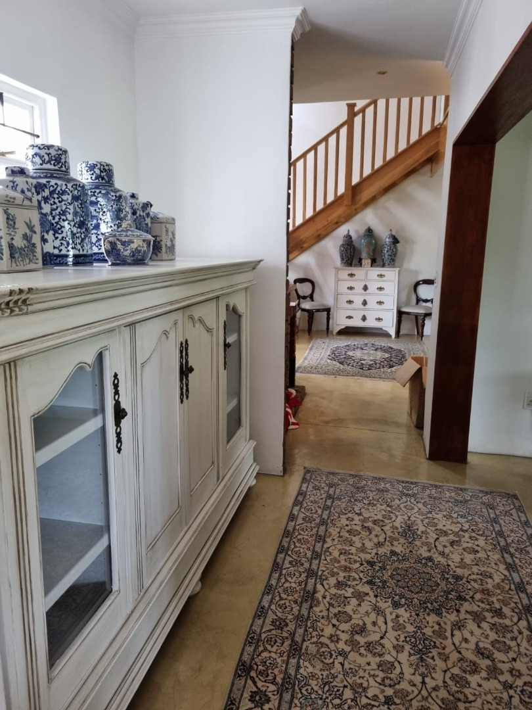
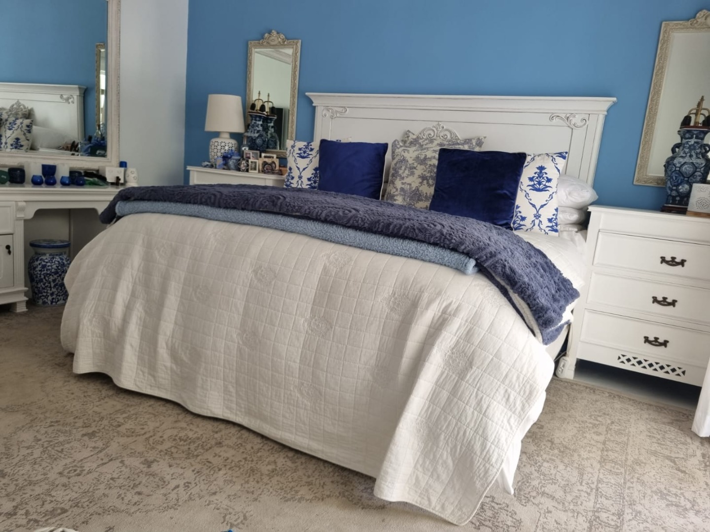
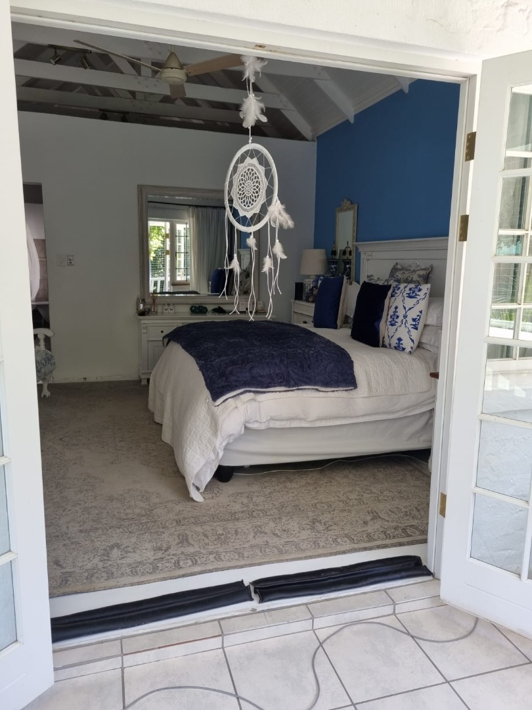
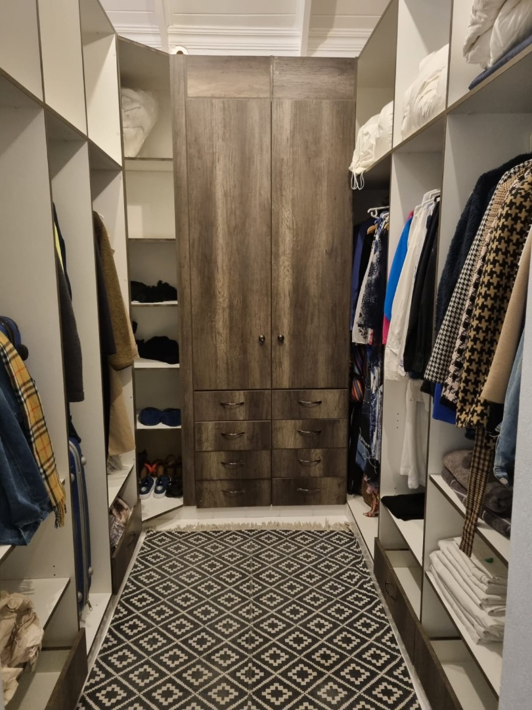
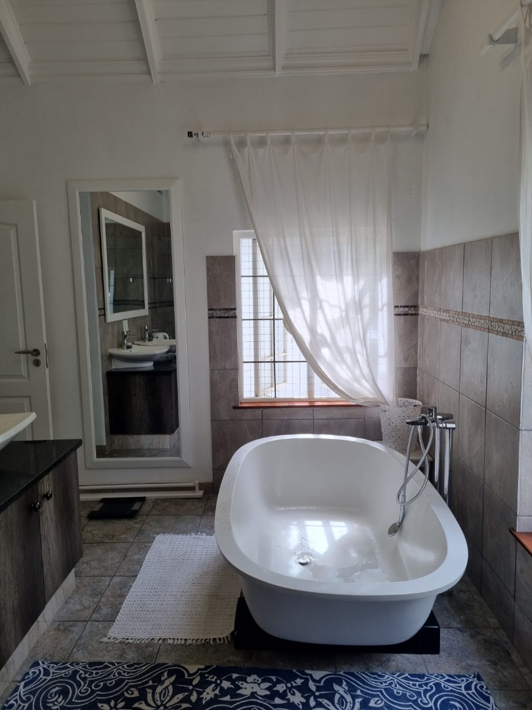
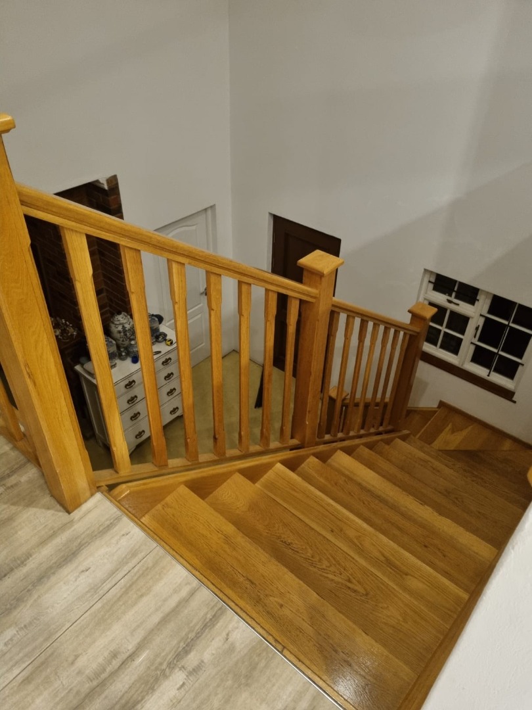
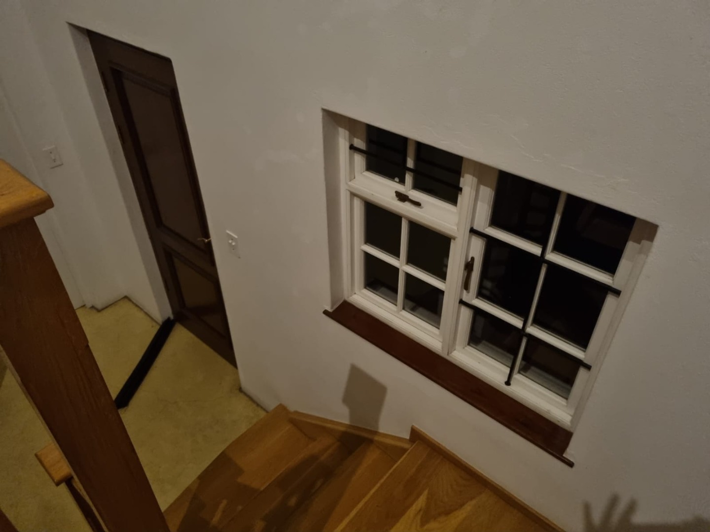
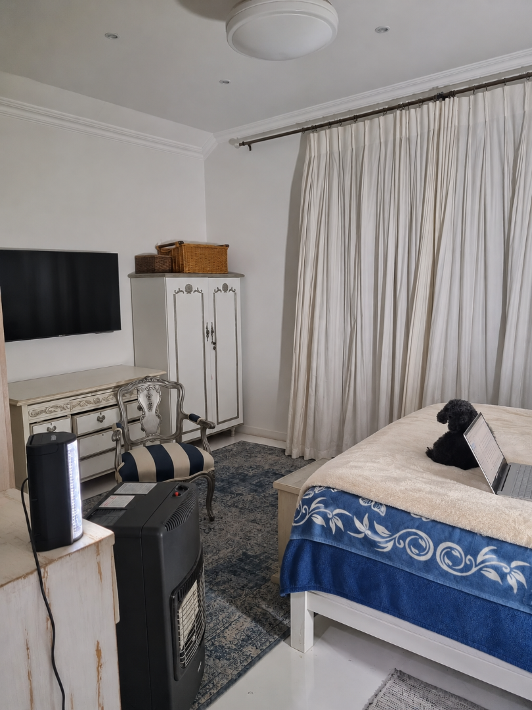
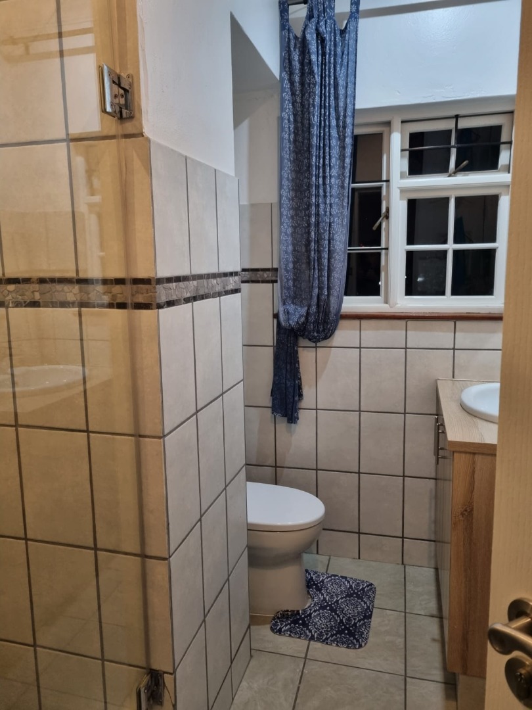
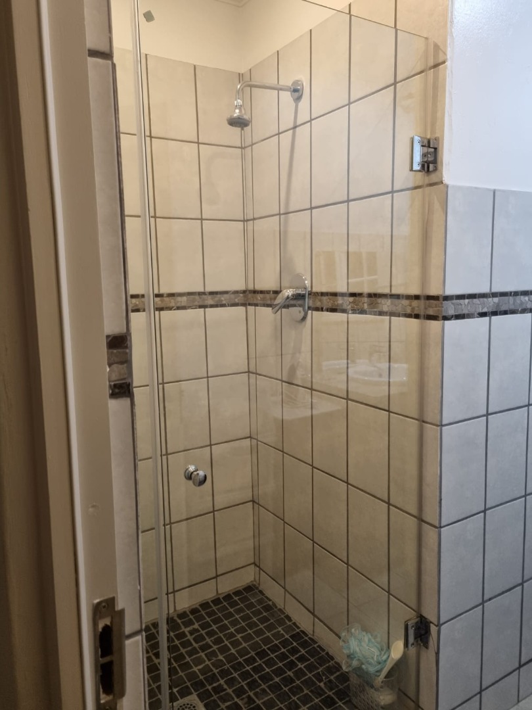
Upstairs, the home's generous proportions continue, with wooden stairs, warm finishes and a balcony overlooking the garden. The main house offers two bedrooms and two bathrooms. The main bedroom is a restful retreat, with a calm blue accent wall, ample built-in storage and its own bathroom featuring a freestanding bath and separate shower.
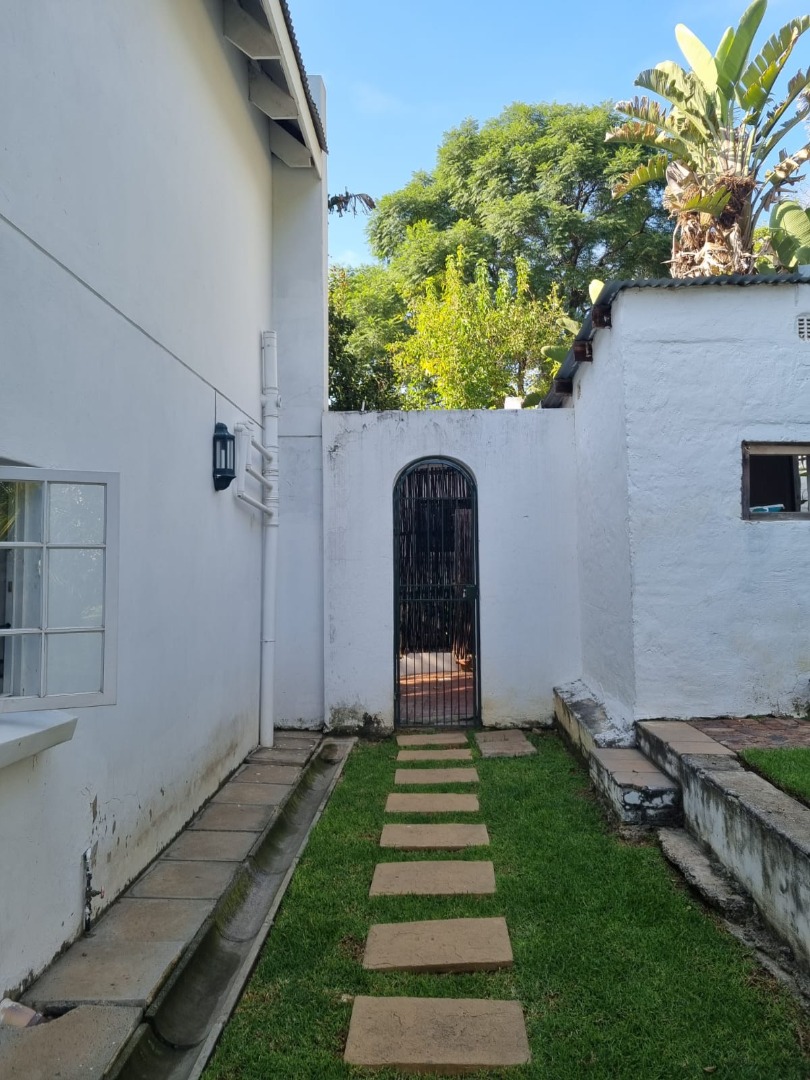
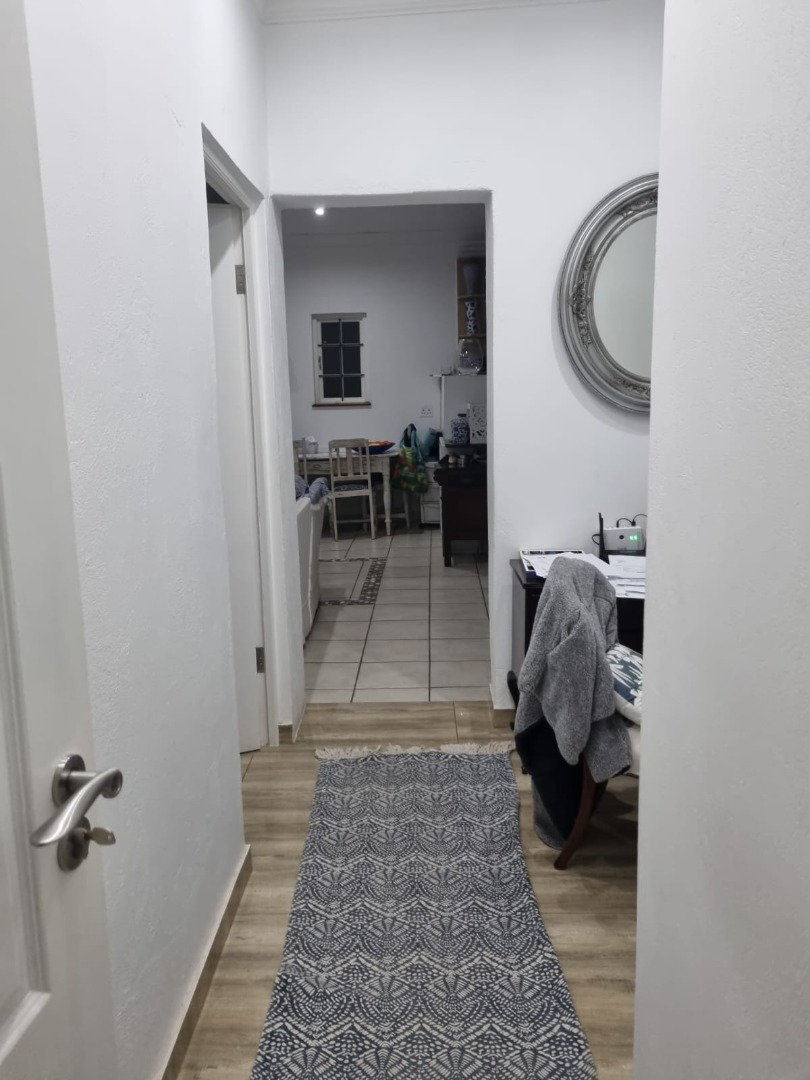
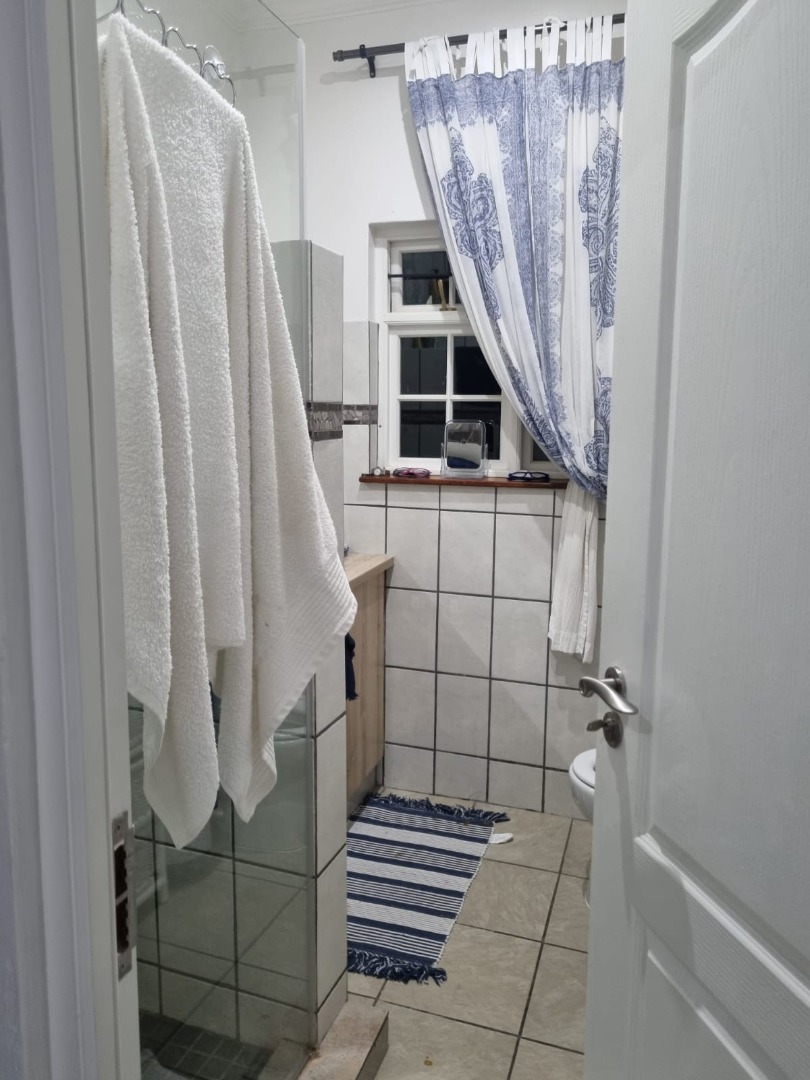
A separate flatlet adds exceptional flexibility: one bedroom, a study, kitchenette and bathroom-ideal for guests, extended family or a private work-from-home space. Servants' quarters offer additional practical accommodation.
With its sunlit windows, inviting open-plan kitchen, memorable entertaining spaces and tranquil established garden, this is a home with real warmth and room to make it your own.
A rare opportunity to rent a character-filled home in sought-after Edenburg, Rivonia. Contact us to arrange a viewing.
Property Details
- 3 Bedrooms
- 3 Bathrooms
- 2 Garages
- 1 Ensuite
- 2 Lounges
- 1 Dining Area
Property Features
- Study
- Patio
- Storage
- Pets Allowed
- Kitchen
- Fire Place
- Flatlet
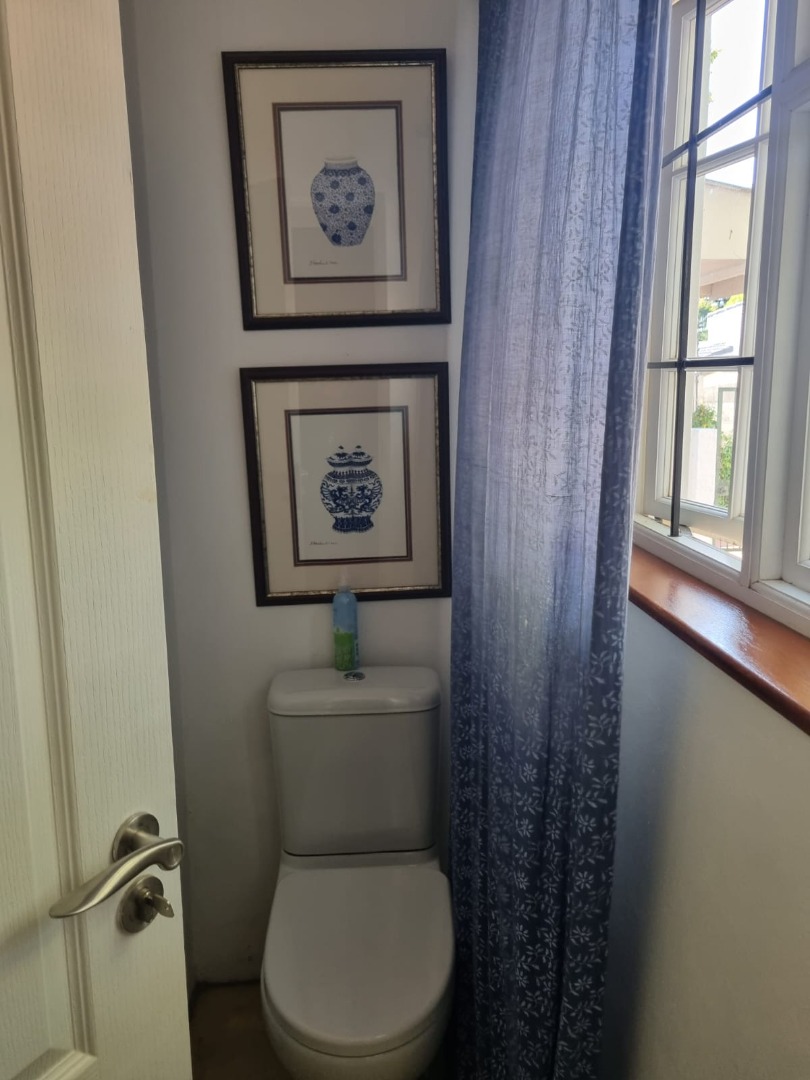
- Guest Toilet
- Family TV Room
| Bedrooms | 3 |
| Bathrooms | 3 |
| Garages | 2 |
| Floor Area | 600 m2 |
| Erf Size | 900.0 m2 |