- 3
- 2.5
- 2
- 200 m2
- 330.0 m2
Monthly Costs
Monthly Bond Repayment ZAR .
Calculated over years at % with no deposit. Change Assumptions
Affordability Calculator | Bond Costs Calculator | Bond Repayment Calculator | Apply for a BondBond Calculator

Disclaimer: The estimates contained on this webpage are provided for general information purposes and should be used as a guide only. While every effort is made to ensure the accuracy of the calculator, RE/MAX of Southern Africa cannot be held liable for any loss or damage arising directly or indirectly from the use of this calculator, including any incorrect information generated by this calculator, and/or arising pursuant to your reliance on such information.
Mun. Rates & Taxes: ZAR 551.91
Property description
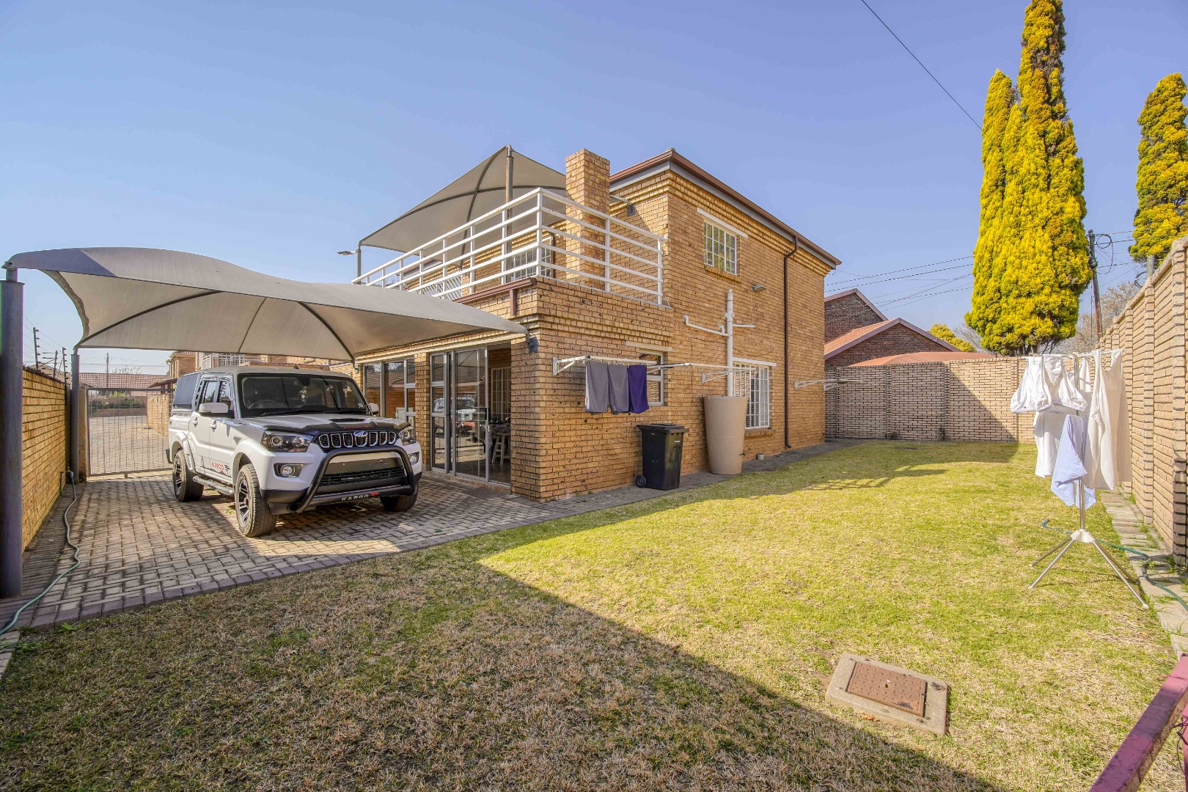
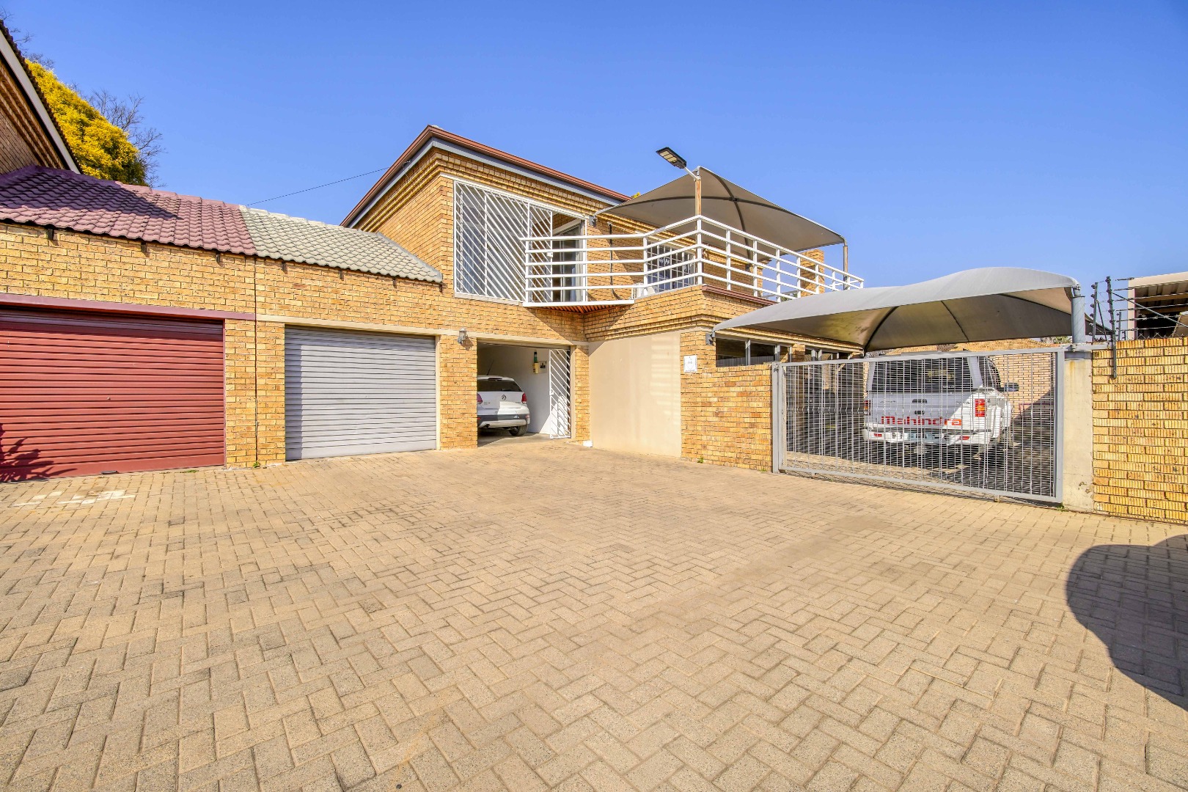

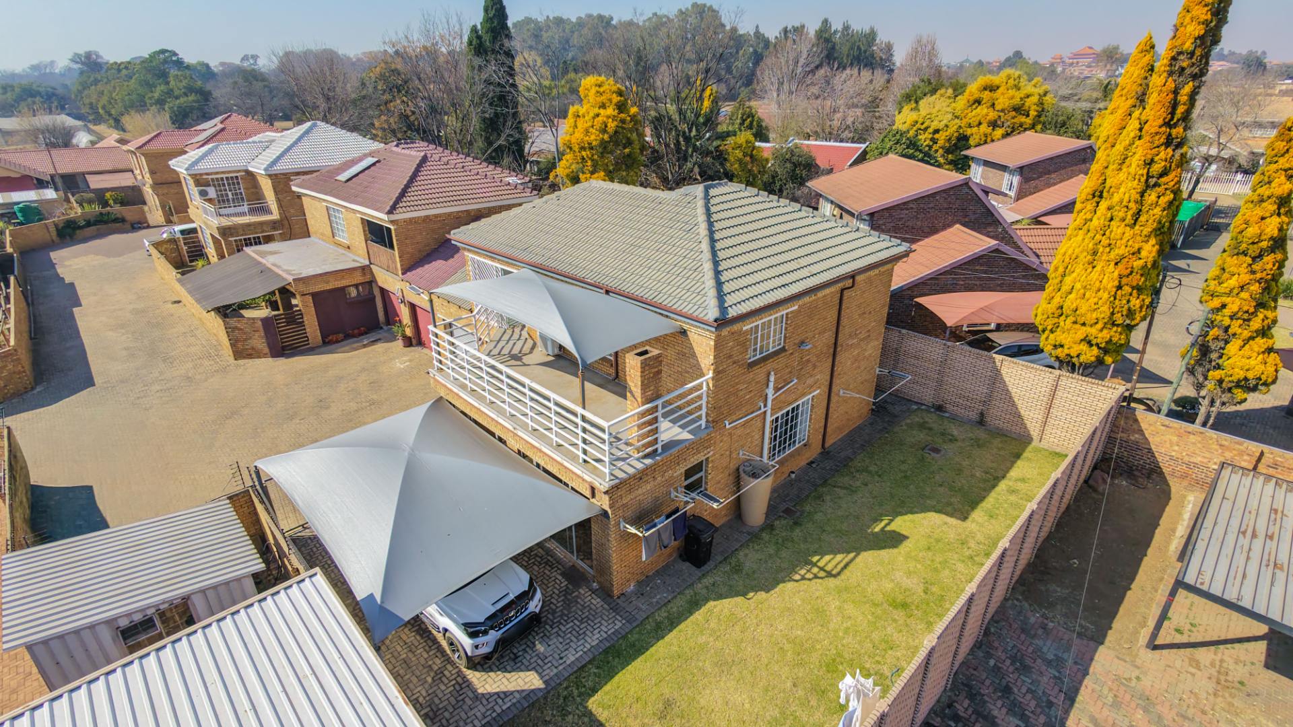
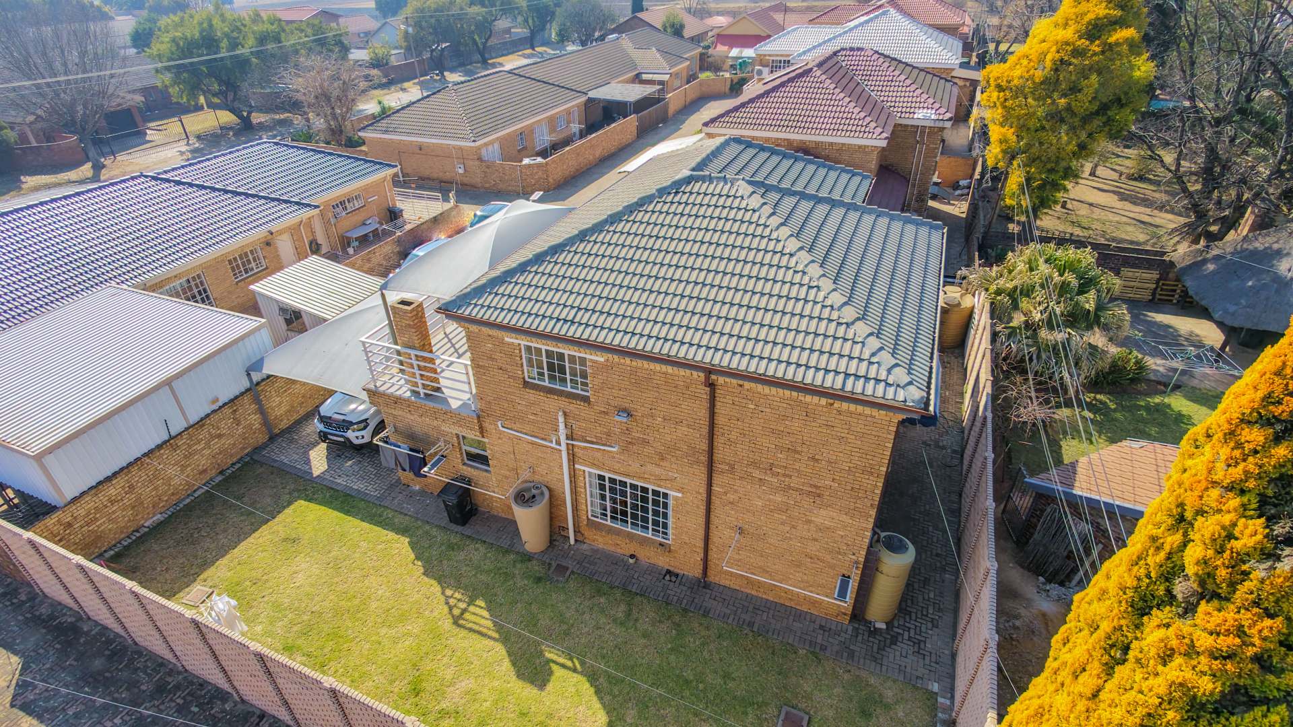
Situated in the sought after suburb of Bester, this well maintained double storey home offers comfortable family living with practical spaces, generous accommodation, and thoughtful features designed for everyday convenience.
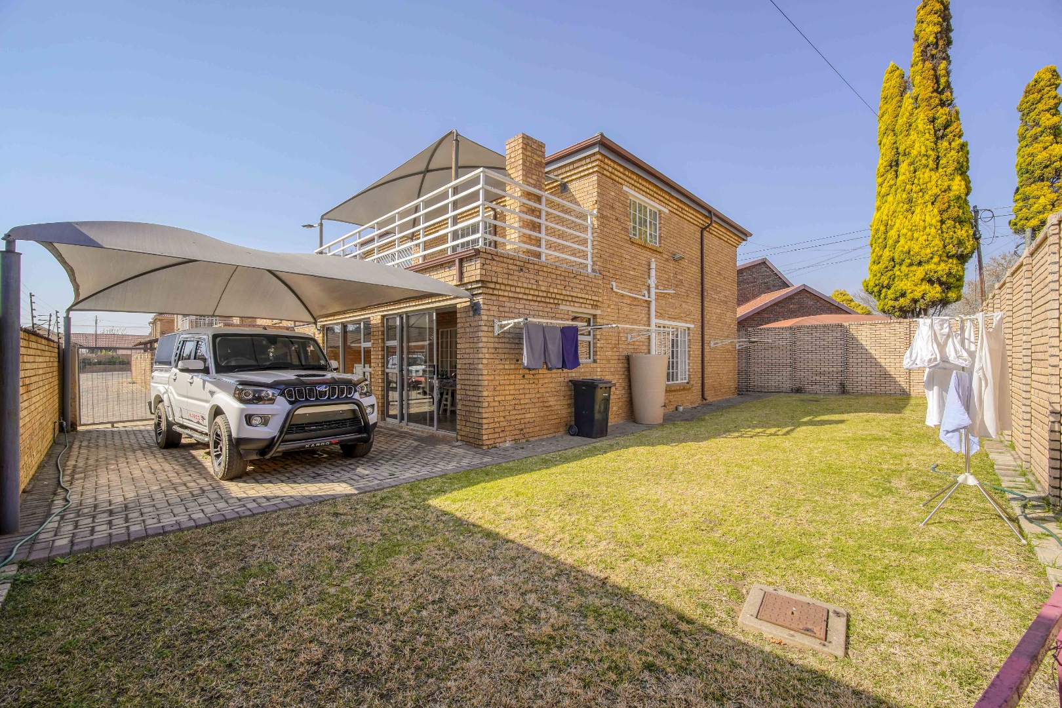
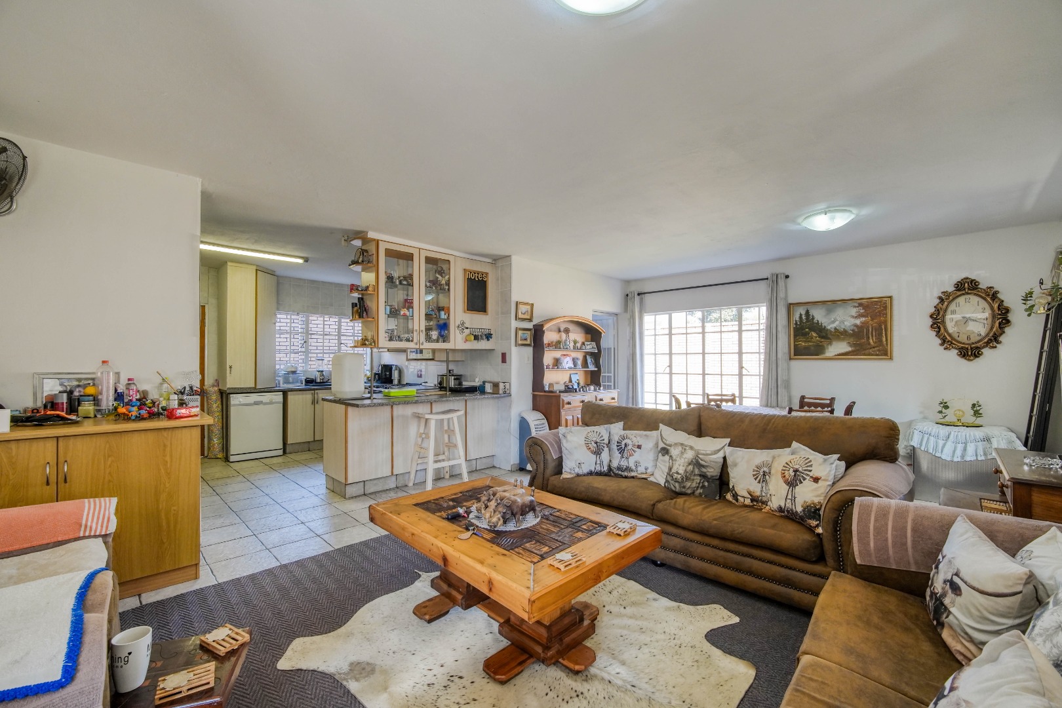
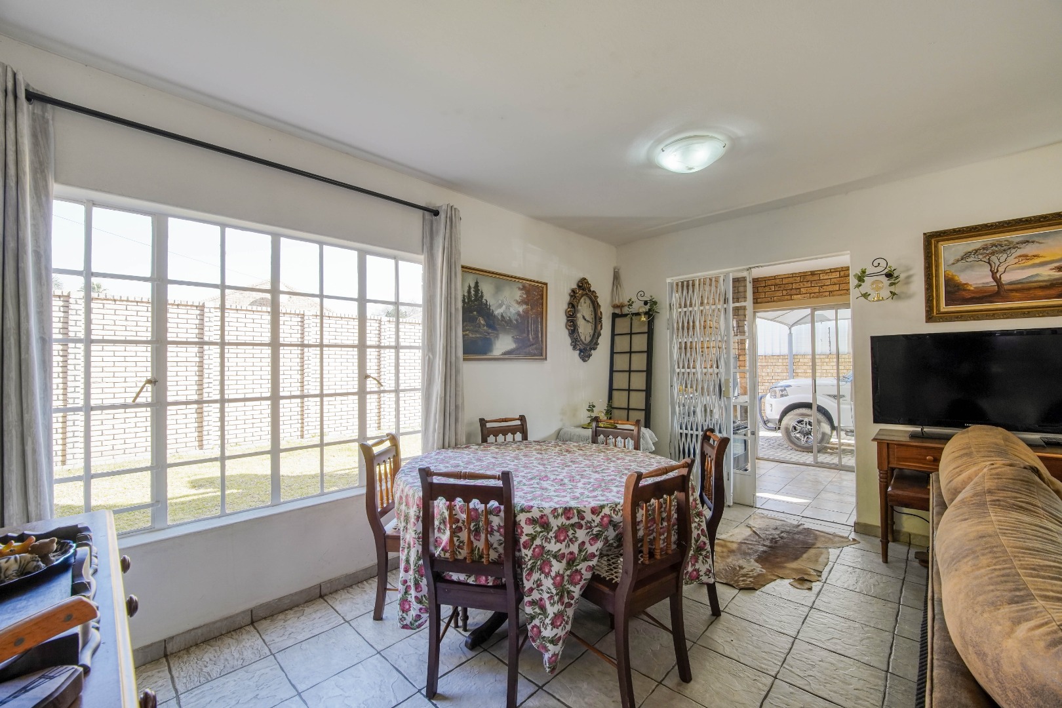
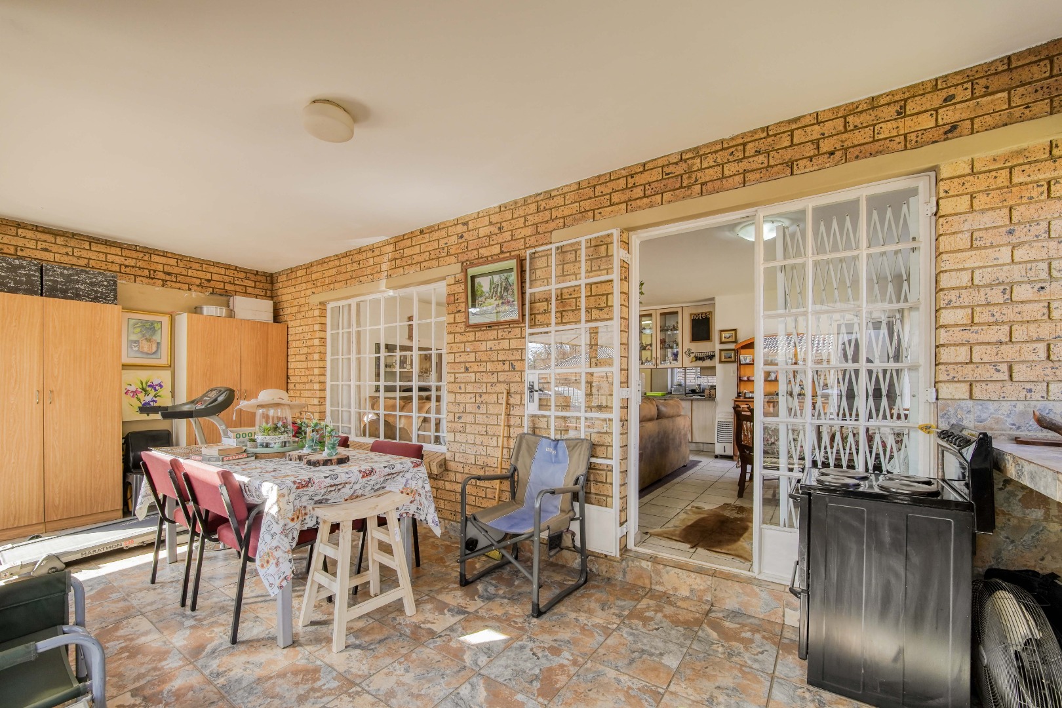
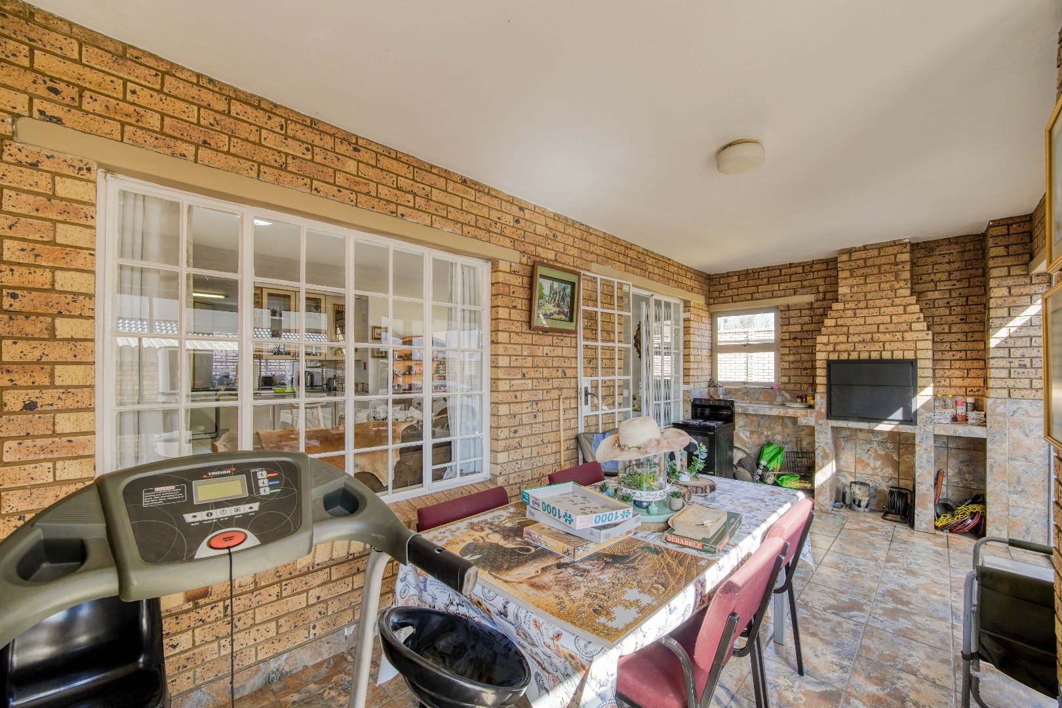
The property can be accessed through either the double garage or the single carport. The carport also provides open access to the garden and leads directly into the braai room, creating a welcoming entertainment space that flows into the open plan lounge and dining area.
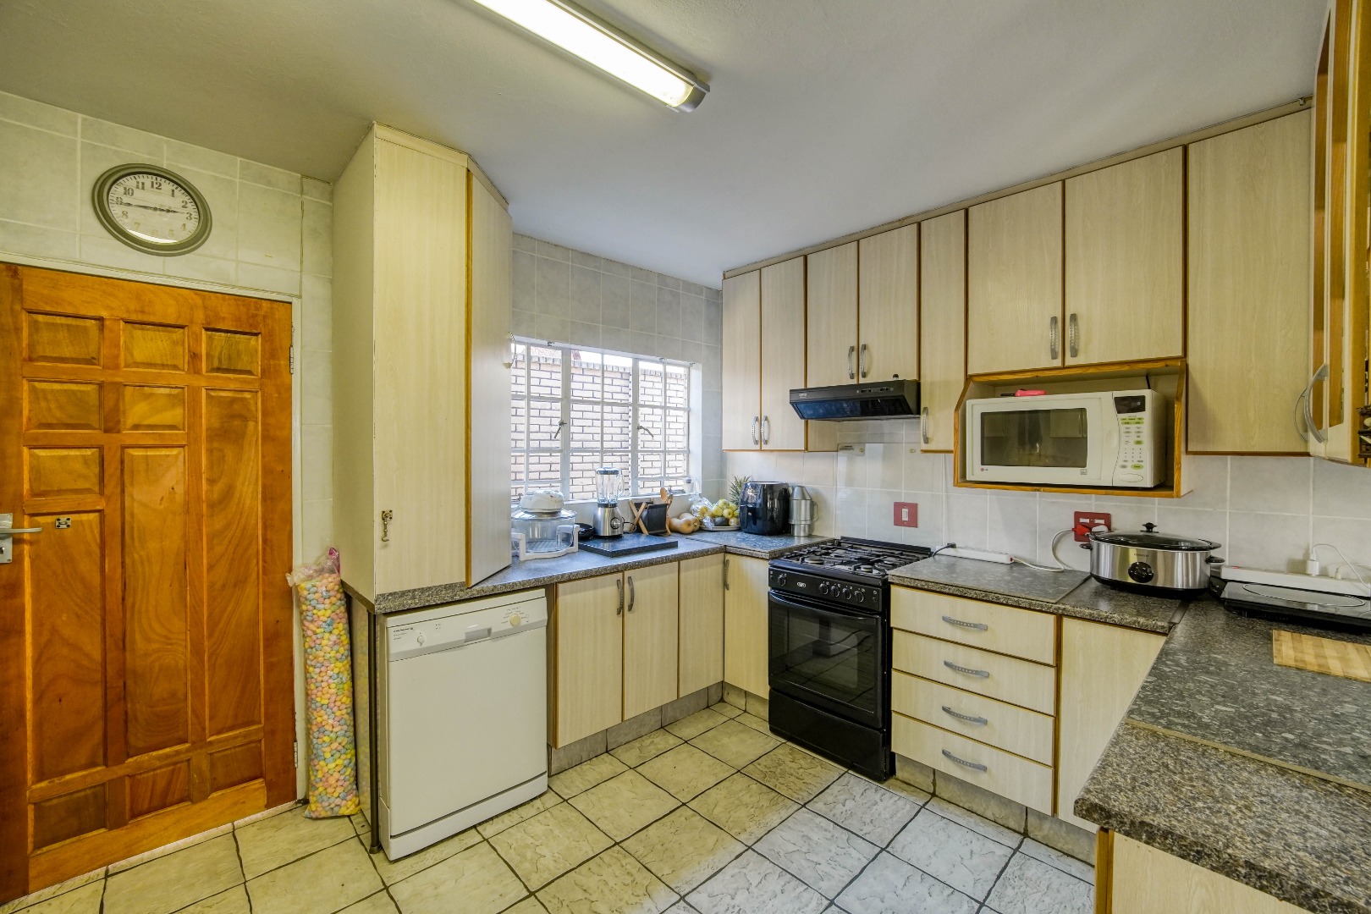
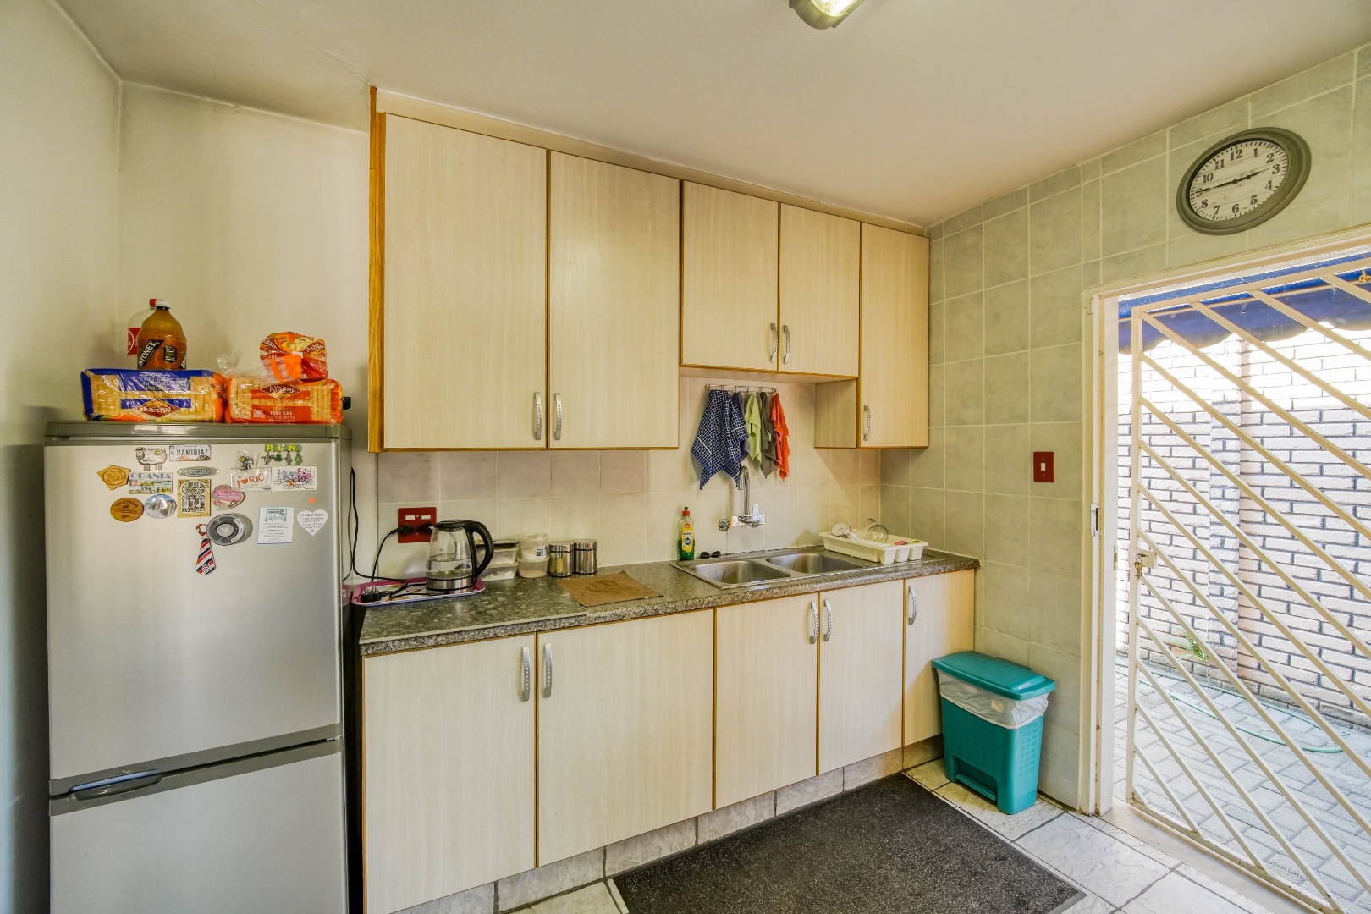
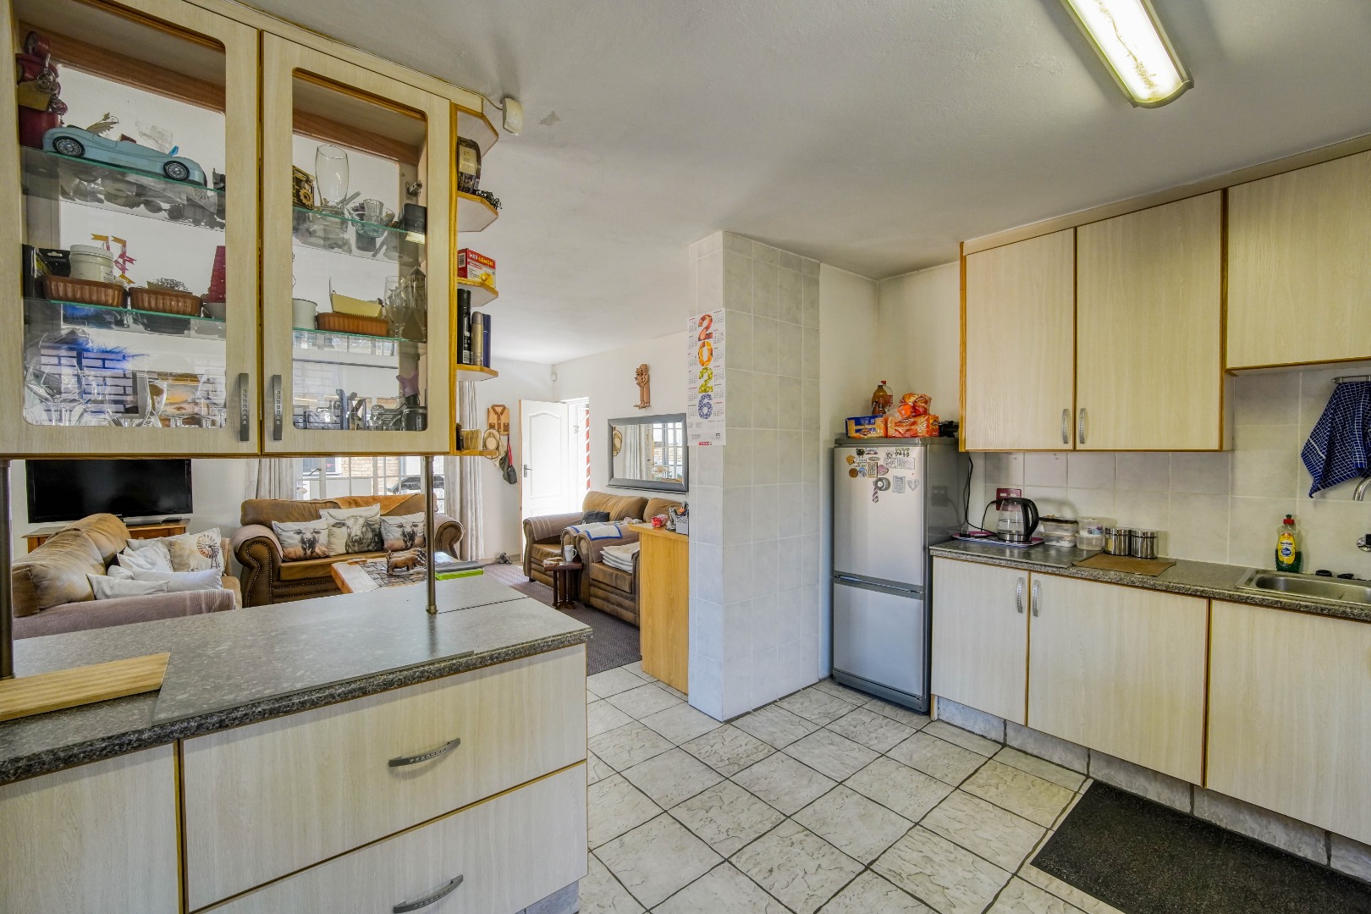
The lounge forms the heart of the home and provides direct access to both the garage and the kitchen. The kitchen is fitted with an oven, hob, extractor fan, and a breakfast nook overlooking the lounge, creating a sociable cooking environment. A dedicated dishwasher connection adds further practicality.
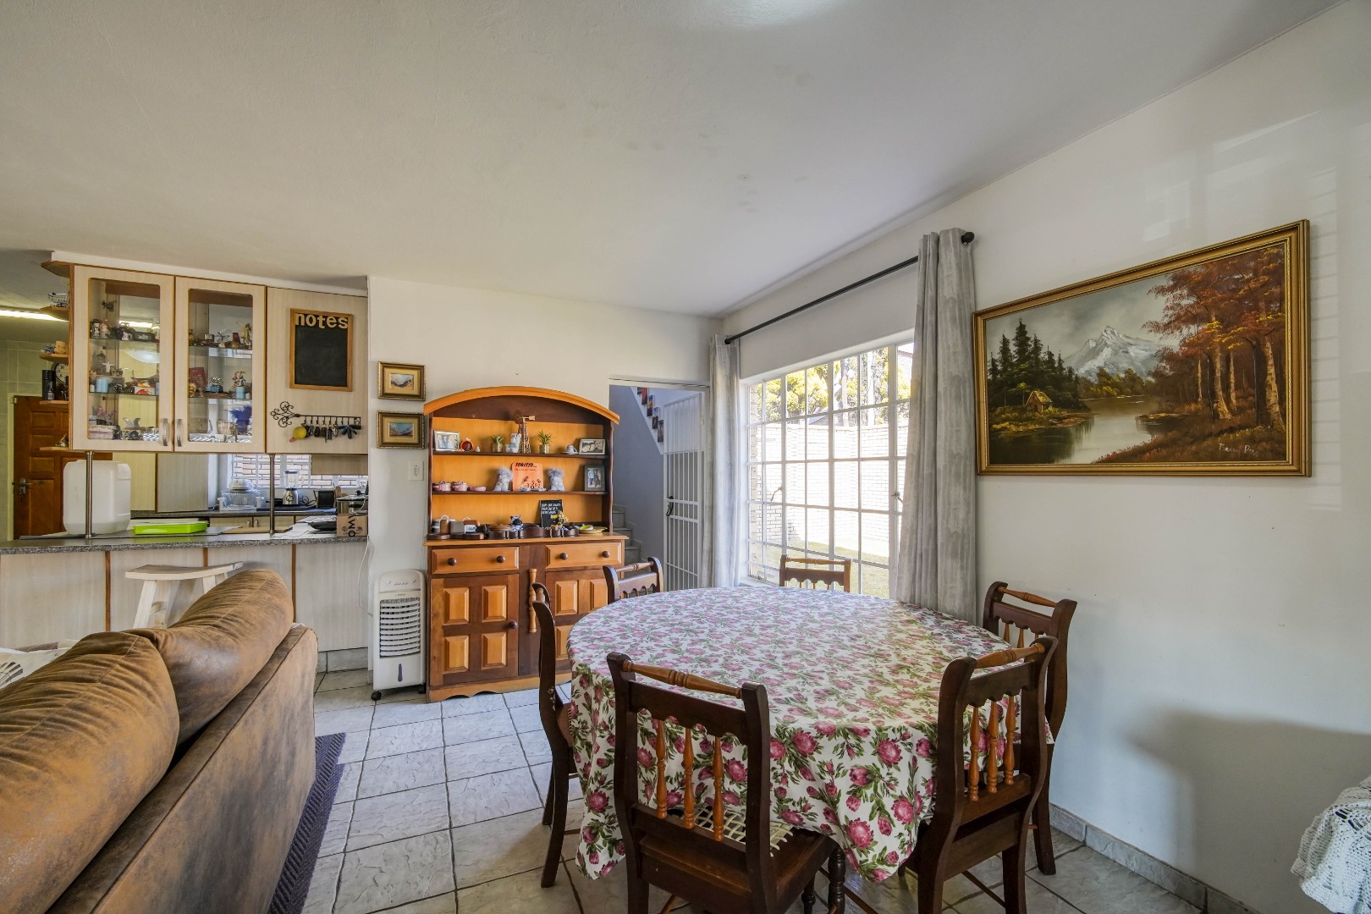
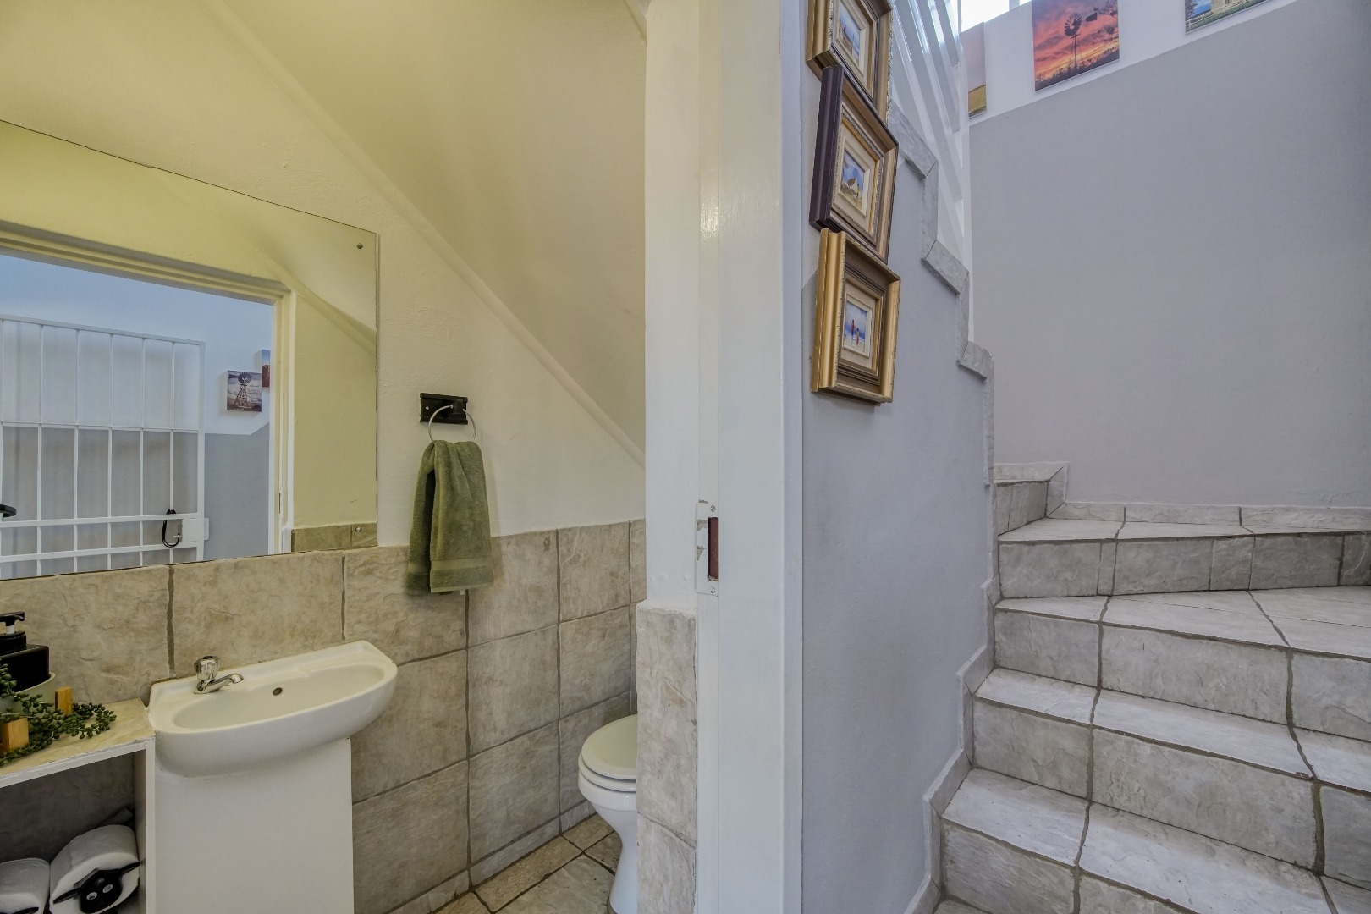
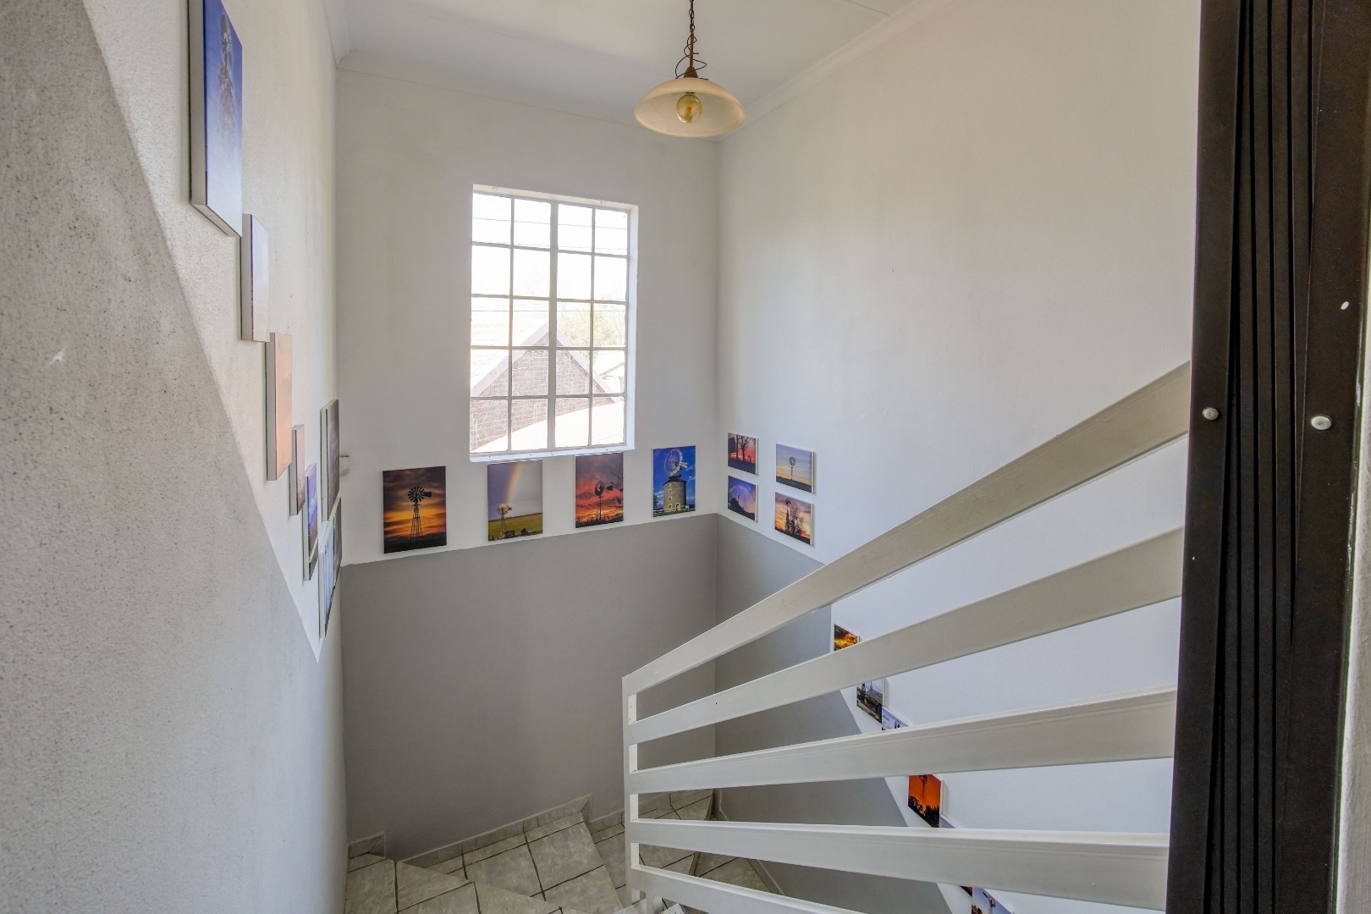
Positioned alongside the dining area is the staircase leading to the upper level, with a conveniently located guest toilet at its base. At the top of the staircase, a safety gate secures the bedroom wing, providing added peace of mind for families with young children.
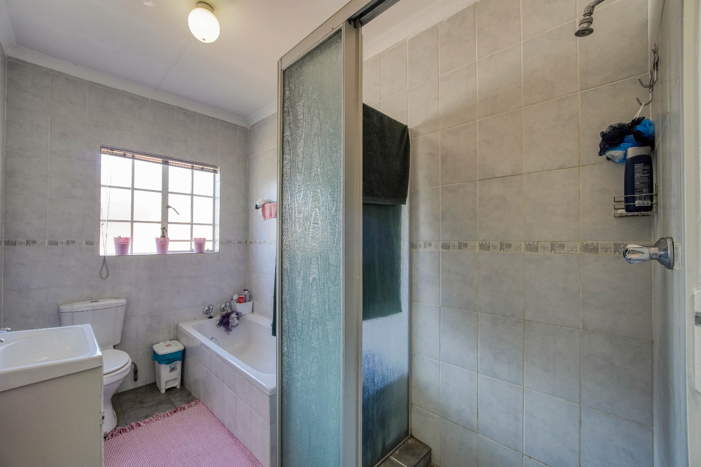
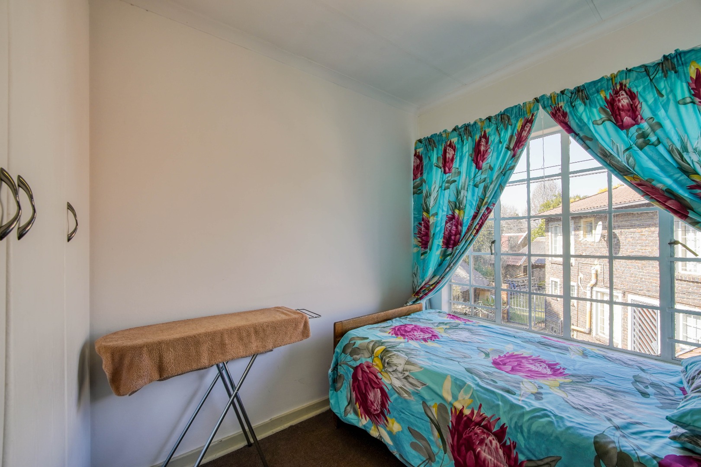
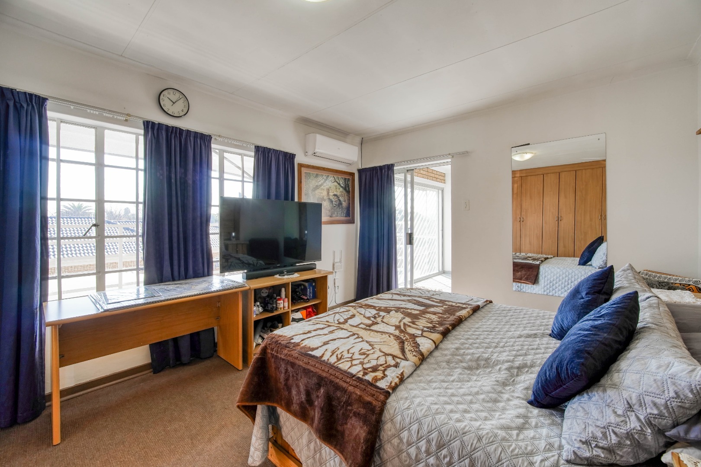
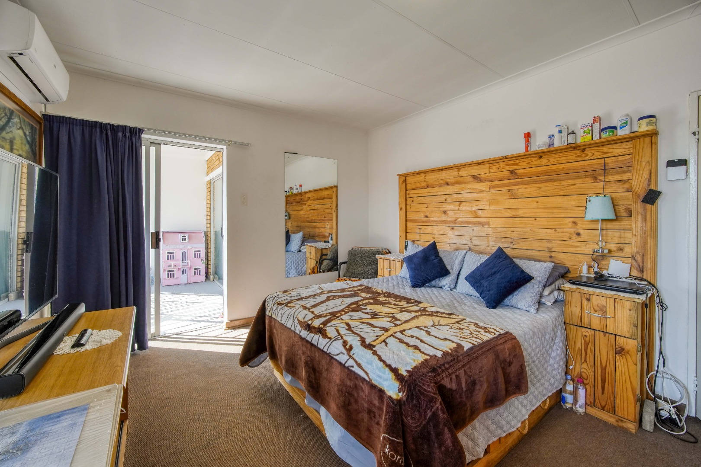
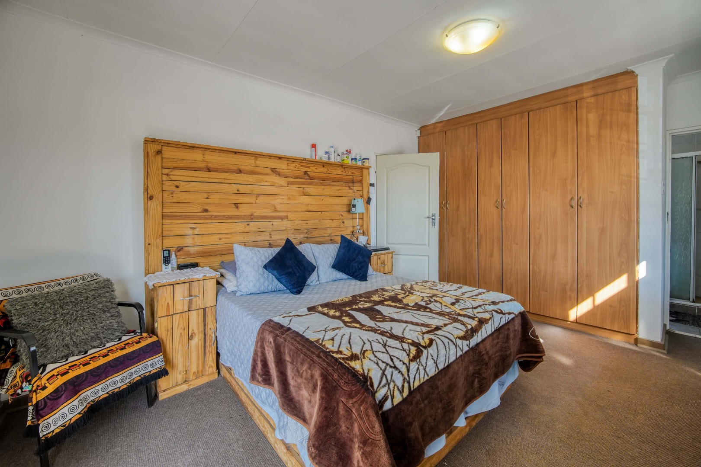
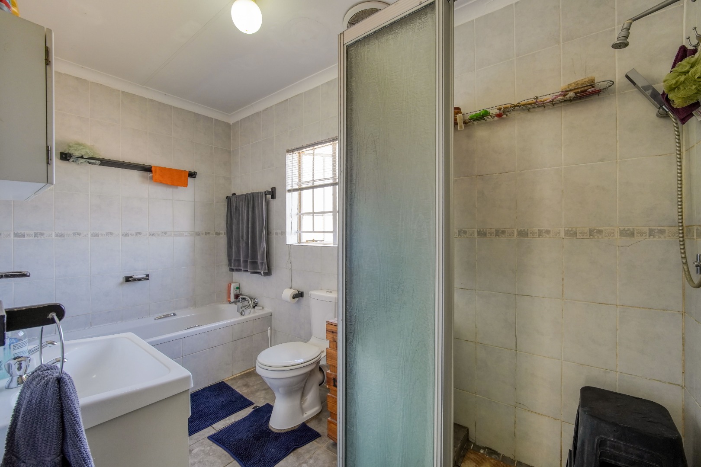
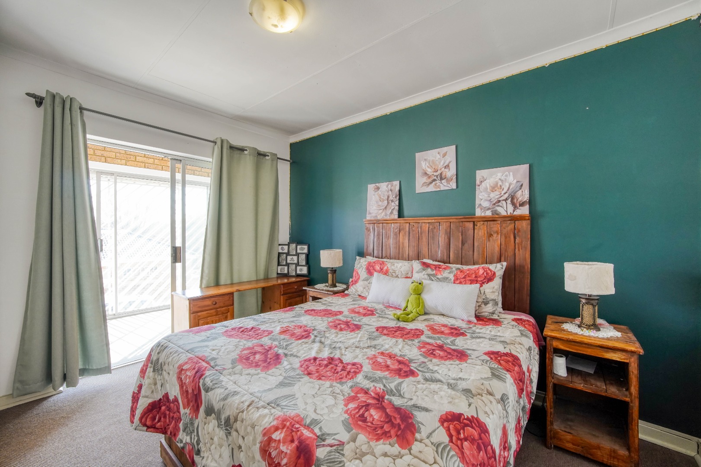
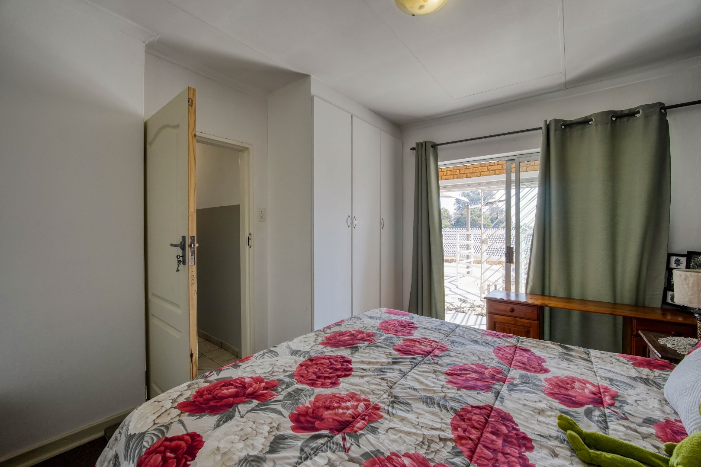
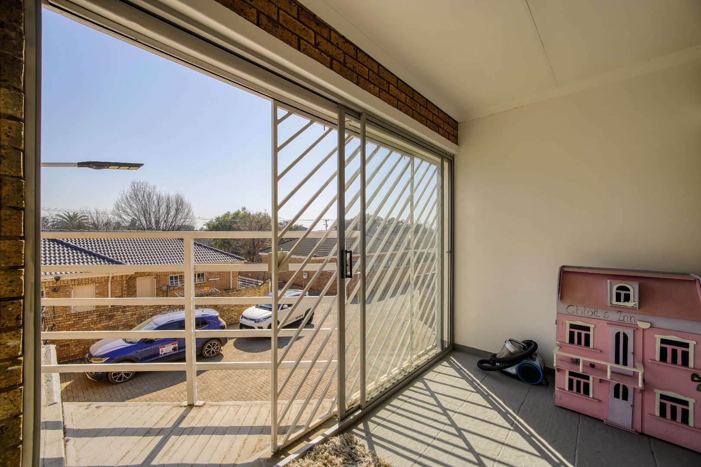
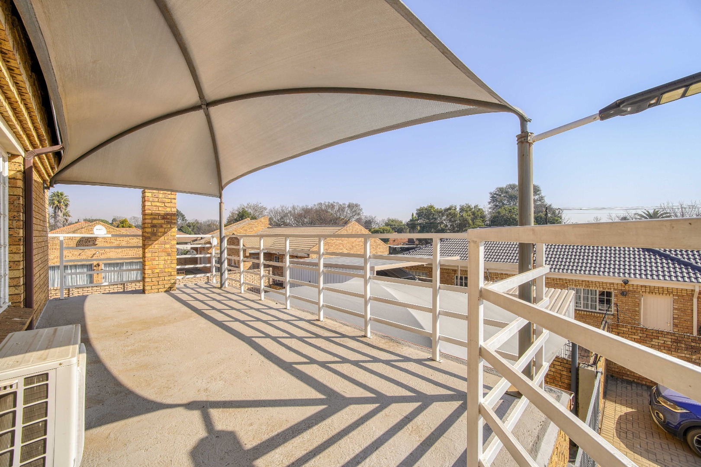
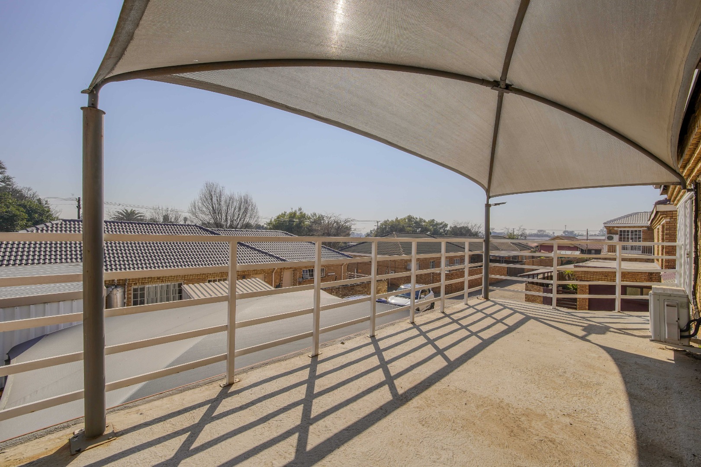
All three bedrooms are located on the second floor. The main bedroom enjoys the privacy of an en suite bathroom, while a standalone bathroom serves the remaining bedrooms. Two of the bedrooms, including the main suite, have access to a tarp covered balcony through a small enclosed passage fitted with a safety gate, providing an additional layer of security before stepping onto the balcony.
The home also benefits from backup water and prepaid electricity, adding further convenience and peace of mind for day to day living.
Property Details
- 3 Bedrooms
- 2.5 Bathrooms
- 2 Garages
- 1 Lounges
- 1 Dining Area
Property Features
- Balcony
- Patio
- Pool
- Aircon
- Pets Allowed
- Kitchen
- Built In Braai
- Guest Toilet
- Garden
- Family TV Room
Video
| Bedrooms | 3 |
| Bathrooms | 2.5 |
| Garages | 2 |
| Floor Area | 200 m2 |
| Erf Size | 330.0 m2 |
Contact the Agent

Yolandi Visagie
Candidate Property Practitioner

Anton Visagie
Candidate Property Practitioner