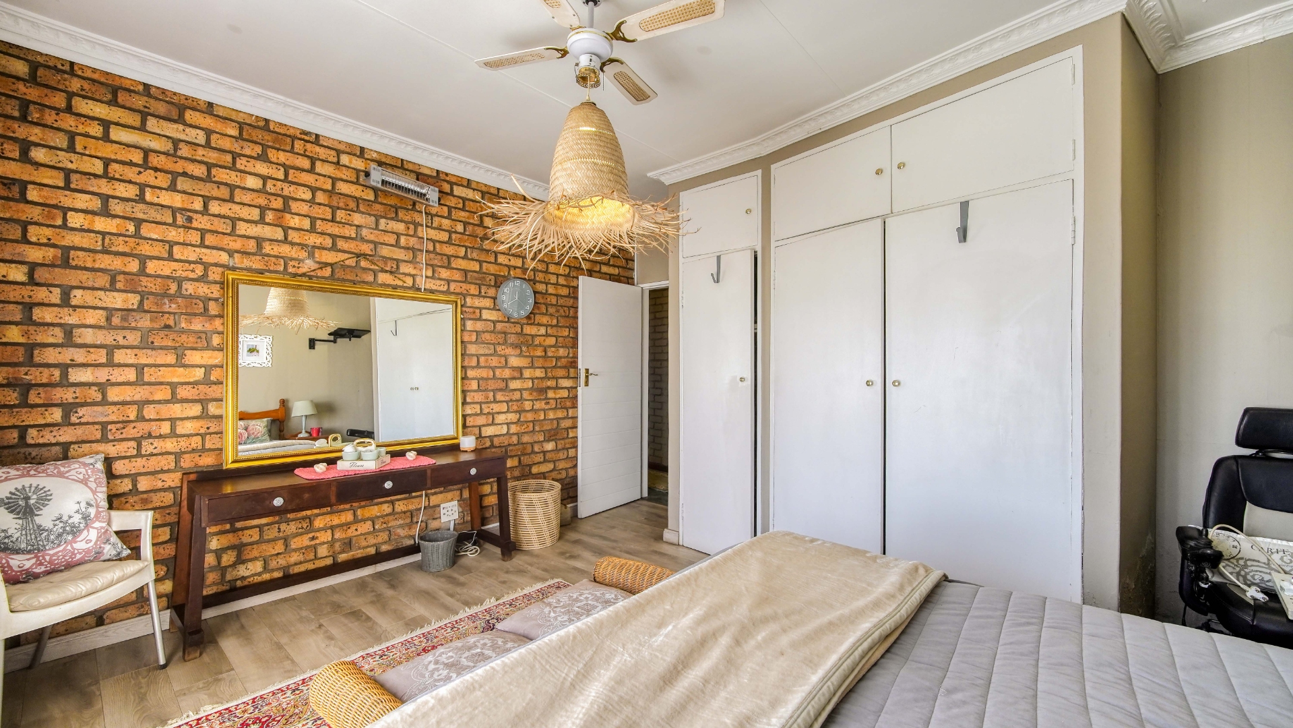
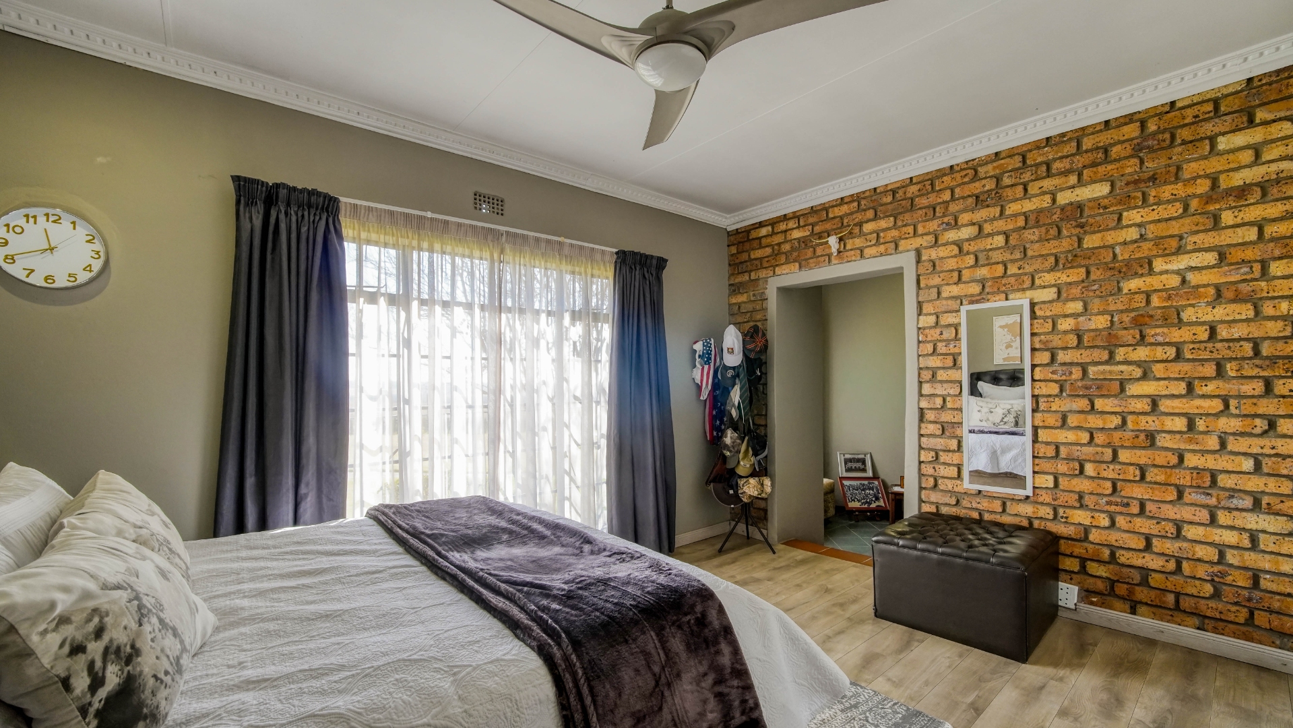
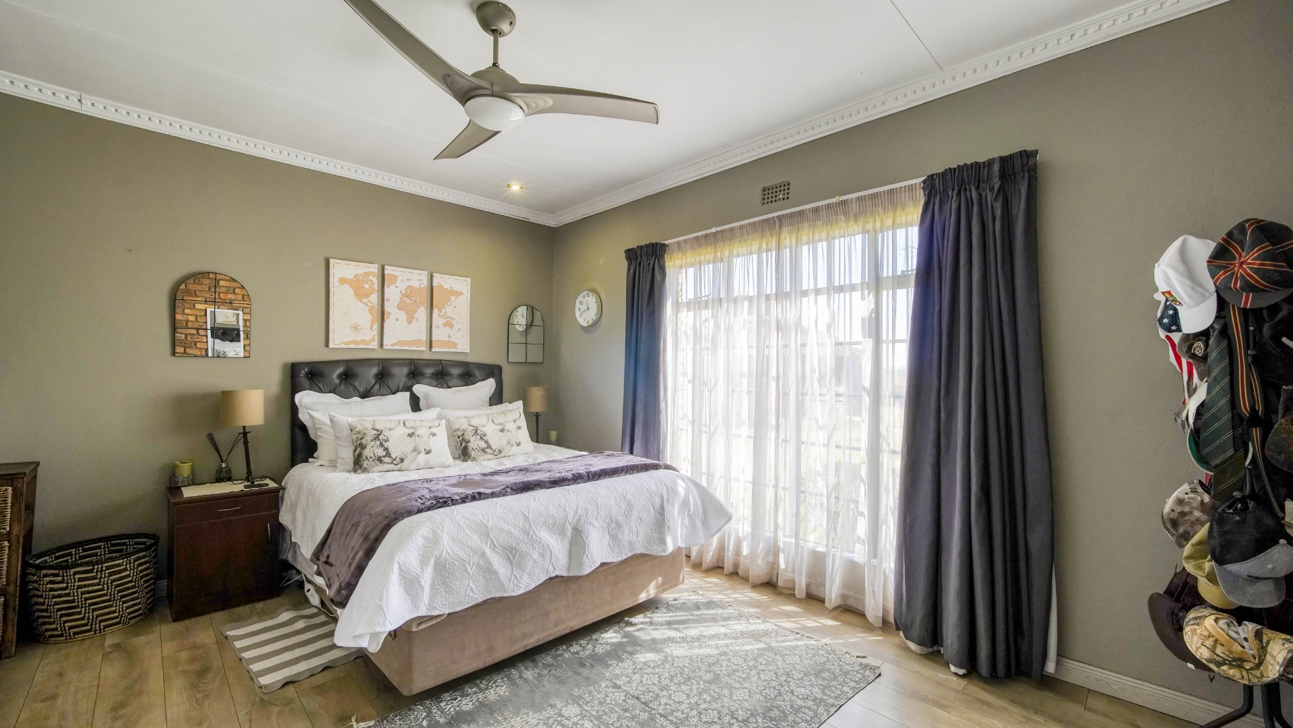
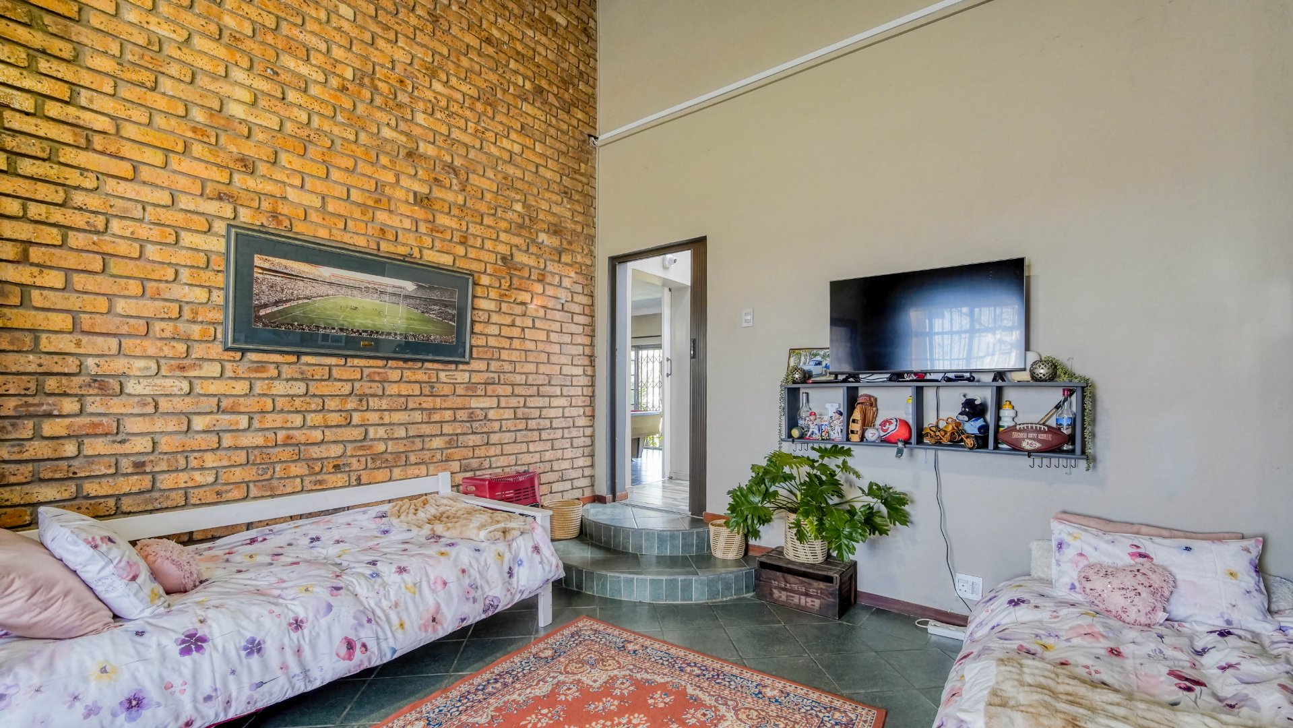
- 8
- 7
- 4
- 42.0 ha
Monthly Costs
Monthly Bond Repayment ZAR .
Calculated over years at % with no deposit. Change Assumptions
Affordability Calculator | Bond Costs Calculator | Bond Repayment Calculator | Apply for a BondBond Calculator

Disclaimer: The estimates contained on this webpage are provided for general information purposes and should be used as a guide only. While every effort is made to ensure the accuracy of the calculator, RE/MAX of Southern Africa cannot be held liable for any loss or damage arising directly or indirectly from the use of this calculator, including any incorrect information generated by this calculator, and/or arising pursuant to your reliance on such information.
Mun. Rates & Taxes: ZAR 831.00
Property description
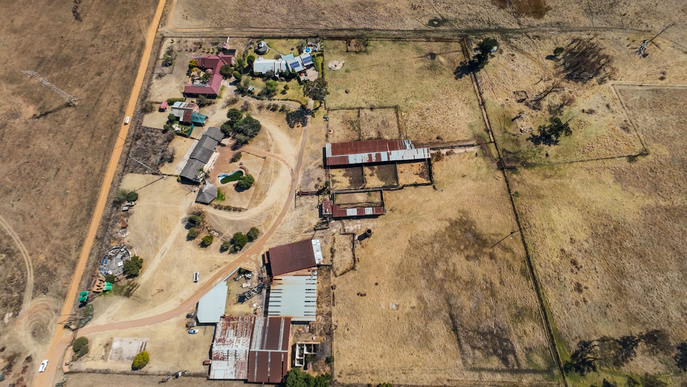
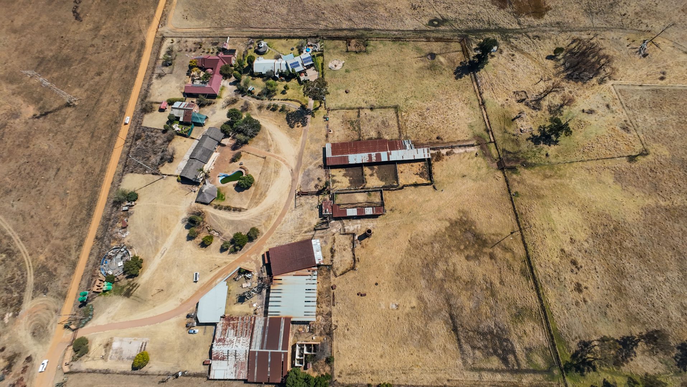
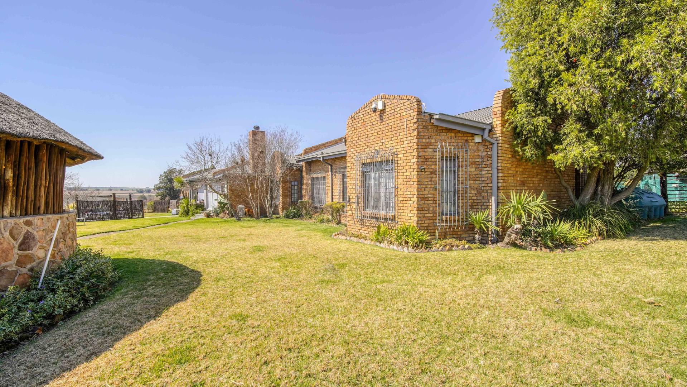
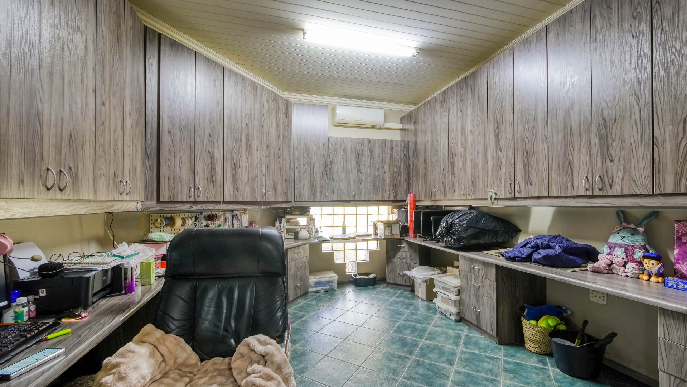
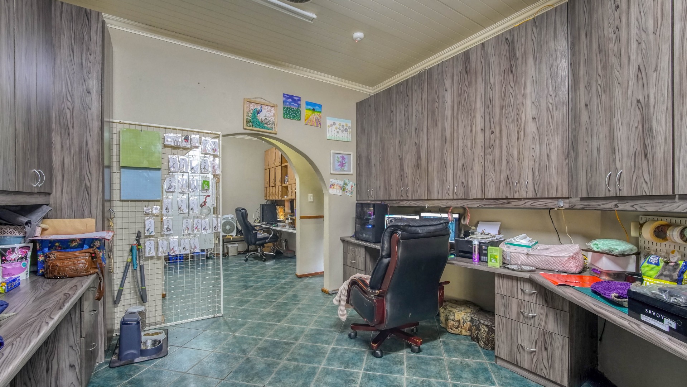
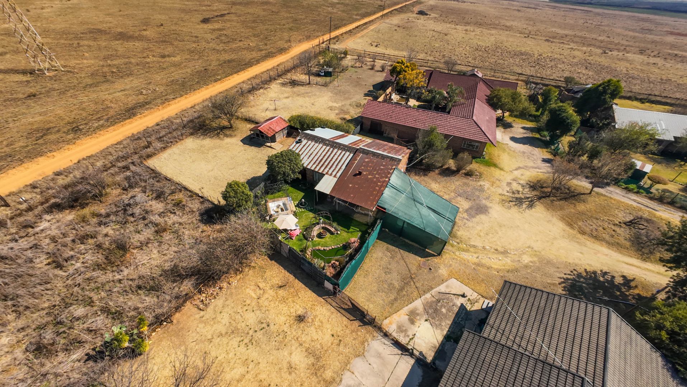
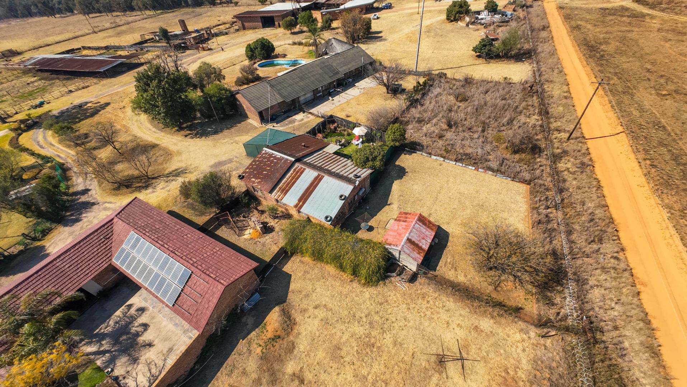
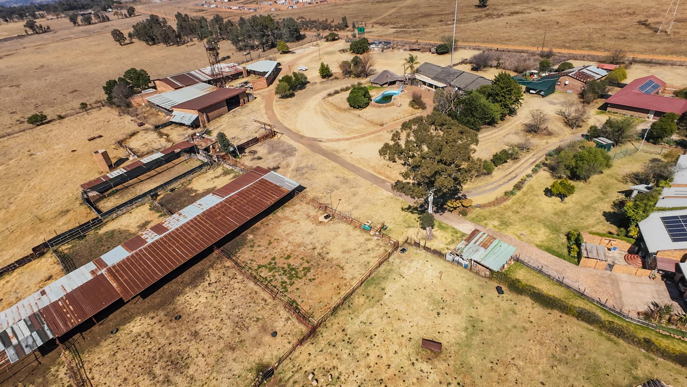
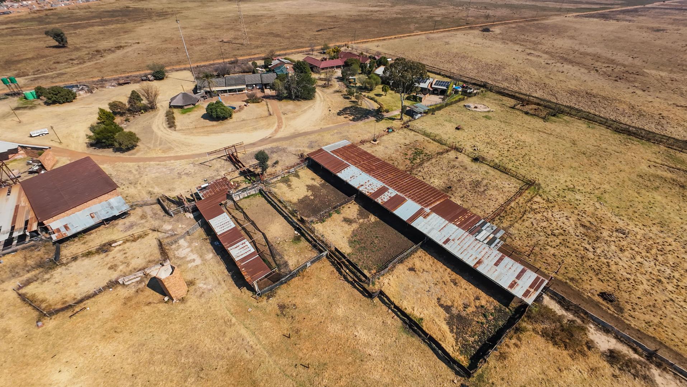
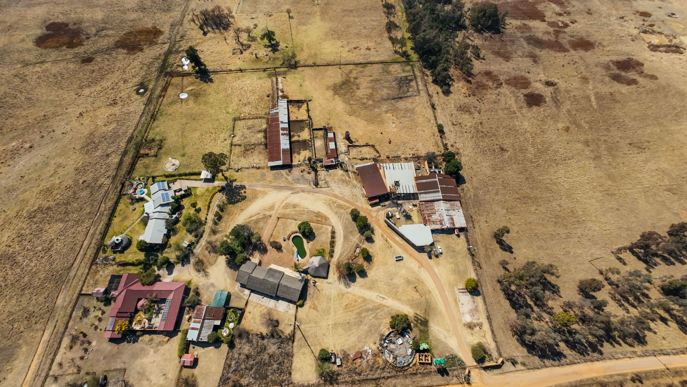
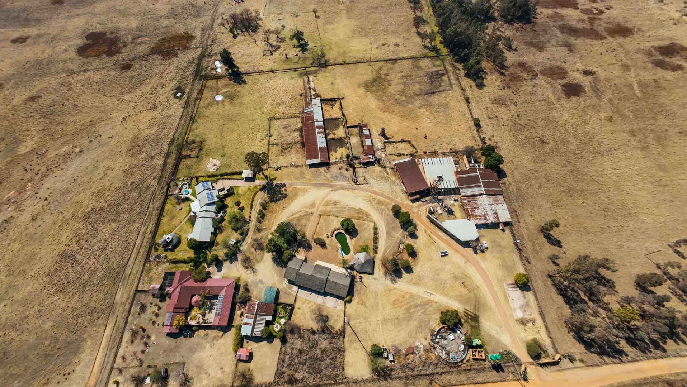
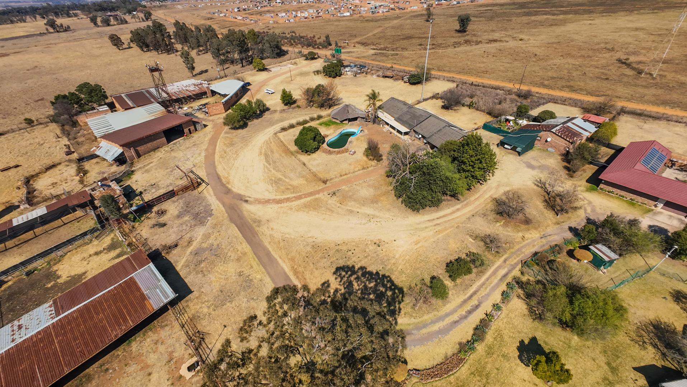
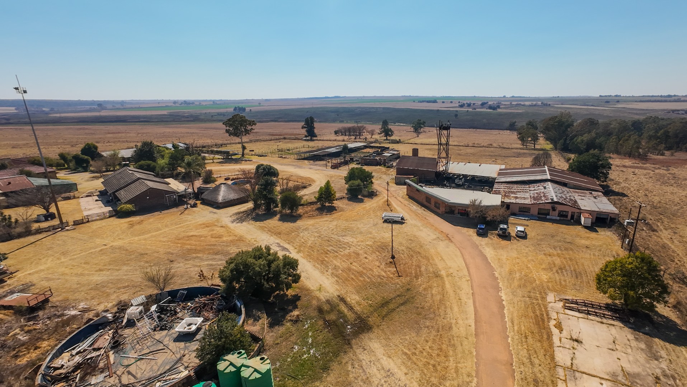
Situated in Bronkhorstspruit Rural, this expansive 42ha farm offers a rare combination of residential accommodation, agricultural facilities, and substantial commercial infrastructure. Priced at R15,750,000, the property is well suited to mixed farming, extended family living, or businesses requiring extensive accommodation and operational space.
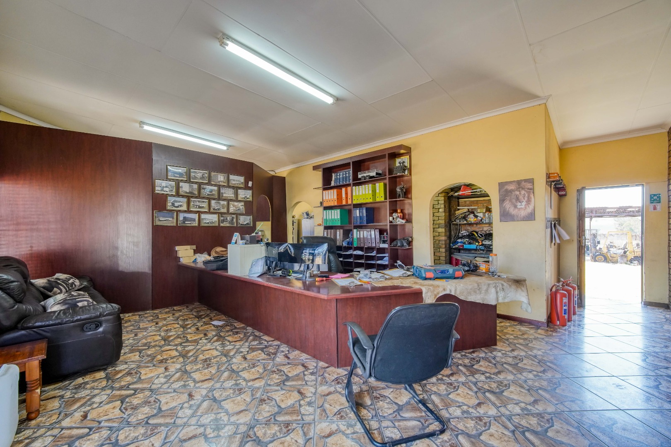
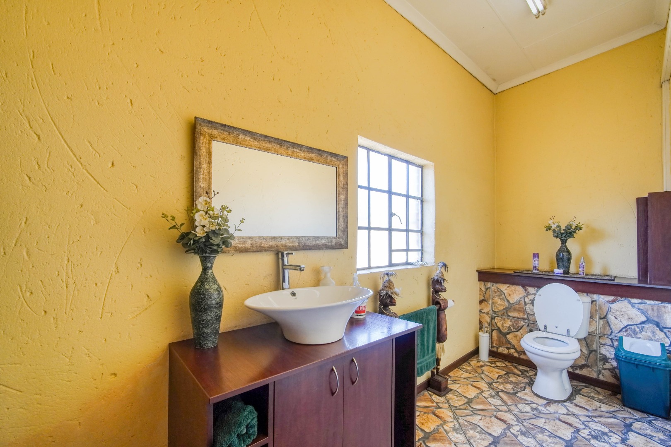
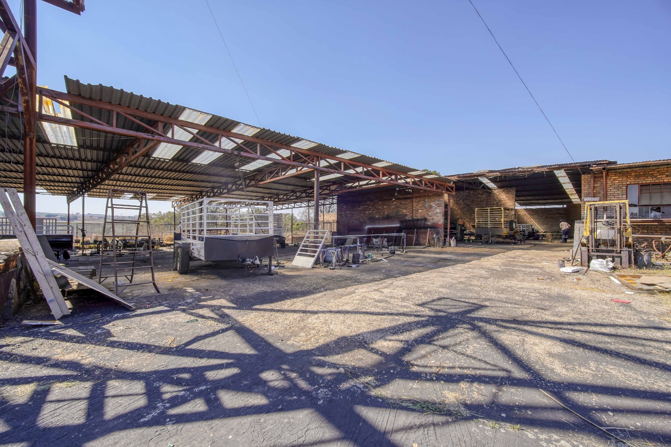
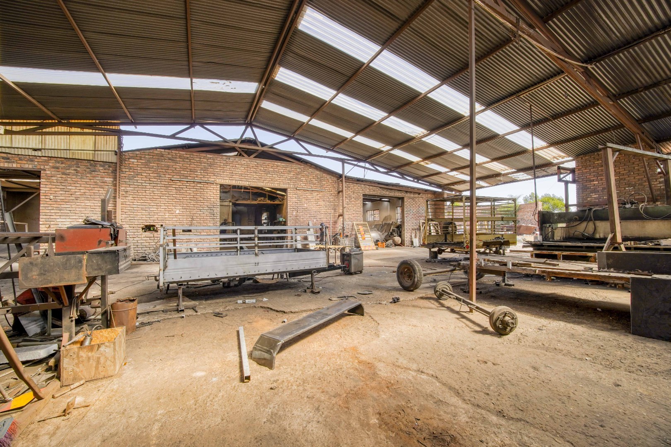
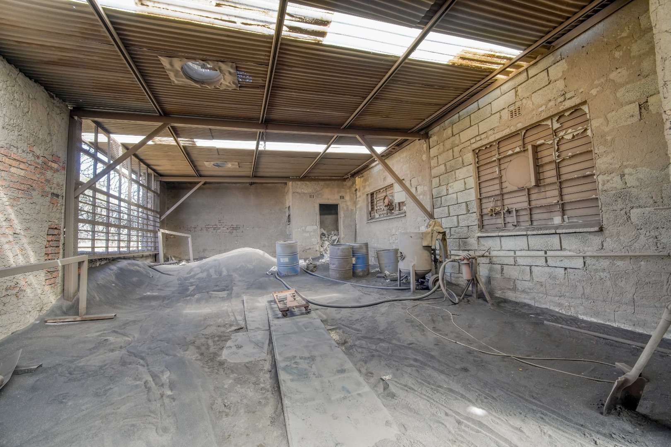
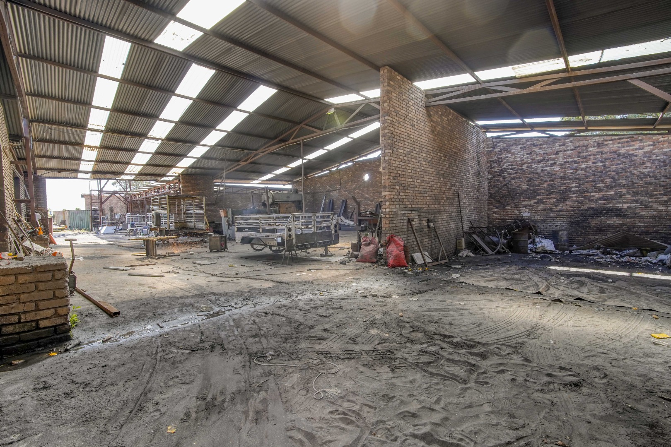
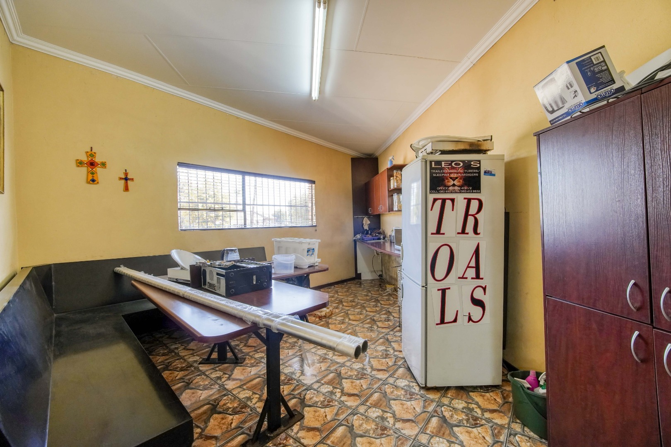
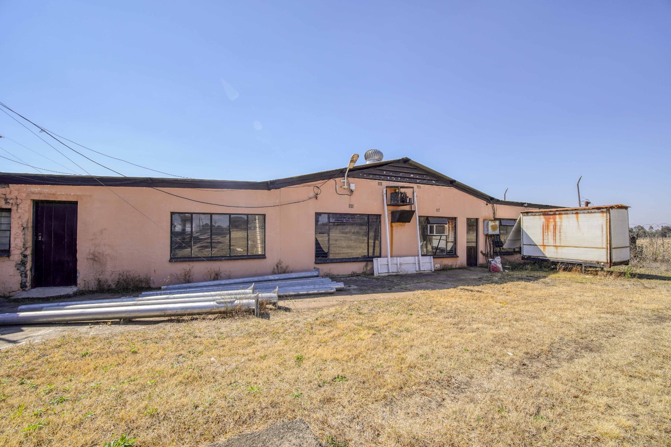
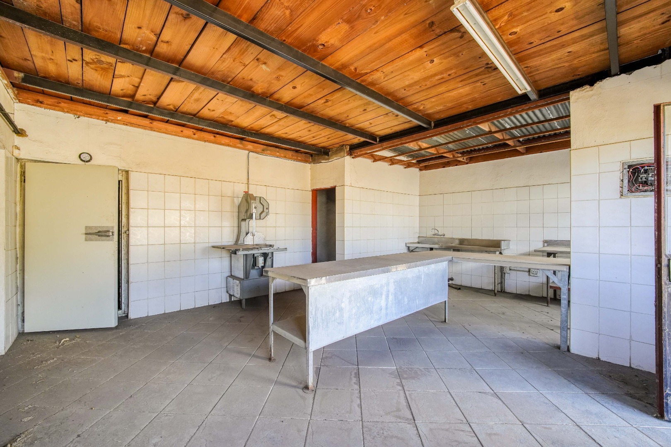
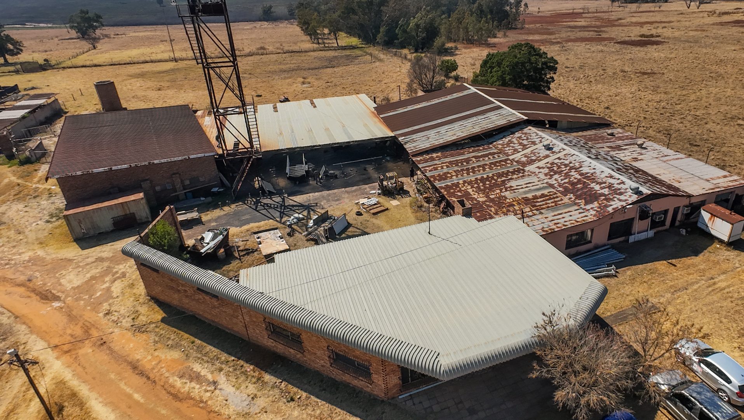
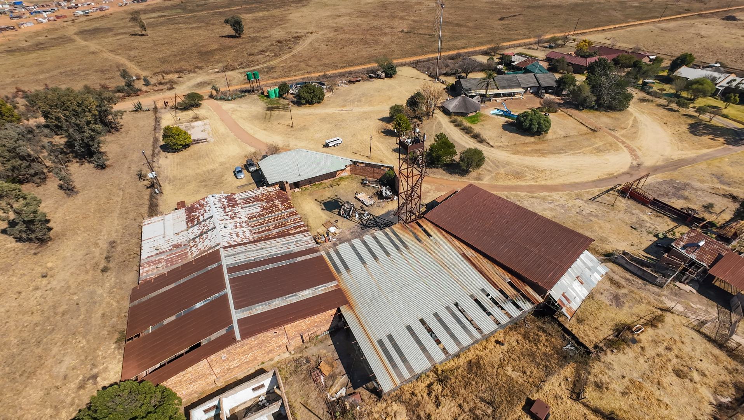
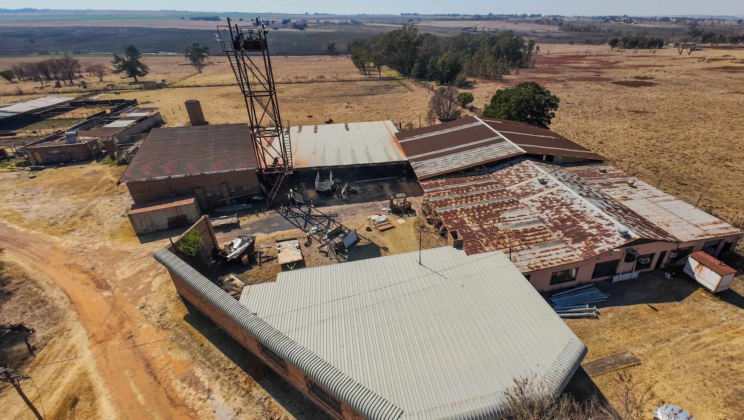
A trailer manufacturing business operating from the property is also available separately for purchase at R8,700,000. The R8,700,000 purchase price is for the business only and does not include the warehouse or any of the farm infrastructure. The dedicated warehouse from which the business operates forms part of the 42ha farm sale. The facility includes a reception area, two offices, a kitchenette with enough space for an additional office, separate male and female bathrooms, and a small storage room. It also includes an area previously used as a butchery, with a working industrial walk-in fridge that requires cleaning. At the rear is a warehouse with an 18m watchtower, providing substantial space for manufacturing and storage operations.
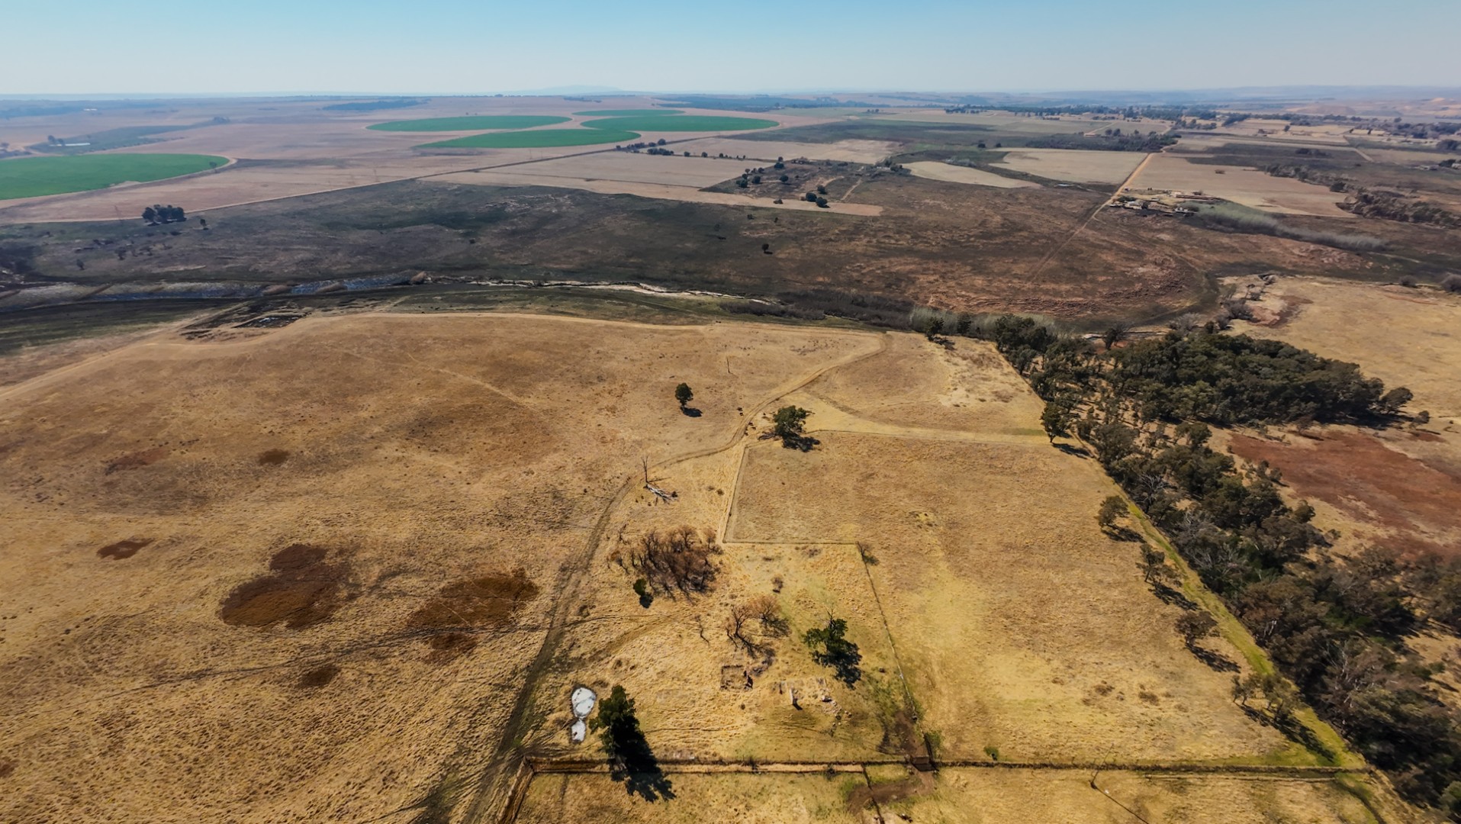
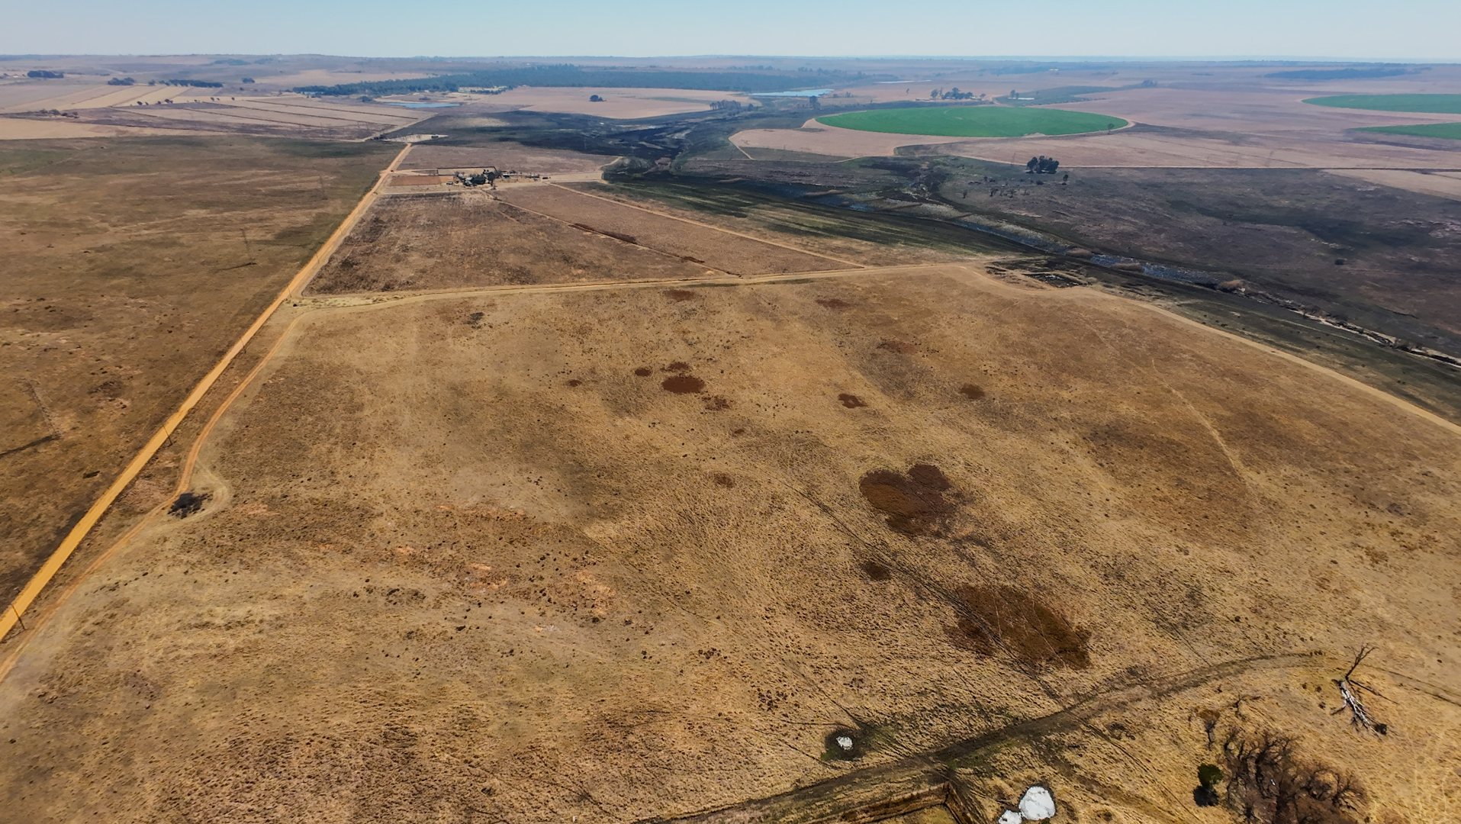
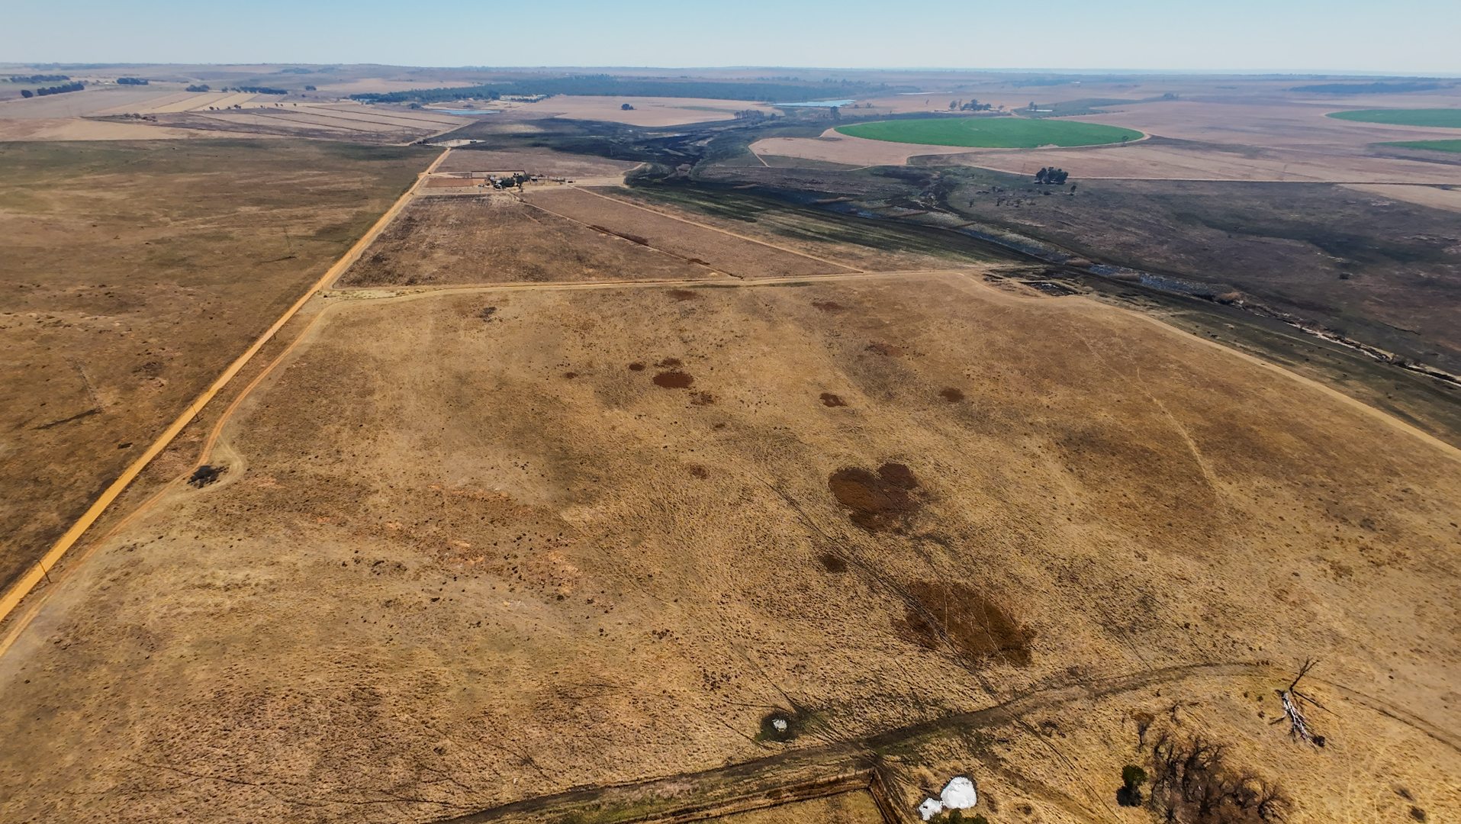
The land includes approximately 5ha of arable ground, 3ha of Eragrostis-planted pasture, and approximately 30ha of natural grazing. A small stream runs along one boundary, while two natural fountains provide water for livestock.
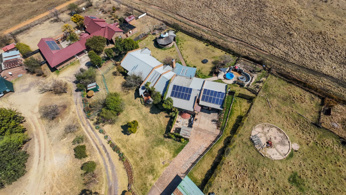
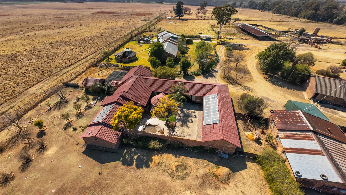
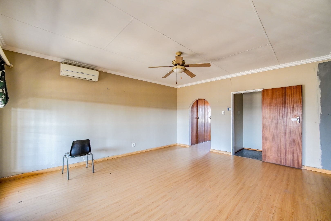
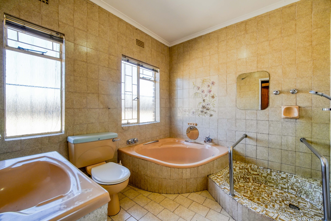
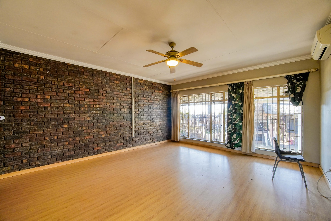
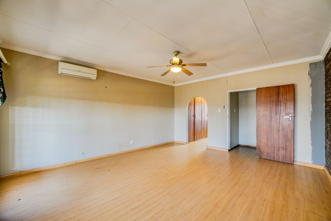
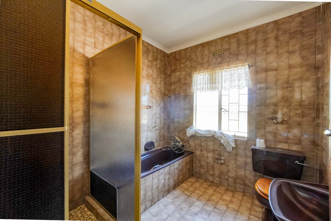
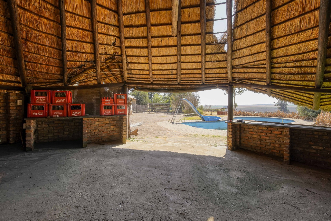
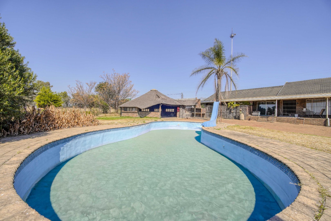
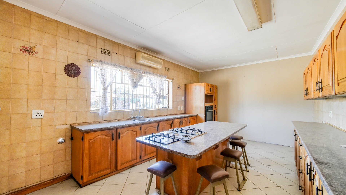
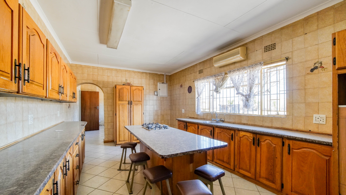
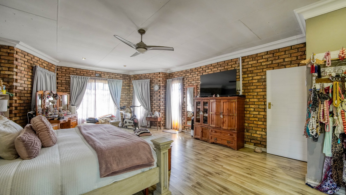
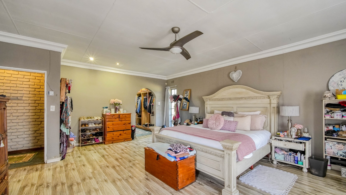

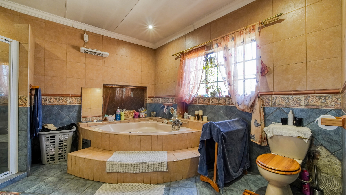
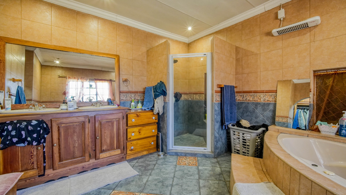
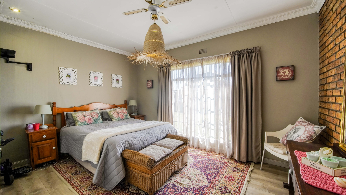
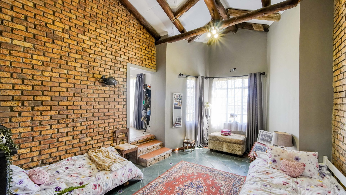
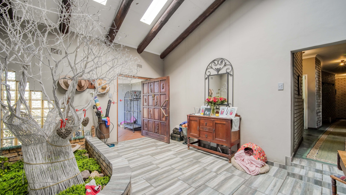
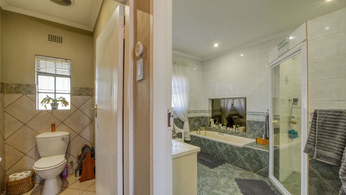
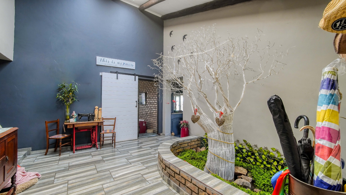
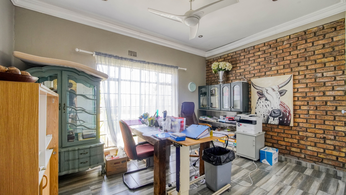
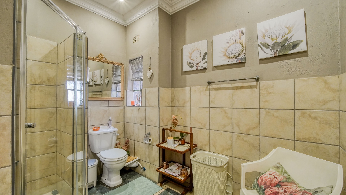
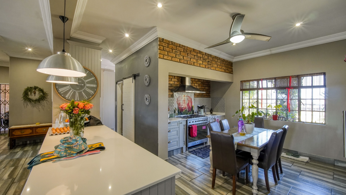
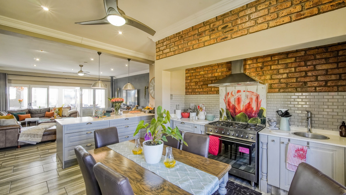
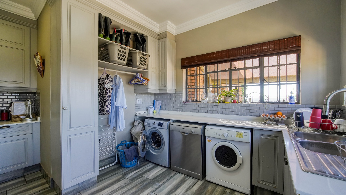
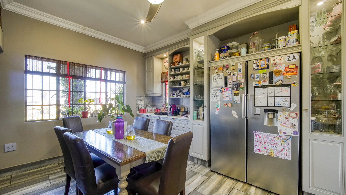
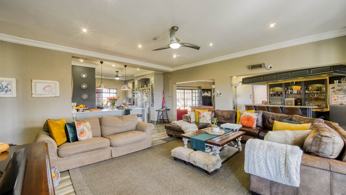
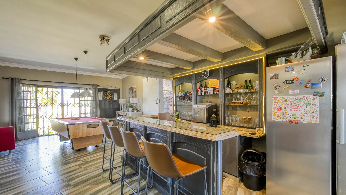
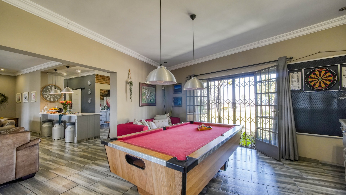
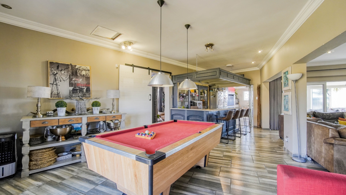
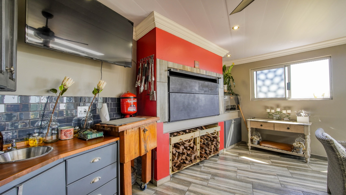
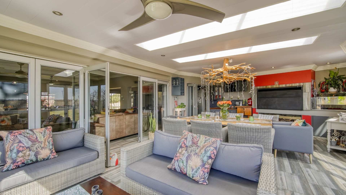
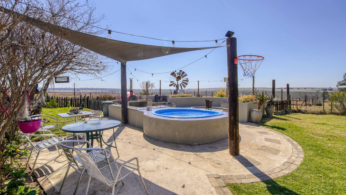
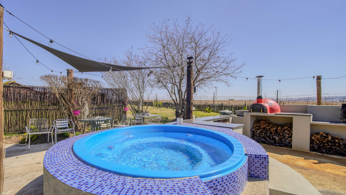
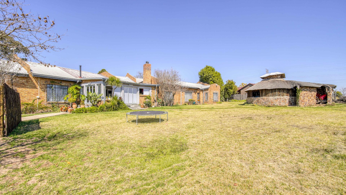
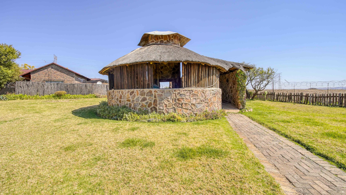
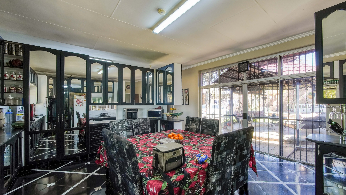
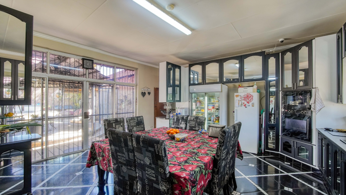
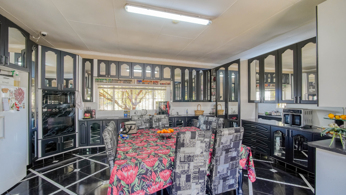
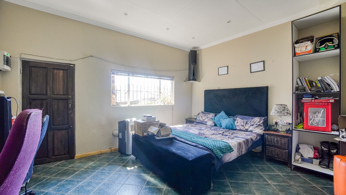
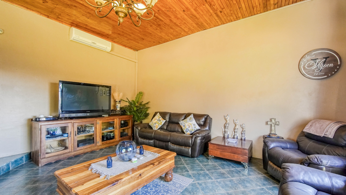
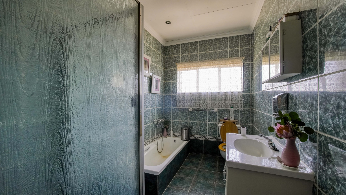
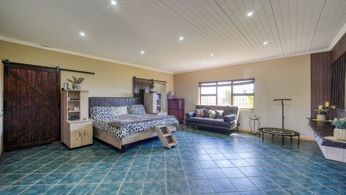
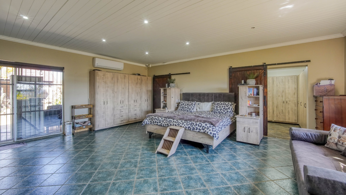
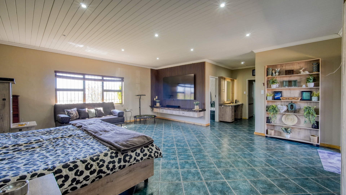
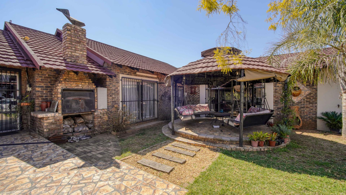
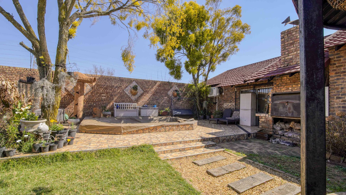
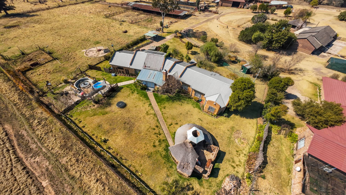
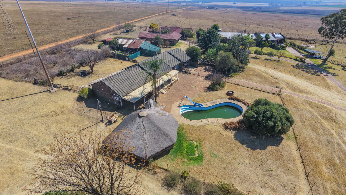
The main residence measures approximately 480m² and offers four bedrooms, three bathrooms, and an open-plan kitchen and living area. An entertainment area with a braai, pizza oven, boma, and splash pool opens onto a beautiful garden, while a double garage provides secure parking.
The second house measures approximately 400m² and features three bedrooms, two bathrooms, a kitchen, living area, splash pool, four-vehicle carport, and storeroom. A separate approximately 250m² cottage provides two bedrooms, one bathroom, an open-plan kitchen and living area, braai, and splash pool.
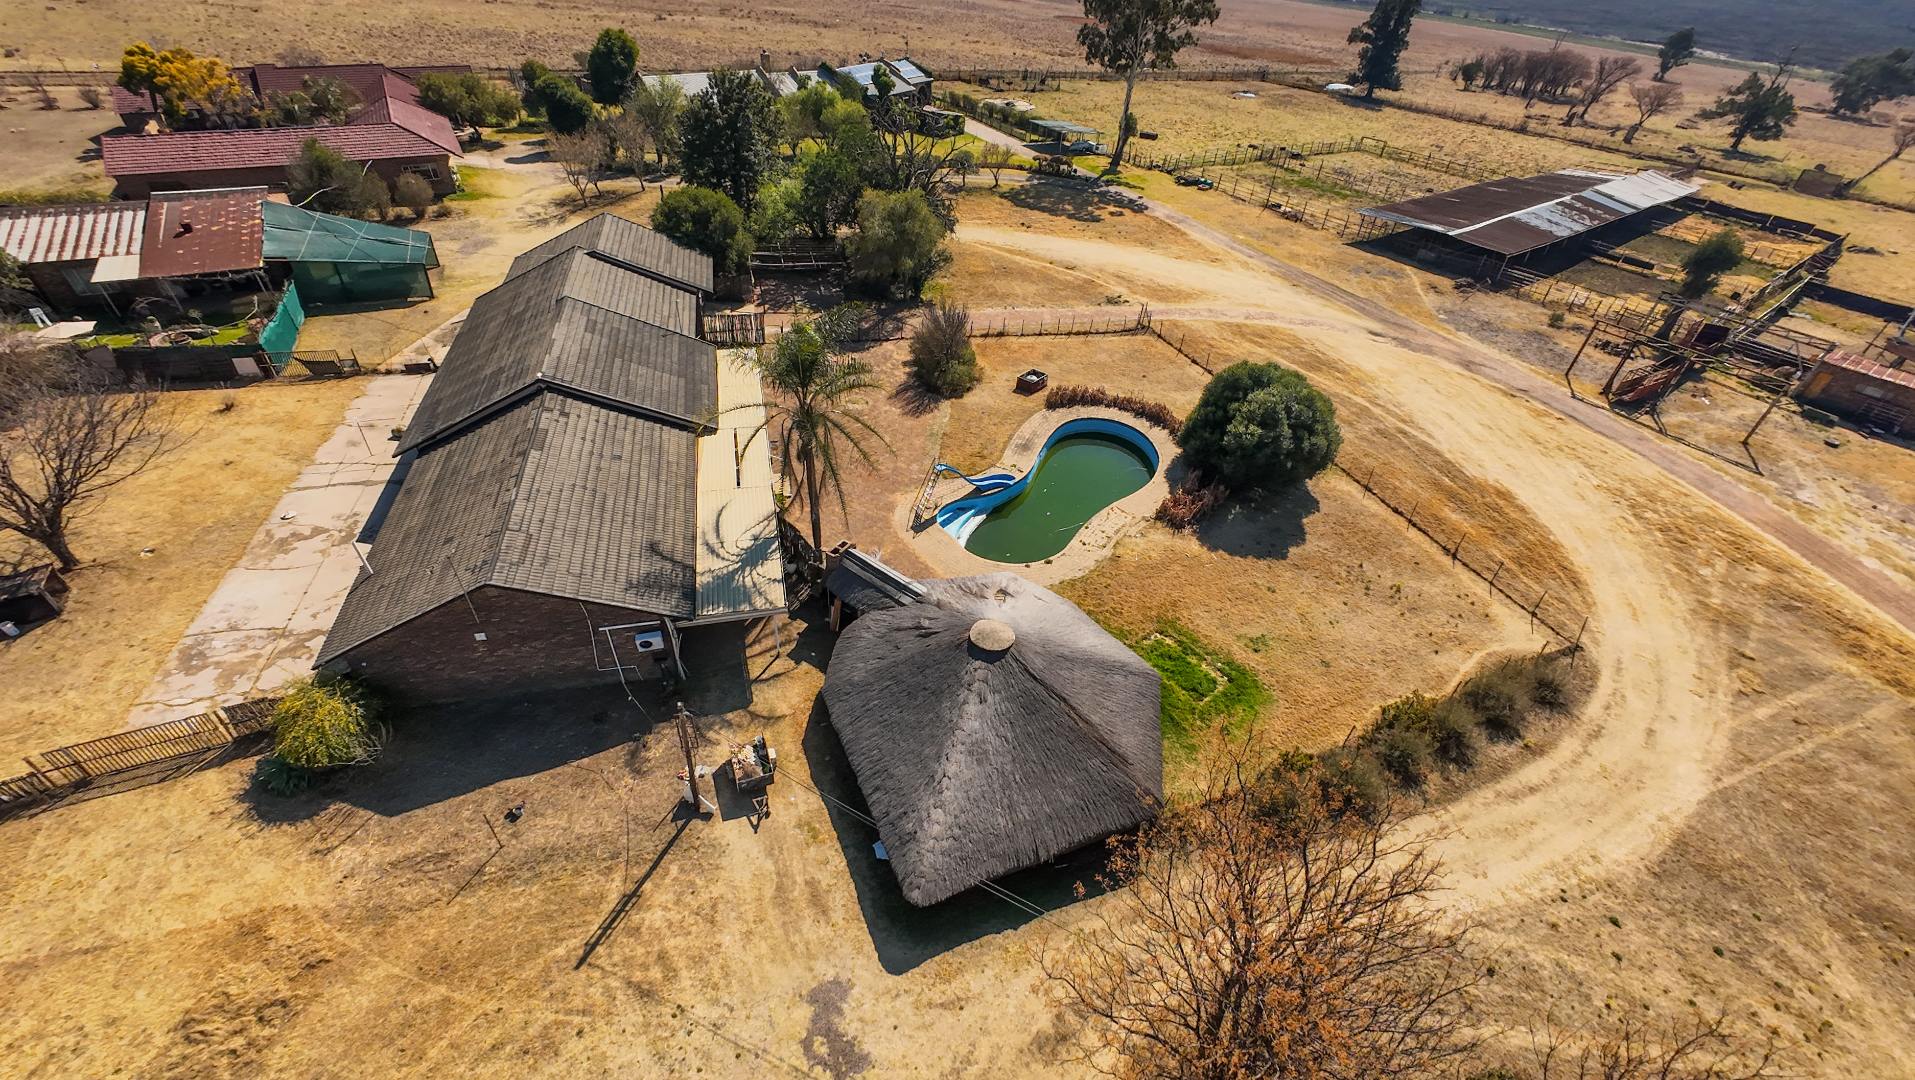
The fourth residence measures approximately 400m² and offers four bedrooms, bathrooms, an open-plan kitchen and living area, lapa, braai, and swimming pool.
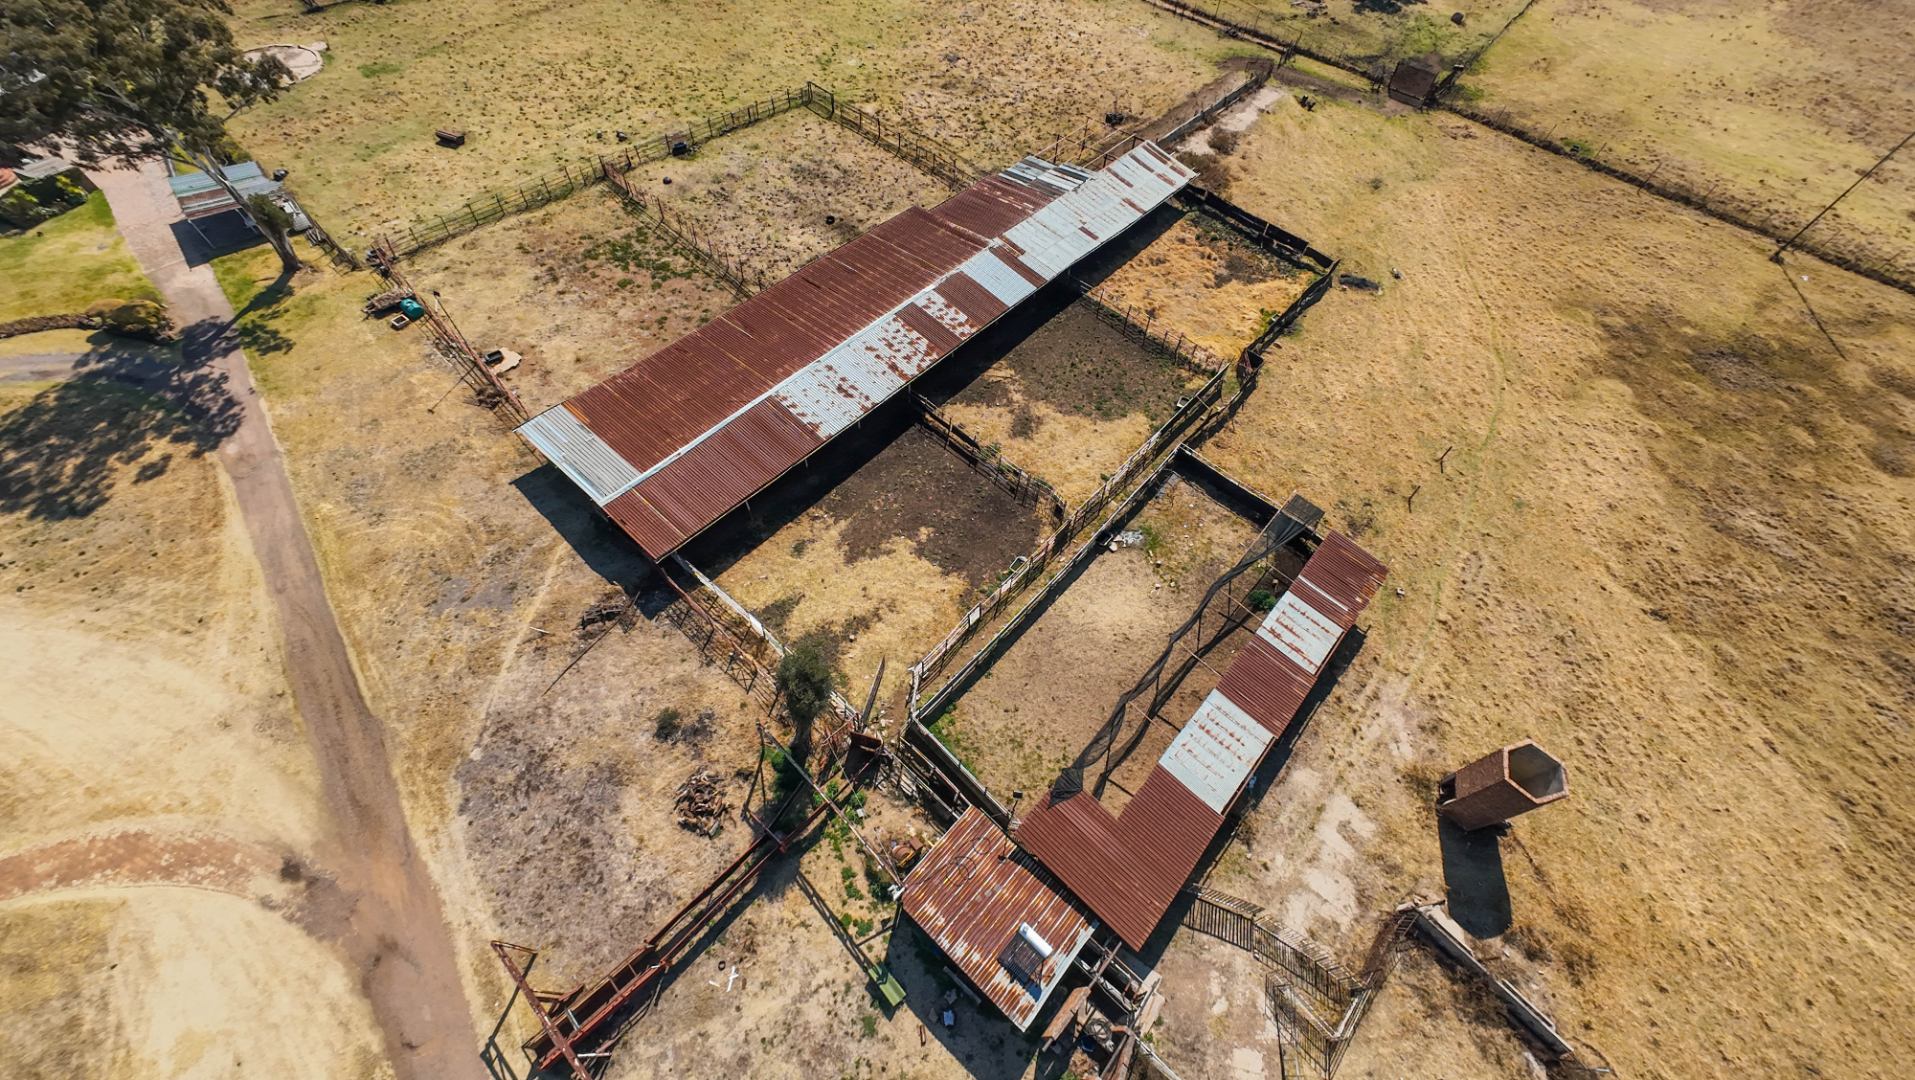
The agricultural facilities include a former sheep feedlot that previously accommodated over 1,000 sheep, as well as a cattle crush. The property also includes approximately 30ha of natural grazing, providing ample space for livestock.
Additional commercial infrastructure includes an approximately 300m² shed, 550m² open shed and workshop, 450m² workshop, 200m² office space, and a 450m² butchery with a cold room that is currently not operational.
Water infrastructure includes four boreholes, one of which is equipped, 40,000-litre JoJo tanks, and a pressure pump. Electricity is supplied by a 100 kVA Eskom transformer, supplemented by a solar system. CCTV cameras provide additional security.
Located approximately 1.5km from the tar road, with easy access to the R25 and approximately 6km from the N4 on-ramp, the farm offers convenient access while retaining its rural setting.
Property Details
- 8 Bedrooms
- 7 Bathrooms
- 4 Garages
- 1 Ensuite
- 4 Lounges
- 3 Dining Area
Property Features
- Study
- Patio
- Pool
- Staff Quarters
- Laundry
- Storage
- Aircon
- Pets Allowed
- Alarm
- Kitchen
- Lapa
- Built In Braai
- Fire Place
- Pantry
- Guest Toilet
- Irrigation System
- Garden
- Family TV Room
Video
| Bedrooms | 8 |
| Bathrooms | 7 |
| Garages | 4 |
| Erf Size | 42.0 ha |
Contact the Agent

Yolandi Visagie
Candidate Property Practitioner

Anton Visagie
Candidate Property Practitioner