- 4
- 2.5
- 405 m2
- 2 027.0 m2
Monthly Costs
Monthly Bond Repayment ZAR .
Calculated over years at % with no deposit. Change Assumptions
Affordability Calculator | Bond Costs Calculator | Bond Repayment Calculator | Apply for a BondBond Calculator

Disclaimer: The estimates contained on this webpage are provided for general information purposes and should be used as a guide only. While every effort is made to ensure the accuracy of the calculator, RE/MAX of Southern Africa cannot be held liable for any loss or damage arising directly or indirectly from the use of this calculator, including any incorrect information generated by this calculator, and/or arising pursuant to your reliance on such information.
Property description
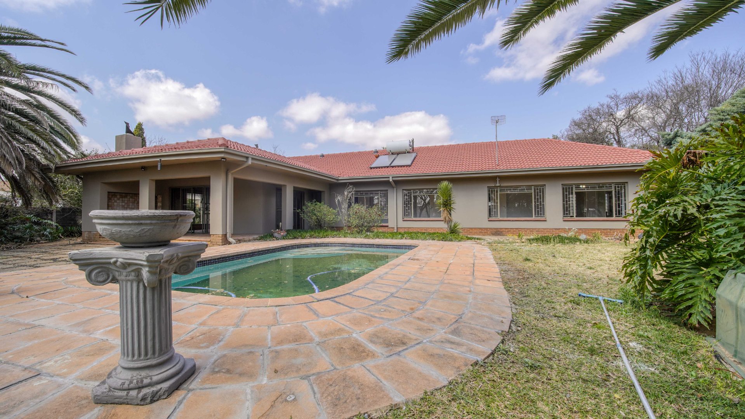
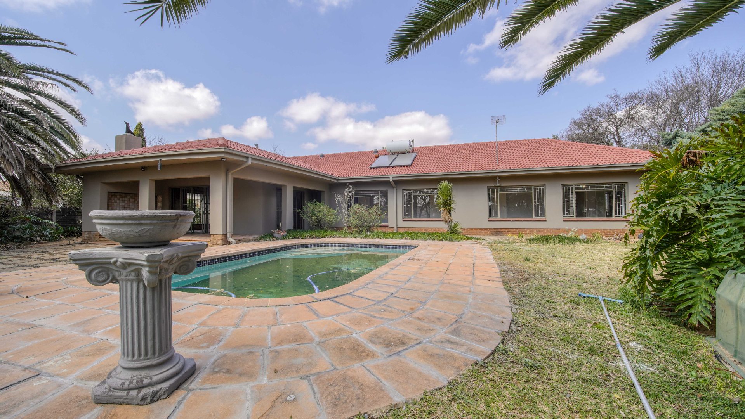
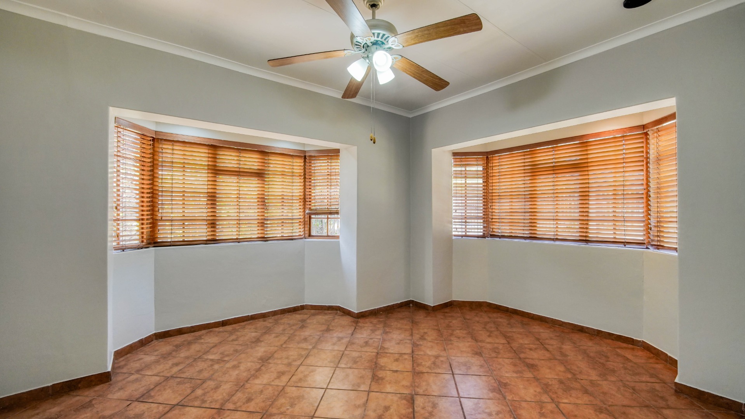
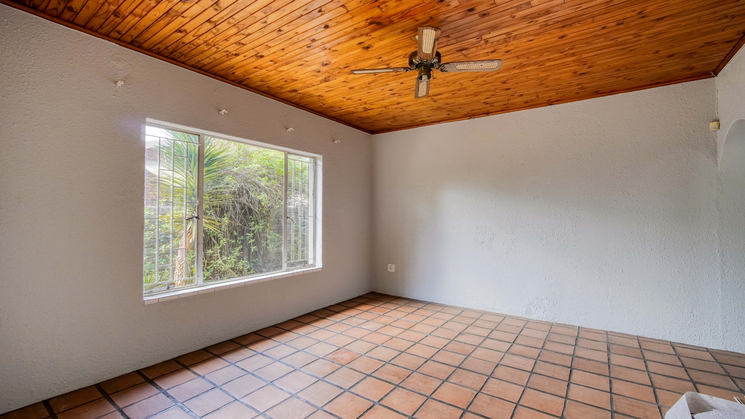
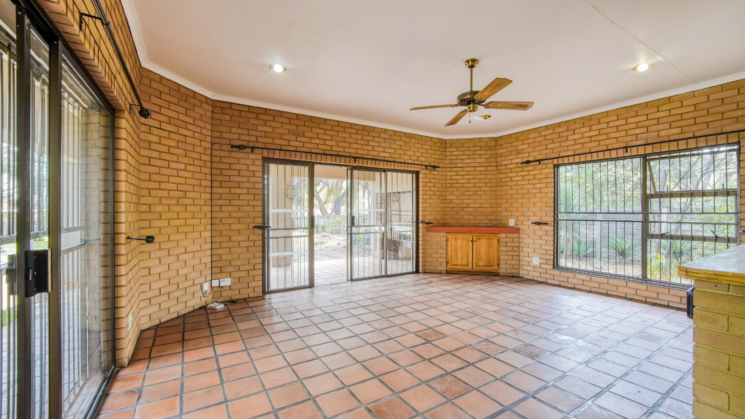
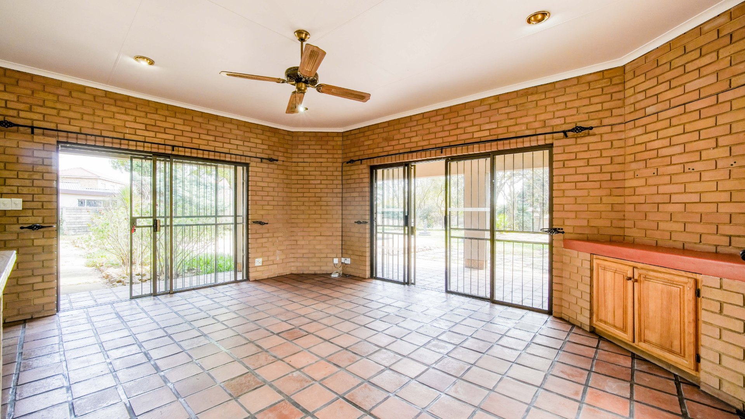
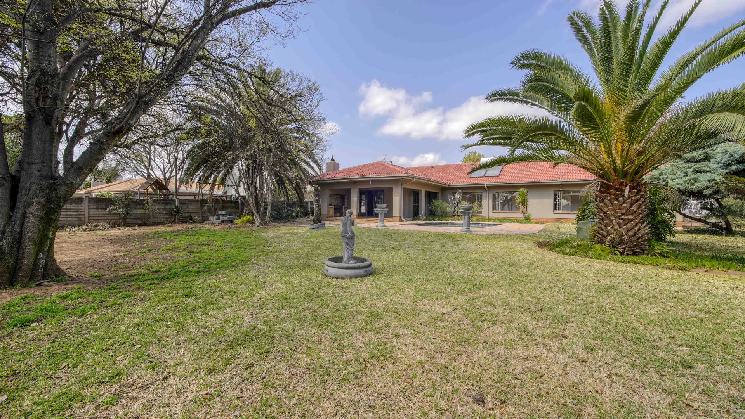
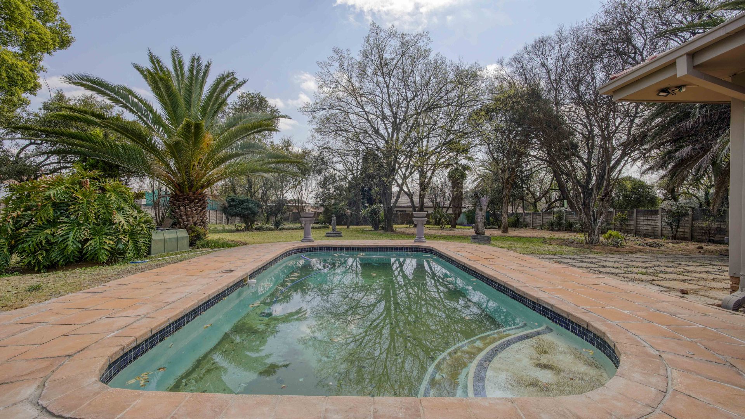
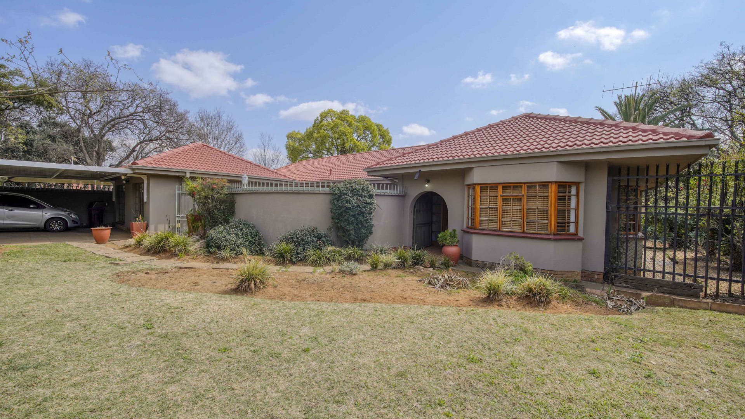
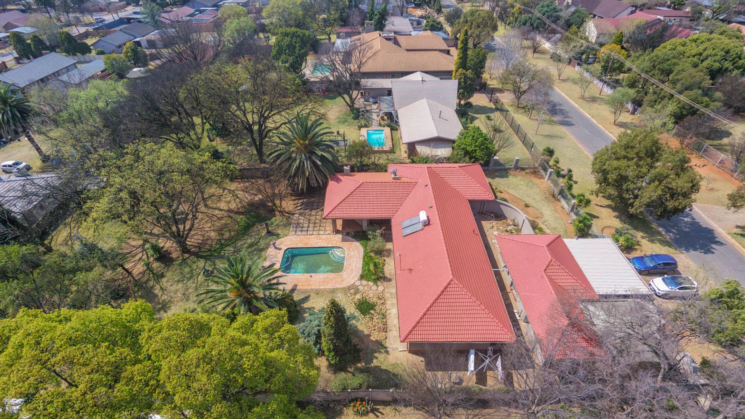
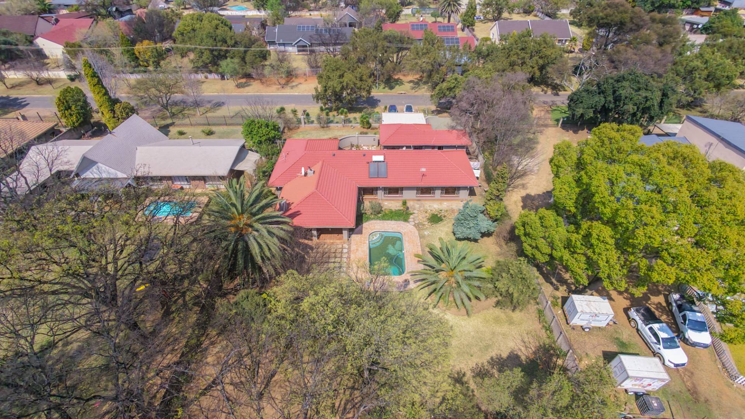
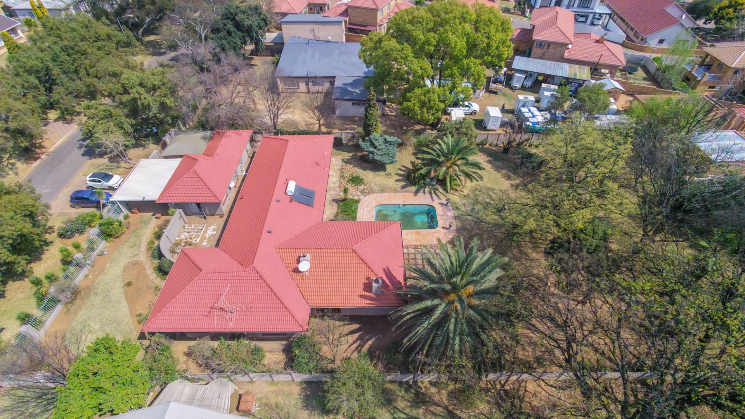
Situated in Erasmus, Bronkhorstspruit, this spacious four bedroom home offers multiple living areas, a large garden, swimming pool, and a separate flatlet with its own parking options.
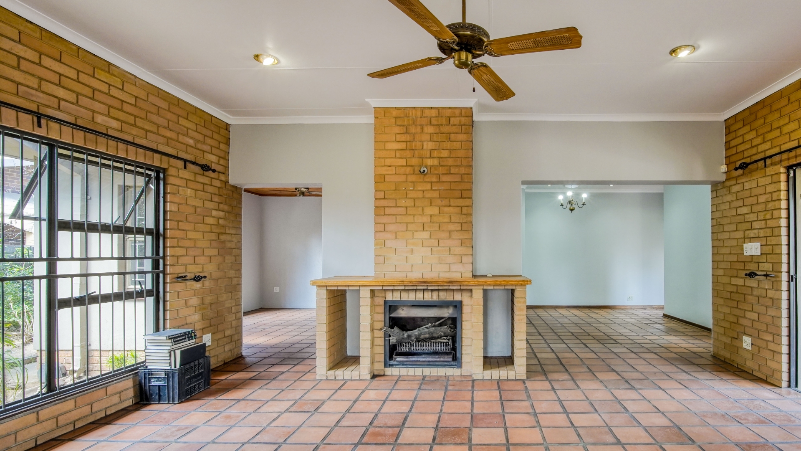
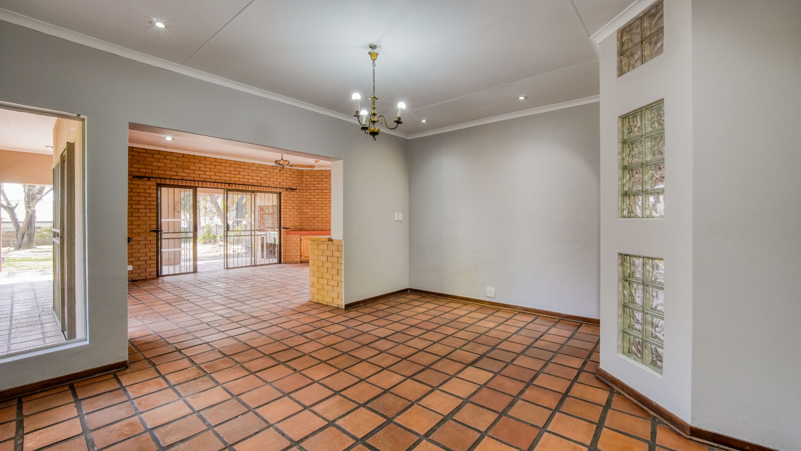
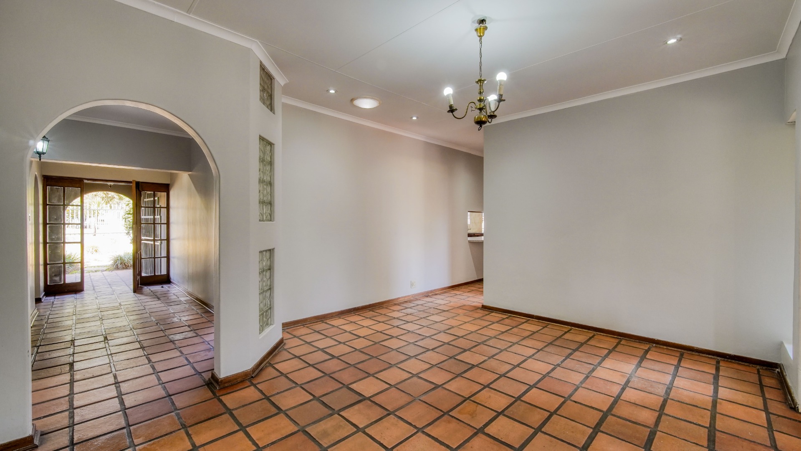
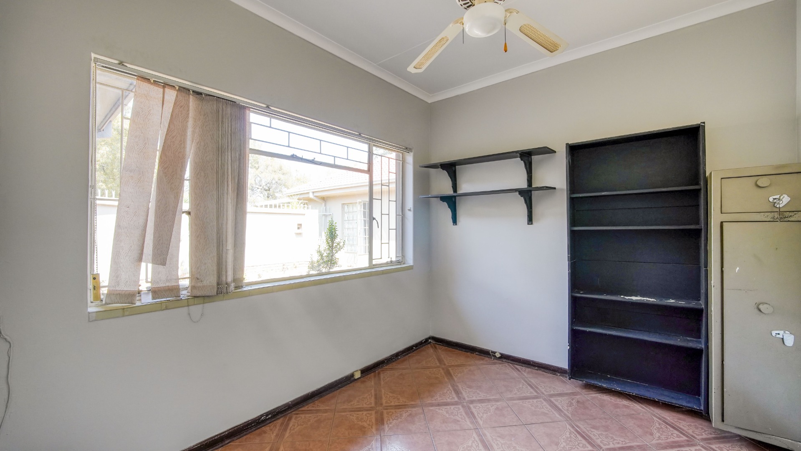
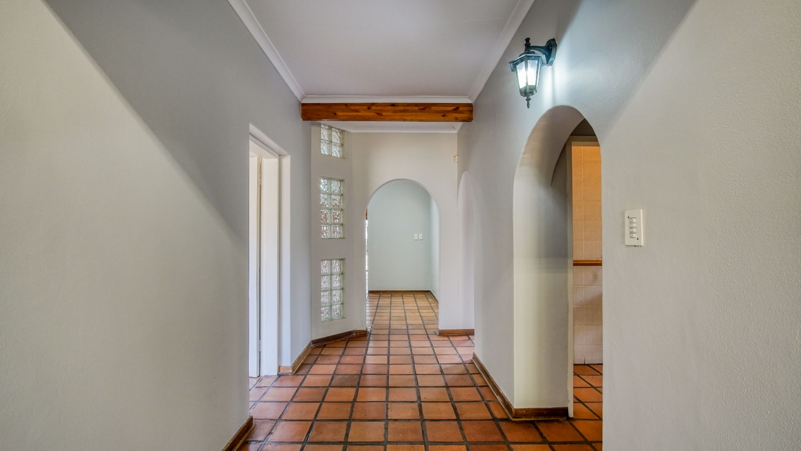
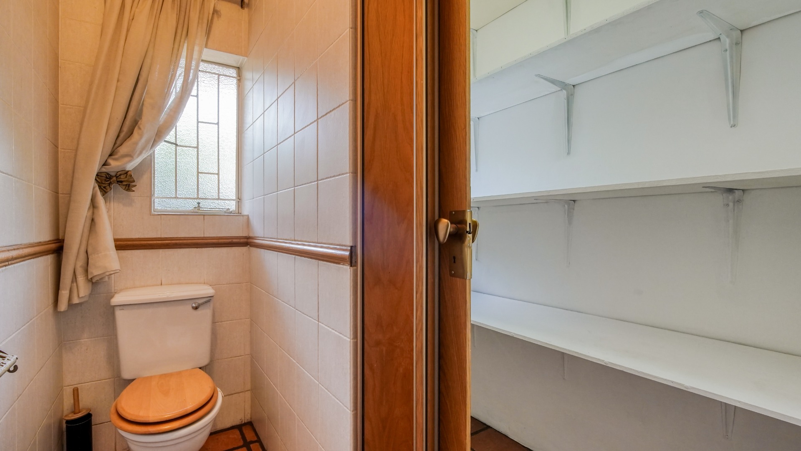
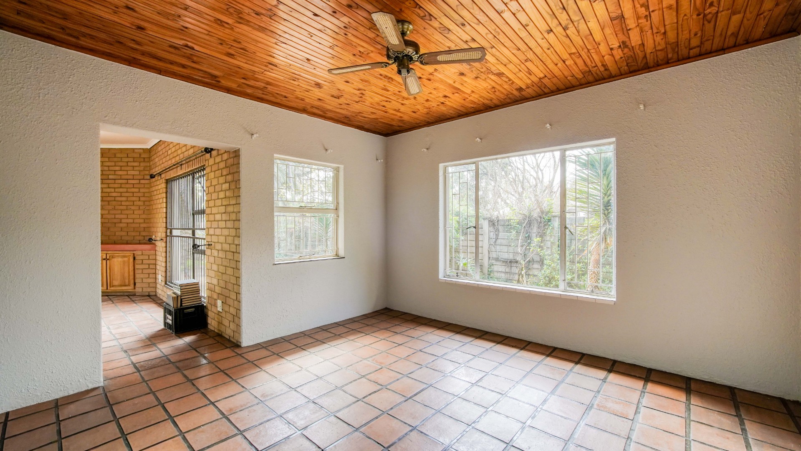
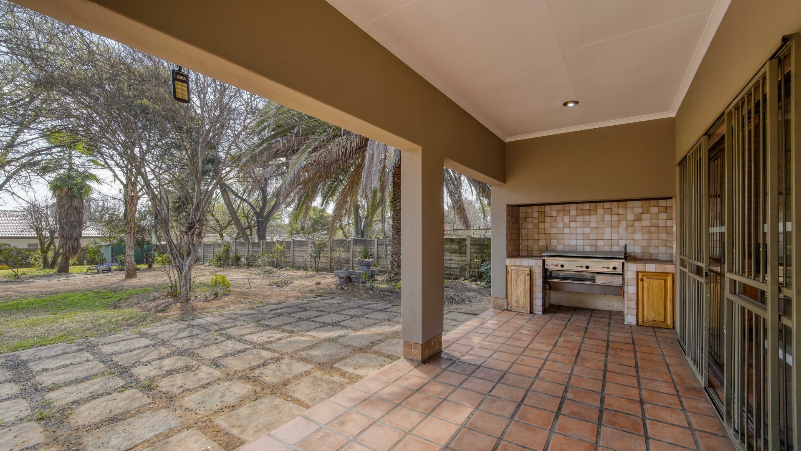
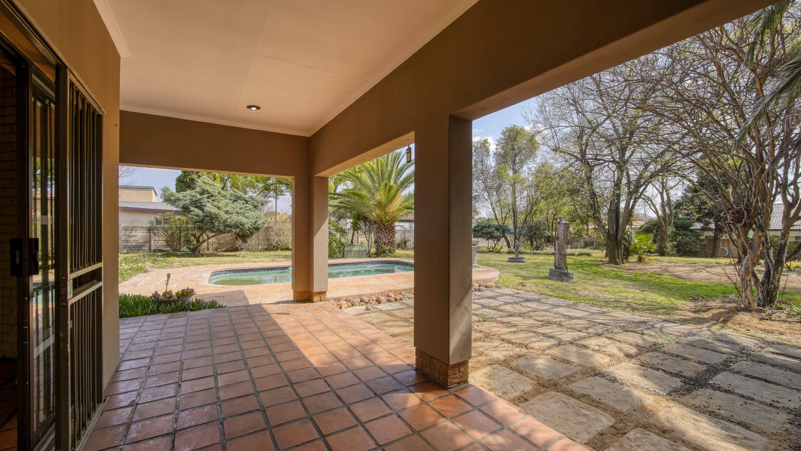
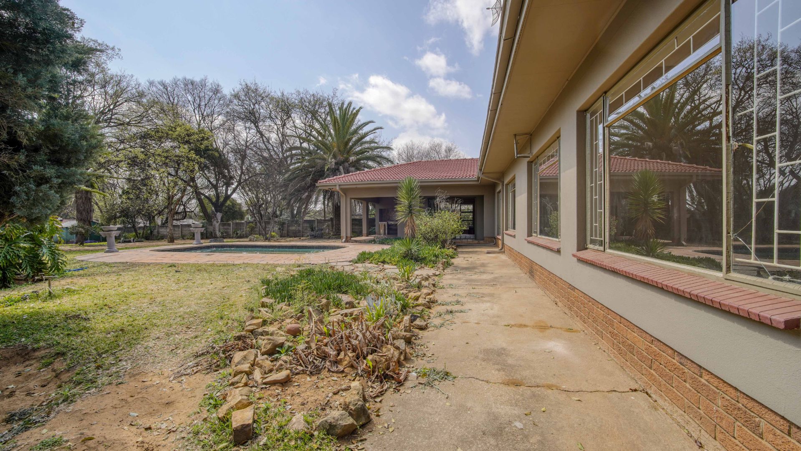
Upon entering, the entrance hall provides access to a lounge, guest toilet, and a second lounge or dining area. This flows into another lounge featuring a fireplace and direct access to the patio with a built in braai. The living areas continue around to a small open space, which also connects back to the entrance hall, while a separate small study is positioned to the left of the entrance.
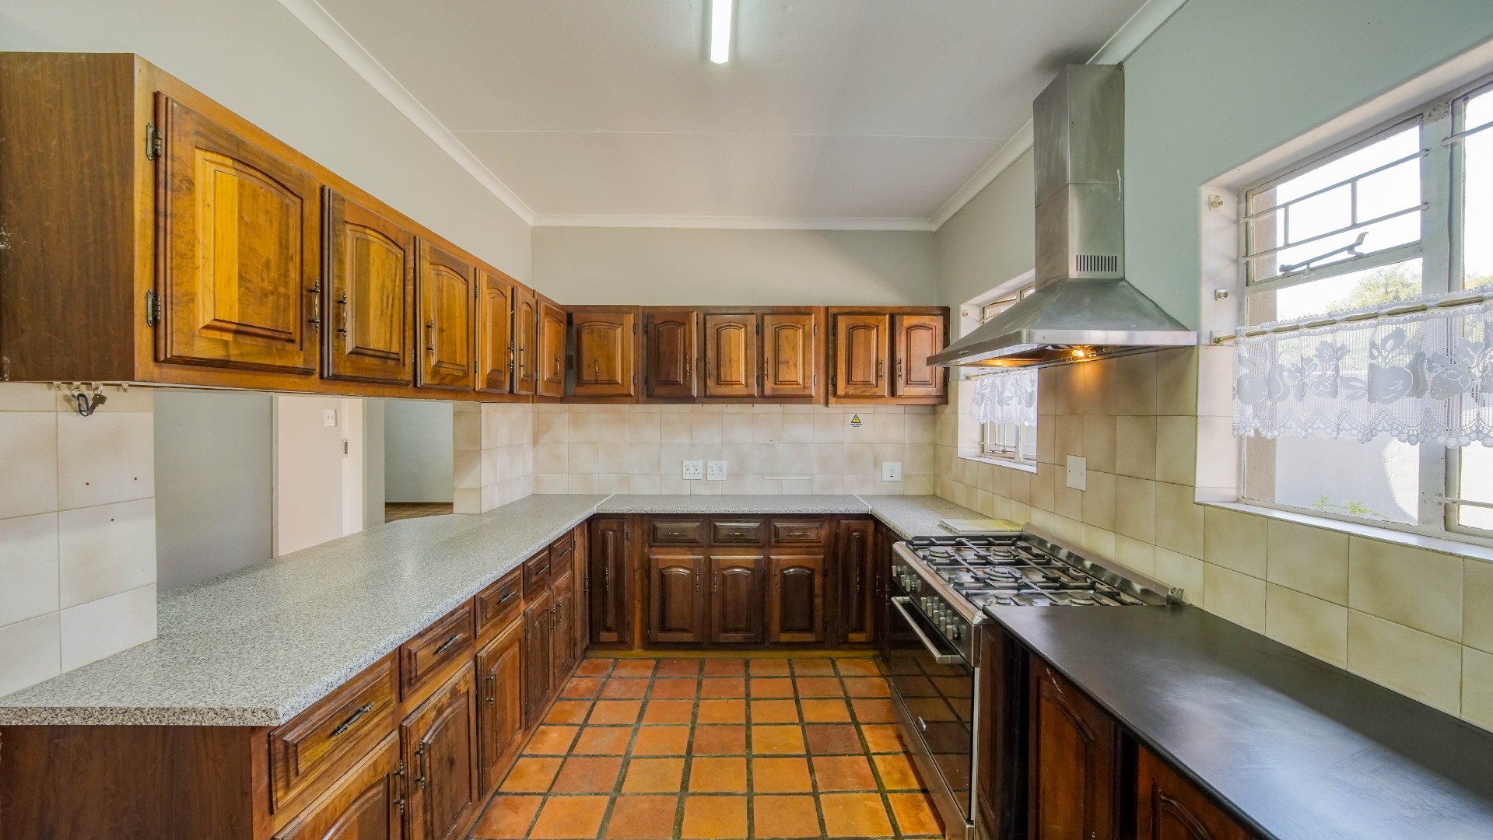
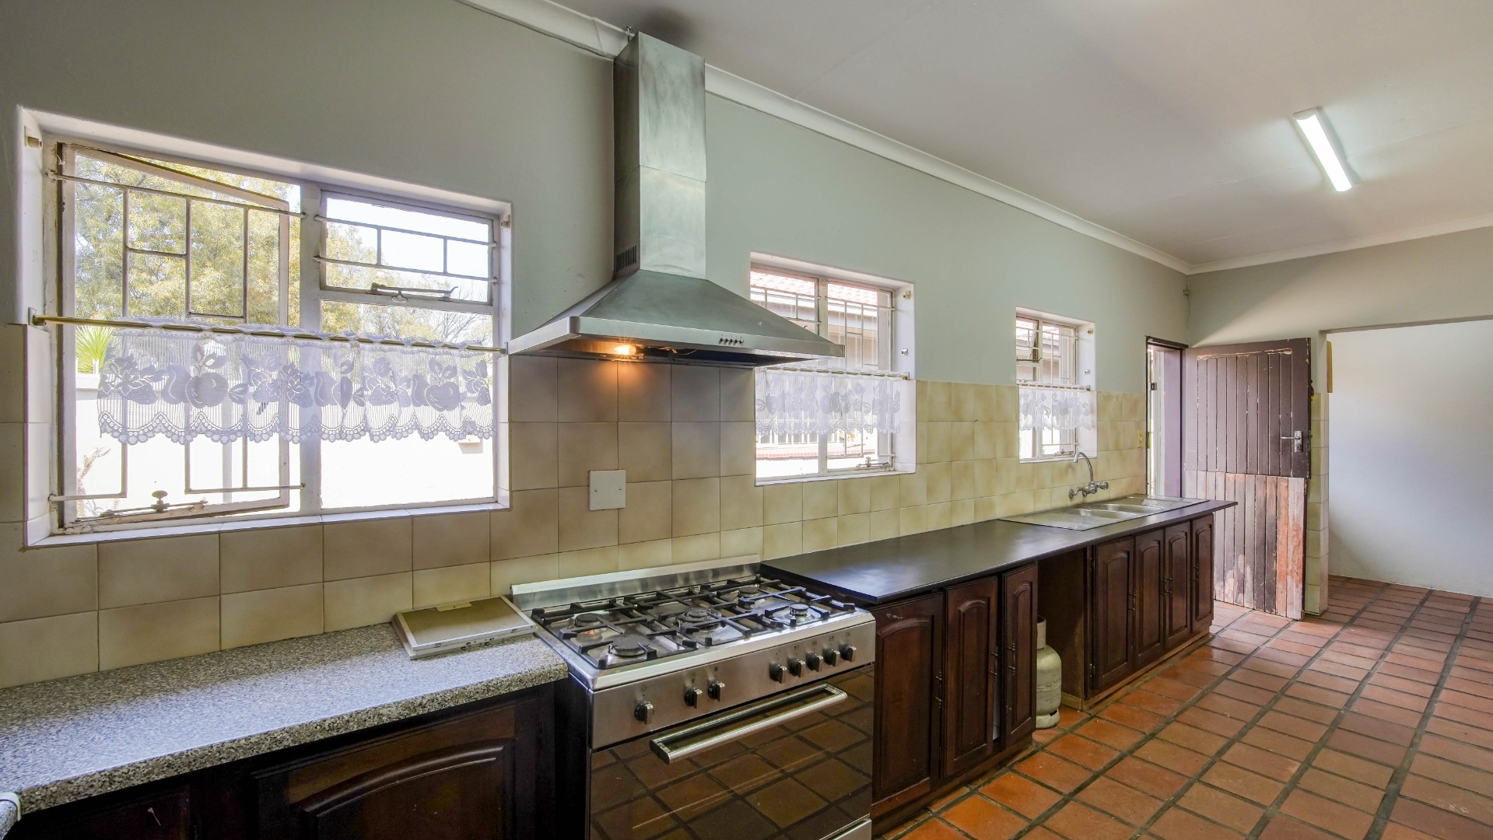
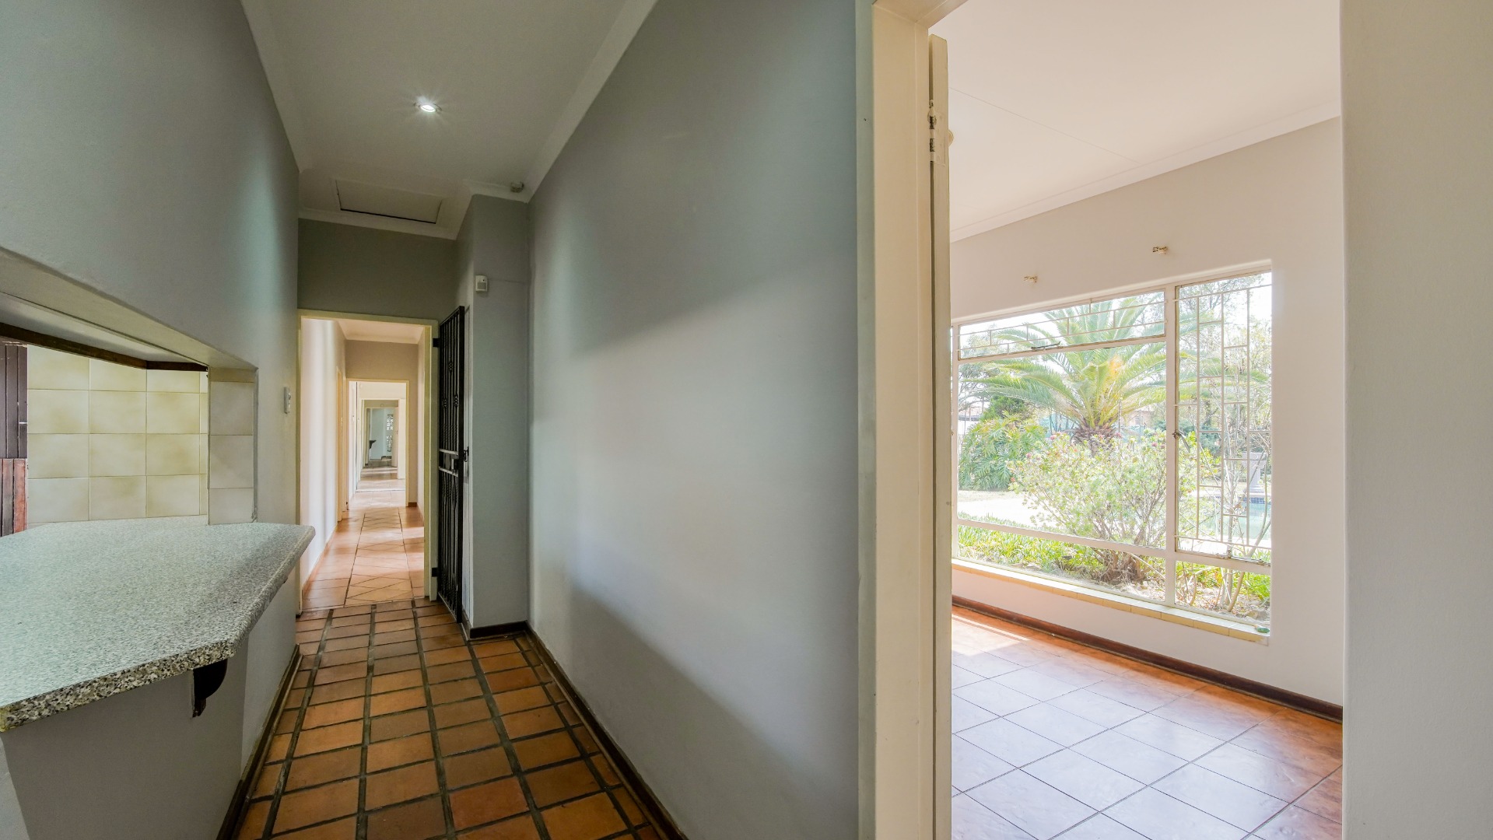
From the open space, a hallway leads to the kitchen and bedroom areas. The spacious kitchen features a gas oven and hob with an extractor fan, as well as a serving window into the hallway with an extended counter that can function as a breakfast nook.
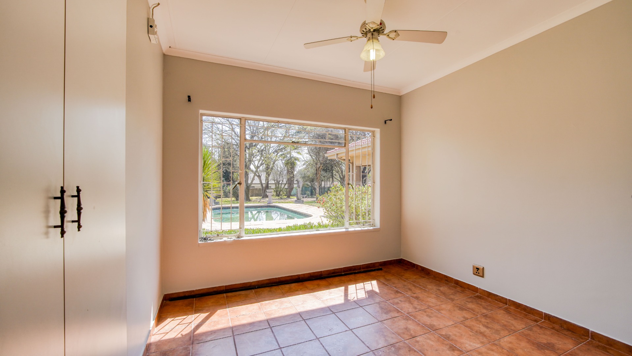
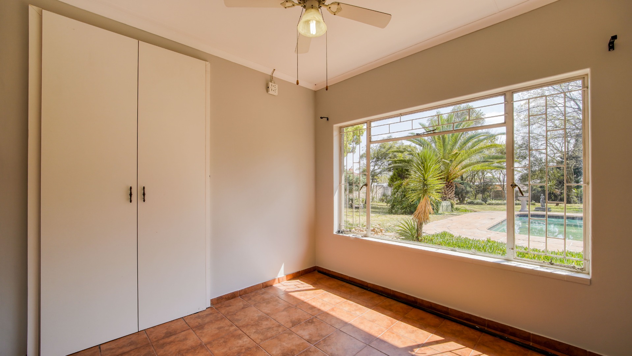
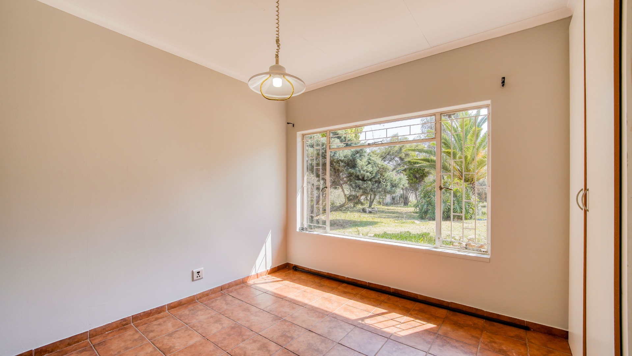
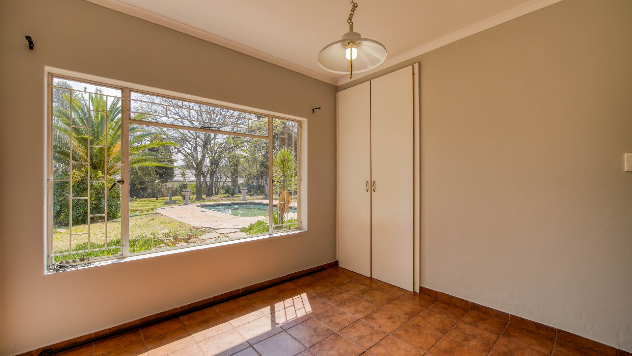
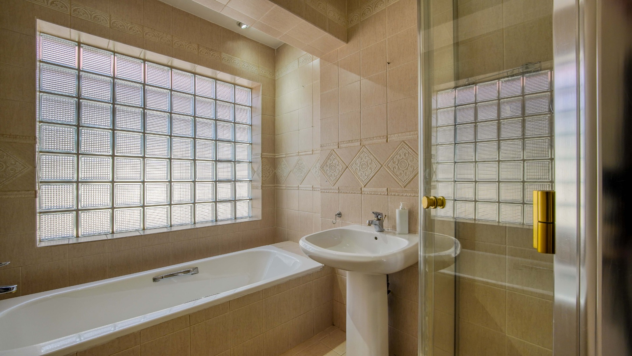
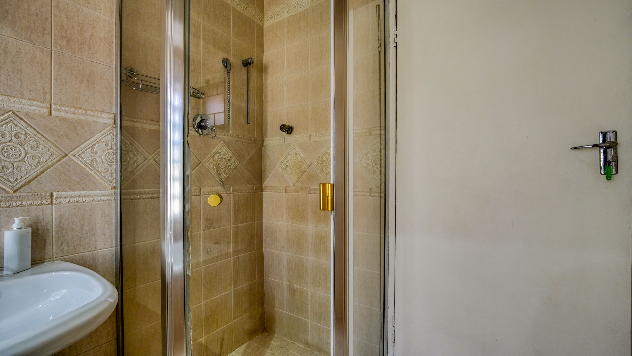
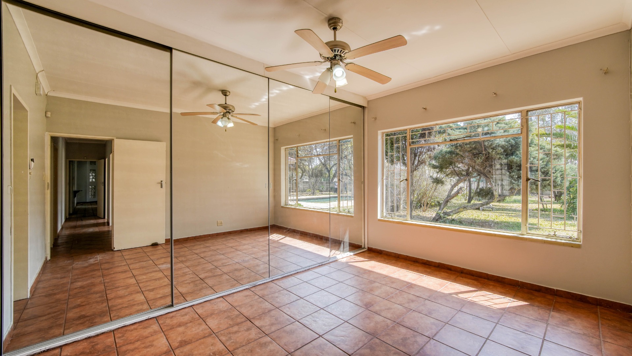
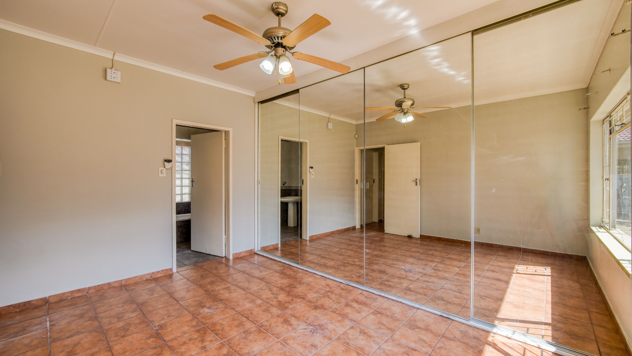
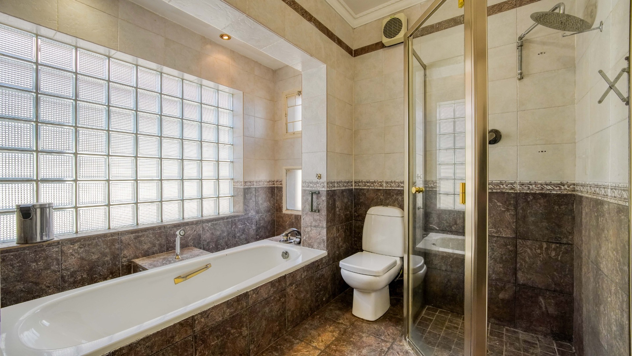
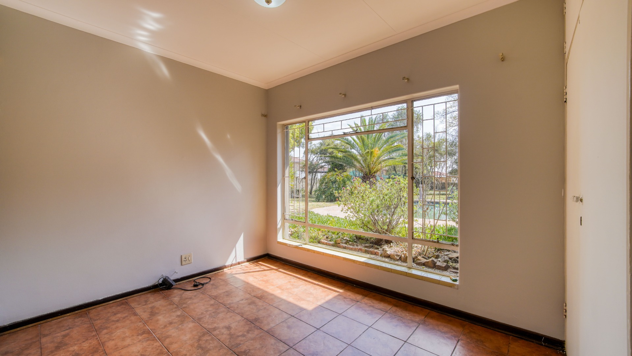
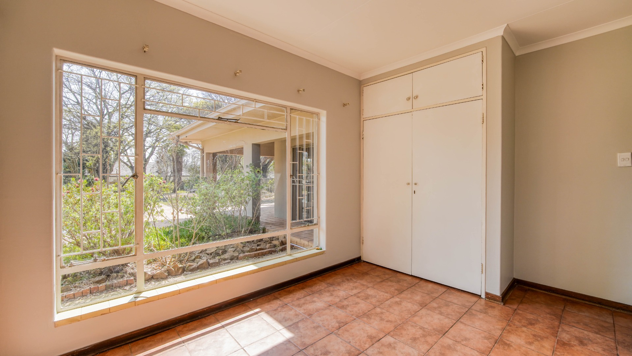
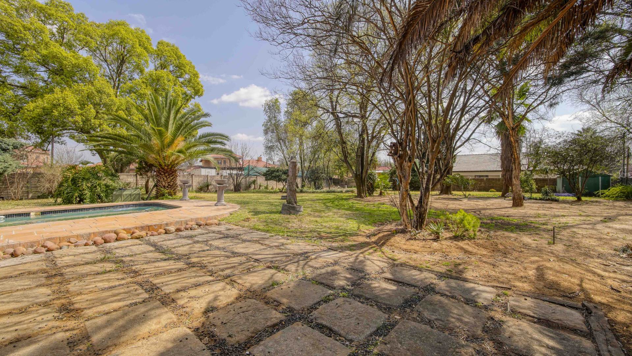
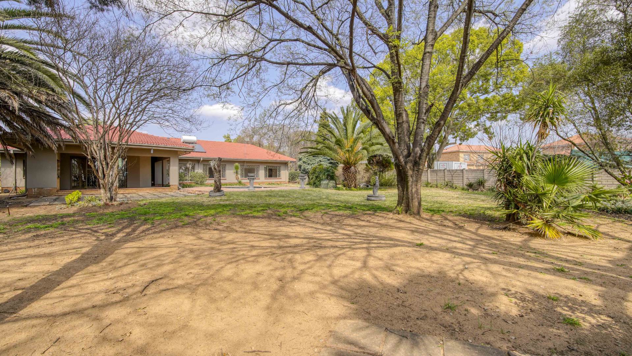
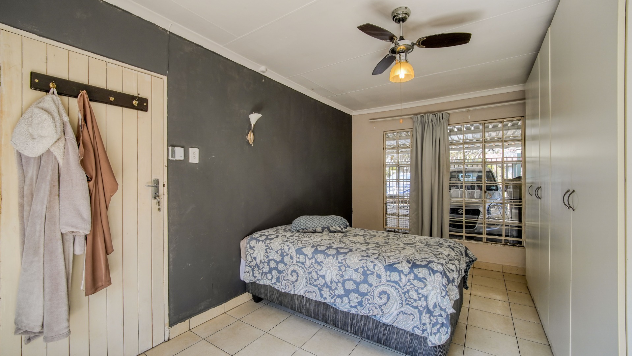
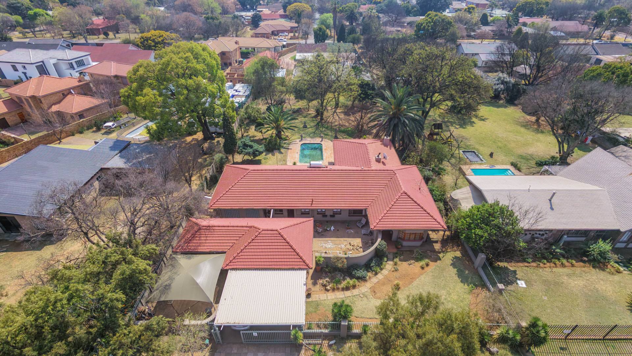
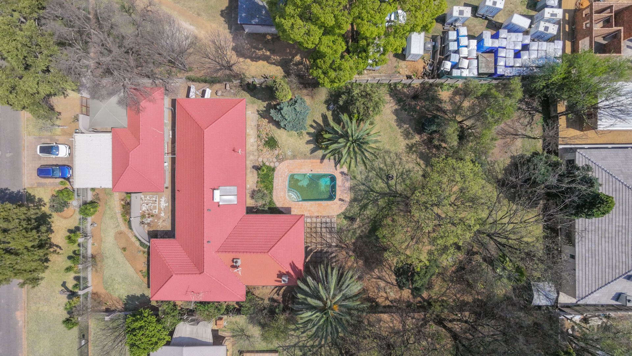
Further down the hallway are the bedrooms and a standalone bathroom. The main bedroom is positioned at the end and features built in mirrored cupboards and its own en suite bathroom. All four bedrooms have windows overlooking the expansive 1,200m² backyard, which forms part of the 2,000m² total stand. The garden also includes a swimming pool and a Wendy house.
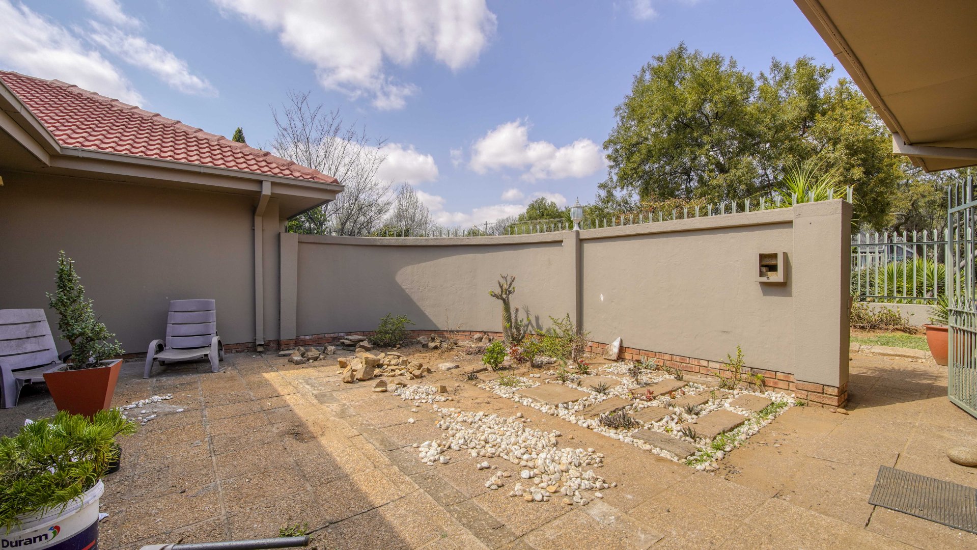
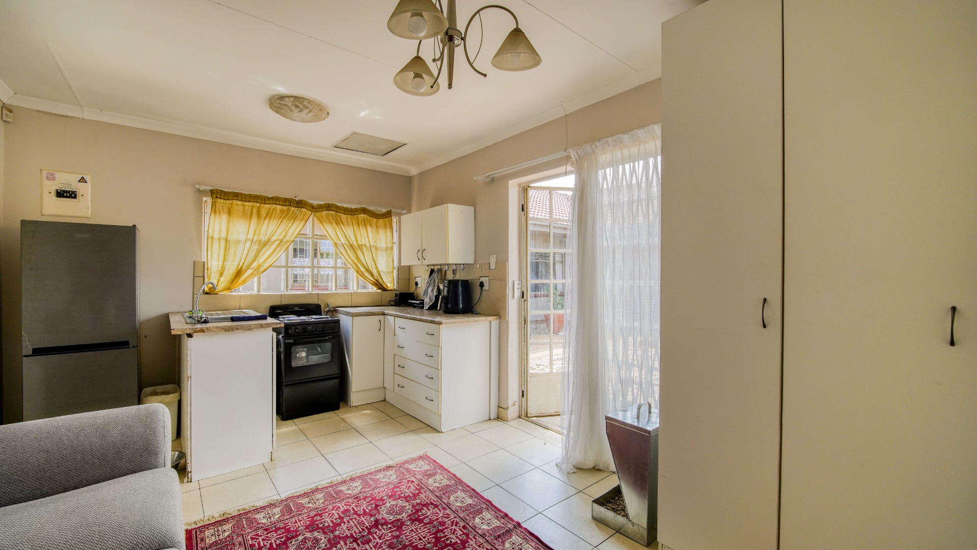
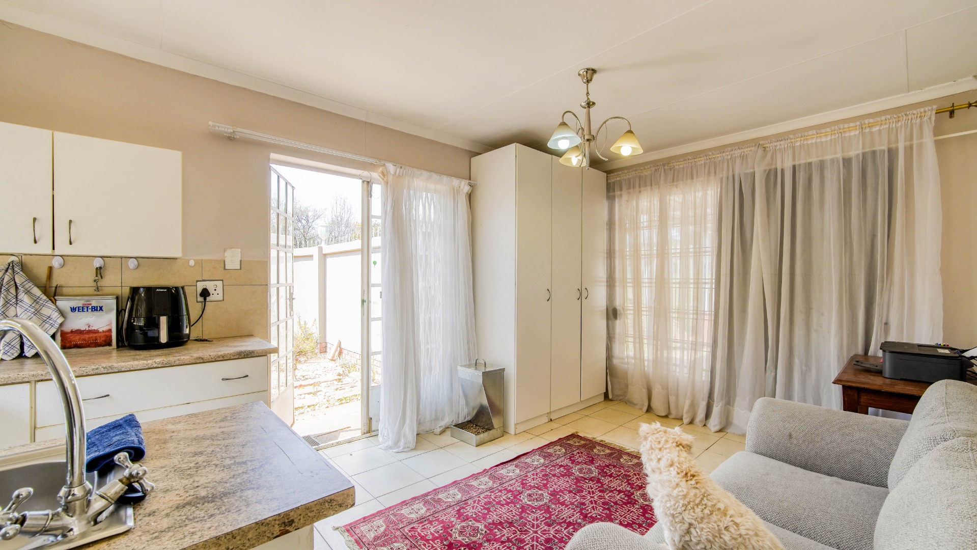
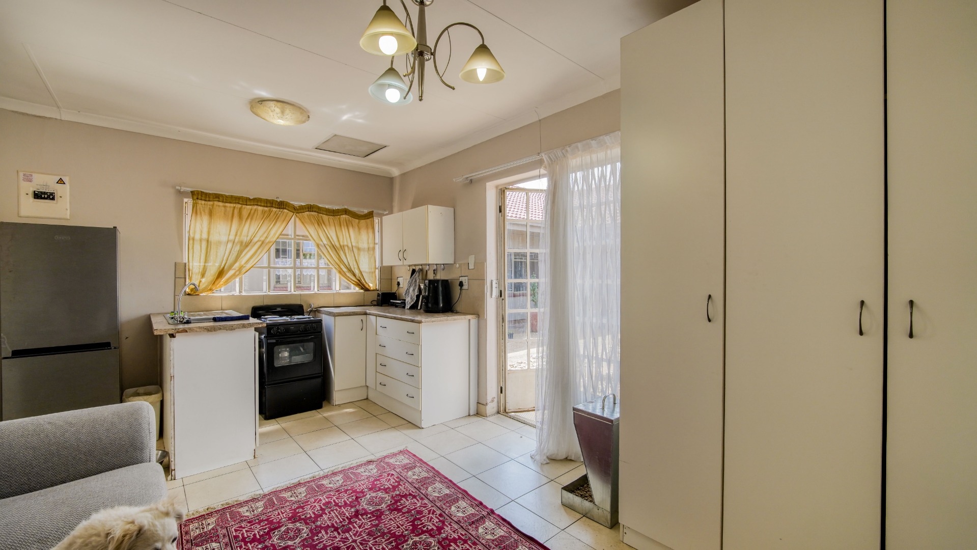
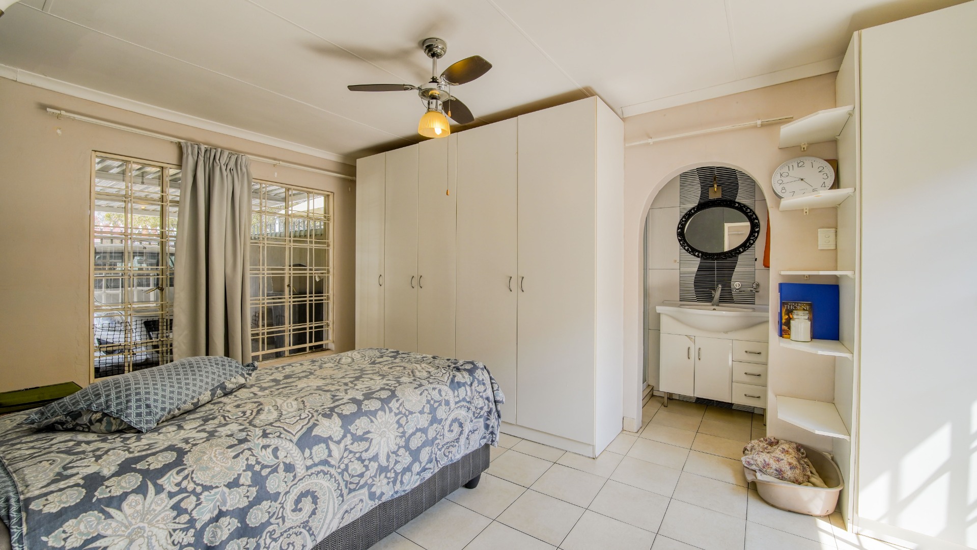
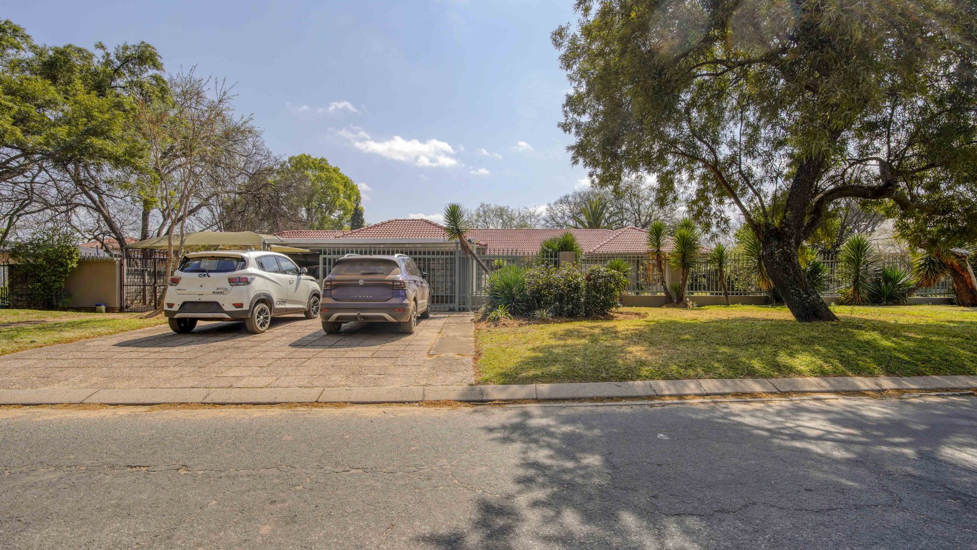
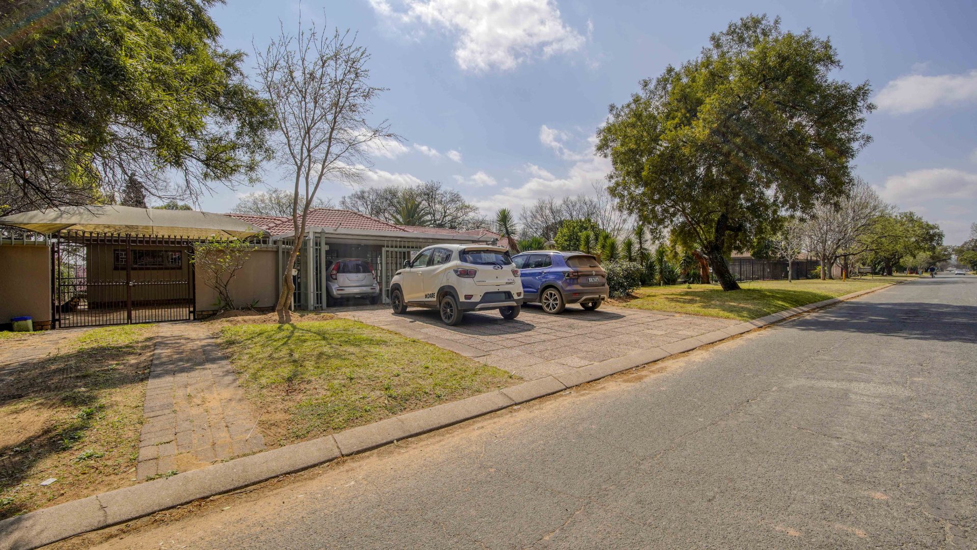
At the front of the property, accessed through the courtyard, is a separate flatlet with a small open plan lounge and kitchen, as well as a separate en suite bedroom. A double carport is positioned in front of the flatlet, while a separate tarp covered carport with its own gate provides another potential private parking option for the flatlet.
Property Details
- 4 Bedrooms
- 2.5 Bathrooms
- 1 Ensuite
- 2 Lounges
- 1 Dining Area
Property Features
- Study
- Patio
- Pool
- Storage
- Pets Allowed
- Kitchen
- Built In Braai
- Fire Place
- Pantry
- Guest Toilet
- Entrance Hall
- Garden
- Family TV Room
Video
| Bedrooms | 4 |
| Bathrooms | 2.5 |
| Floor Area | 405 m2 |
| Erf Size | 2 027.0 m2 |
Contact the Agent

Yolandi Visagie
Candidate Property Practitioner

Anton Visagie
Candidate Property Practitioner