- 5
- 4
- 3
- 476 m2
- 1 000.0 m2
Monthly Costs
Monthly Bond Repayment ZAR .
Calculated over years at % with no deposit. Change Assumptions
Affordability Calculator | Bond Costs Calculator | Bond Repayment Calculator | Apply for a BondBond Calculator

Disclaimer: The estimates contained on this webpage are provided for general information purposes and should be used as a guide only. While every effort is made to ensure the accuracy of the calculator, RE/MAX of Southern Africa cannot be held liable for any loss or damage arising directly or indirectly from the use of this calculator, including any incorrect information generated by this calculator, and/or arising pursuant to your reliance on such information.
Mun. Rates & Taxes: ZAR 4080.00
Property description
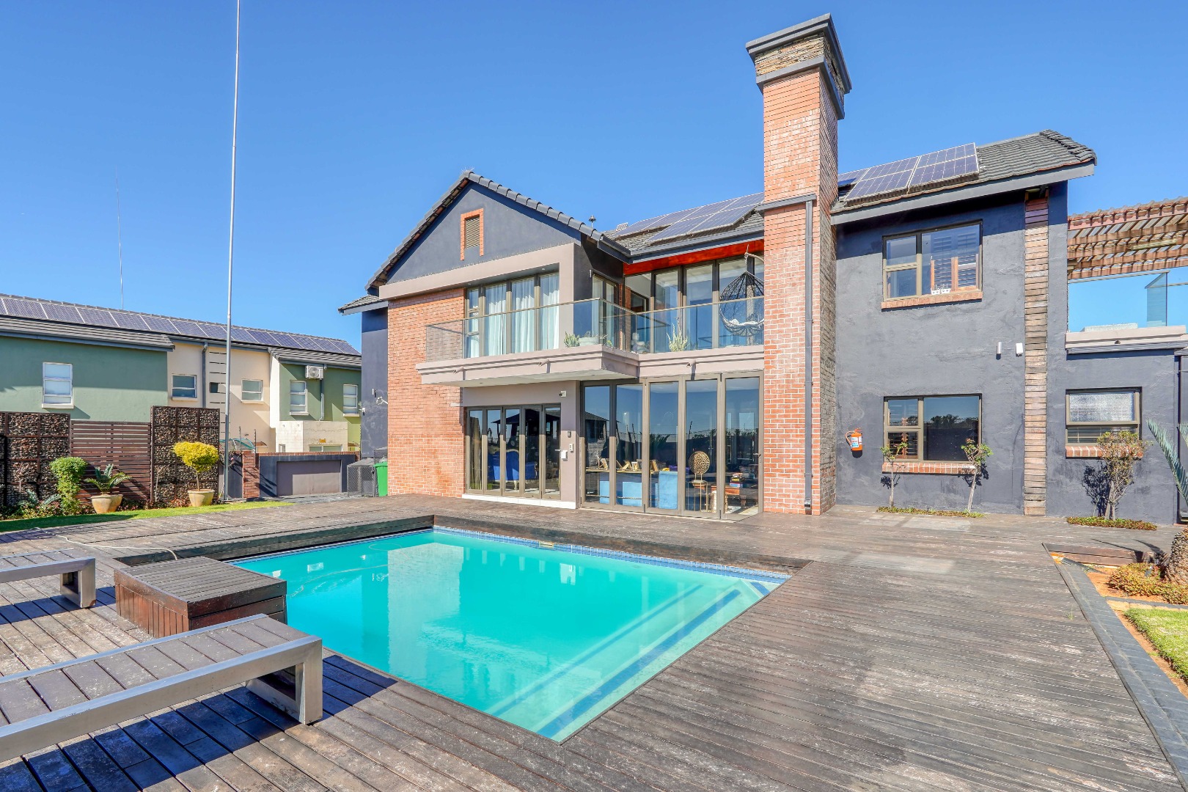
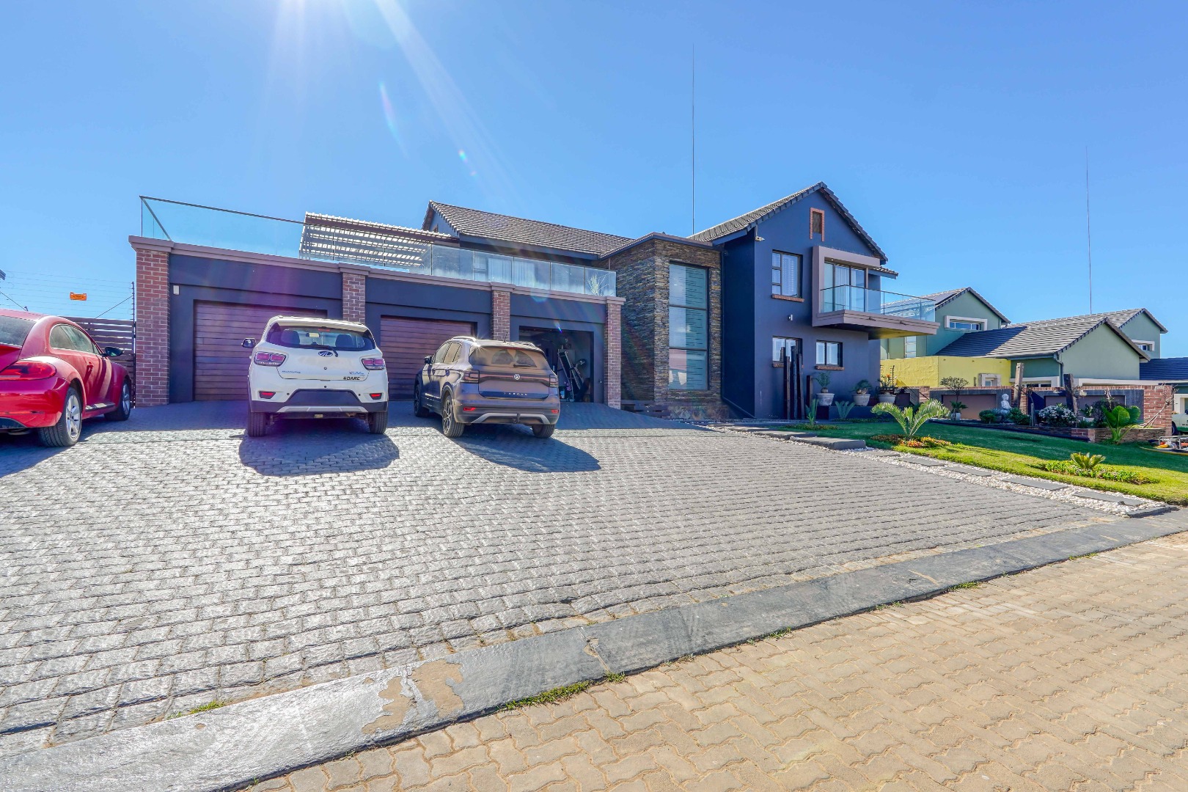
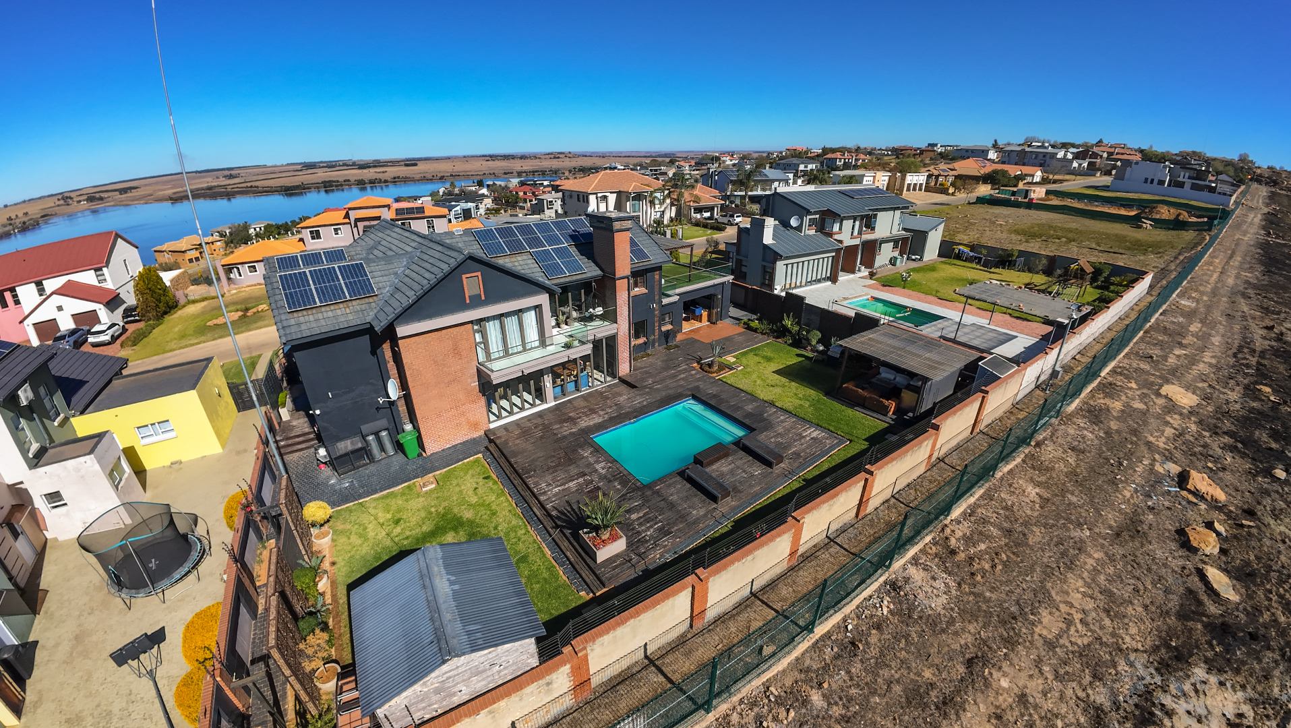
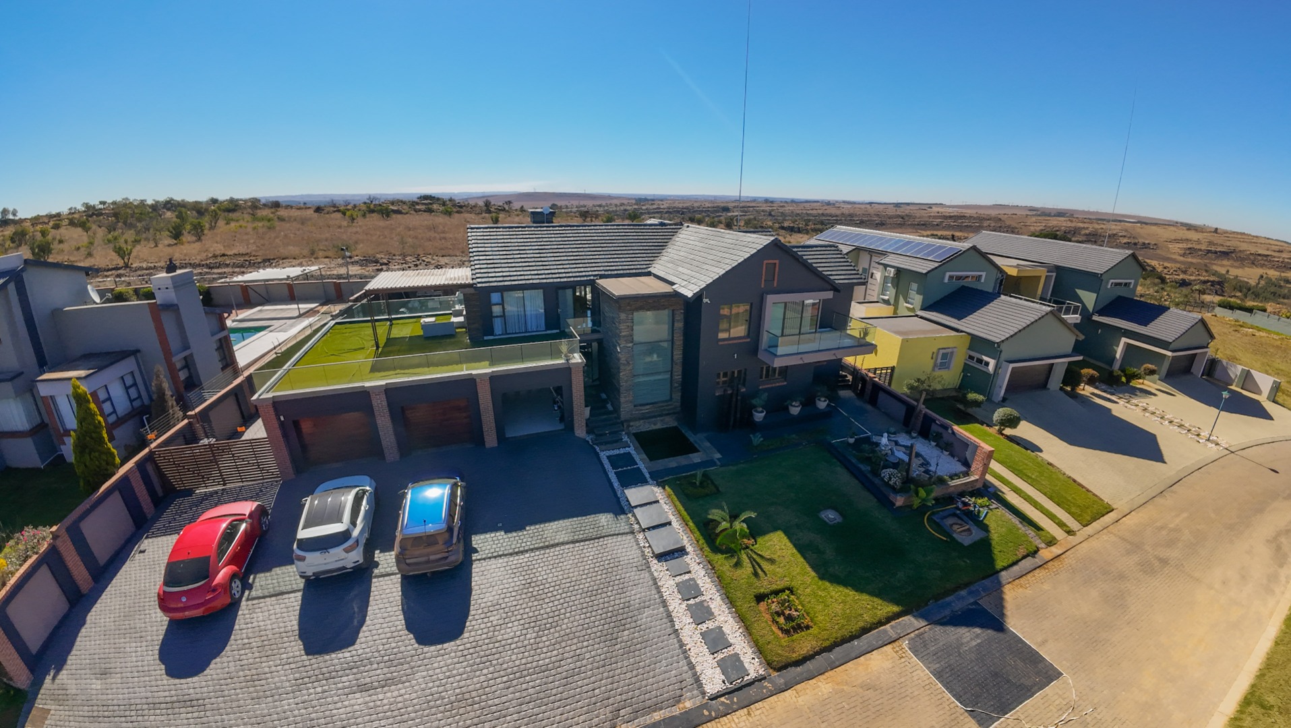
Situated within the sought after Kungwini Country Estate, this impressive five bedroom residence offers expansive living areas, versatile entertainment spaces, and a thoughtfully designed layout, all complemented by secure estate living close to the Bronkhorstspruit Dam.
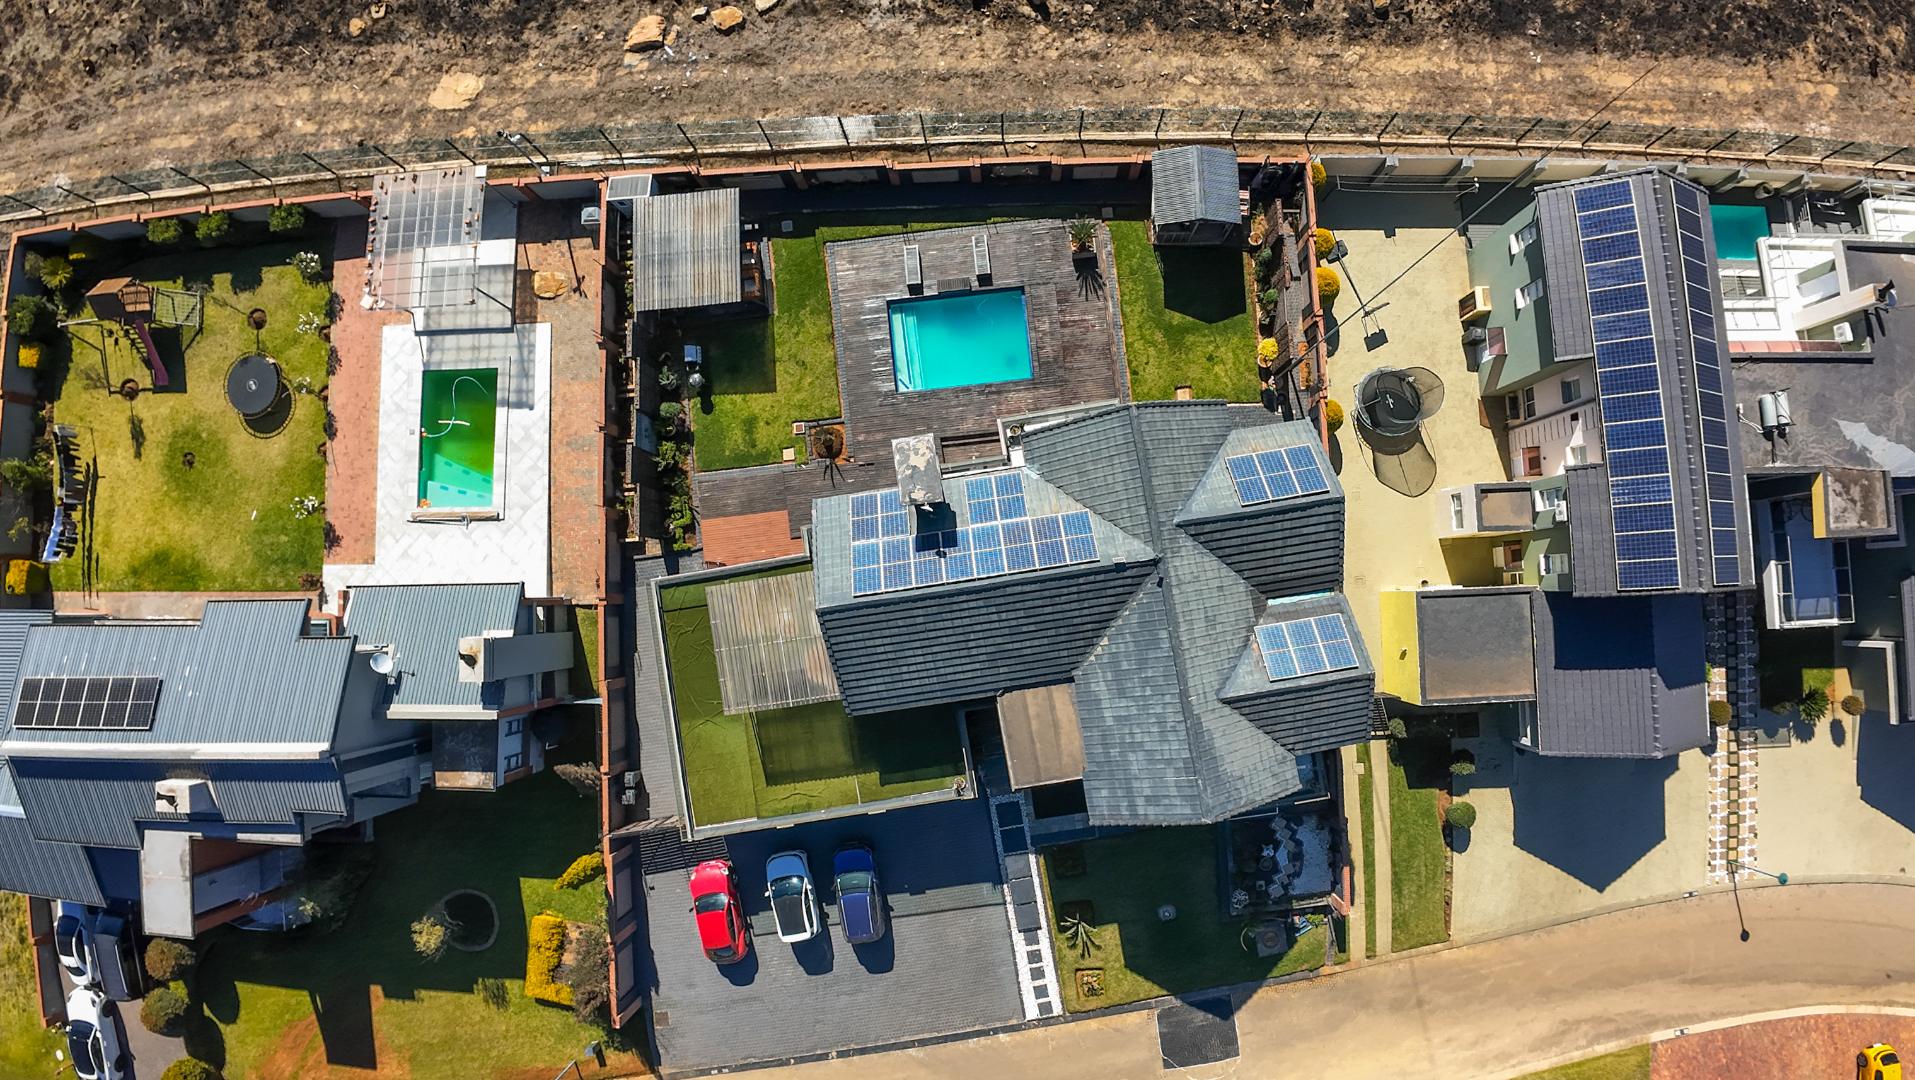
Please note that the solar panels, inverter system, and batteries are not included in the sale and may be negotiated separately.
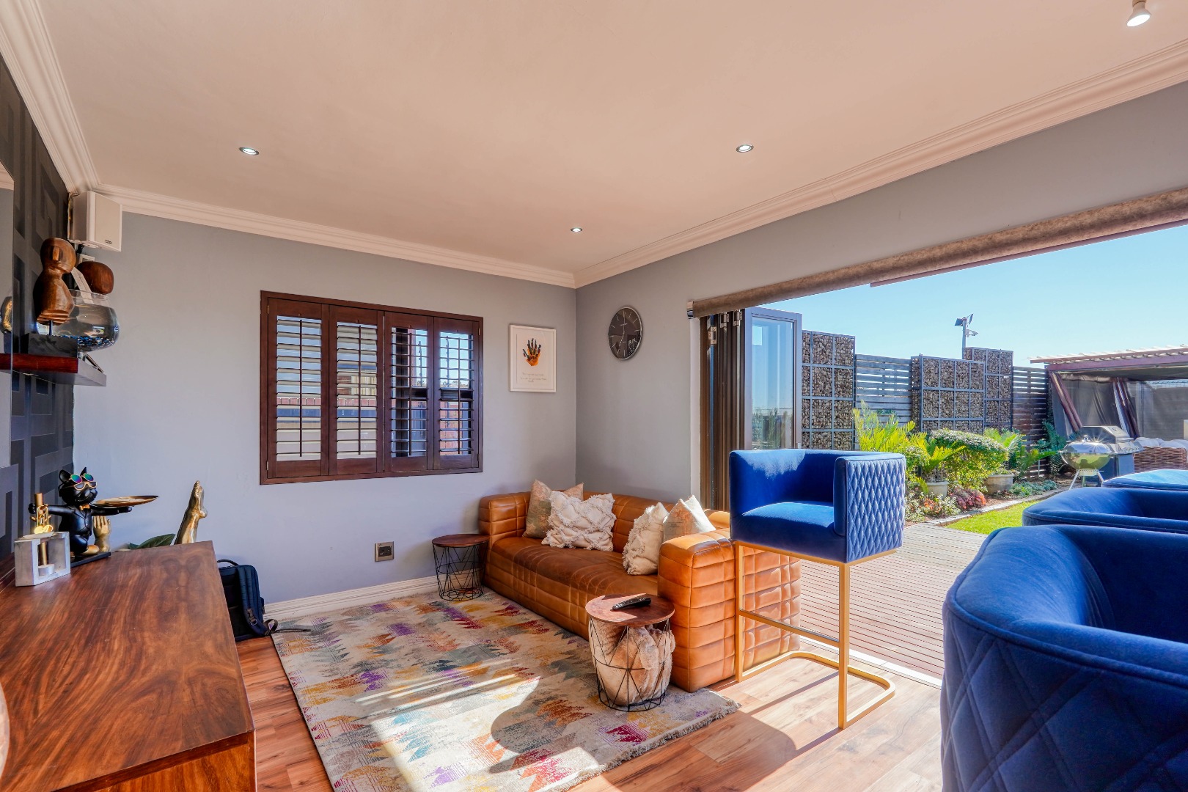
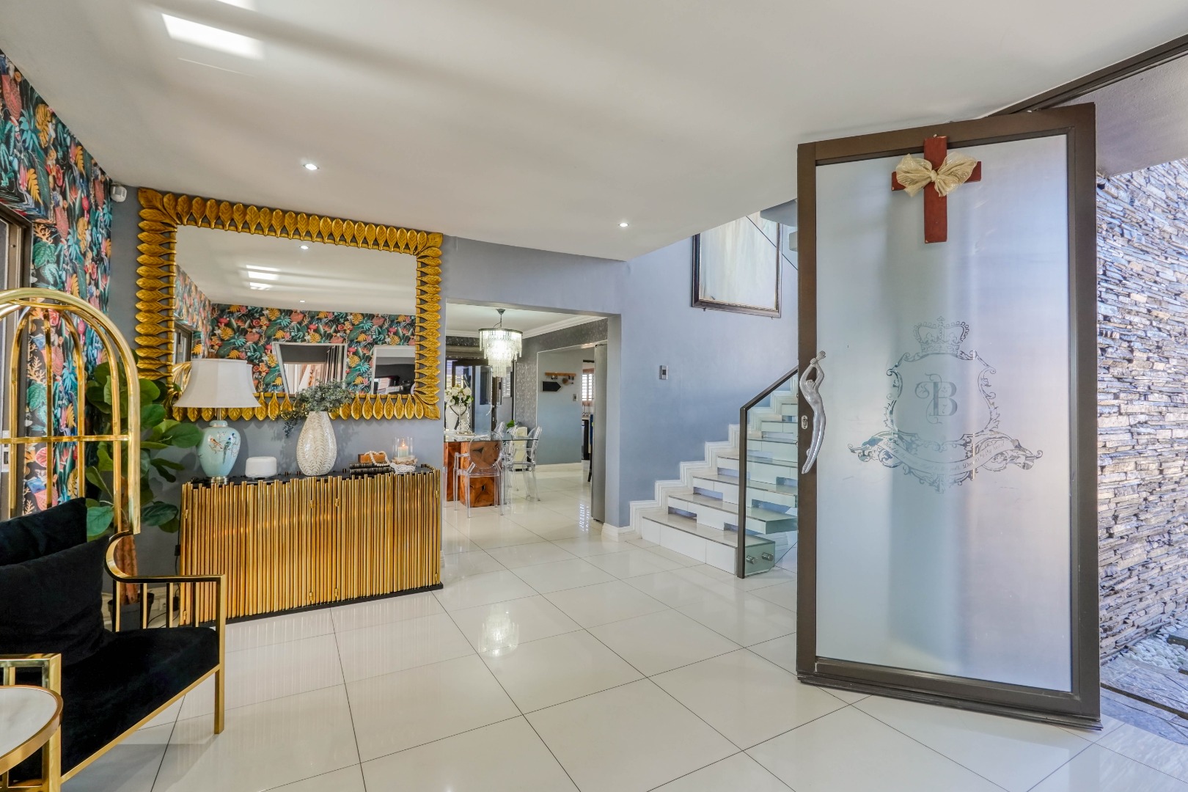
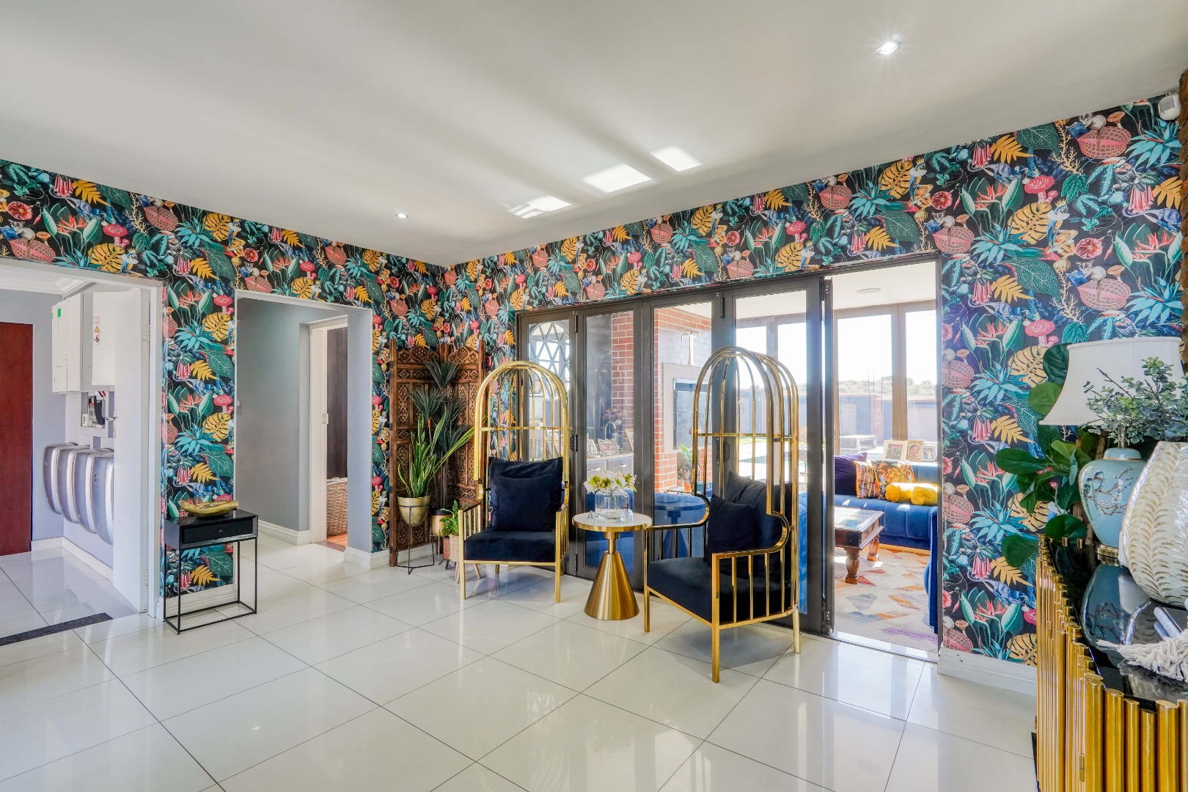
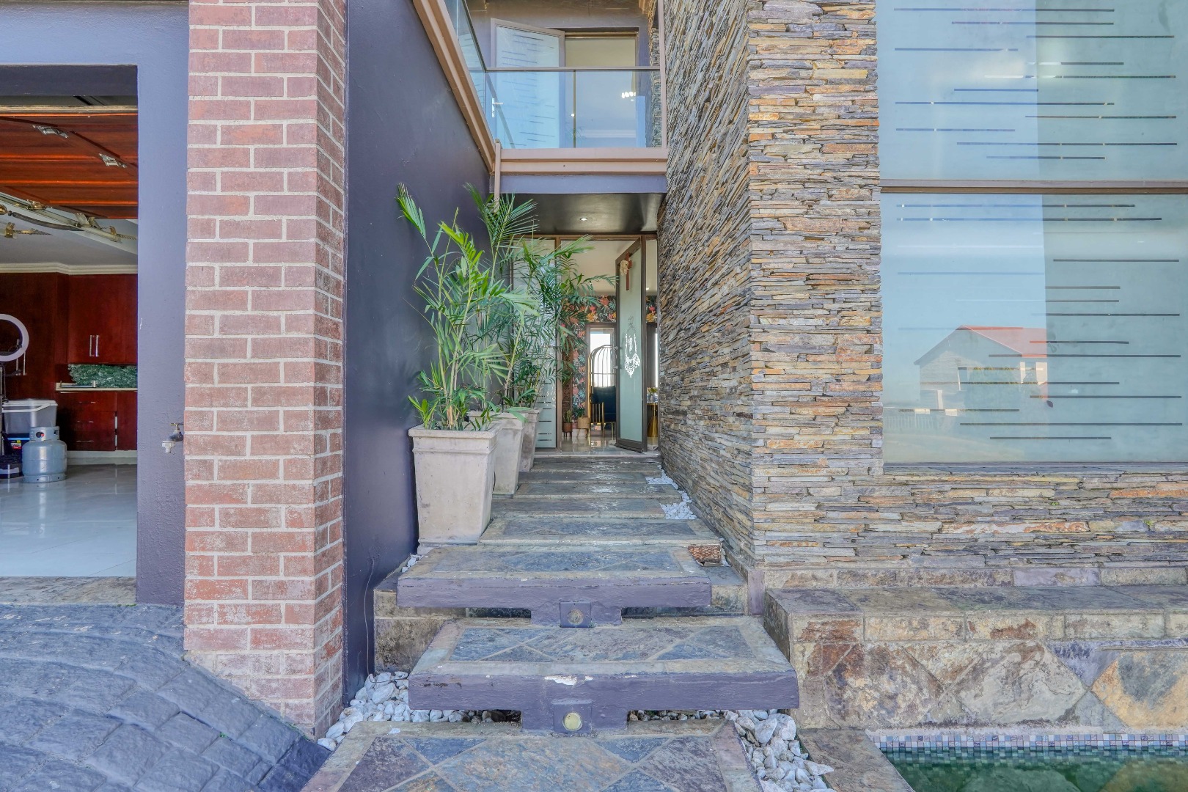
From the moment you enter, the welcoming entrance hall provides access to the main areas of the home. Directly ahead is a dedicated braai room with doors opening onto the garden, creating an ideal space for year round entertaining. A hallway to the left leads to the ground floor accommodation, while the staircase to the upper level is positioned to the right.
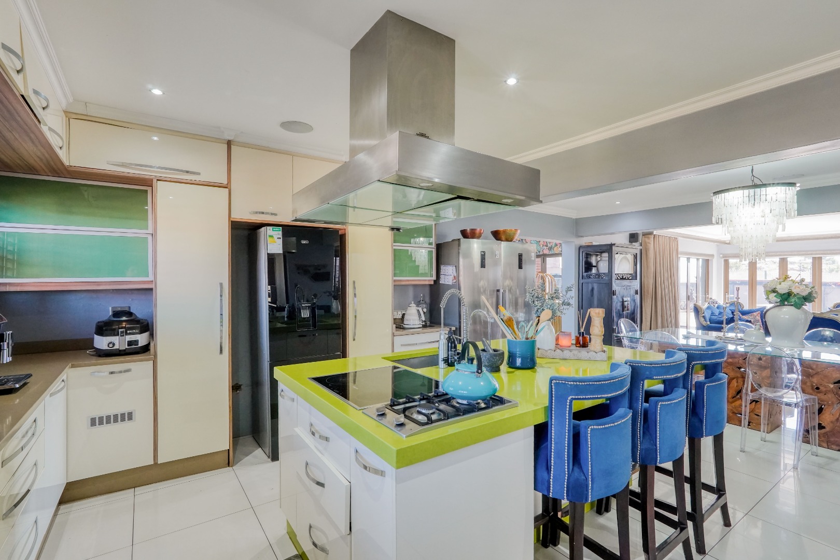
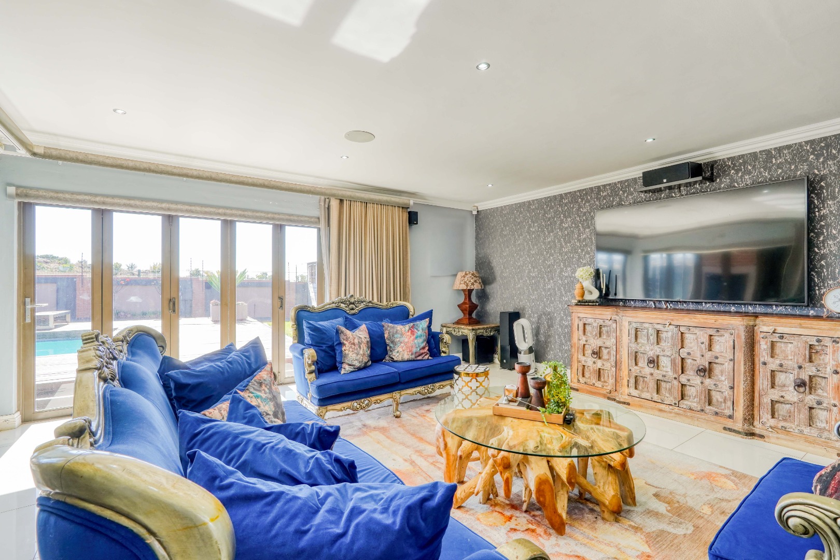
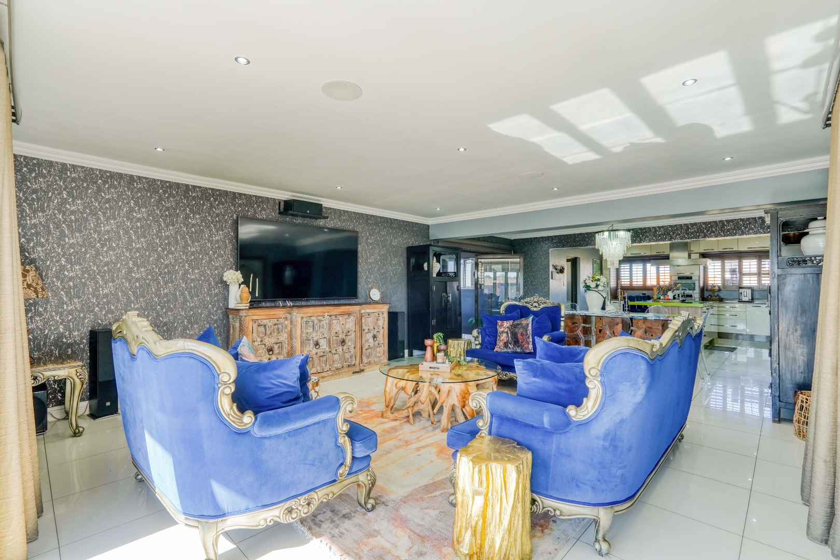
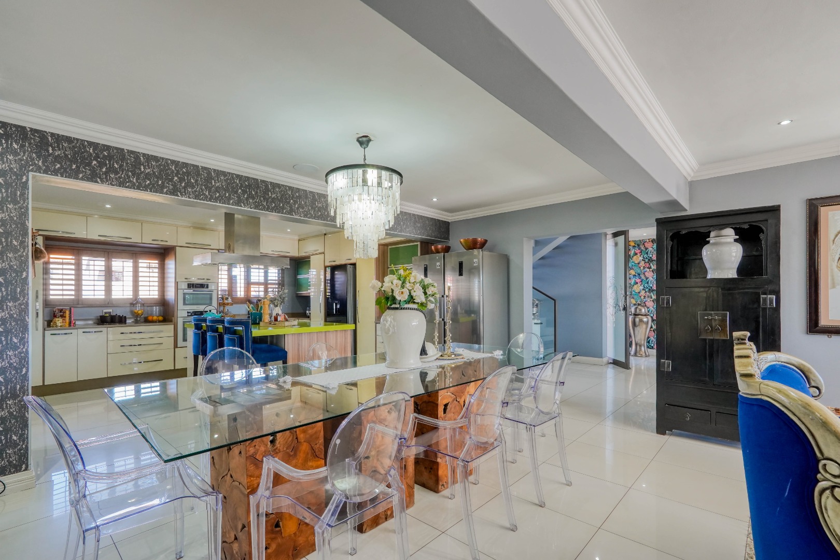
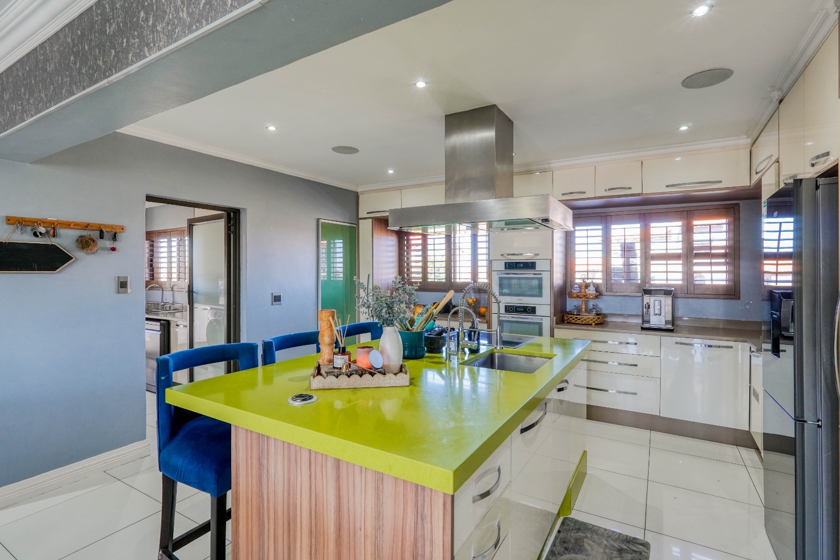
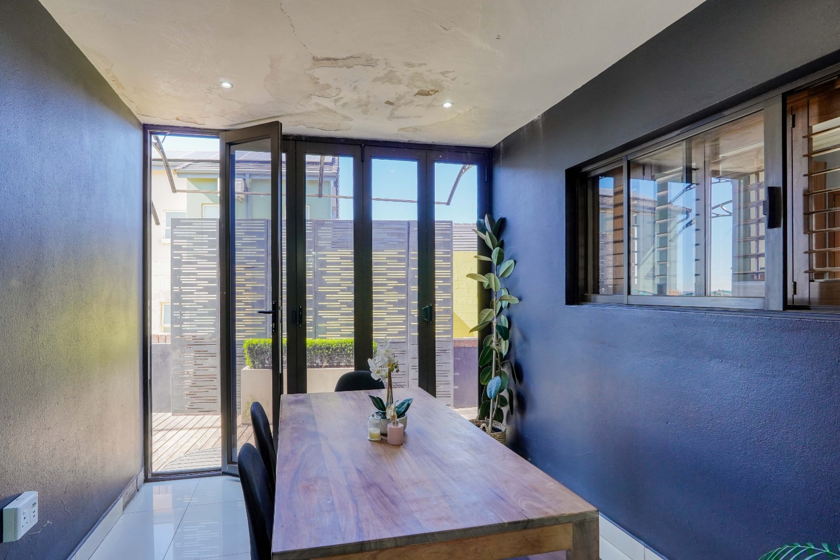
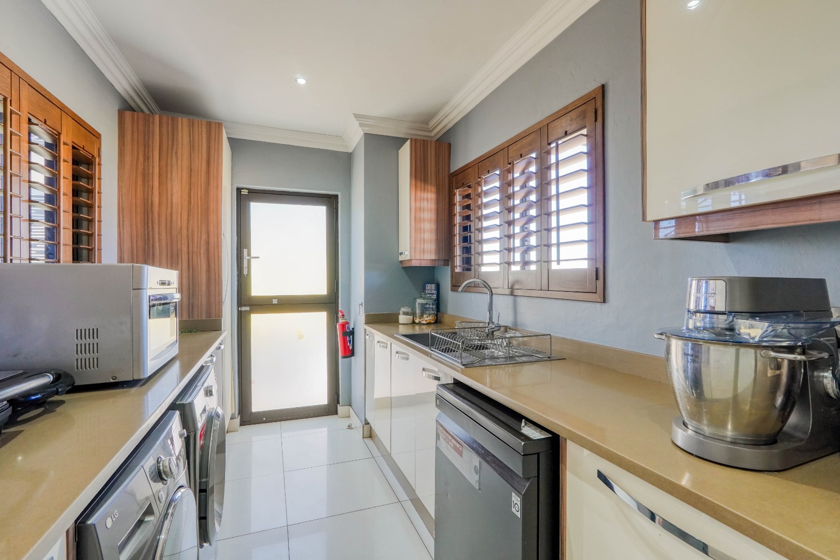
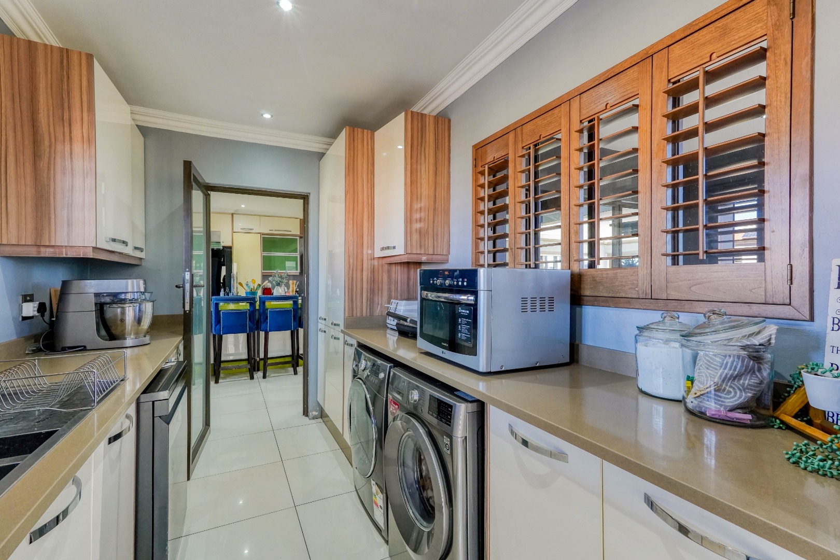
Beyond the staircase, the home opens into a spacious dining room that connects seamlessly to the lounge on the left and the kitchen on the right. The lounge enjoys direct access to the garden, enhancing the indoor and outdoor flow. The modern kitchen is well appointed with a centre island incorporating a stove top and extractor fan, which also serves as a breakfast nook. Additional features include an eye level oven and a separate scullery that keeps the main kitchen organised. Positioned beyond the dining room is a smaller enclosed second dining area, offering a more intimate space for meals or gatherings.
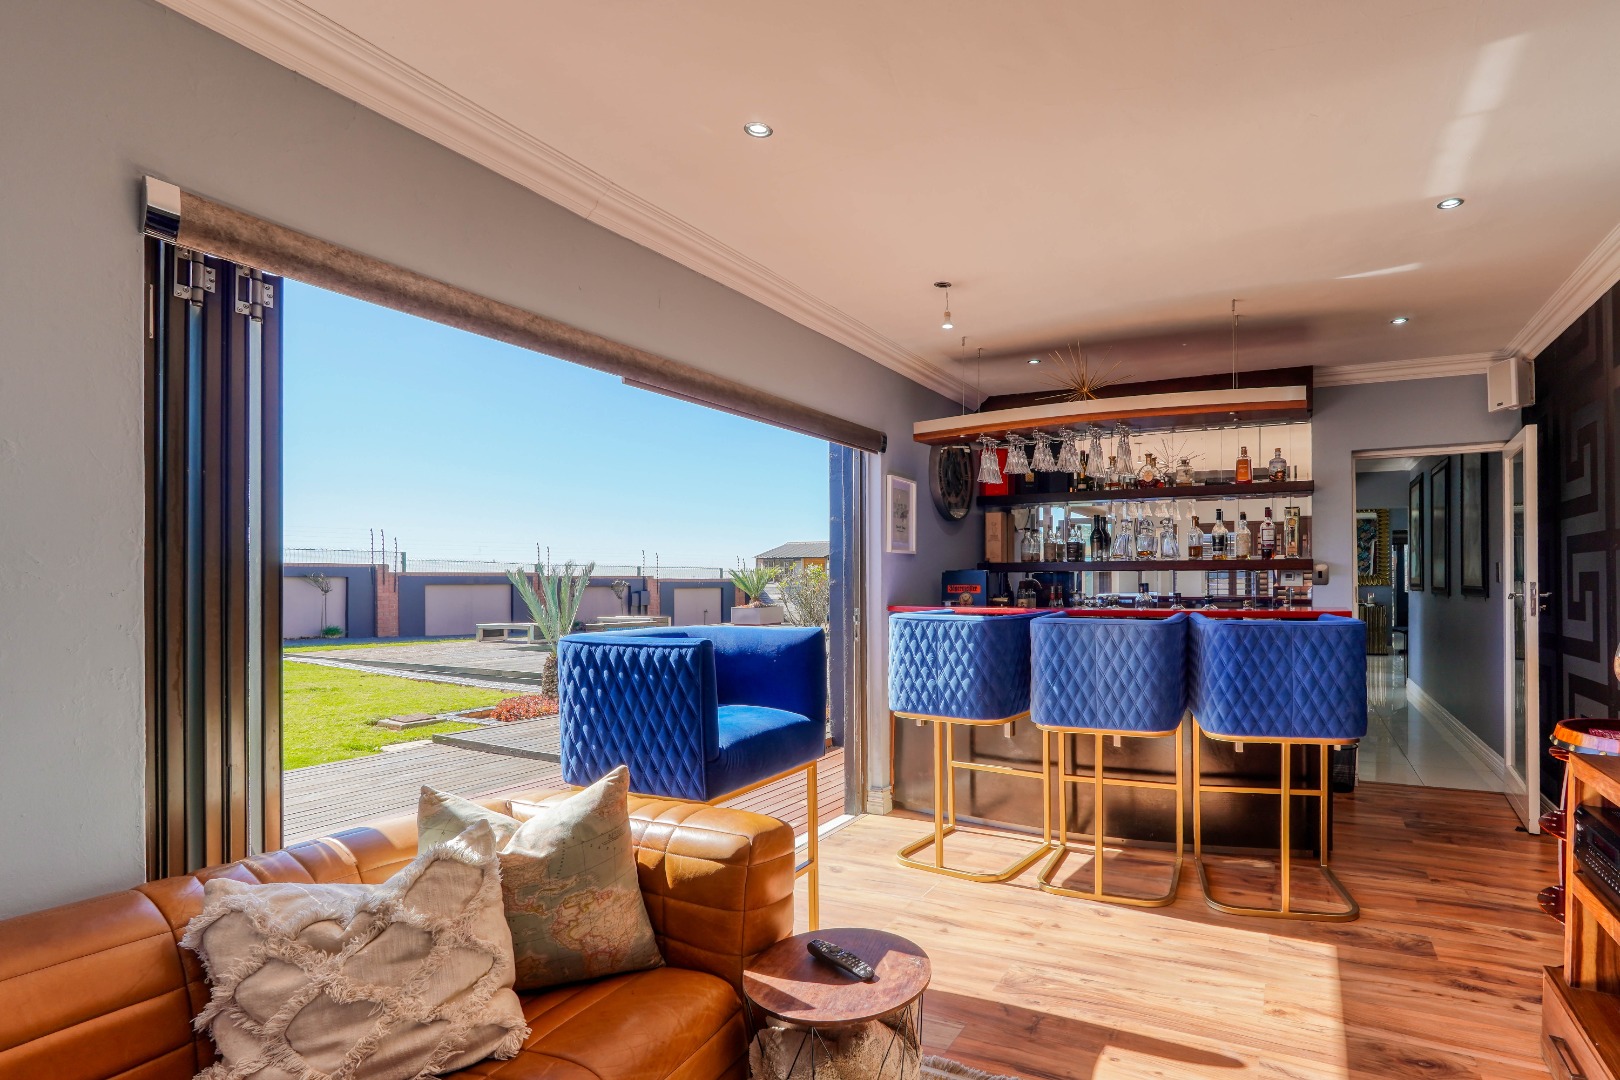
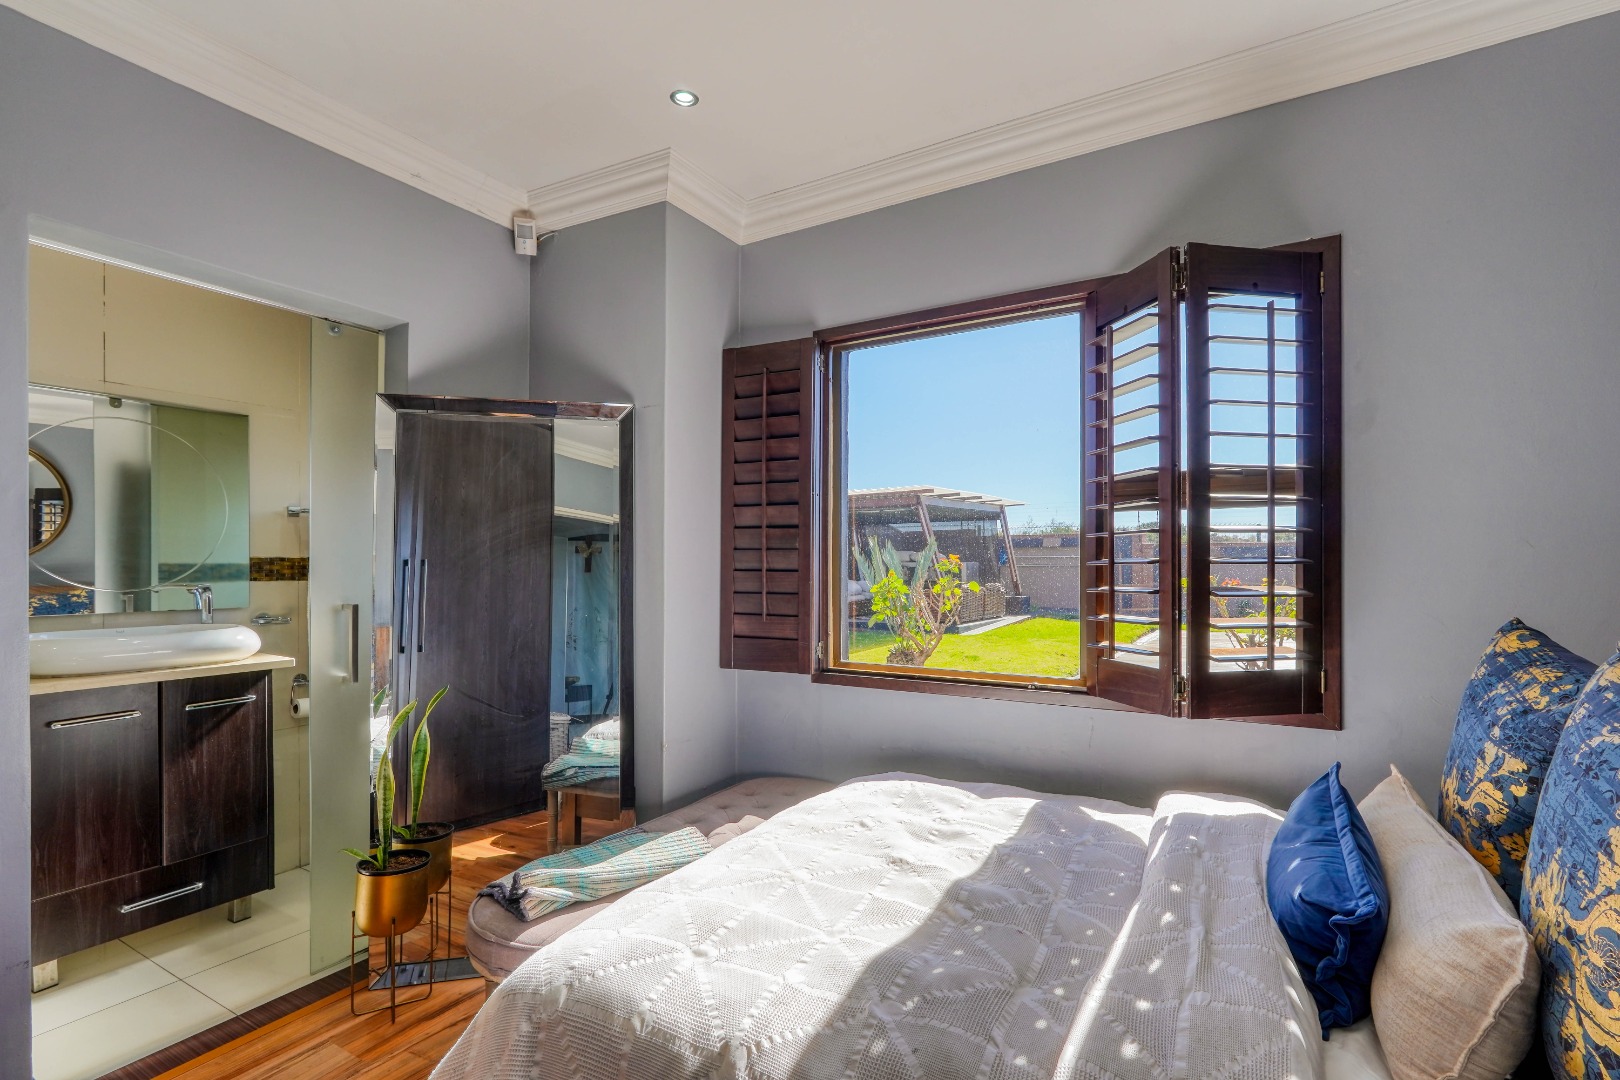
Returning to the entrance hall, one opening provides direct access to the garage, where the inverter and battery system are housed. A second opening leads down a hallway to the first en suite bedroom, making it ideal for guests or family members seeking privacy. At the end of the hallway is a spacious entertainment room complete with a built in bar and direct access to the garden, creating another inviting space for hosting family and friends.
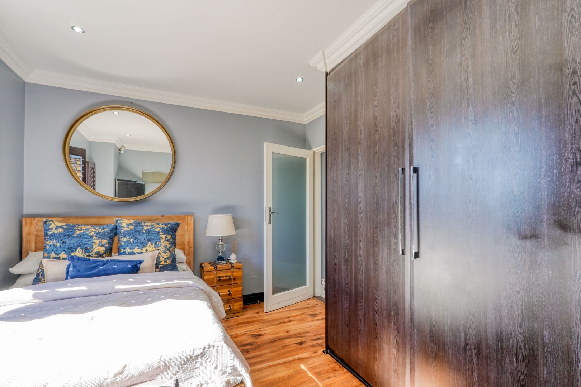
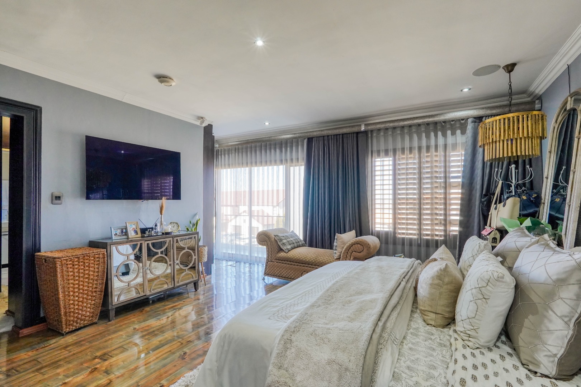
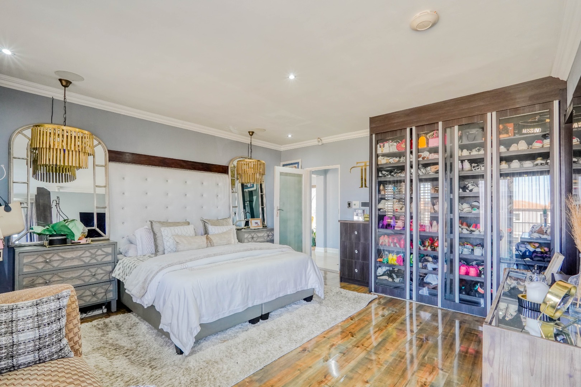
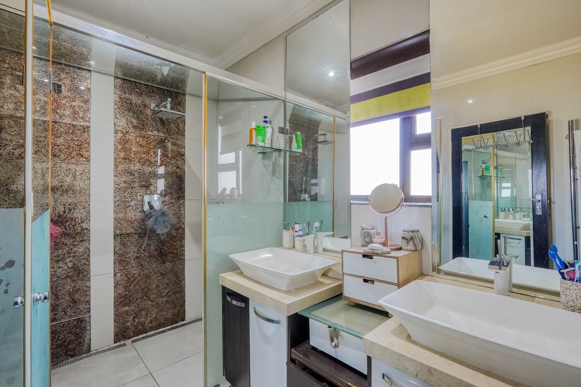
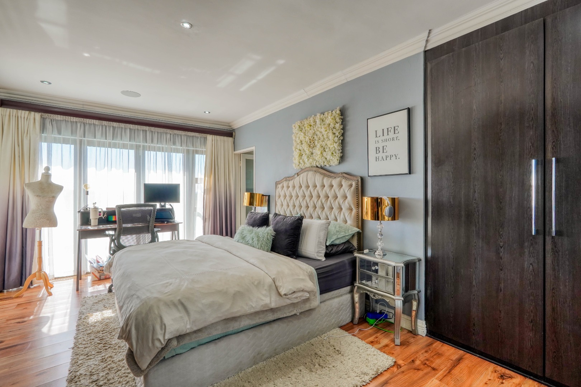
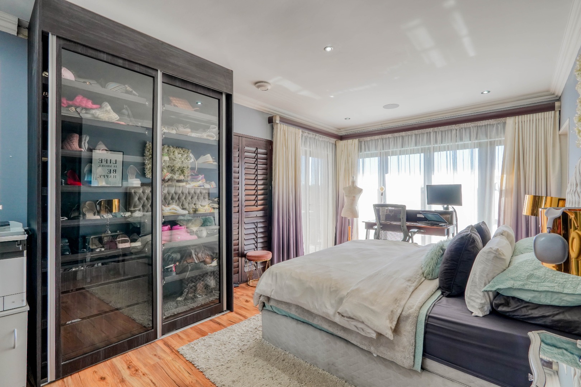
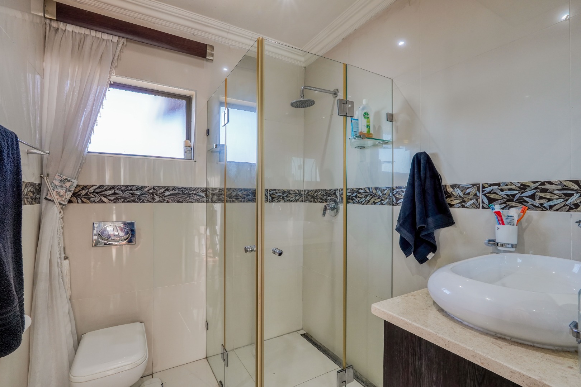
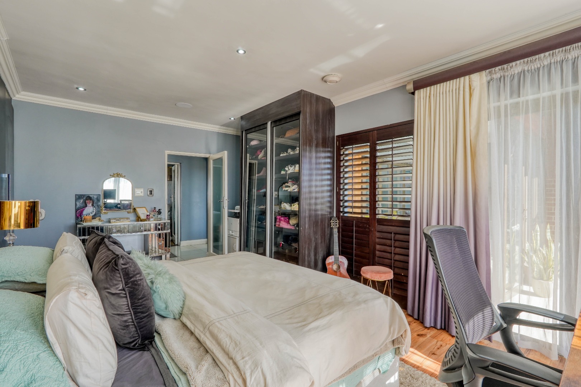
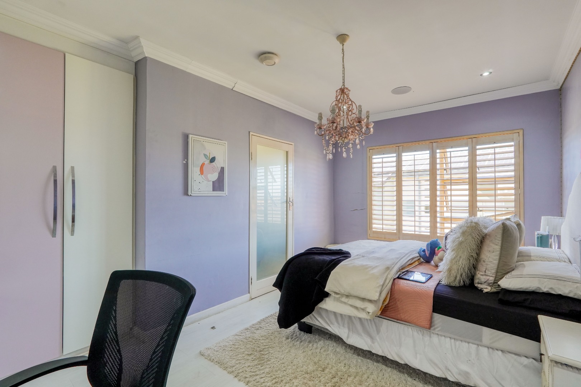
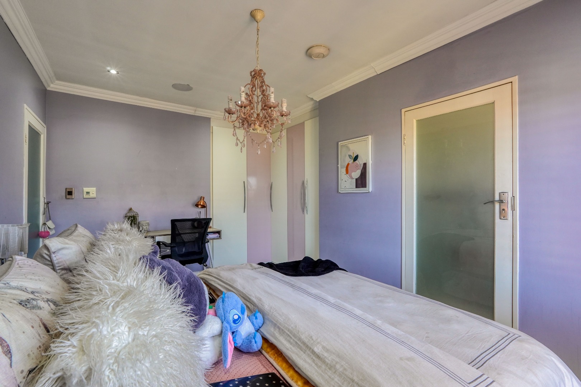
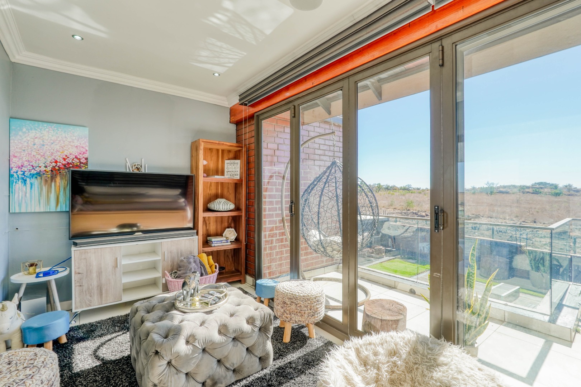
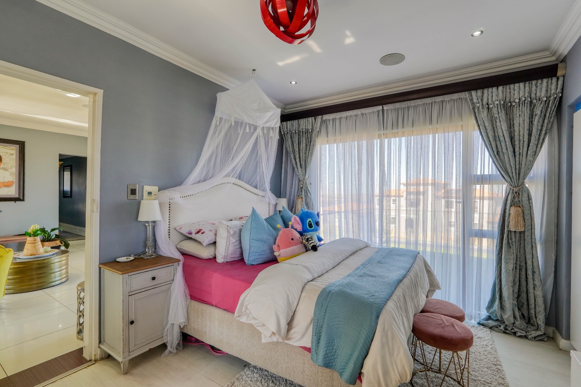
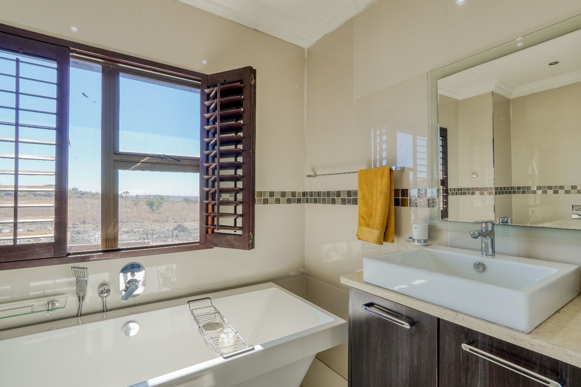
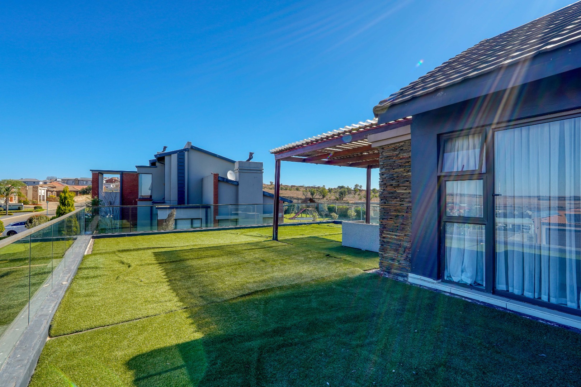
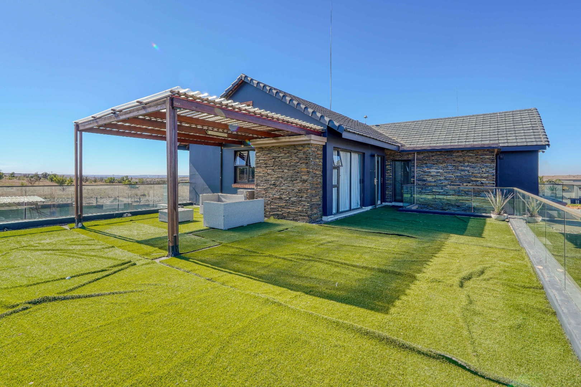
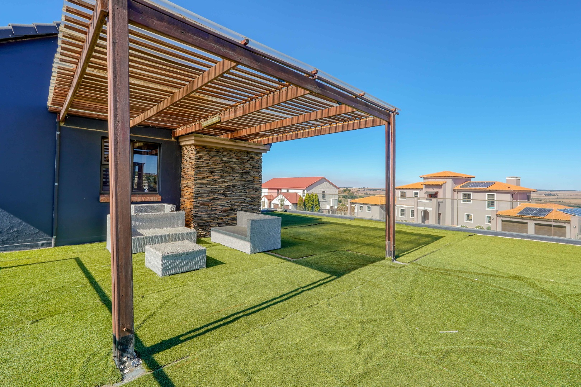
Upstairs, the staircase opens into a comfortable second lounge. Directly behind it is a cosy pyjama lounge that opens onto its own balcony, while the second lounge enjoys access to a large balcony positioned immediately to the left at the top of the staircase. One en suite bedroom is located to the left of the lounge, while a hallway to the right leads to the remaining three en suite bedrooms. These include the luxurious main bedroom with walk in closets, as well as an additional guest bedroom, ensuring every bedroom enjoys the privacy and convenience of its own bathroom.
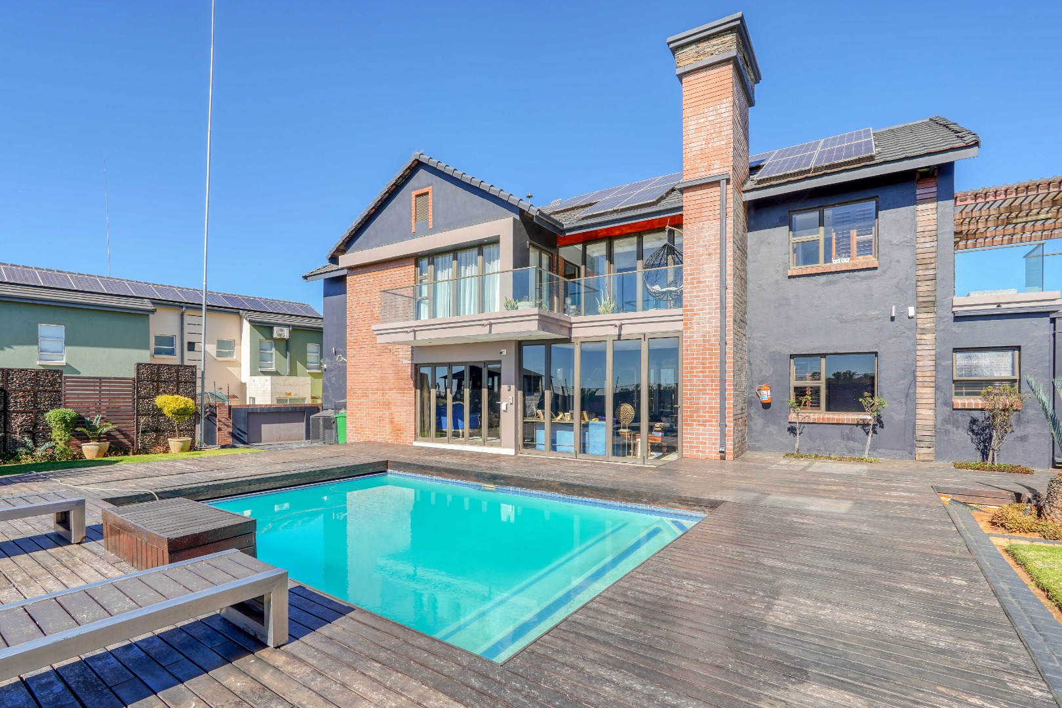
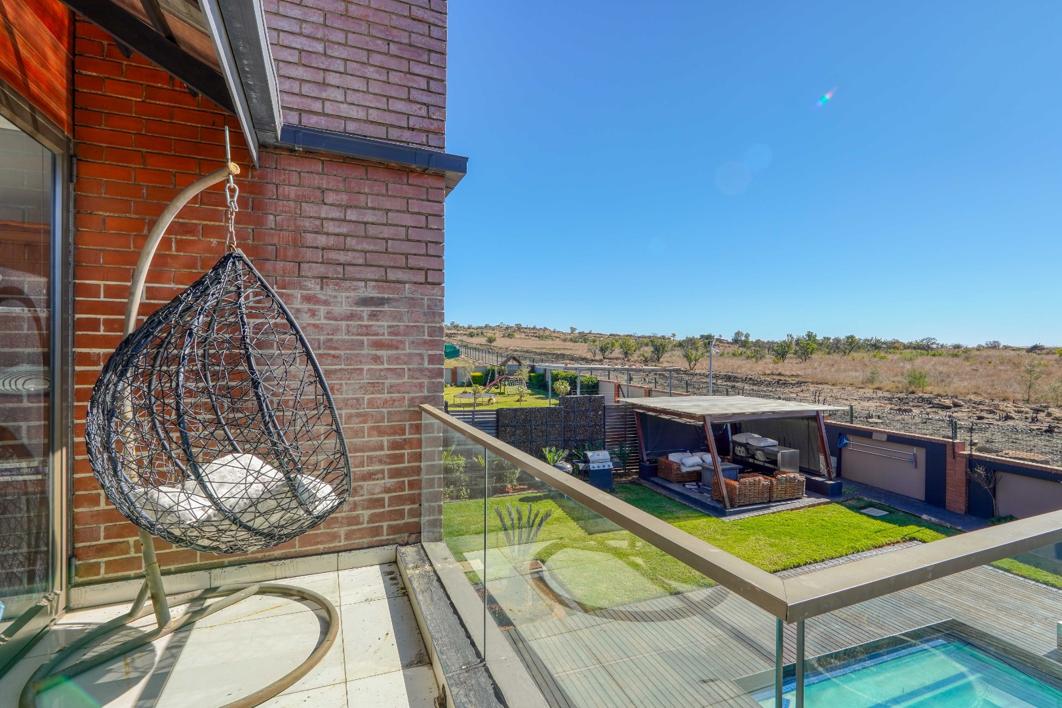
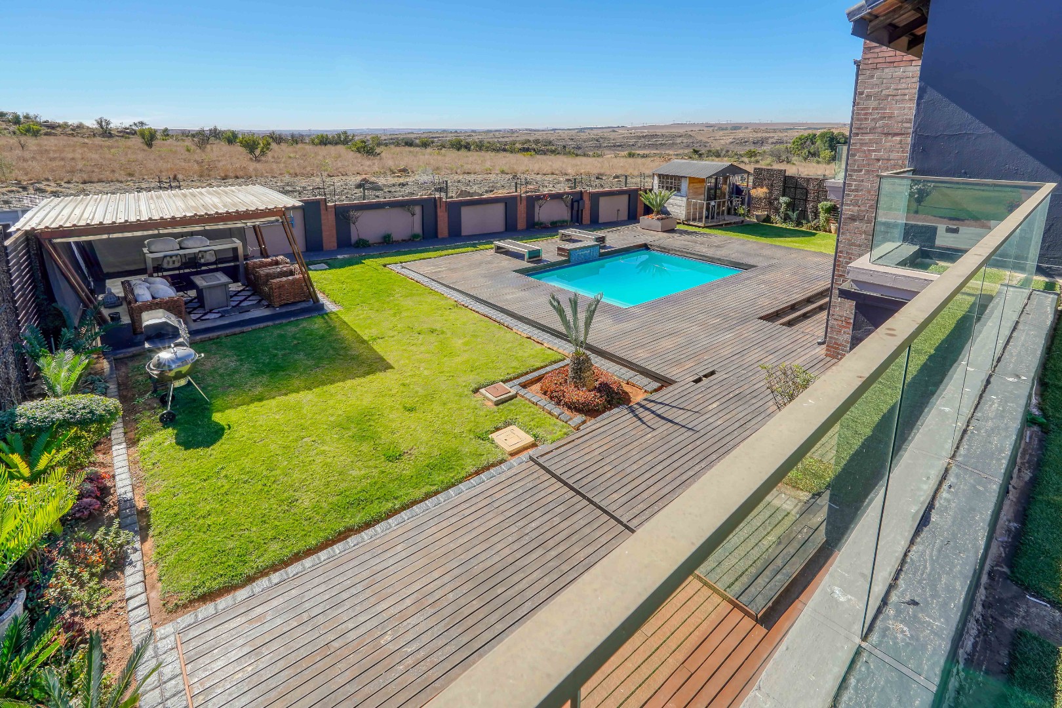
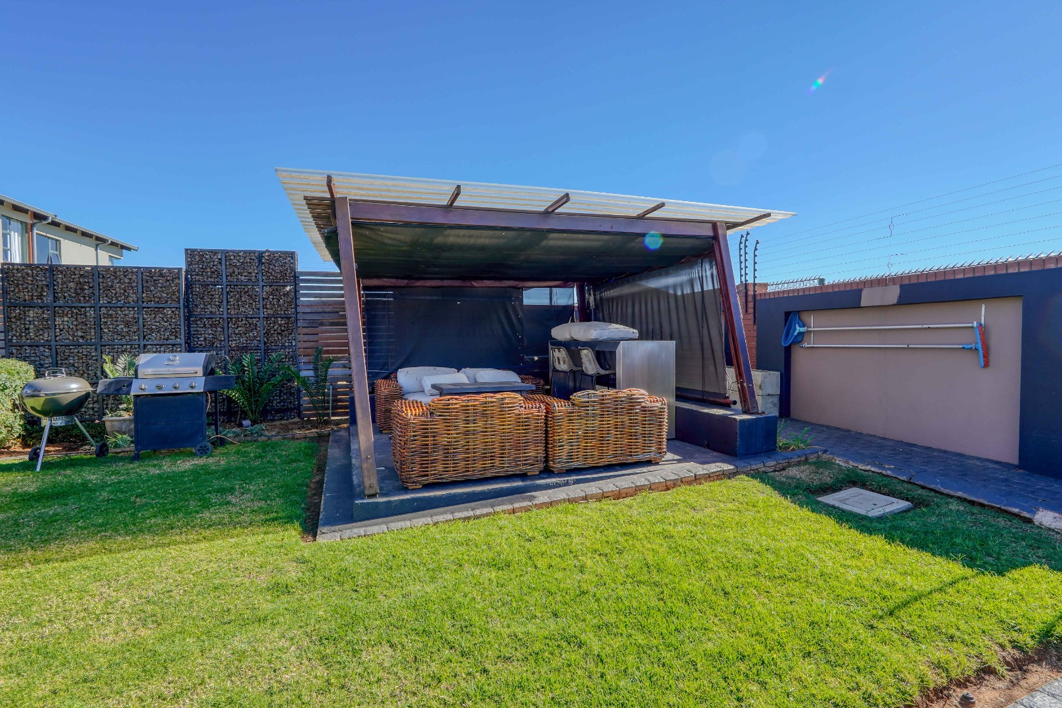
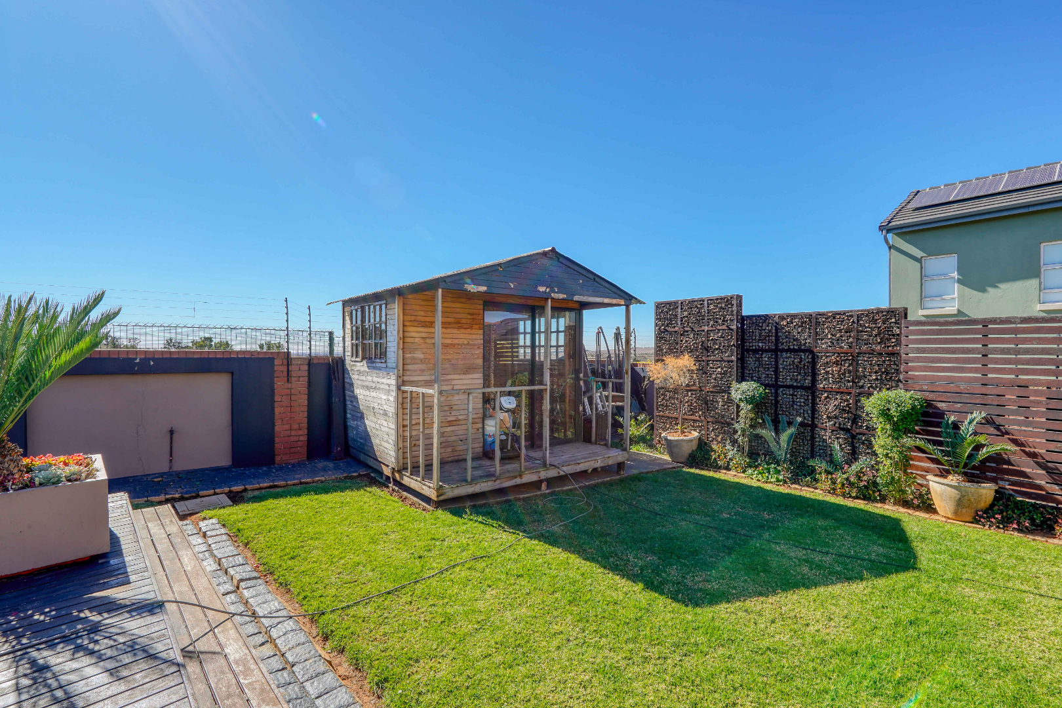
The outdoor spaces have been designed for both relaxation and entertaining. A large garden surrounds a swimming pool with an expansive timber deck, while a lapa provides the perfect setting for outdoor gatherings. A Wendy house offers additional storage or utility space, and solar panels installed on the roof contribute to the home's energy efficiency.
Residents of Kungwini Country Estate enjoy secure estate living together with access to boat launching areas and communal picnic facilities, making it easy to enjoy the lifestyle and recreational opportunities offered by the nearby Bronkhorstspruit Dam.
Property Details
- 5 Bedrooms
- 4 Bathrooms
- 3 Garages
- 5 Ensuite
- 2 Lounges
- 2 Dining Area
Property Features
- Balcony
- Patio
- Pool
- Deck
- Pets Allowed
- Access Gate
- Kitchen
- Lapa
- Built In Braai
- Entrance Hall
- Garden
- Family TV Room
Video
| Bedrooms | 5 |
| Bathrooms | 4 |
| Garages | 3 |
| Floor Area | 476 m2 |
| Erf Size | 1 000.0 m2 |
Contact the Agent

Anton Visagie
Candidate Property Practitioner

Yolandi Visagie
Candidate Property Practitioner