- 4
- 2.5
- 2
- 228 m2
- 462.0 m2
Monthly Costs
Monthly Bond Repayment ZAR .
Calculated over years at % with no deposit. Change Assumptions
Affordability Calculator | Bond Costs Calculator | Bond Repayment Calculator | Apply for a BondBond Calculator

Disclaimer: The estimates contained on this webpage are provided for general information purposes and should be used as a guide only. While every effort is made to ensure the accuracy of the calculator, RE/MAX of Southern Africa cannot be held liable for any loss or damage arising directly or indirectly from the use of this calculator, including any incorrect information generated by this calculator, and/or arising pursuant to your reliance on such information.
Mun. Rates & Taxes: ZAR 1733.00
Monthly Levy: ZAR 840.00
Property description
Spacious Family Home in Amberfield Glen - Sole Mandate
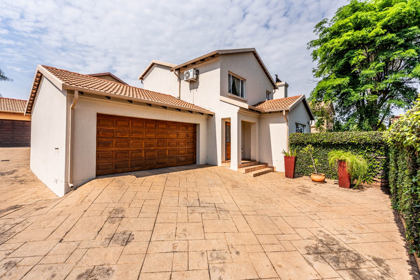
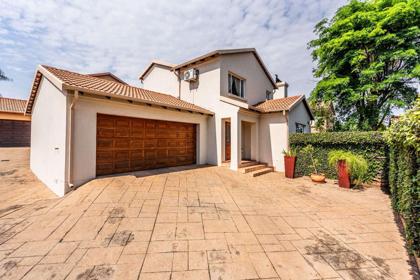
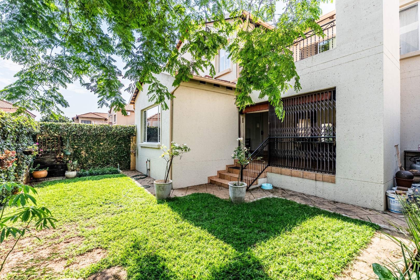
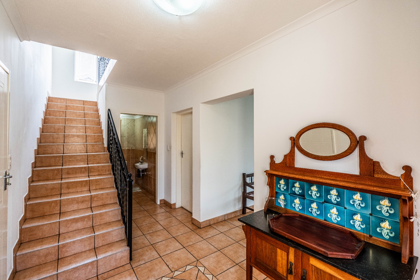
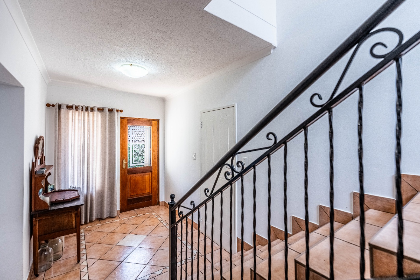
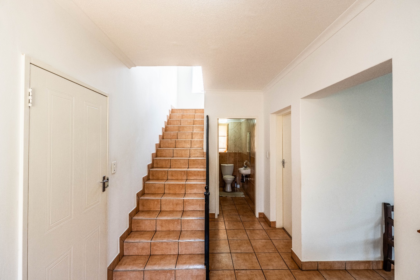
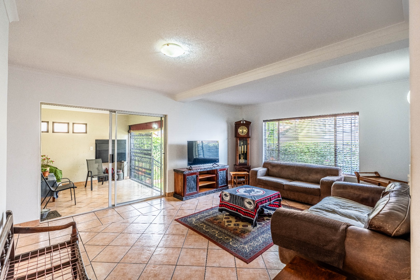
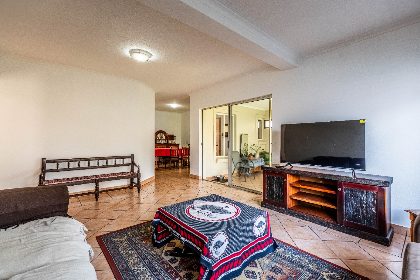
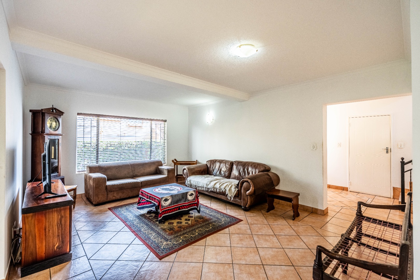
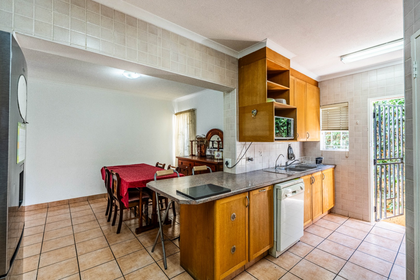
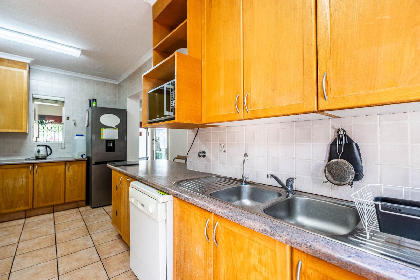
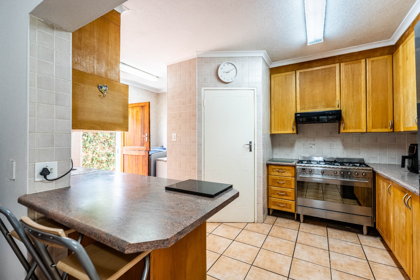
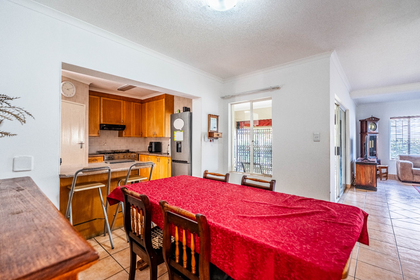
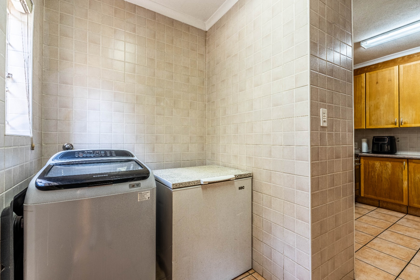
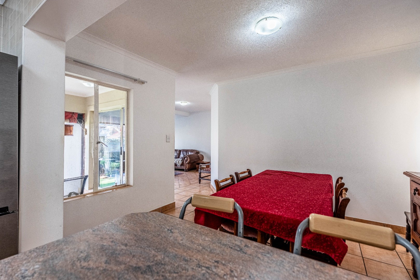
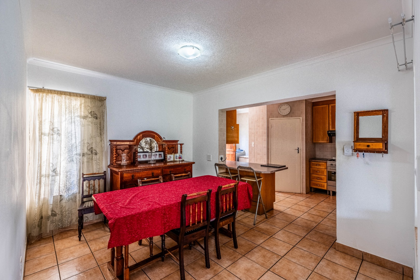
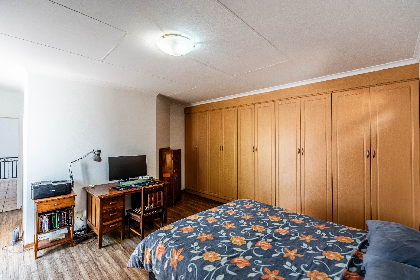
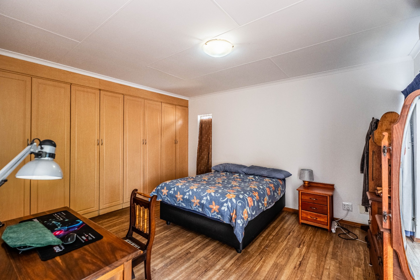
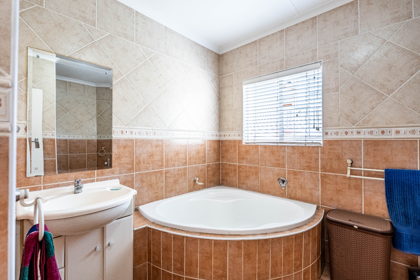
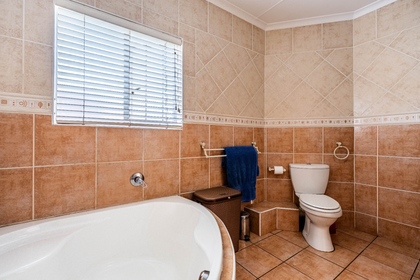
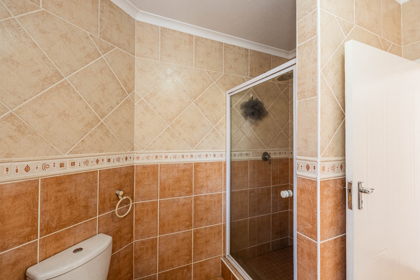
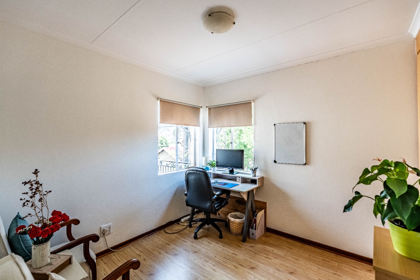
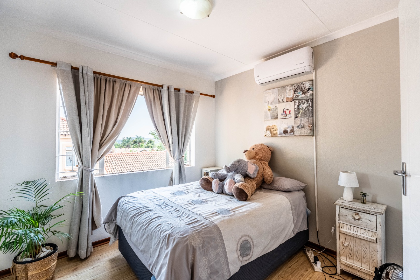
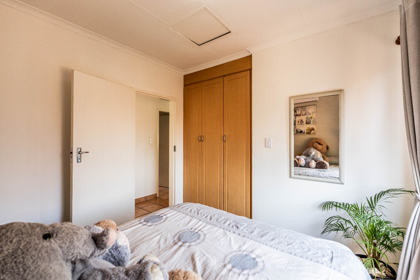
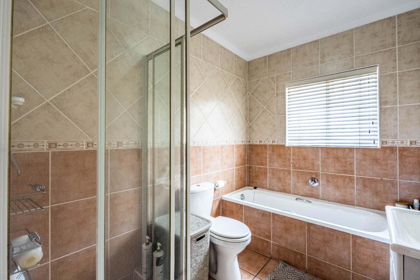
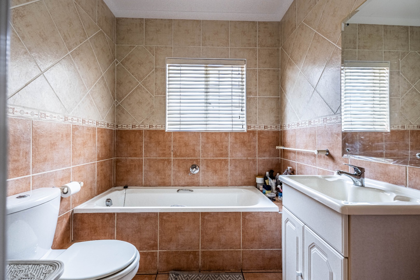
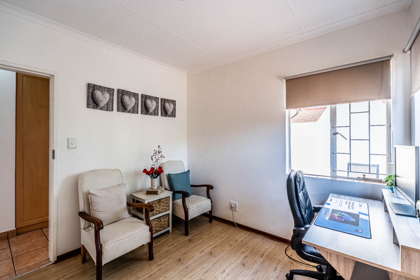
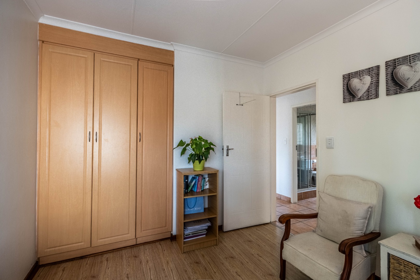
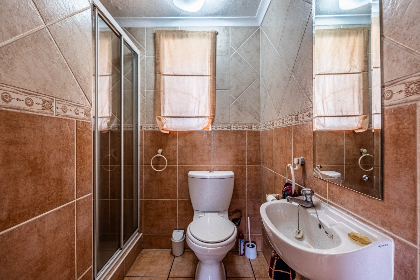
This four-bedroom family house in Amberfield Glen, Centurion, offers generous living across two levels. Three bedrooms sit upstairs, including one with an en-suite bathroom, while a fourth bedroom and a downstairs bathroom complete the layout. The tiled floors run throughout, giving the home a practical finish that is easy to maintain. A separate living room and dining room provide room for everyday living and for hosting.
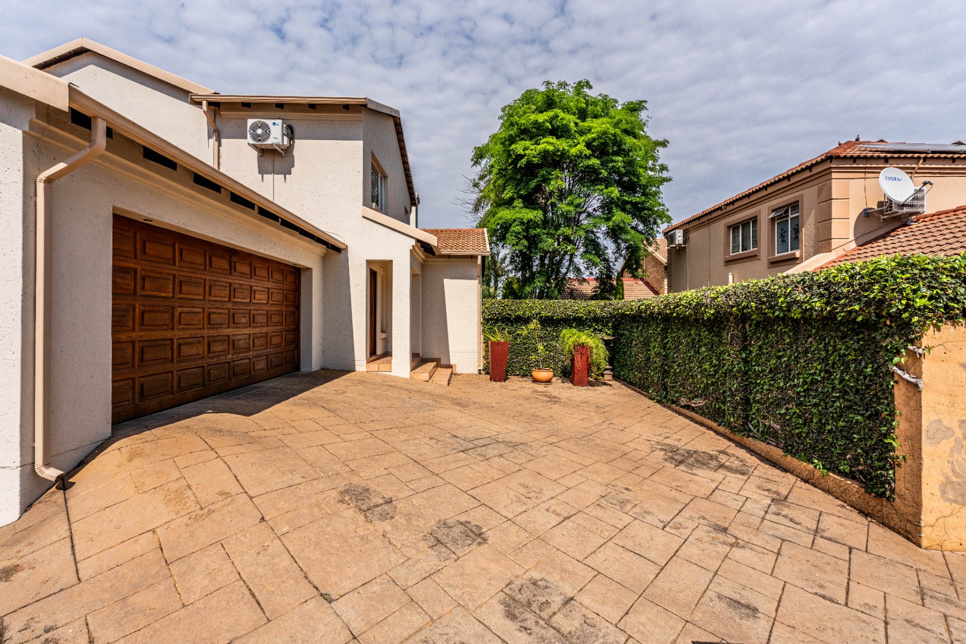
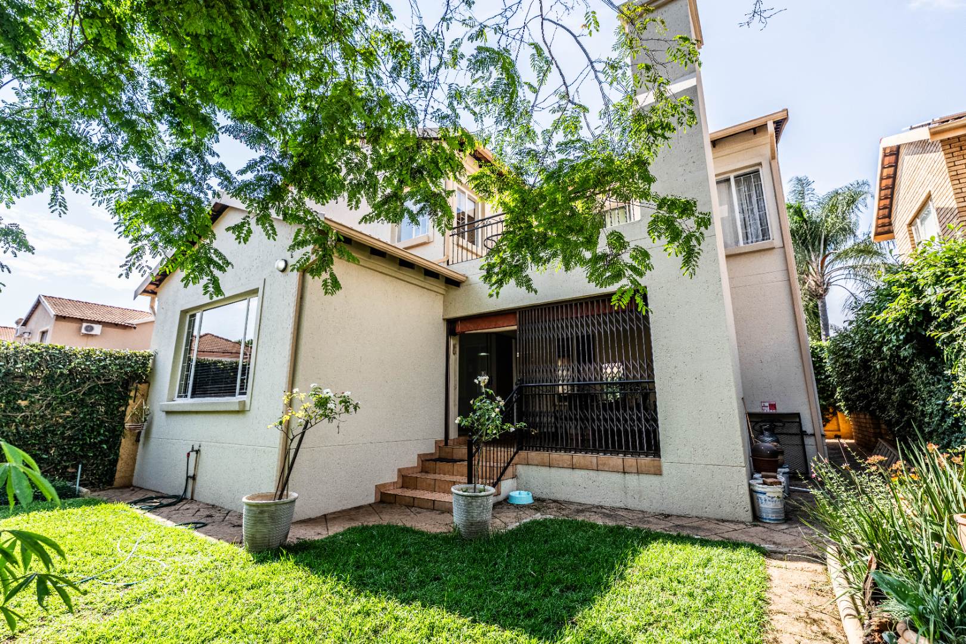
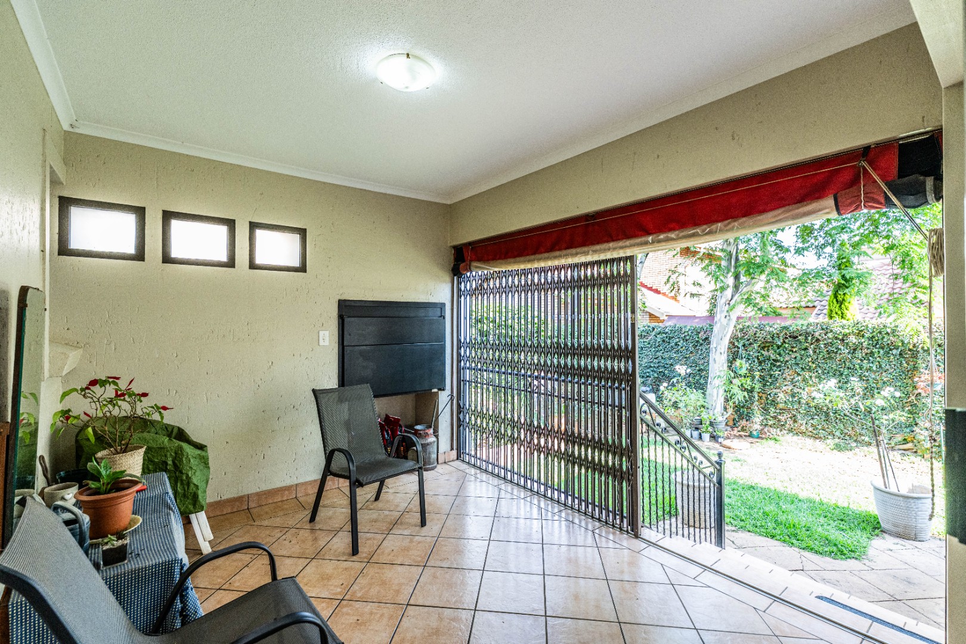
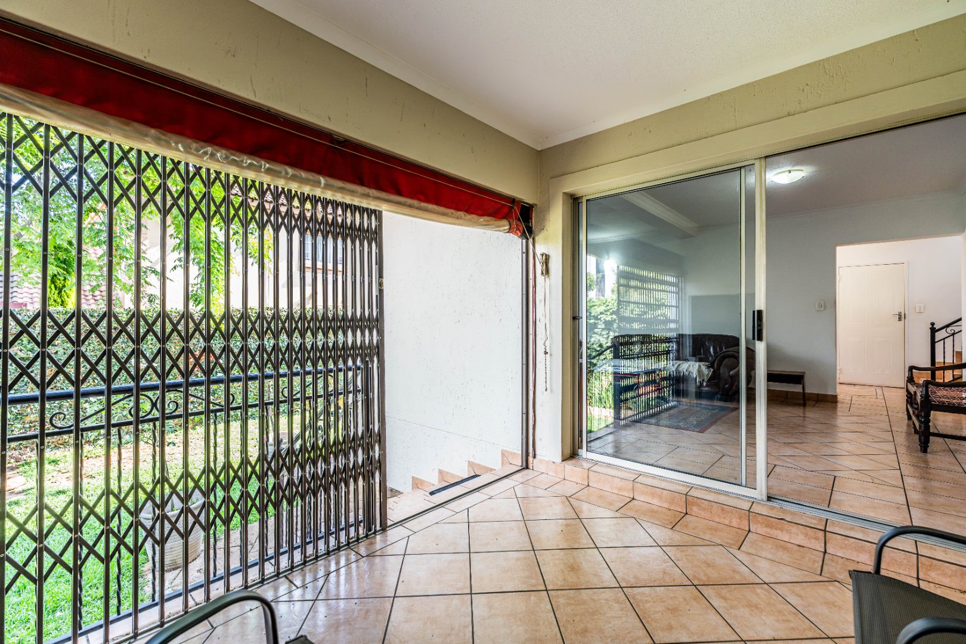
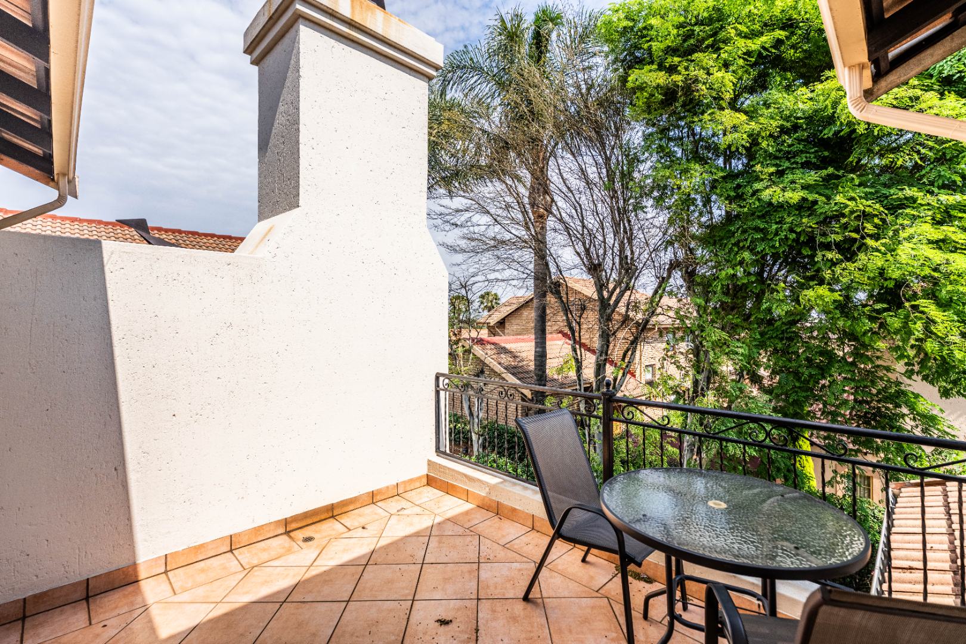
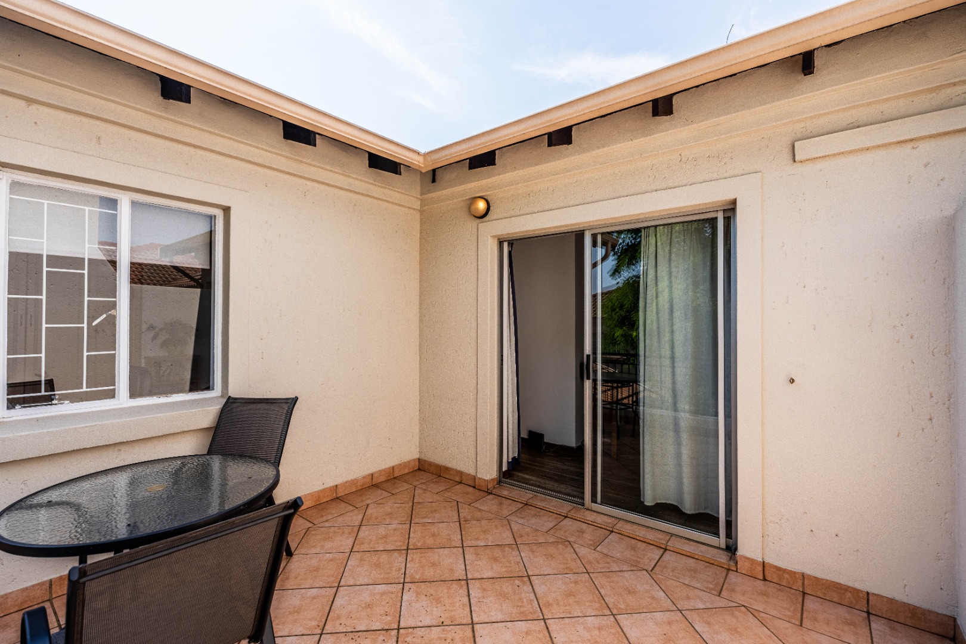
Comfort is well catered for, with two air conditioners fitted to keep the home cool in summer. An outside toilet and a guest toilet add convenience for visitors. The double garage has an automated door, and a braai room with a built-in braai makes outdoor entertaining simple. The paved areas, a balcony and a patio offer space to relax beyond the indoor living areas.
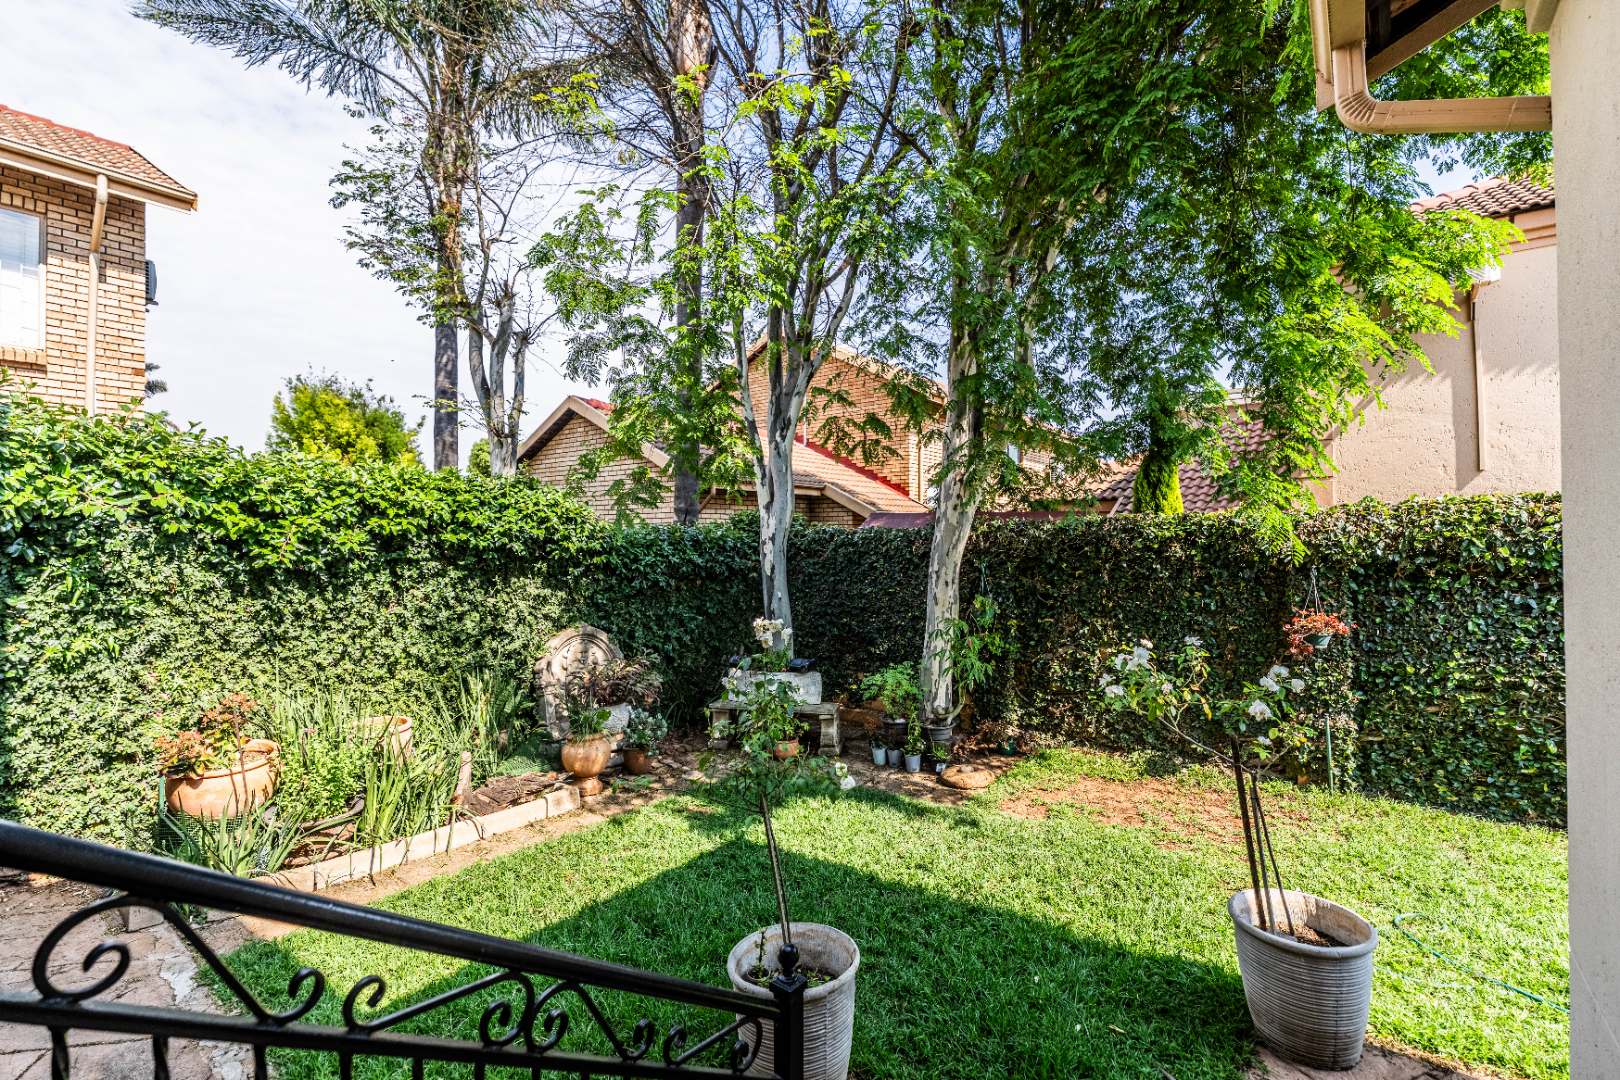
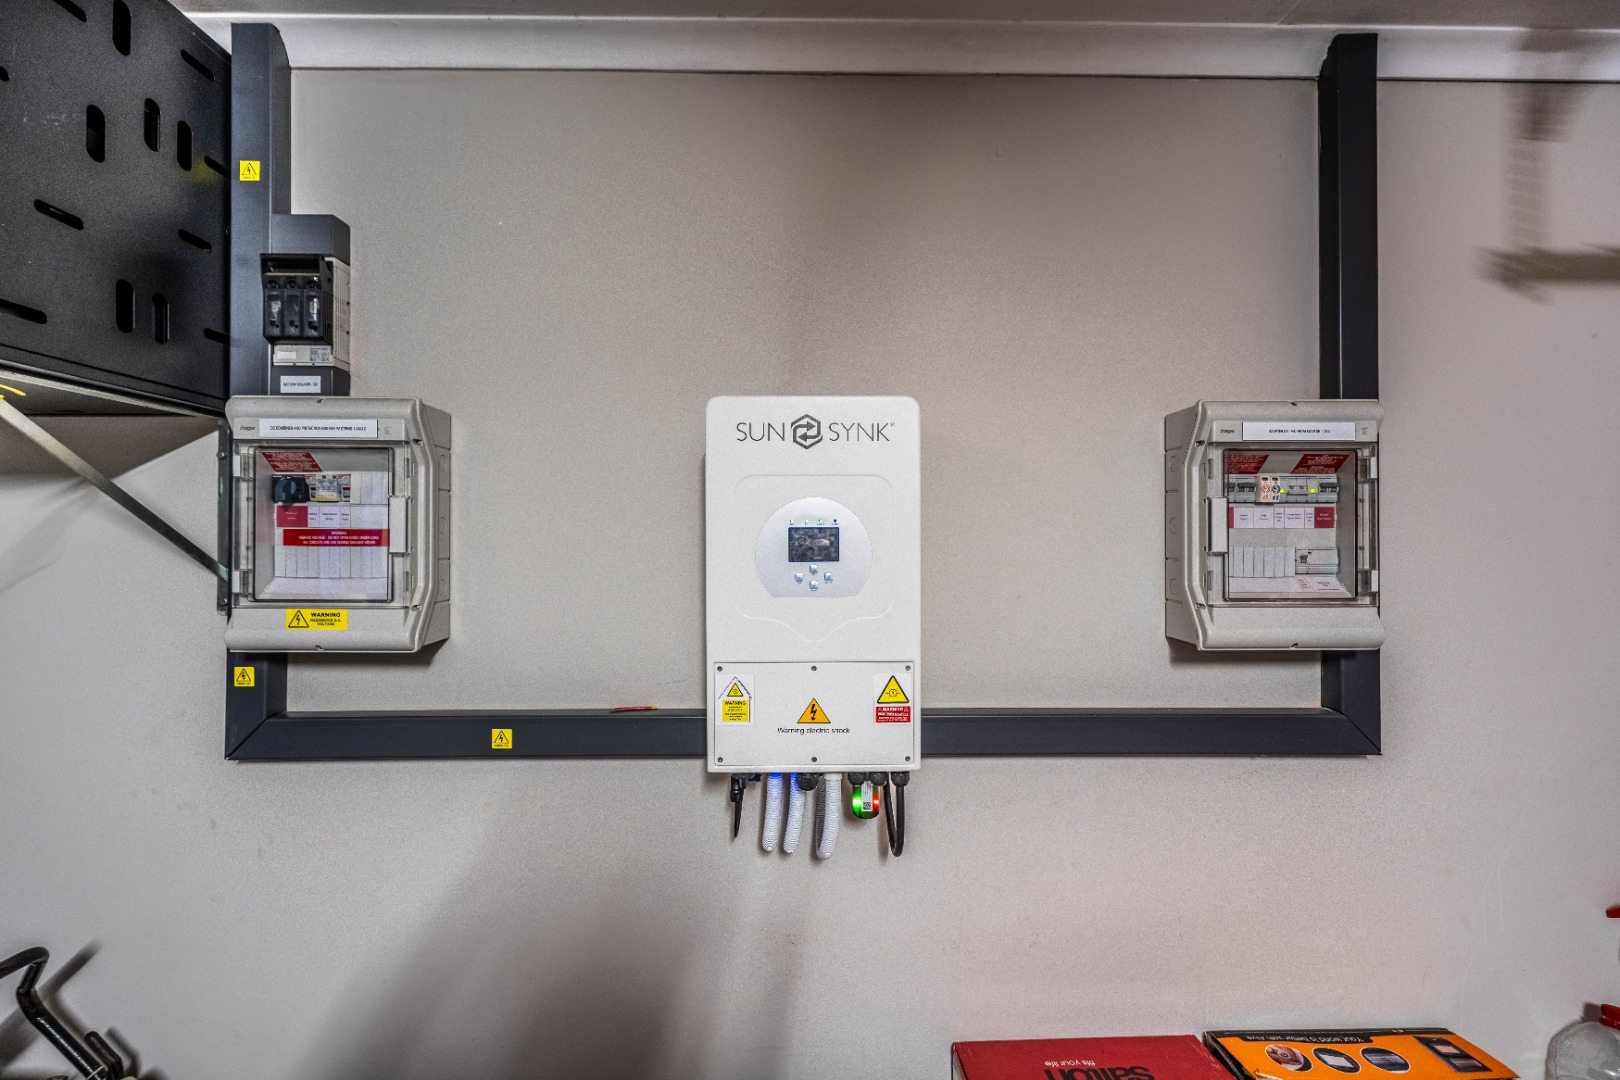
The home is well equipped for energy efficiency and backup power. Five solar panels, a 5kva inverter and 2 x 5kwh batteries help reduce reliance on the grid during load shedding and lower running costs. The property is totally fenced, has an access gate and burglar bars, and is fibre ready. Pets are welcome, and the garden offers a green setting for families and pets alike.
Key Features
- Four bedrooms, three bathrooms
- Automated double garage
- Built-in braai and braai room
- Totally fenced with burglar bars
- Solar panels
- Inverter with batteries
Contact us today to arrange a viewing.
Property Details
- 4 Bedrooms
- 2.5 Bathrooms
- 2 Garages
- 1 Ensuite
- 1 Lounges
- 1 Dining Area
Property Features
- Balcony
- Patio
- Pets Allowed
- Access Gate
- Built In Braai
- Pantry
- Guest Toilet
- Entrance Hall
- Paving
- Garden
- Family TV Room
| Bedrooms | 4 |
| Bathrooms | 2.5 |
| Garages | 2 |
| Floor Area | 228 m2 |
| Erf Size | 462.0 m2 |
Contact the Agent

Pierre de Kock
Full Status Property Practitioner