- 4
- 4
- 3
- 450 m2
- 739.0 m2
Monthly Costs
Monthly Bond Repayment ZAR .
Calculated over years at % with no deposit. Change Assumptions
Affordability Calculator | Bond Costs Calculator | Bond Repayment Calculator | Apply for a BondBond Calculator

Disclaimer: The estimates contained on this webpage are provided for general information purposes and should be used as a guide only. While every effort is made to ensure the accuracy of the calculator, RE/MAX of Southern Africa cannot be held liable for any loss or damage arising directly or indirectly from the use of this calculator, including any incorrect information generated by this calculator, and/or arising pursuant to your reliance on such information.
Mun. Rates & Taxes: ZAR 3500.00
Monthly Levy: ZAR 2500.00
Property description
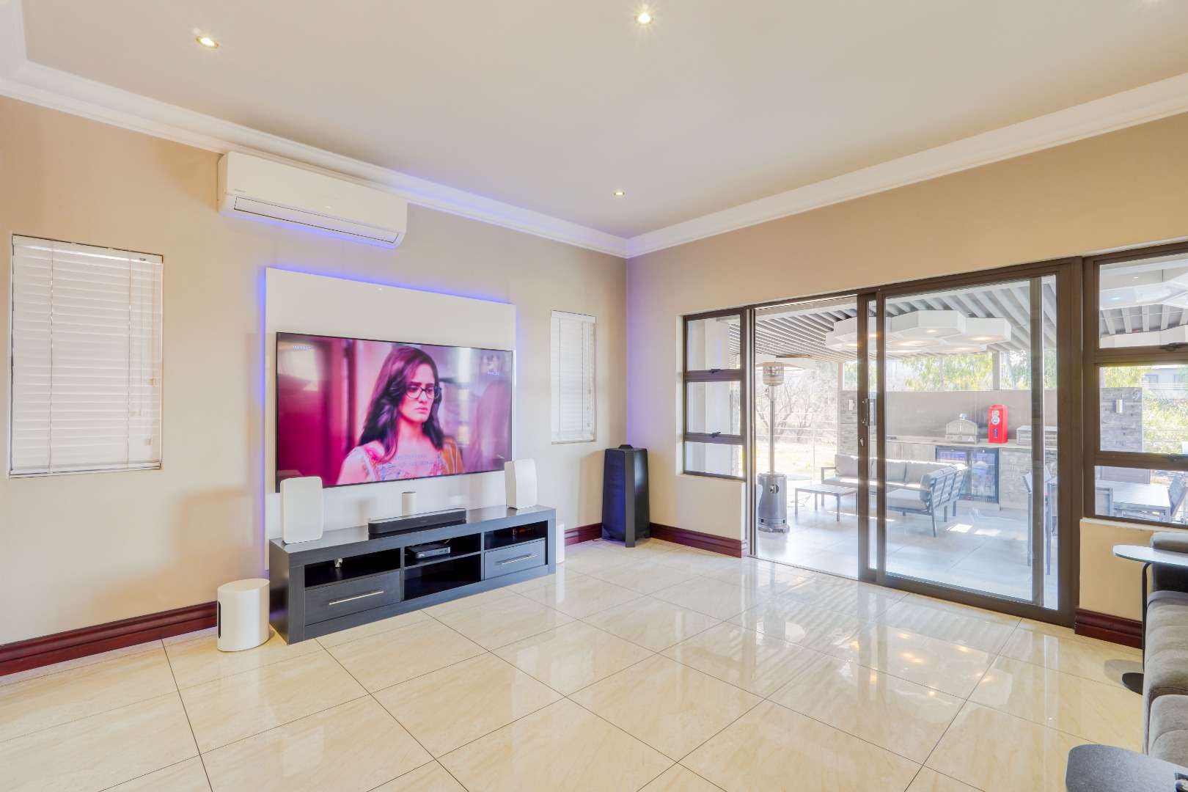
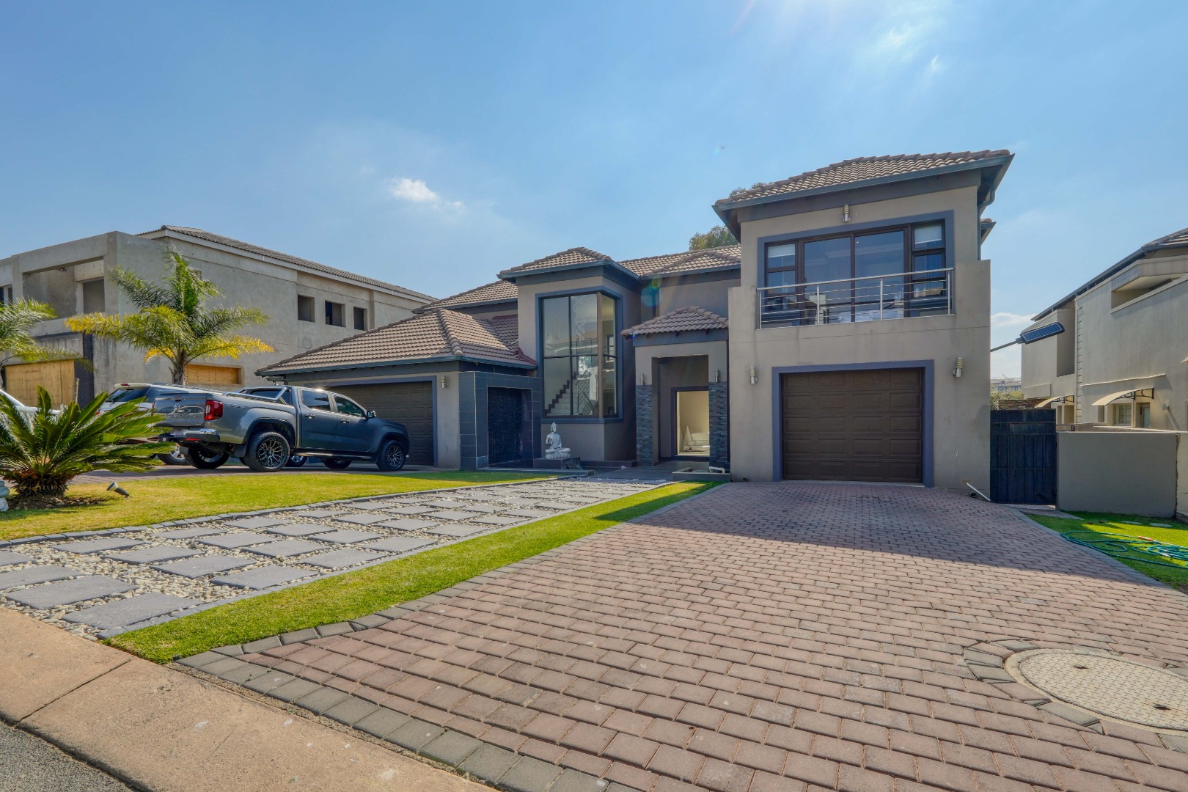
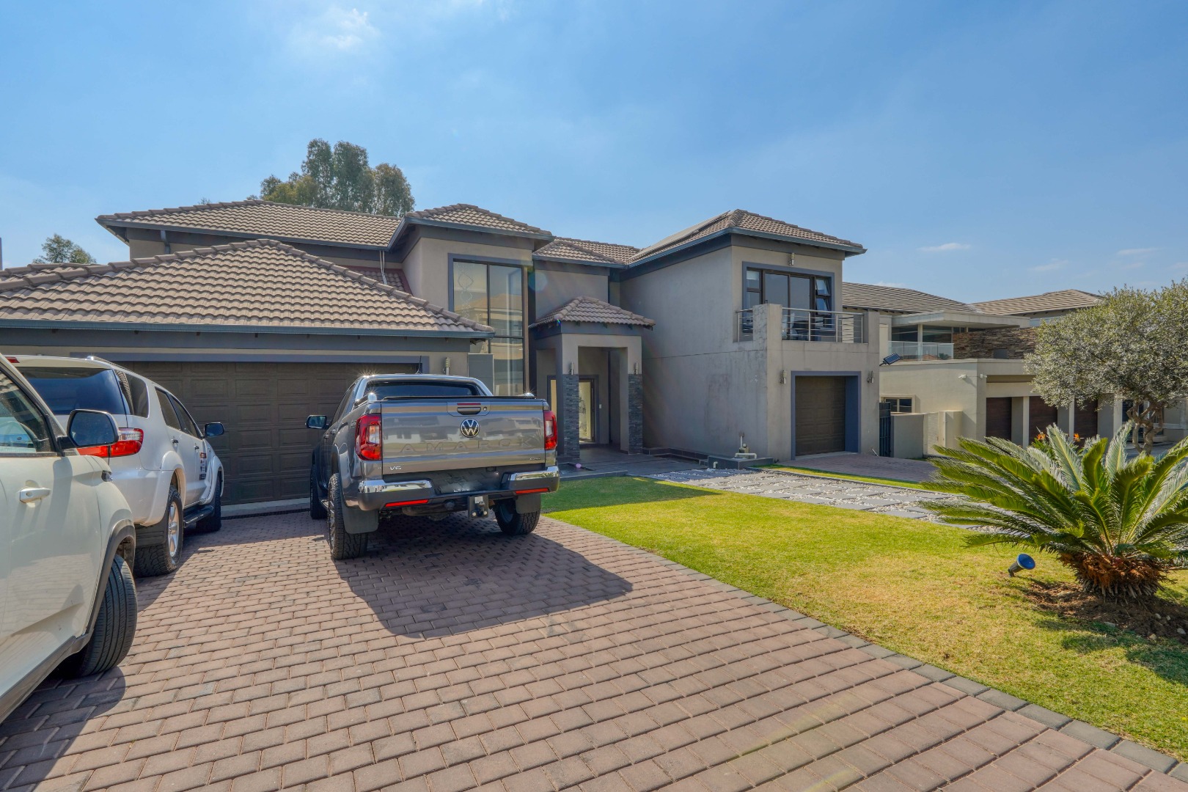
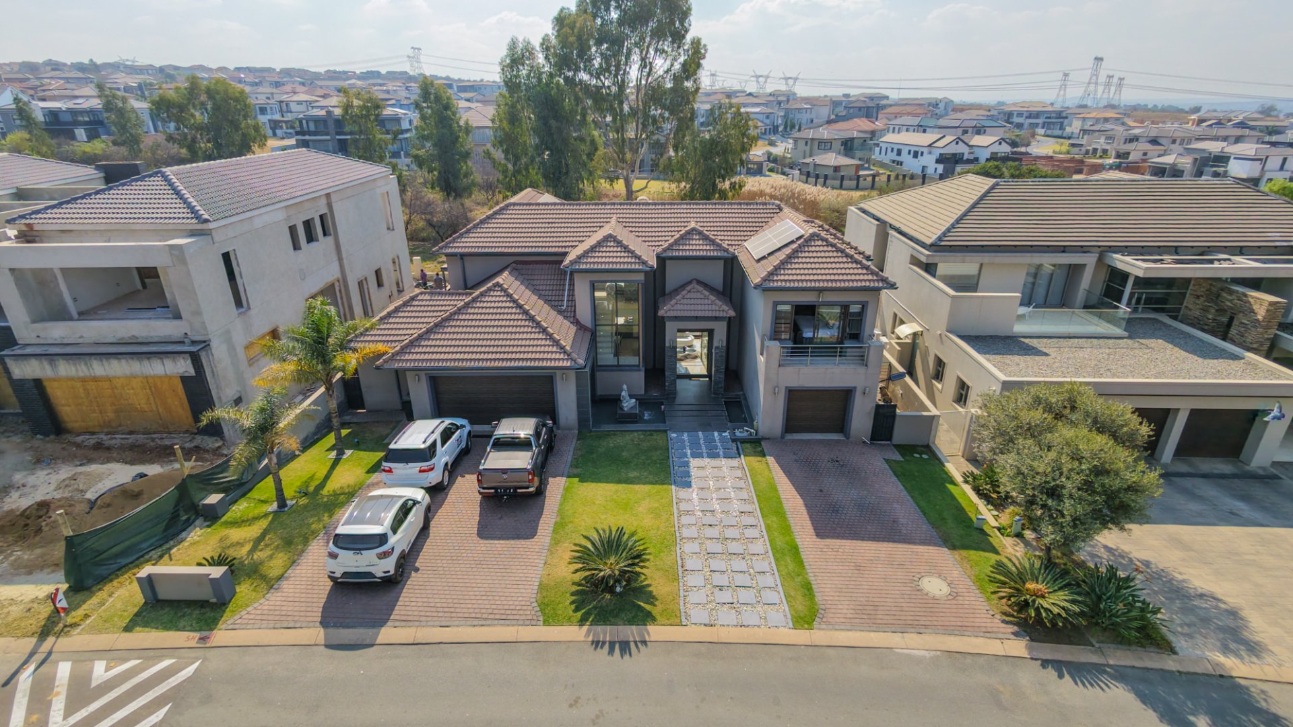
Situated within the prestigious Blue Valley Golf Estate, this beautifully designed four bedroom home combines spacious open plan living with premium entertainment features, smart home technology, and energy efficient upgrades, creating an exceptional family lifestyle.
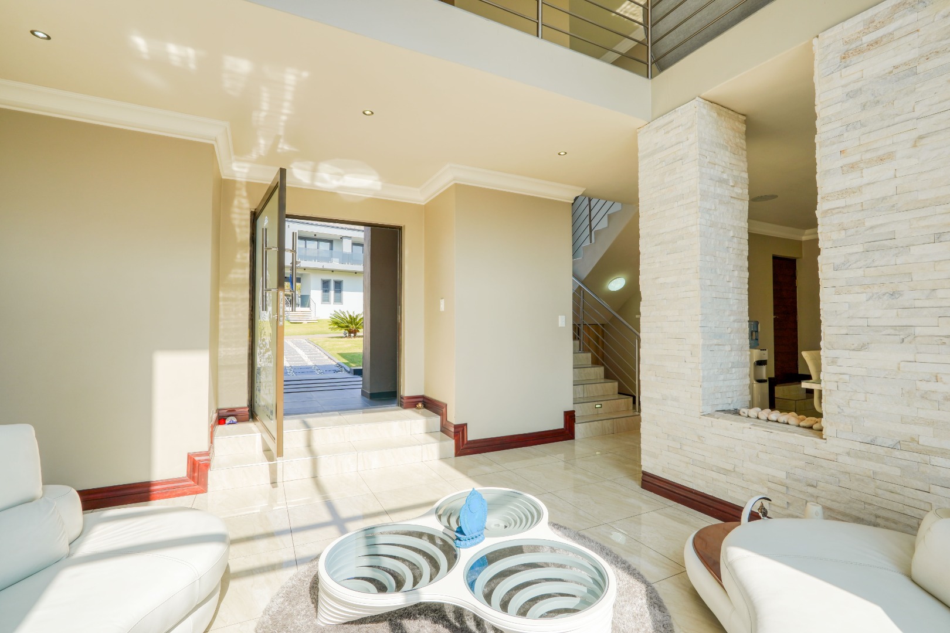
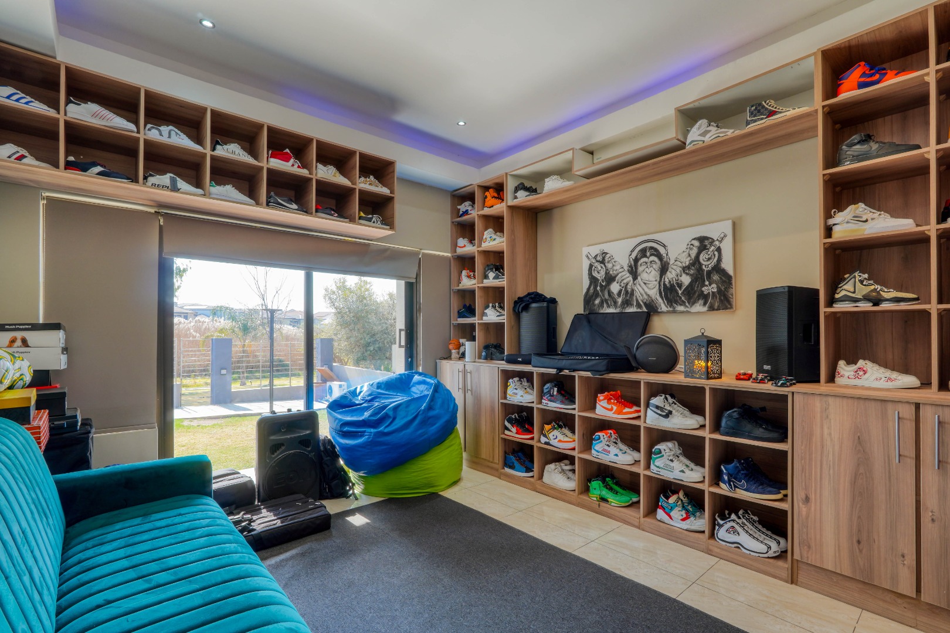
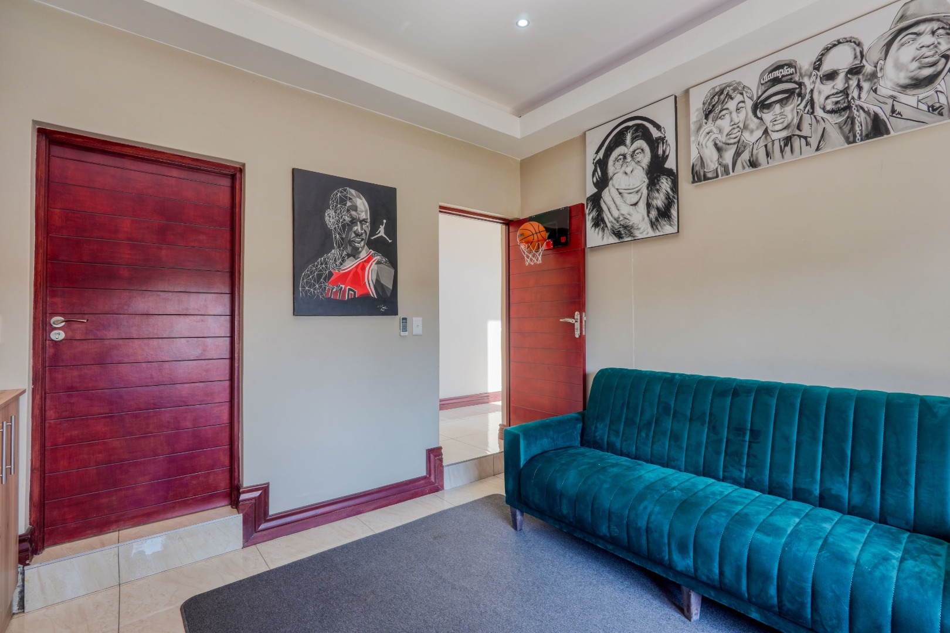
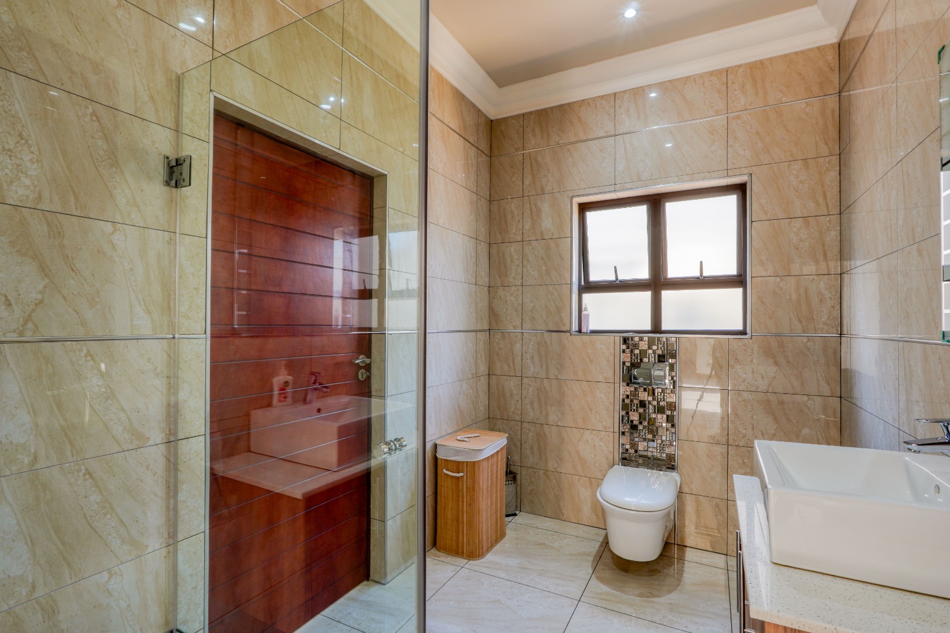
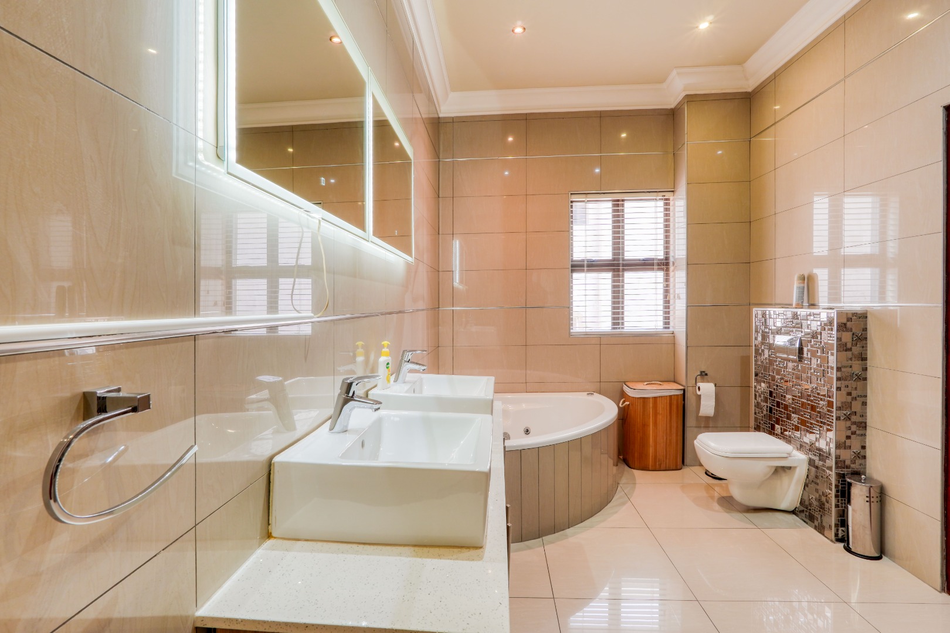
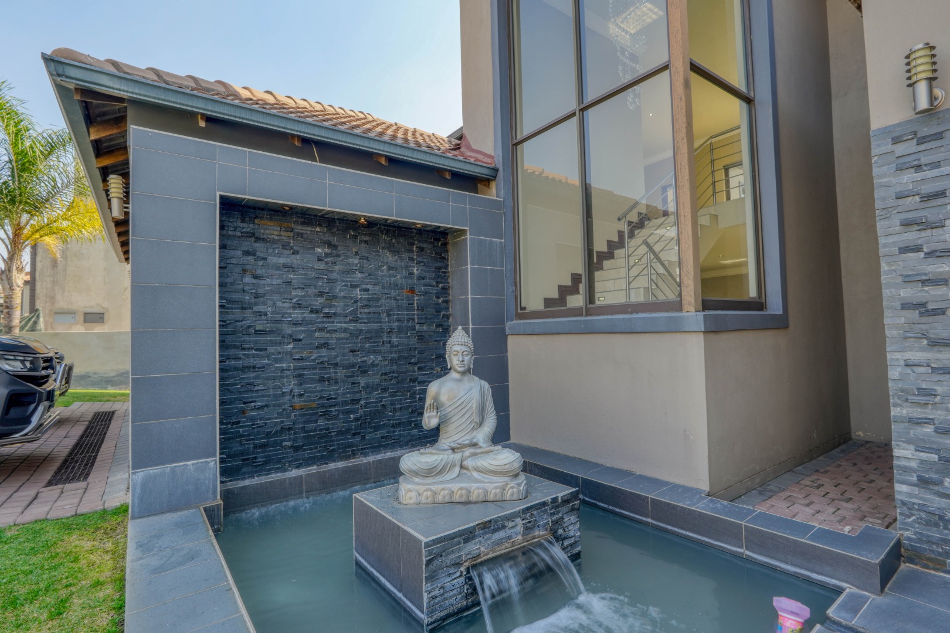
A tranquil water feature welcomes you to the front entrance before leading into the entrance hall. Straight ahead, the first lounge creates an inviting reception area, while to the right is the fourth bedroom, currently utilised as a dedicated sneaker room. This versatile space features a unique en suite bathroom with two entrances, allowing it to function as both a private en suite and a standalone bathroom for guests.
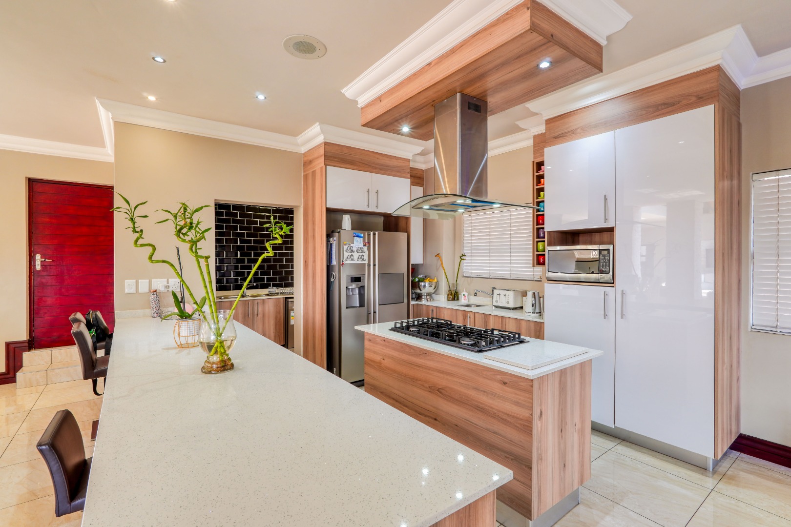
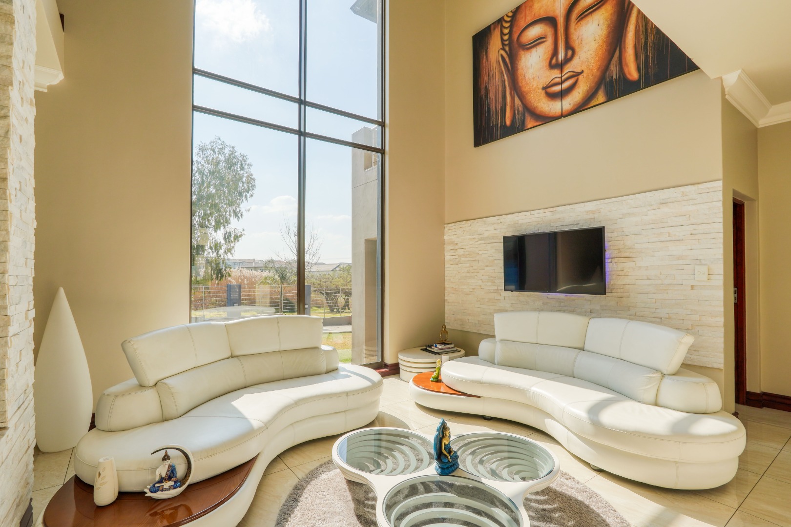
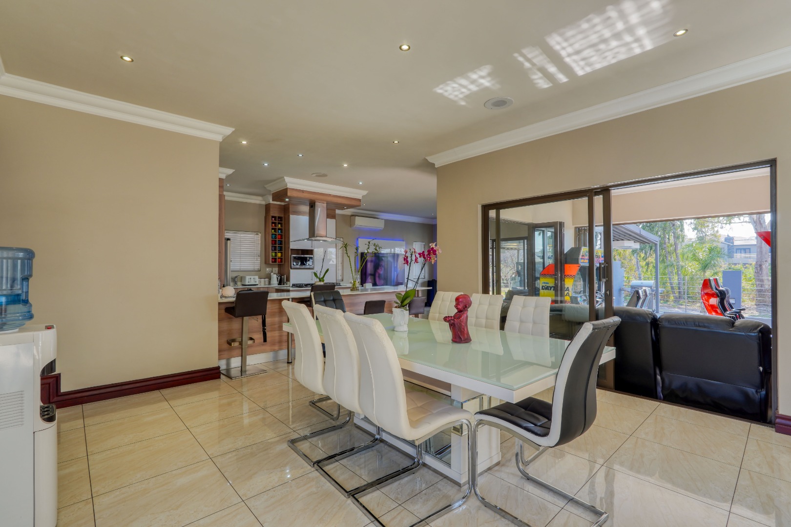
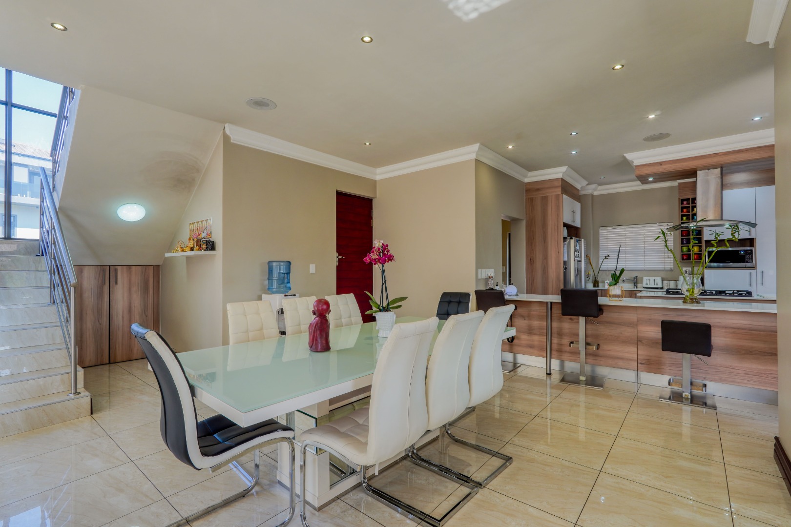
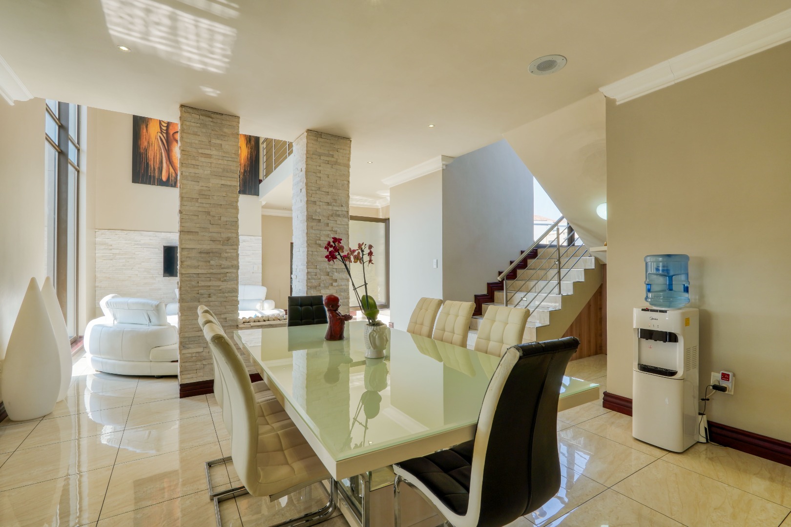
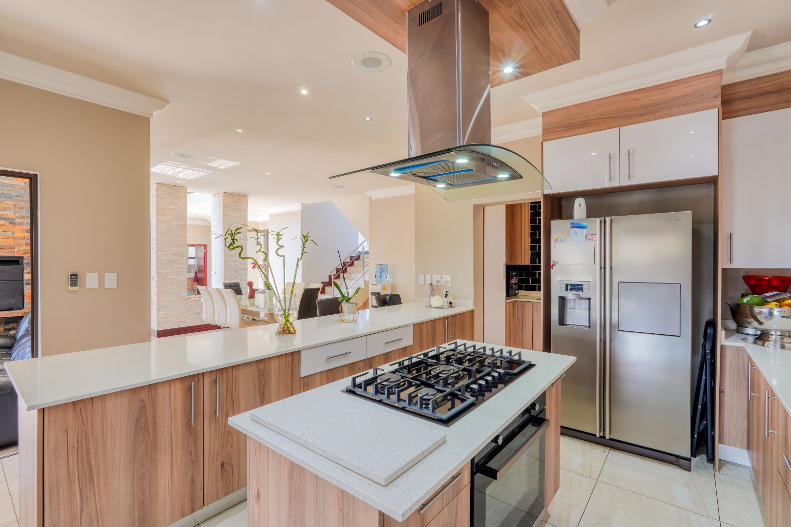
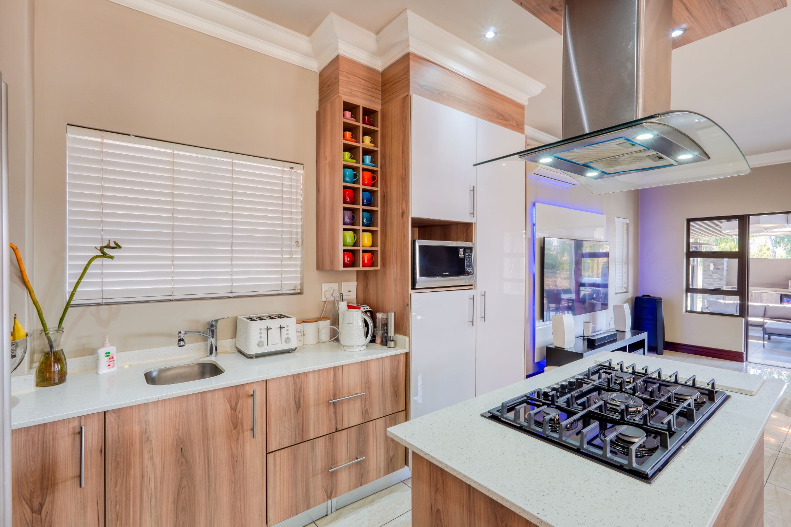
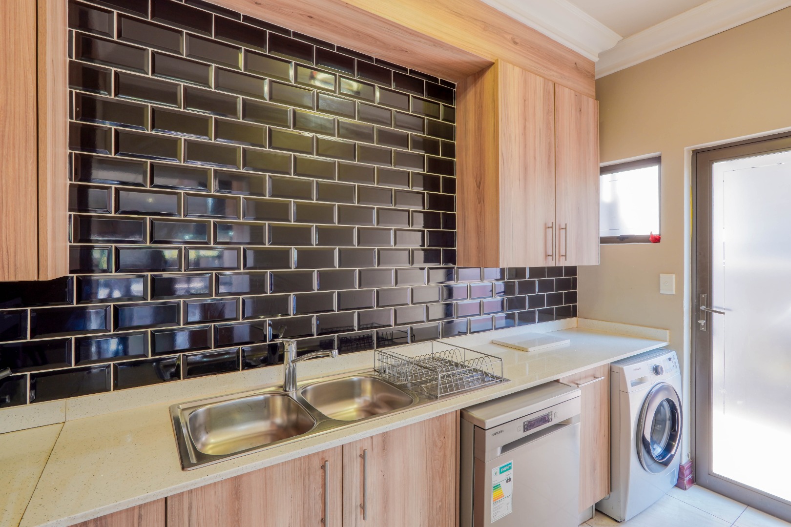
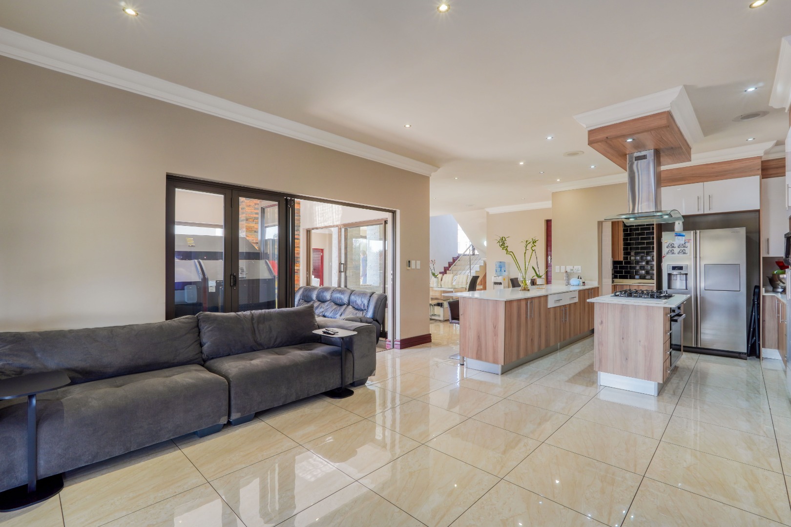
Moving further into the home, a striking central fireplace separates the entrance from the expansive open plan living areas. Here, the dining room flows seamlessly into the spacious kitchen and second lounge, creating a comfortable environment for everyday family living and entertaining. The kitchen is fitted with a large centre island incorporating a gas hob and extractor fan, while a breakfast nook overlooks the dining area. A separate scullery adds further practicality, and the kitchen remains connected to the lounge for effortless interaction.
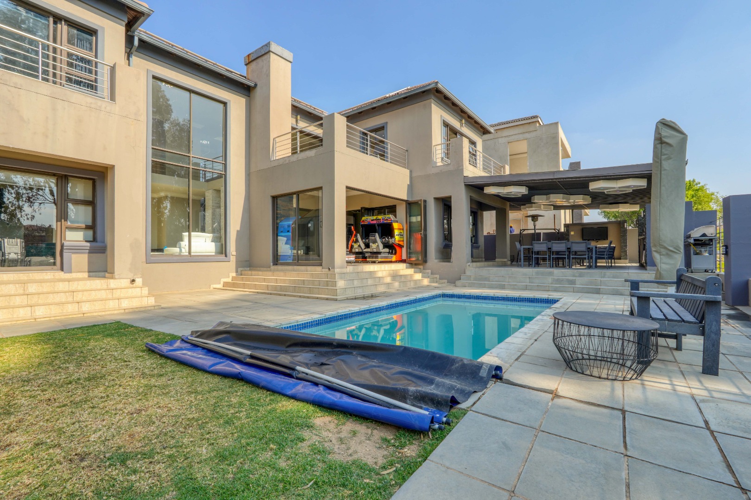
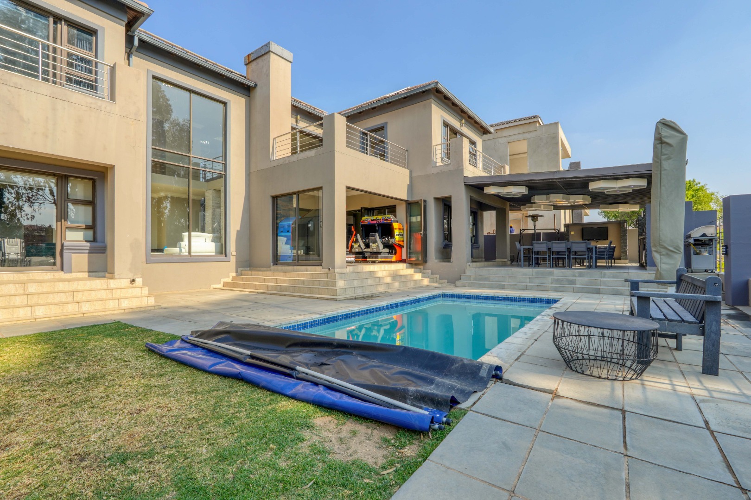
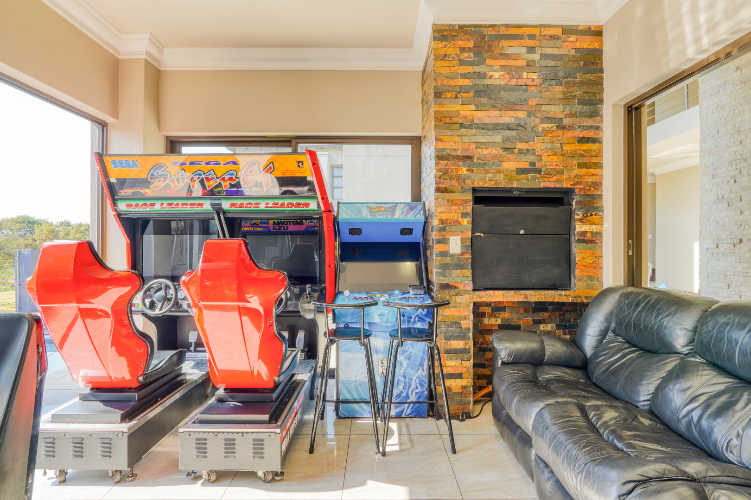
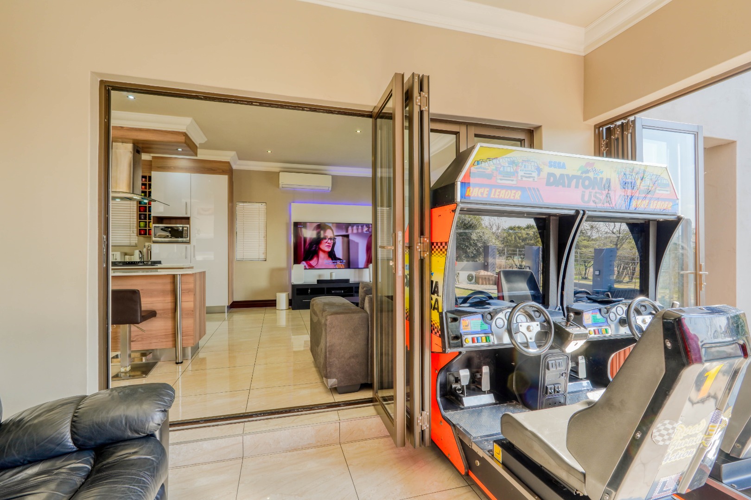
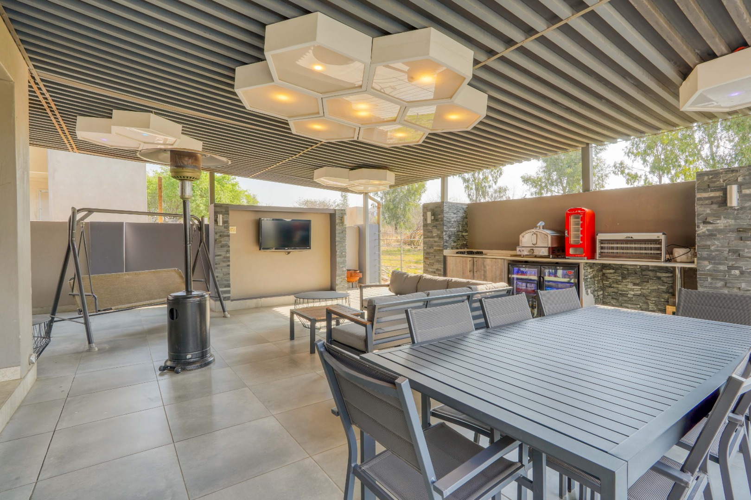
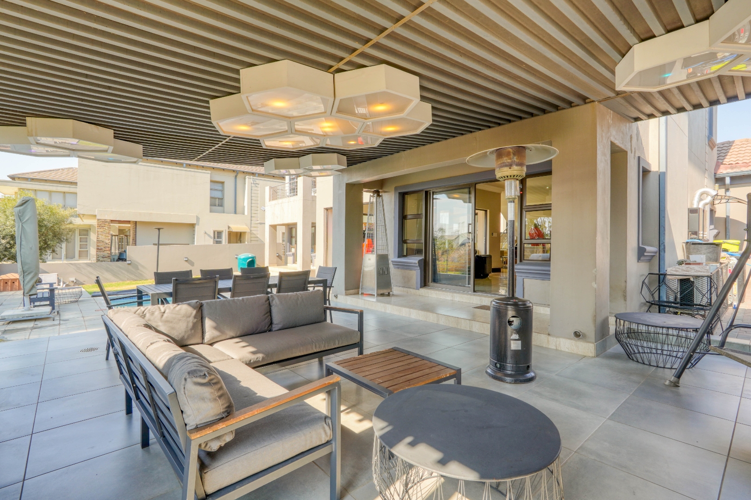
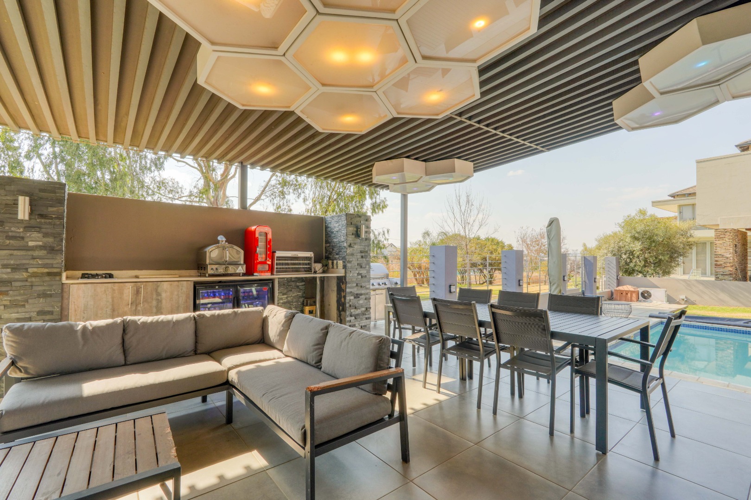
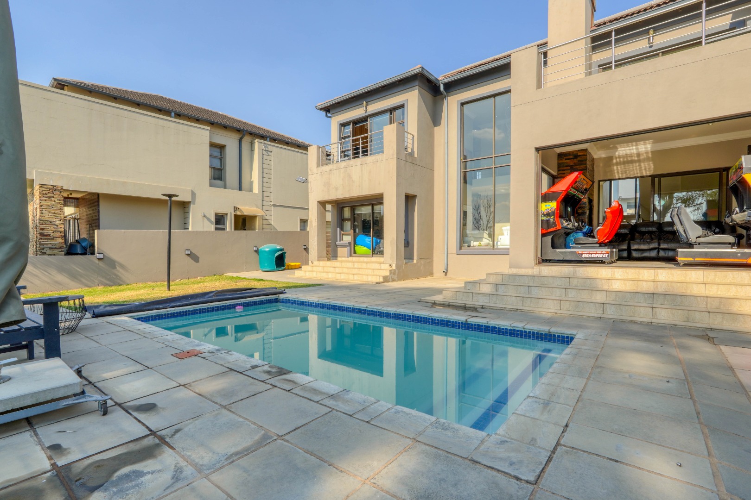
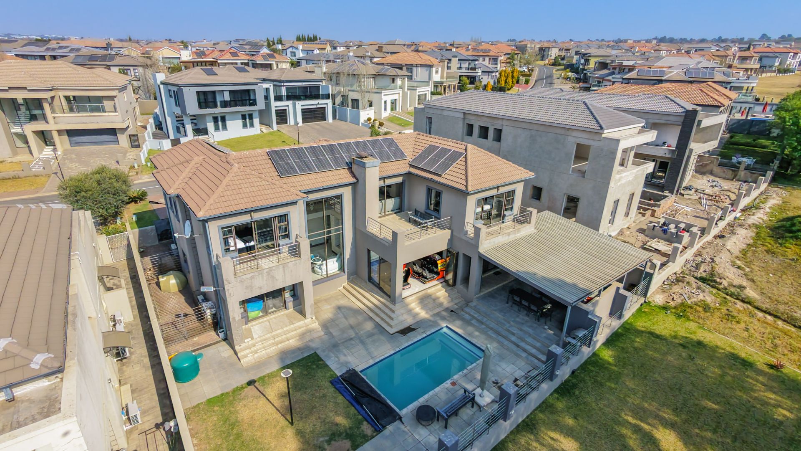
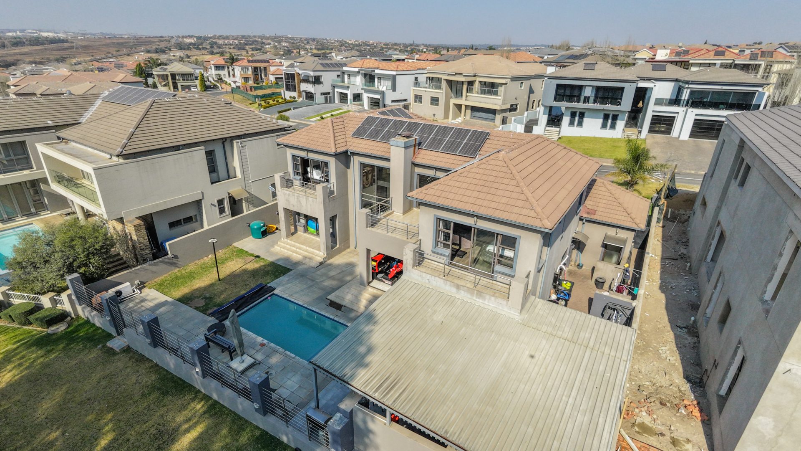
The lounge opens onto both the braai room, currently used as a games room, and the covered patio. Designed for year round entertaining, the patio is generously sized and equipped with a gas pizza oven, bar fridge, and feature lighting. Both the braai room and patio provide direct access to the garden, where a heated swimming pool with a 15 kW pool heater creates the perfect outdoor retreat.
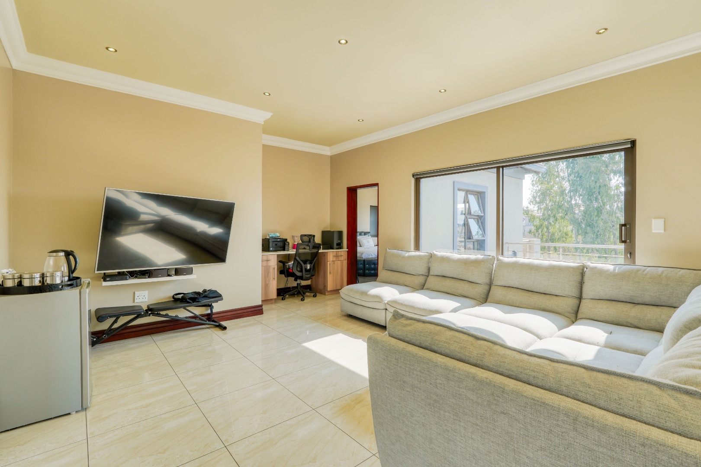
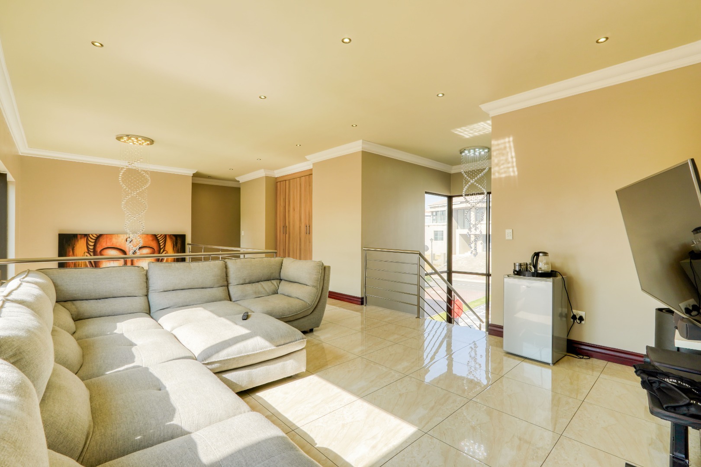
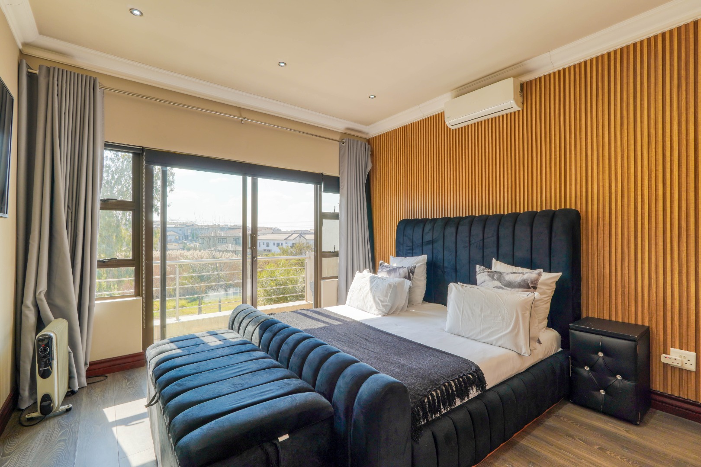
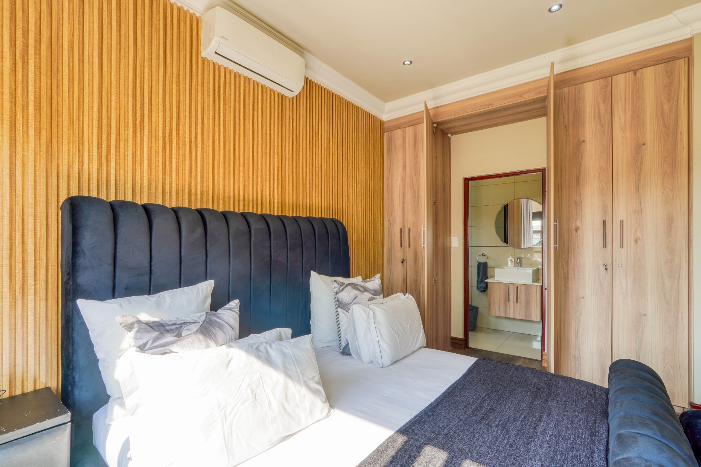
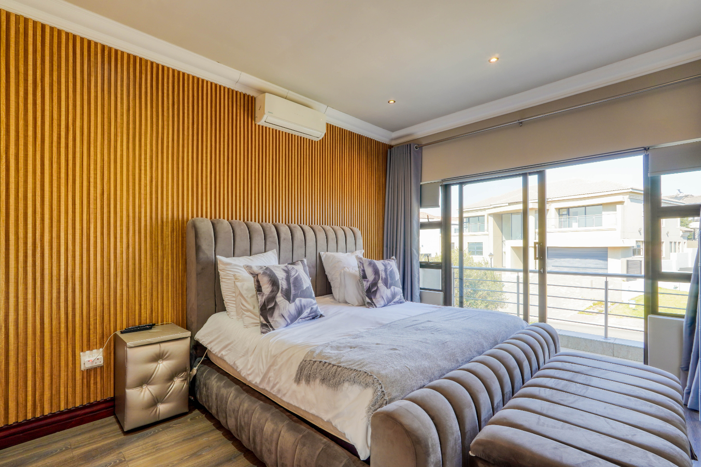
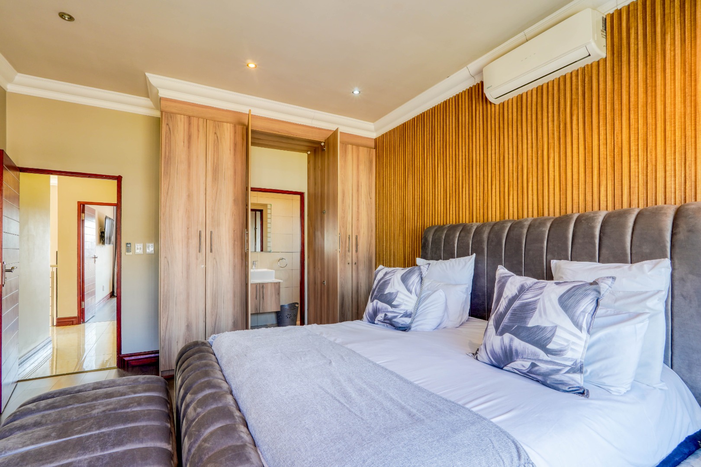
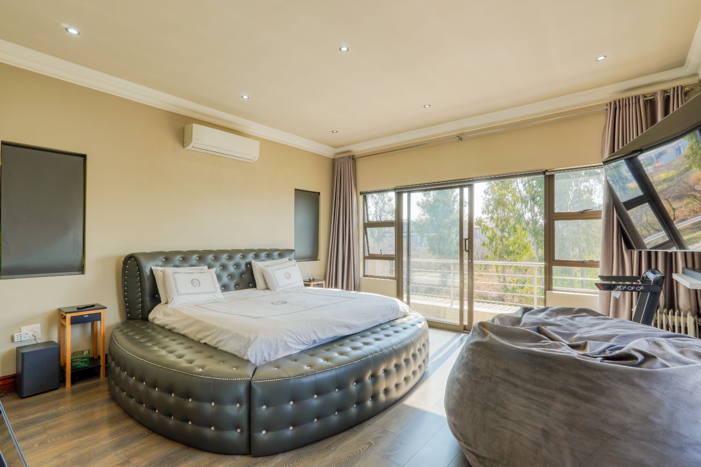
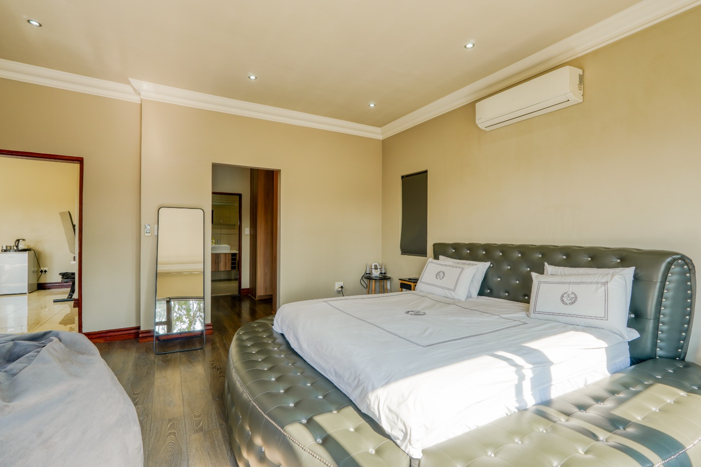
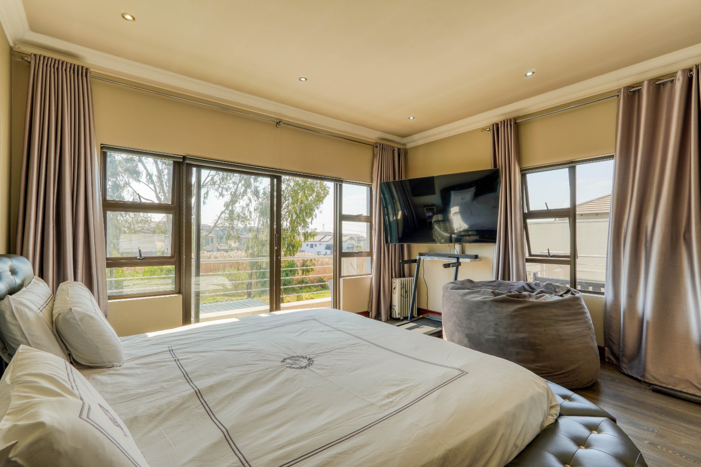
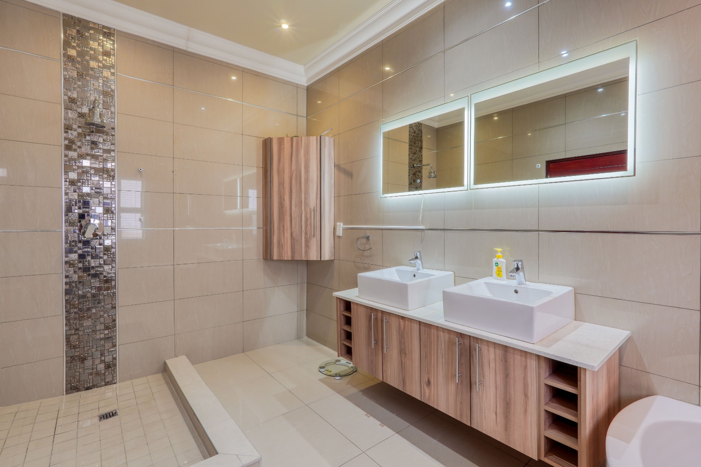
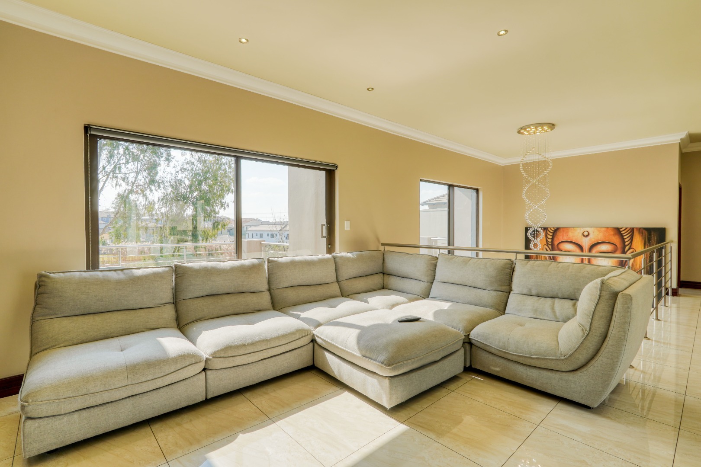
Upstairs, a central lounge creates an additional living area that serves as the heart of the upper level, connecting the three en suite bedrooms. The luxurious main suite features a generous en suite bathroom complete with a large bath, shower, and double vanity basins, while the remaining bedrooms each enjoy their own private en suite bathrooms.
Modern technology enhances everyday living throughout the home. All lighting can be controlled via a smartphone app, while the entertainment area lighting can be customised with colour changing settings to suit any occasion. A built in sound system serves the entire first floor and can be controlled wirelessly via Bluetooth.
The home is further equipped with an impressive solar system comprising 14 solar panels, an 8 kW inverter, and two 5 kW batteries. Two gas geysers and two conventional electric geysers provide efficient hot water throughout the property.
Property Details
- 4 Bedrooms
- 4 Bathrooms
- 3 Garages
- 4 Ensuite
- 3 Lounges
- 1 Dining Area
Property Features
- Balcony
- Patio
- Pool
- Aircon
- Pets Allowed
- Access Gate
- Kitchen
- Built In Braai
- Fire Place
- Pantry
- Garden
- Family TV Room
Video
| Bedrooms | 4 |
| Bathrooms | 4 |
| Garages | 3 |
| Floor Area | 450 m2 |
| Erf Size | 739.0 m2 |