- 5
- 4
- 2
- 541 m2
- 932.0 m2
Monthly Costs
Monthly Bond Repayment ZAR .
Calculated over years at % with no deposit. Change Assumptions
Affordability Calculator | Bond Costs Calculator | Bond Repayment Calculator | Apply for a BondBond Calculator

Disclaimer: The estimates contained on this webpage are provided for general information purposes and should be used as a guide only. While every effort is made to ensure the accuracy of the calculator, RE/MAX of Southern Africa cannot be held liable for any loss or damage arising directly or indirectly from the use of this calculator, including any incorrect information generated by this calculator, and/or arising pursuant to your reliance on such information.
Mun. Rates & Taxes: ZAR 5500.00
Monthly Levy: ZAR 2400.00
Property description
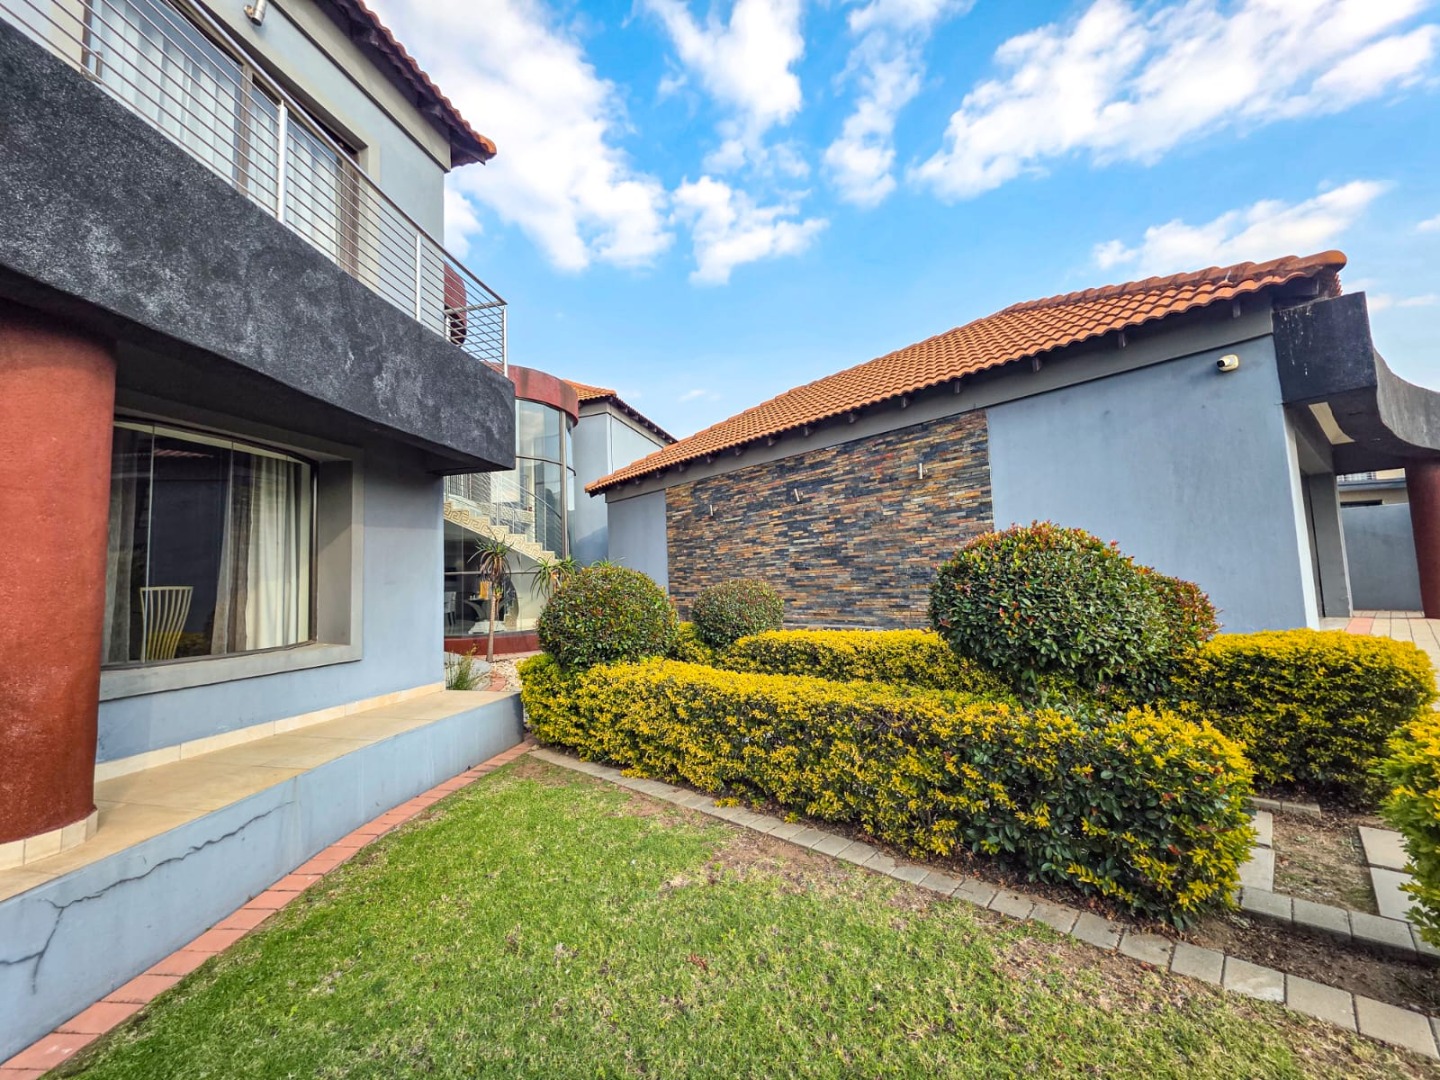
Spectacular, large family home!
Discover luxury and sophisticated living within the prestigious Blue Valley Golf Estate in
Centurion. This magnificent residence, spanning an impressive 535 square metres of refined living space on a generous 933 square meter erf, is a must to view!!
Making it an ideal choice for families seeking comfort and convenience.
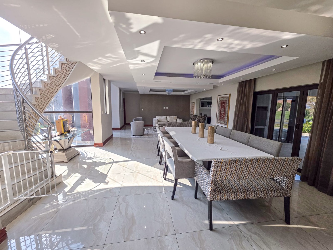
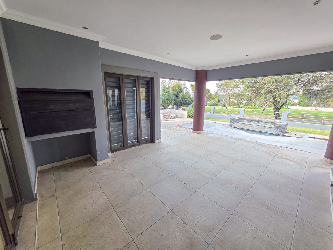
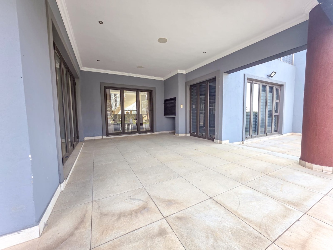
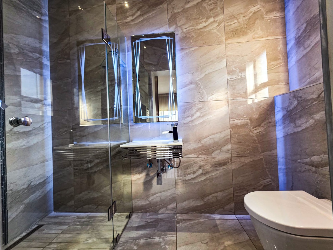
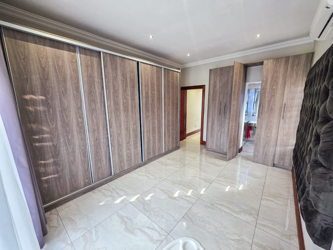
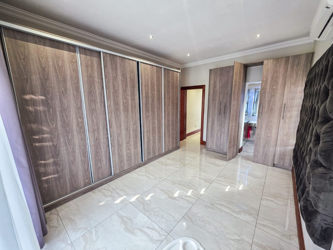
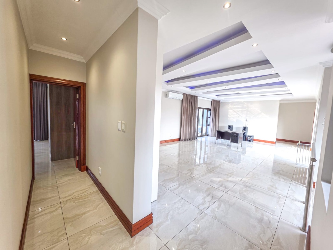
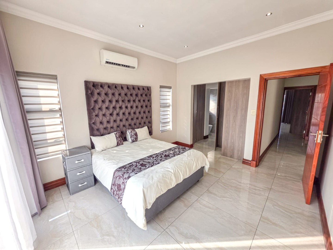
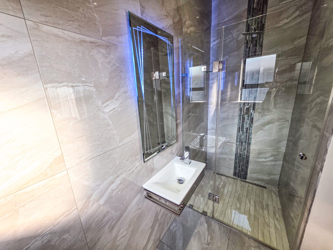
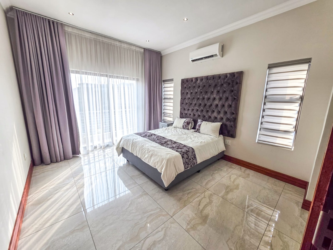
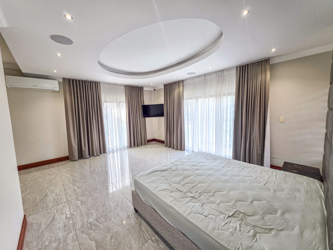
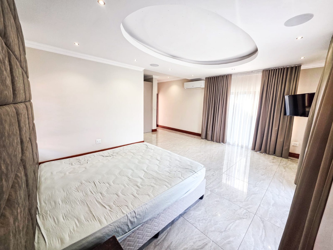
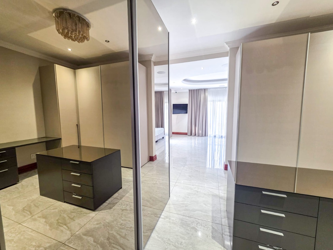
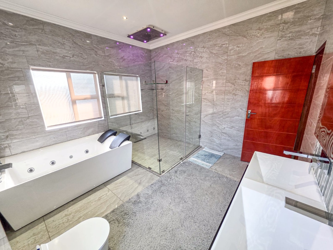
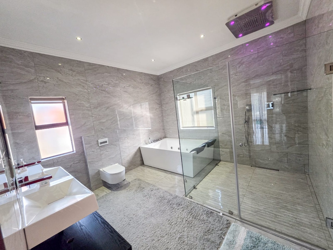
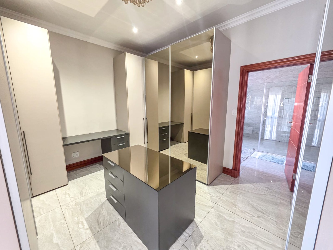
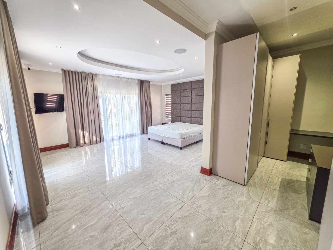
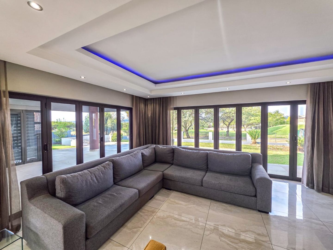
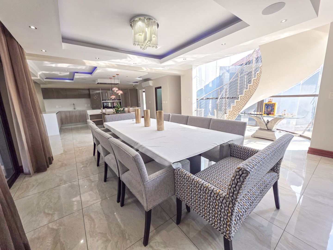
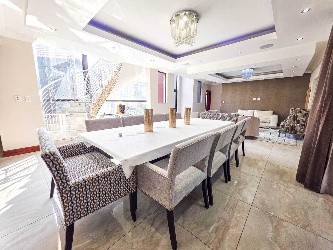
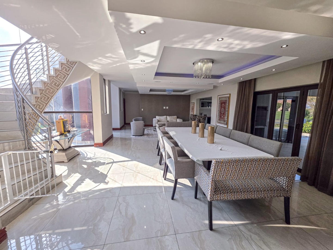
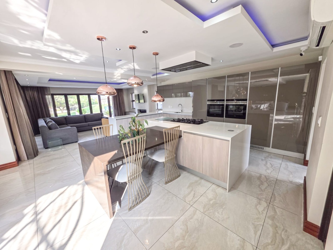
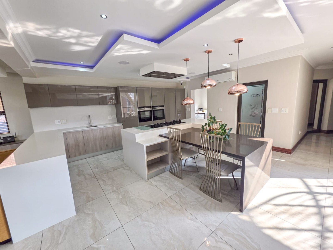
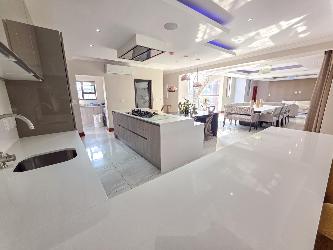
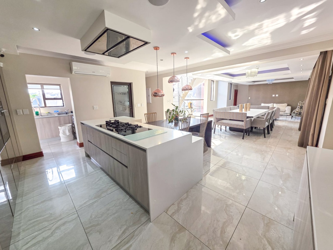
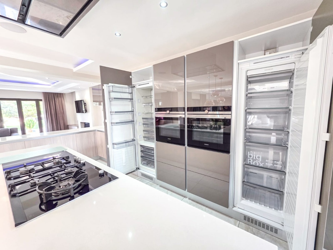
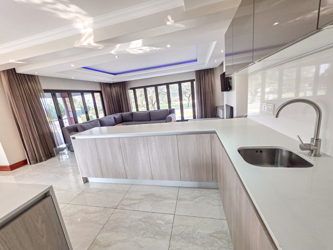
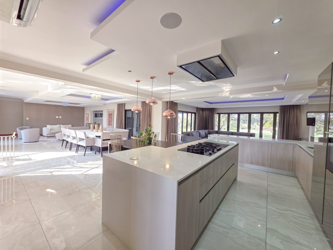
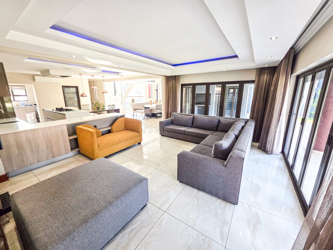
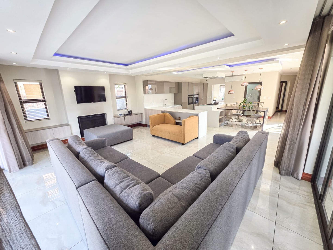
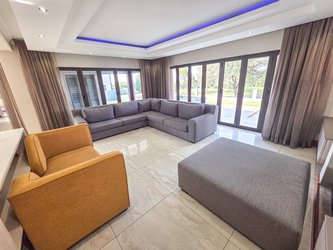
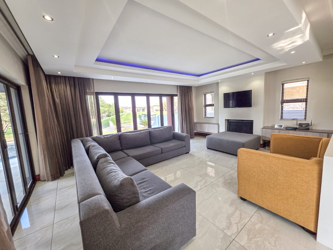
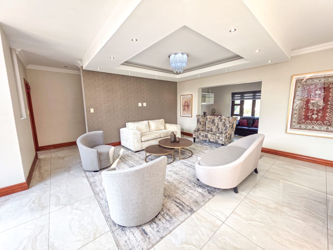
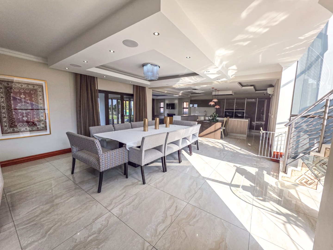
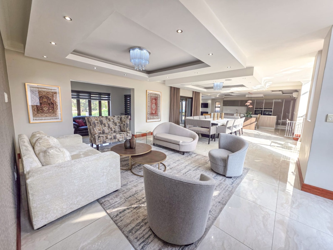
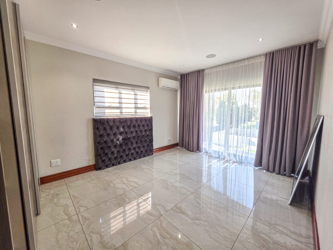
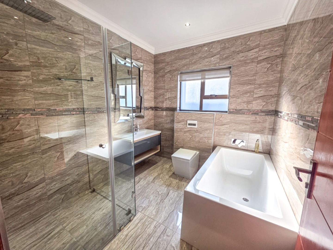
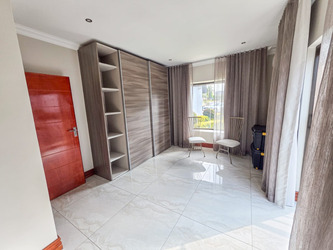
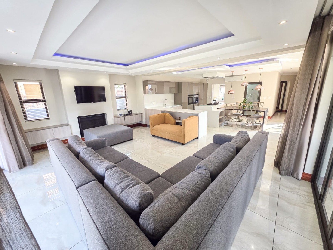
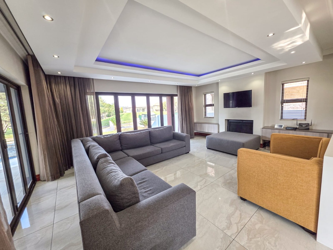
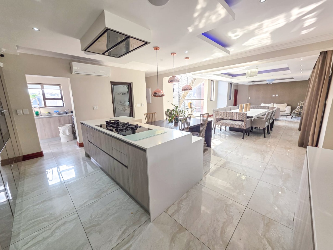
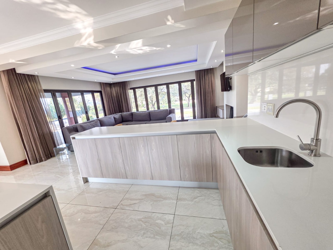
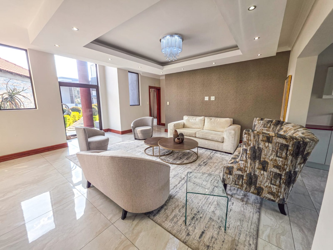
The home features thoughtfully laid-out living areas including two lounges, a dining room. Well-designed, completely imported kitchen with high end finishes, Gas hob and eye-level oven. Also has built-in fridge and freezer, all enhanced by open-plan design elements and abundant natural light. The Master bedroom has a walk -in closet, with built in cupboards and a full ensuite. 2nd bedroom with a full ensuite, 3rd bedroom is spacious with built in cupboards, 4th bedroom on ground floor, complete with built in cupboards and full bathroom. 5th bedroom used as a prayer room which can easily be converted into a 5th bedroom or large study. Additional amenities include a braai room with built-in bar, staff quarters, and a family television room, catering to modern family living requirements.
Key Features
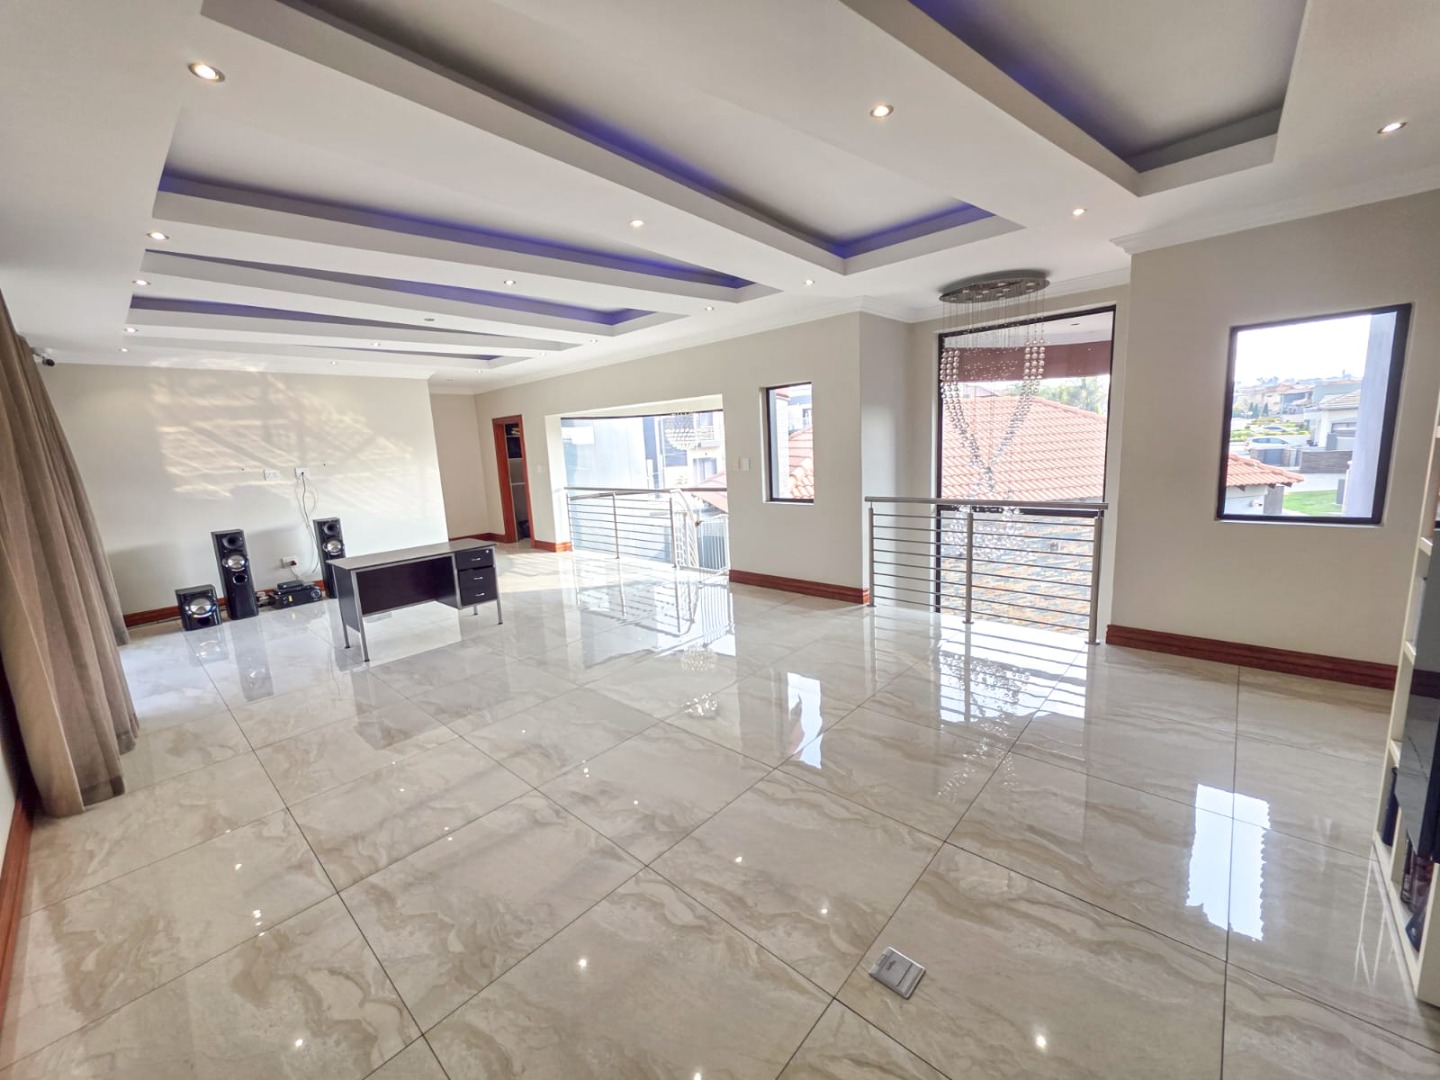
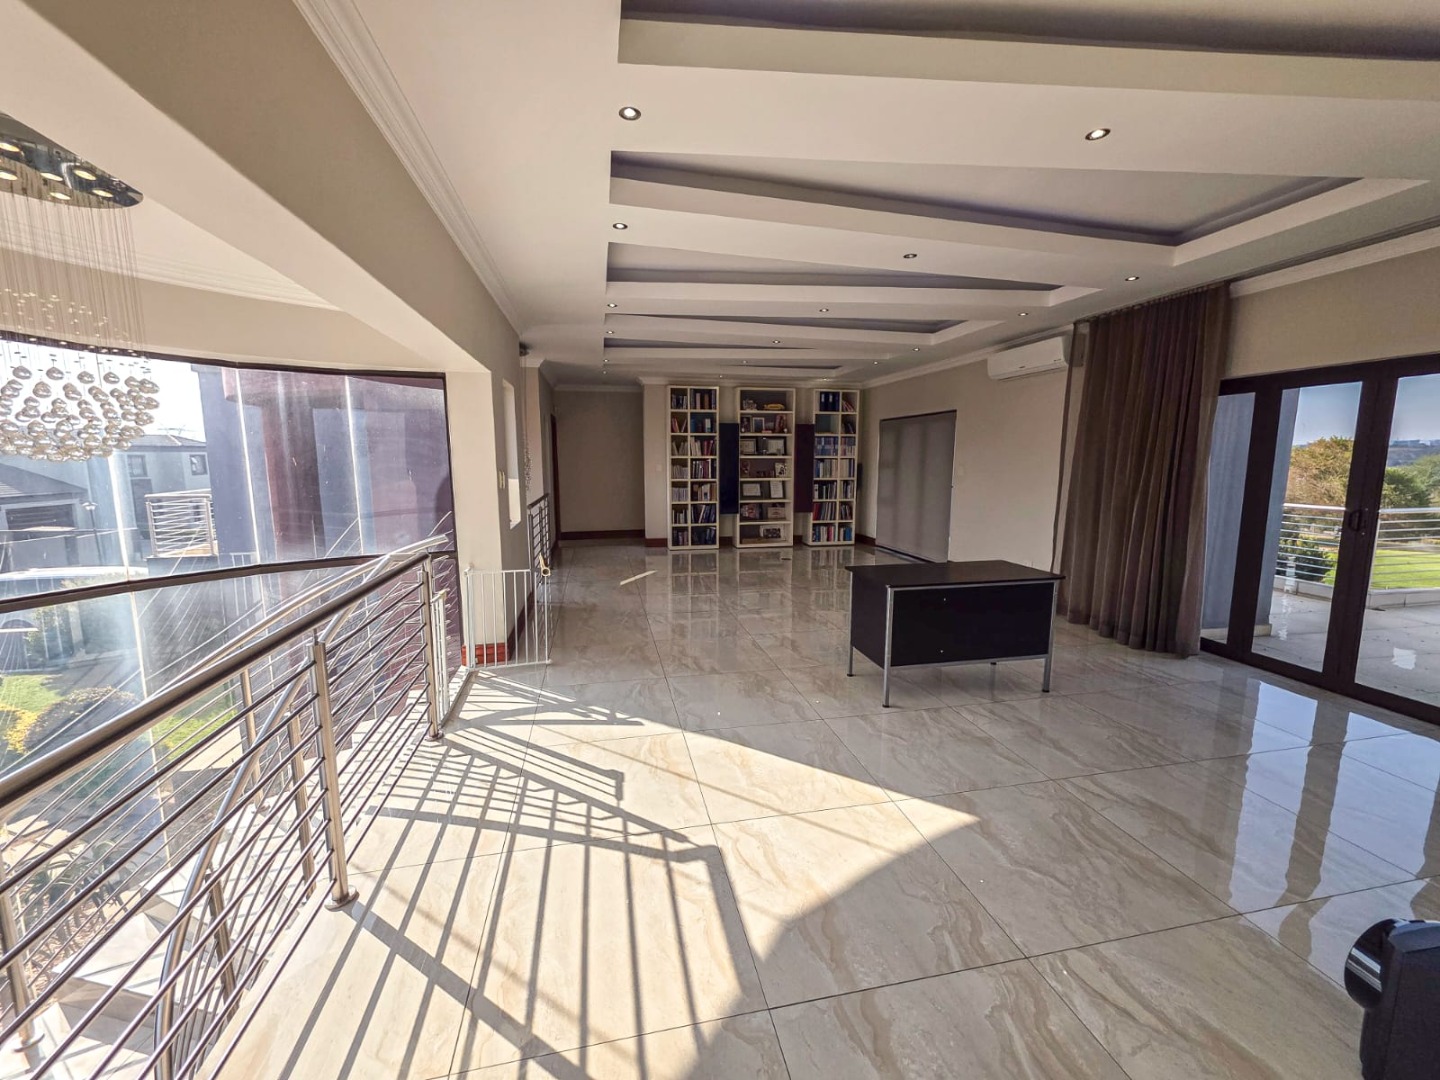
Substantial and centred lounge spanning a good portion of the first
floor for family privacy, enjoyment and relaxation.
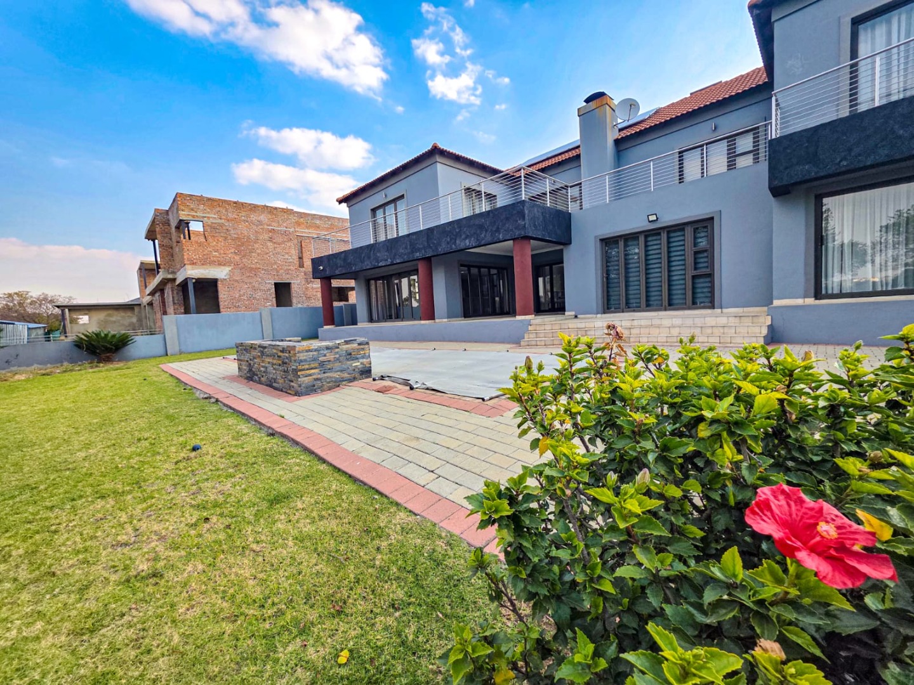
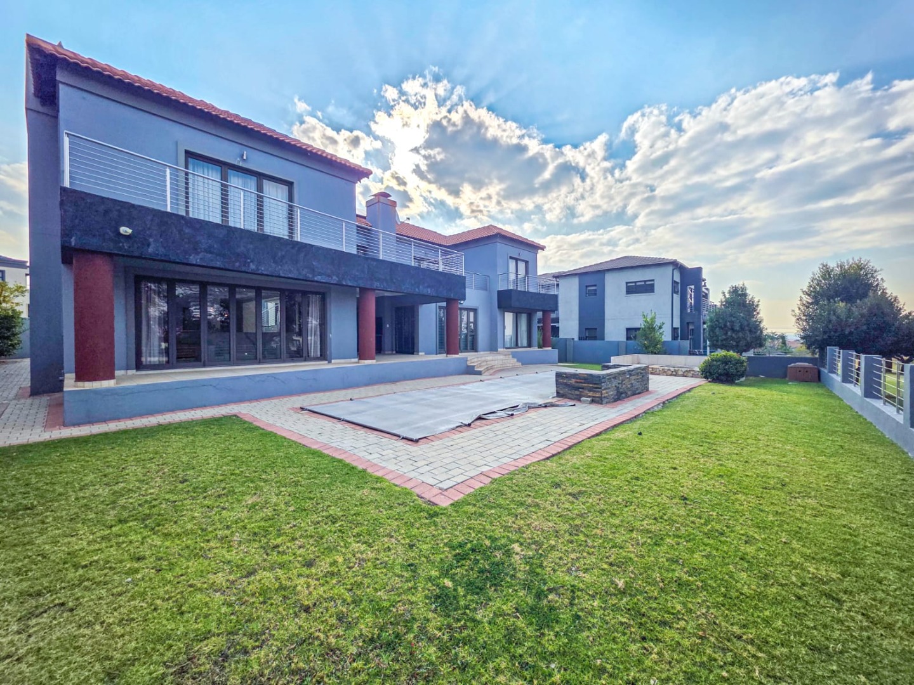
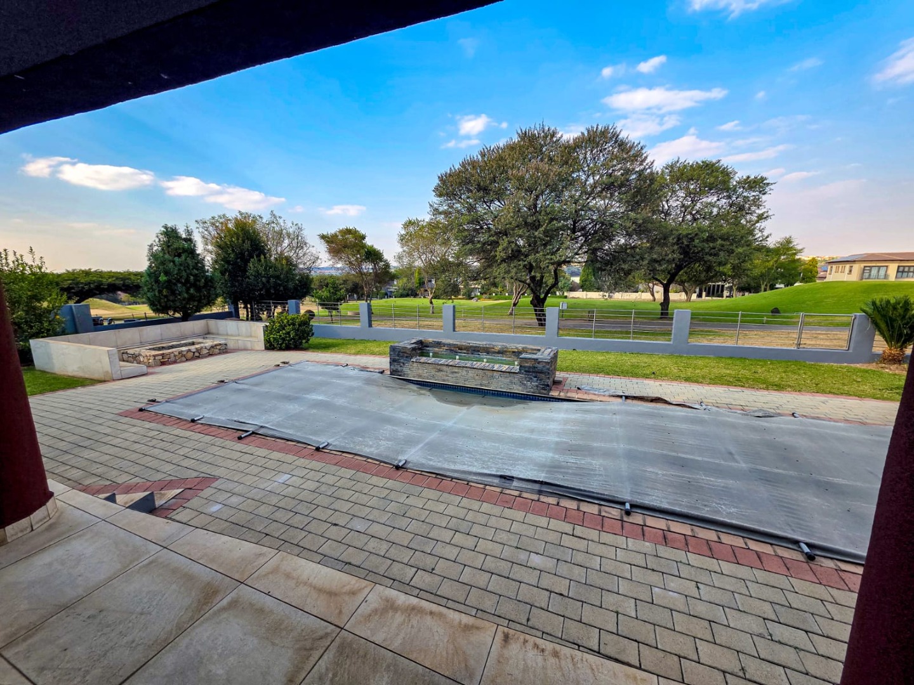
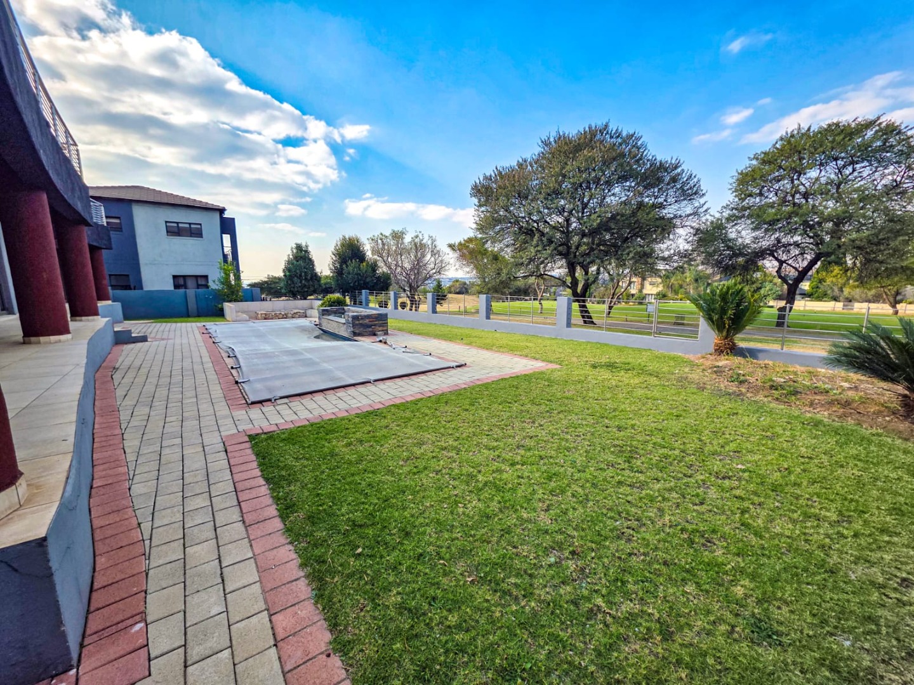
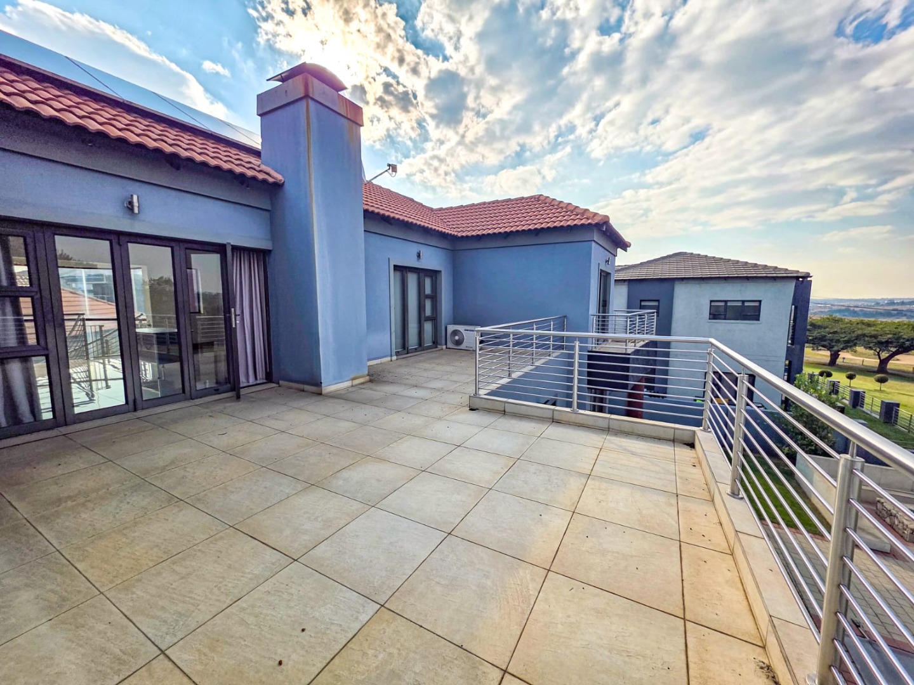
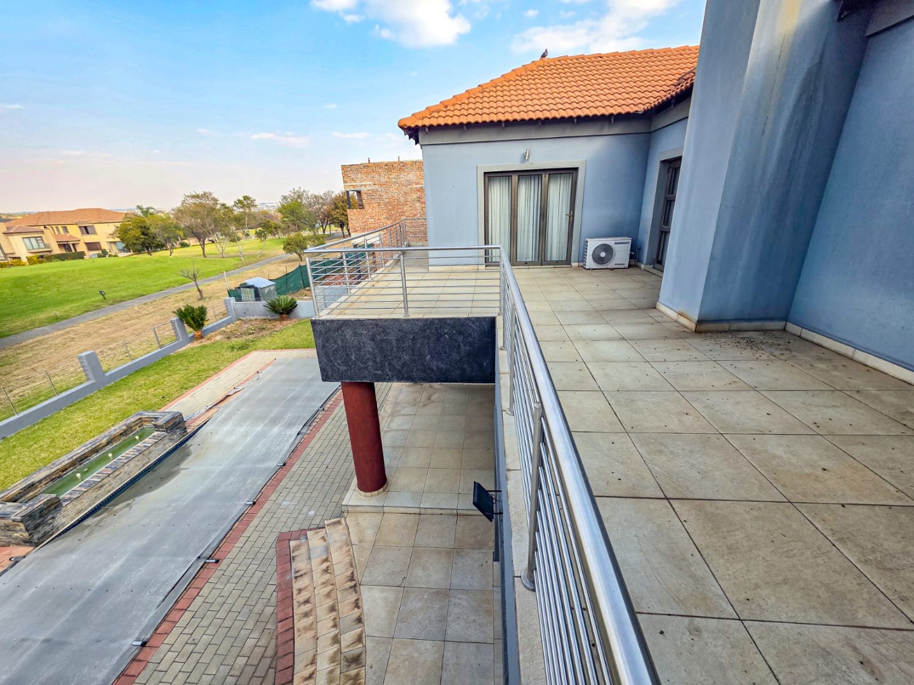
Large balconies leading from 2 bedrooms, with beautiful views overlooking
the fairway
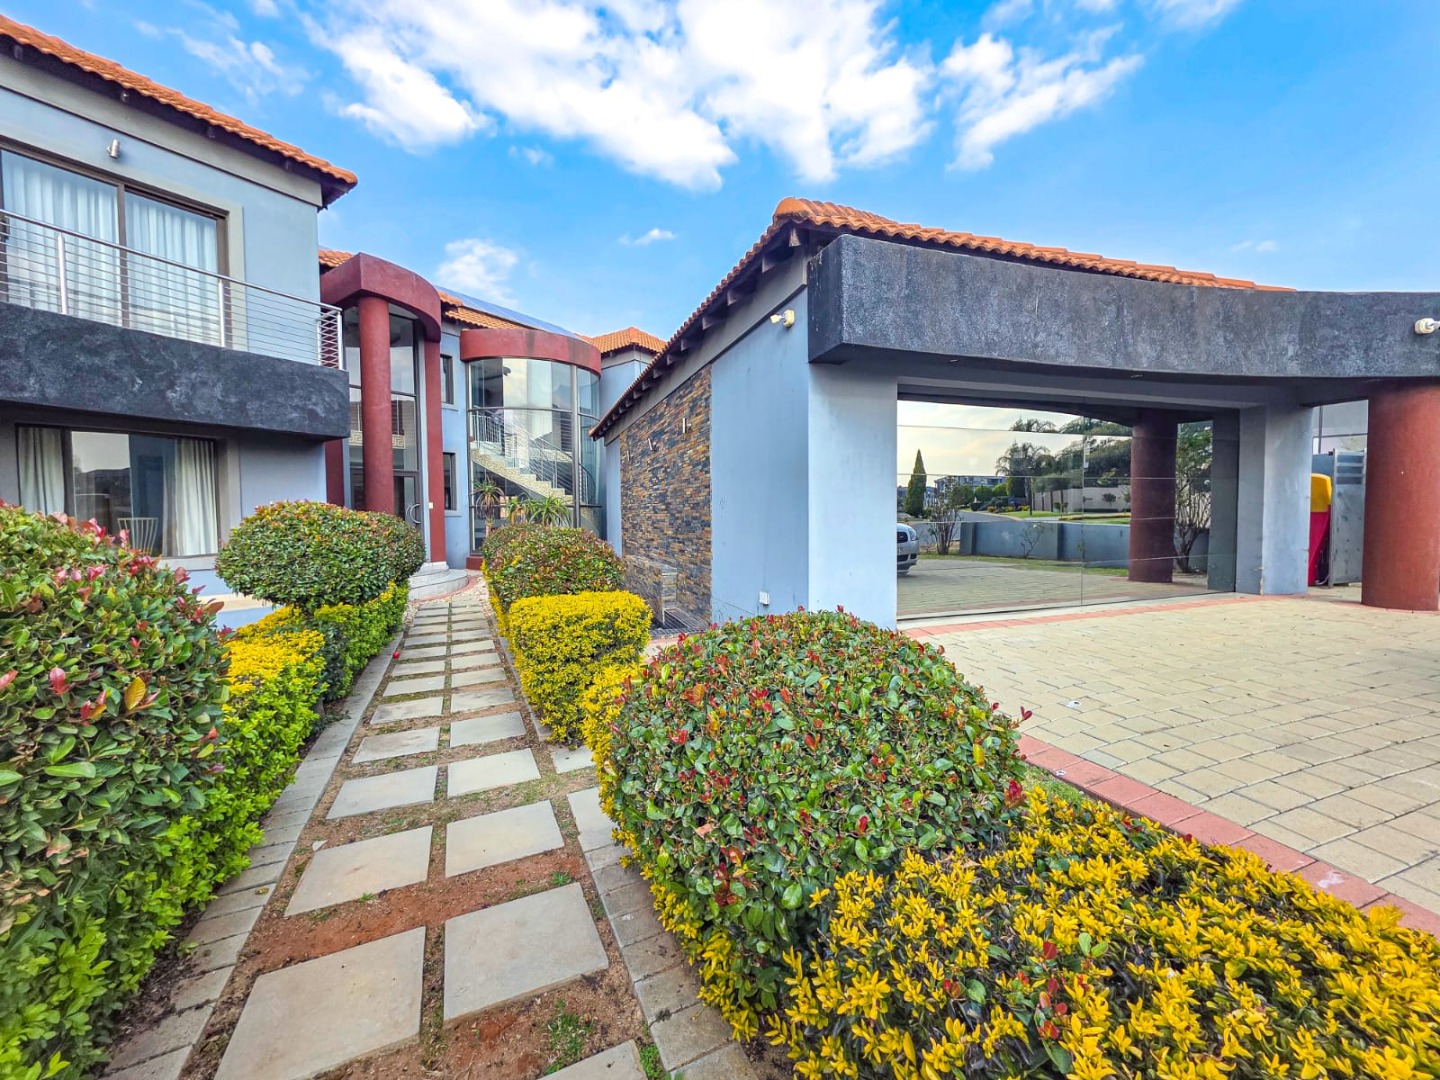
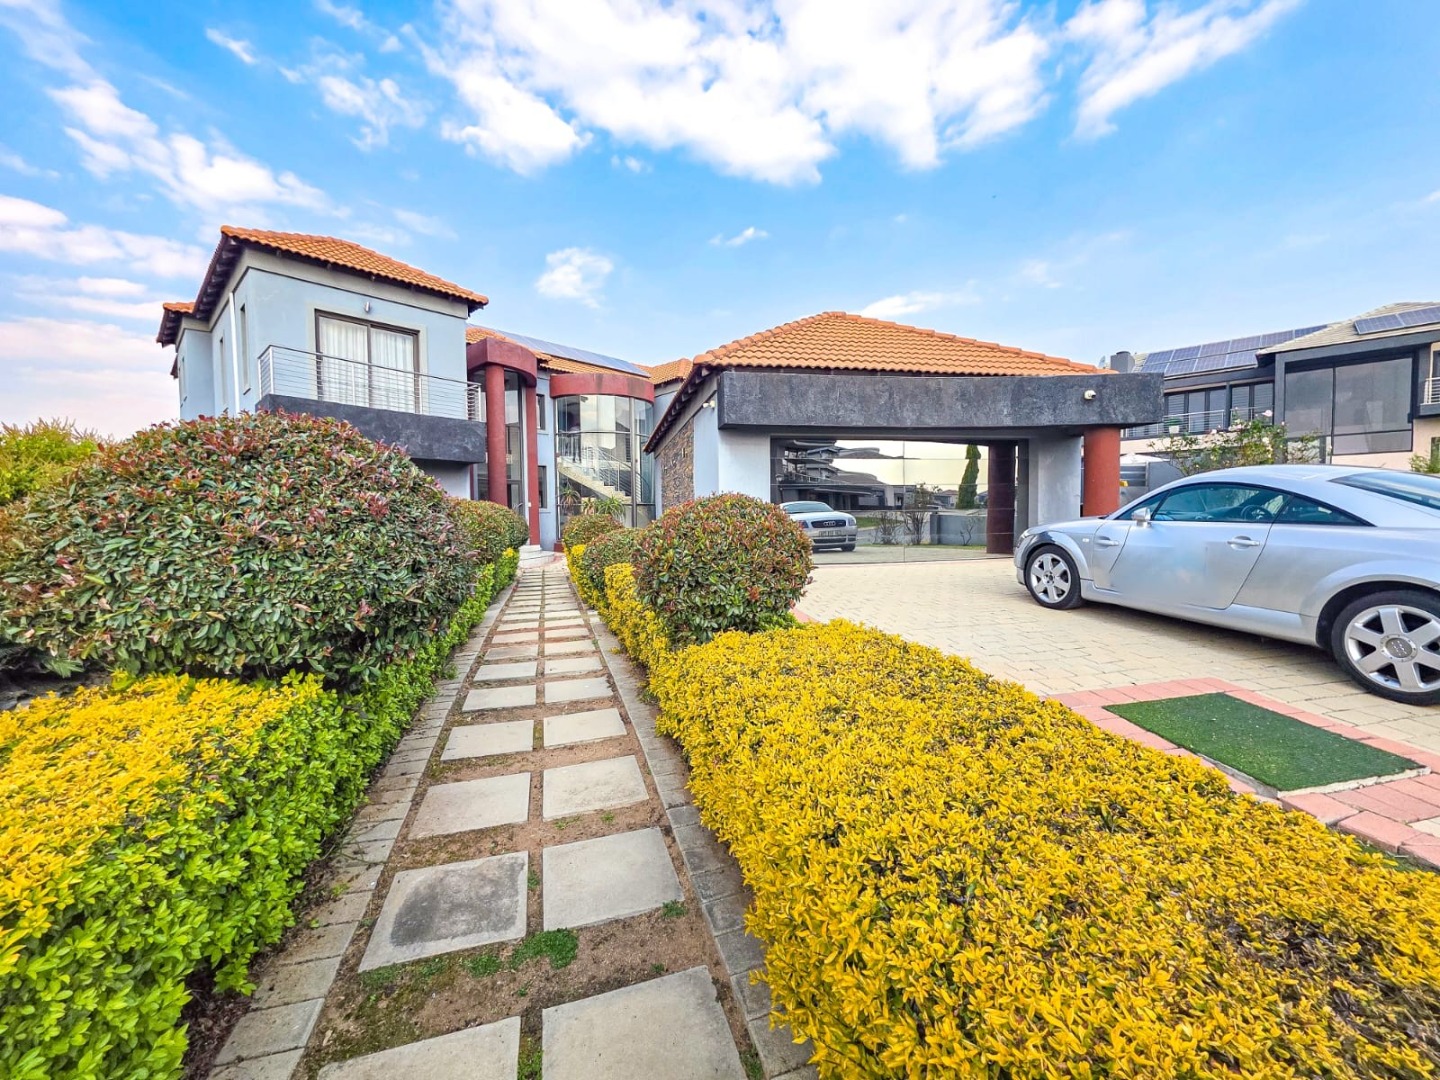
Entry way exposing double volume glass to allow for natural light
Bulk heads with well-placed LED lighting throughout the home
Air-conditioning throughout the home
2 lounges to accommodate formal and informal areas
Built-in in sound system
throughout home with capability to accommodate smart TVs, blue tooth speakers
in 4 zones
Open plan fully imported kitchen with high end finishes
Enclosed indoor entertainment complete with built-in functional bar
Enclosed patio with braai area
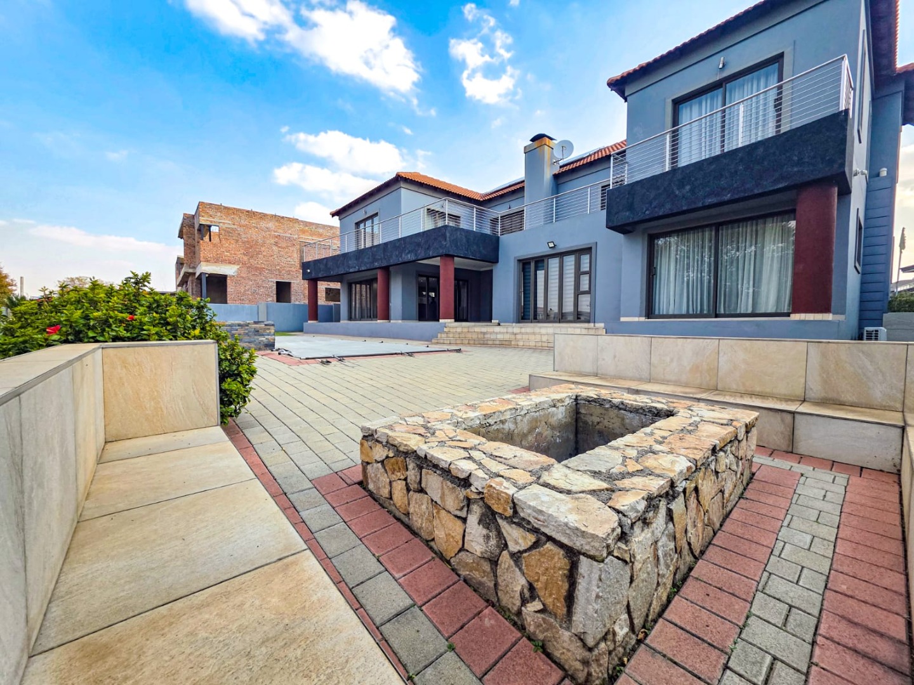
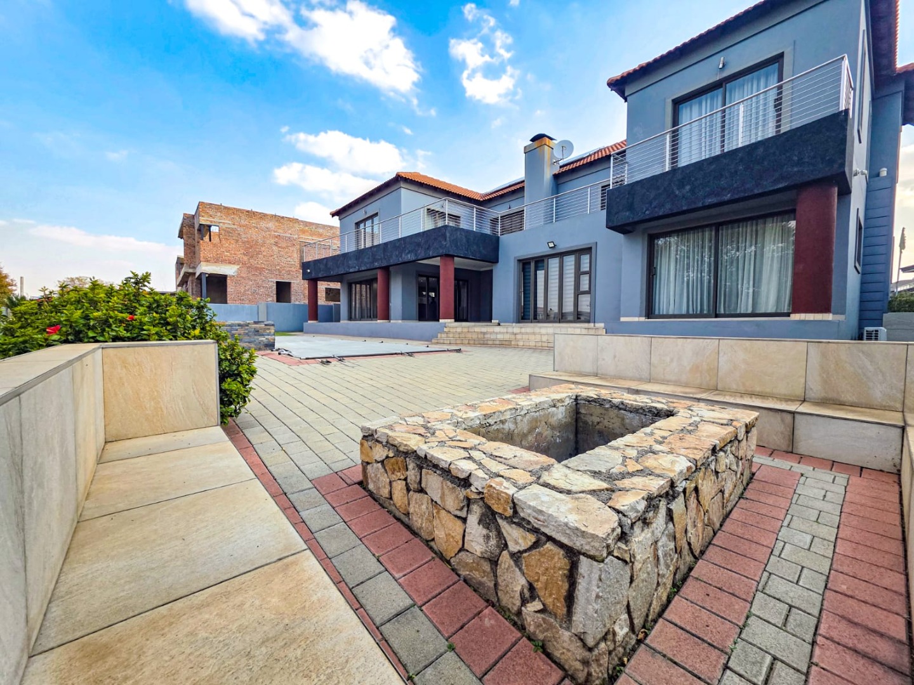
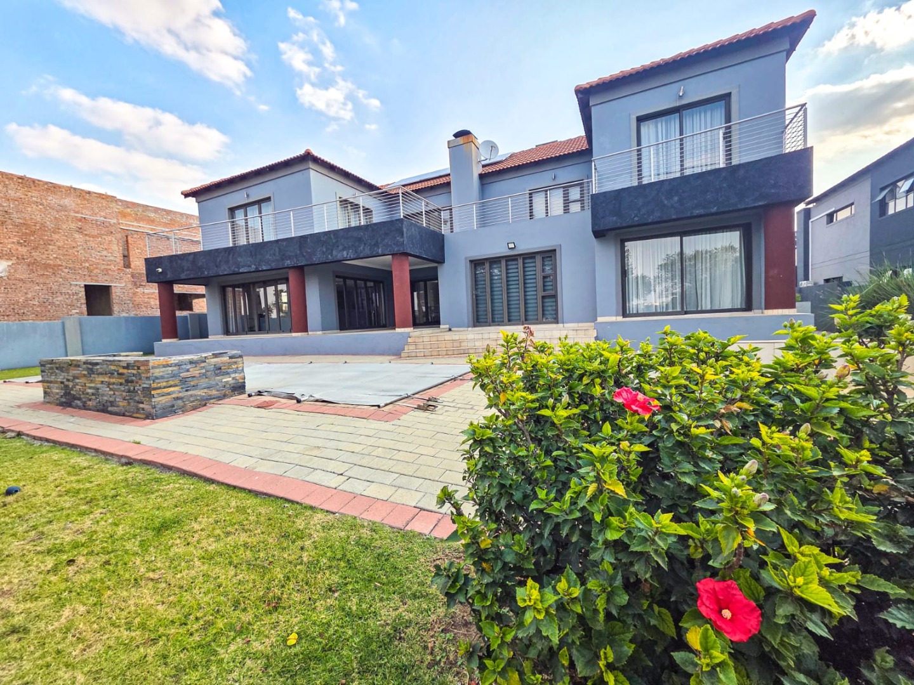
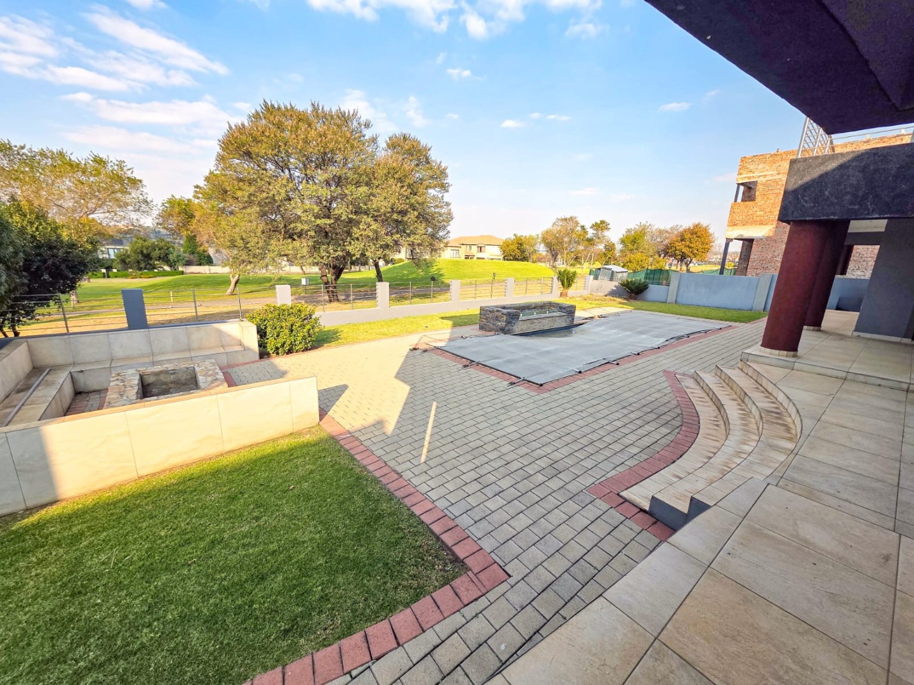
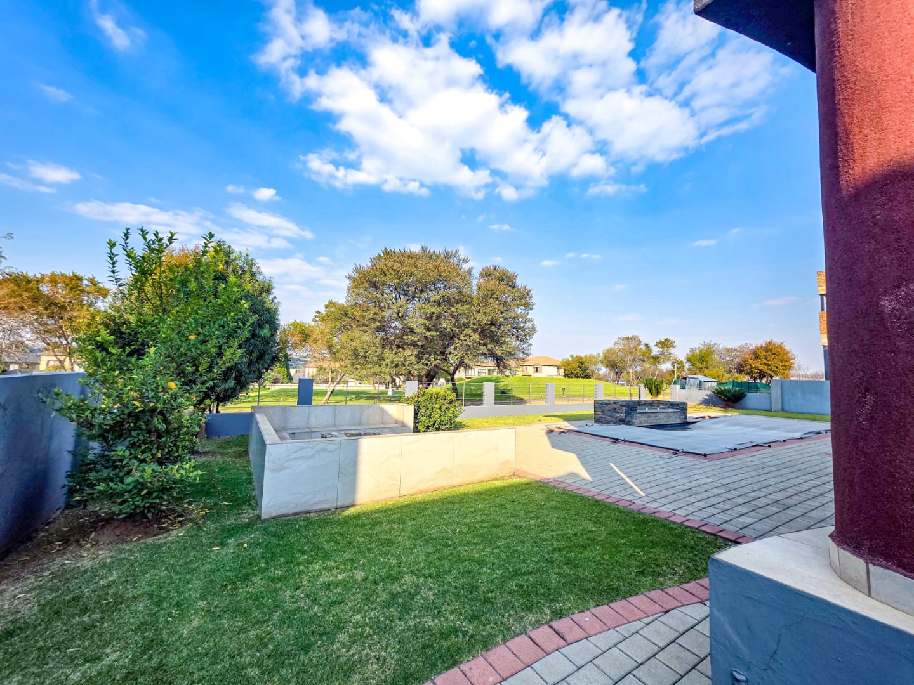
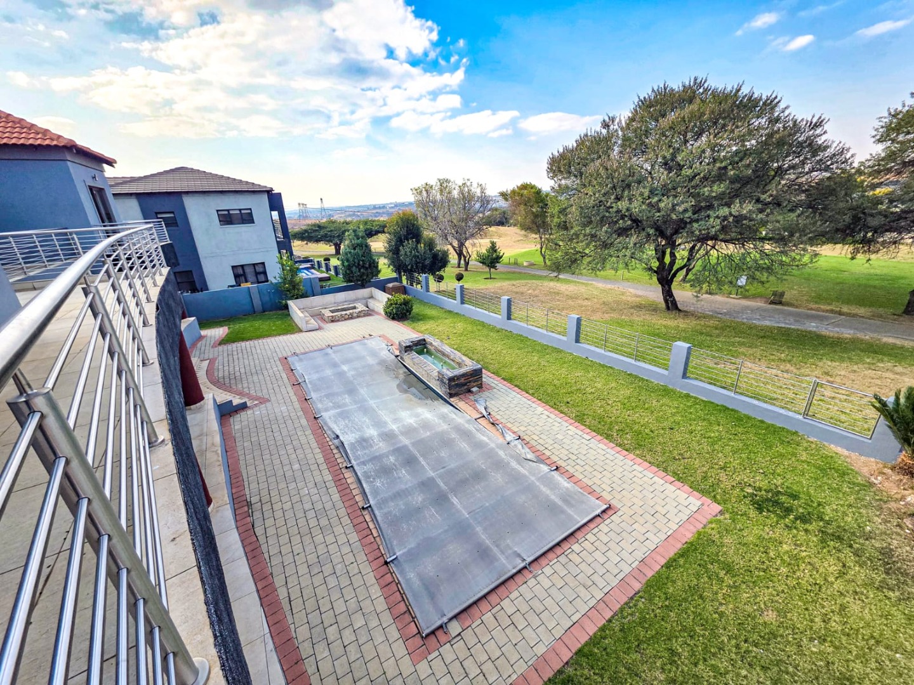
Plunge pool with cover
Boma | fire pit with adequate seating
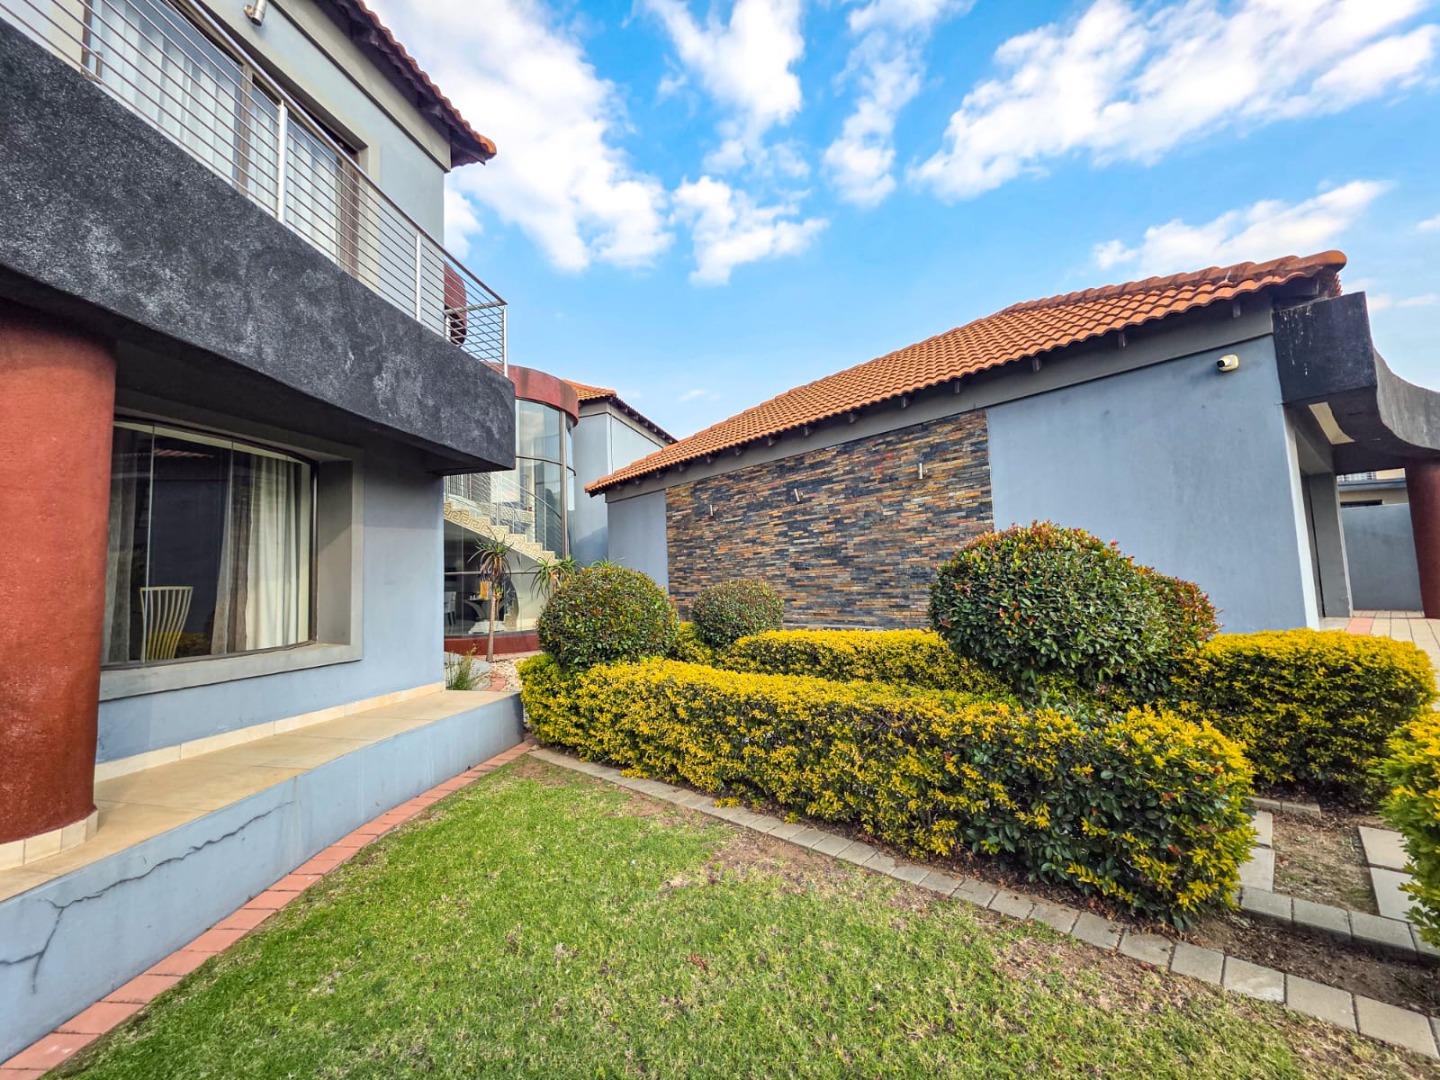
Large private garden space with cycads (not protected species) and dotted
with lemon trees
Well-lit external areas with thoughtful lighting design
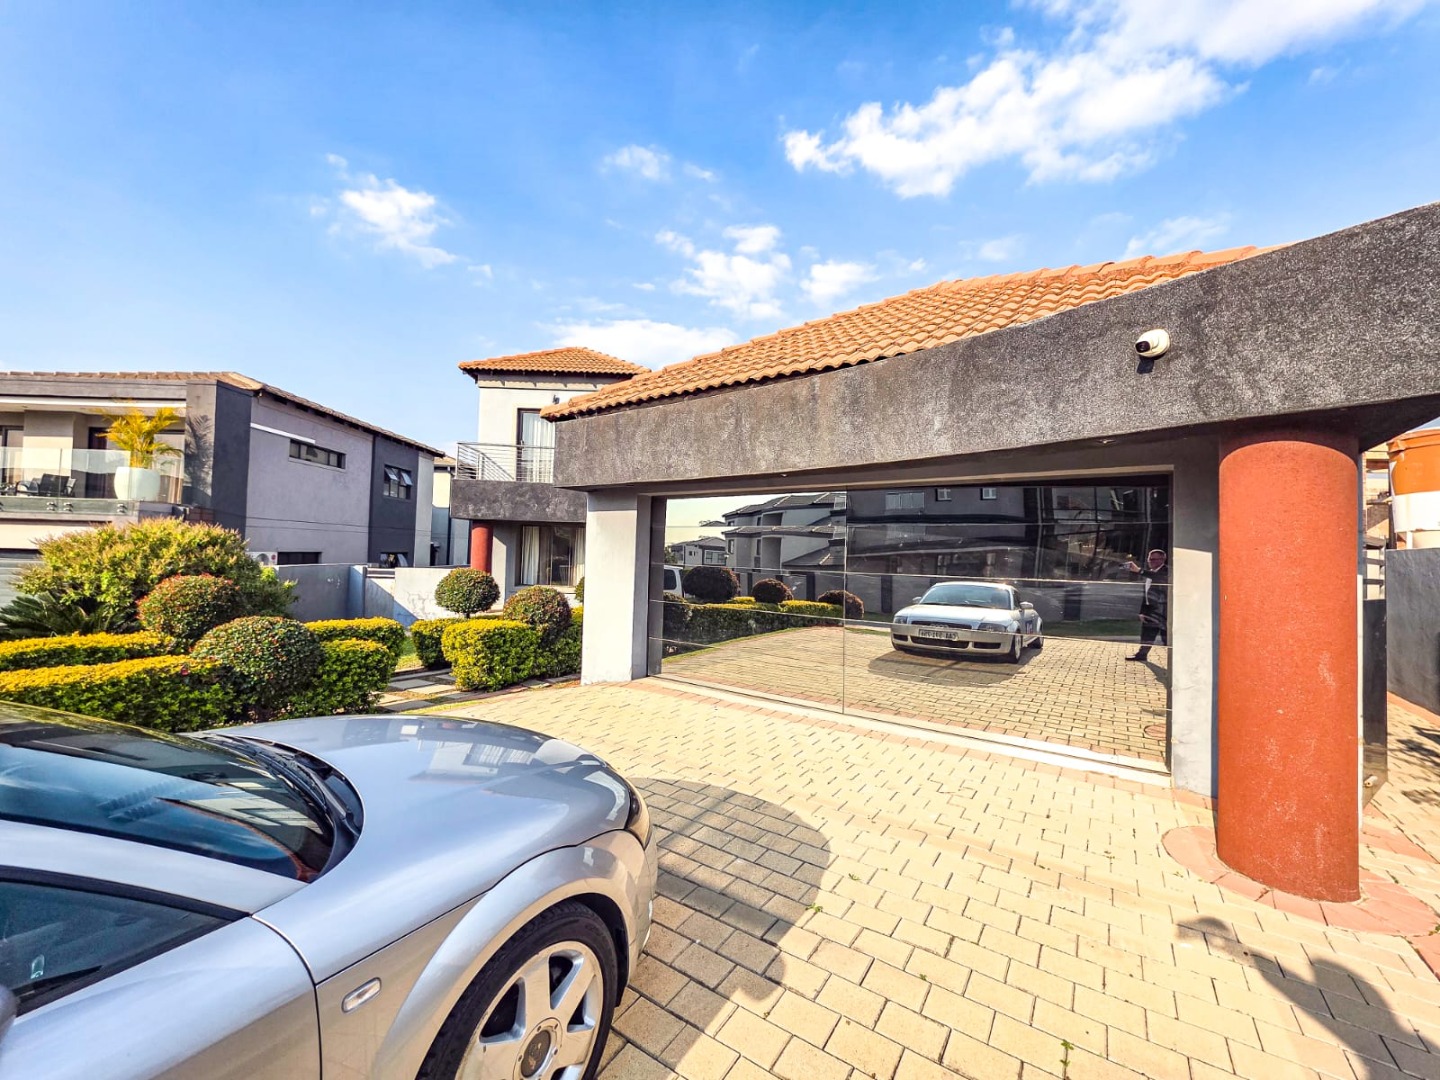
Manicured and paved walkway leading to entrance of home
24-hour security and access to golf course facilities
Well-maintained garden with paving
CCTV cameras for extra security
The property benefits from Blue Valley Golf Estate's premium amenities, facilities, and 24-hour security. The scenic views and peaceful setting provide an excellent lifestyle environment. Contact us today to arrange a viewing of this exceptional family residence.
Property Details
- 5 Bedrooms
- 4 Bathrooms
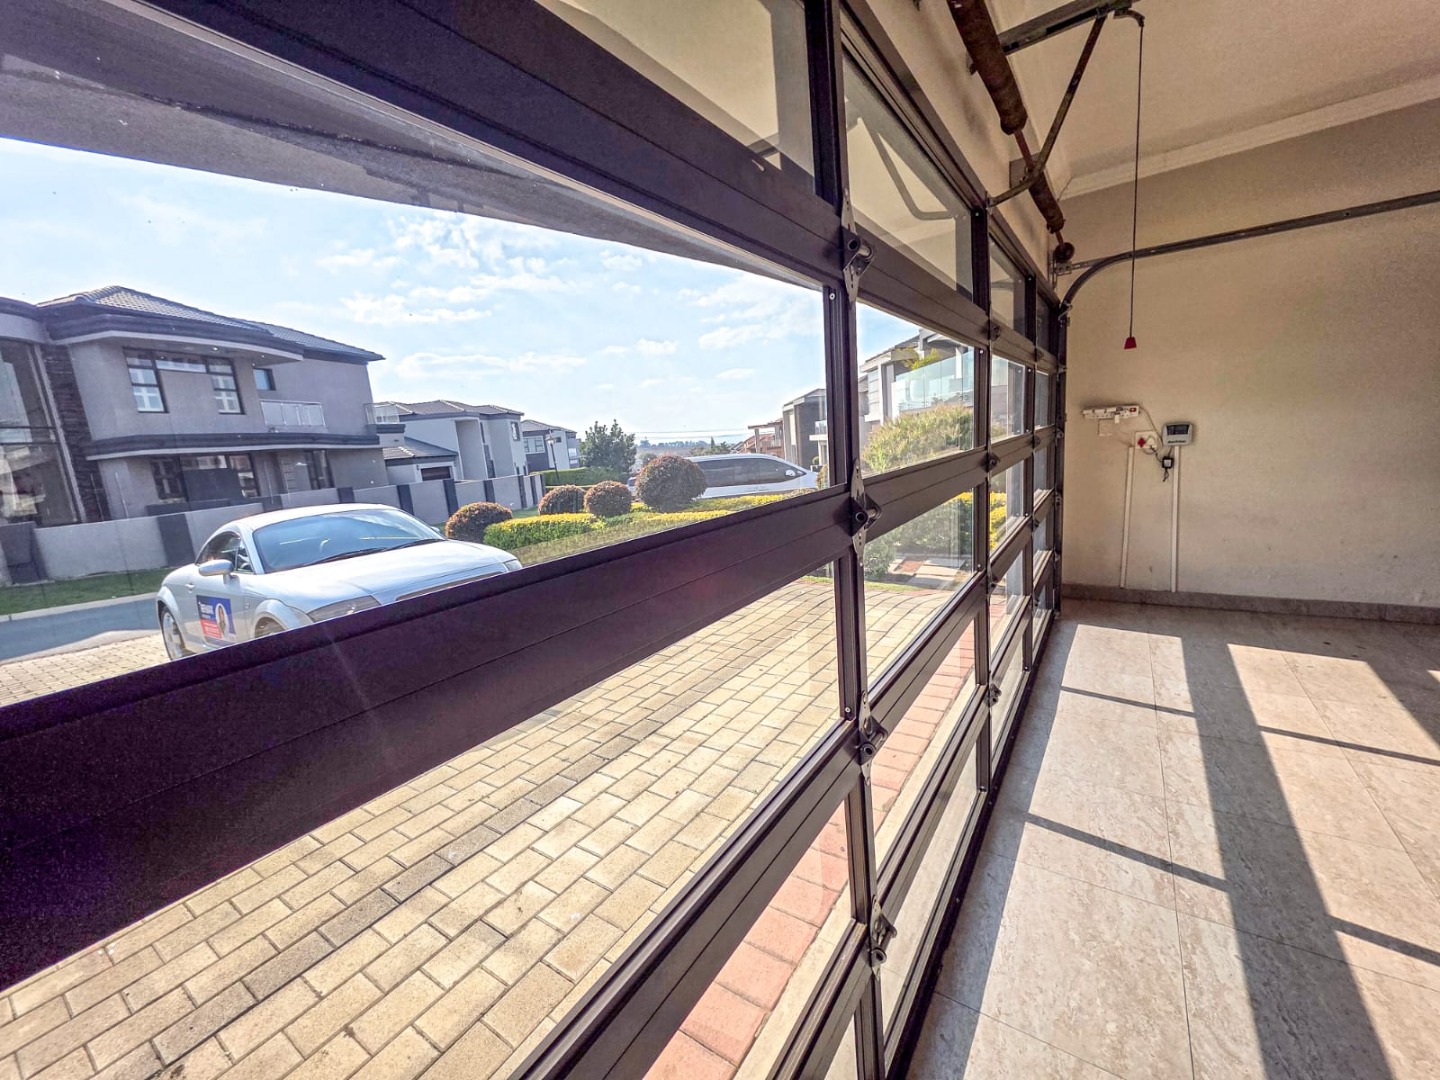
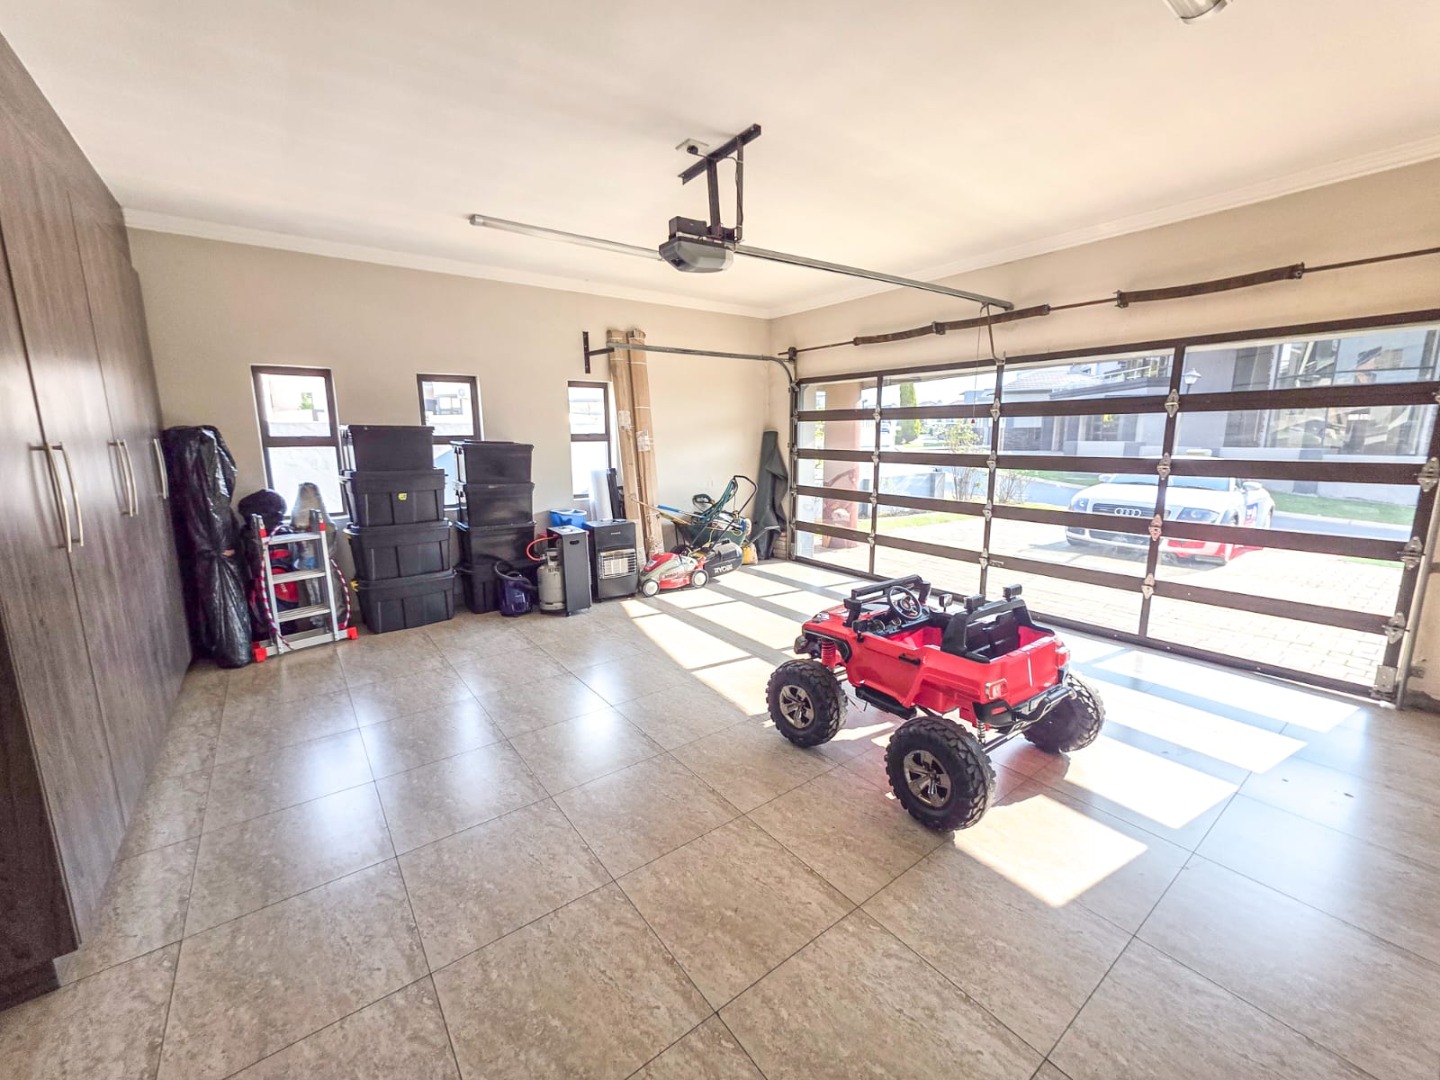
- 2 Garages
- 4 Ensuite
- 2 Lounges
- 1 Dining Area
Property Features
- Balcony
- Patio
- Golf Course
- Club House
- Staff Quarters
- Aircon
- Pets Allowed
- Scenic View
- Kitchen
- Built In Braai
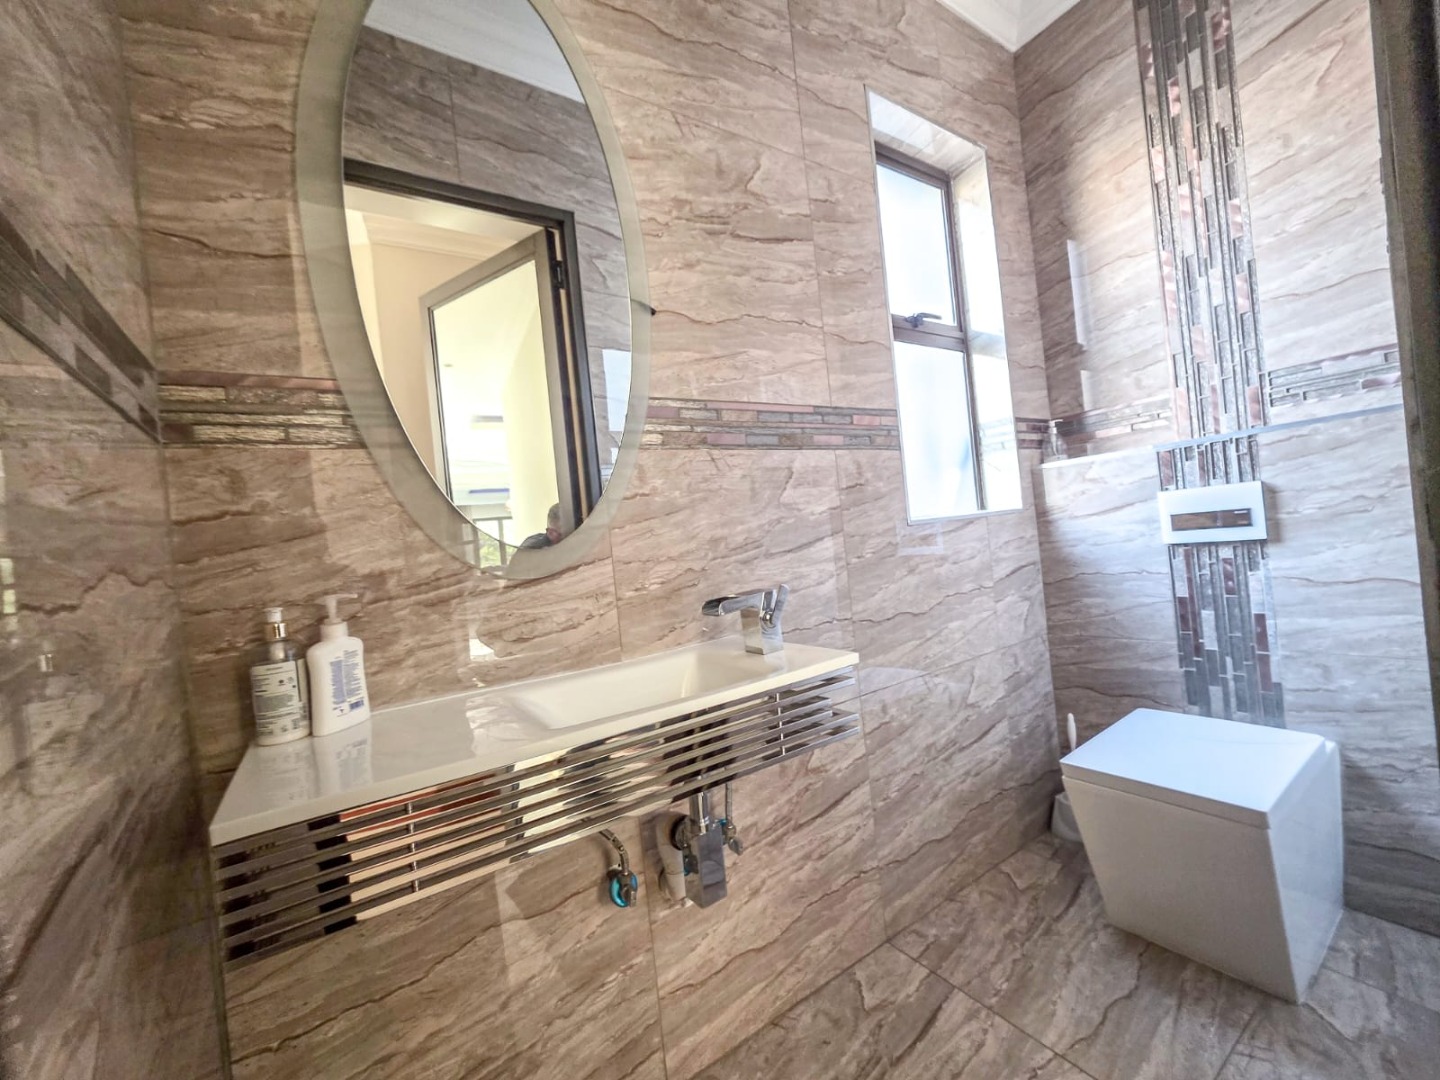
- Guest Toilet
- Entrance Hall
- Paving
- Garden
- Family TV Room
| Bedrooms | 5 |
| Bathrooms | 4 |
| Garages | 2 |
| Floor Area | 541 m2 |
| Erf Size | 932.0 m2 |
Contact the Agent

Tracy-Lee Fitzgerald
Candidate Property Practitioner