- 6
- 10
- 4
- 942 m2
- 1 114.0 m2
Monthly Costs
Monthly Bond Repayment ZAR .
Calculated over years at % with no deposit. Change Assumptions
Affordability Calculator | Bond Costs Calculator | Bond Repayment Calculator | Apply for a BondBond Calculator

Disclaimer: The estimates contained on this webpage are provided for general information purposes and should be used as a guide only. While every effort is made to ensure the accuracy of the calculator, RE/MAX of Southern Africa cannot be held liable for any loss or damage arising directly or indirectly from the use of this calculator, including any incorrect information generated by this calculator, and/or arising pursuant to your reliance on such information.
Mun. Rates & Taxes: ZAR 1400.00
Monthly Levy: ZAR 3600.00
Property description
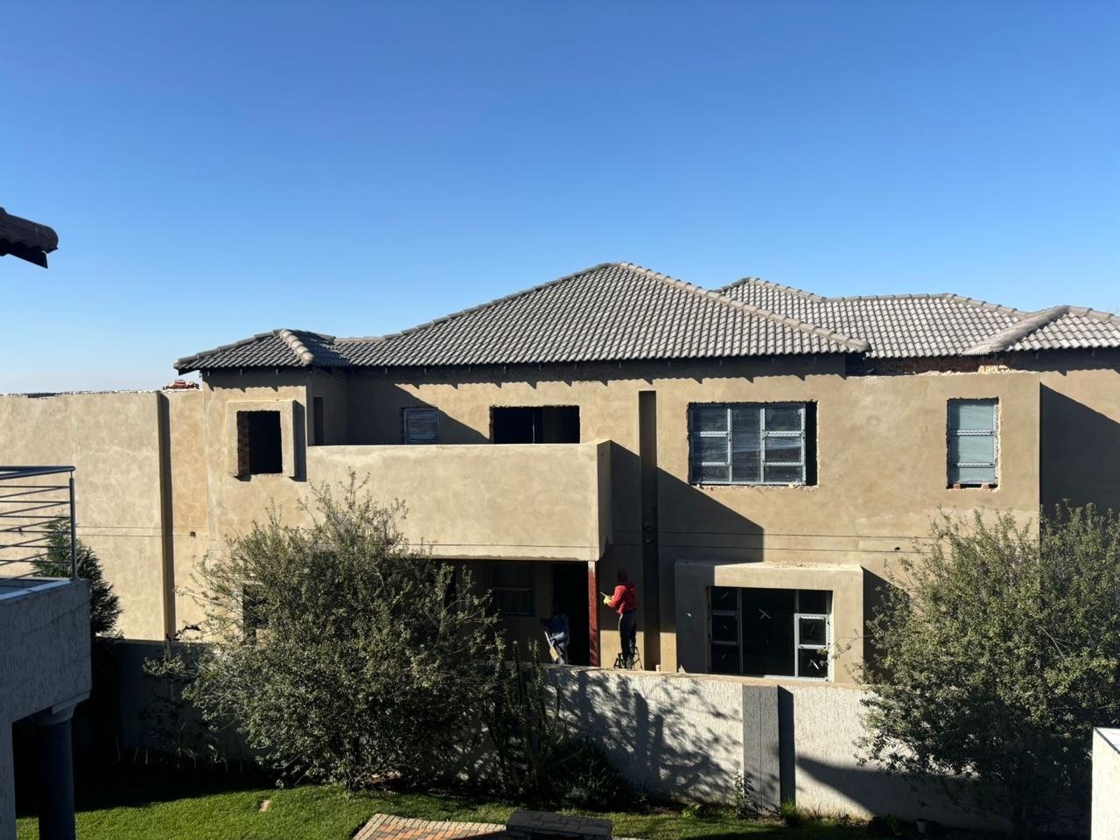
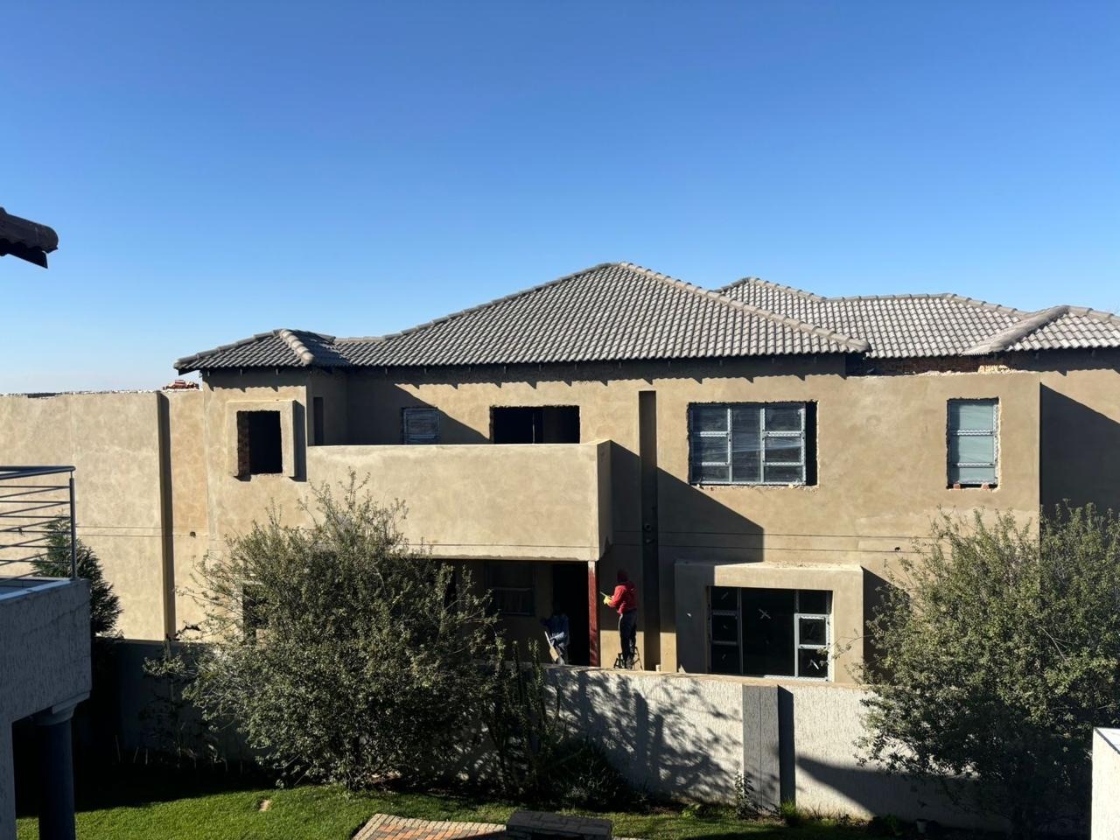
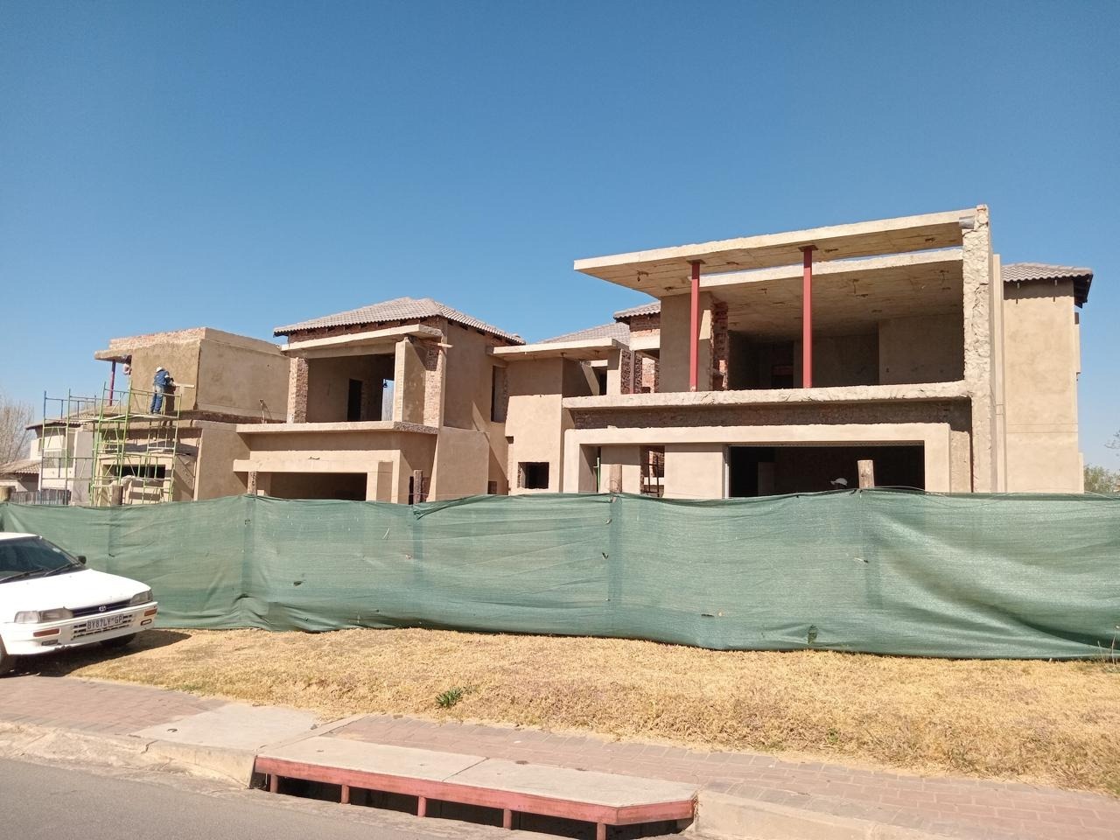
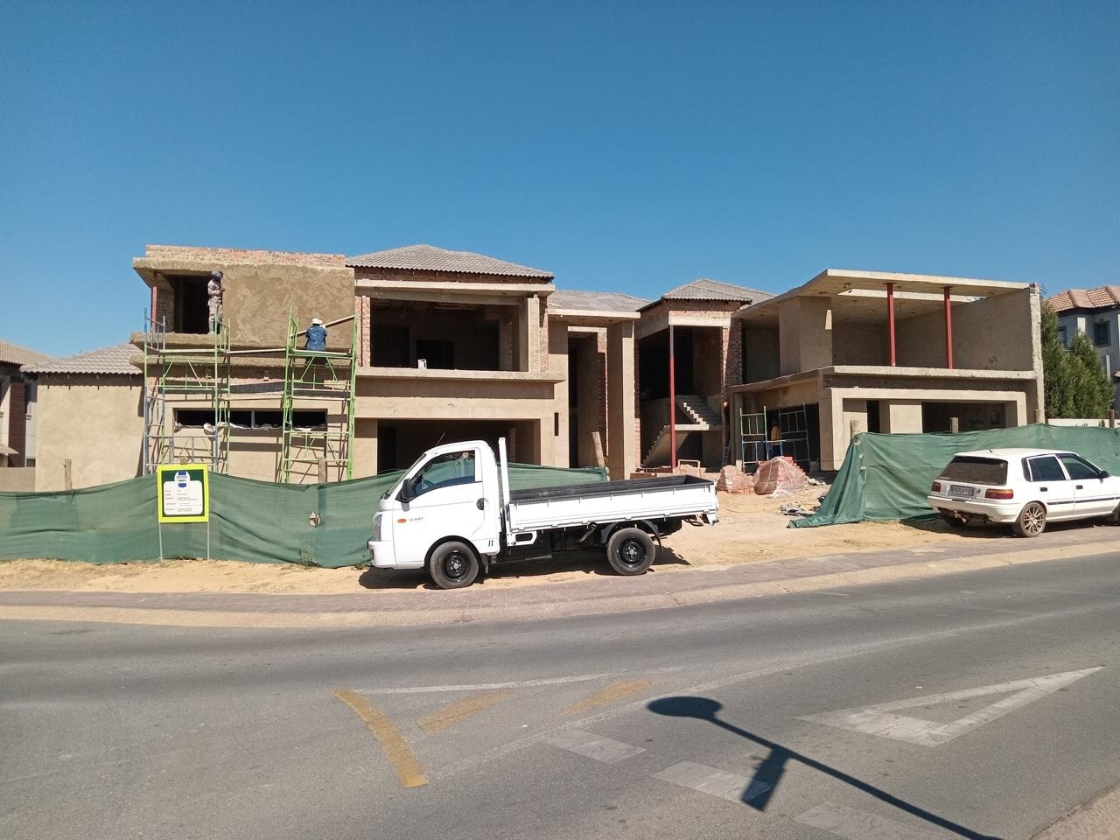
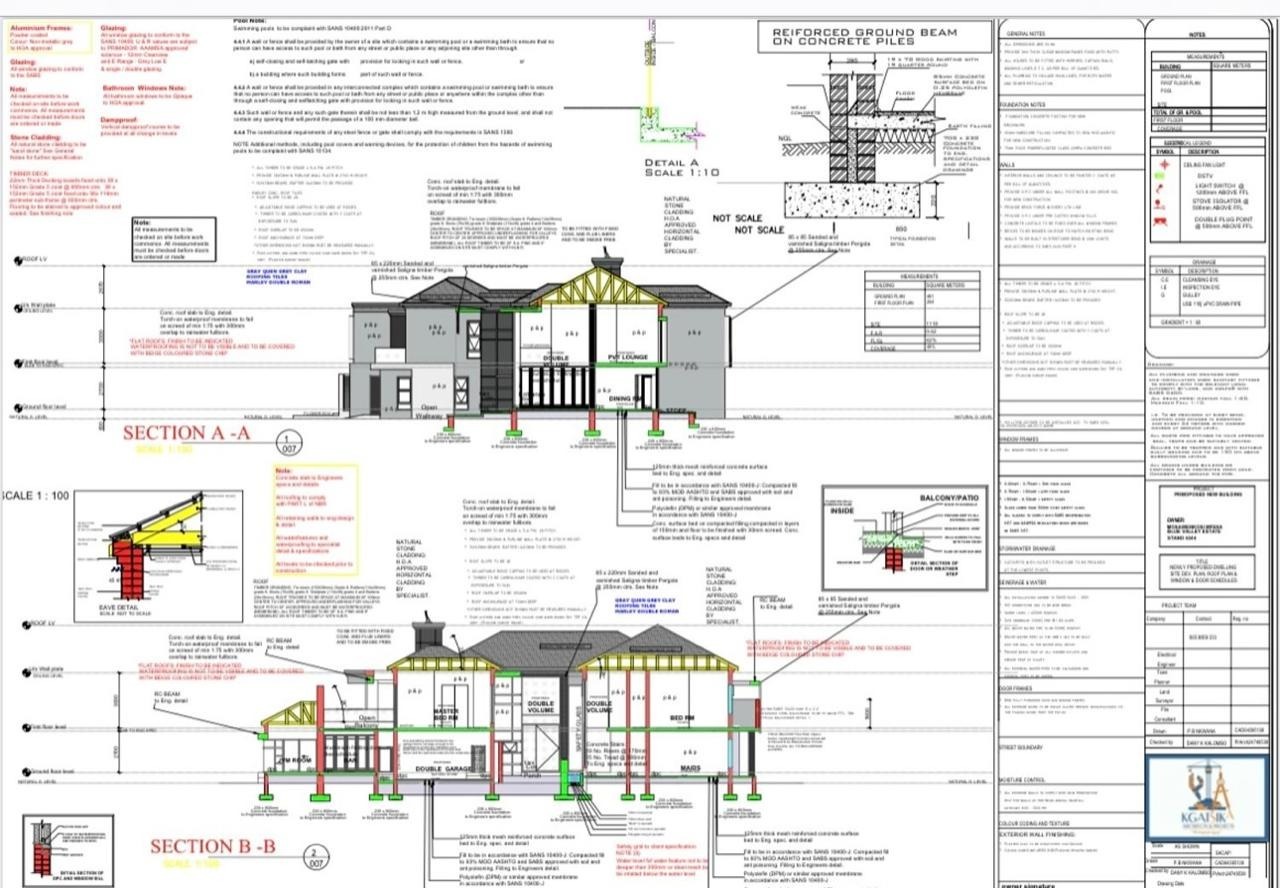
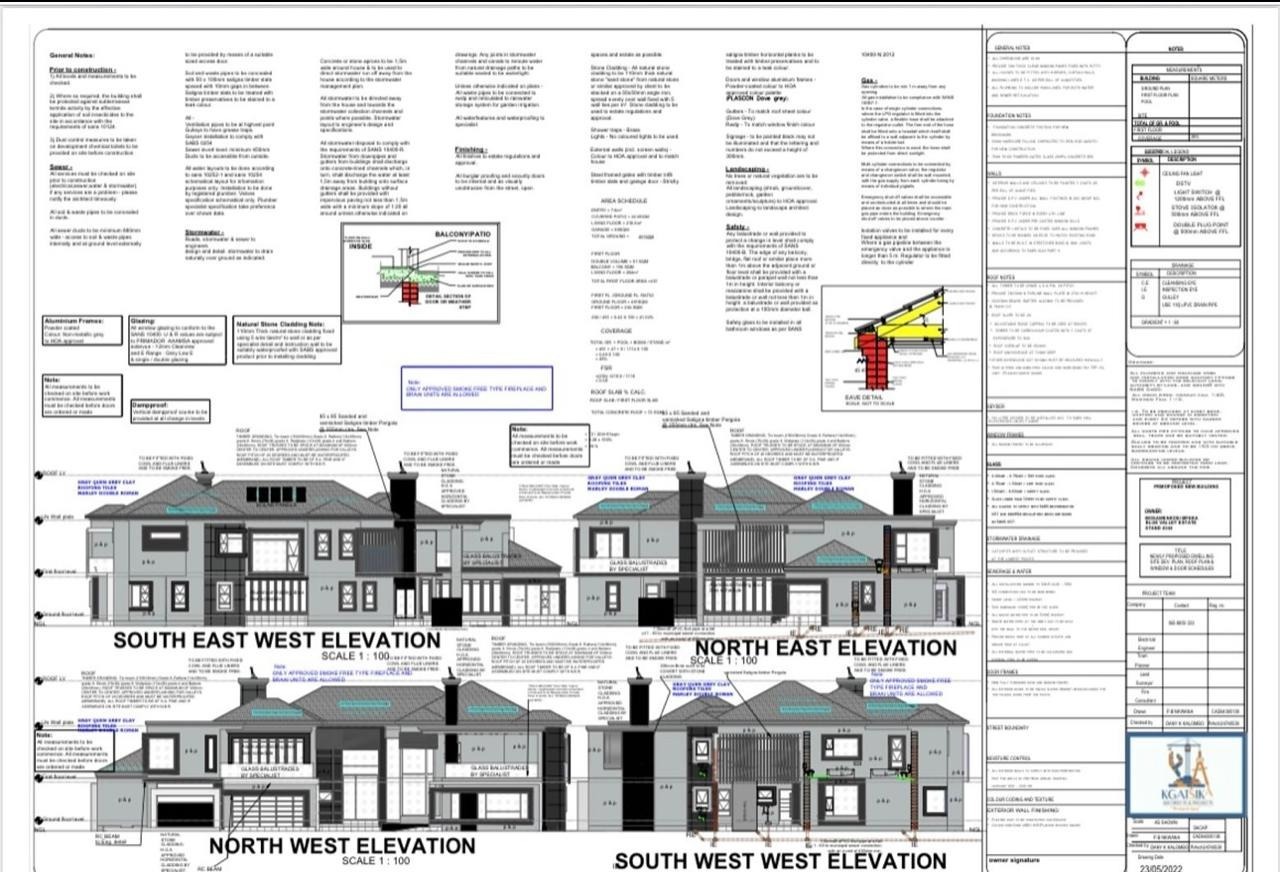
Step into a world of limitless possibilities with this stunning luxury mansion project, sold as-is in its current build-shell state. This is a unique opportunity for the discerning buyer to take over an already substantial construction project and complete it entirely according to their own vision, budget, and timeline.
Sold As-Is - Shell Only
This property is offered strictly as a building shell. All internal and external finishes - flooring, cabinetry, fixtures, fittings, and final touches - are excluded from the sale and will be for the buyer's own account. The buyer will take transfer of the structure in its current condition and will be fully responsible for completing the build at their own expense and in their own time.
What's Already in Place:
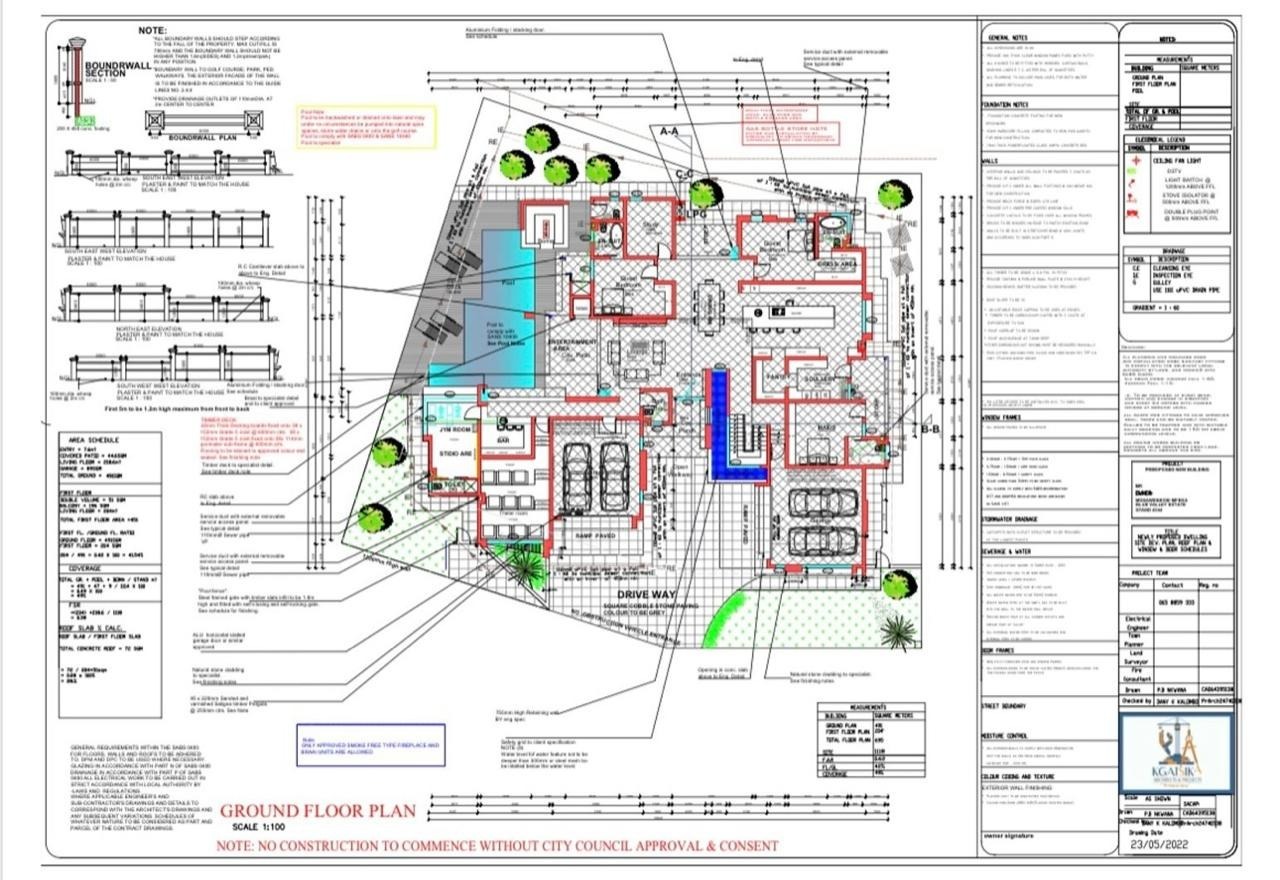
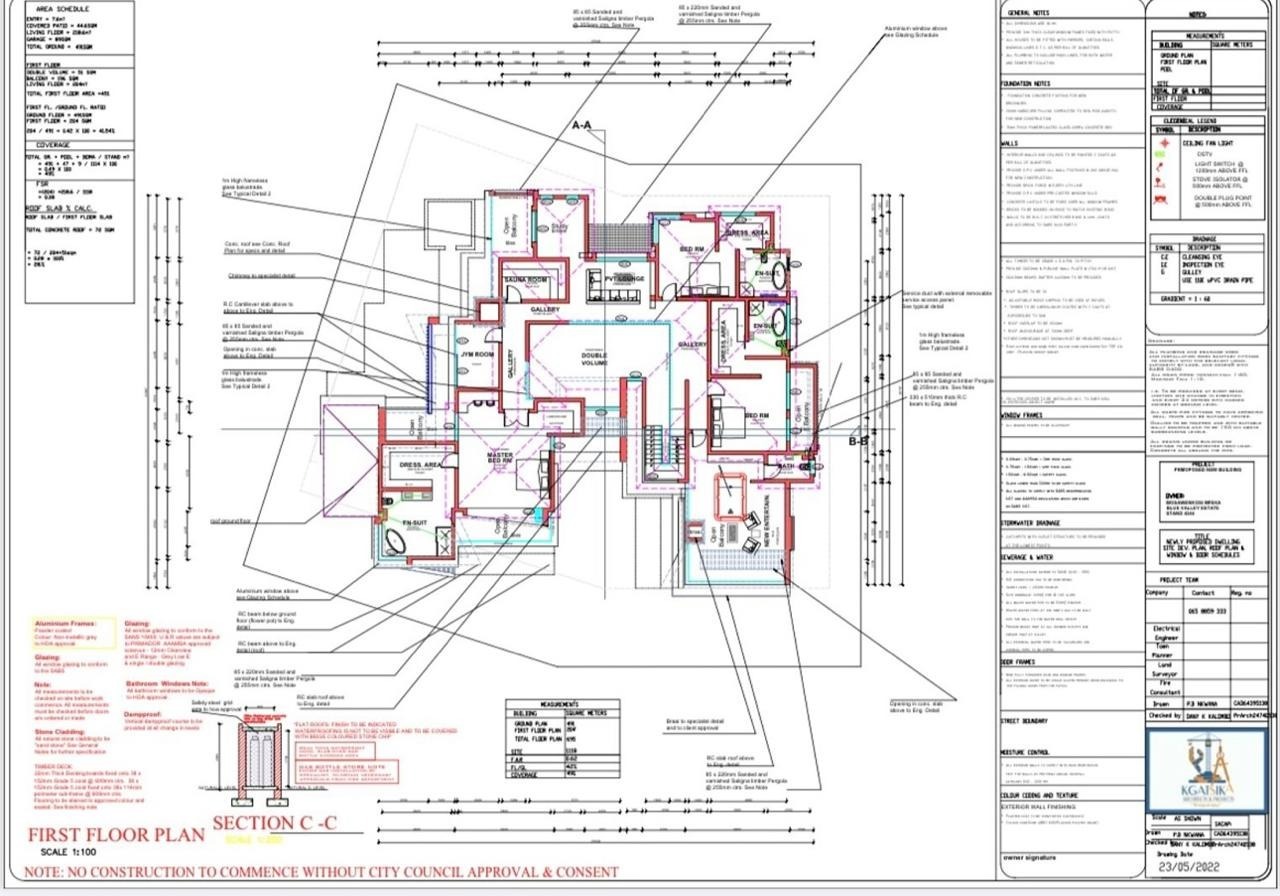
Spacious Layout - Bedrooms & Bathrooms: Six generously sized bedrooms, each with private en-suite bathroom shells featuring space allocated for showers and baths. Walk-in closet space provided, with the master suite offering an expansive dressing area shell and space for a dual-shower, dual-basin, Jacuzzi-style ensuite.
Open-Plan Living & Entertaining: A majestic double-volume entrance shell leads to an open-plan kitchen and living area layout, ready for the buyer's own kitchen design and finishes.
Home Theater & Workspaces: Shell space allocated for a cinema room, plus two versatile study spaces that can be finished as offices, creative rooms, or reading nooks.
Wellness & Recreation: Shell space for a private entertainment room, two gyms, and a sauna.
Service & Practical Areas: Shell space for a scullery and pantry, dedicated maid's quarters, and secure parking with four spacious garages.
Your Project, Your Investment
This is your chance to acquire a large-scale luxury build in Blue Valley Estate and complete it exactly to your own taste and standard - selecting every finish, from flooring to fixtures, without paying for someone else's choices. Sold voetstoots/as-is. Contact us today to schedule a private viewing and discuss taking over this exceptional building project.
Property Details
- 6 Bedrooms
- 10 Bathrooms
- 4 Garages
- 6 Ensuite
- 2 Lounges
- 1 Dining Area
Property Features
- Study
- Balcony
- Patio
- Pool
- Golf Course
- Club House
- Staff Quarters
- Laundry
- Storage
- Pets Allowed
- Access Gate
- Alarm
- Scenic View
- Kitchen
- Fire Place
- Pantry
- Guest Toilet
- Entrance Hall
- Paving
- Garden
- Family TV Room
| Bedrooms | 6 |
| Bathrooms | 10 |
| Garages | 4 |
| Floor Area | 942 m2 |
| Erf Size | 1 114.0 m2 |