- 4
- 4
- 4
- 680 m2
- 735.0 m2
Monthly Costs
Monthly Bond Repayment ZAR .
Calculated over years at % with no deposit. Change Assumptions
Affordability Calculator | Bond Costs Calculator | Bond Repayment Calculator | Apply for a BondBond Calculator

Disclaimer: The estimates contained on this webpage are provided for general information purposes and should be used as a guide only. While every effort is made to ensure the accuracy of the calculator, RE/MAX of Southern Africa cannot be held liable for any loss or damage arising directly or indirectly from the use of this calculator, including any incorrect information generated by this calculator, and/or arising pursuant to your reliance on such information.
Mun. Rates & Taxes: ZAR 5231.00
Monthly Levy: ZAR 3393.00
Property description
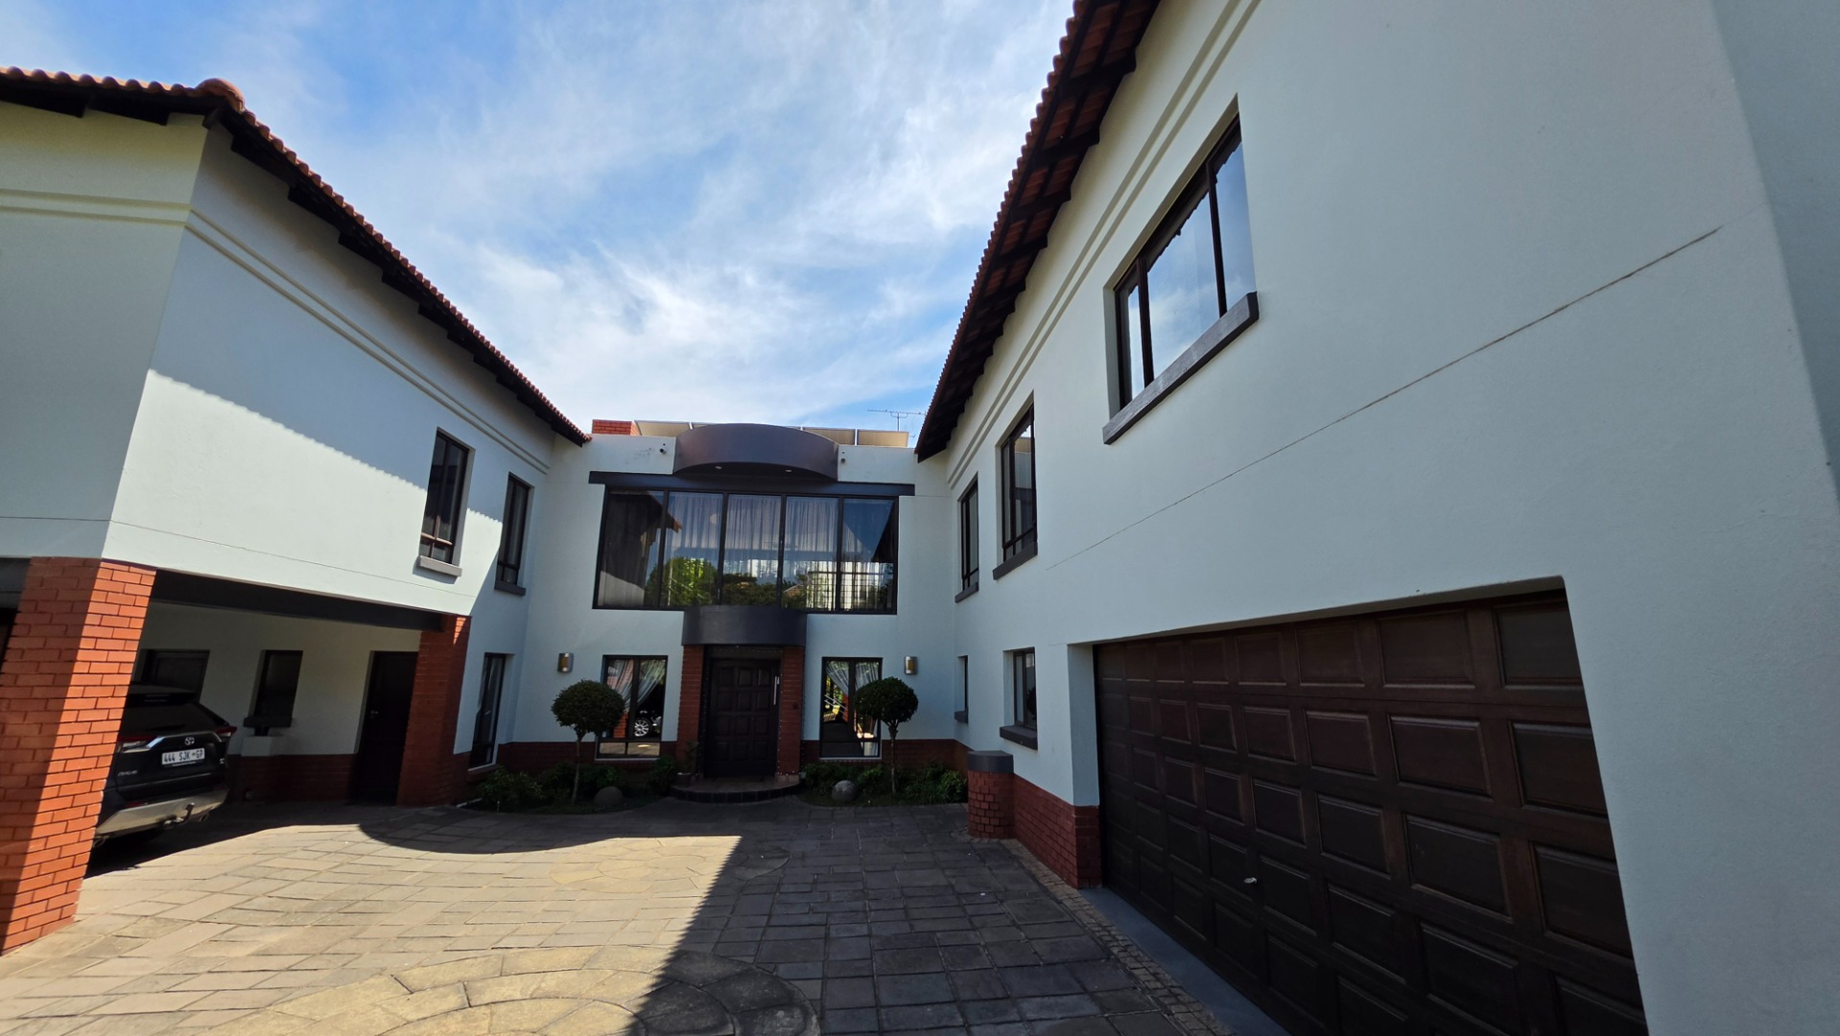
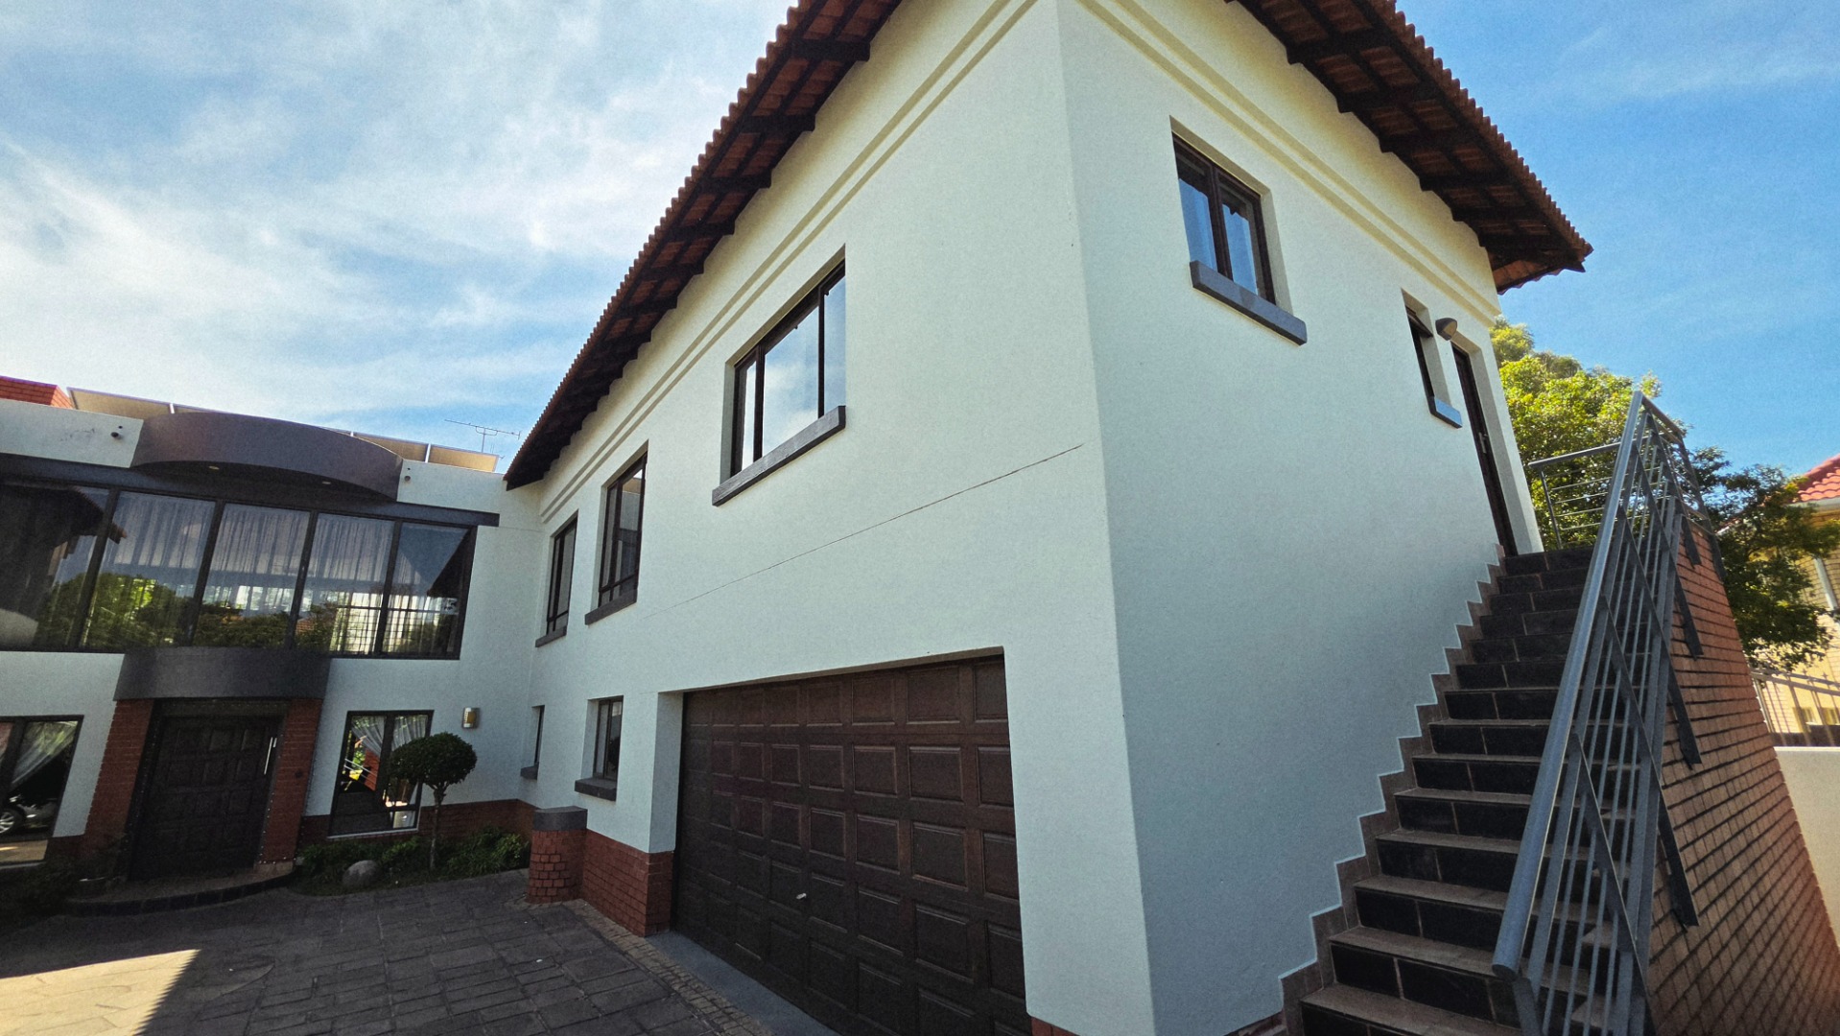
Elegant Double Storey Home on Centurion Golf Estate
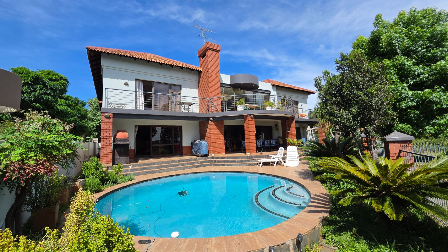
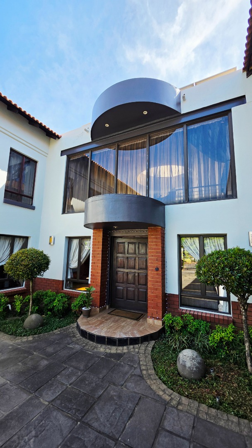
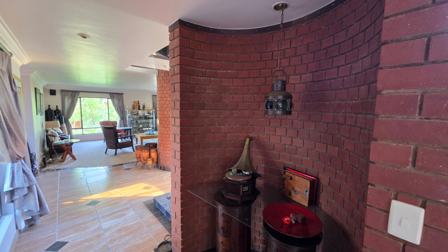
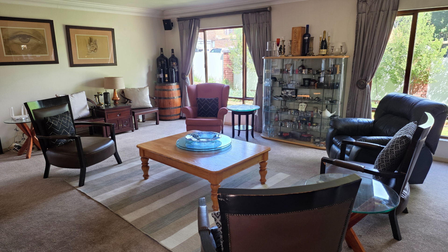
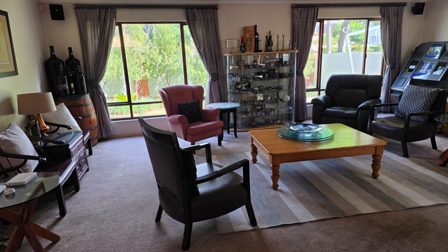
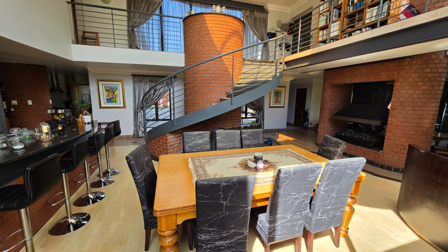
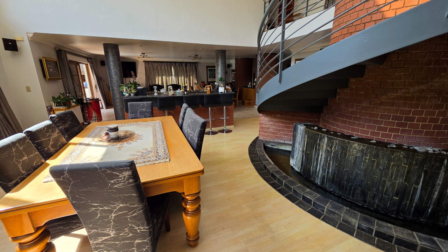
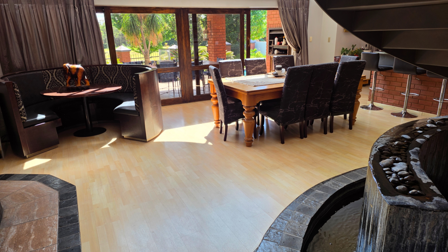
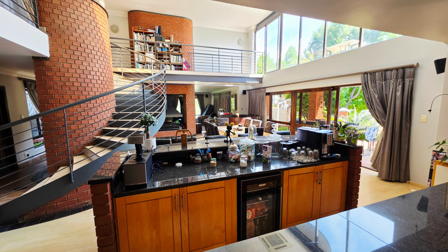
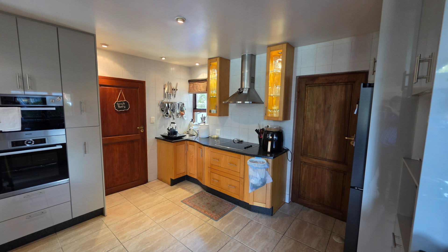
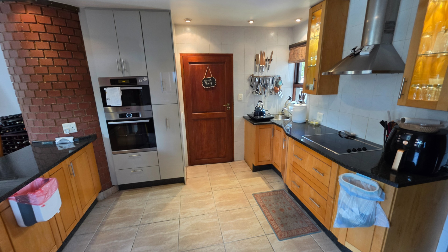
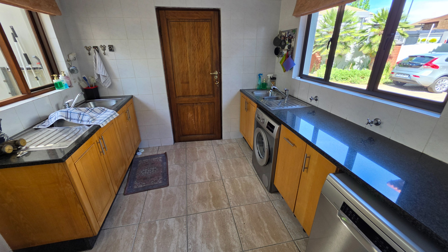
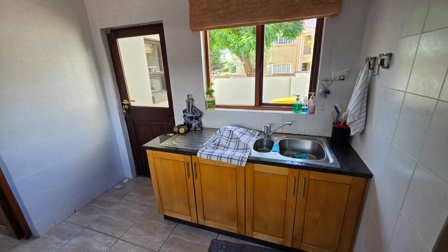
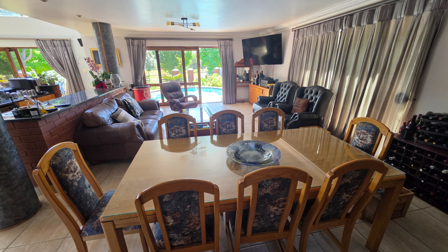
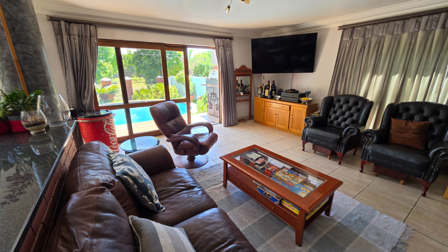
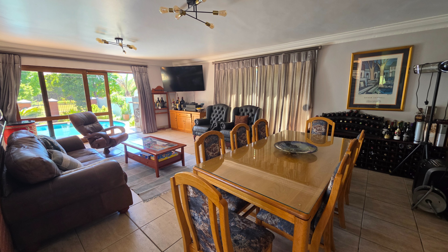
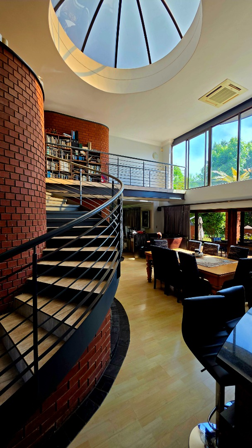
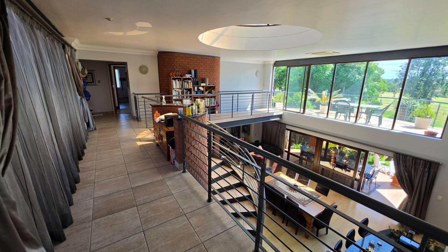
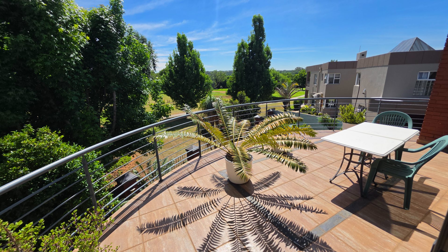
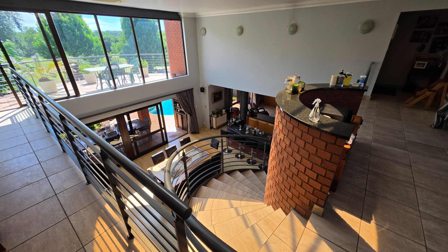
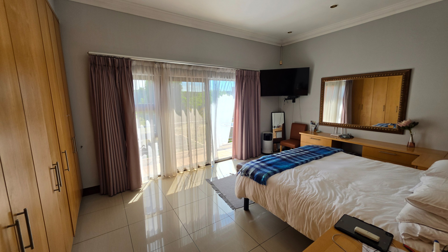
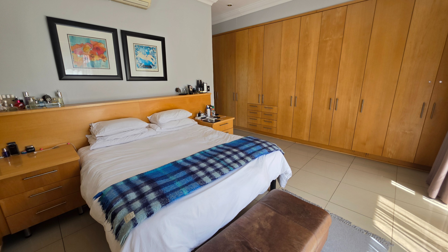
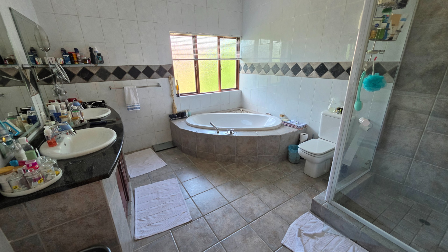
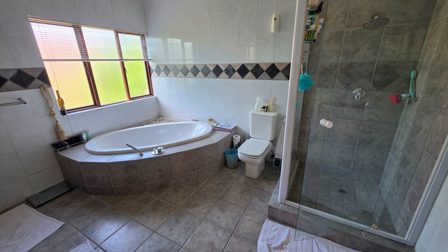
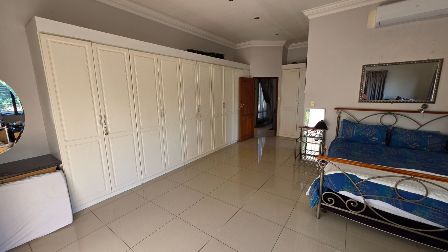
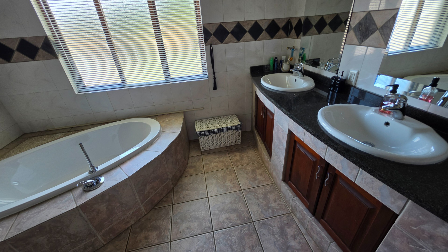
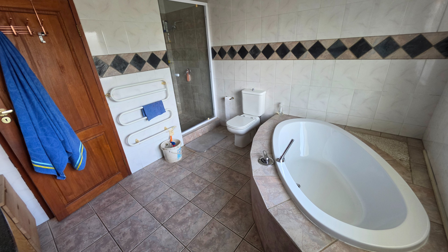
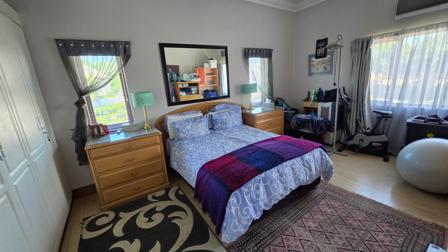
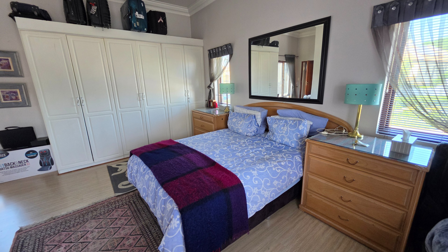
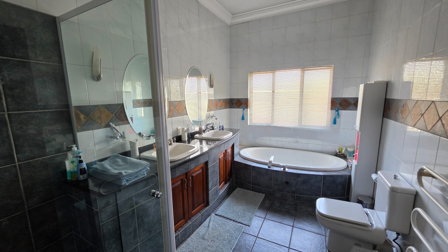
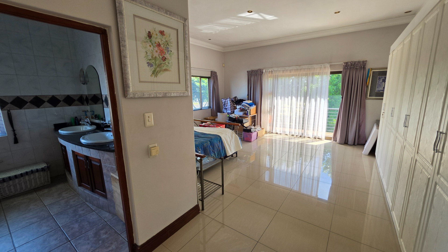
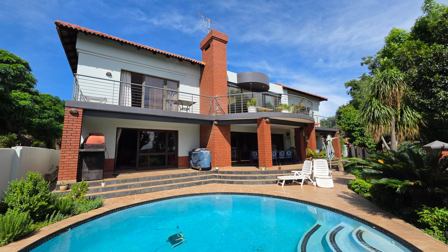
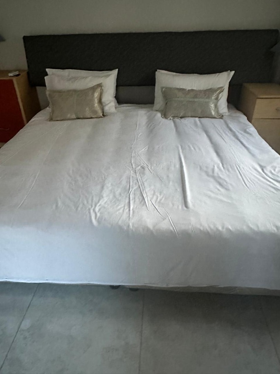
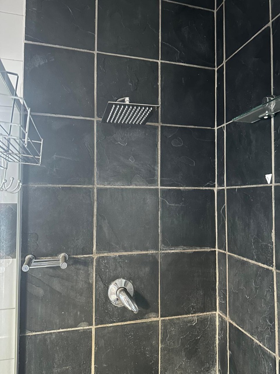
This distinguished double storey residence is situated on the sought-after Centurion Golf Estate, offering four bedrooms and four bathrooms within a generous floor size of 680 square metres. The open plan living area comprises a lounge, dining room and a separate entertainment room with a built-in bar, creating a versatile space for family life and entertaining. A striking spiral staircase, framed by brick and steel detailing, forms an elegant focal point that leads to the bedrooms and two balconies. The kitchen is practical and well appointed, complemented by a stunning pantry, a separate scullery and a laundry room.
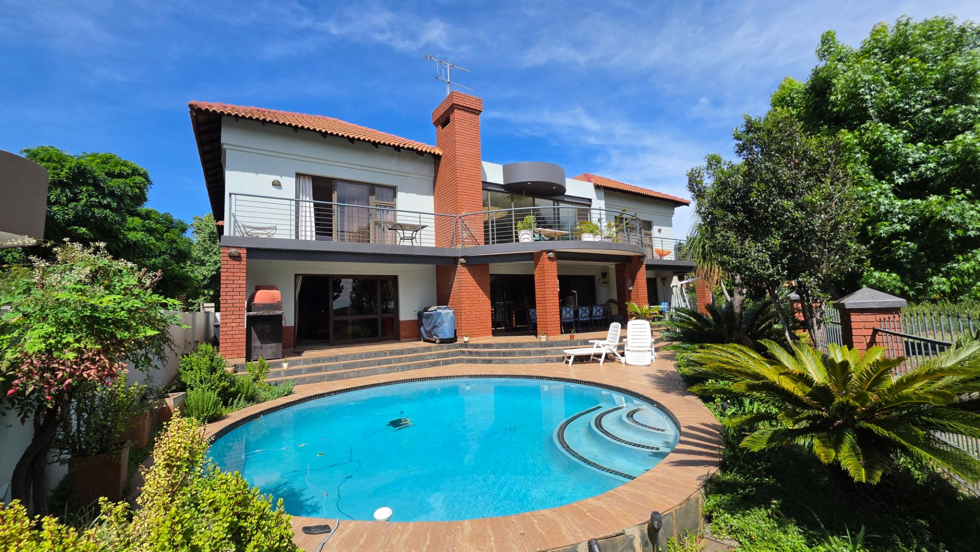
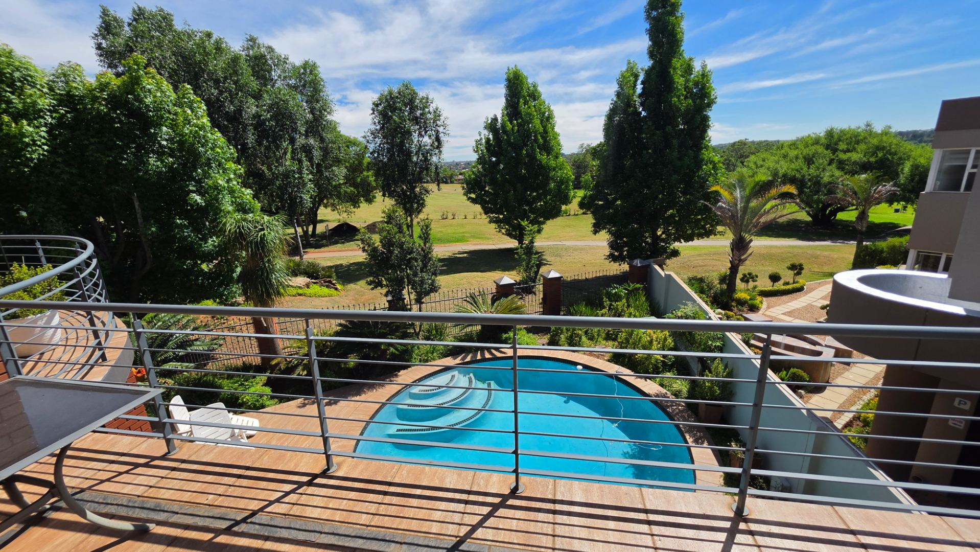
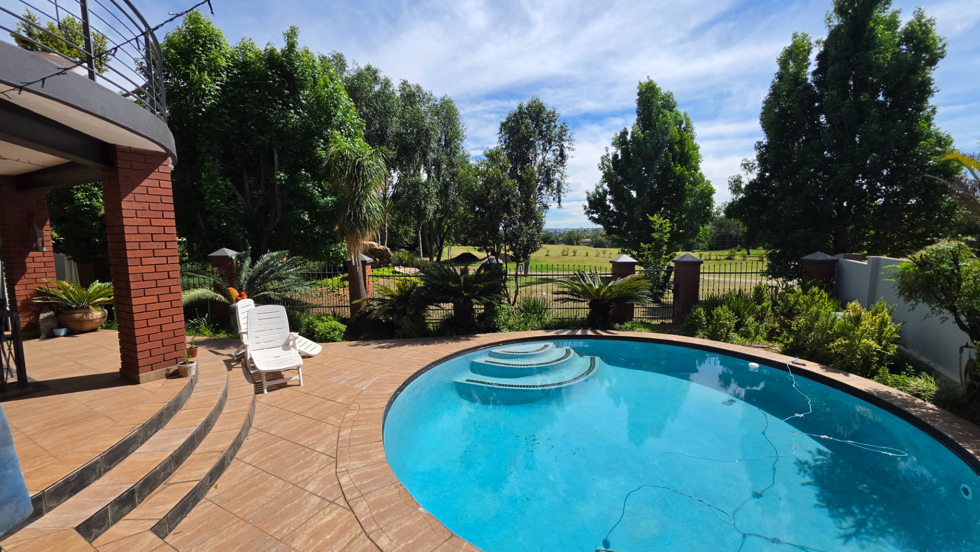
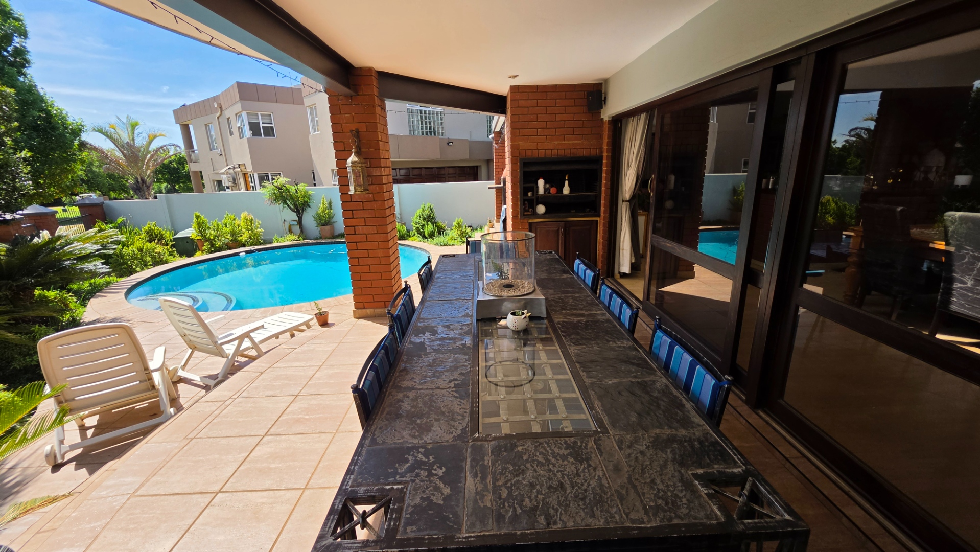
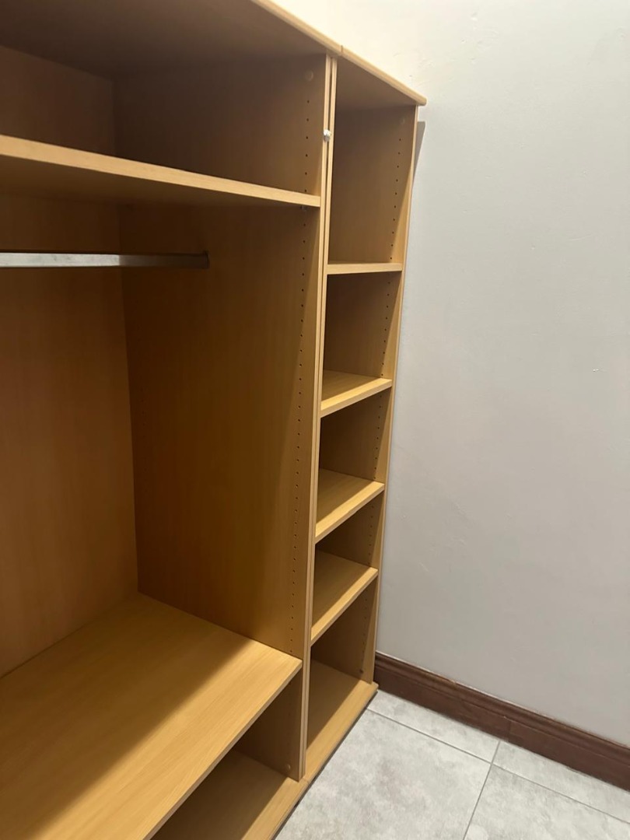
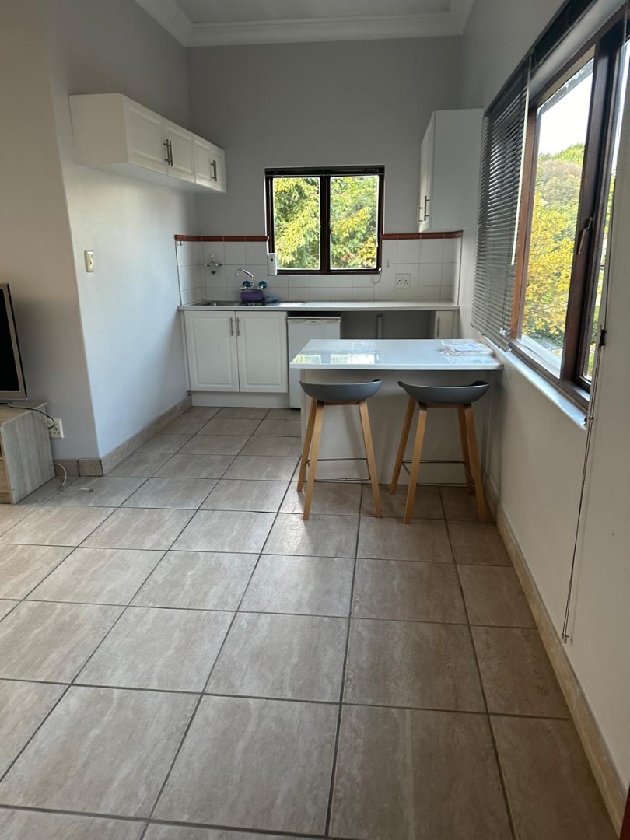
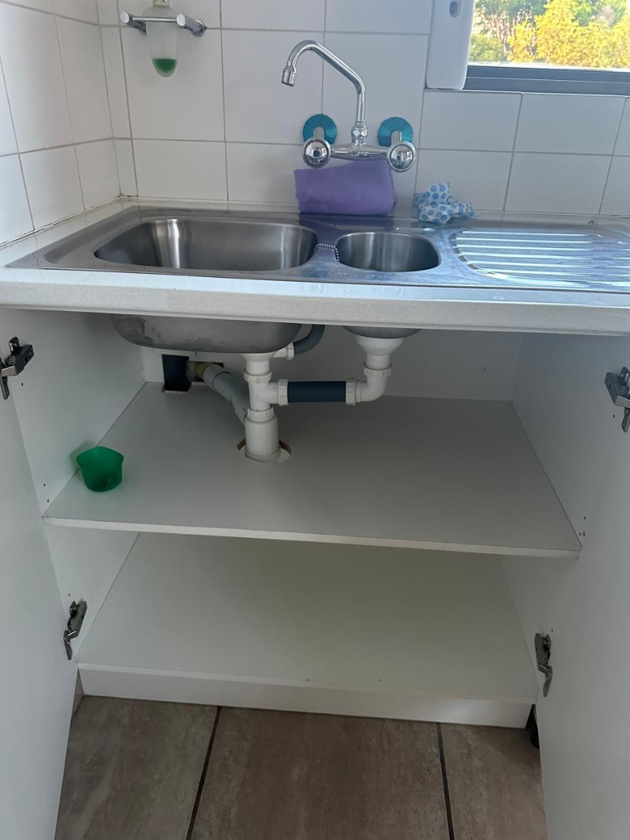
The home is light and bright, with generous natural light flowing through the living areas. The outdoor setting is equally inviting, with a sparkling swimming pool and paved patio that overlook the golf course. A built-in braai and garden spaces provide the ideal backdrop for relaxed weekend gatherings. The property further benefits from a fourth bedroom with its own bathroom, kitchen and lounge, which can operate independently from the main house as a full flatlet - Gives an income of R12,000pm. Parking is provided for four vehicles, with four garages on the property.
Set on an erf of 735 square metres, the property combines considered finishes with a sense of space and privacy. Its position within a cul-de-sac on a golf estate offers a tranquil setting while remaining connected to the country club lifestyle. The residence is fitted with practical conveniences including inverter with 3 batteries, 15 solar panels, a solar geyser, a electric geyser, water tank with purifier connected to the house and fibre connectivity, reflecting thoughtful modern living. Excellently priced, this home presents a rare opportunity to enjoy refined estate living.
Key Features
Four bedrooms, four bathrooms
Swimming pool overlooking golf course (Driving Range)
Self-contained flatlet with kitchen
Stunning spiral staircase feature
Solar panels and water tanks
Contact us today to arrange a viewing.
Property Details
- 4 Bedrooms
- 4 Bathrooms
- 4 Garages
- 3 Ensuite
- 2 Lounges
- 1 Dining Area
Property Features
- Study
- Balcony
- Patio
- Pool
- Golf Course
- Club House
- Laundry
- Storage
- Aircon
- Pets Allowed
- Scenic View
- Kitchen
- Built In Braai
- Fire Place
- Pantry
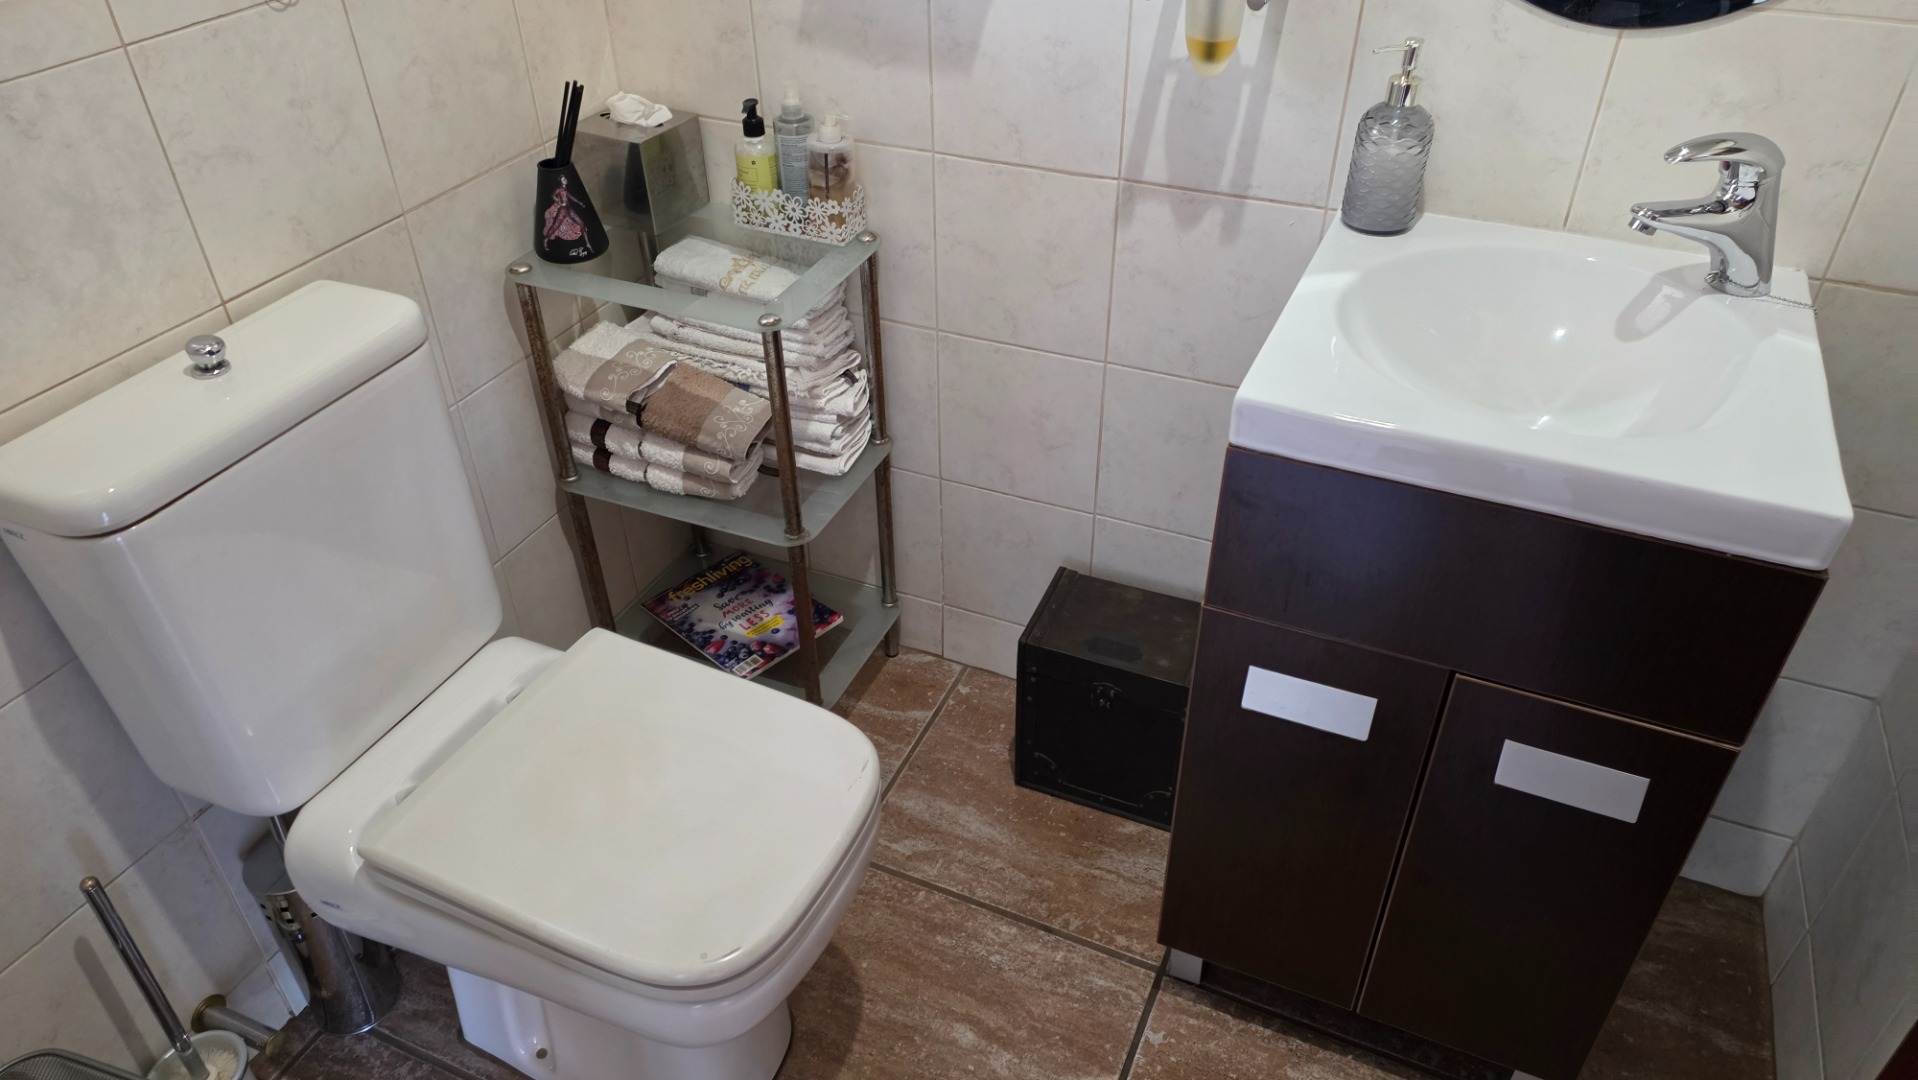
- Guest Toilet
- Entrance Hall
- Irrigation System
- Paving
- Garden
- Intercom
- Family TV Room
| Bedrooms | 4 |
| Bathrooms | 4 |
| Garages | 4 |
| Floor Area | 680 m2 |
| Erf Size | 735.0 m2 |
Contact the Agent





Jean Maullin
Full Status Property Practitioner