- 3
- 1.5
- 103 m2
- 38 020.0 m2
Monthly Costs
Monthly Bond Repayment ZAR .
Calculated over years at % with no deposit. Change Assumptions
Affordability Calculator | Bond Costs Calculator | Bond Repayment Calculator | Apply for a BondBond Calculator

Disclaimer: The estimates contained on this webpage are provided for general information purposes and should be used as a guide only. While every effort is made to ensure the accuracy of the calculator, RE/MAX of Southern Africa cannot be held liable for any loss or damage arising directly or indirectly from the use of this calculator, including any incorrect information generated by this calculator, and/or arising pursuant to your reliance on such information.
Mun. Rates & Taxes: ZAR 880.00
Monthly Levy: ZAR 5260.00
Property description
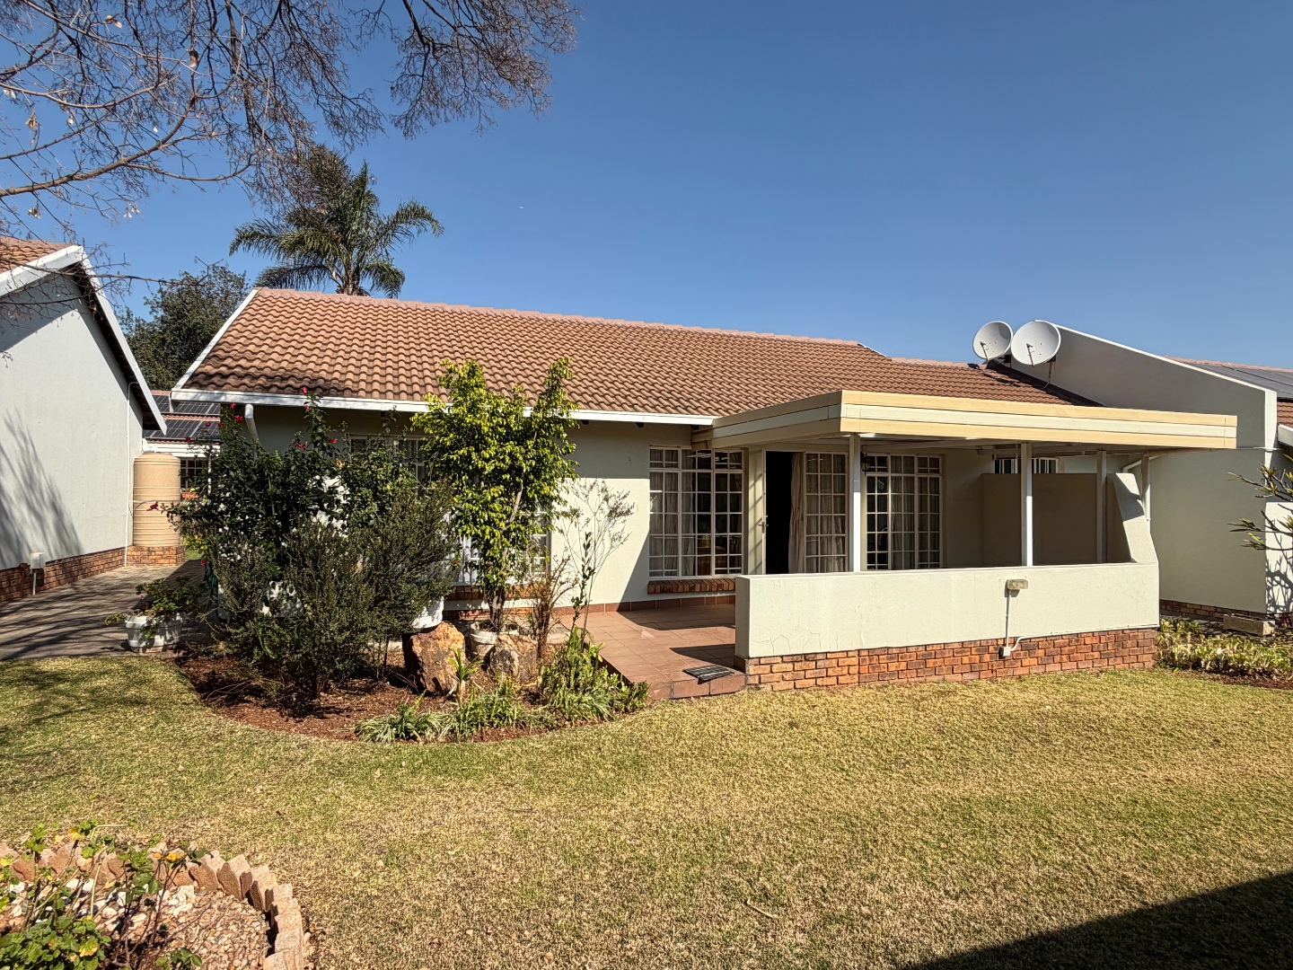
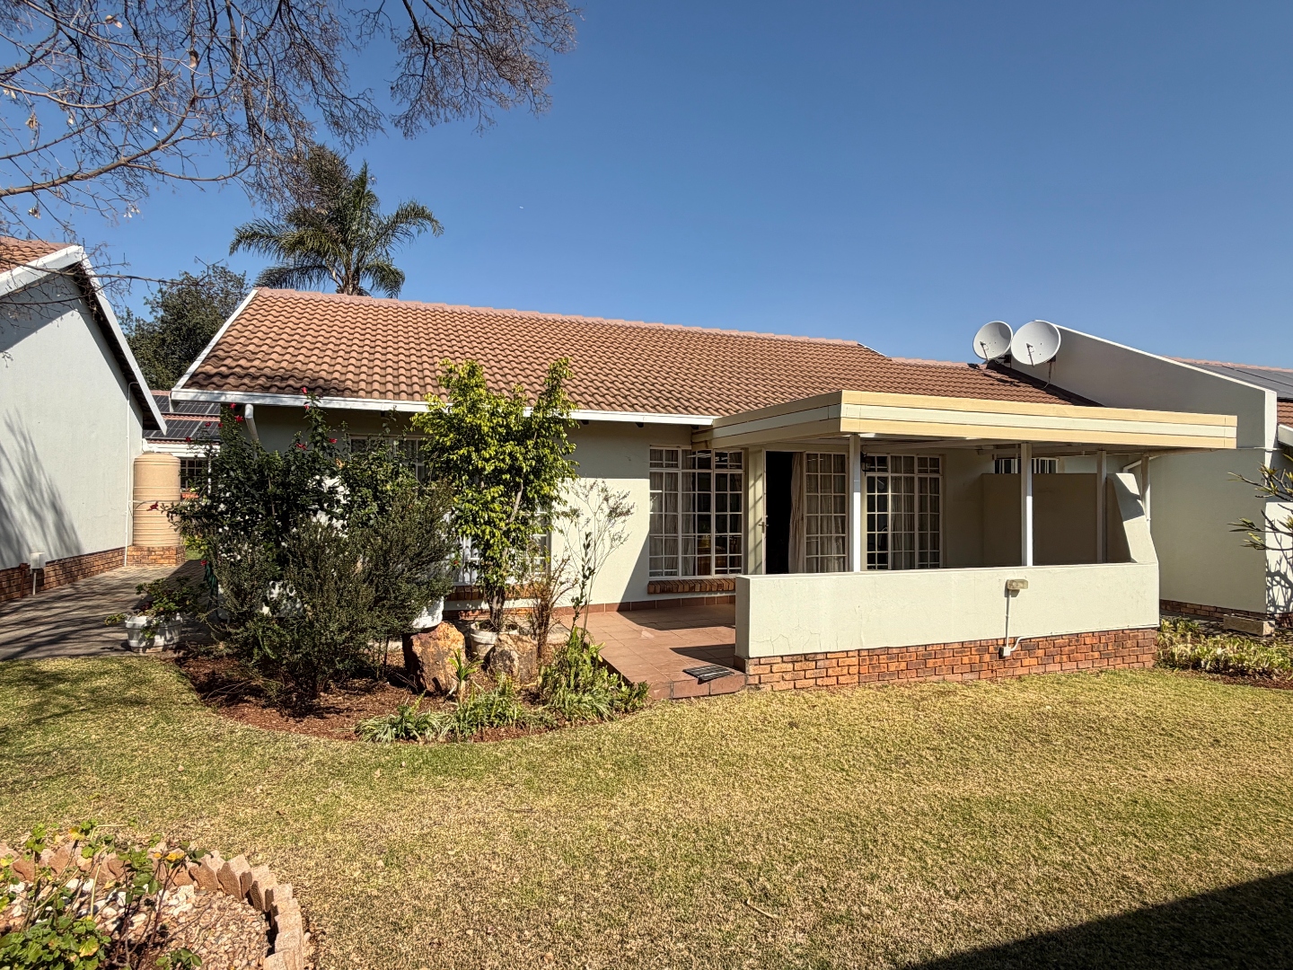
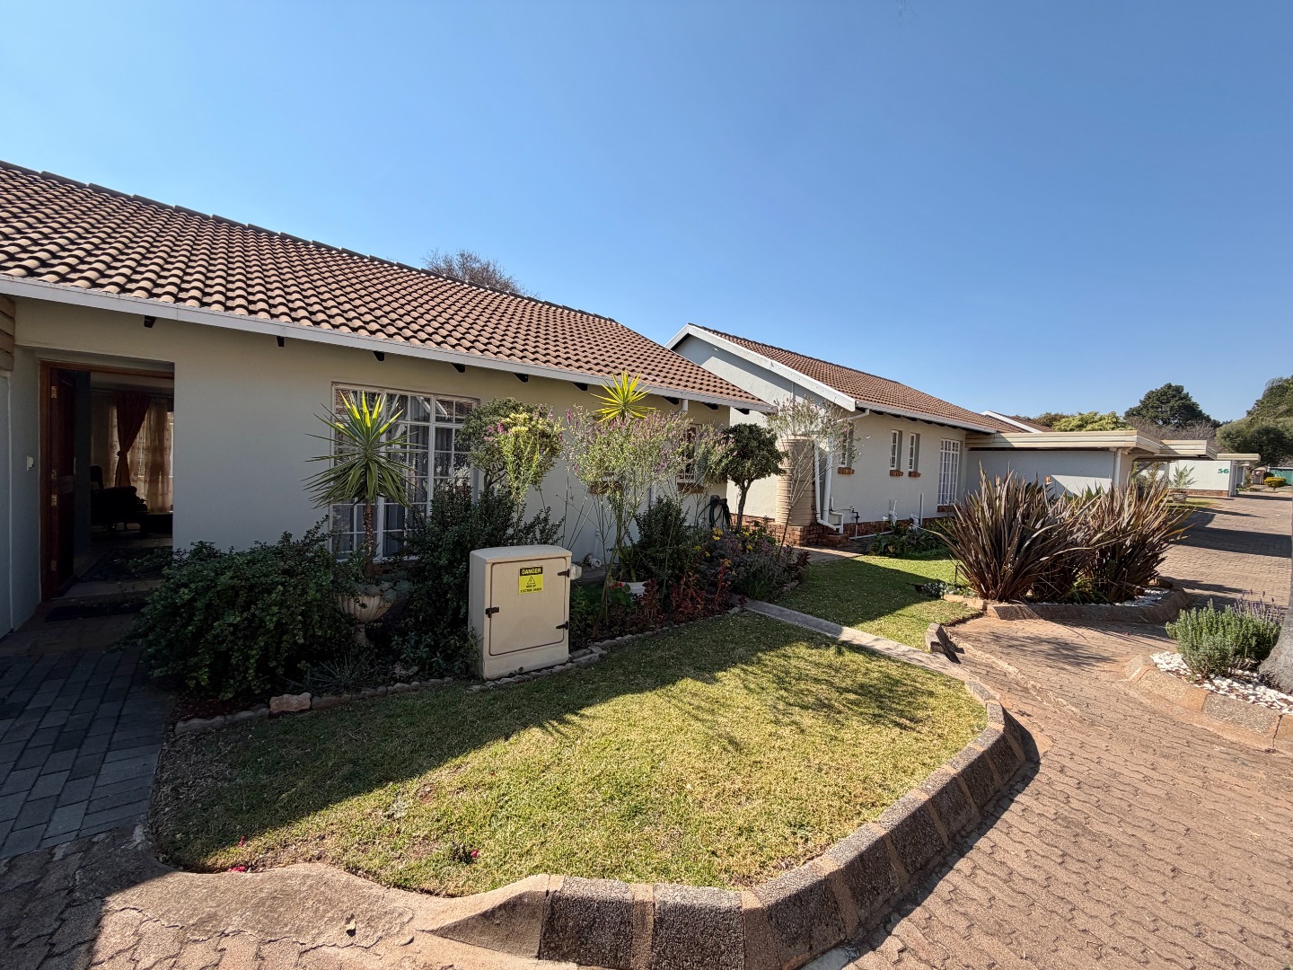
If you are searching for a move-in-ready retirement home that offers privacy, convenience, and an exceptional location, then this beautifully modernised unit is sure to impress.
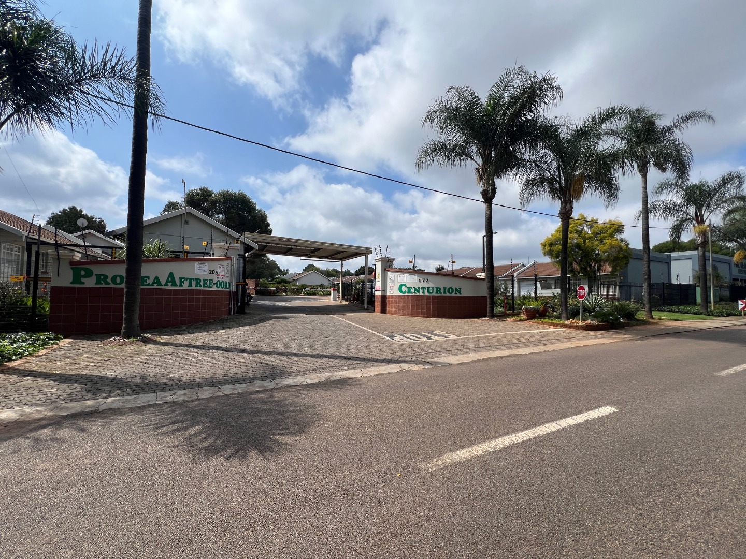
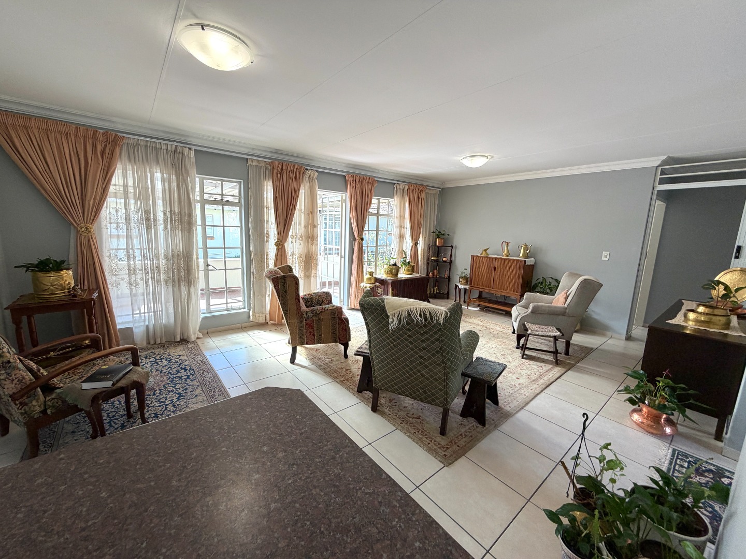
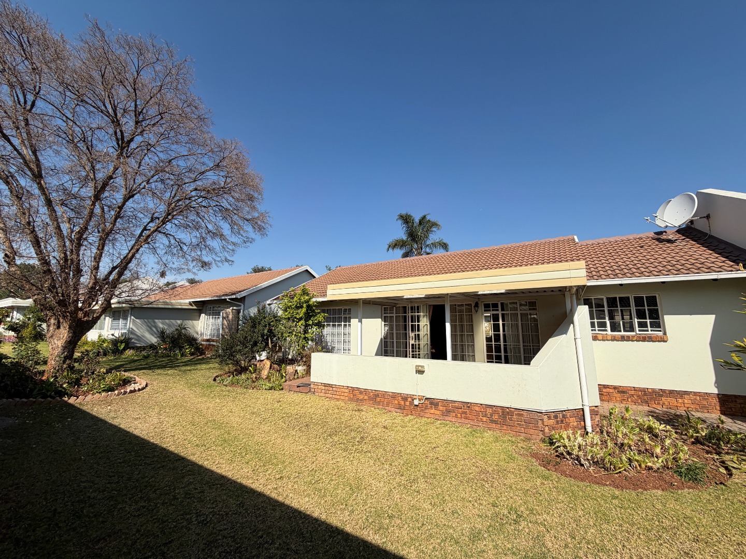
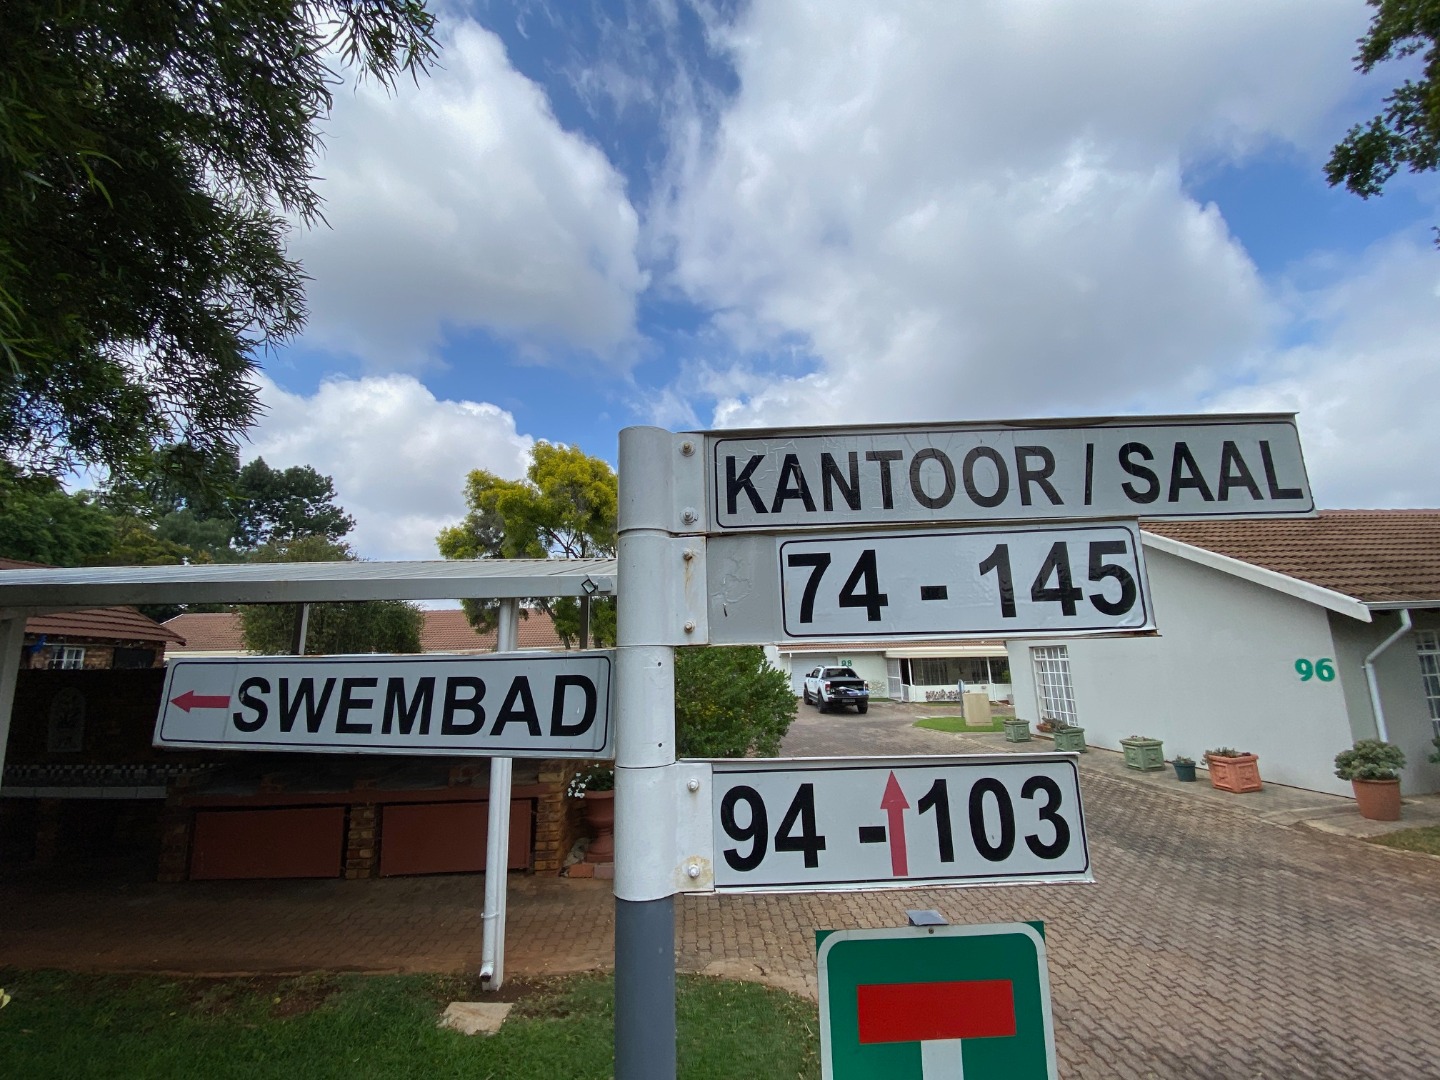
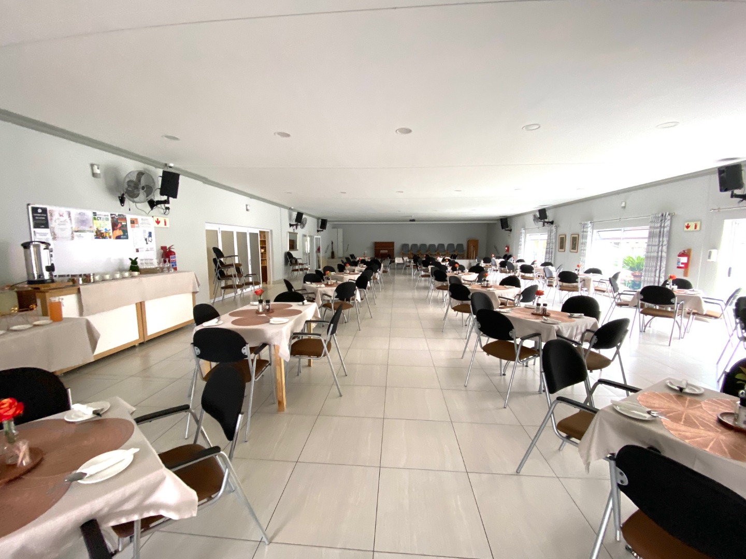
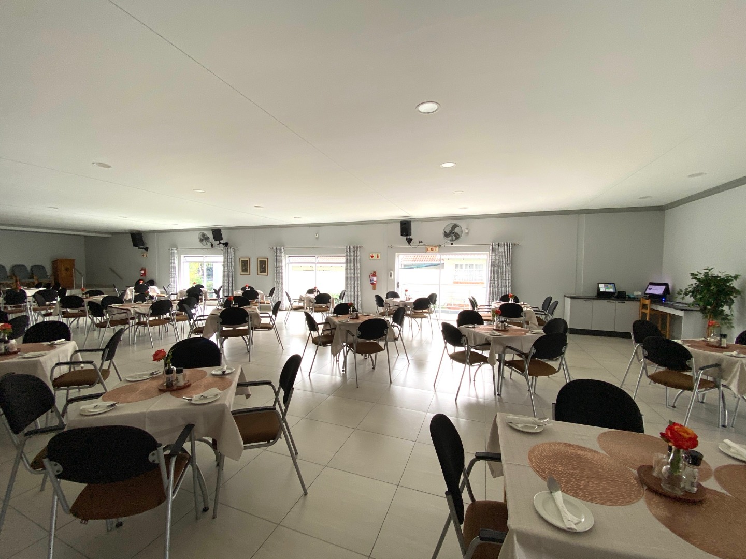
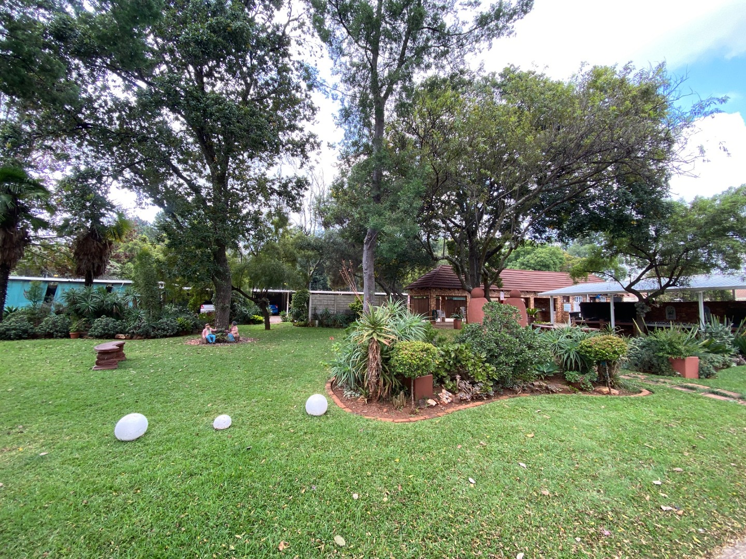
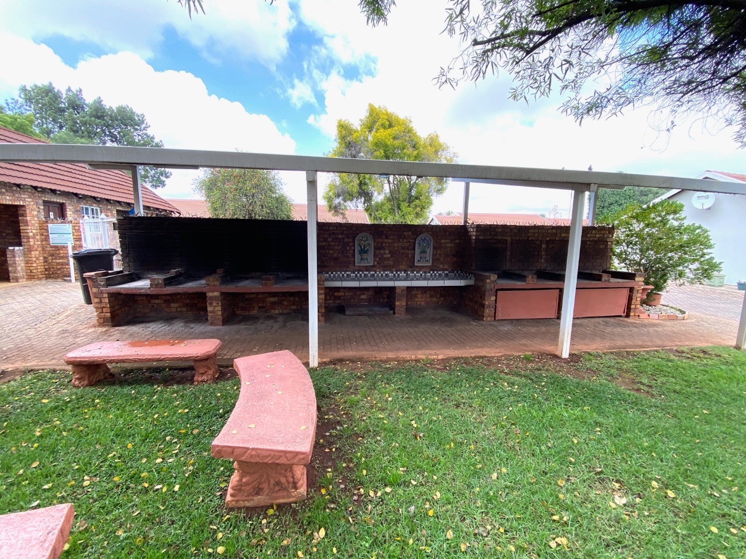
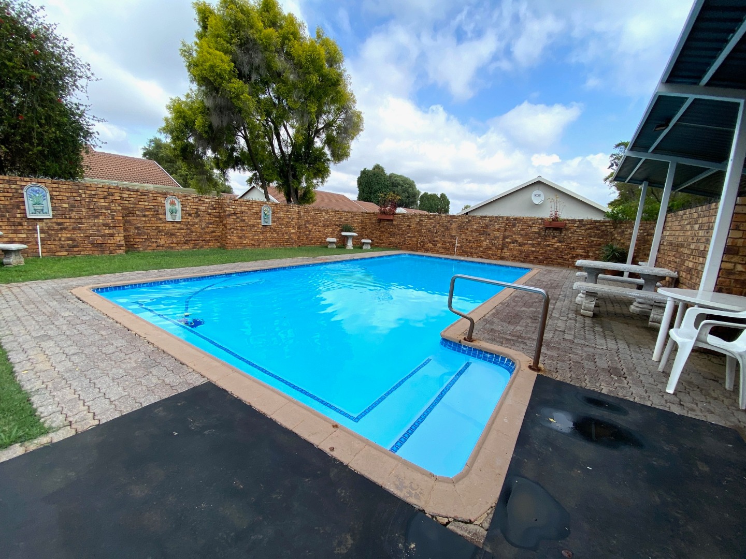
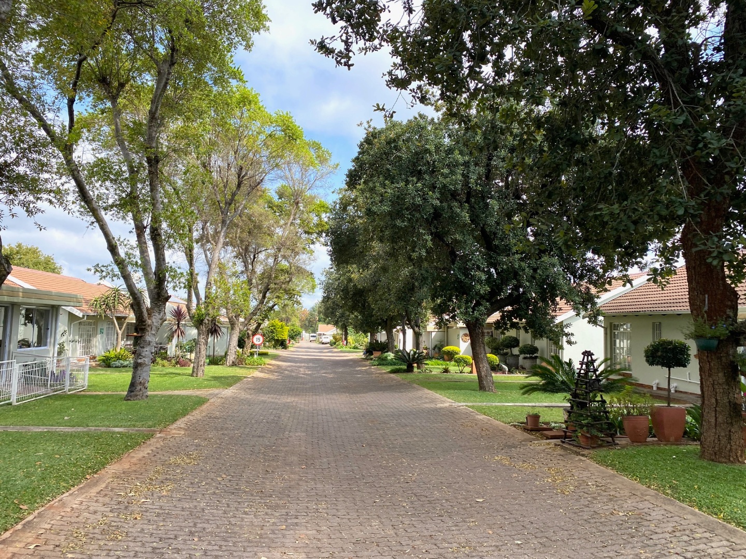
Perfectly positioned within the sought-after Protea Aftree-Oord, this home enjoys a private patio while still being within comfortable walking distance of the dining hall, administration office, and the communal swimming pool and entertainment area. It offers the ideal balance of accessibility and peaceful living. Lovingly updated and beautifully maintained, this property allows the new owner to simply move in and enjoy everything this vibrant retirement community has to offer. There is no work to be done-just unpack and embrace a relaxed, secure lifestyle surrounded by beautifully landscaped gardens and a welcoming community. Protea Aftree-Oord has long been recognised as one of the area's most desirable retirement villages, and modernised units of this calibre are seldom available.
Don't miss this rare opportunity. Contact us today to arrange your private viewing and experience the lifestyle that awaits.
What to expect when visiting this property:
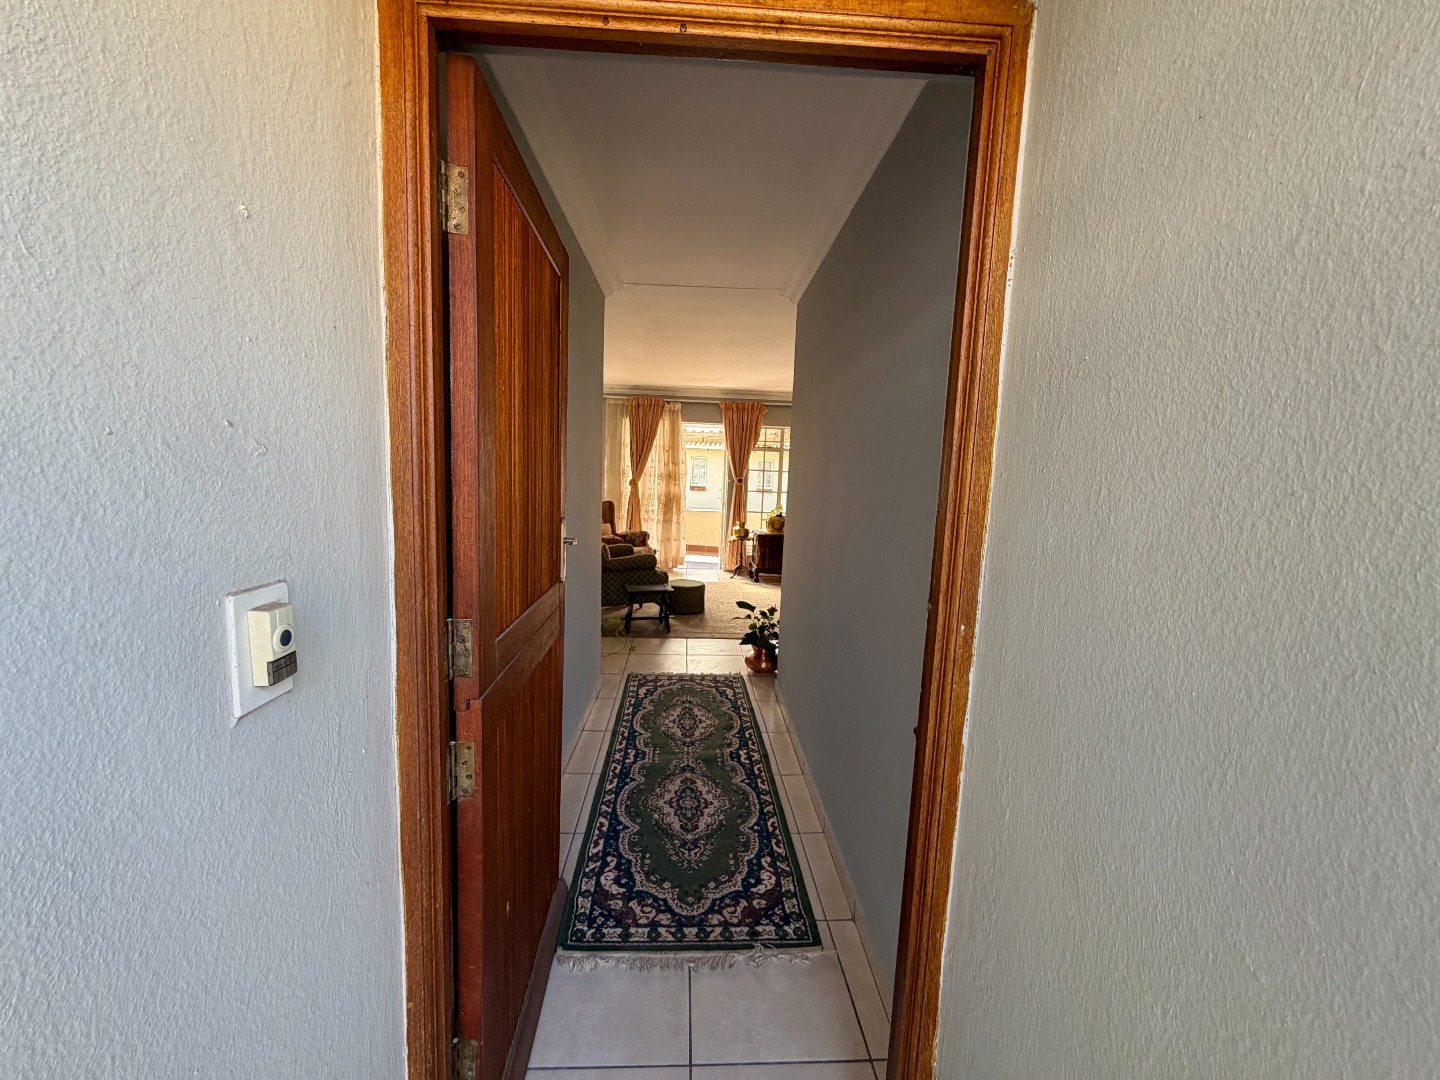
- Entrance hall
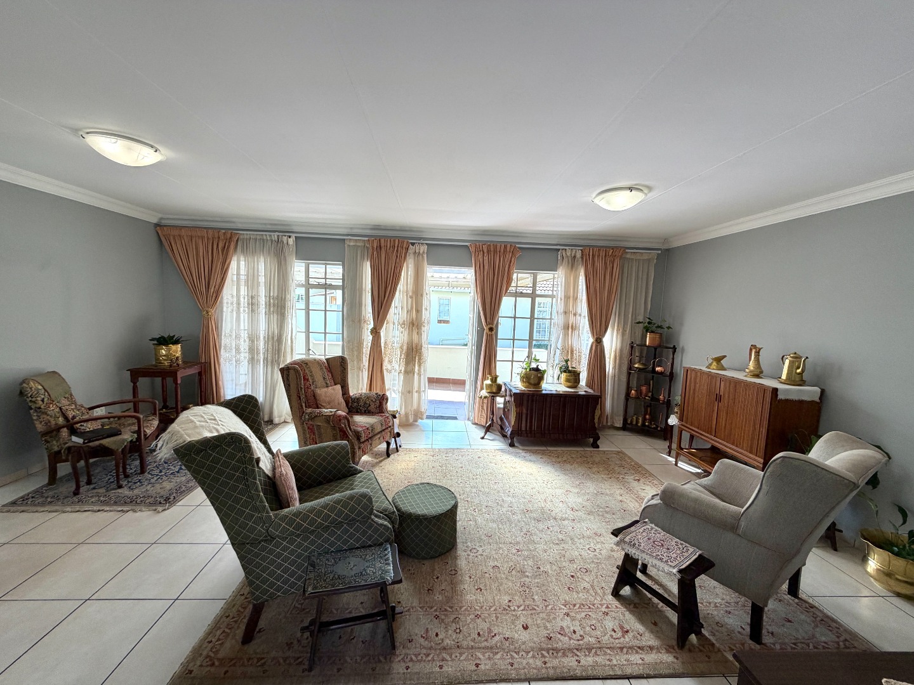
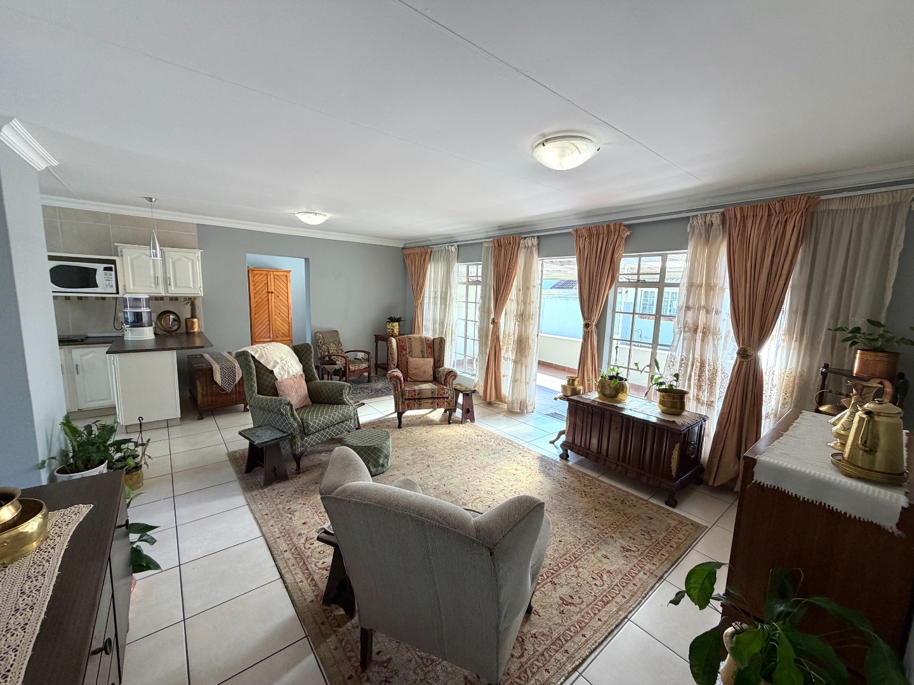
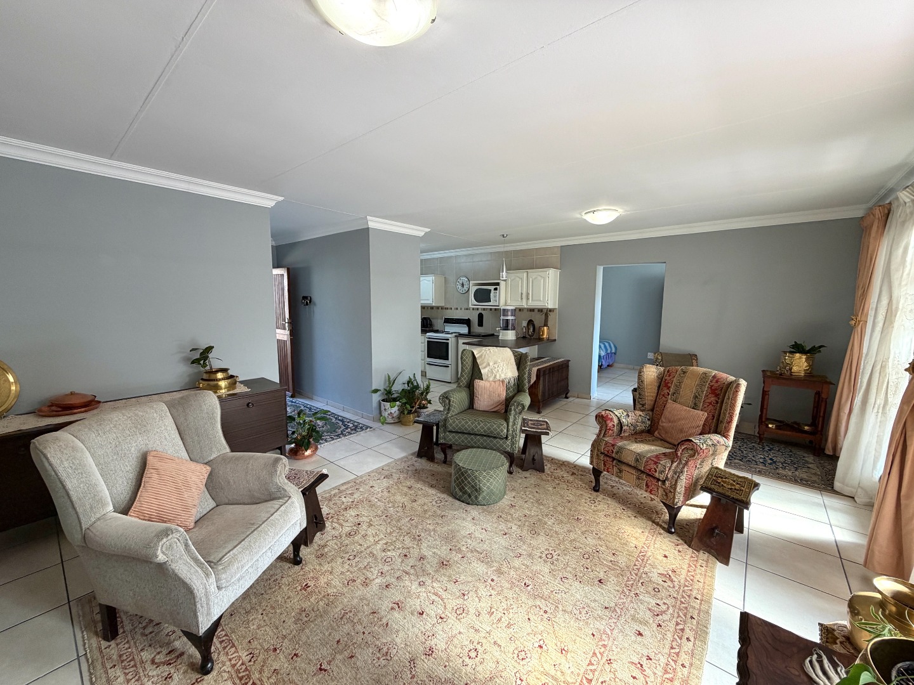
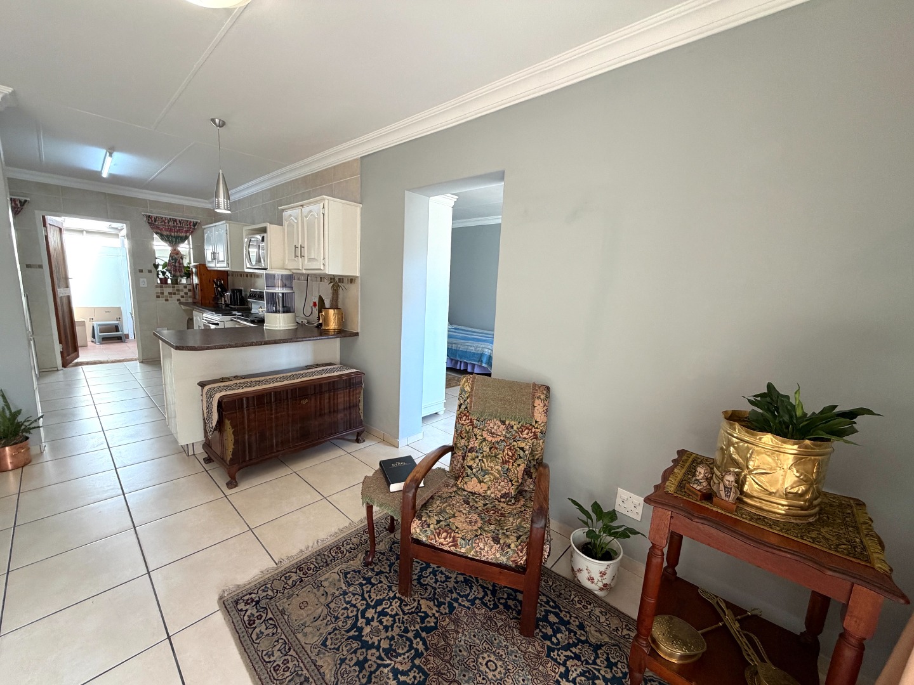
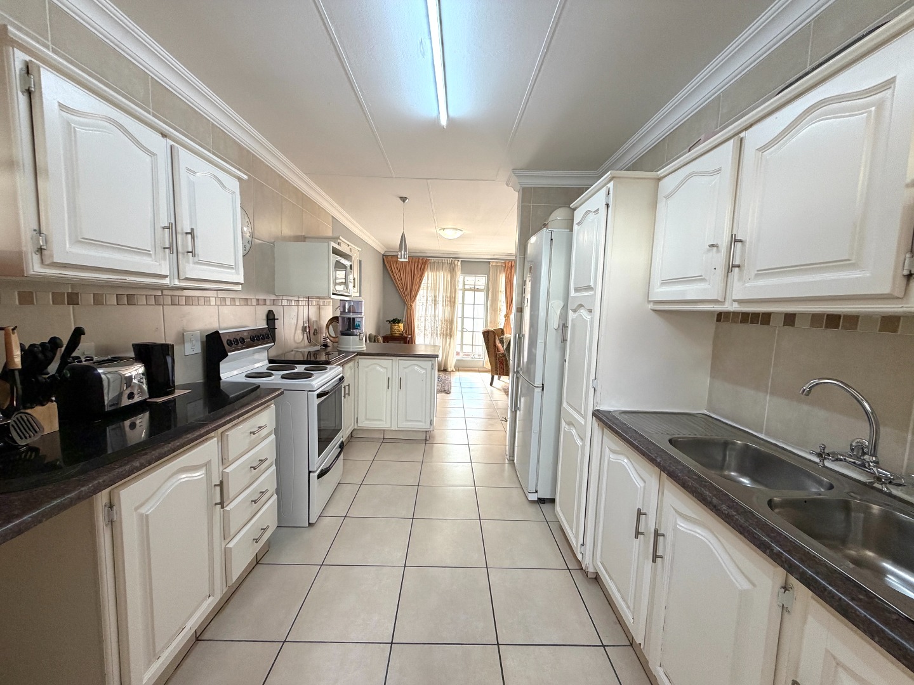
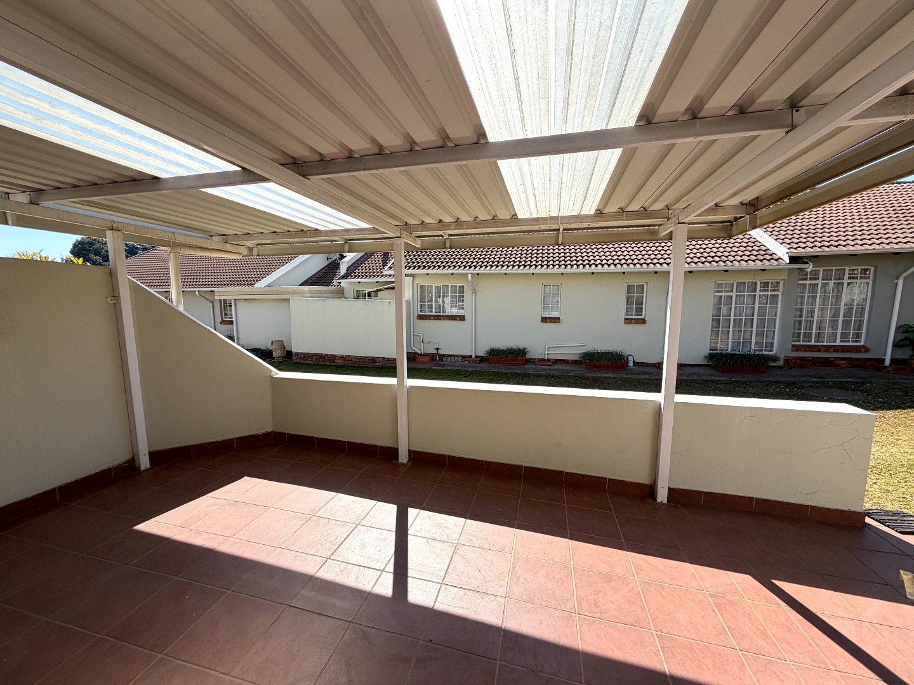
- Generous open plan design that offers a living area that leads to the undercover patio and dining area that is open plan to the kitchen
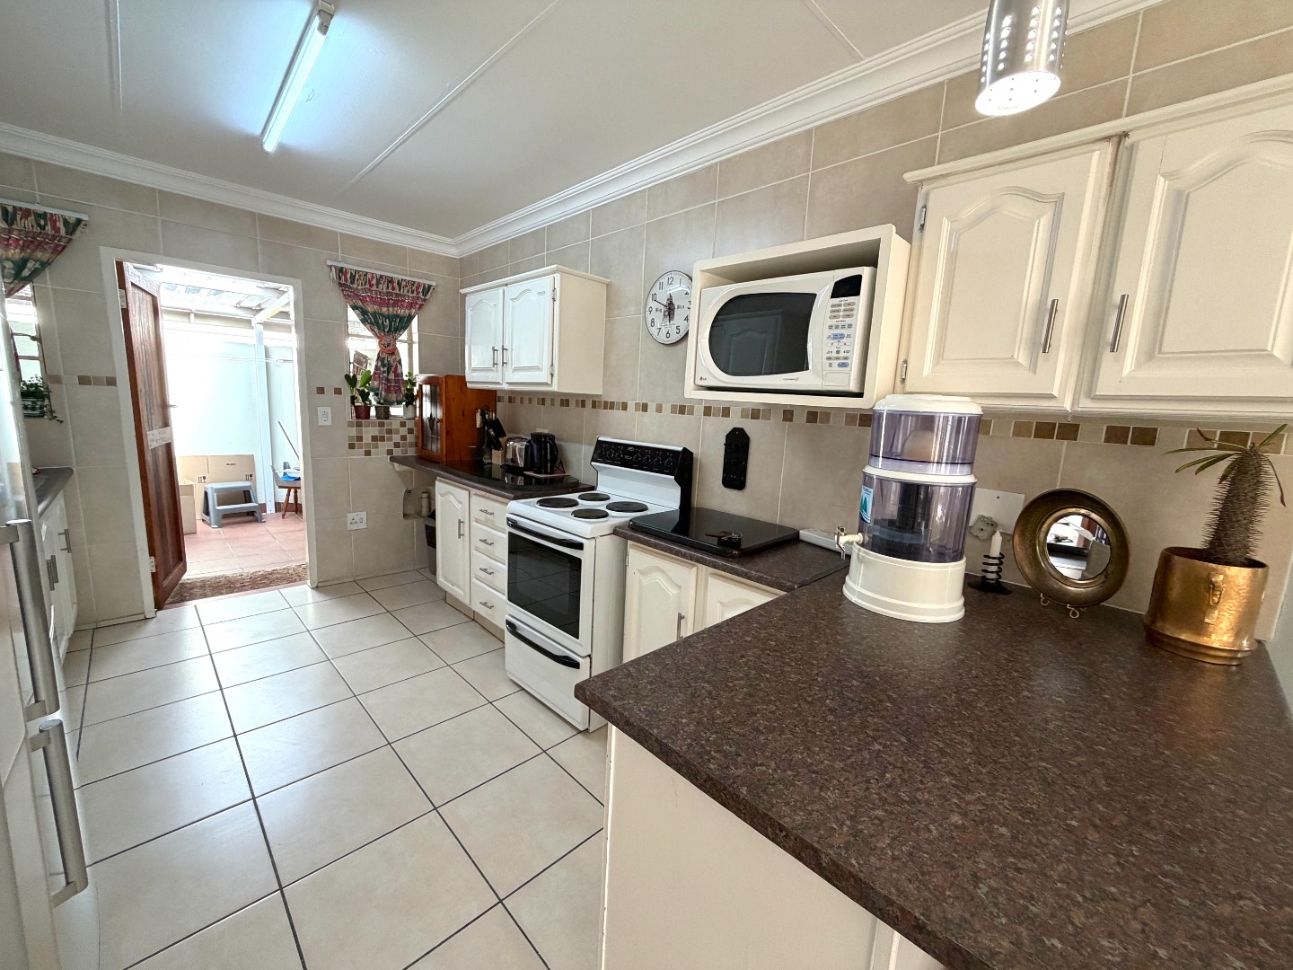
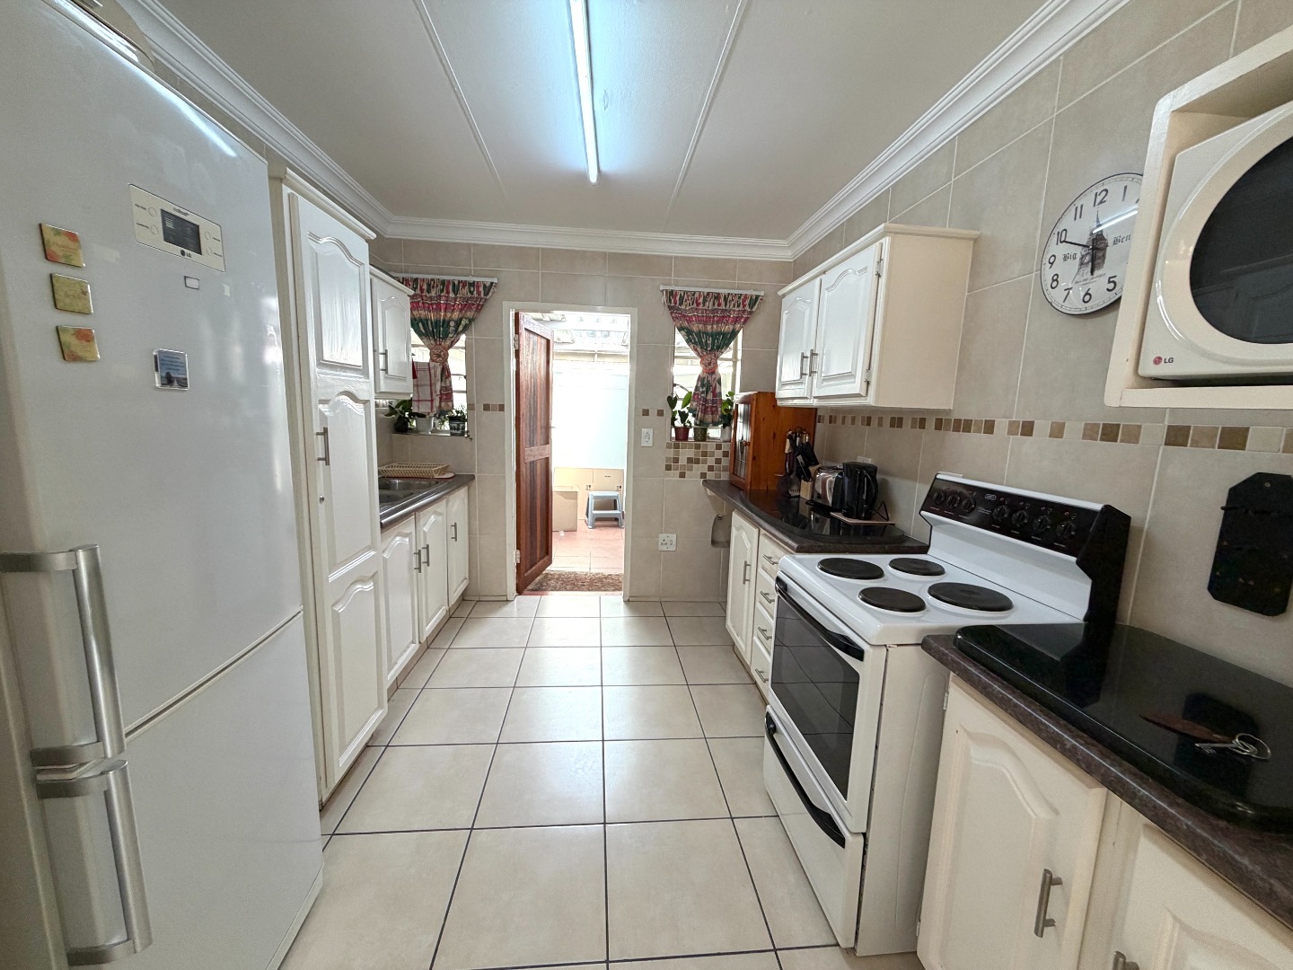
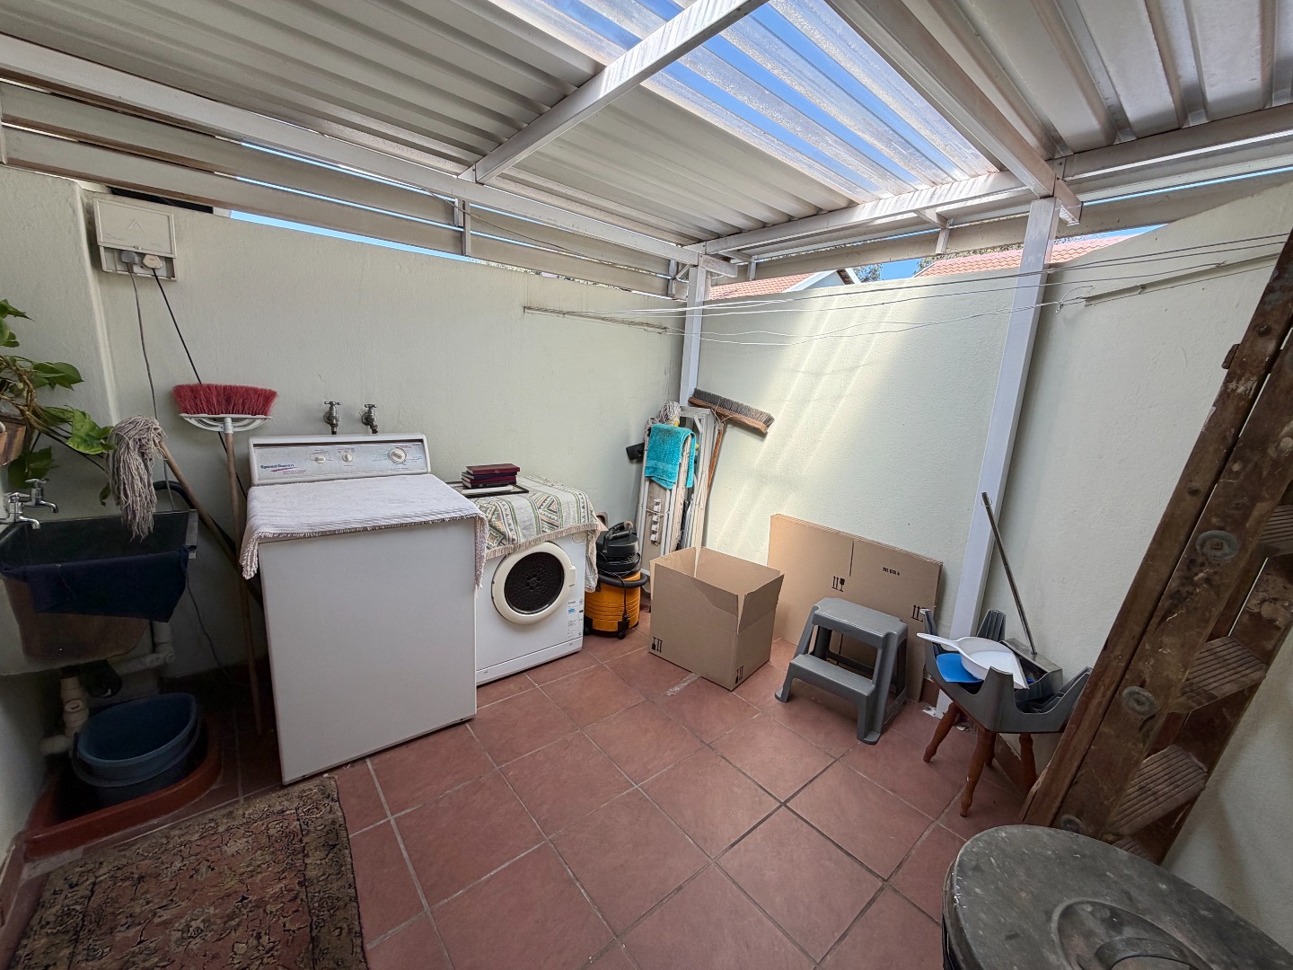
- Neat fitted kitchen that is open plan to the living area and leads to the back coverd courtyard that doubles up as the laundry area
- Covered laundry area leading form you carport (No Garage)
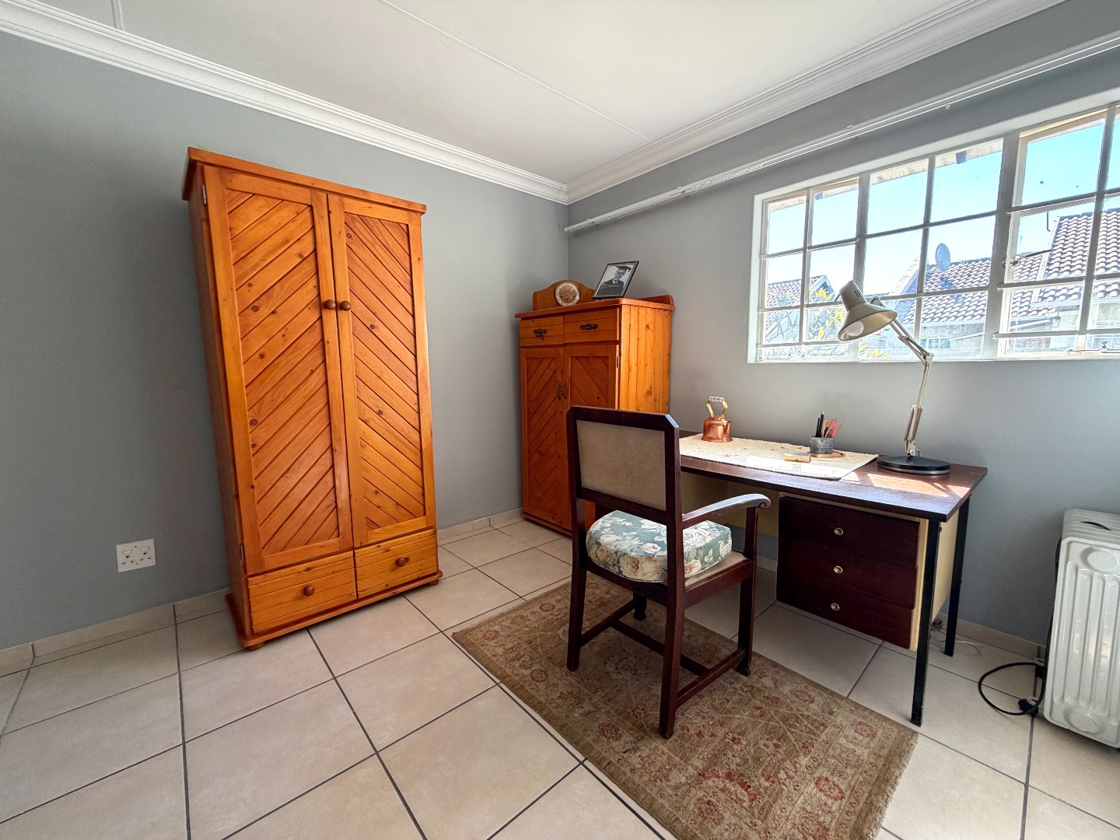
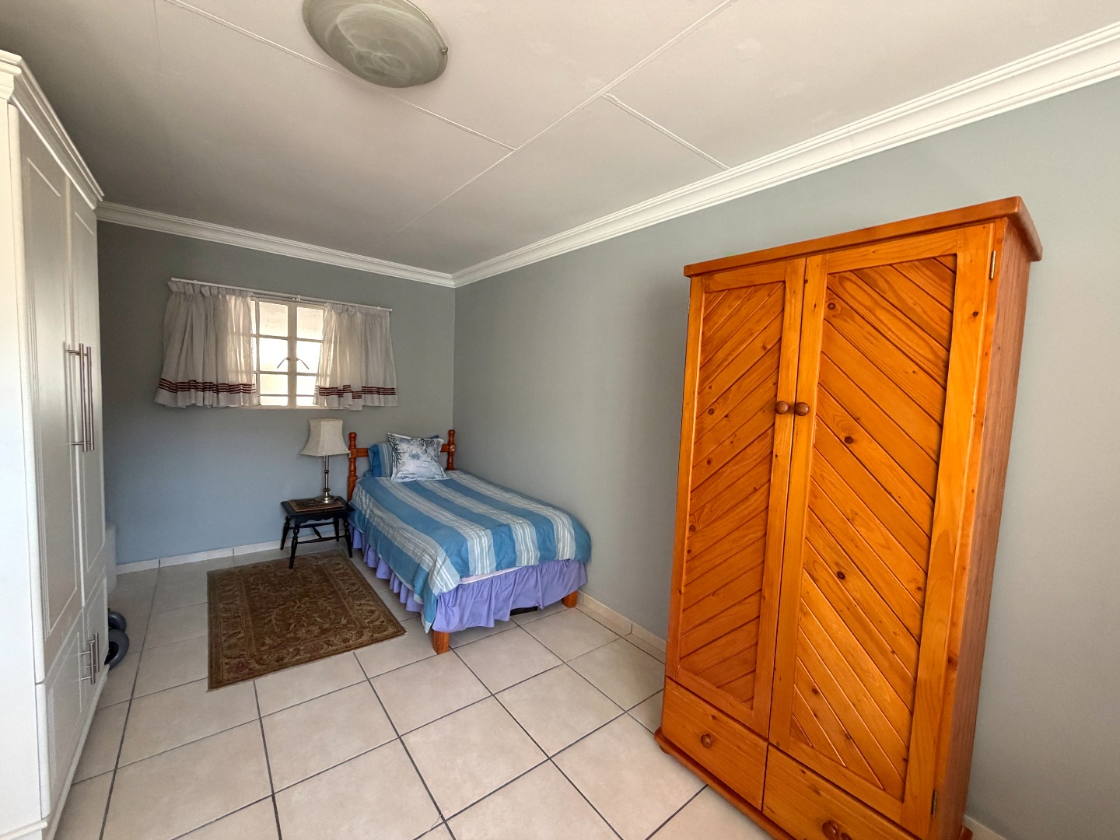
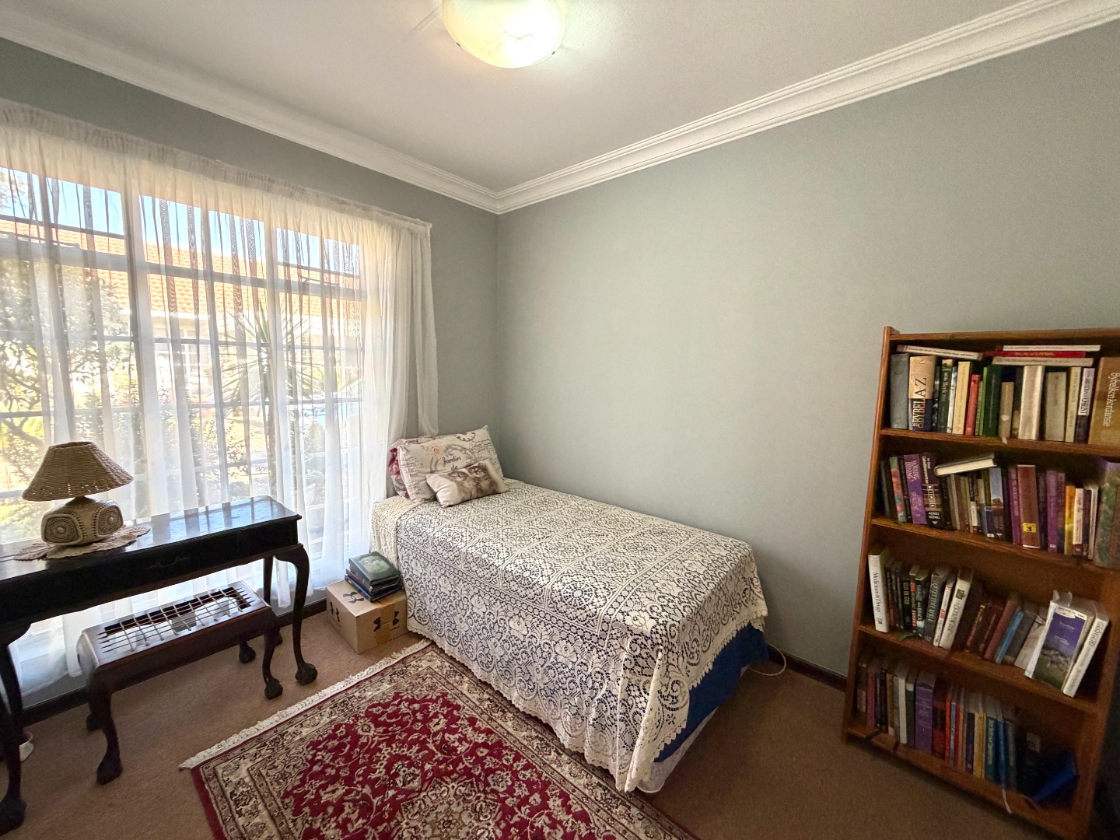
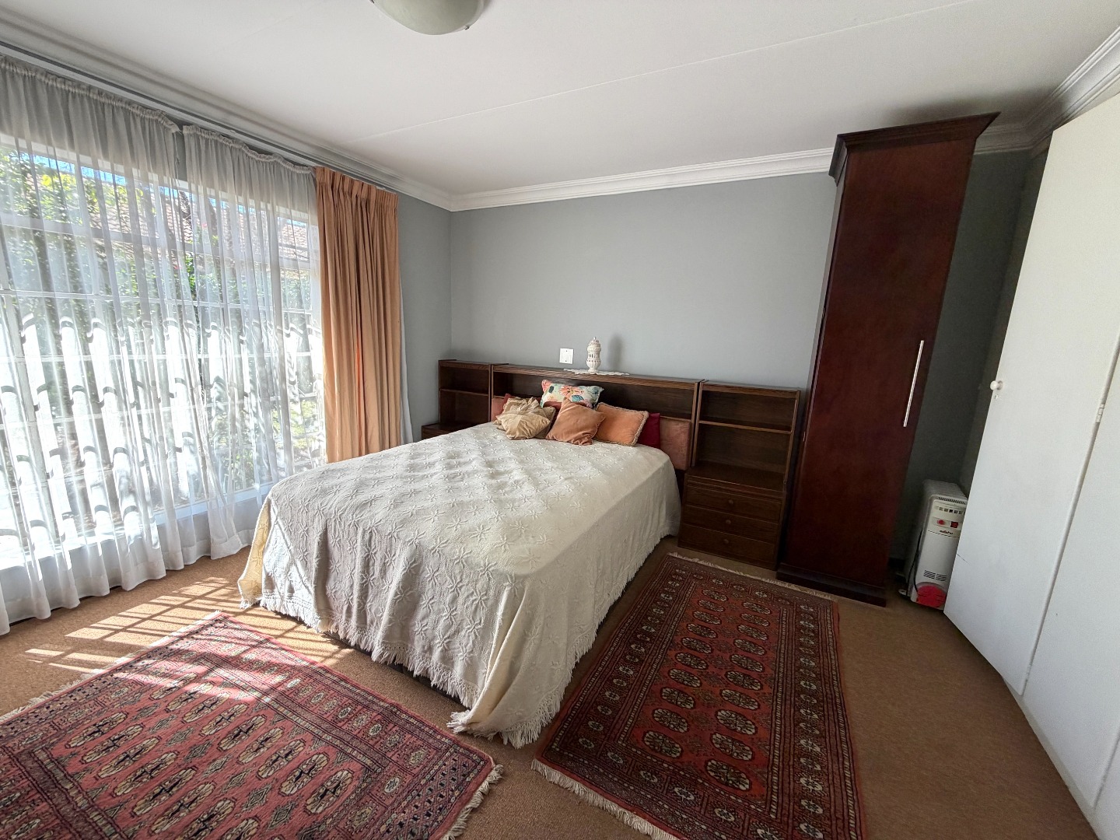
- The garage has been converted into a 3rd bedroom / study space, but the choice is yours what you want to do with it
- 2 Dedicated bedrooms each with built in cupboards
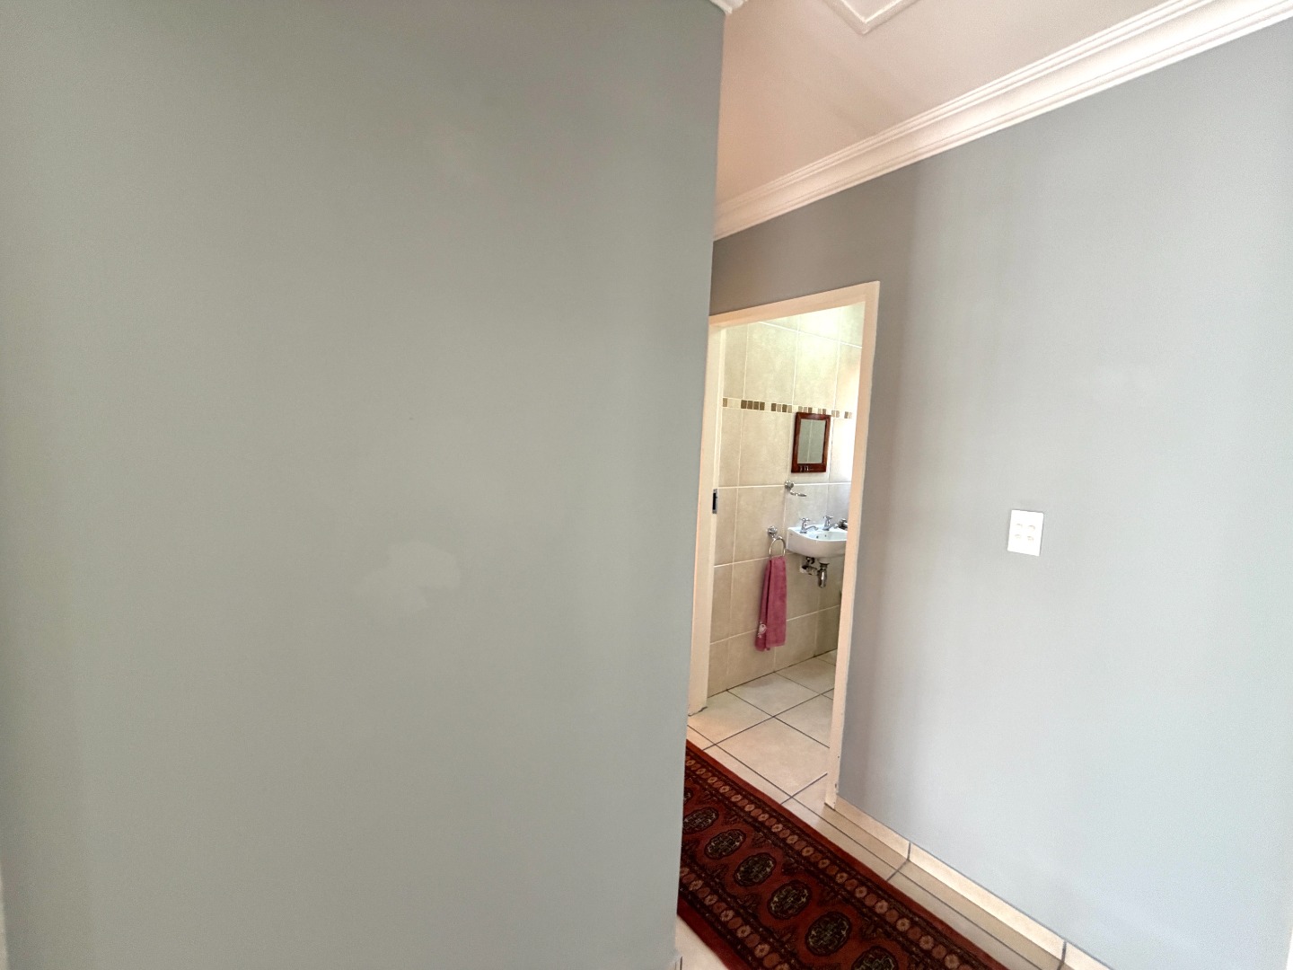
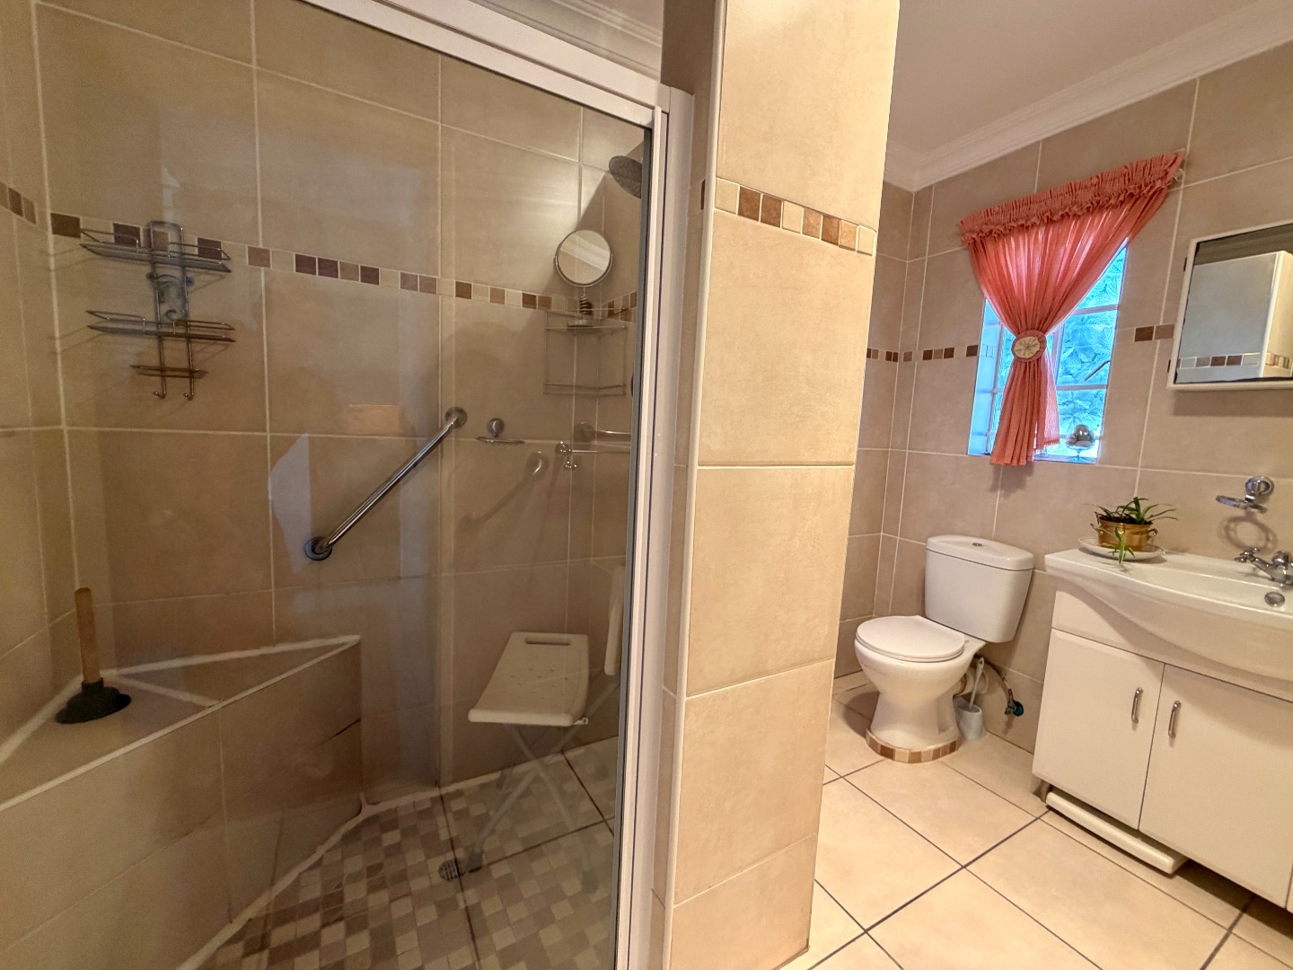
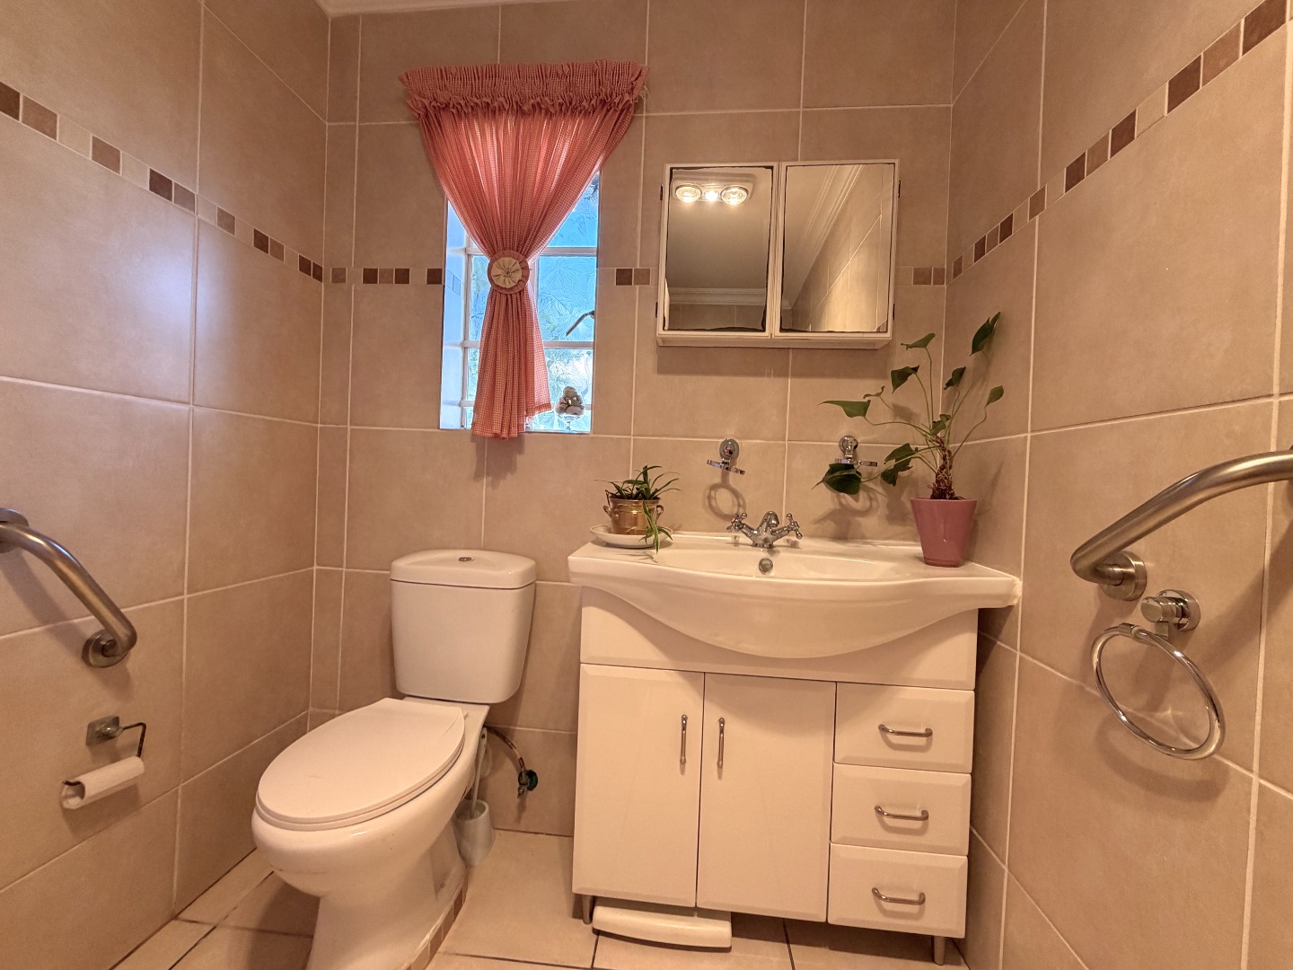
- 1 Bathroom consisting of a Shower, Basin and Toilet
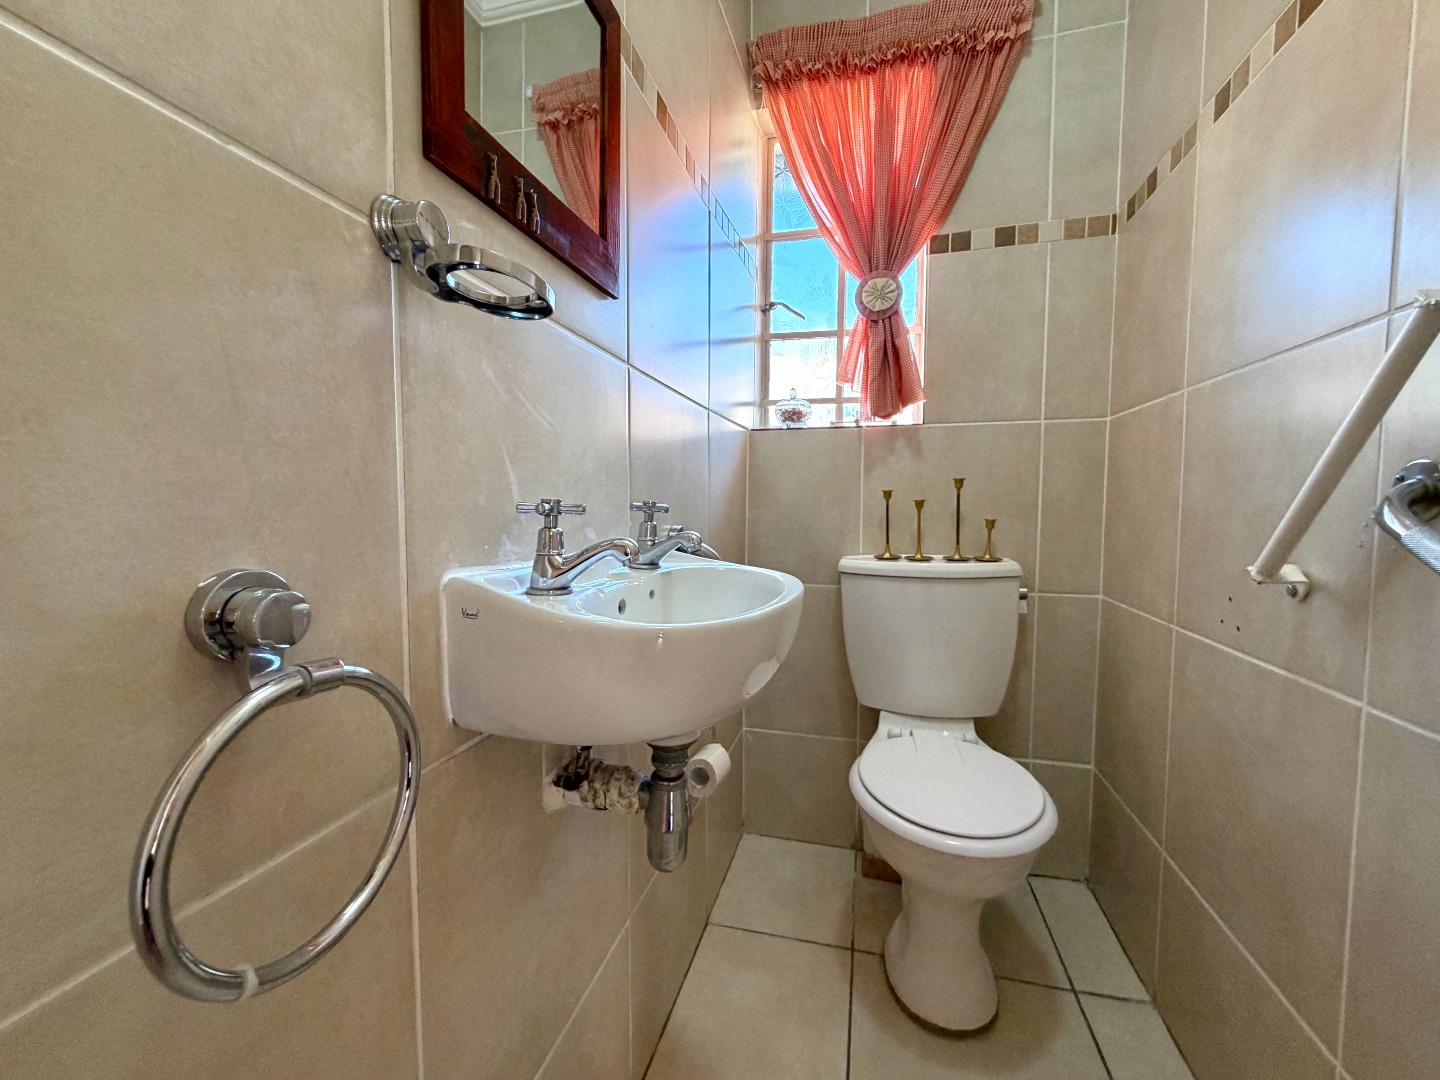
- Second toilet
- Under cover patio overlooking the garden
Part of your levy is:
- Domestic once a week
- Gardner once a week
- 10 Meals a month
Great security at the gate makes sure that no unwanted entries.
Property Details
- 3 Bedrooms
- 1.5 Bathrooms
- 1 Lounges
- 1 Dining Area
Property Features
- Balcony
- Patio
- Pool
- Club House
- Wheelchair Friendly
- Security Post
- Kitchen
- Guest Toilet
- Paving
- Garden
| Bedrooms | 3 |
| Bathrooms | 1.5 |
| Floor Area | 103 m2 |
| Erf Size | 38 020.0 m2 |
Contact the Agent


Henk Humphries
Full Status Property Practitioner