- 3
- 2.5
- 1
- 136 m2
Monthly Costs
Monthly Bond Repayment ZAR .
Calculated over years at % with no deposit. Change Assumptions
Affordability Calculator | Bond Costs Calculator | Bond Repayment Calculator | Apply for a BondBond Calculator

Disclaimer: The estimates contained on this webpage are provided for general information purposes and should be used as a guide only. While every effort is made to ensure the accuracy of the calculator, RE/MAX of Southern Africa cannot be held liable for any loss or damage arising directly or indirectly from the use of this calculator, including any incorrect information generated by this calculator, and/or arising pursuant to your reliance on such information.
Mun. Rates & Taxes: ZAR 980.00
Monthly Levy: ZAR 2800.00
Property description
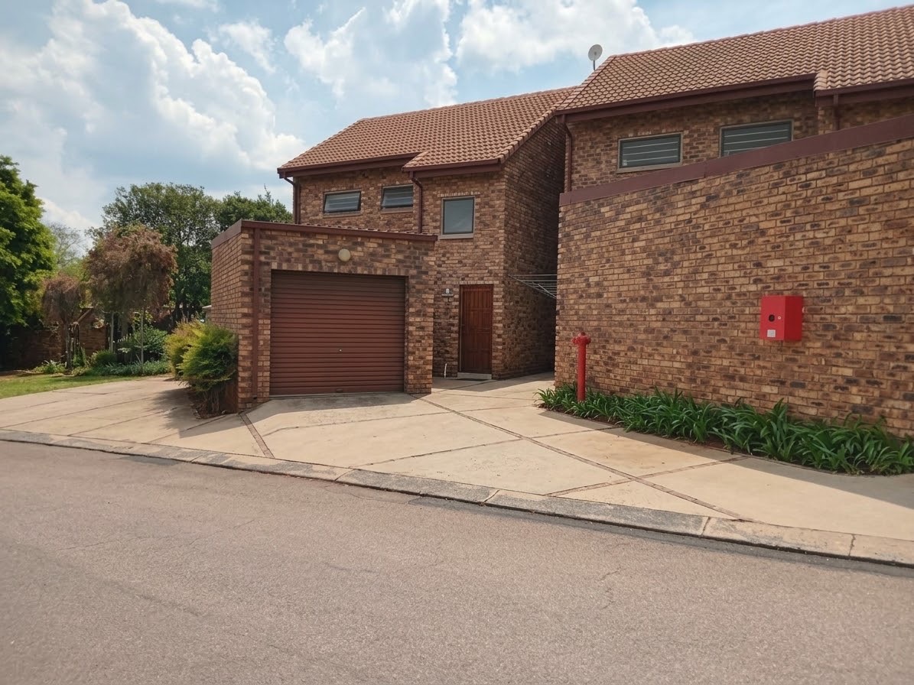
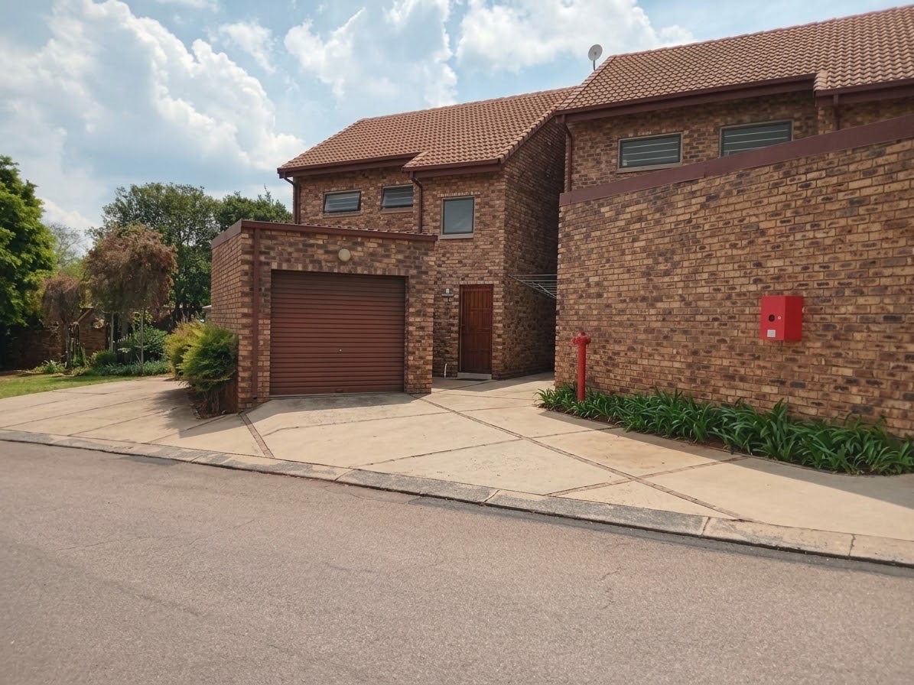
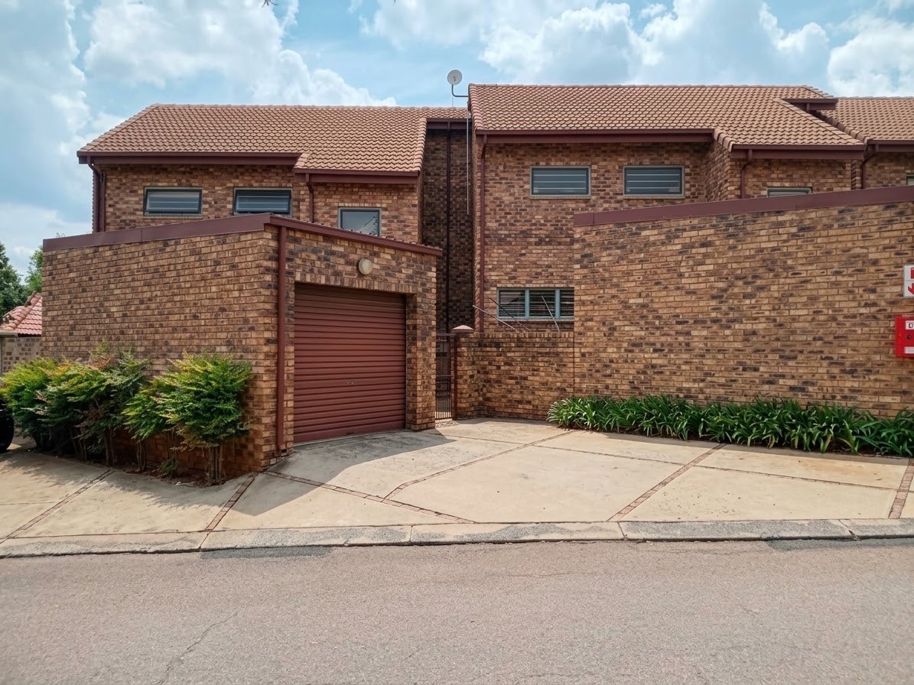
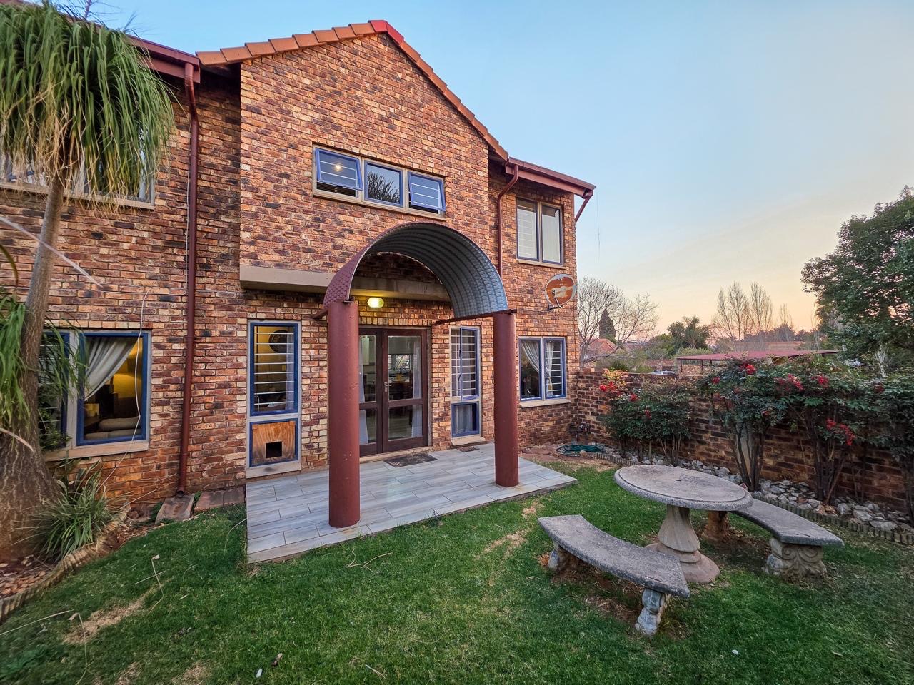
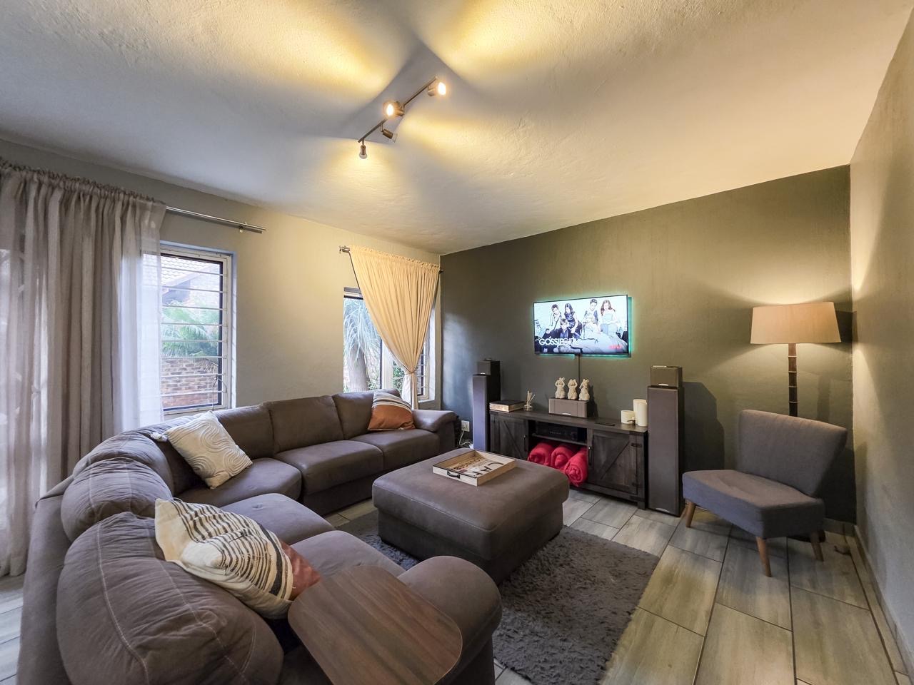
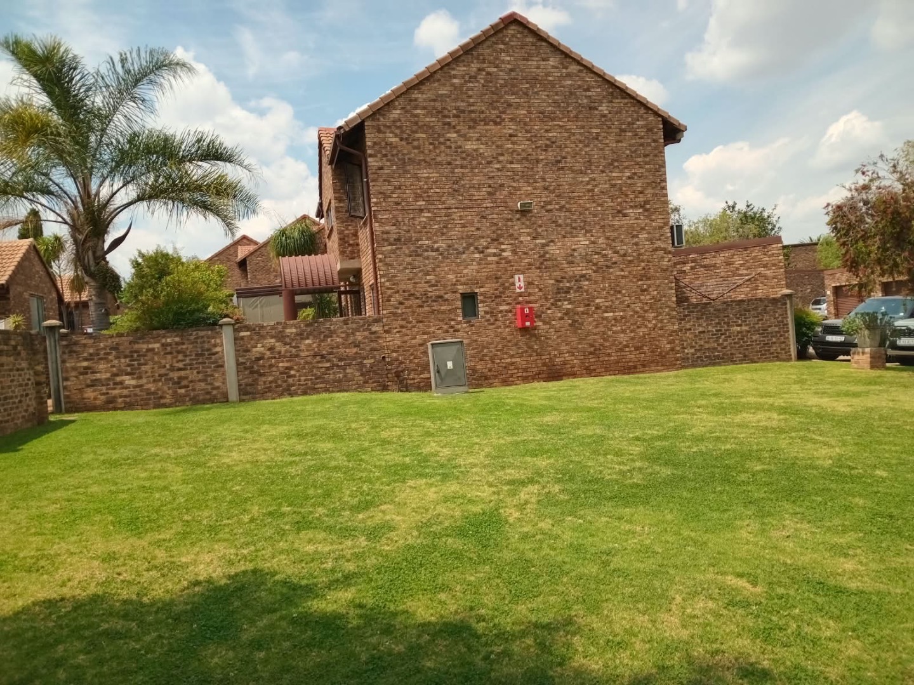
Modern Townhouse in Die Hoewes, Centurion
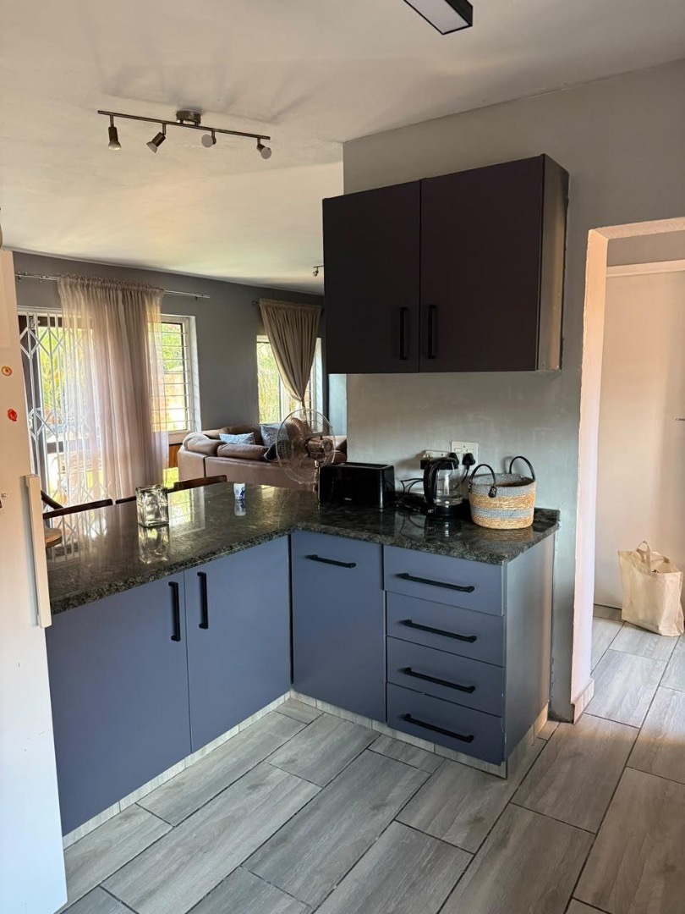
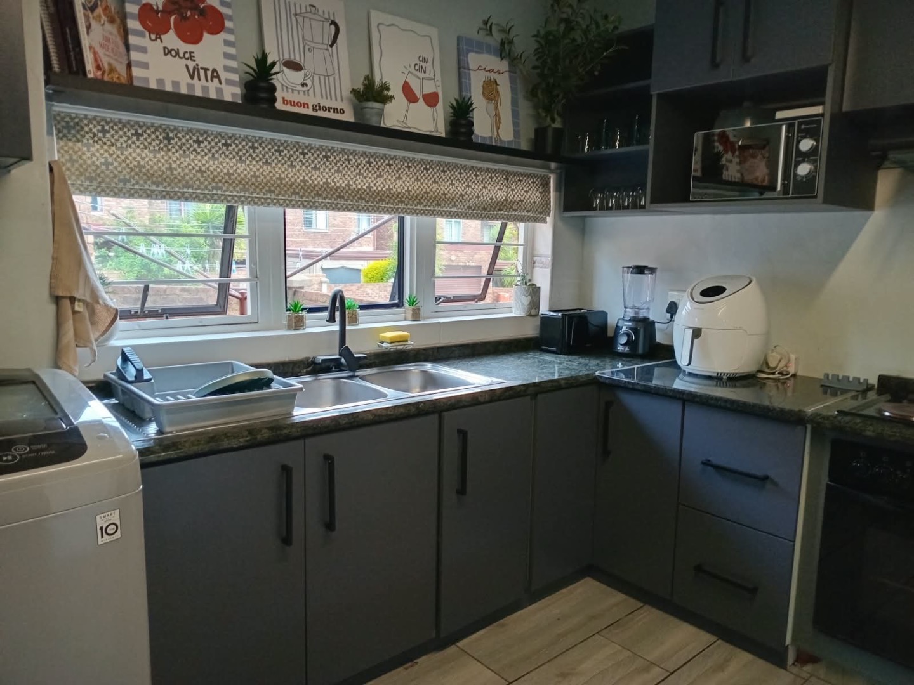
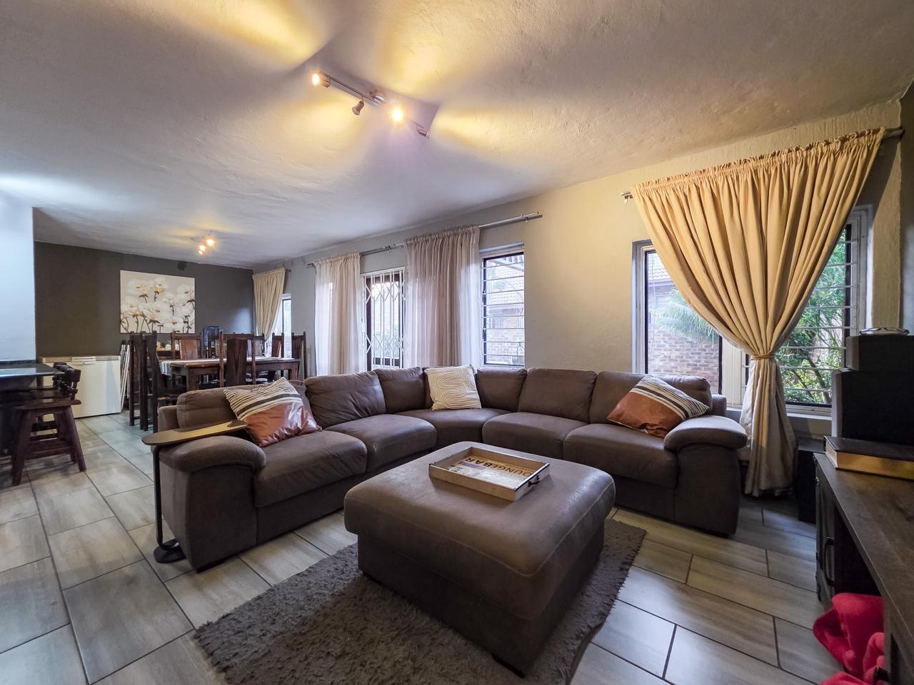
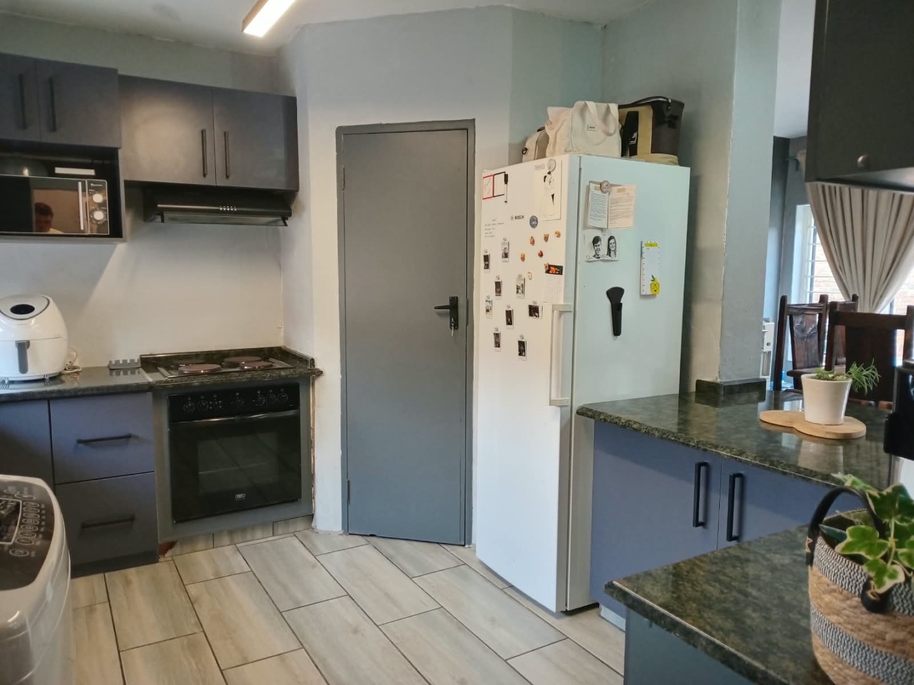
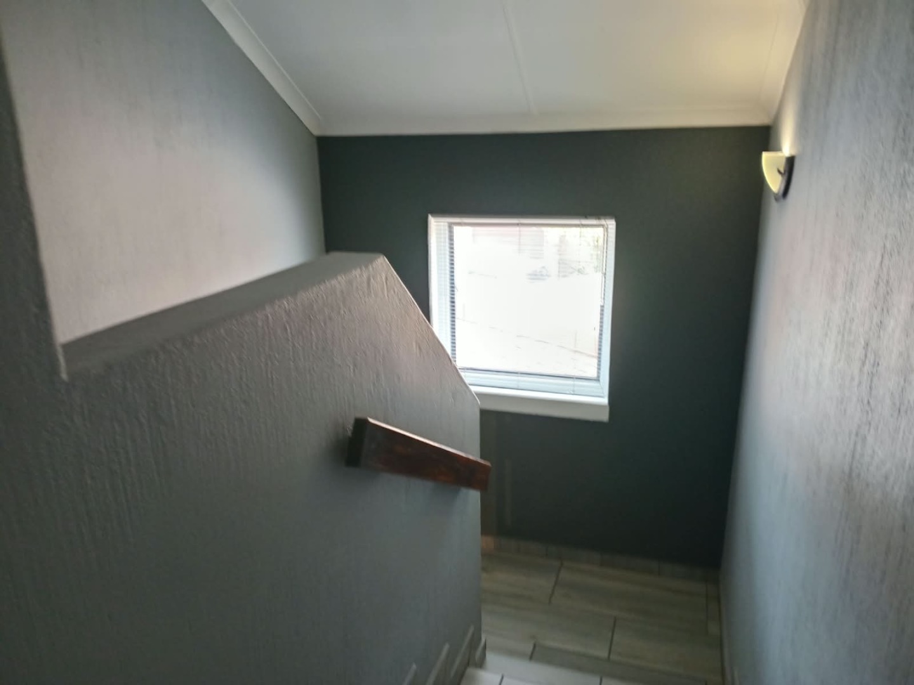
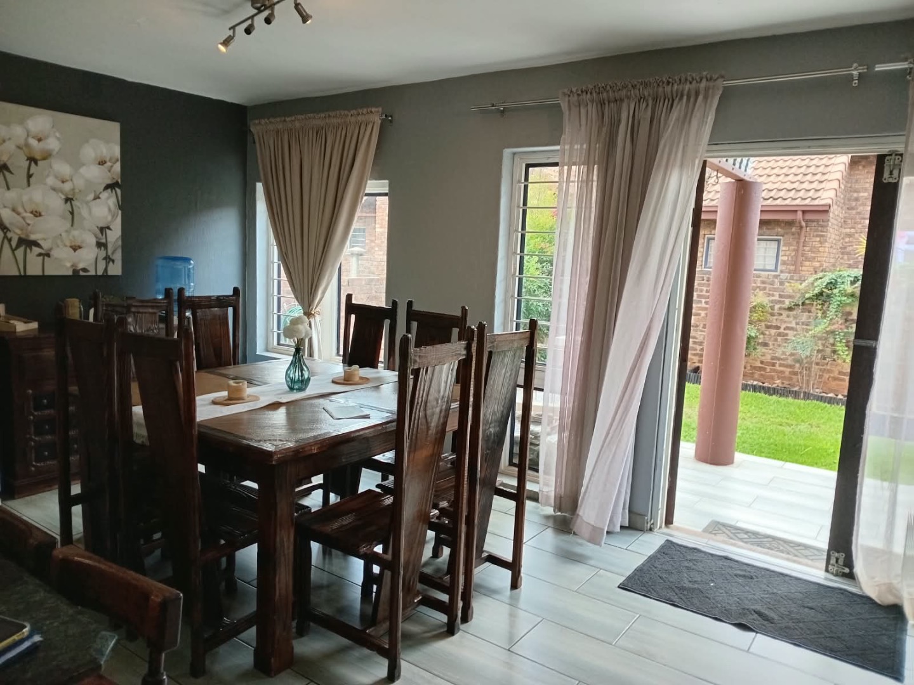
This well-appointed 3-bedroom, 2.5-bathroom townhouse offers comfortable family living in the established Die Hoewes complex. The home features an open-plan lounge and dining area with excellent natural light, complemented by a modern kitchen with granite countertops and quality cabinetry. Wooden flooring throughout the main living spaces creates warmth and continuity, while an entrance hall provides practical separation from the street.
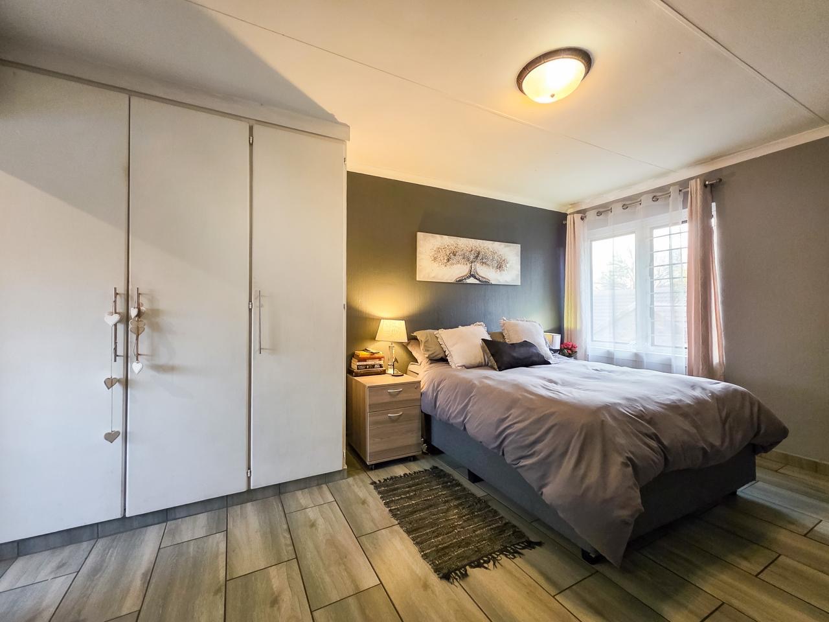
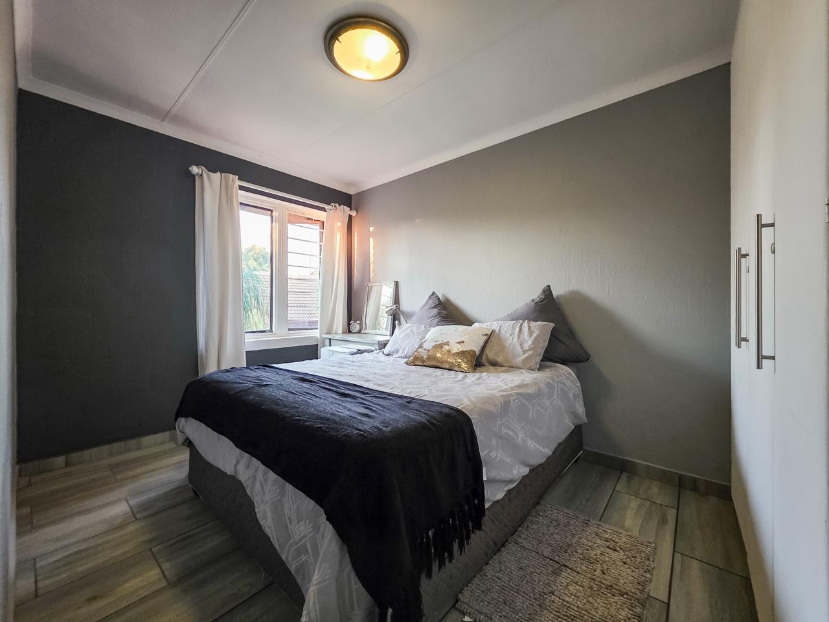
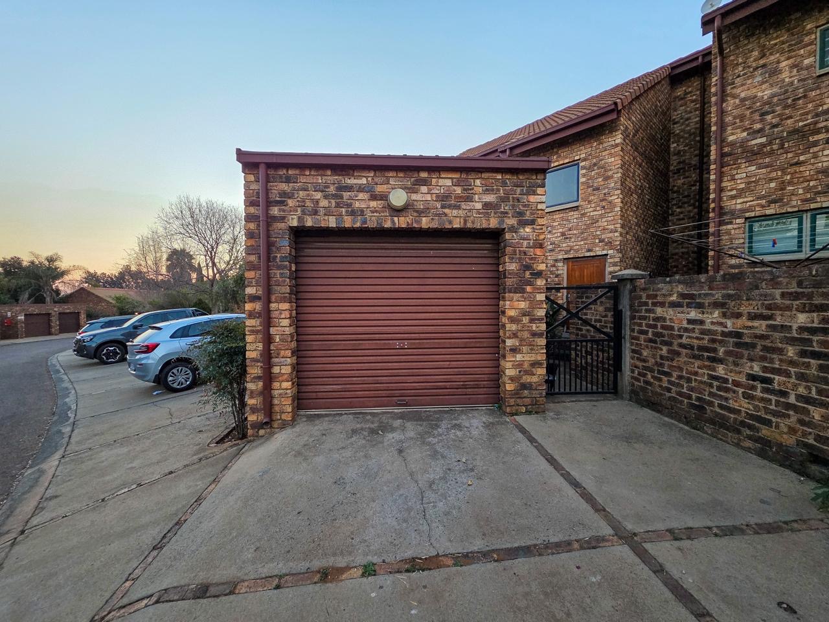
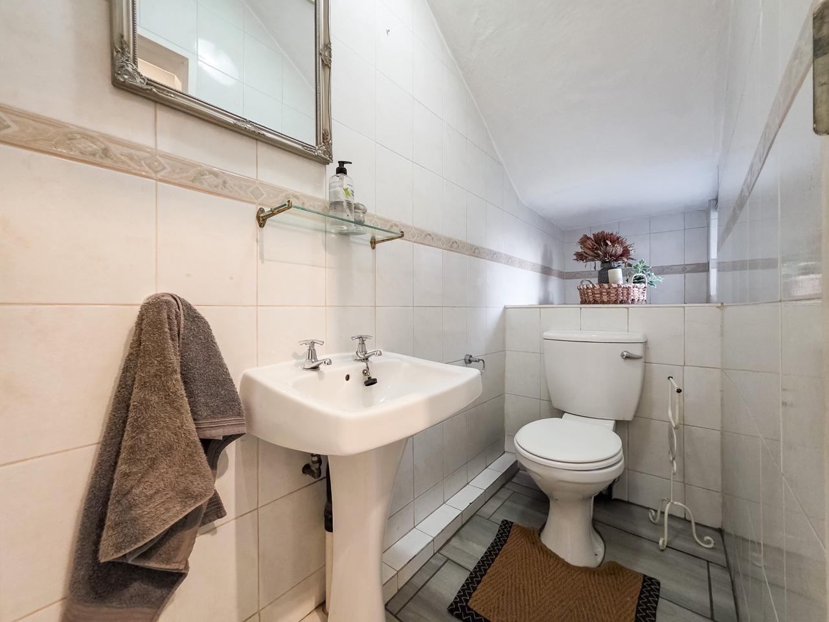
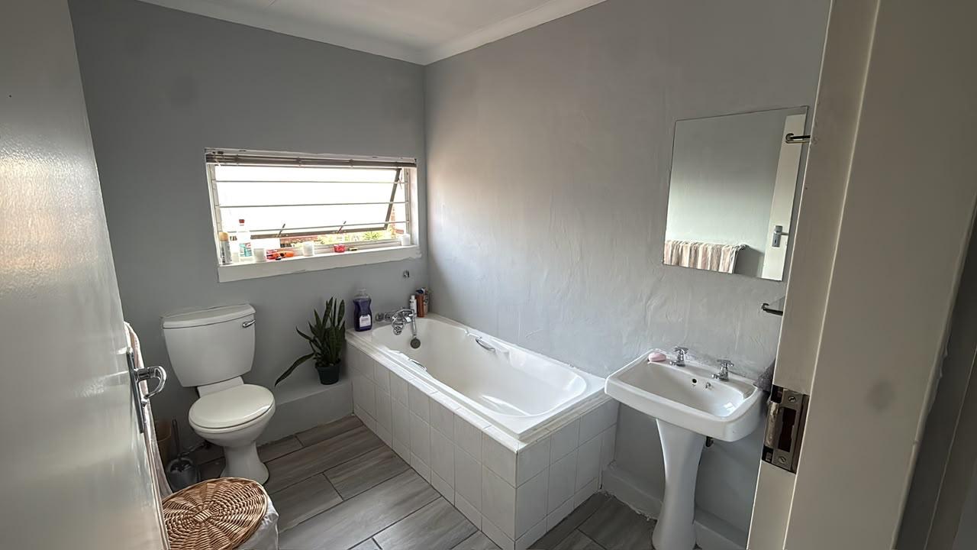
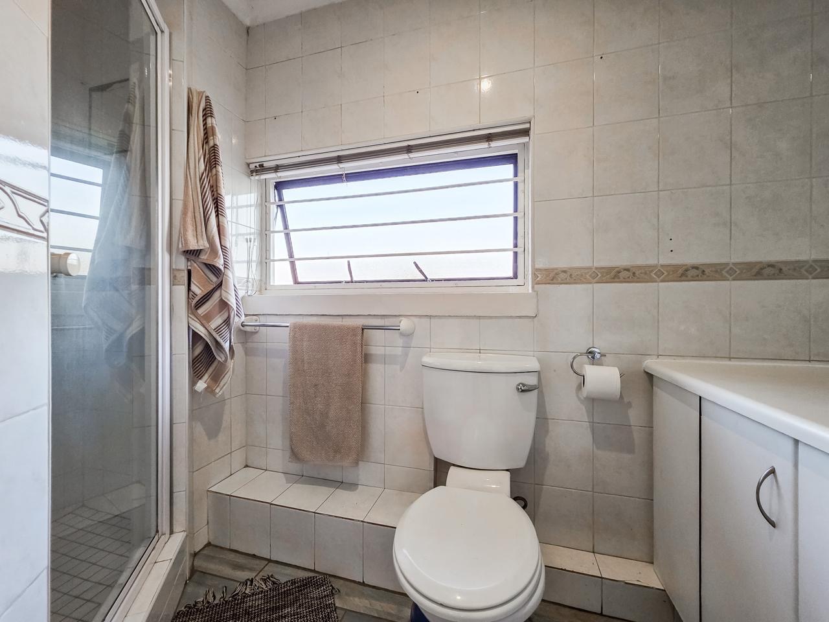
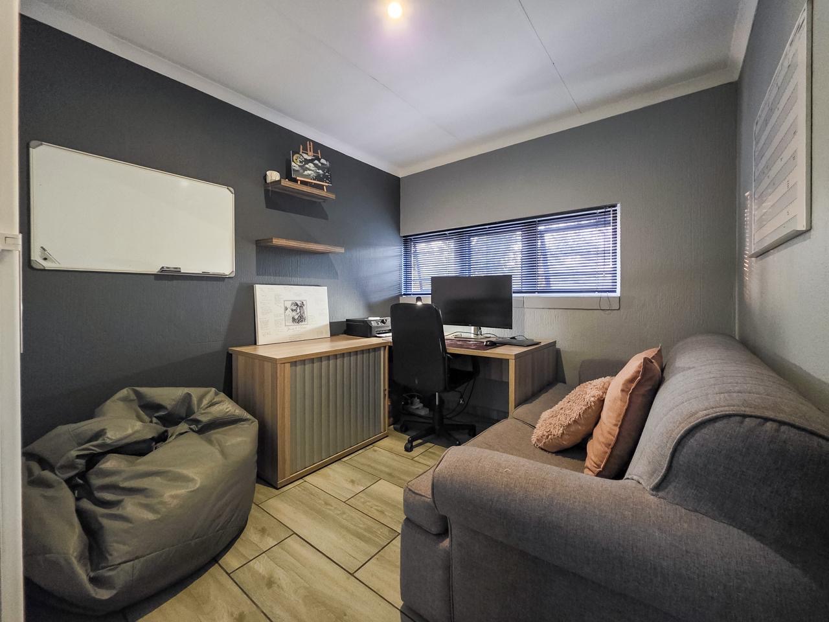
The master bedroom is generously proportioned with built-in wardrobes and an ensuite bathroom, whilst two additional bedrooms provide flexibility for family or guests. A guest toilet on the ground floor adds convenience for visitors. Air conditioning ensures year-round comfort, and fibre connectivity is available for modern connectivity needs. The property benefits from secure parking with a single garage and additional parking bay.
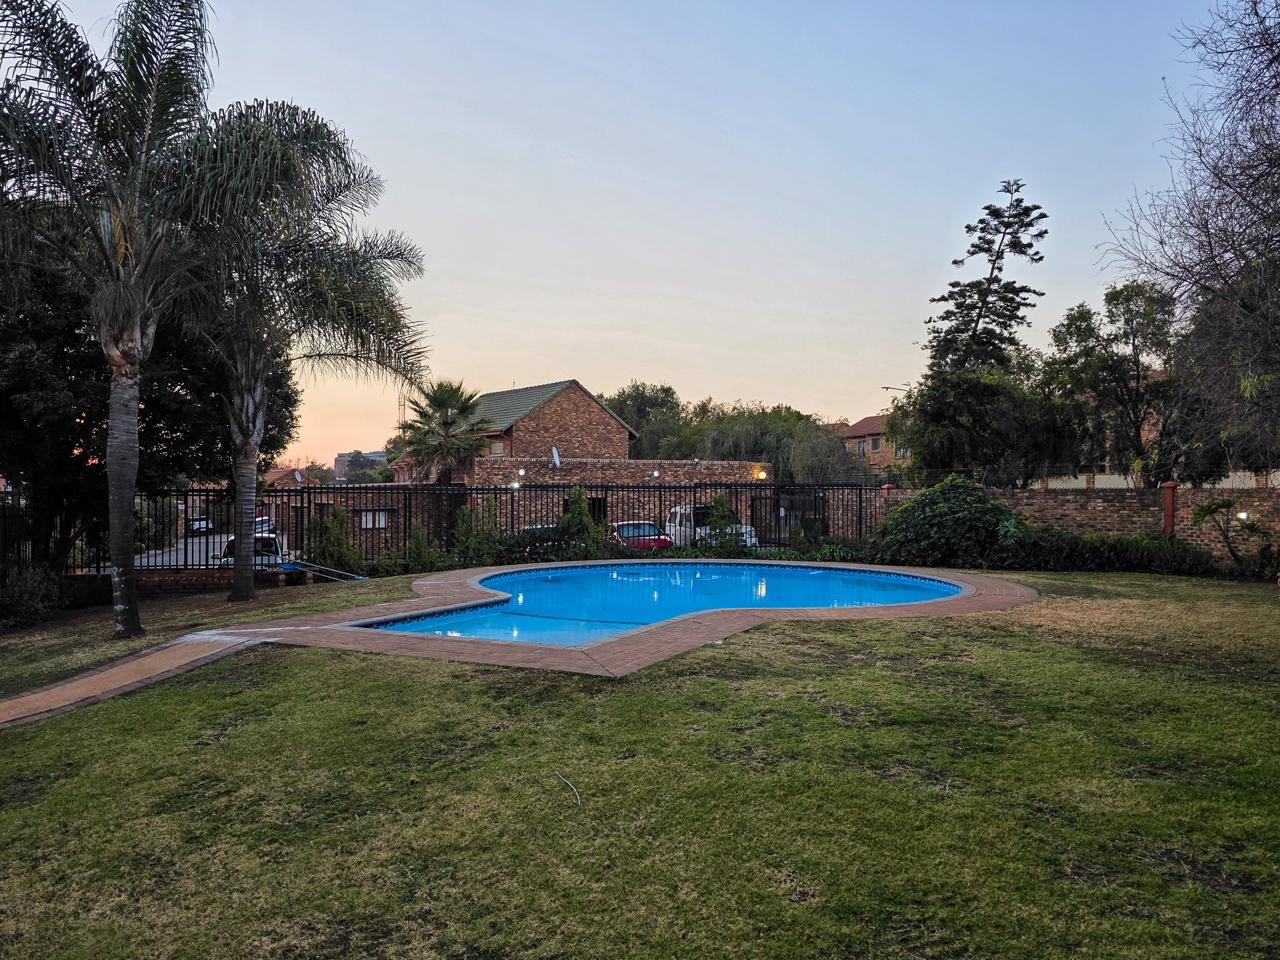
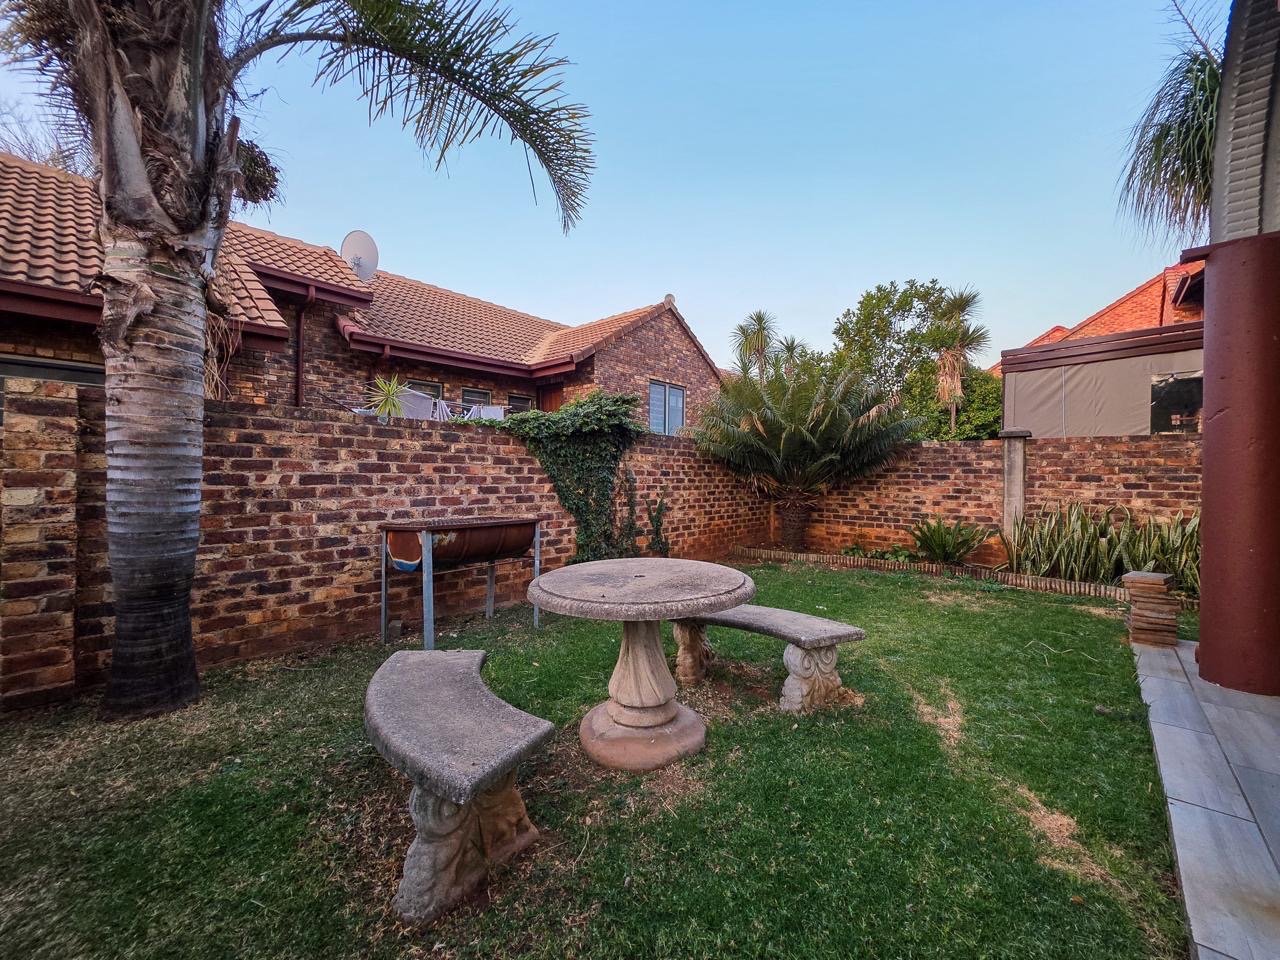
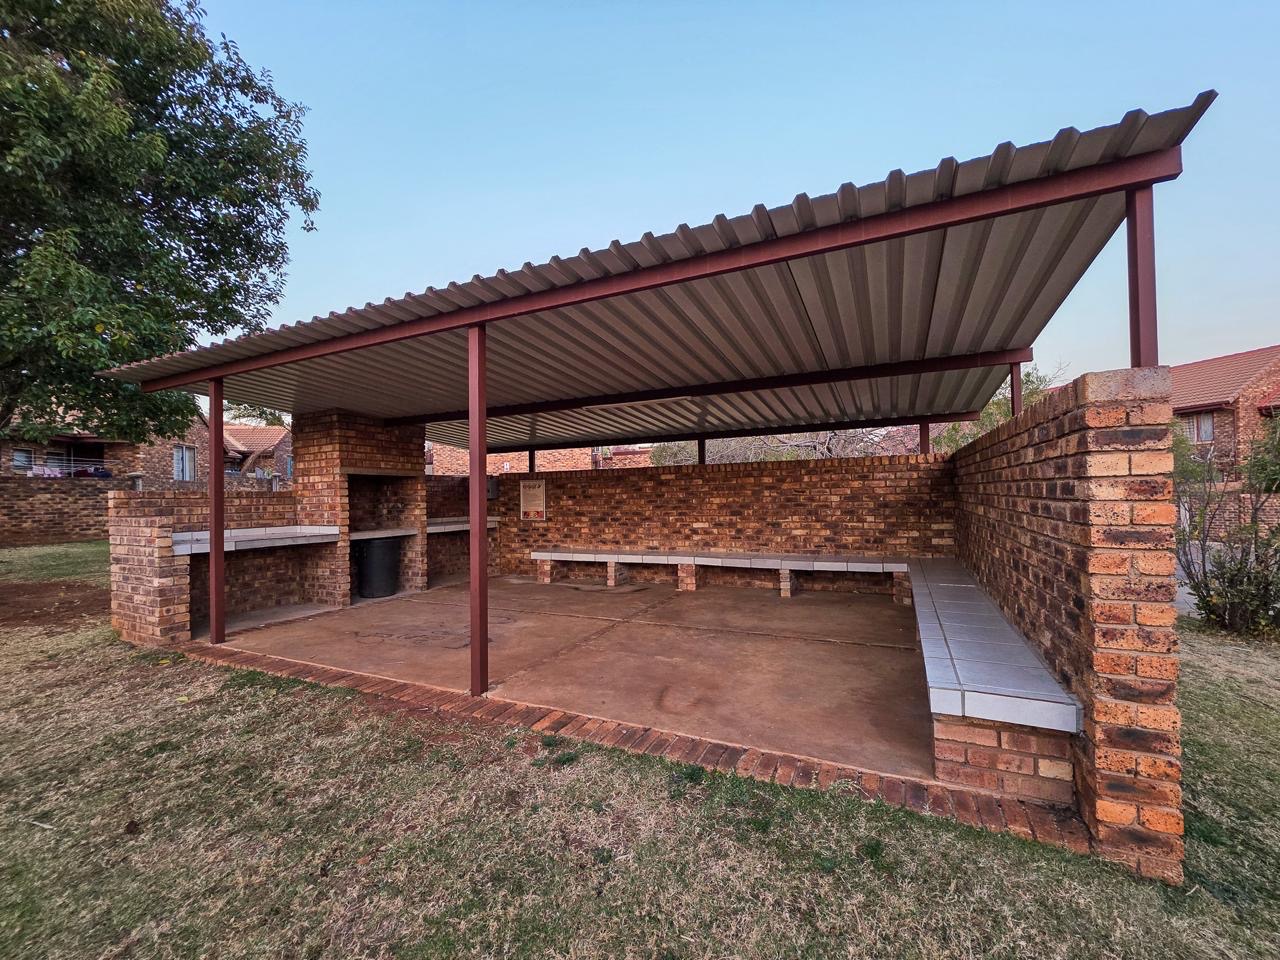
The property includes a garden and patio area. The complex features a sparkling swimming pool and clubhouse facilities, creating a vibrant community atmosphere. Pets are welcome, making this an ideal choice for families seeking a balanced lifestyle.
Key Features
3 bedrooms, 2.5 bathrooms
Open-plan lounge and dining
Modern kitchen with granite tops
Secure garage and parking
Complex pool and clubhouse
Air conditioning and fibre connectivity
Pets allowed
Contact us today to arrange a viewing.
Property Details
- 3 Bedrooms
- 2.5 Bathrooms
- 1 Garages
- 1 Lounges
- 1 Dining Area
Property Features
- Club House
- Aircon
- Pets Allowed
- Kitchen
- Guest Toilet
- Entrance Hall
- Paving
- Garden
| Bedrooms | 3 |
| Bathrooms | 2.5 |
| Garages | 1 |
| Floor Area | 136 m2 |
Contact the Agent


Jean Maullin
Full Status Property Practitioner