- 4
- 3
- 2
- 495 m2
- 1 000.0 m2
Monthly Costs
Monthly Bond Repayment ZAR .
Calculated over years at % with no deposit. Change Assumptions
Affordability Calculator | Bond Costs Calculator | Bond Repayment Calculator | Apply for a BondBond Calculator

Disclaimer: The estimates contained on this webpage are provided for general information purposes and should be used as a guide only. While every effort is made to ensure the accuracy of the calculator, RE/MAX of Southern Africa cannot be held liable for any loss or damage arising directly or indirectly from the use of this calculator, including any incorrect information generated by this calculator, and/or arising pursuant to your reliance on such information.
Mun. Rates & Taxes: ZAR 4500.00
Monthly Levy: ZAR 1620.00
Property description
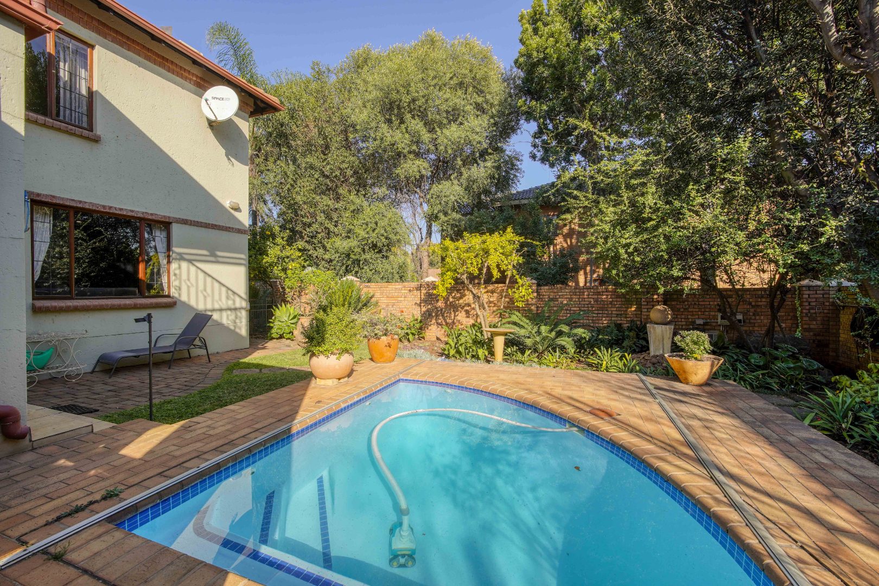
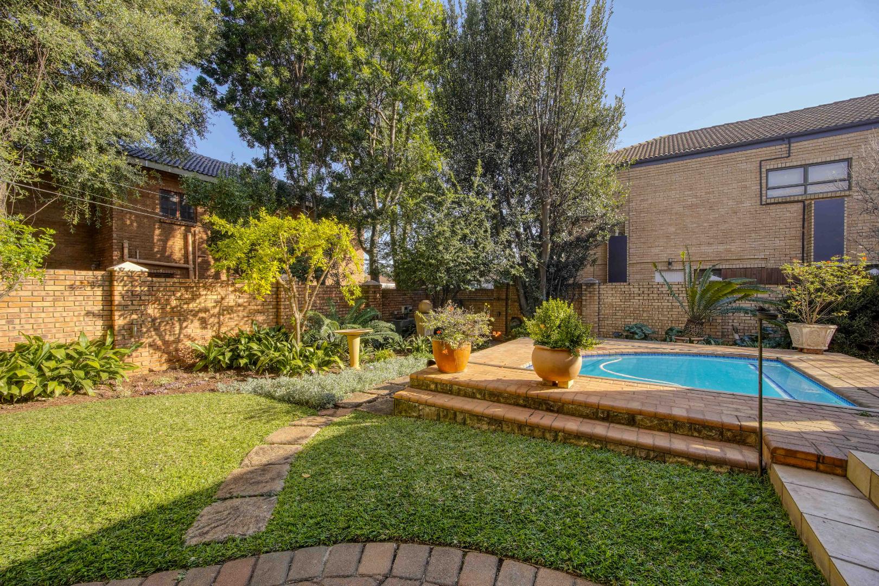
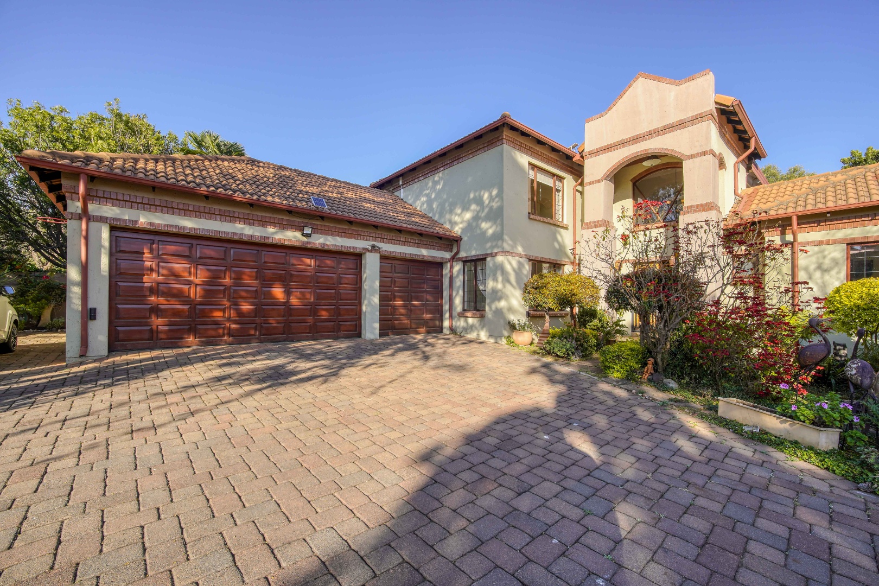
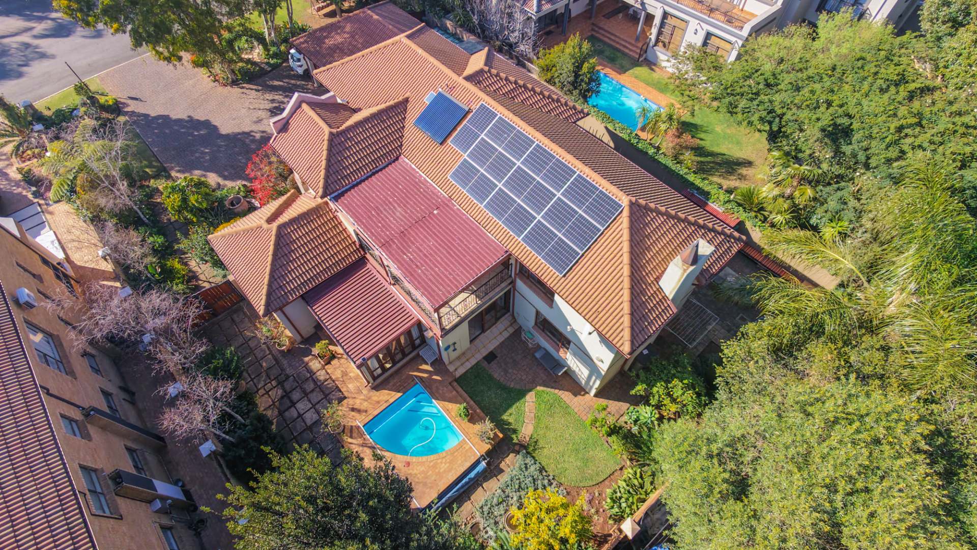
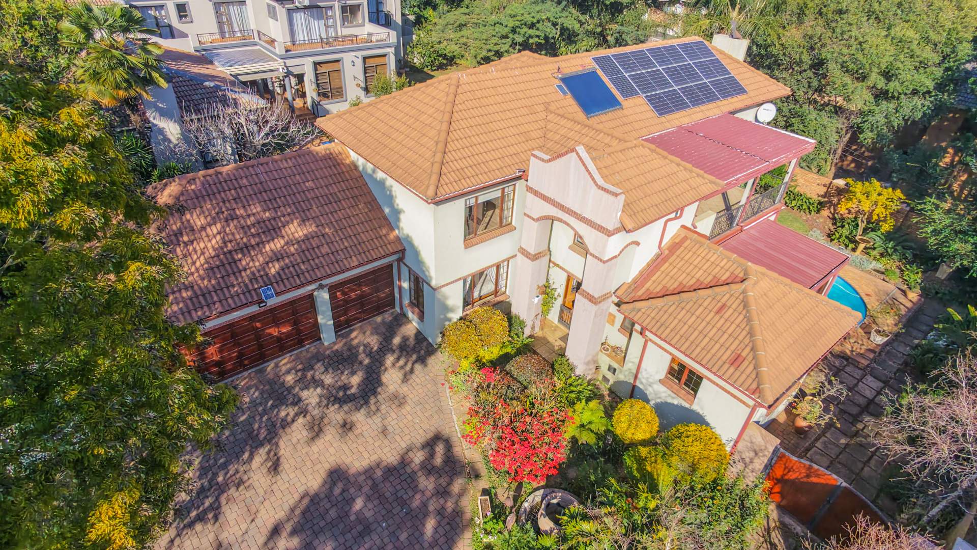
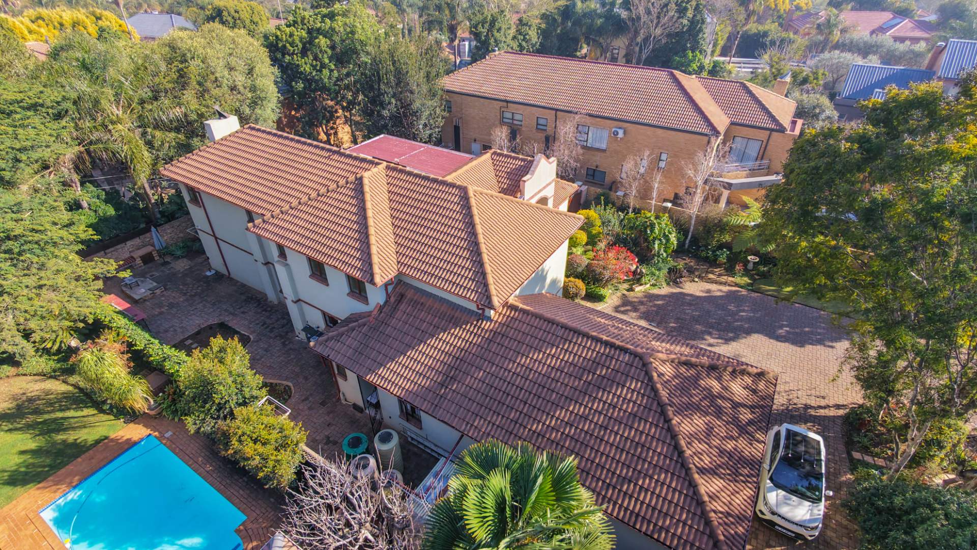
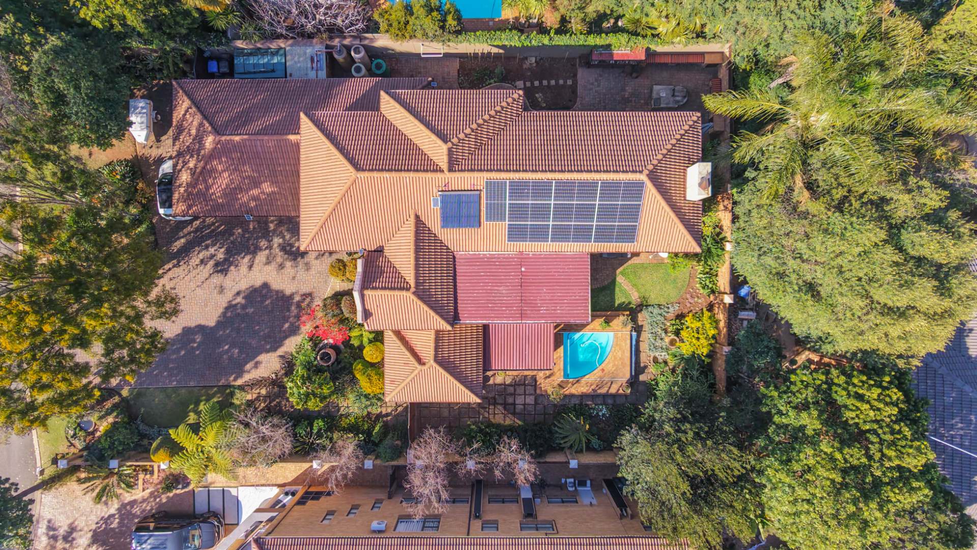
Situated in Eldo Park Estate, this spacious four bedroom home offers generous living areas, versatile entertainment spaces, and a lush garden with excellent outdoor amenities.
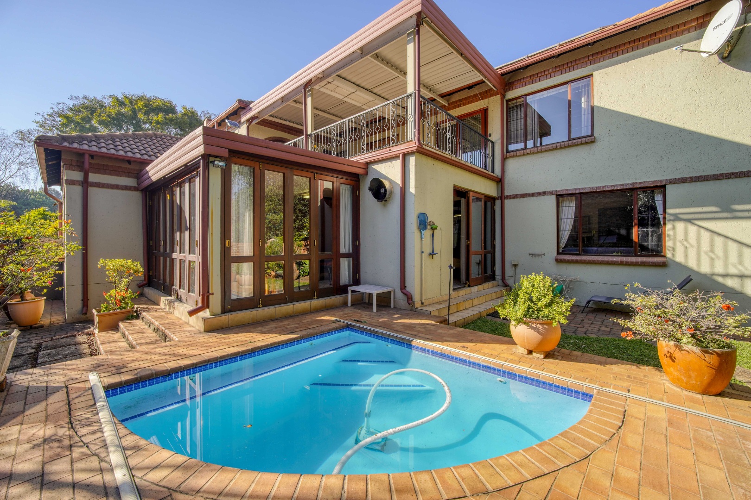
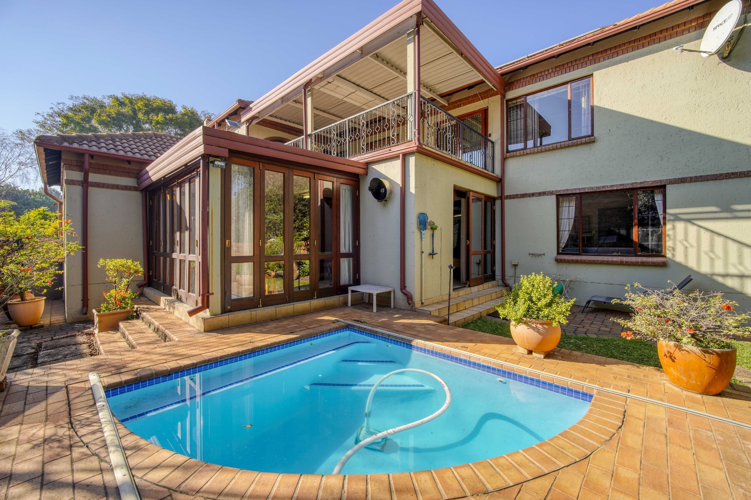
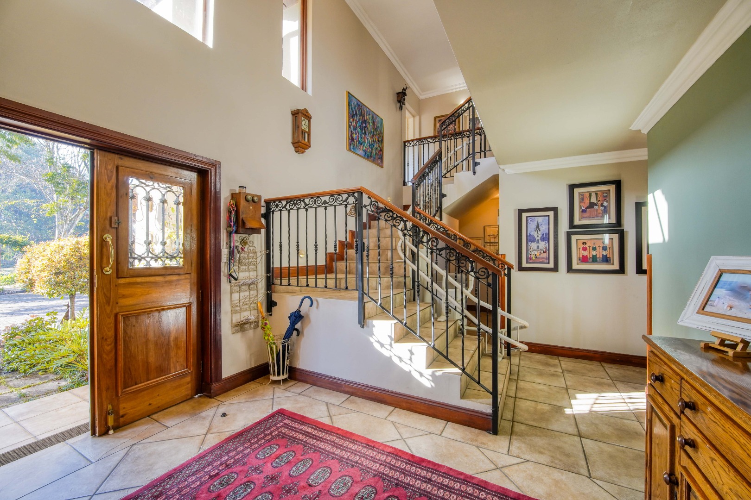
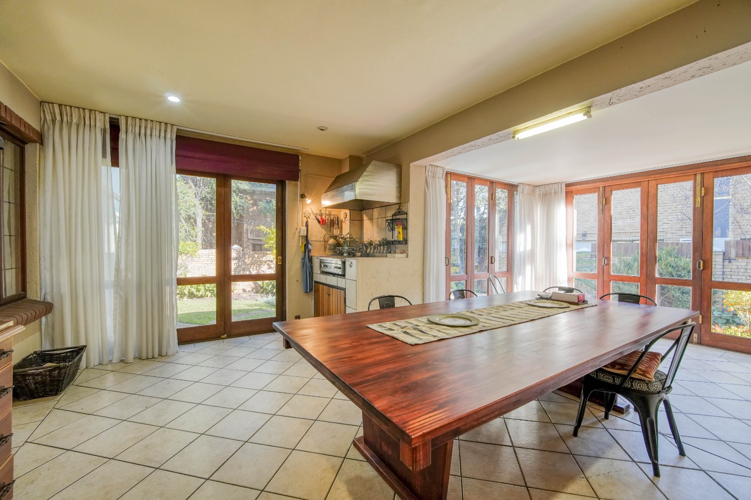
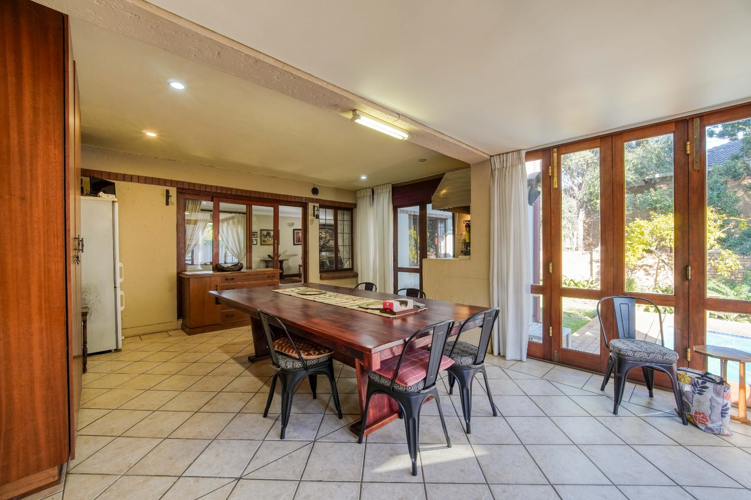
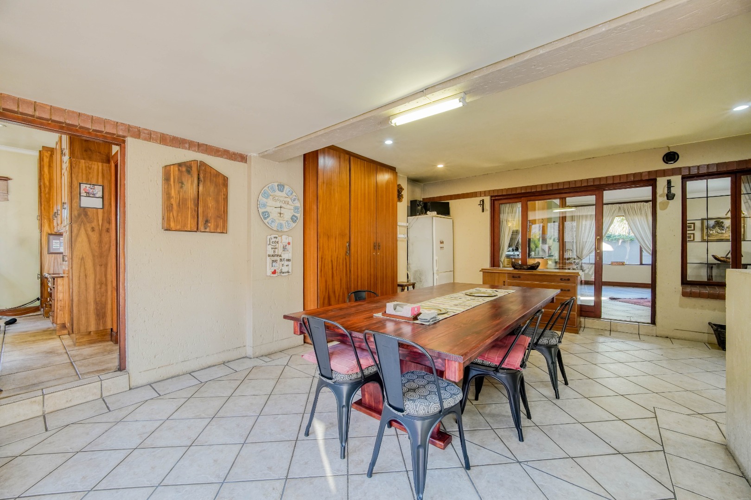
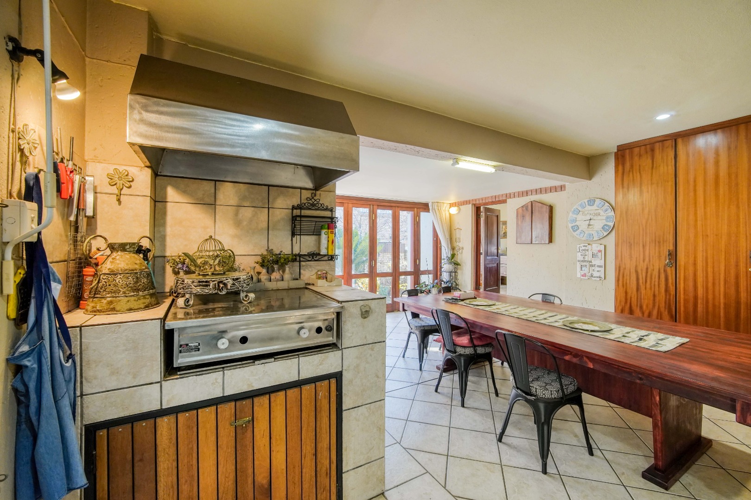
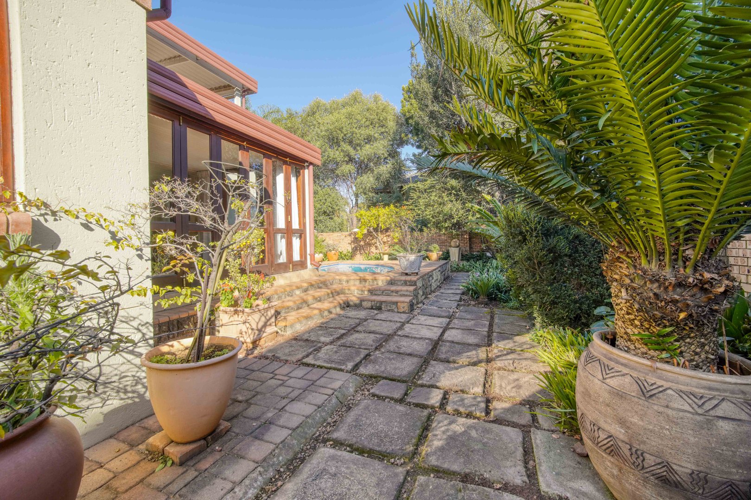
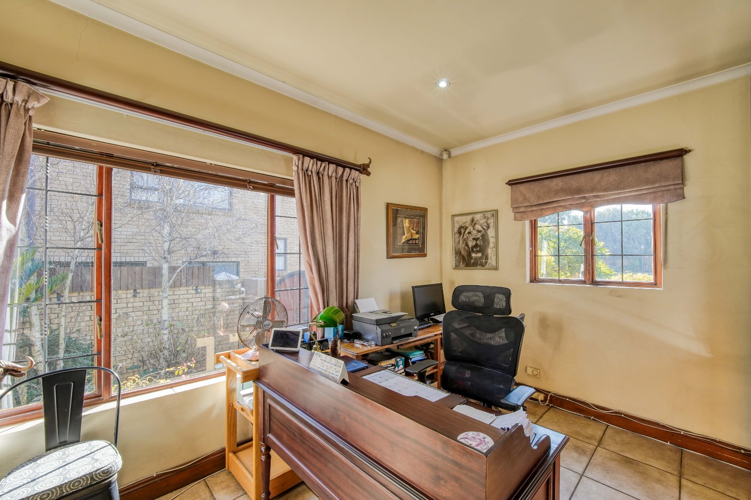
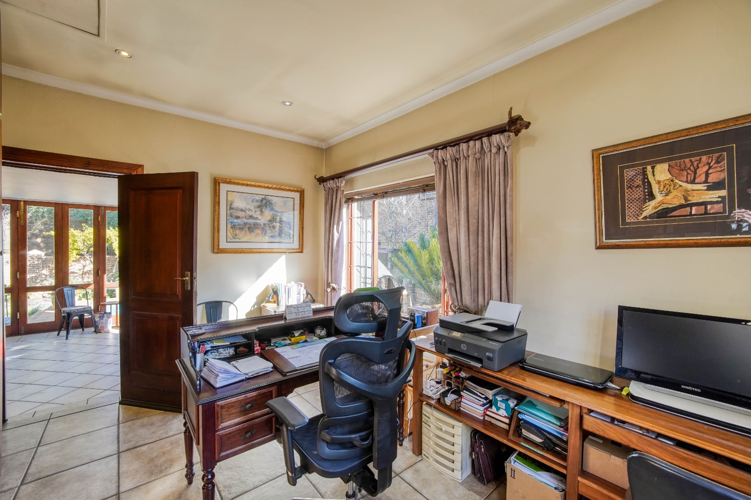
The entrance hall welcomes you into the home, with the staircase positioned to the left and the main living areas further ahead. To the right is a study with access to the entertainment room, which features a gas braai with an extractor fan and folding doors opening onto the garden and splash pool.
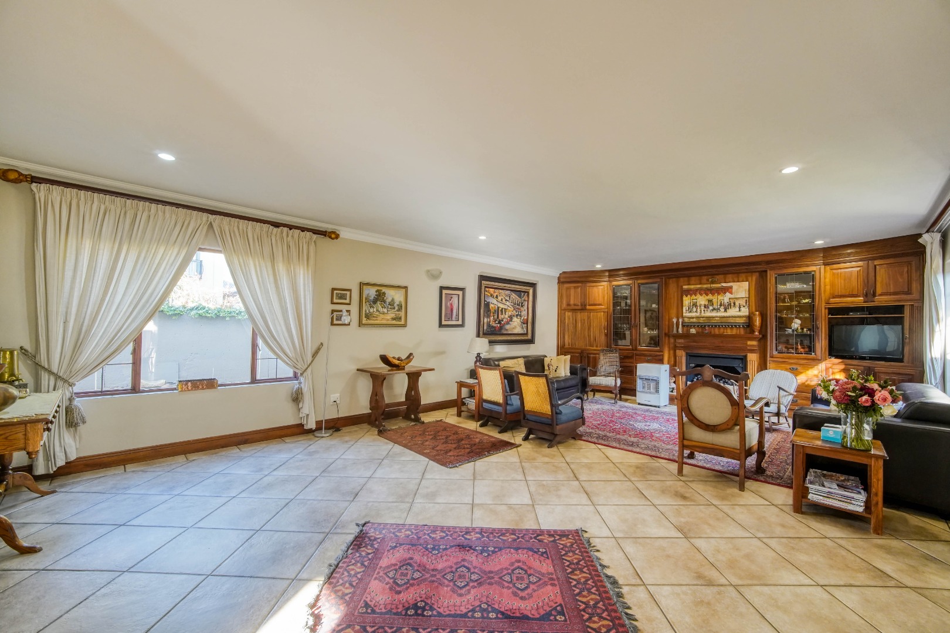
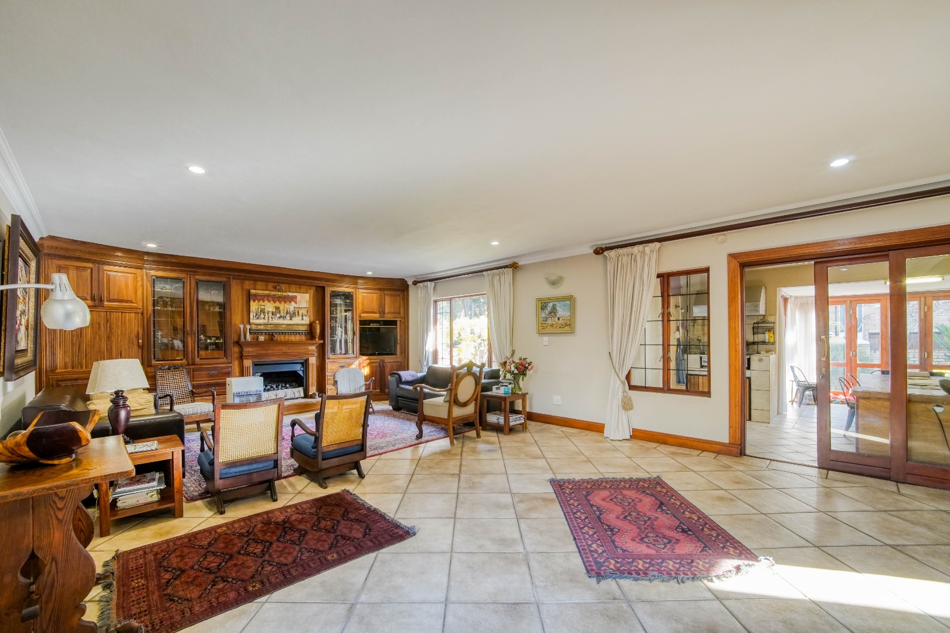
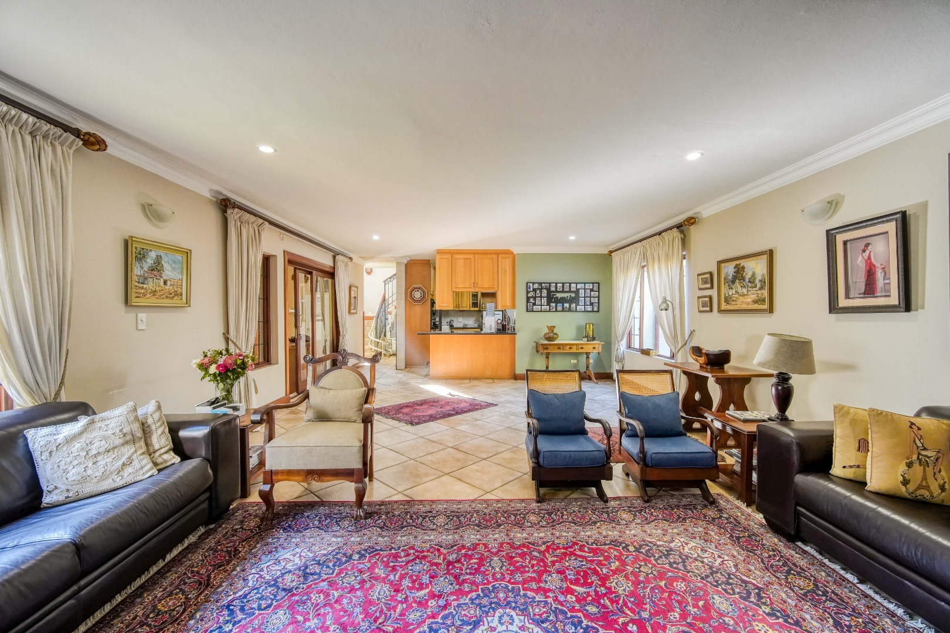
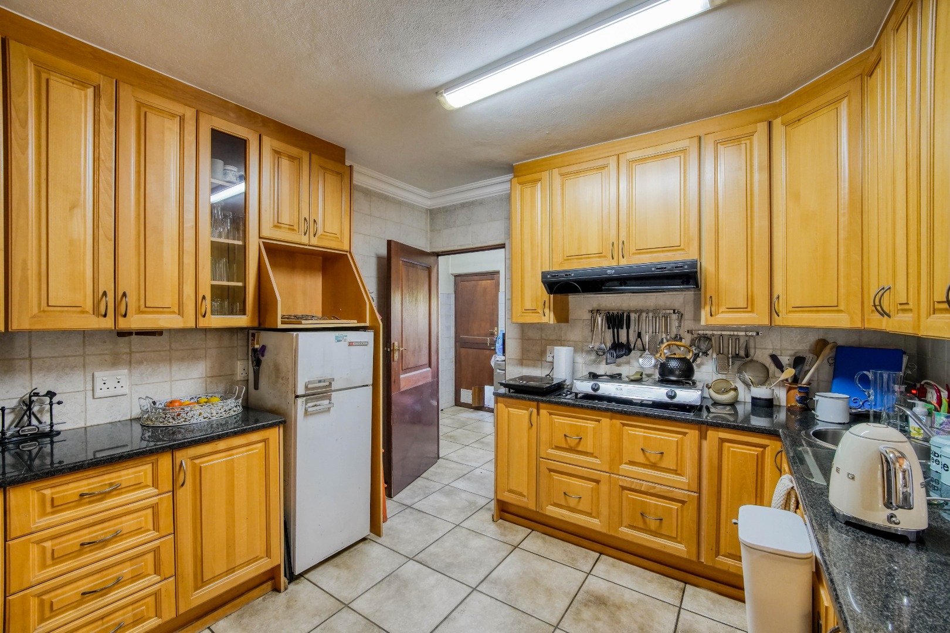
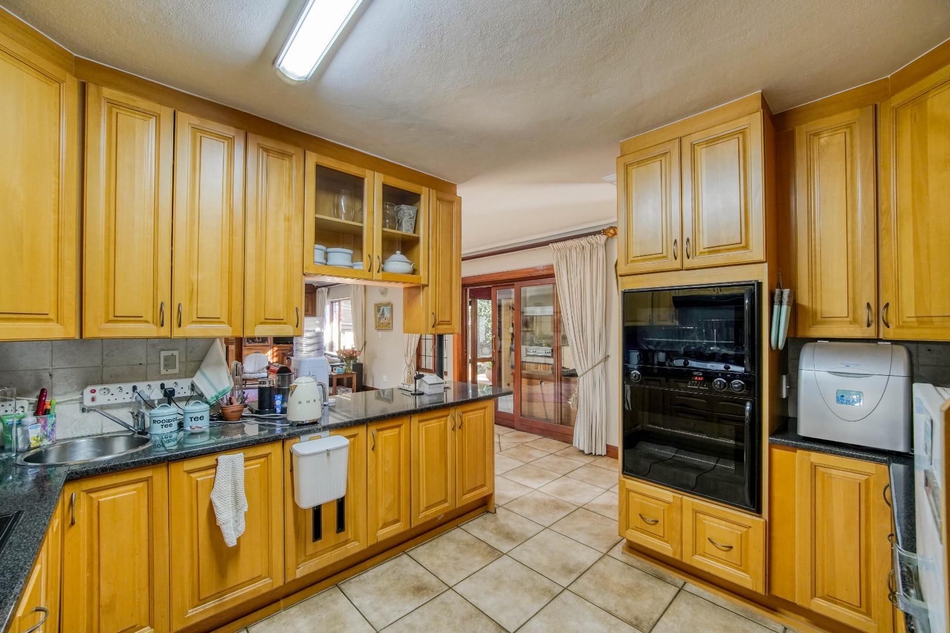
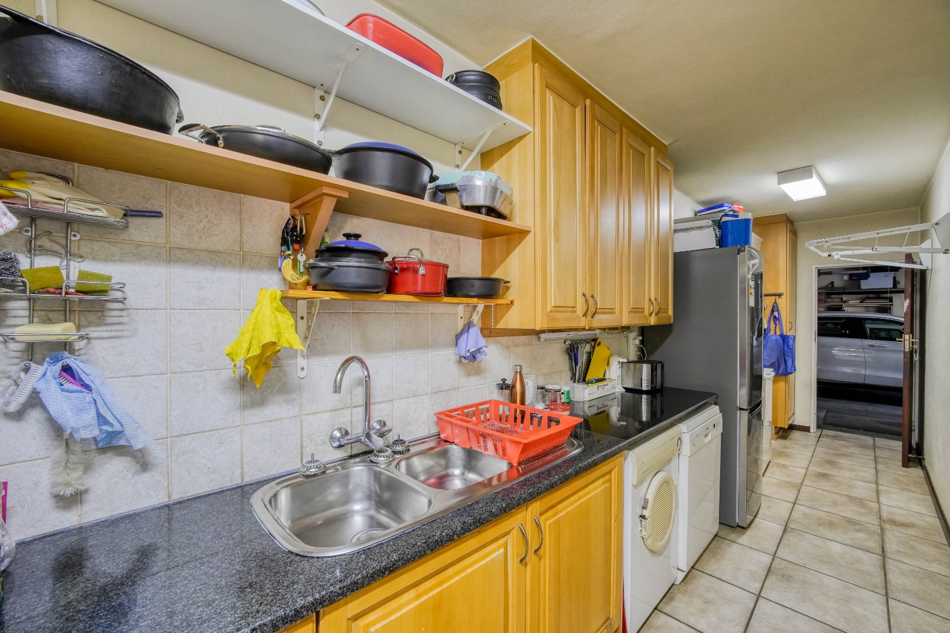
The lounge and dining area form an open plan living space, with the kitchen tucked into the corner to the left. The kitchen features an eye level oven, stove top, extractor fan, and breakfast nook overlooking the living area. A gas fireplace adds warmth and character to the lounge, while the living area also provides access to the entertainment room. A separate scullery includes a pantry and provides access to the double garage and side yard.
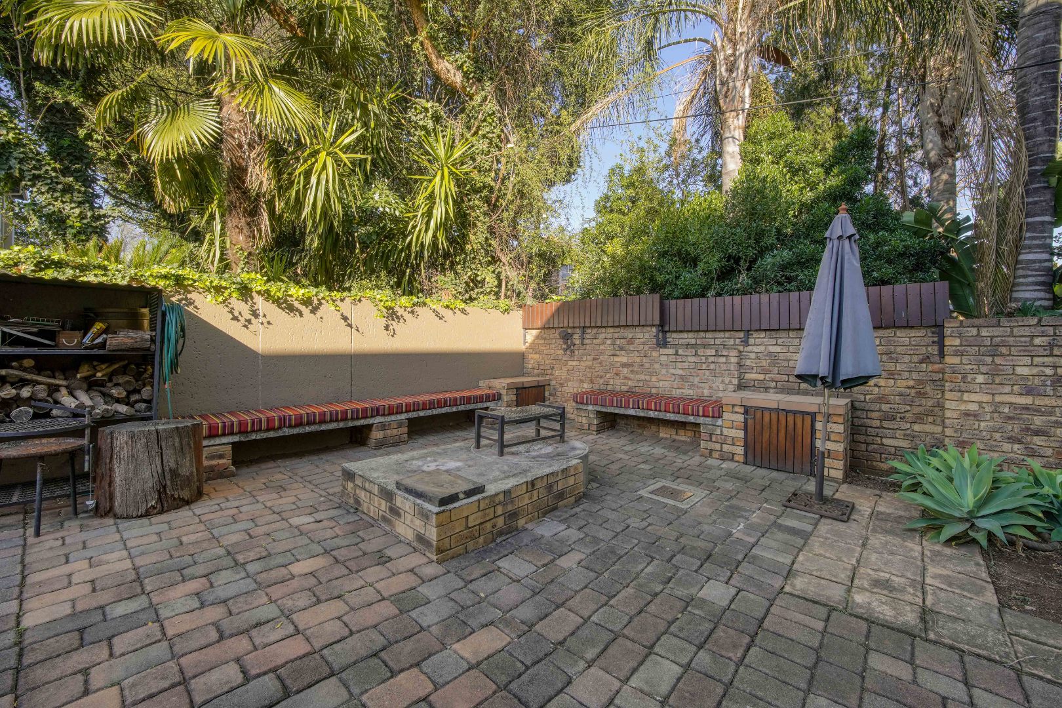
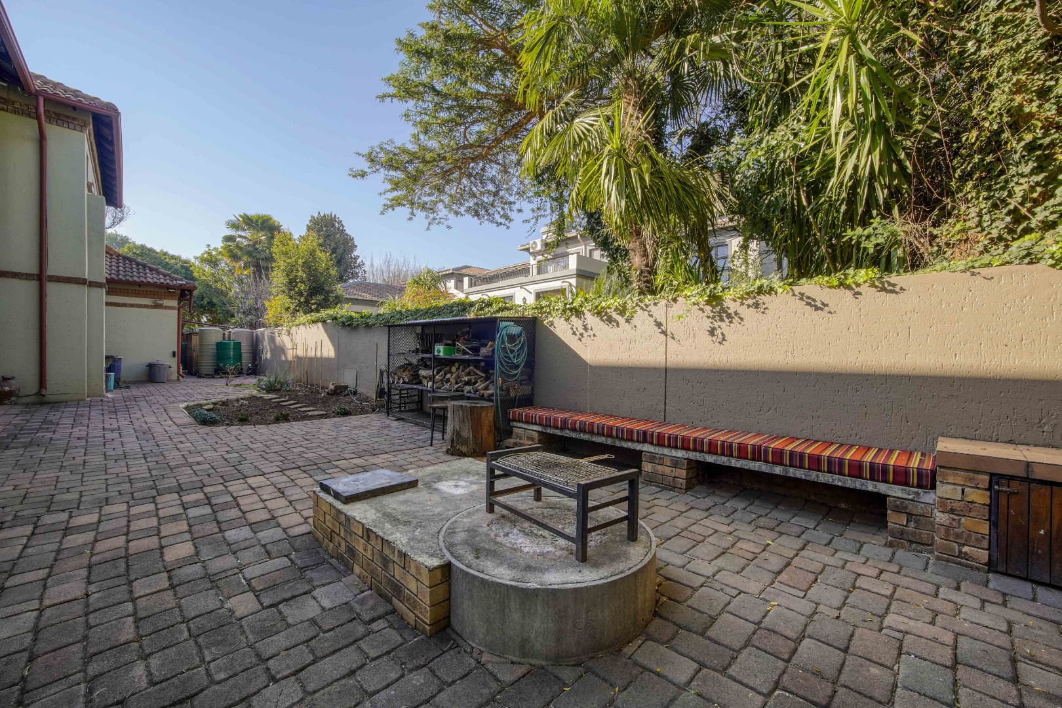
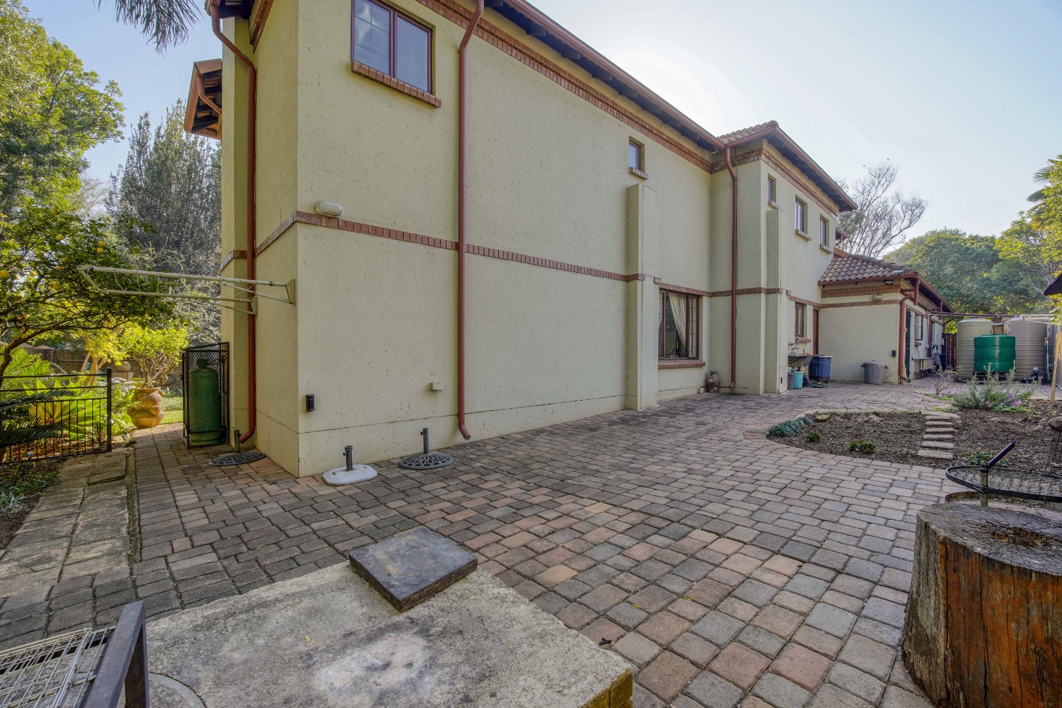
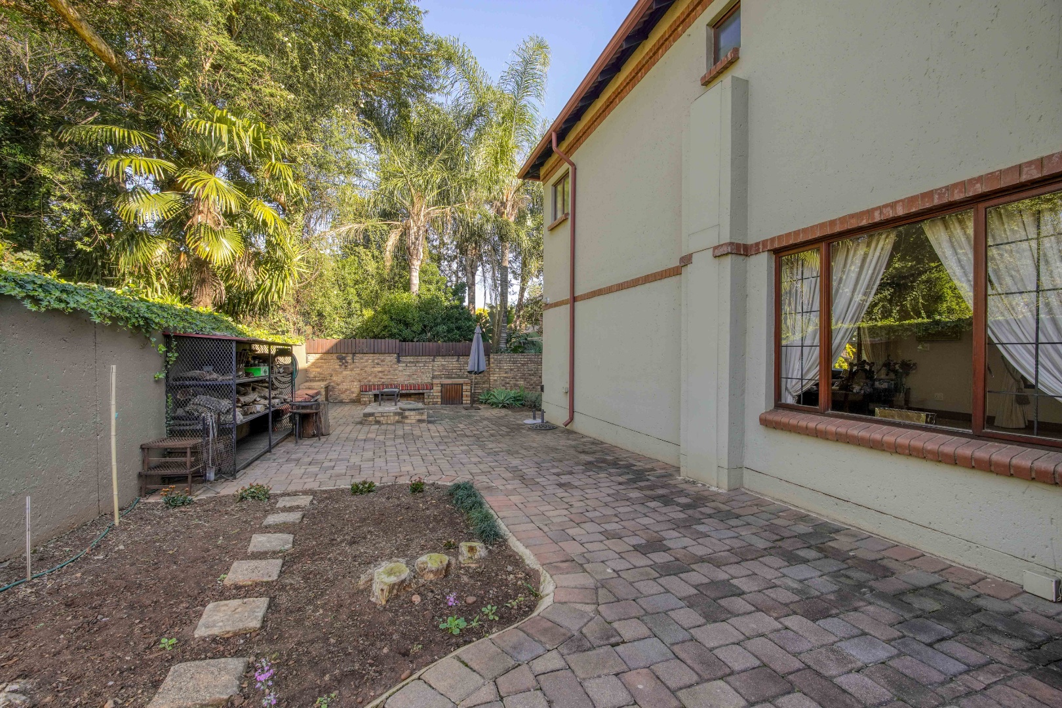
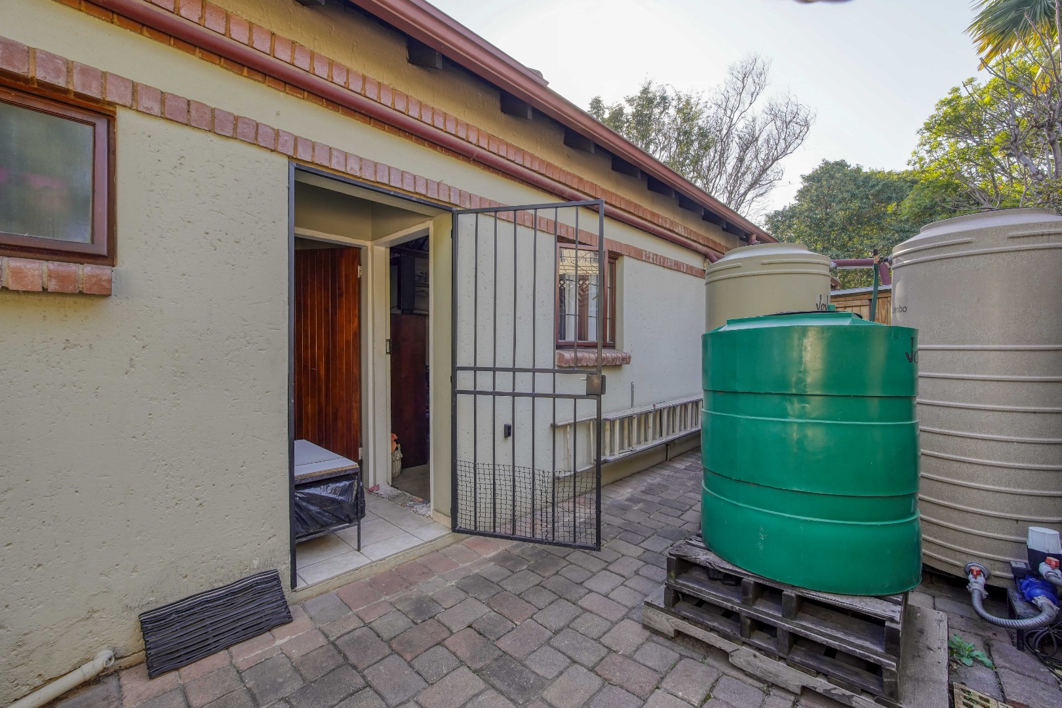
The side yard contains the domestic quarters and backup water tanks, while a boma is positioned where the garden wraps around the house, providing access towards the back garden. The lush garden is filled with established plant life, including the front yard, with a lemon tree positioned between the boma and back garden.
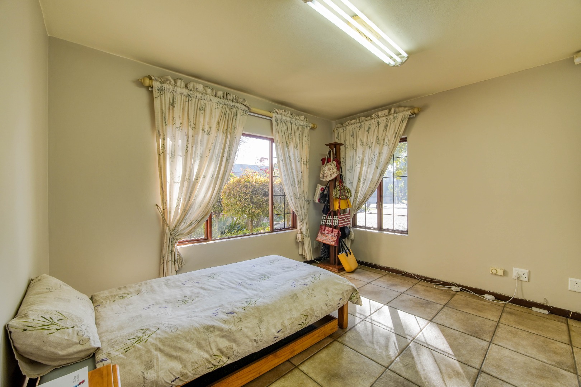
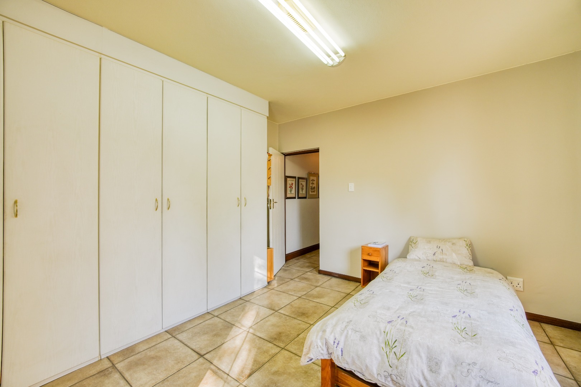
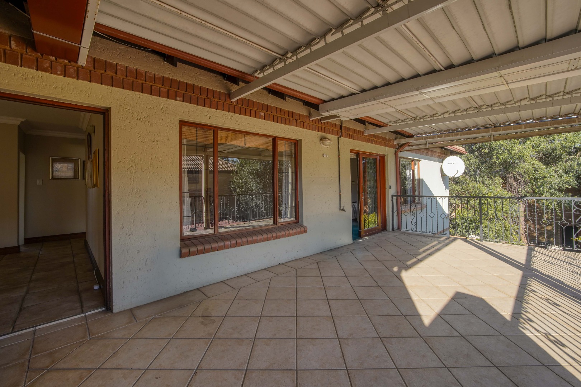
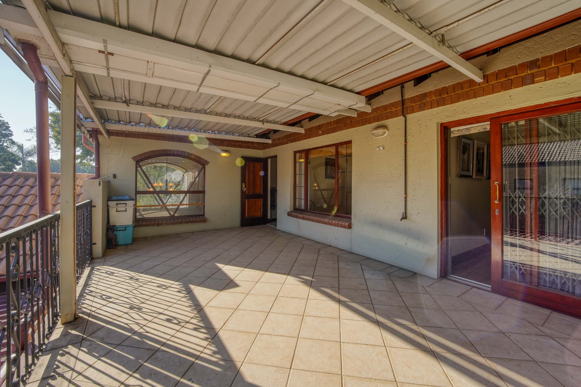
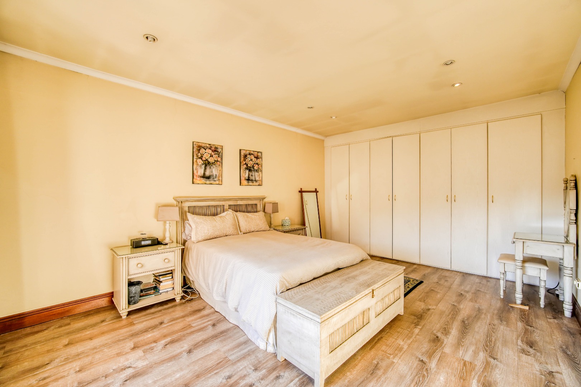
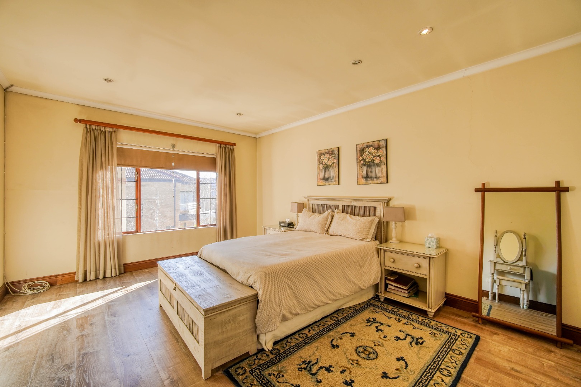
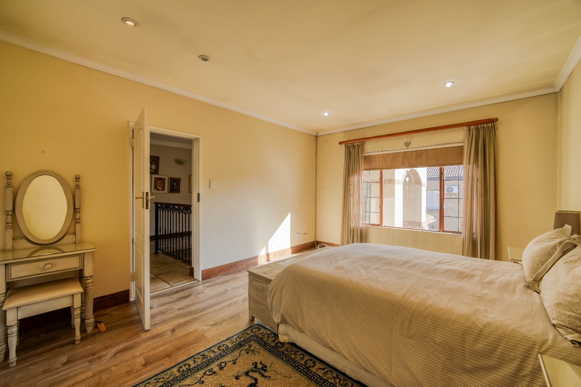
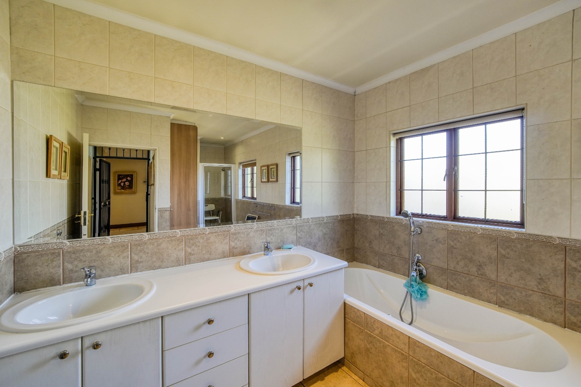
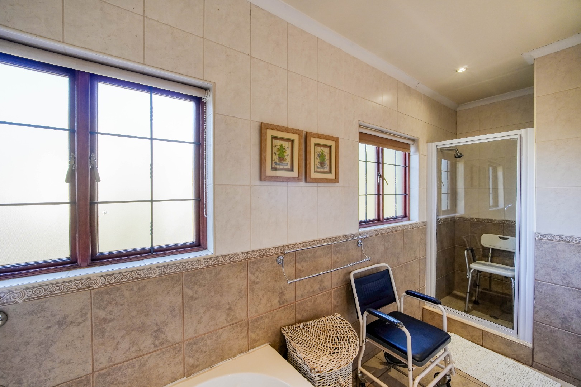
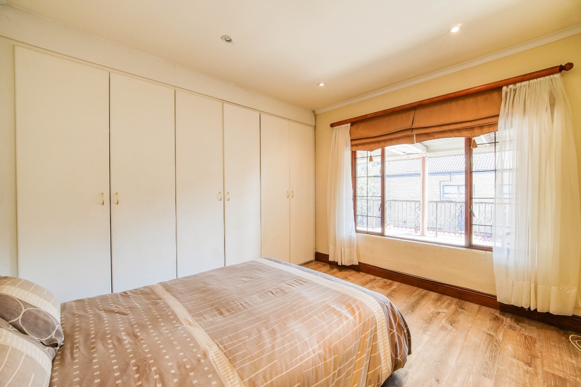
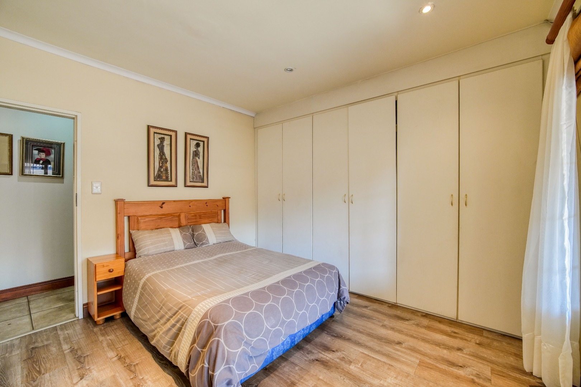
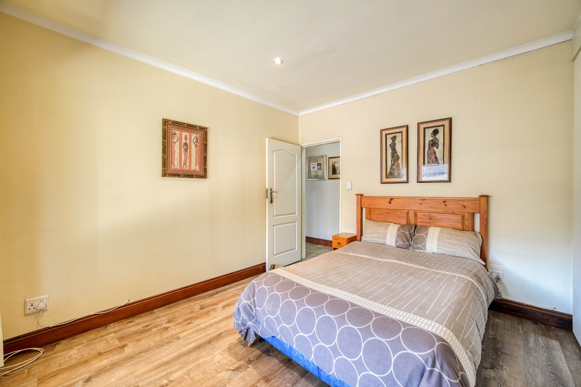
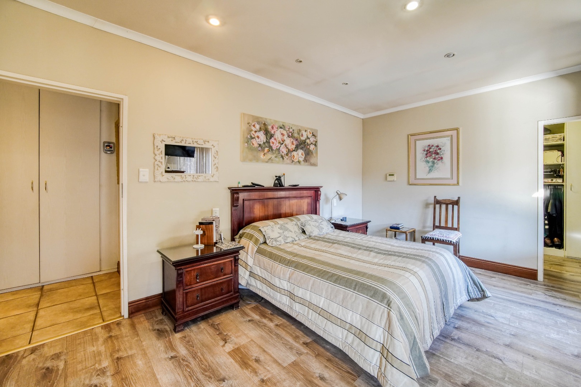
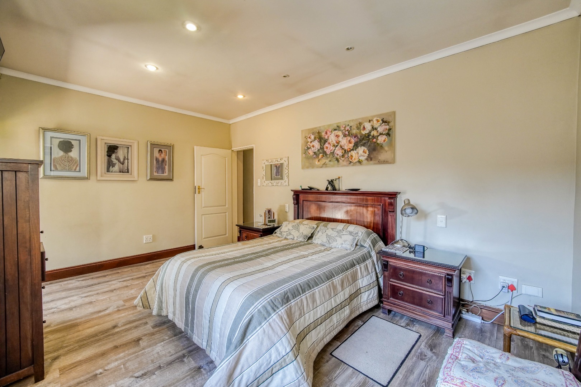
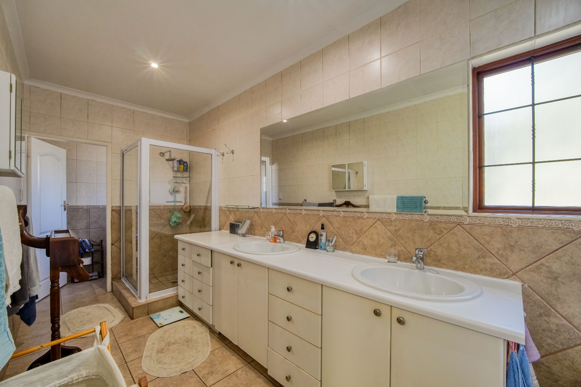
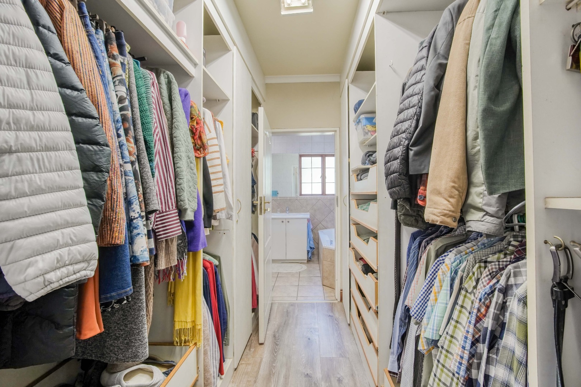
The fourth bedroom is located on the first floor, tucked away behind the staircase. Upstairs, the remaining three spacious bedrooms feature large built in cupboards, with two bedrooms opening onto a large balcony. The main bedroom includes a walk in closet leading into its full en suite bathroom. A second full bathroom serves the other bedrooms, while guest toilets are conveniently located on both the first and second floors.
The home is equipped with a full solar system comprising 11 solar panels rated at 460 W each, an 8.8 kW Sunsynk inverter, and two 5.1 kWh lithium batteries. Underfloor heating provides added comfort, while an irrigation system connected to the backup water supply helps maintain the garden.
Conveniently located close to Sutherland High School and Wierda Road, with Eldo Square Shopping Centre just around the corner, this home offers comfortable family living with excellent access to local amenities and major routes.
Property Details
- 4 Bedrooms
- 3 Bathrooms
- 2 Garages
- 1 Lounges
- 1 Dining Area
Property Features
- Study
- Balcony
- Patio
- Pool
- Laundry
- Storage
- Pets Allowed
- Security Post
- Access Gate
- Kitchen
- Fire Place
- Pantry
- Guest Toilet
- Entrance Hall
- Irrigation System
- Garden
- Family TV Room
Video
| Bedrooms | 4 |
| Bathrooms | 3 |
| Garages | 2 |
| Floor Area | 495 m2 |
| Erf Size | 1 000.0 m2 |
Contact the Agent

Corne Nienaber
Candidate Property Practitioner