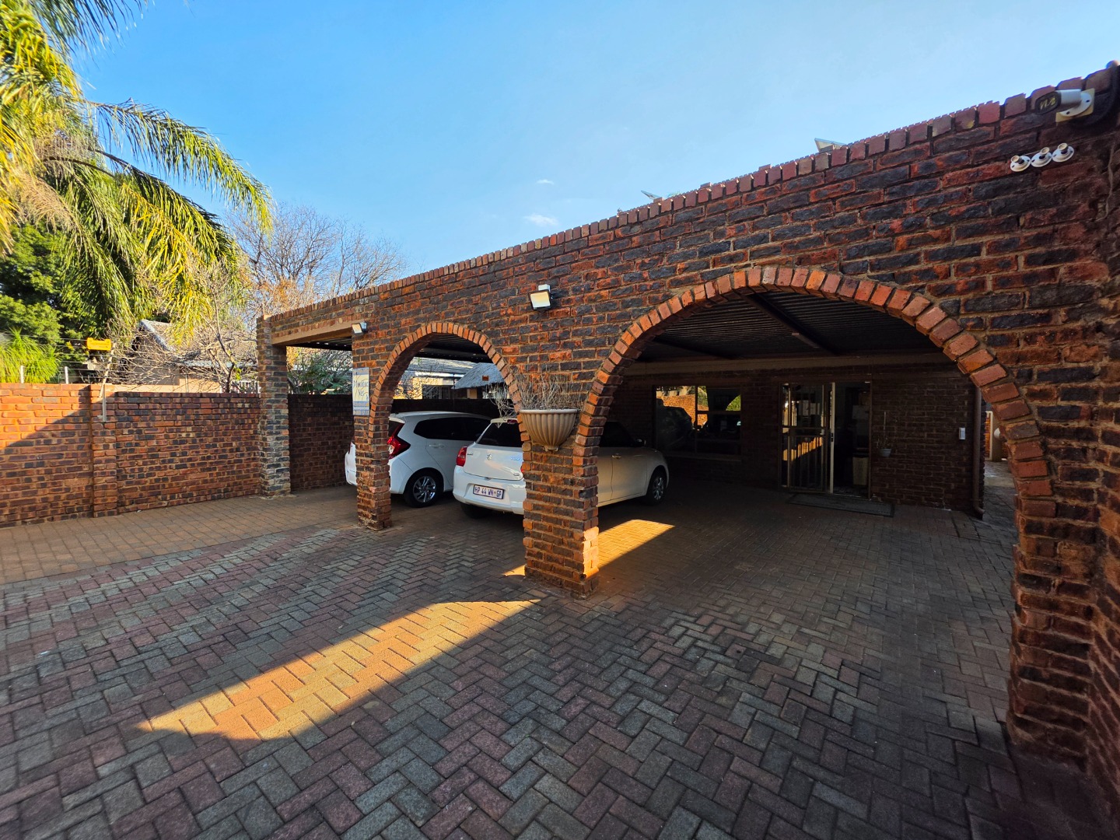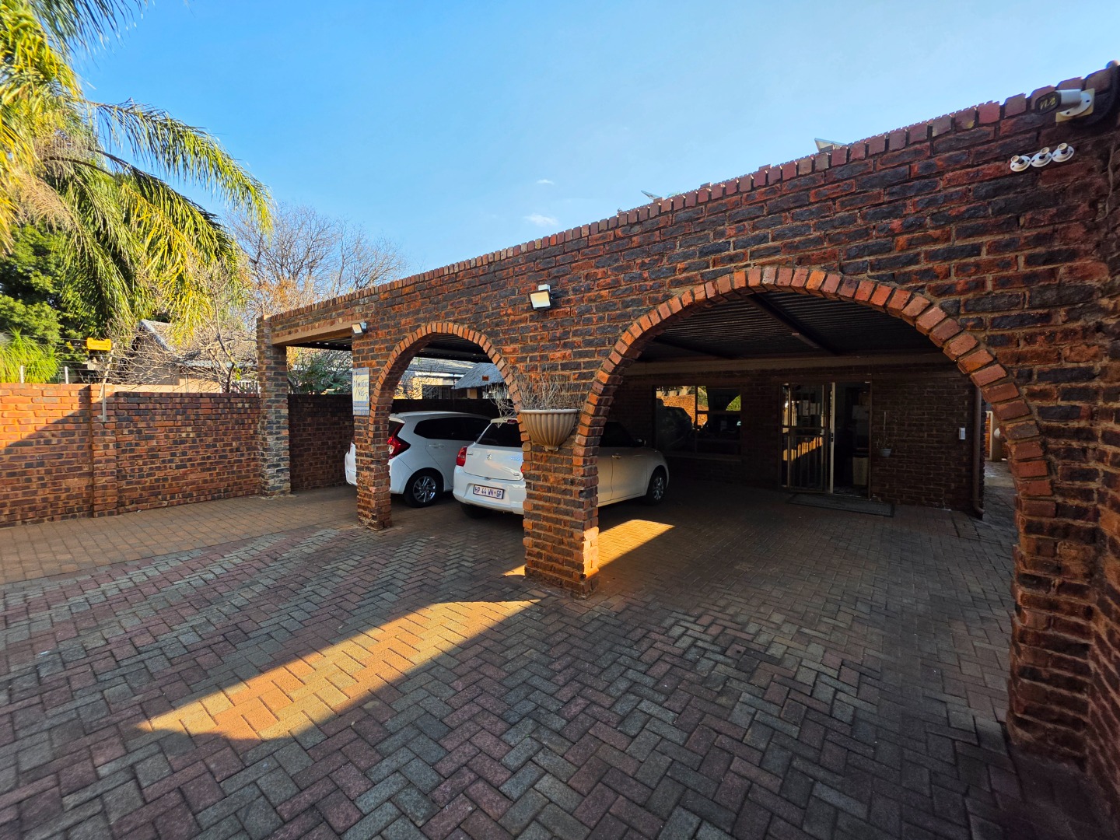
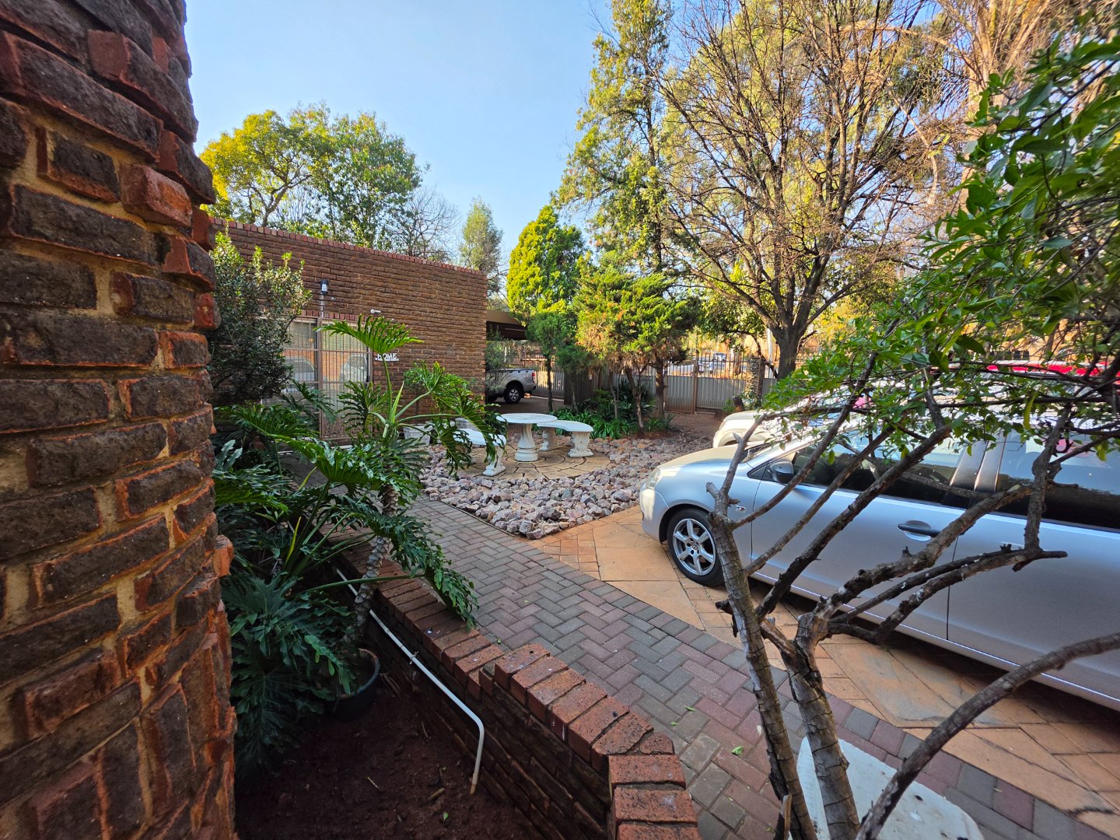
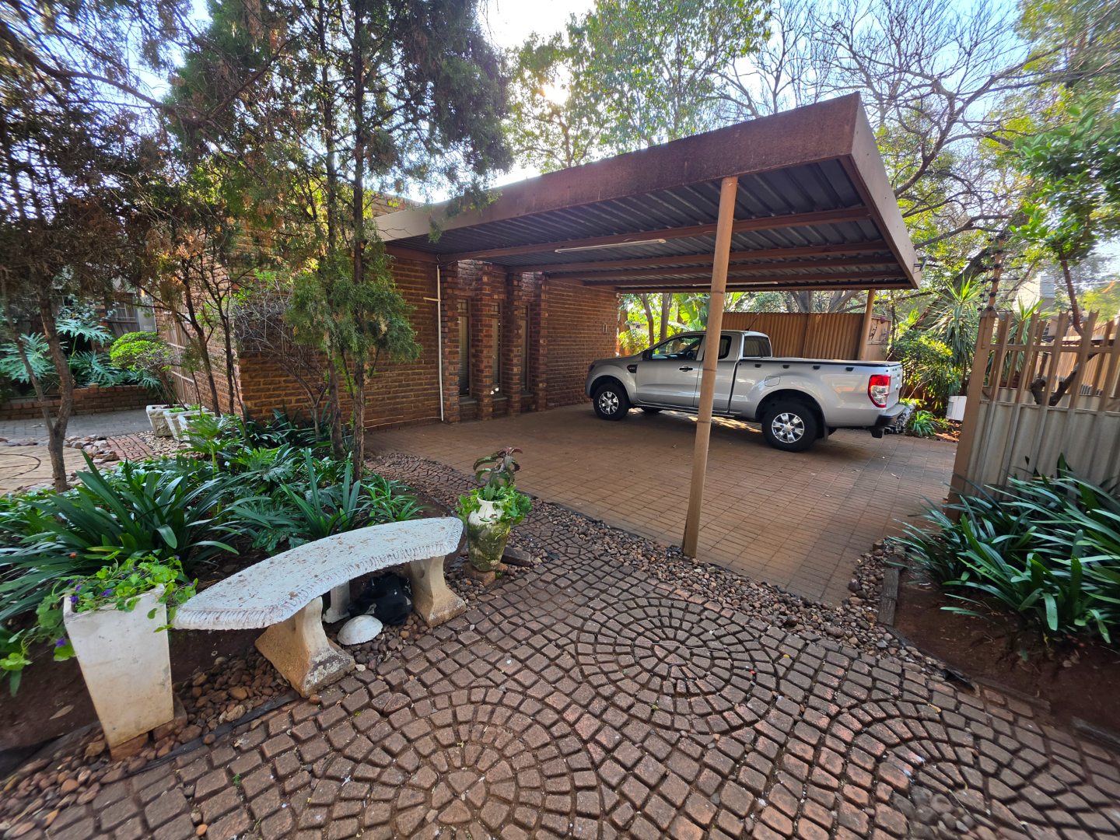
- 4
- 3
- 2
- 650 m2
- 1 240.0 m2
Monthly Costs
Monthly Bond Repayment ZAR .
Calculated over years at % with no deposit. Change Assumptions
Affordability Calculator | Bond Costs Calculator | Bond Repayment Calculator | Apply for a BondBond Calculator

Disclaimer: The estimates contained on this webpage are provided for general information purposes and should be used as a guide only. While every effort is made to ensure the accuracy of the calculator, RE/MAX of Southern Africa cannot be held liable for any loss or damage arising directly or indirectly from the use of this calculator, including any incorrect information generated by this calculator, and/or arising pursuant to your reliance on such information.
Property description
Some homes whisper. This one shouts. If you've been hunting for a property that delivers grand scale, effortless family living, and a location that does half the parenting for you, the search stops right here.
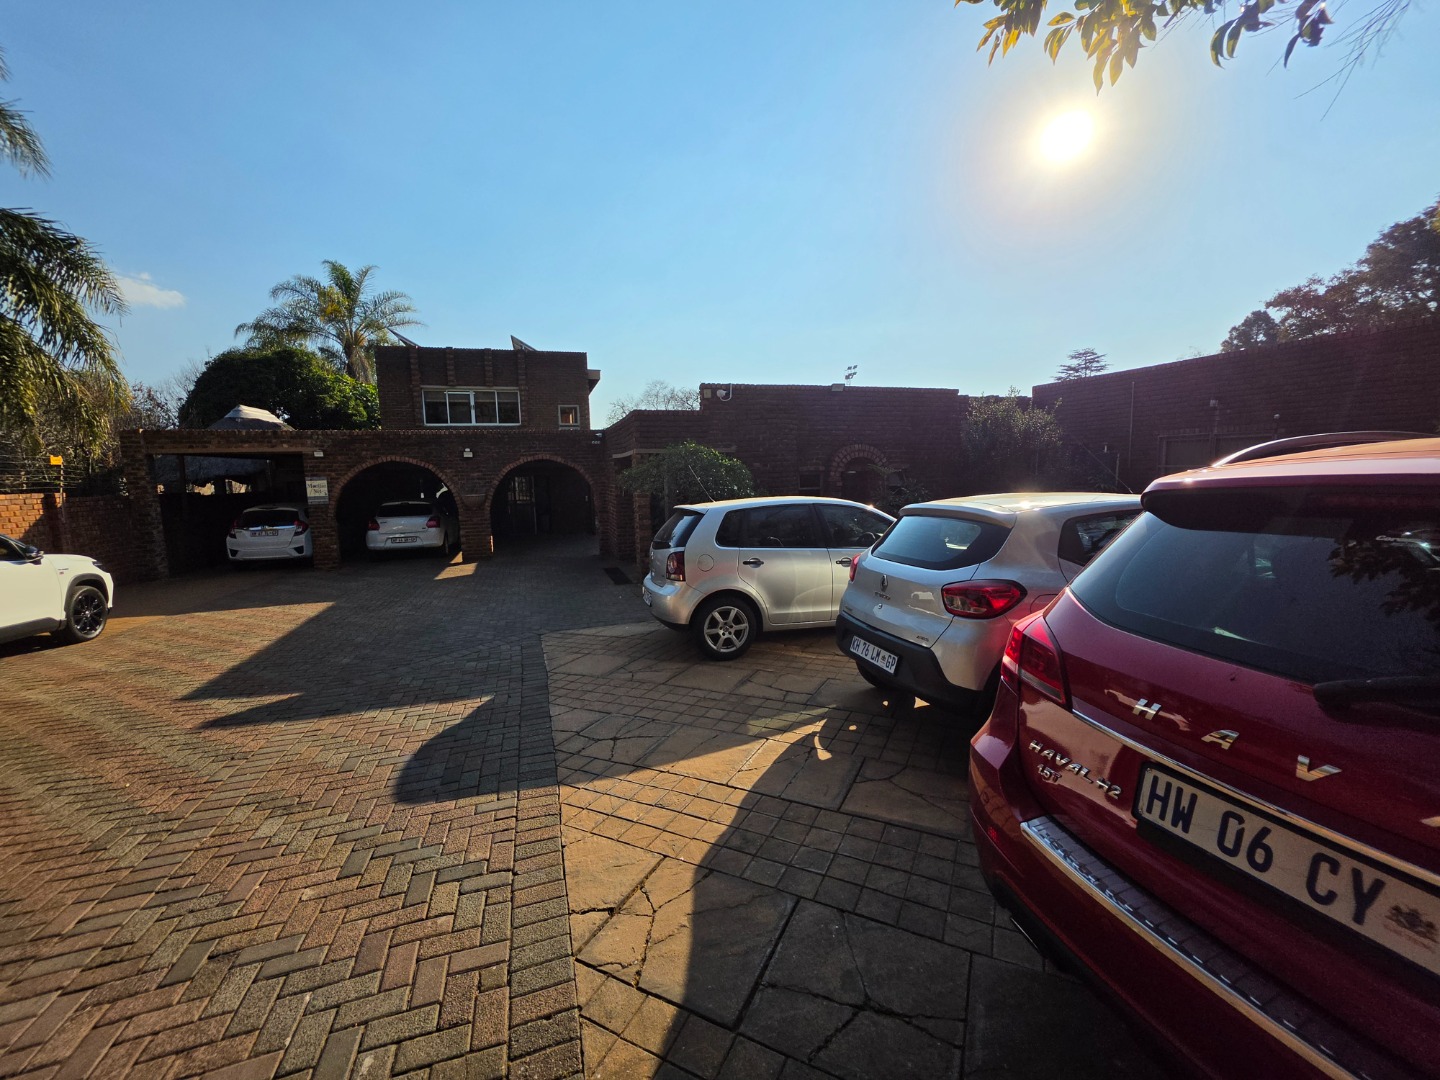
This spectacular 5-bedroom, double-storey residence - complete with its own flatlet - is a rare find for a family that refuses to compromise on space. And with Hoërskool Eldoraigne practically on your doorstep, you can kiss the morning school-run chaos goodbye for good.
Property Highlights at a Glance
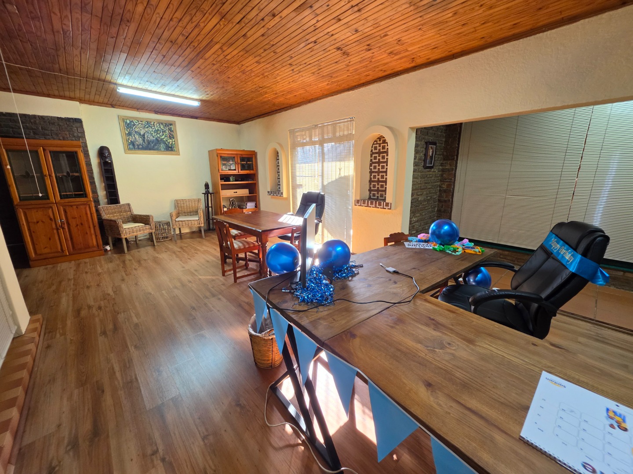
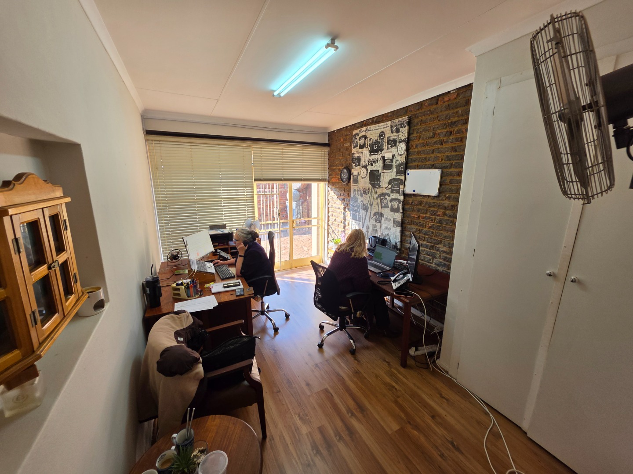
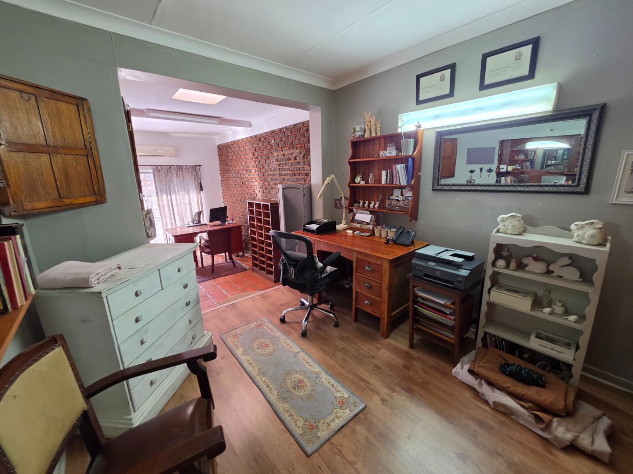
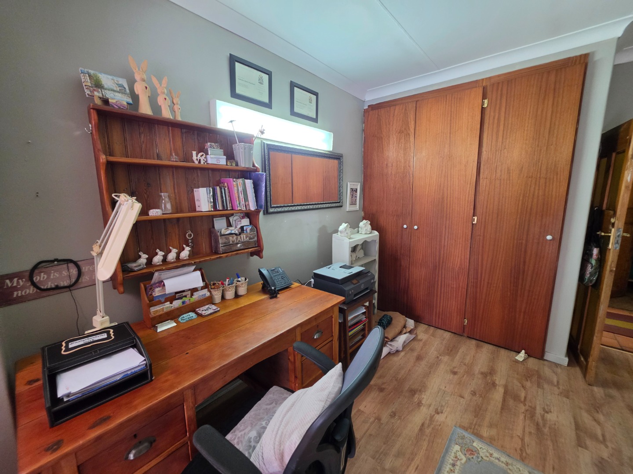
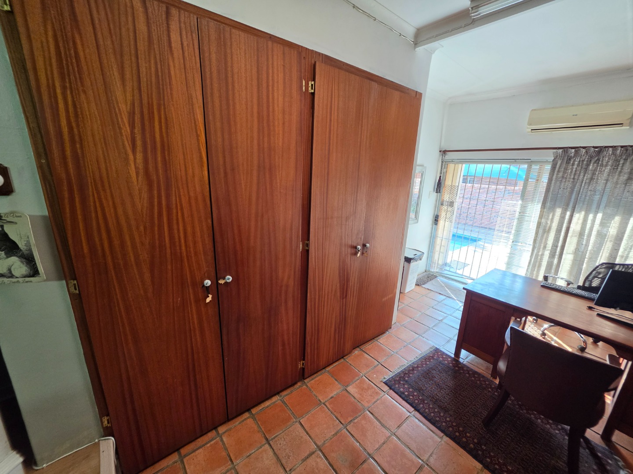
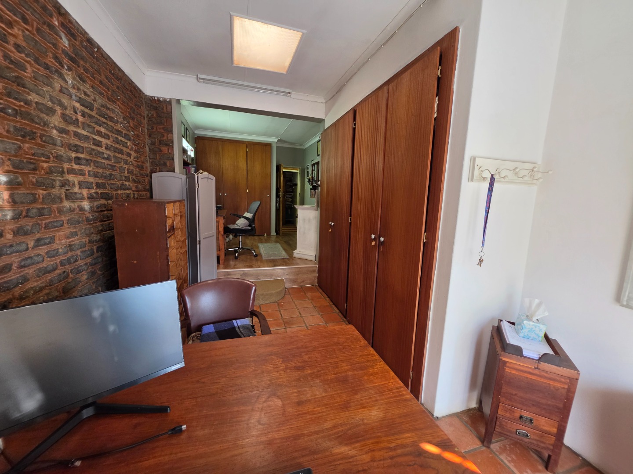
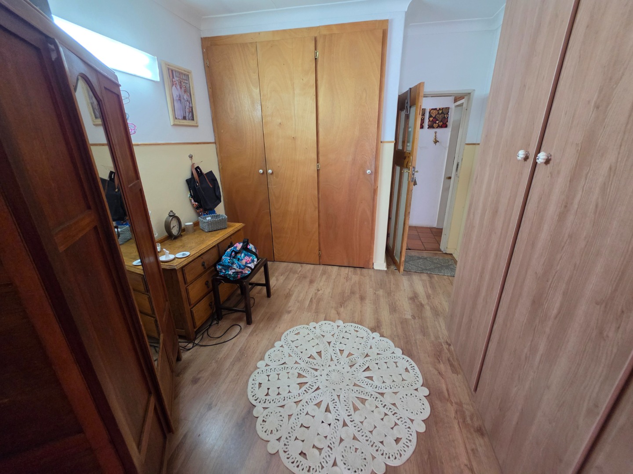
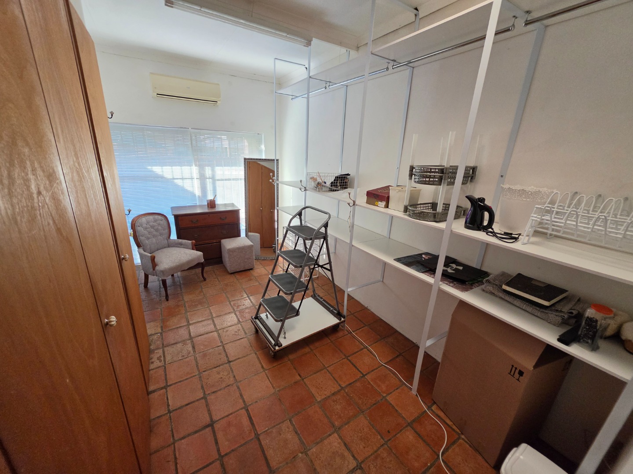
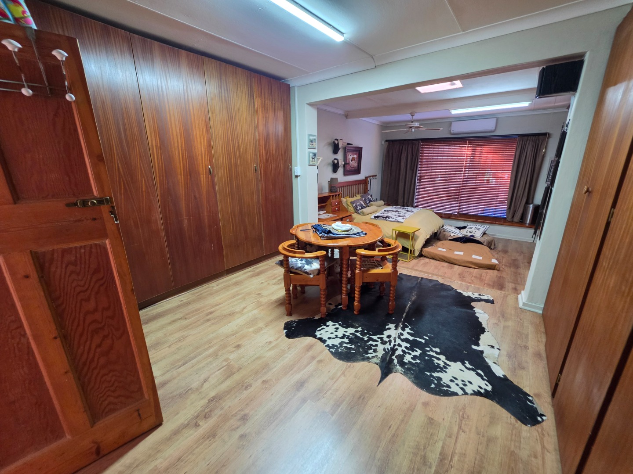
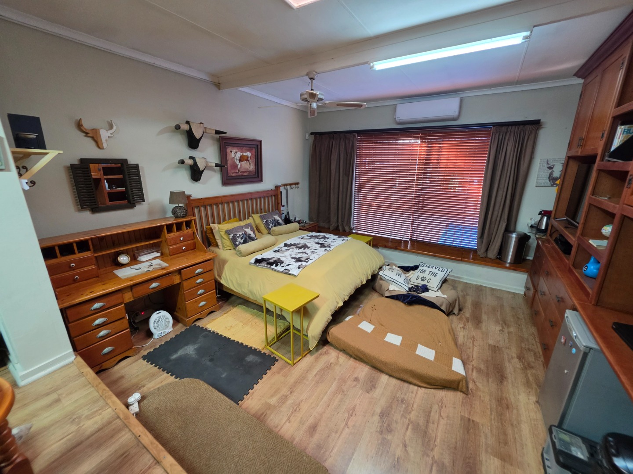
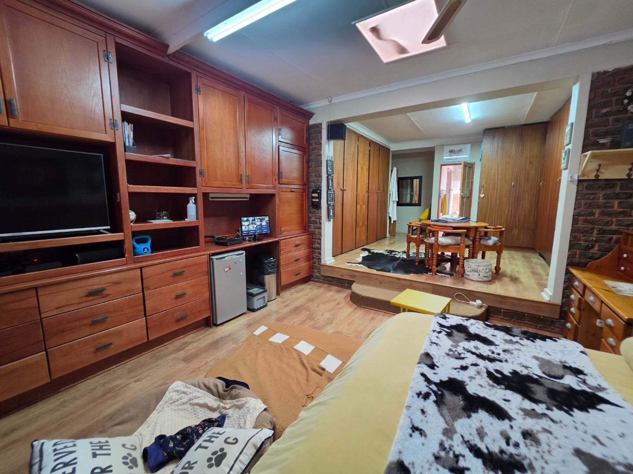
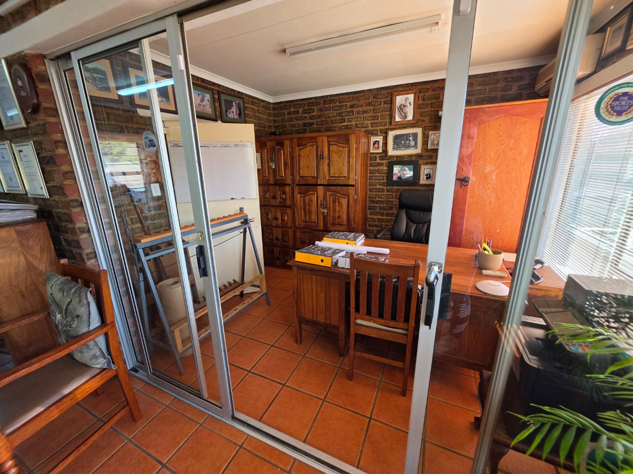
- 5 Generous Bedrooms - room for the whole family, house guests, or a serious home office
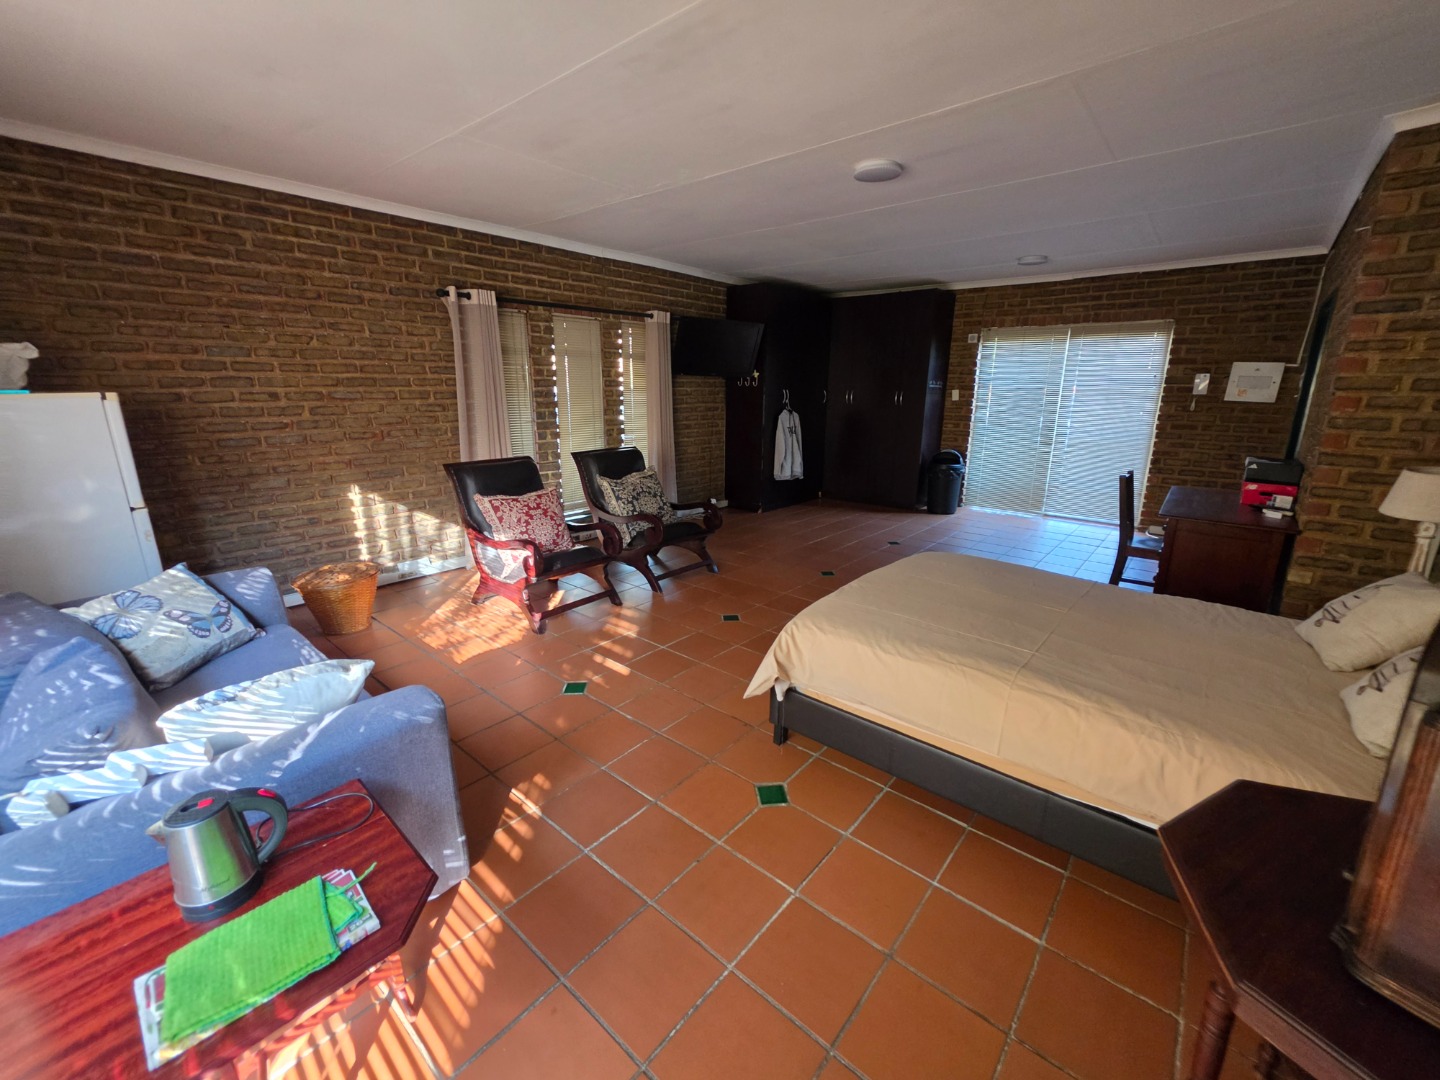
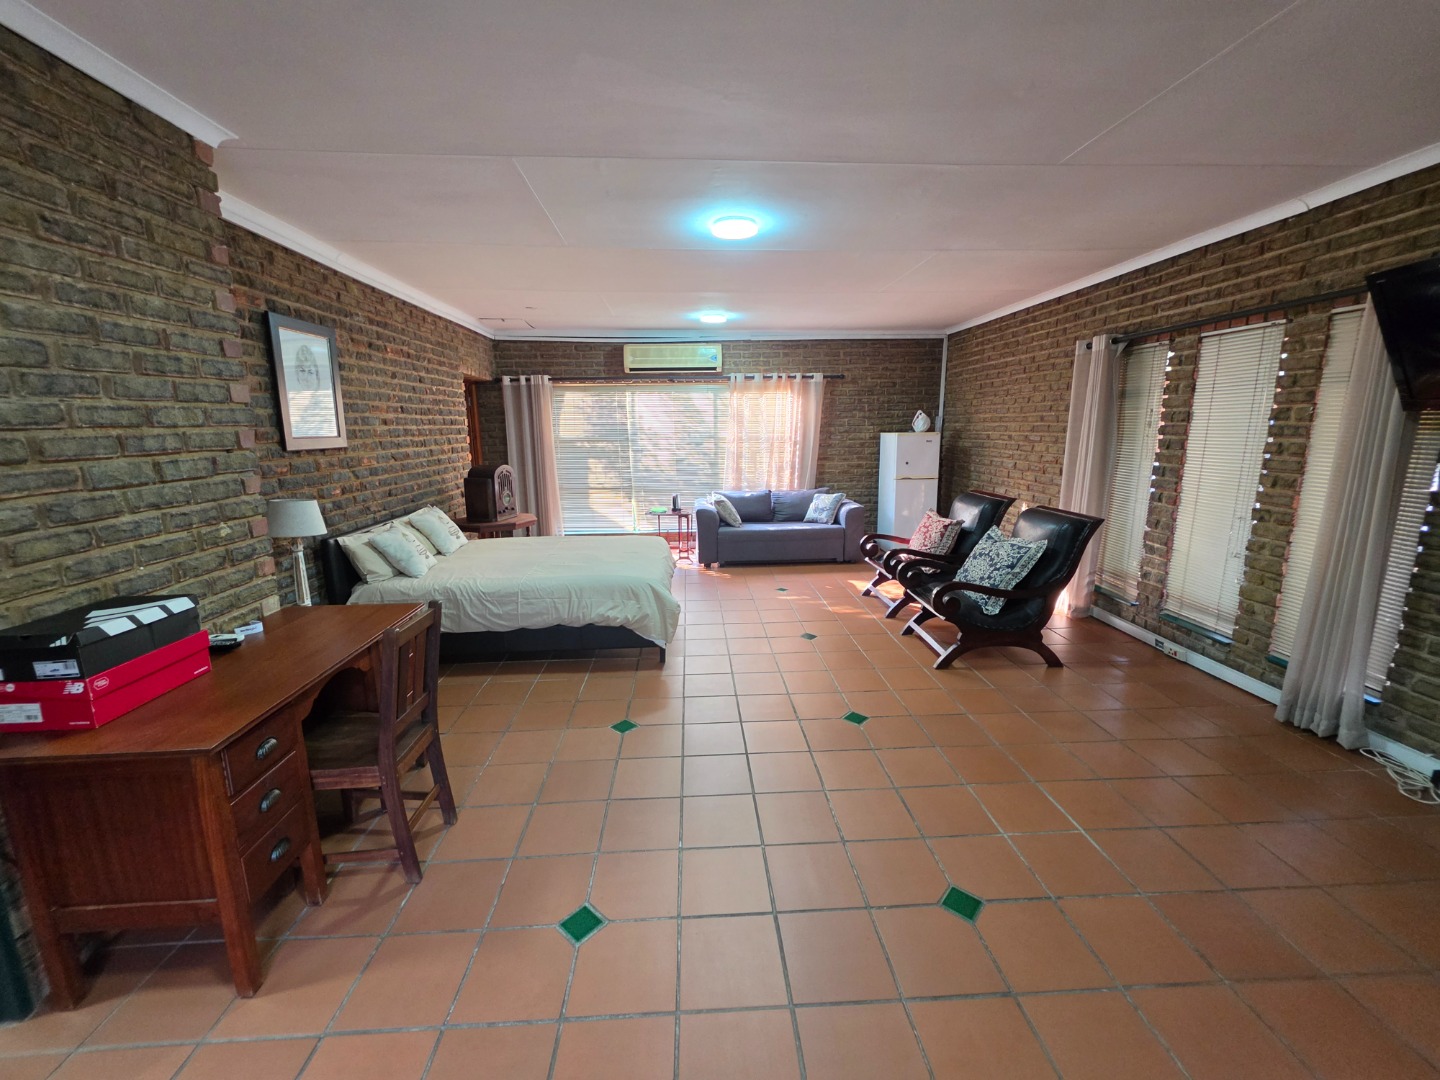
- Flatlet - ideal for extended family, older kids, a live-in au pair, or extra rental income
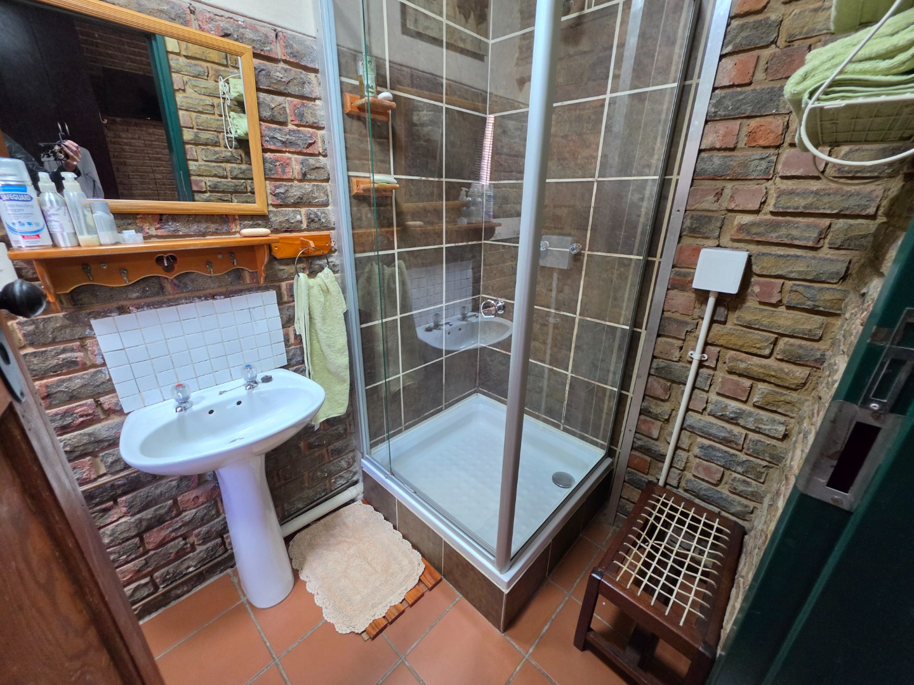
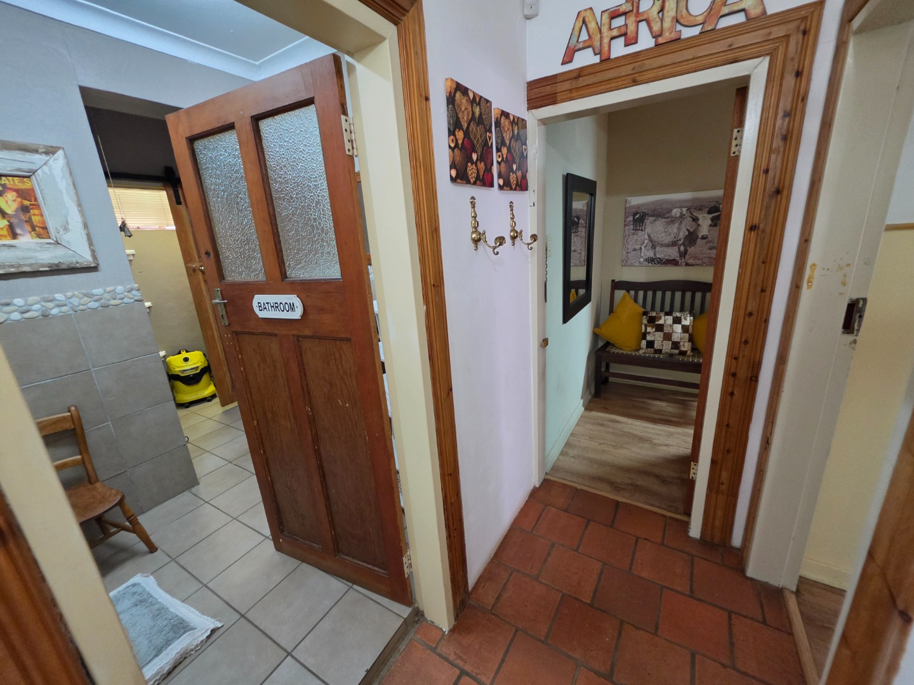
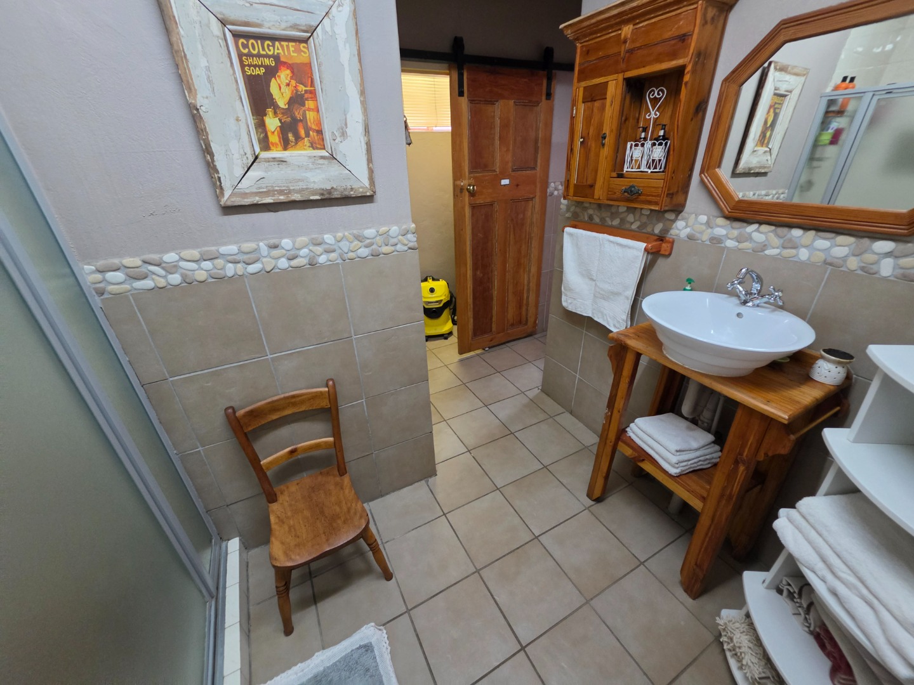
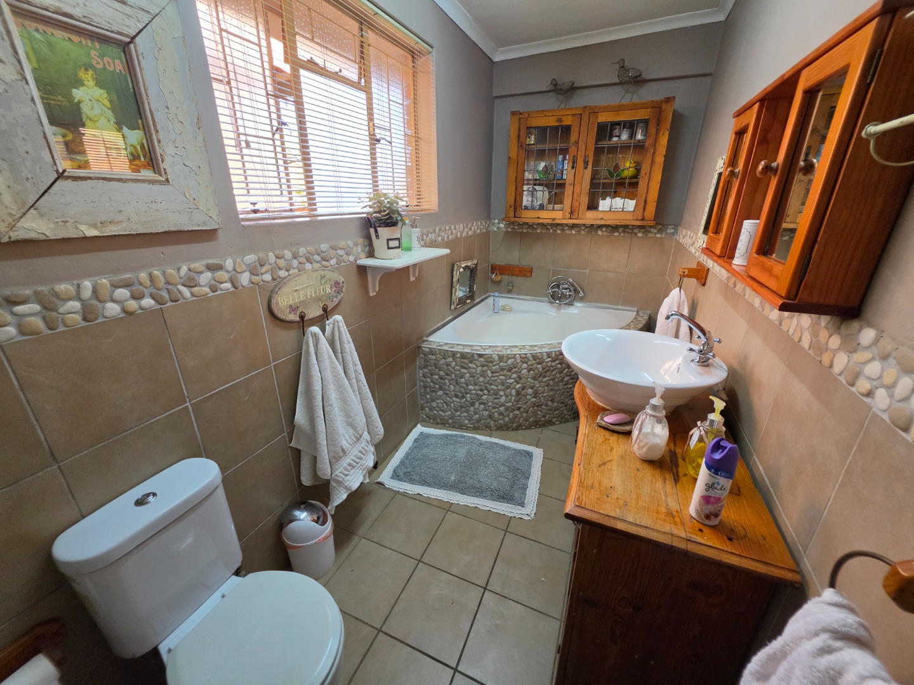
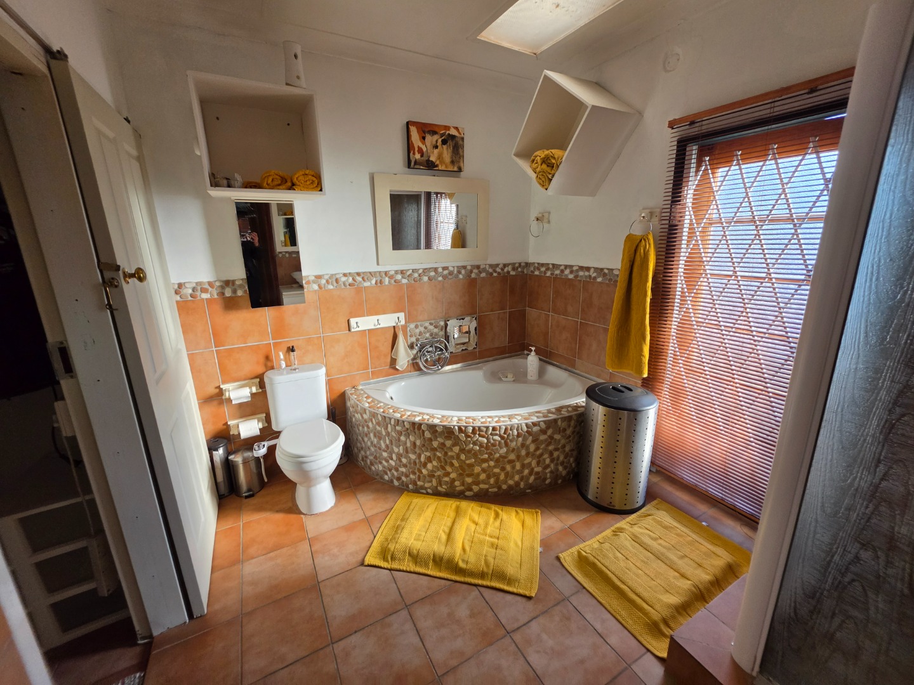
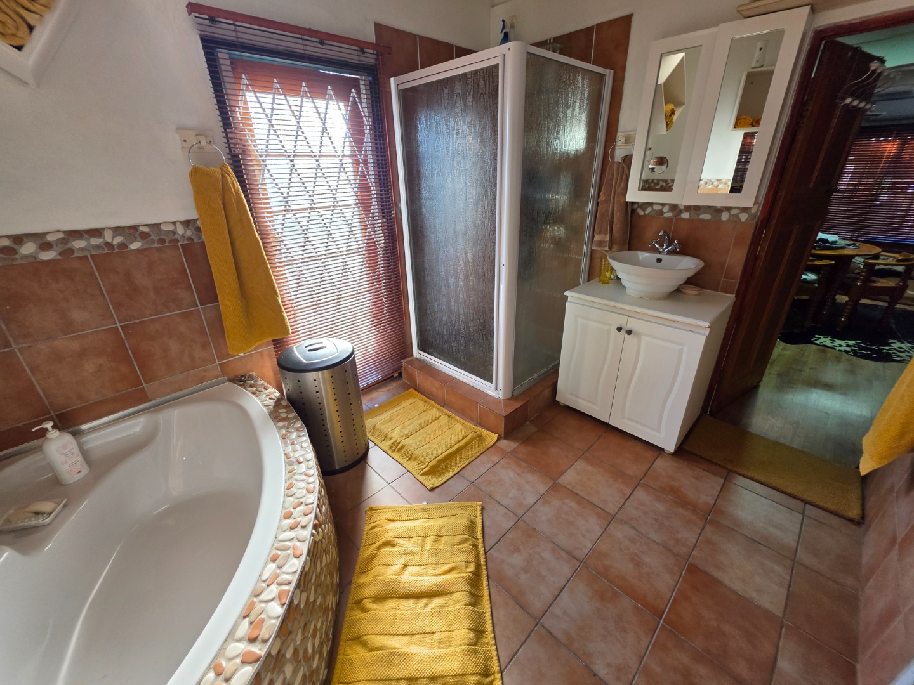
- 3 Bathrooms - smartly positioned to survive the morning rush unscathed
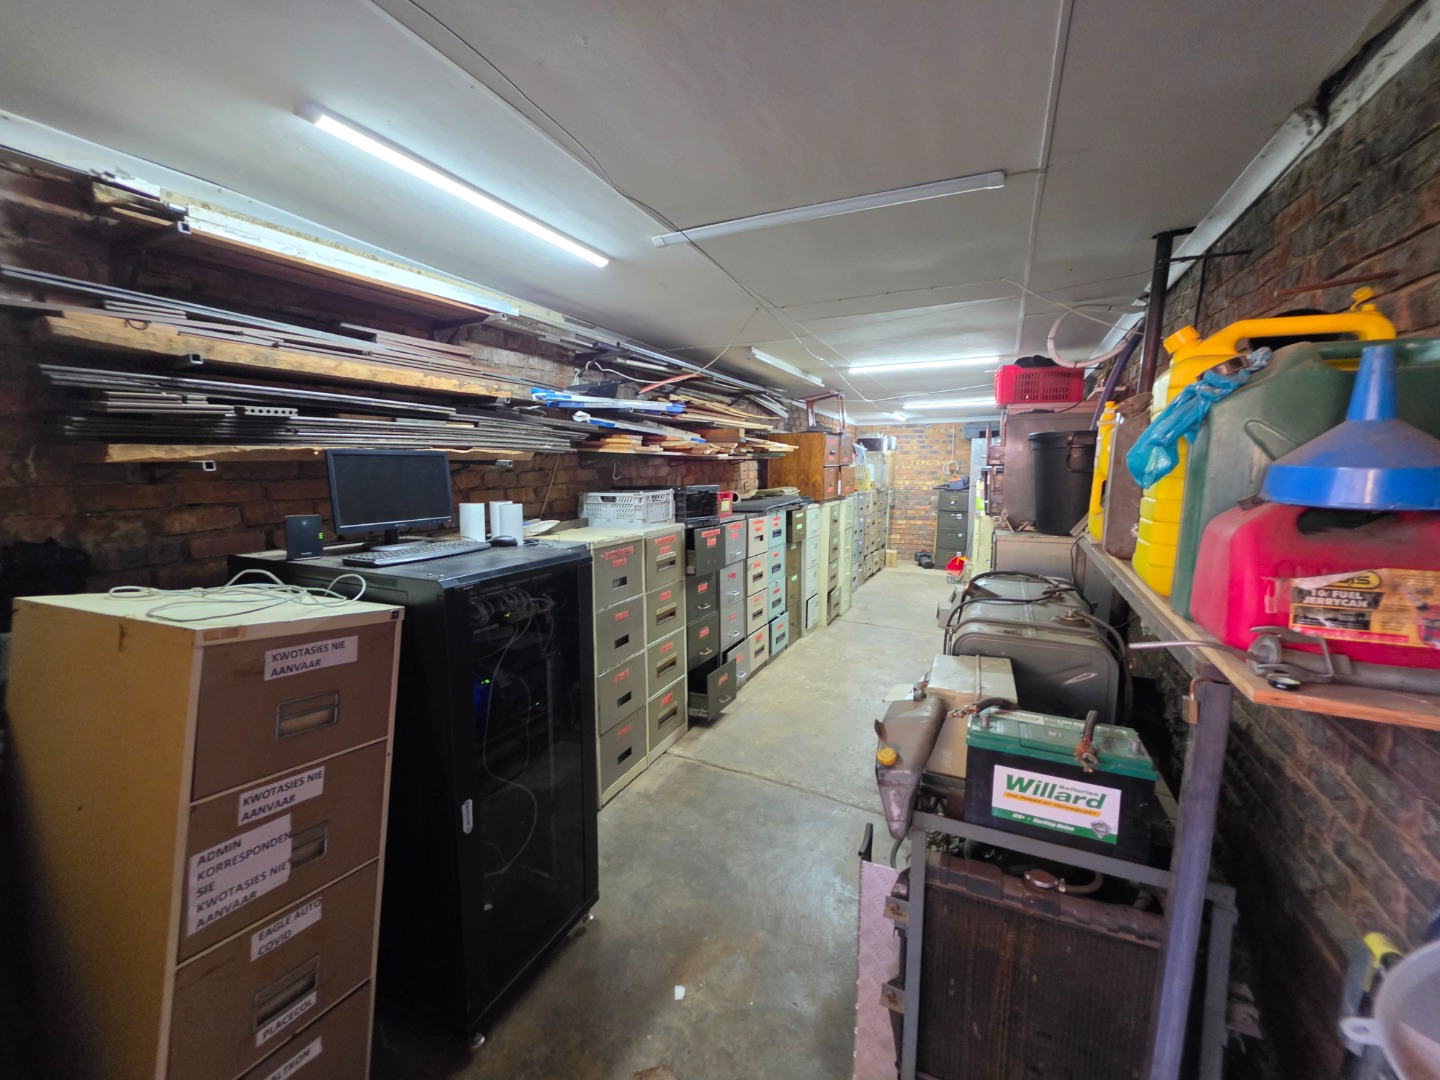
- Double Automated Garage - secure parking, plus space for storage or a workshop
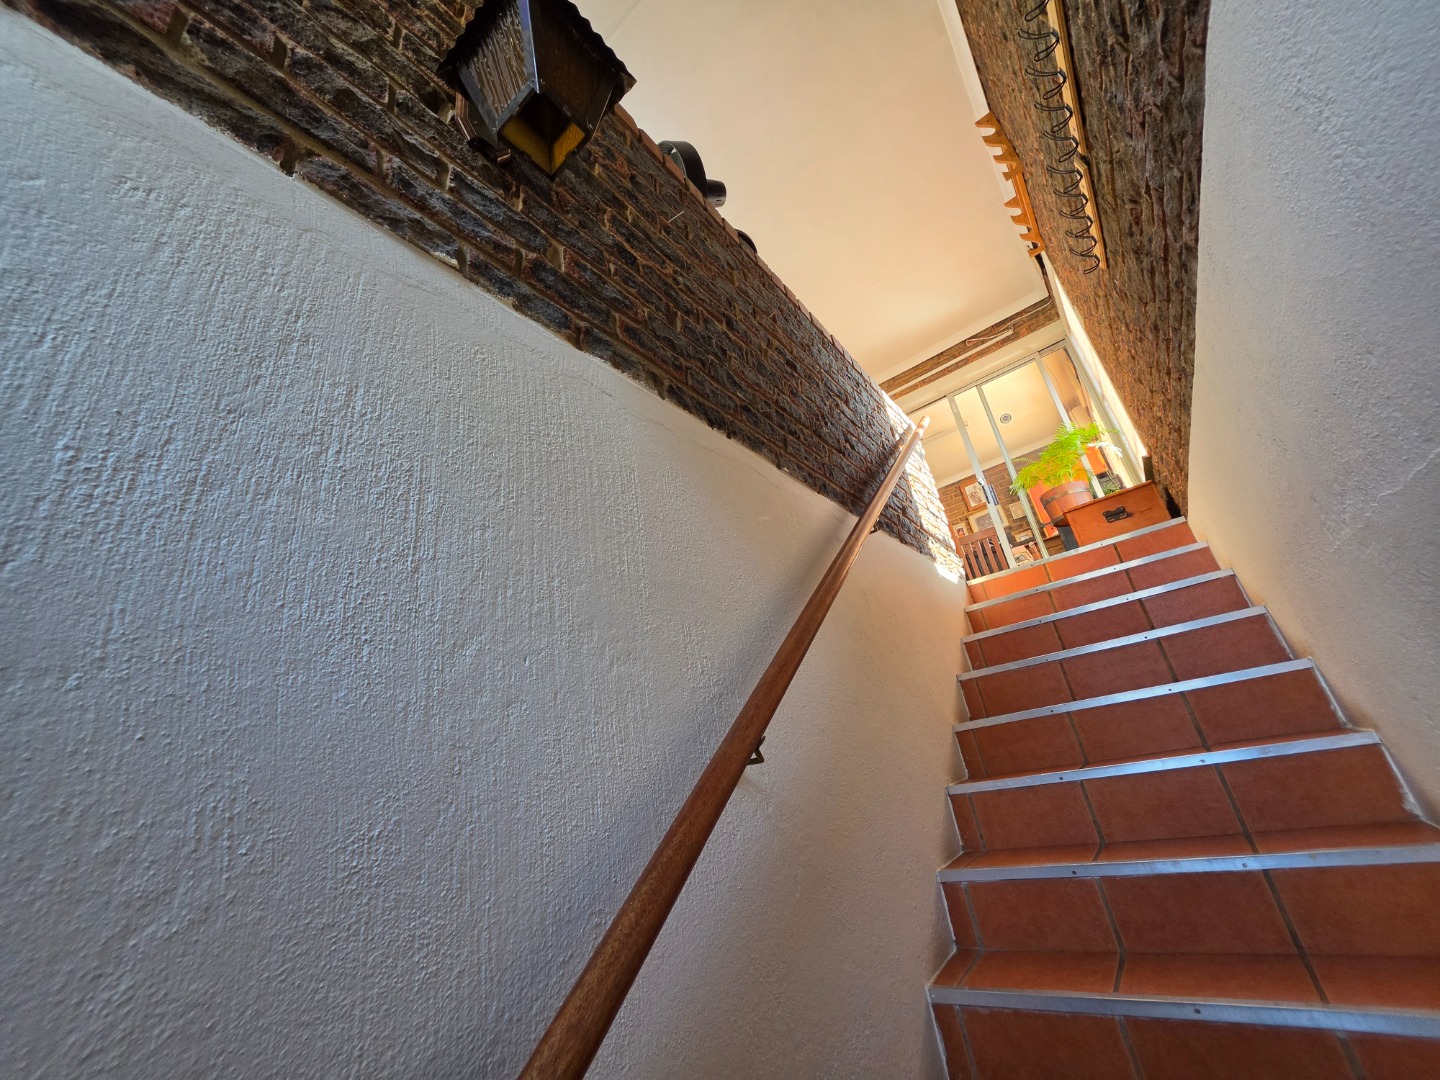
- Double-Storey Design - living zones downstairs, private sanctuaries up top
- Massive Erf & Living Space - room for kids to play, pets to roam, and adults to actually entertain
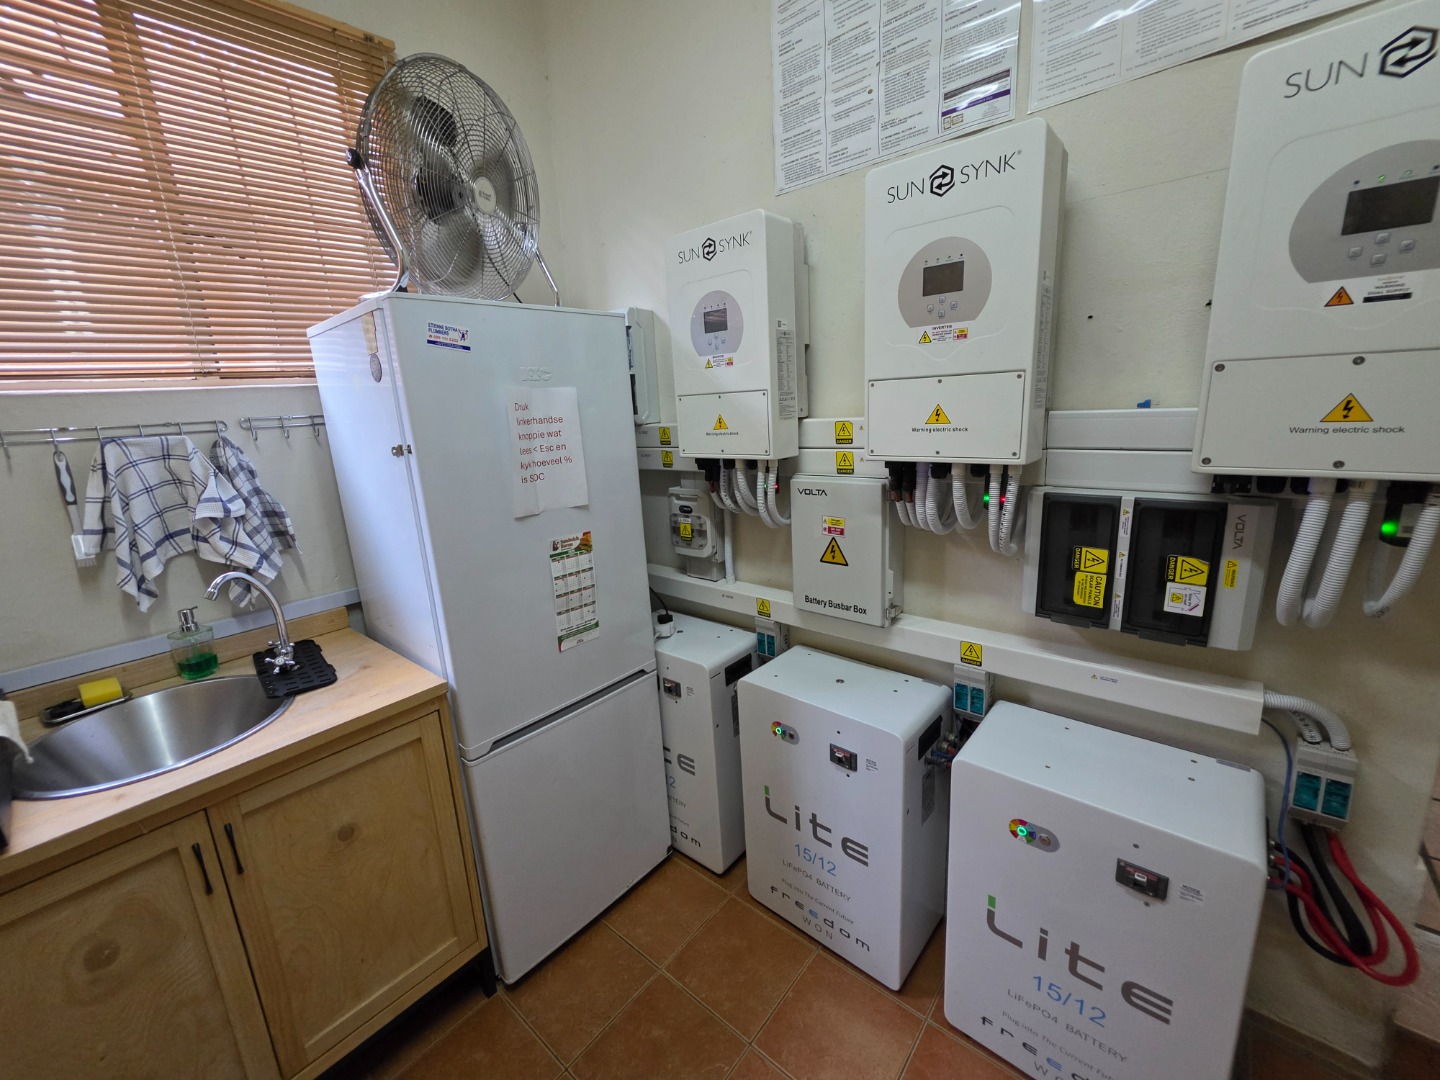
- Fully Off-Grid Solar System - forget load shedding AND forget electricity bills
- Backup Generator - covers you even through a rare week of zero sunshine
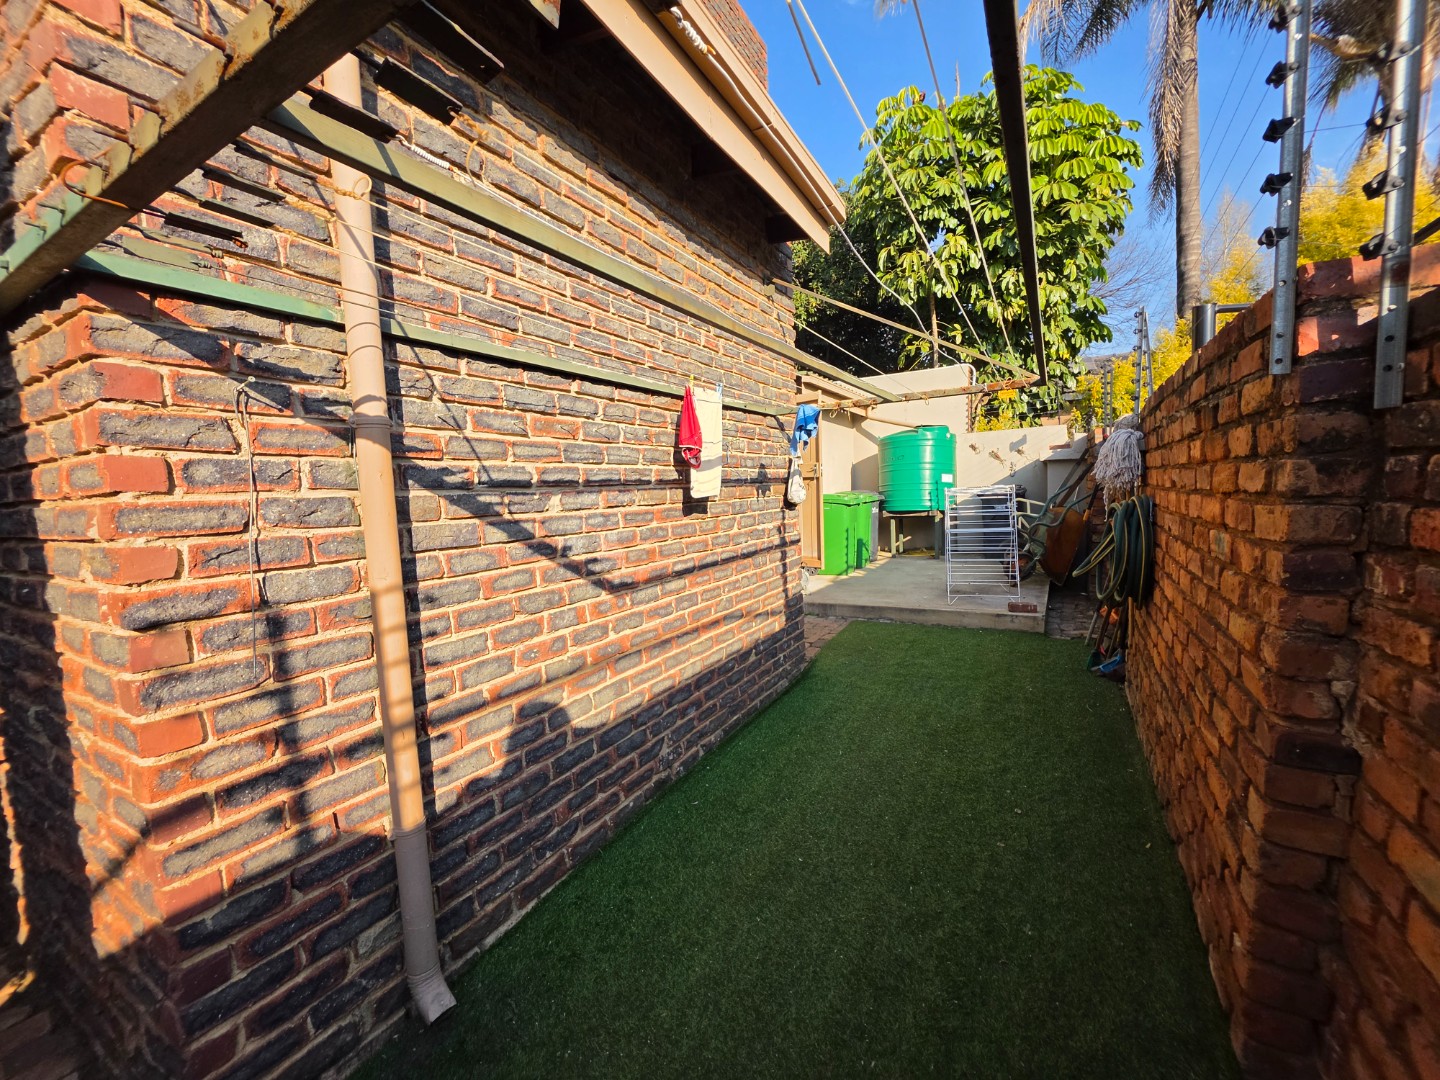
- Water Tanks - added water security, rain or shine
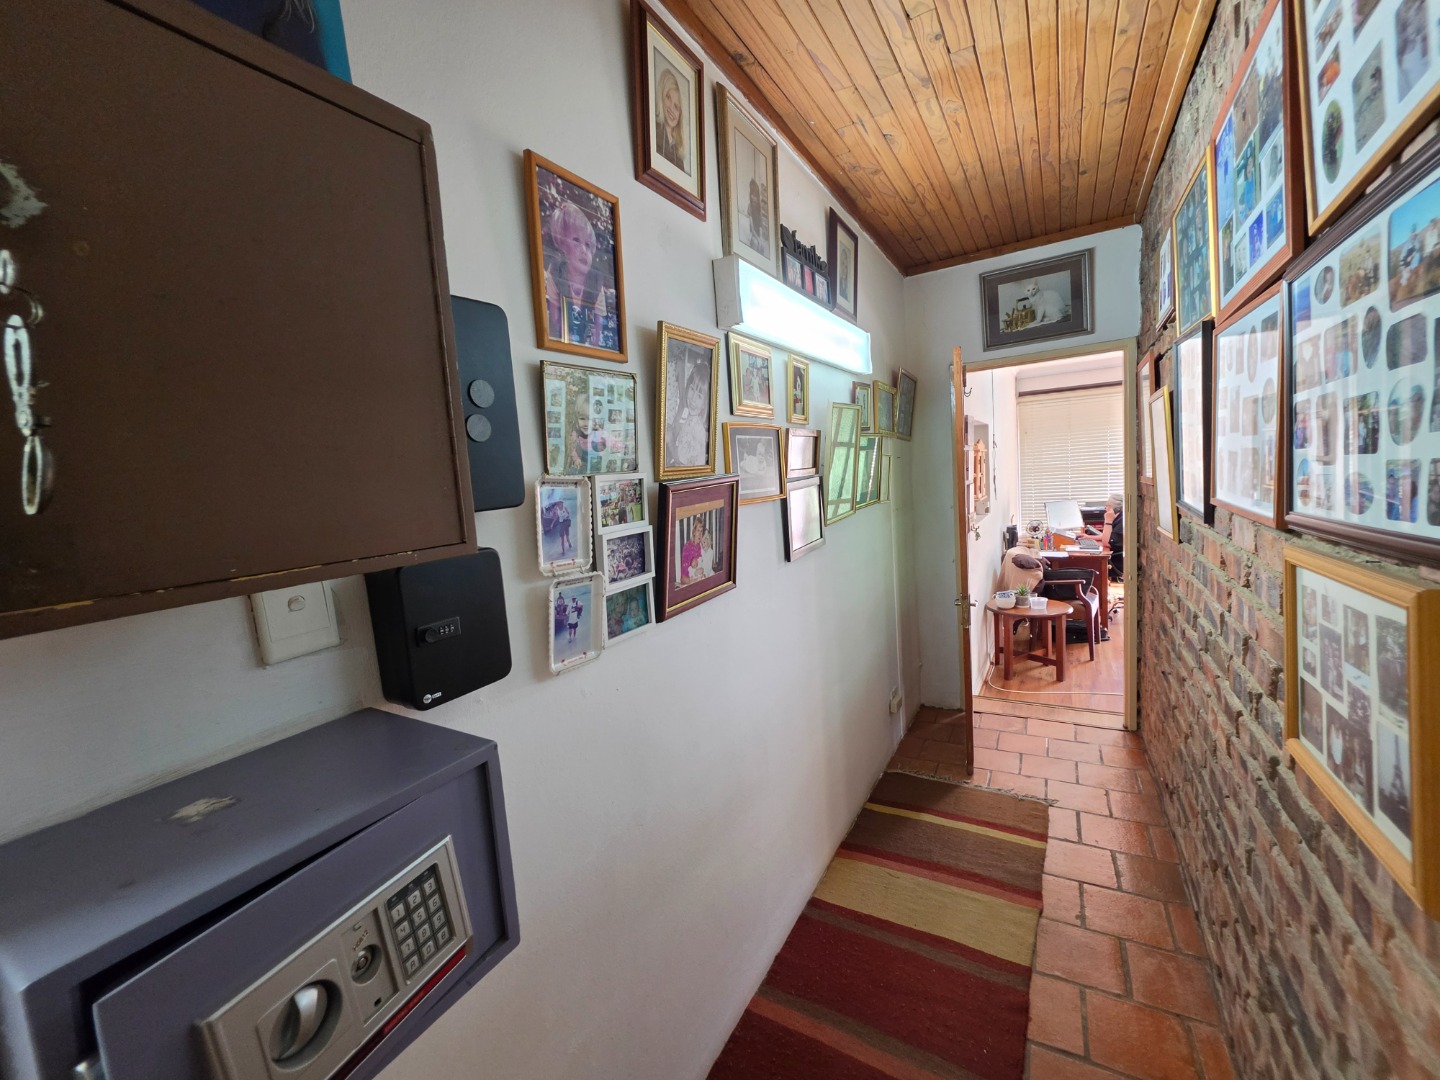
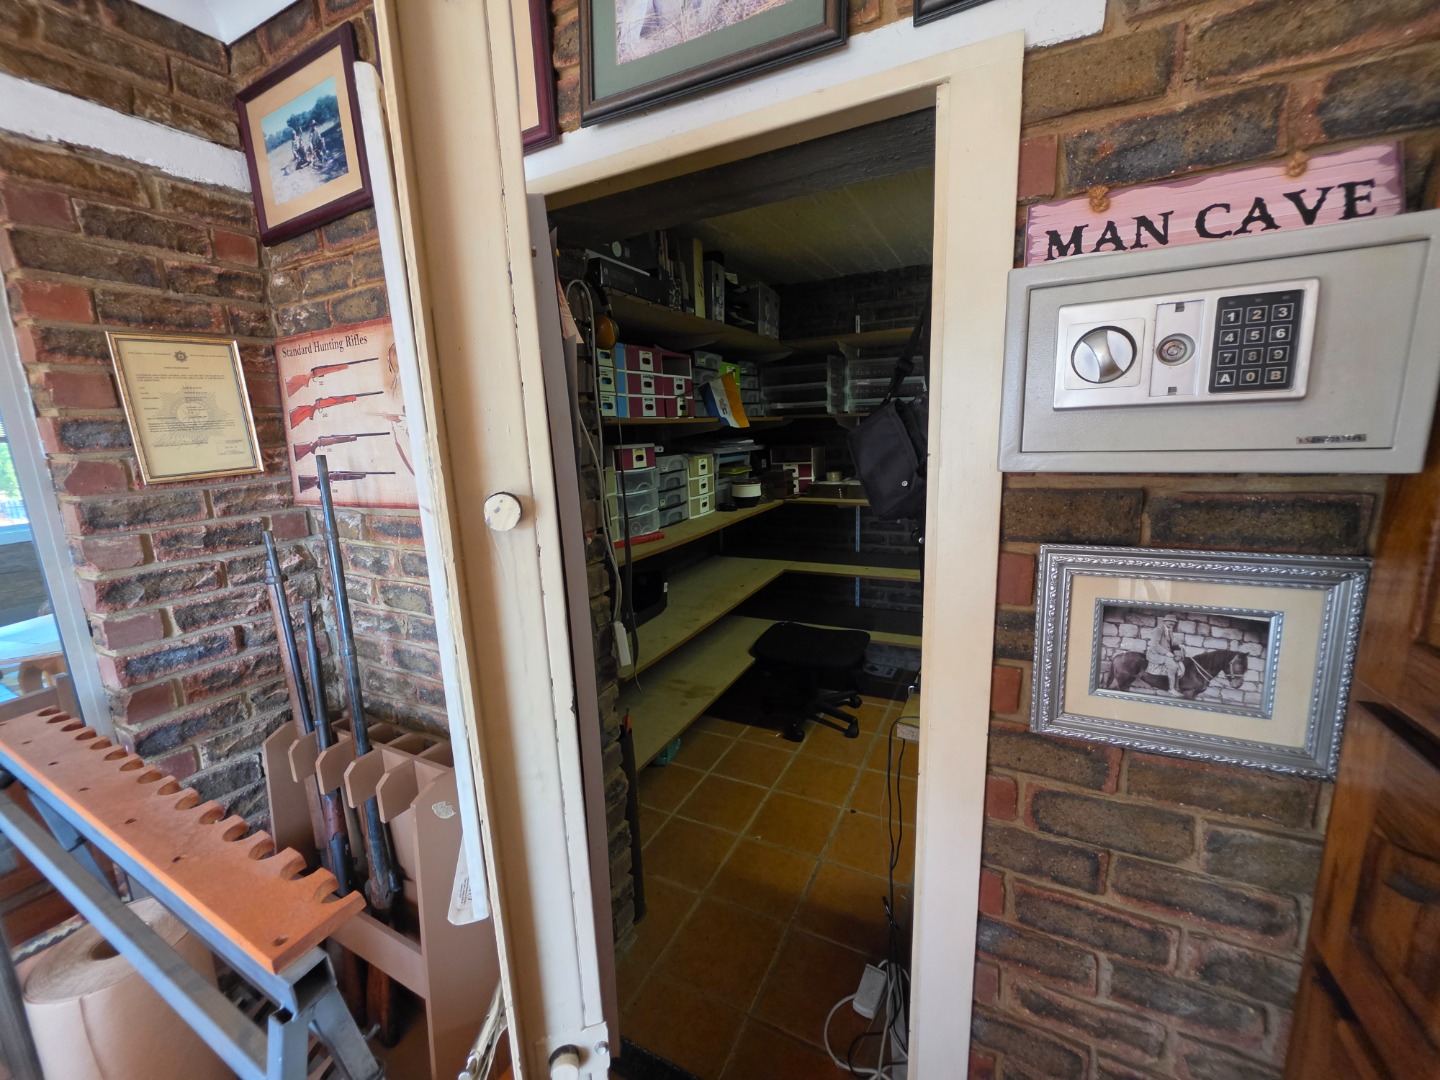
- Walk-In Safe - for genuine peace of mind
- Immaculate Condition - this home has been meticulously maintained throughout
Step Inside: Space That Just Keeps Giving
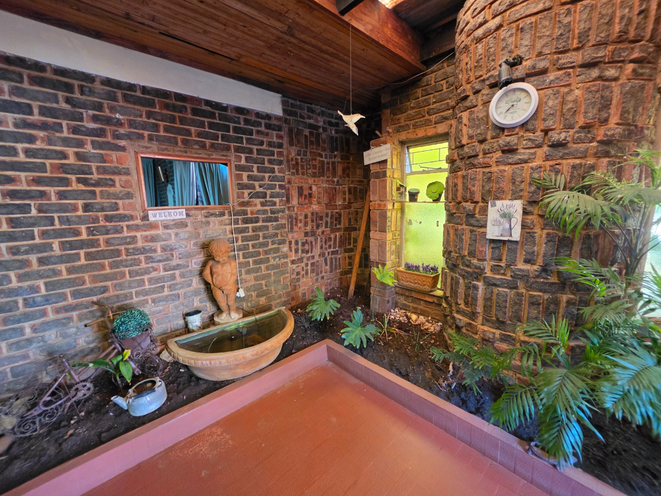
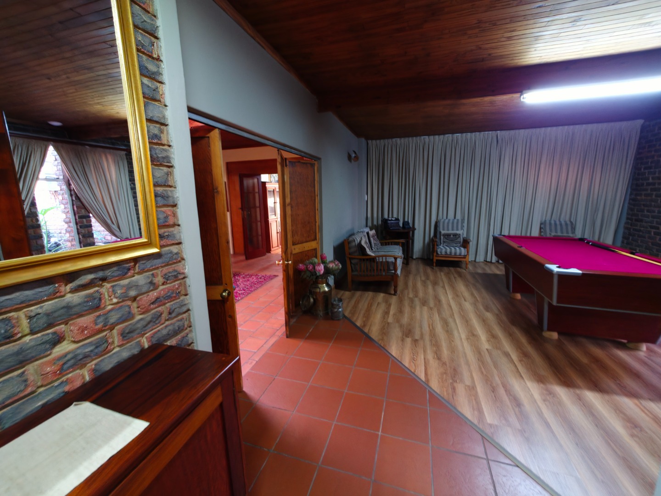
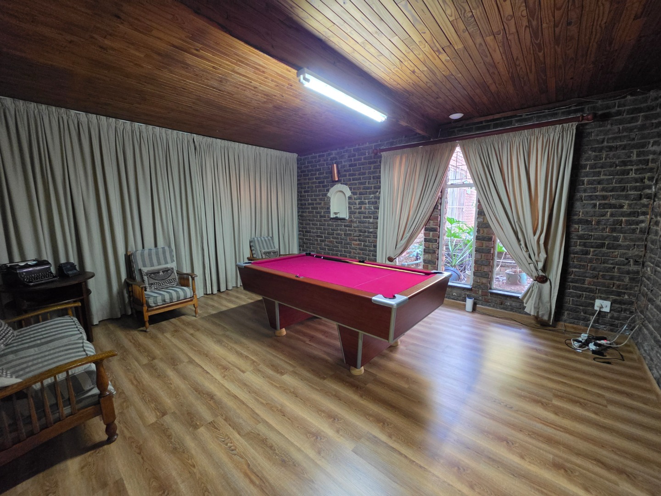
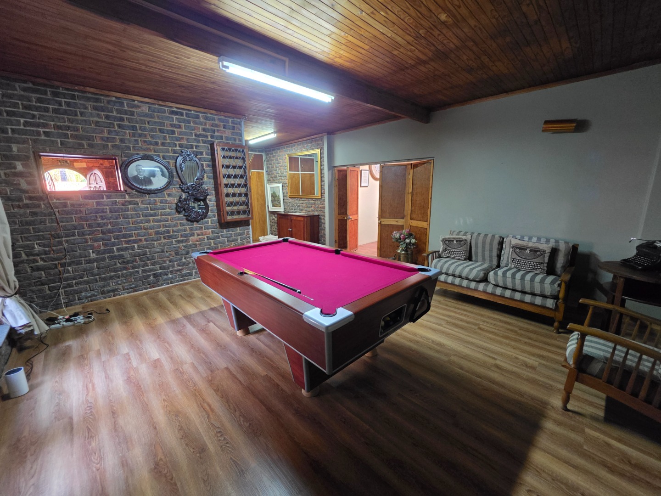
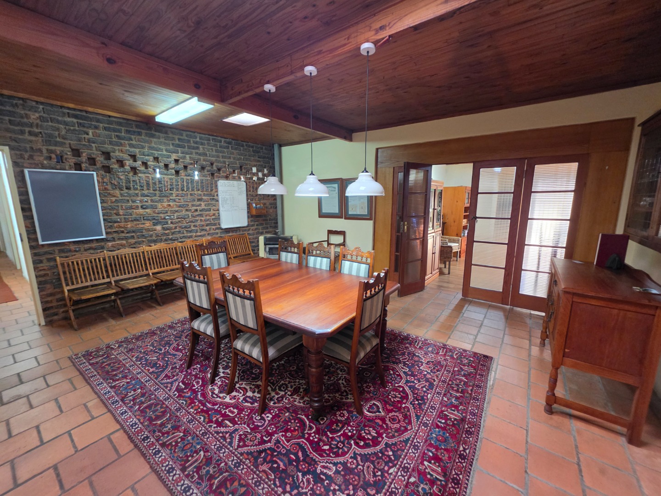
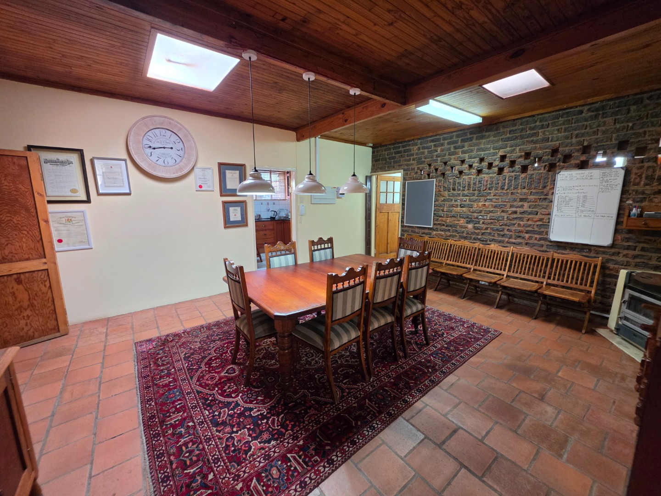
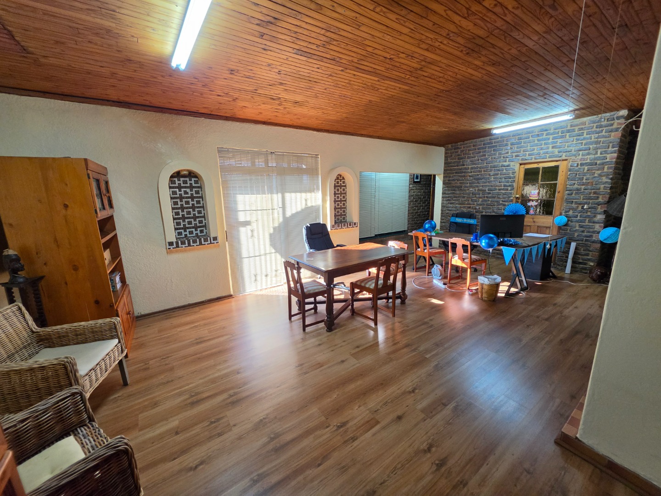
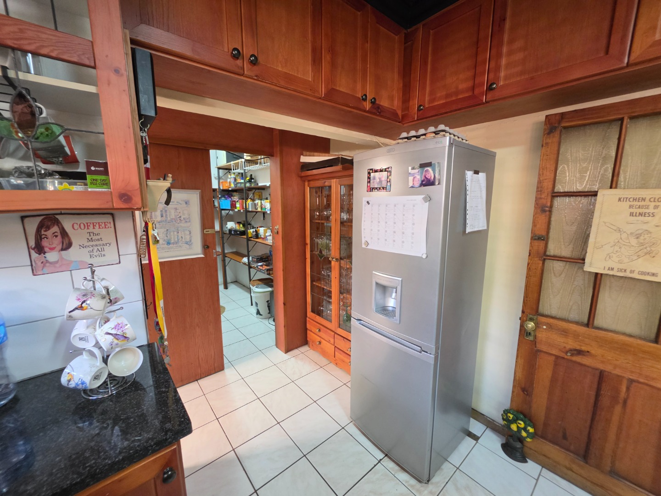
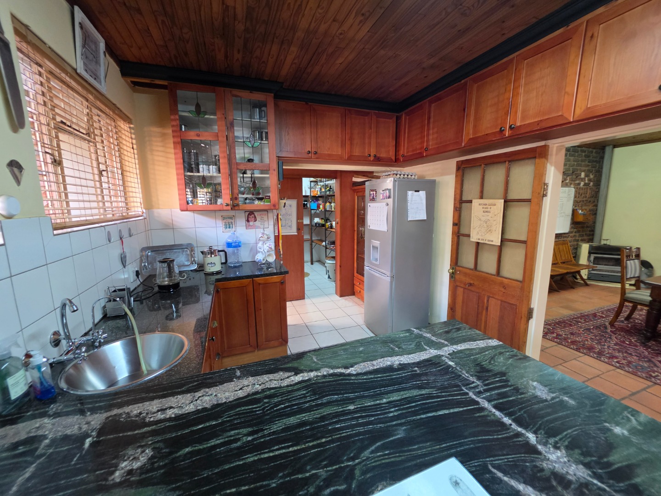
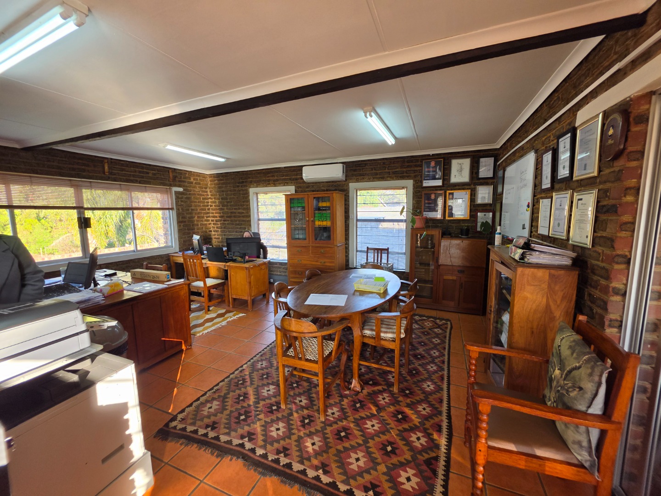
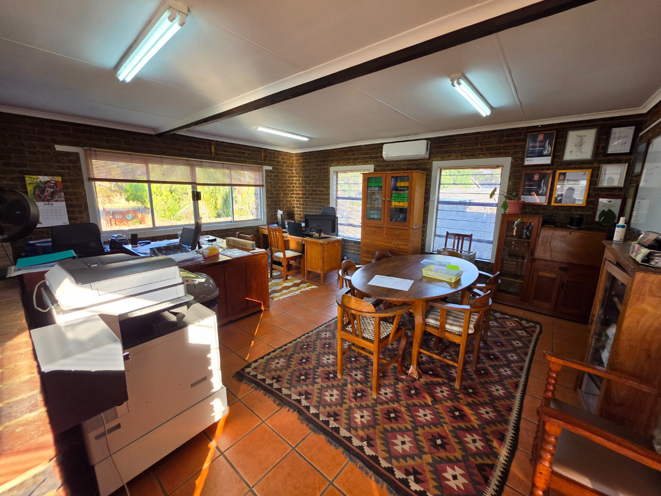
The moment you walk through the front door, the sheer scale of this home does the talking. The ground floor unfolds effortlessly from one generous living area to the next - whether you're hosting a full-house dinner party, building out a media room fit for movie nights, or just craving a quiet corner to disappear into, this layout says yes to all of it.
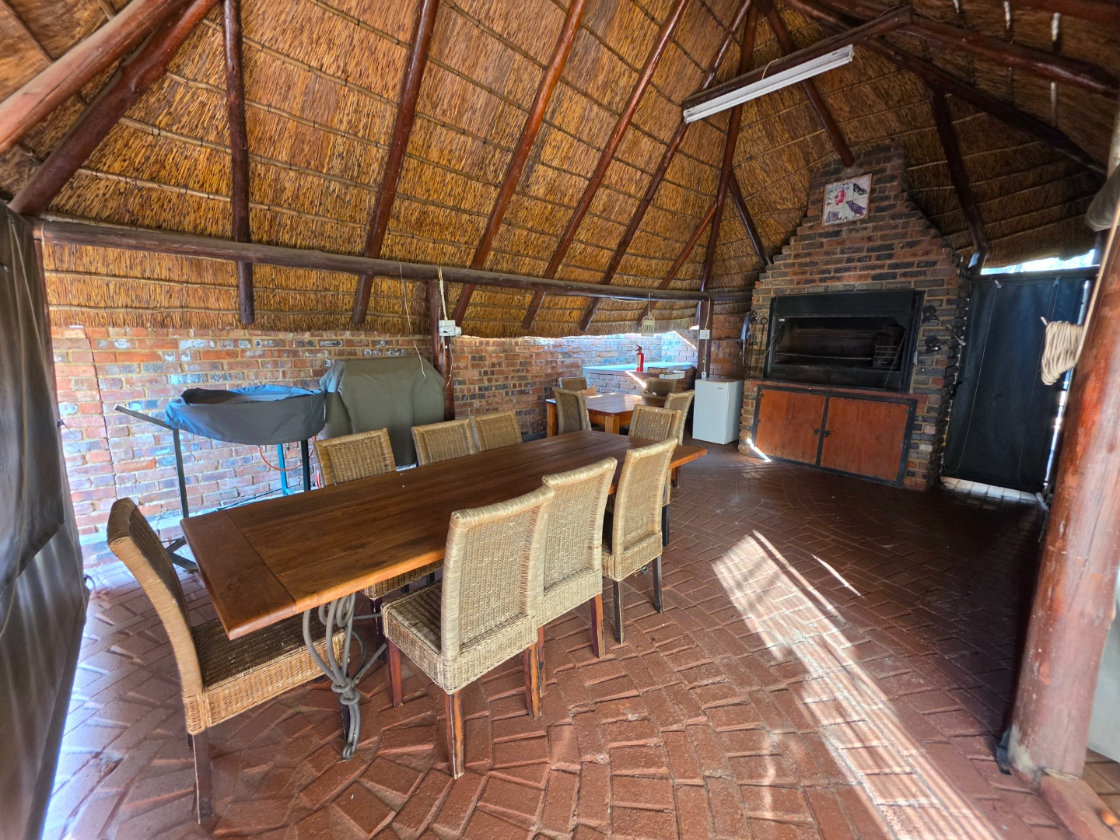
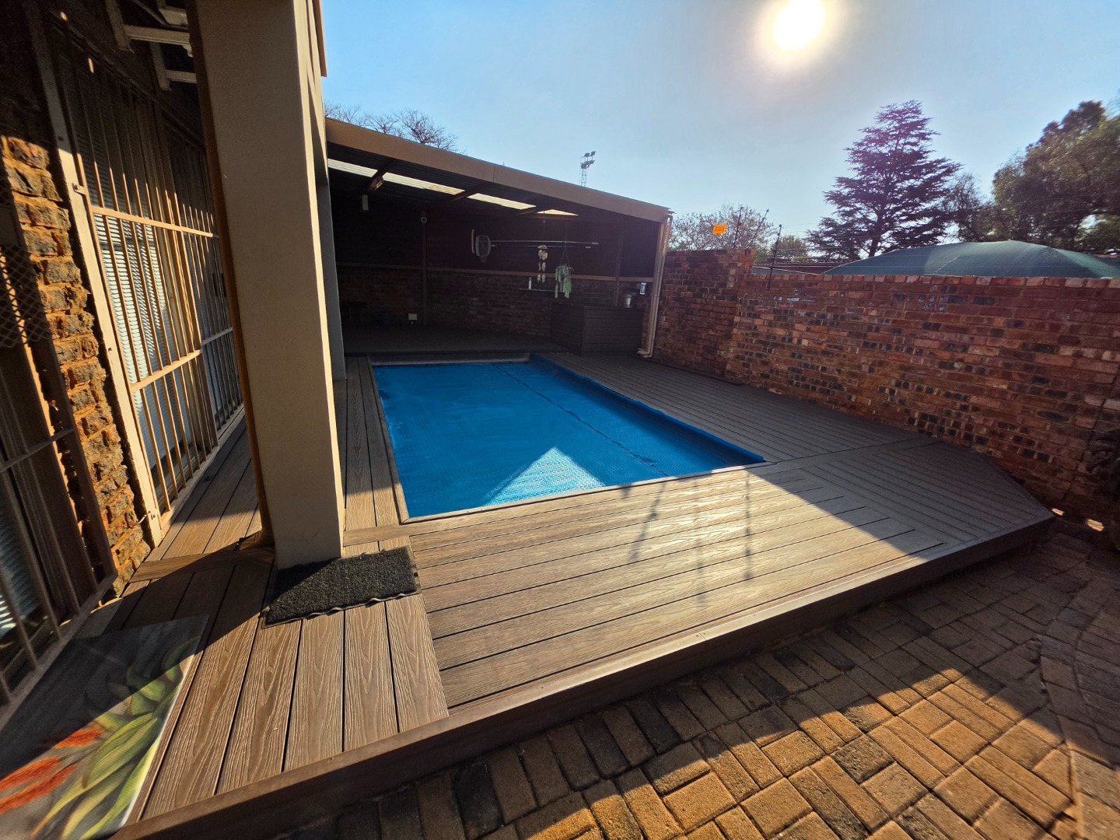
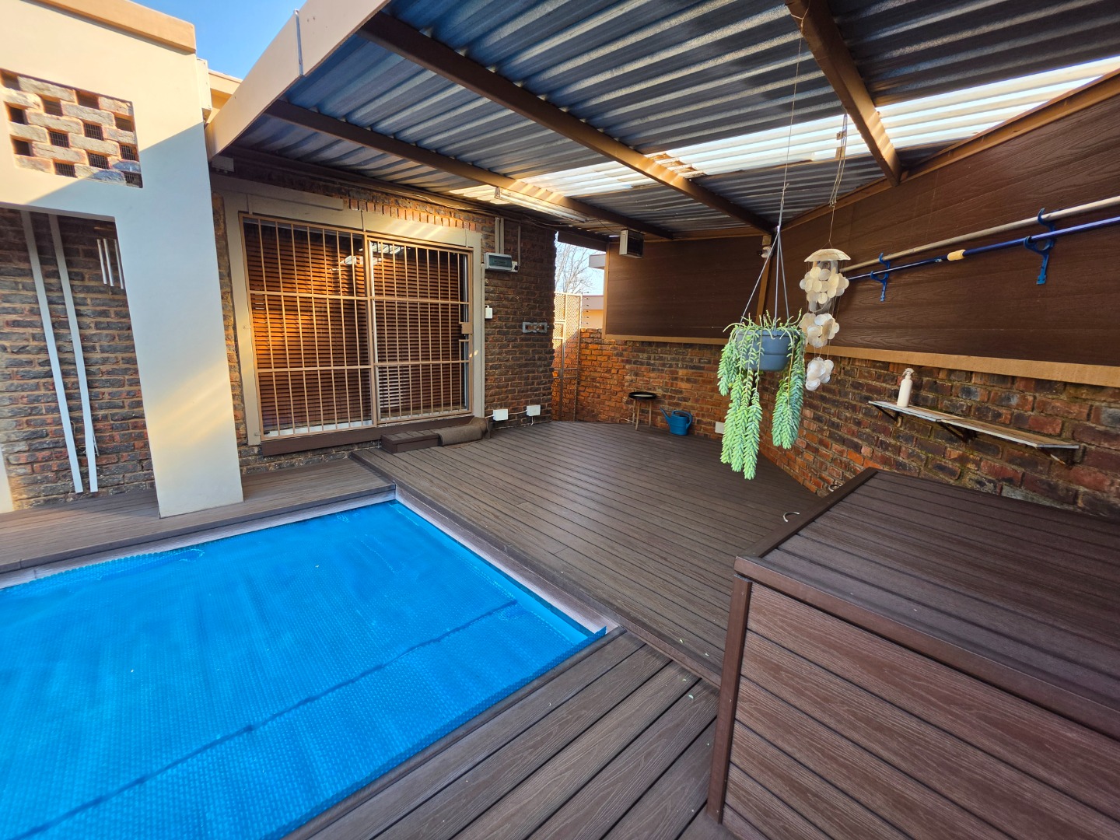
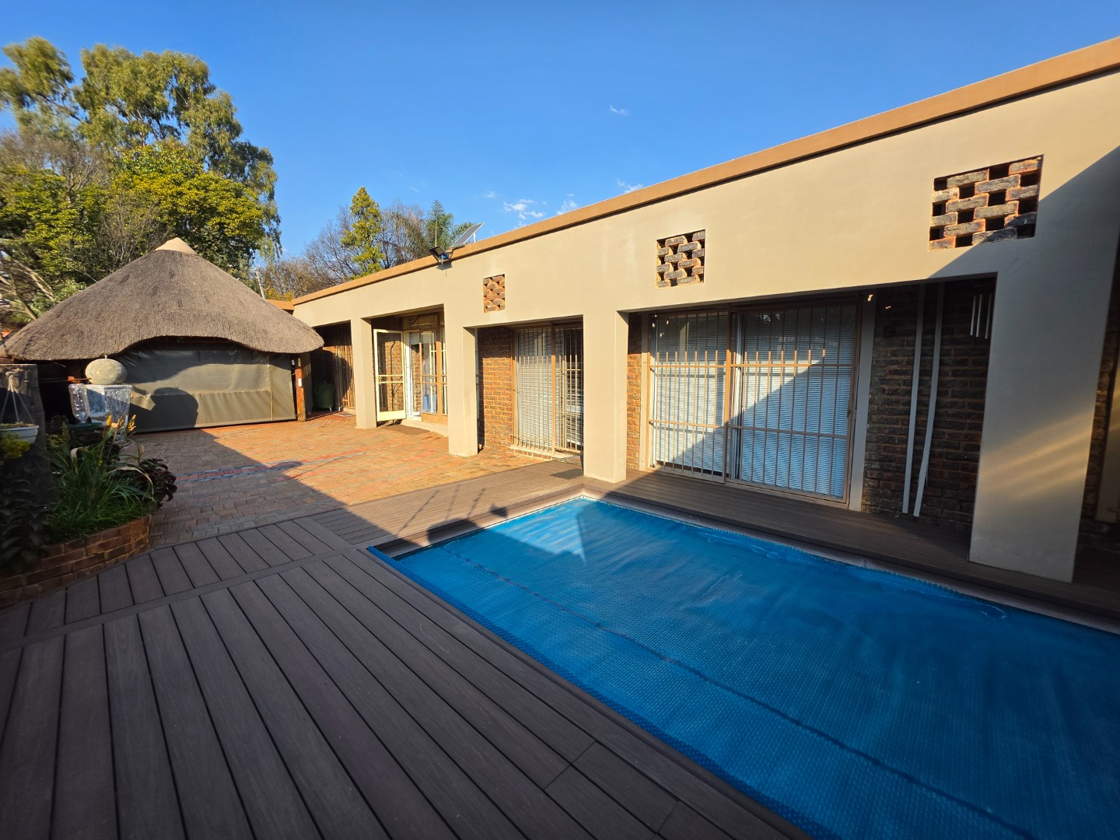
The heart of the home spills out onto an outdoor area with serious potential. Picture a custom entertainment lapa, a glittering pool, or simply a garden lush enough to lose an afternoon in - the canvas is yours.
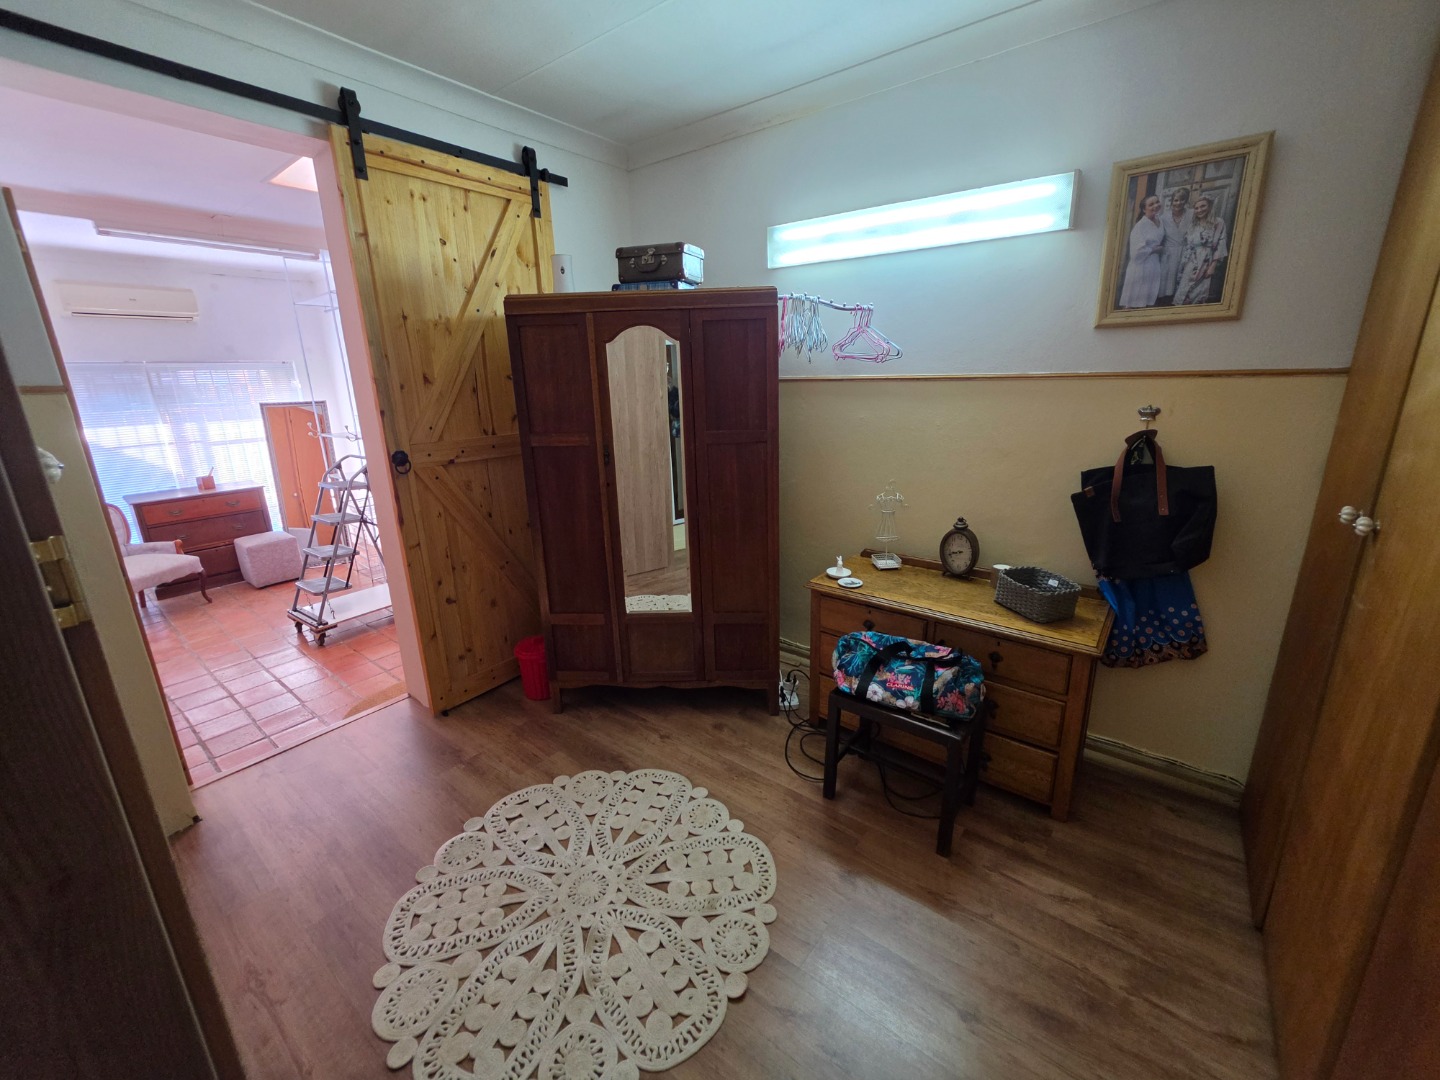
Upstairs is where the home turns into a retreat. Bedrooms are generously proportioned, flooded with natural light, and framed by lovely neighbourhood views. The master suite, in particular, is a genuine escape - privacy, space, and calm, all in one.
Power, Water & Security - Completely Sorted
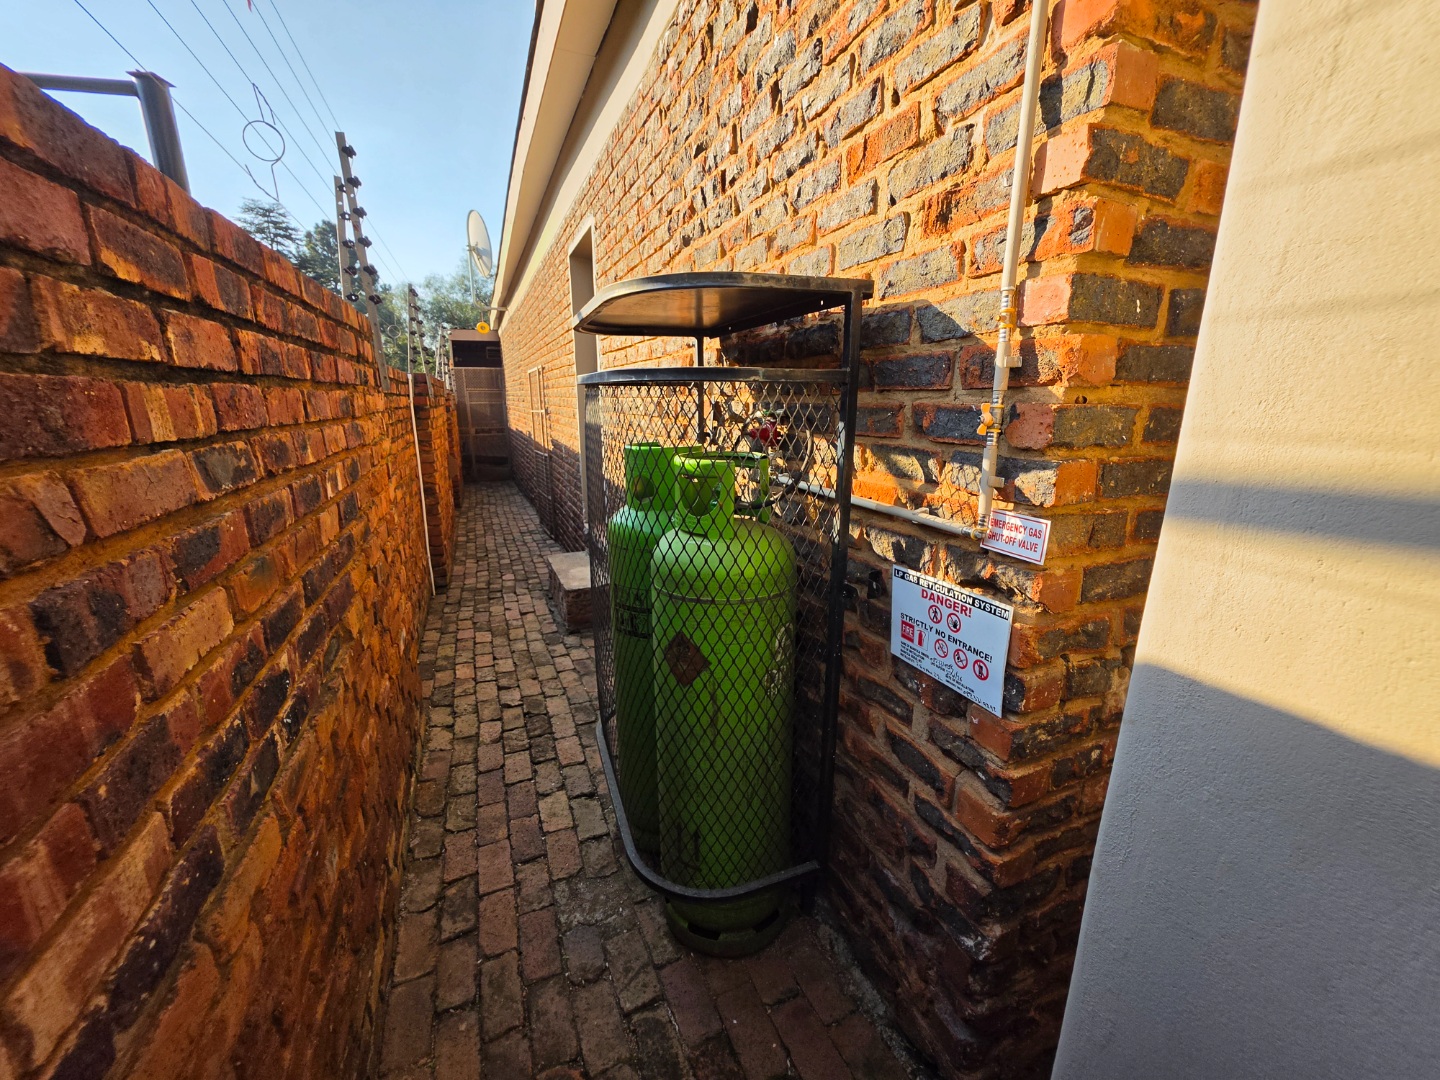
This home doesn't just look the part, it's built for real independence. A massive solar system takes the property fully off the grid, meaning no more electricity bills and zero disruption from load shedding. A backup generator has you covered even during that rare stretch of overcast, sunless days. Add to that dedicated water tanks for extra water security, and a walk-in safe for your valuables, and you have a home that's as practical as it is impressive - all kept in immaculate, move-in-ready condition.
Agent's Note: Homes of this scale - five true bedrooms, a flatlet, full off-grid power, and this kind of footprint - are a rare sight in Eldoraigne, let alone within walking distance of the high school. For families chasing lifestyle, security, and self-sufficiency, this one's an absolute jackpot.
The Real Prize: Location
You're not just buying a house - you're buying into a lifestyle.
- Walk to School - Hoërskool Eldoraigne is a stone's throw away (Sutherland High is close too), so the kids can walk or cycle safely
- Commuter Friendly - quick access to major routes, shopping centres, and everyday amenities
- Secure & Established - set in one of Centurion's most sought-after, family-friendly pockets
This is more than a house - it's a rare canvas of space, comfort, and self-sufficient living that families dream about. Opportunities this size don't sit on the market for long.
Property Details
- 4 Bedrooms
- 3 Bathrooms
- 2 Garages
- 1 Ensuite
- 2 Lounges
- 1 Dining Area
Property Features
- Study
- Pool
- Staff Quarters
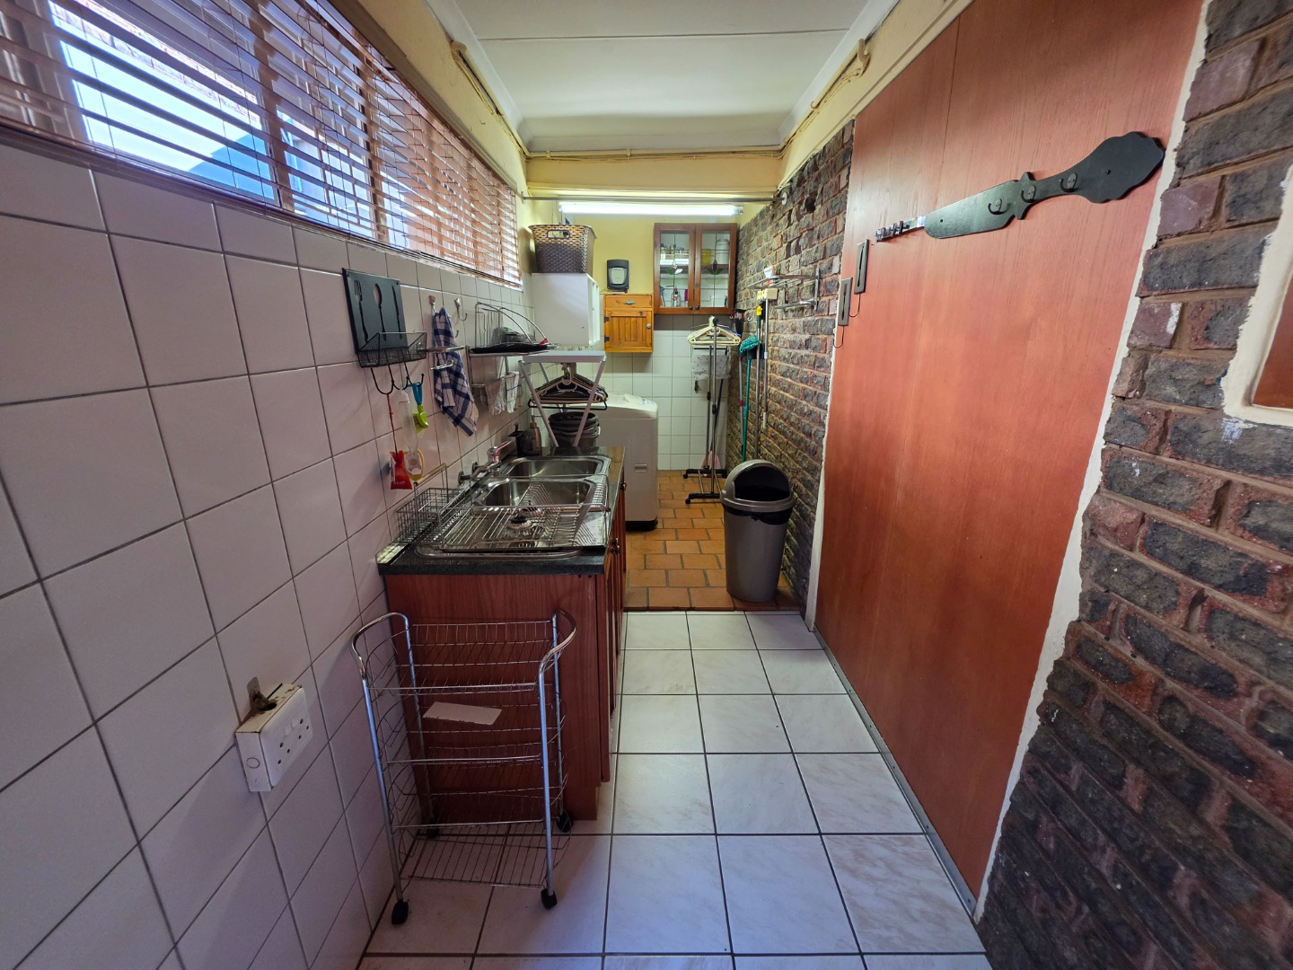
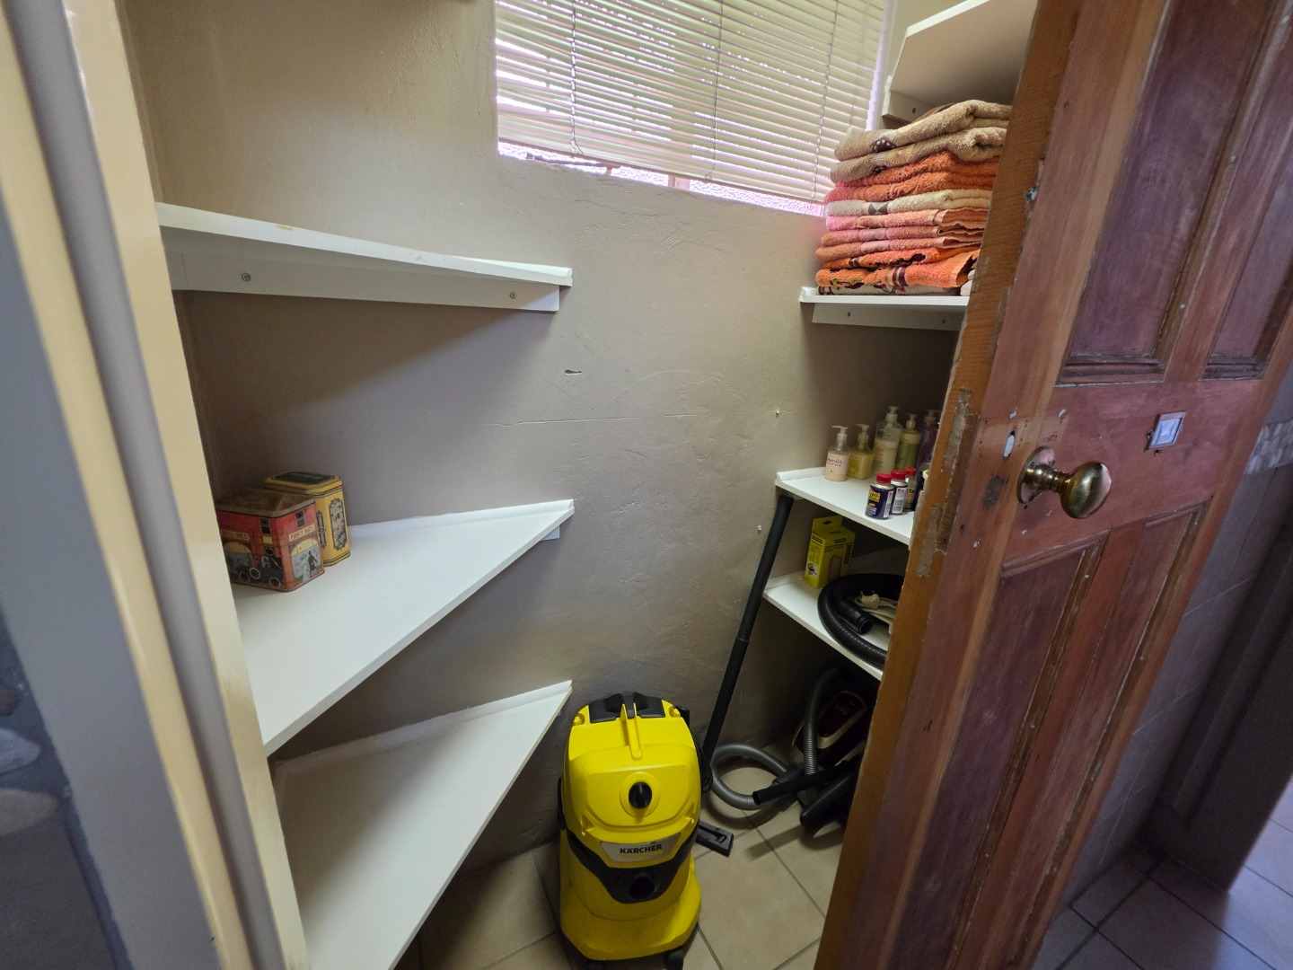
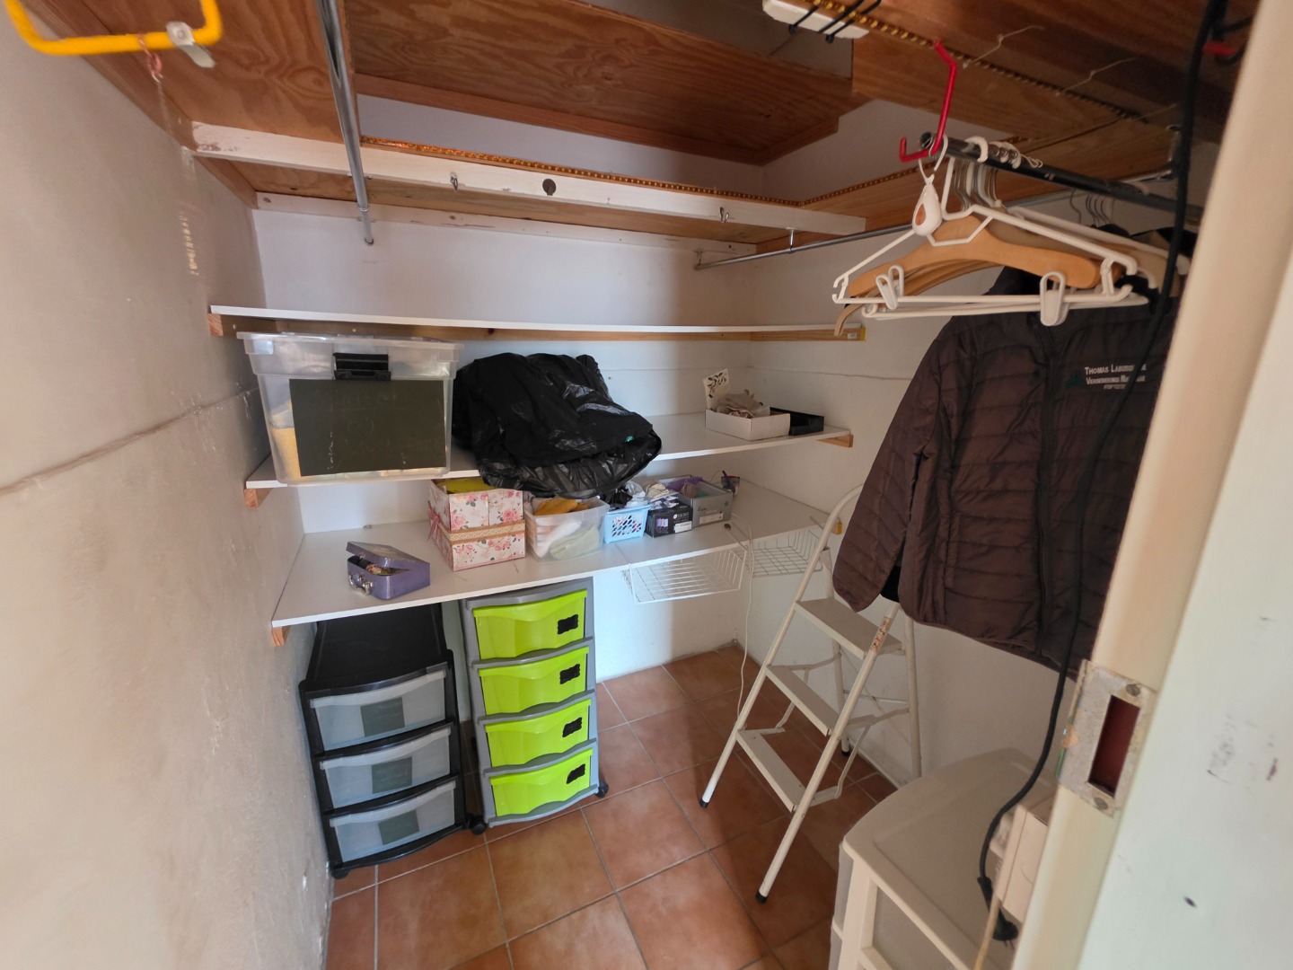
- Storage
- Aircon
- Pets Allowed
- Alarm
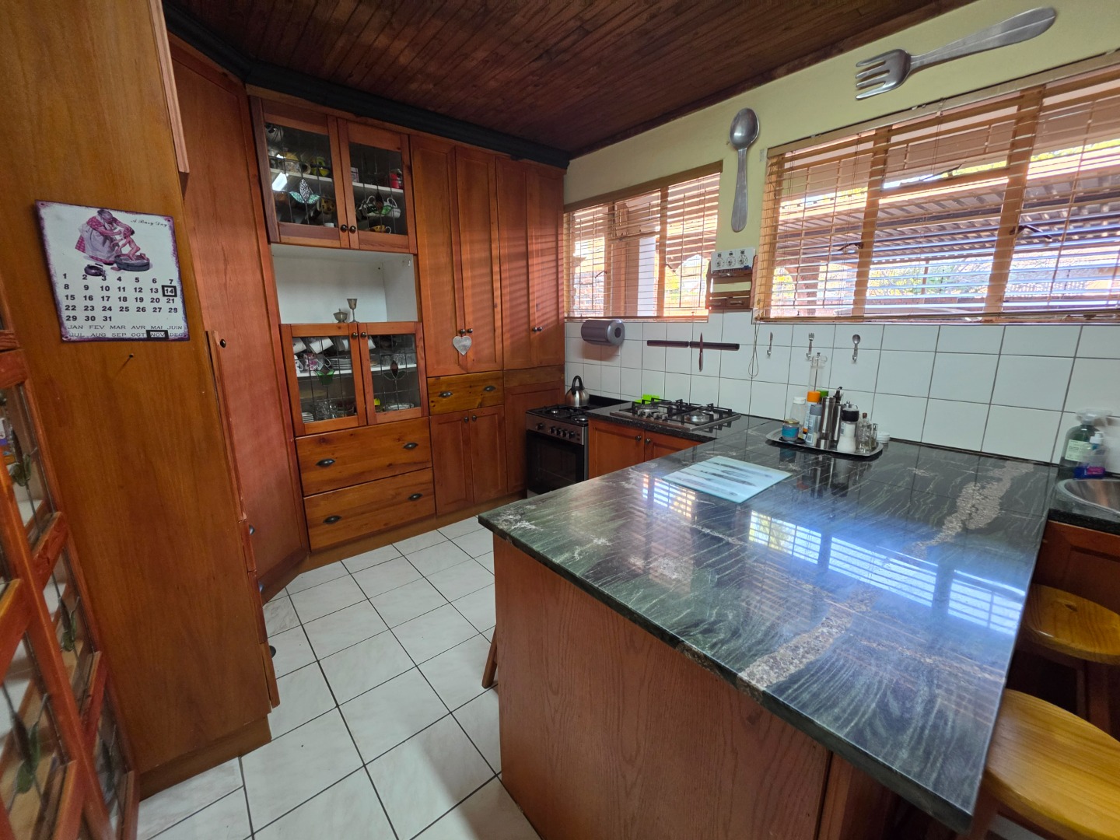
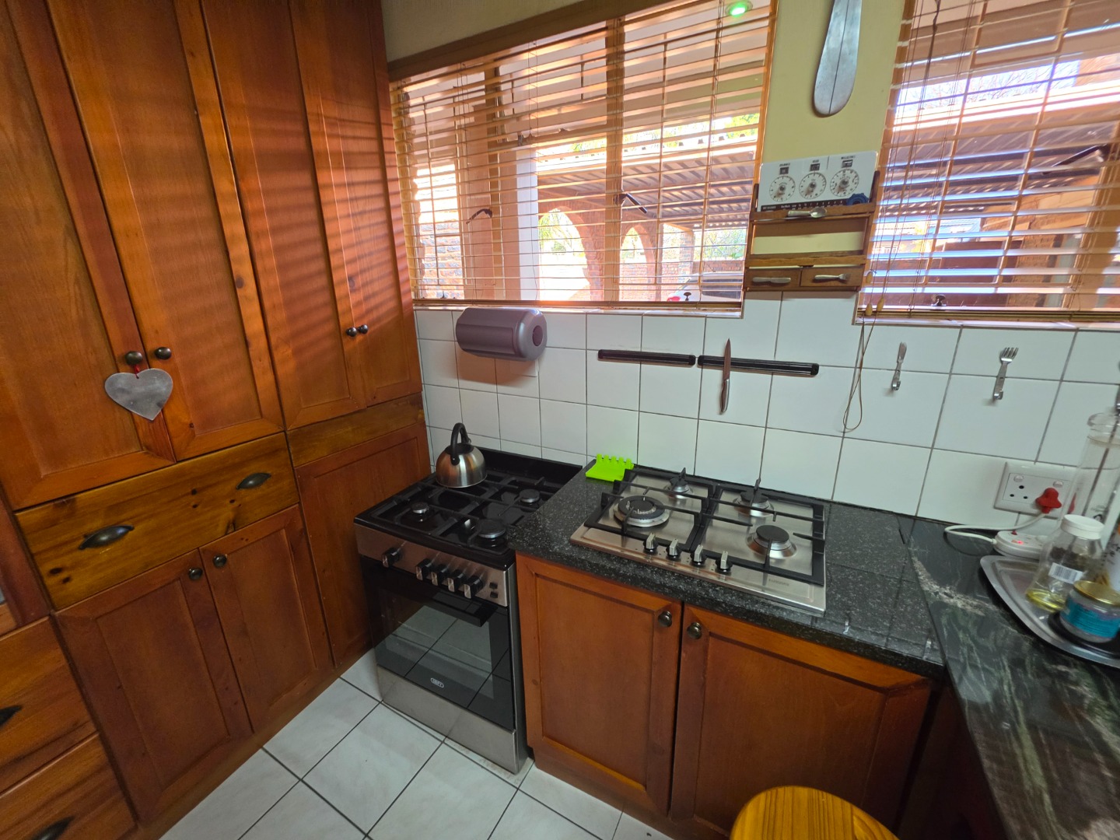
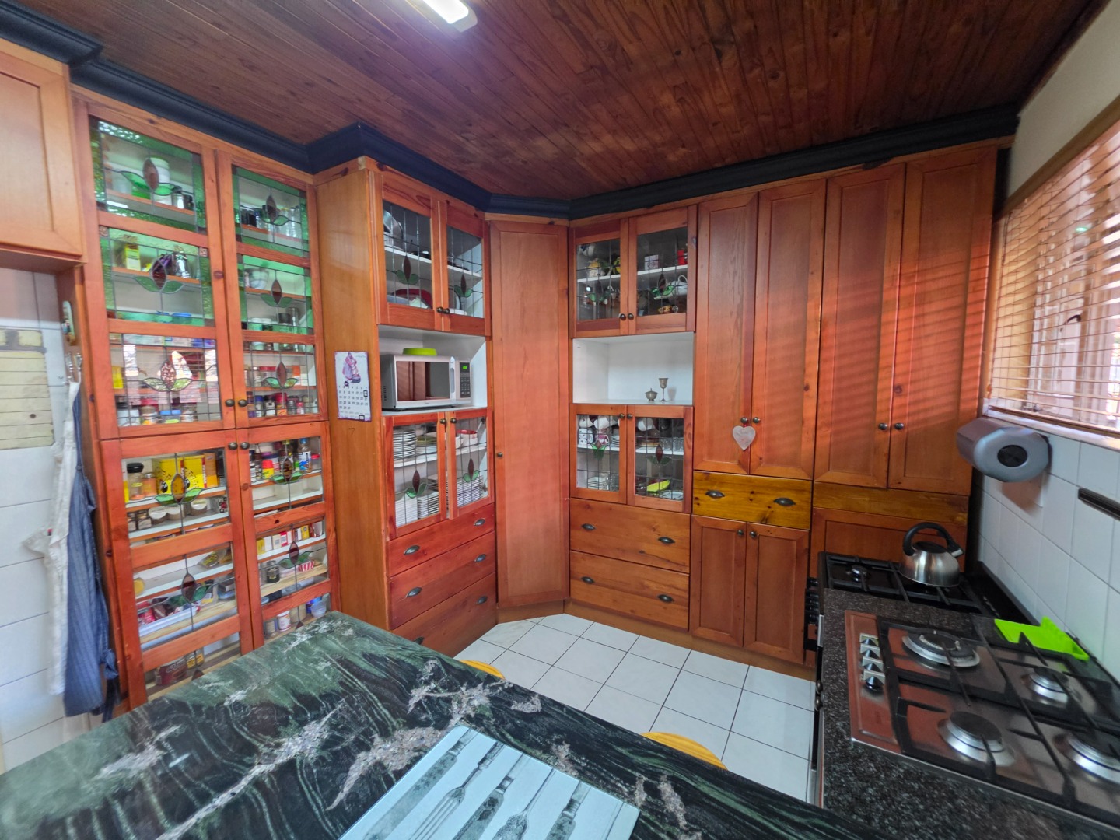
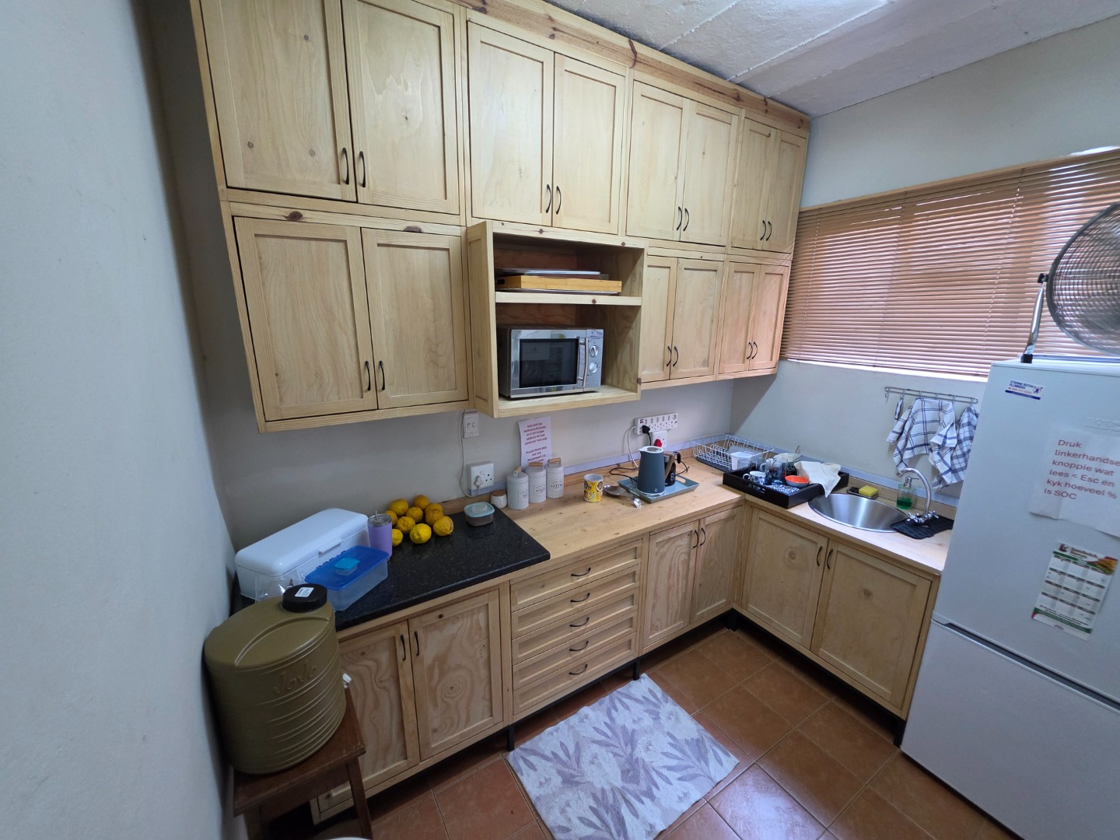
- Kitchen
- Lapa
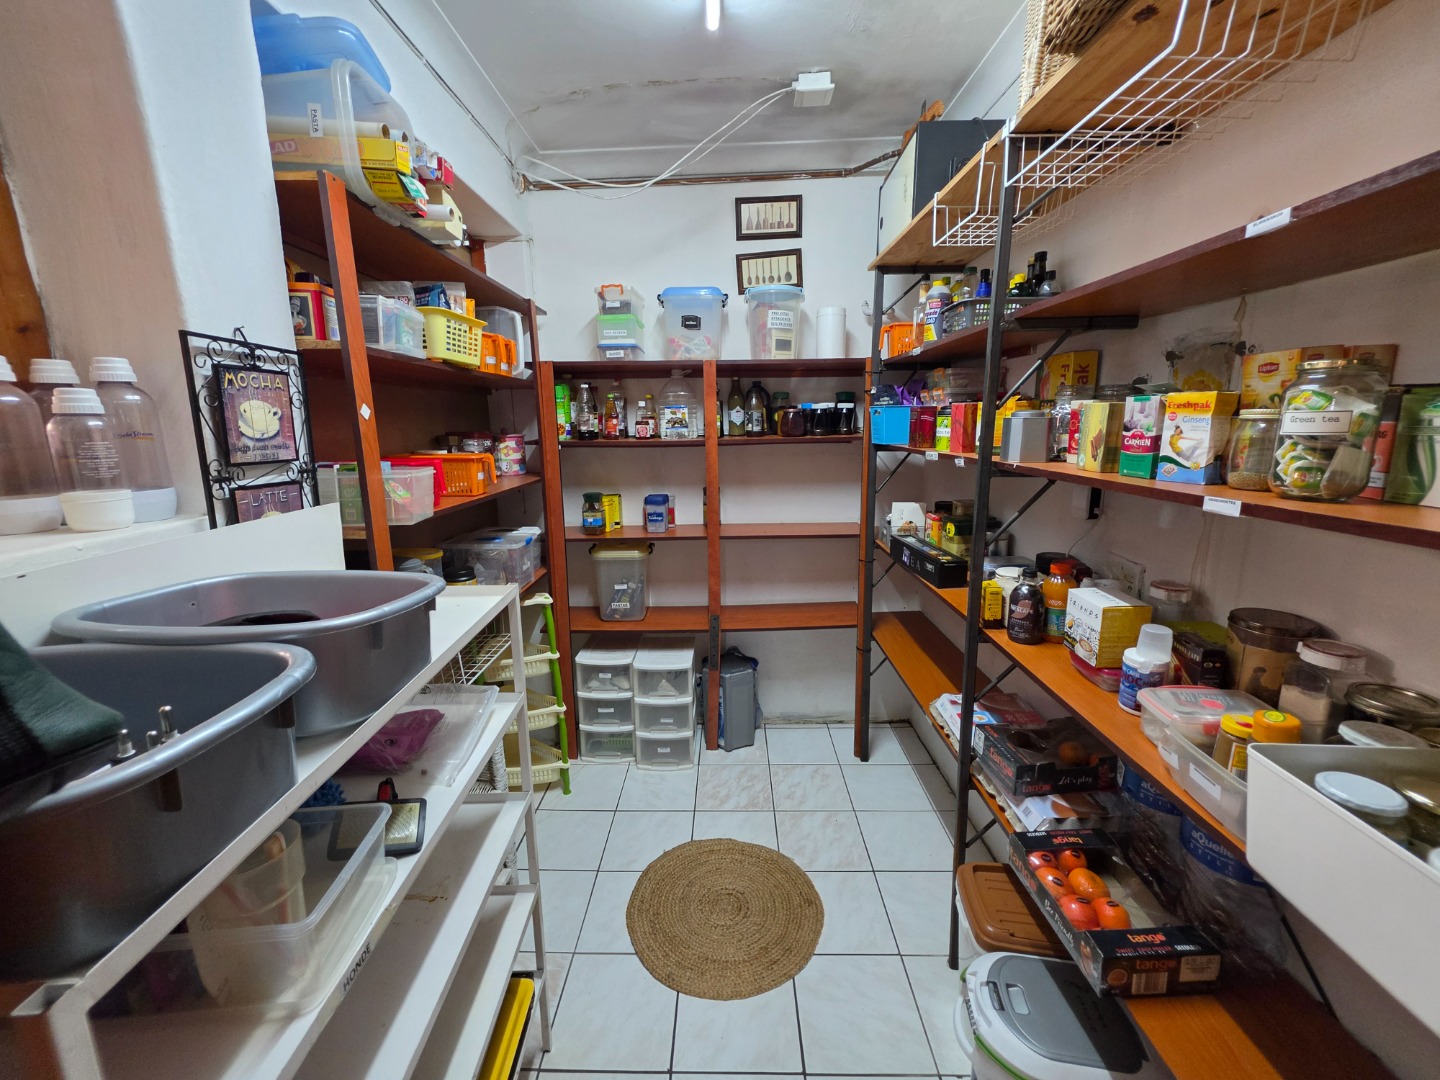
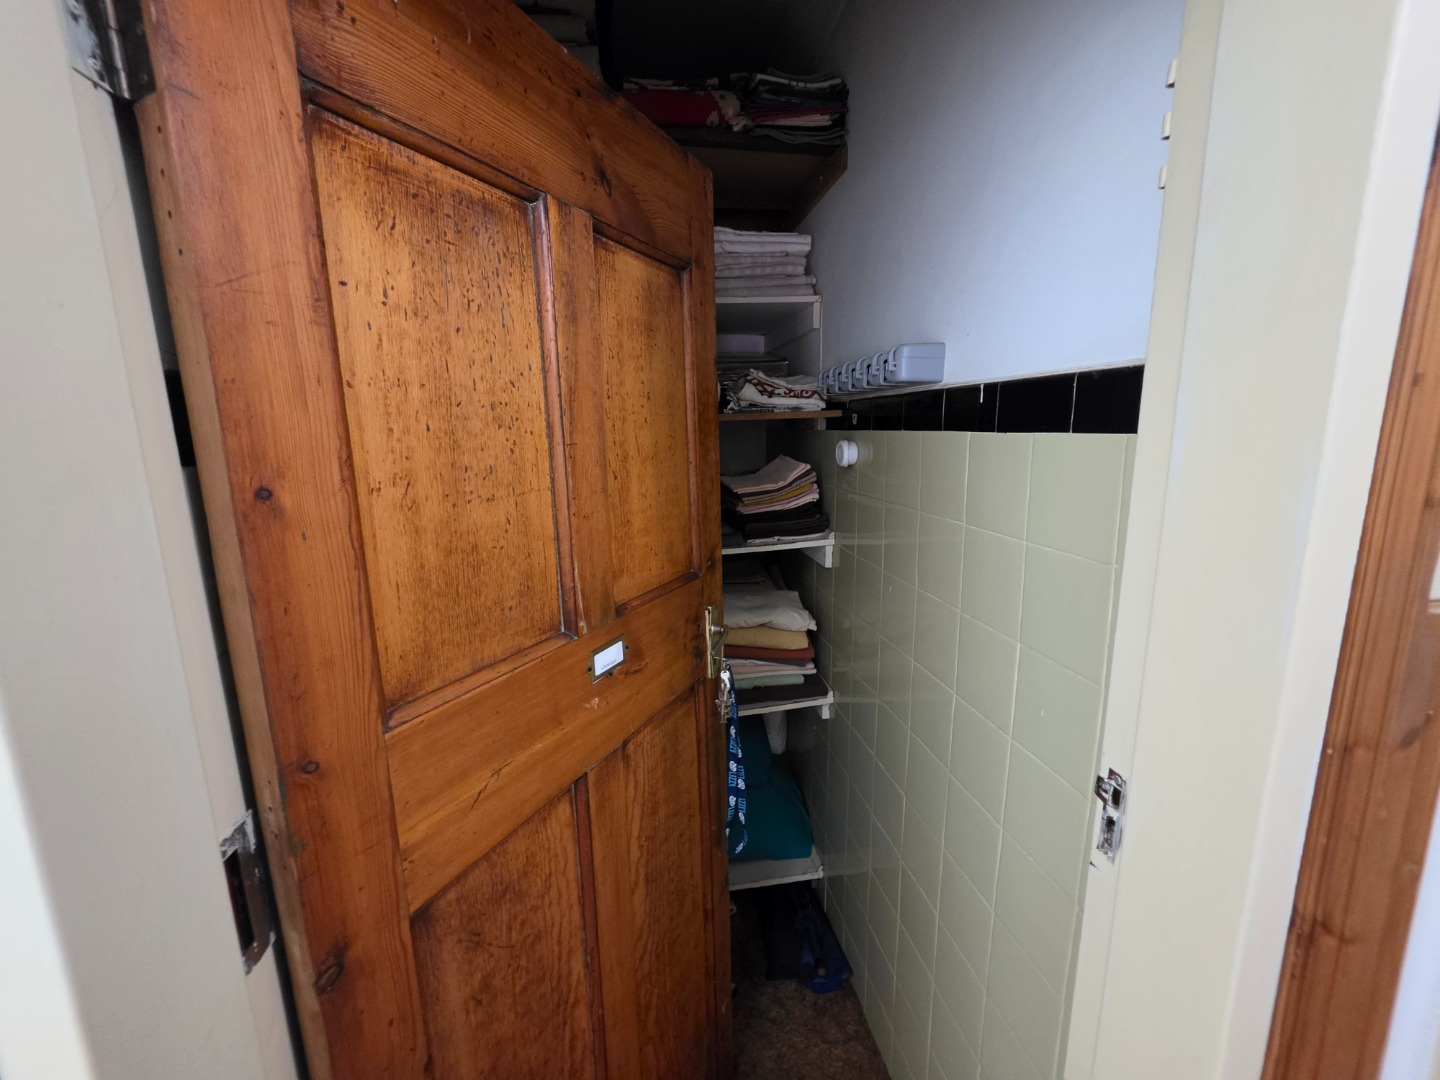
- Pantry
- Paving
- Garden
- Family TV Room
| Bedrooms | 4 |
| Bathrooms | 3 |
| Garages | 2 |
| Floor Area | 650 m2 |
| Erf Size | 1 240.0 m2 |