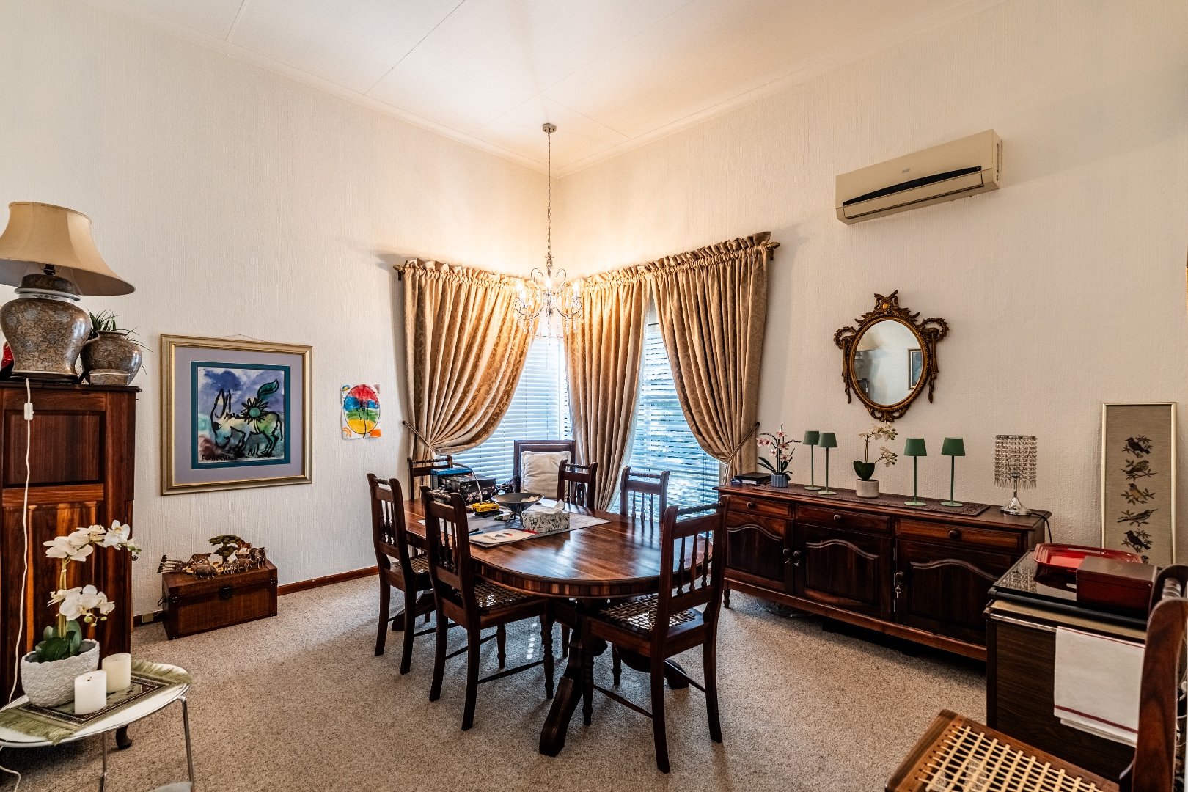
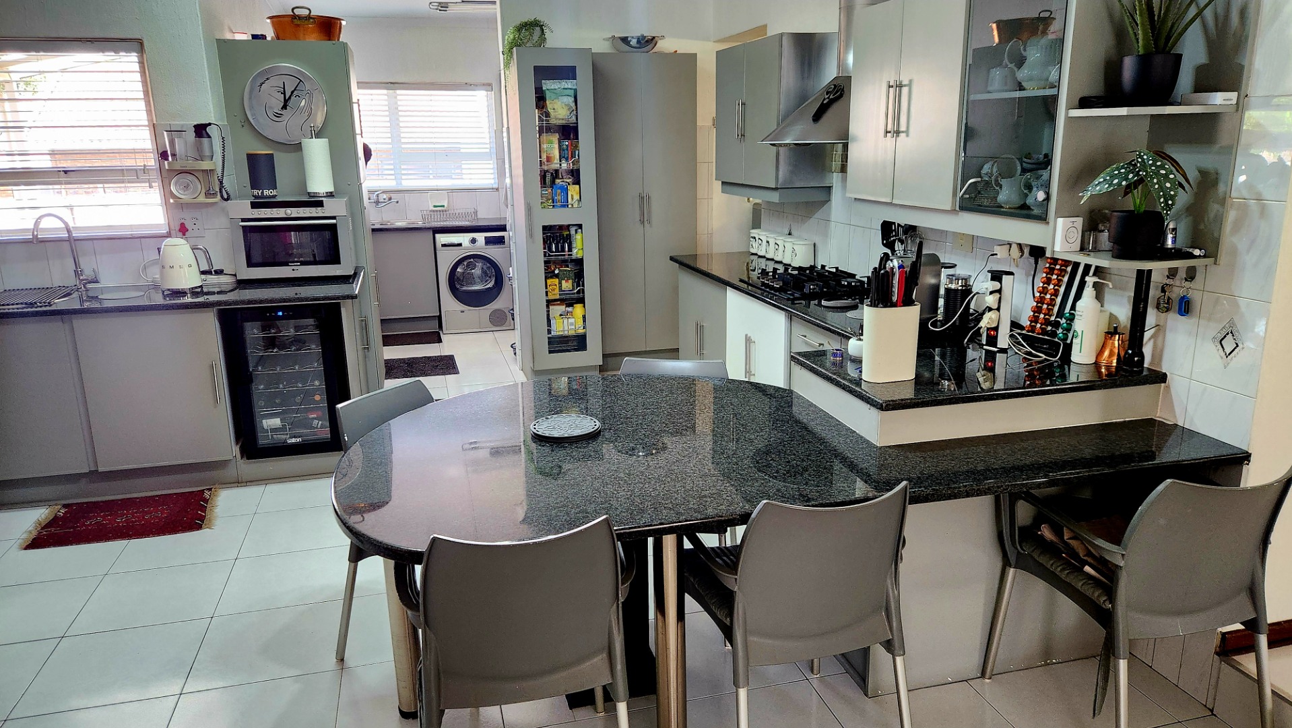
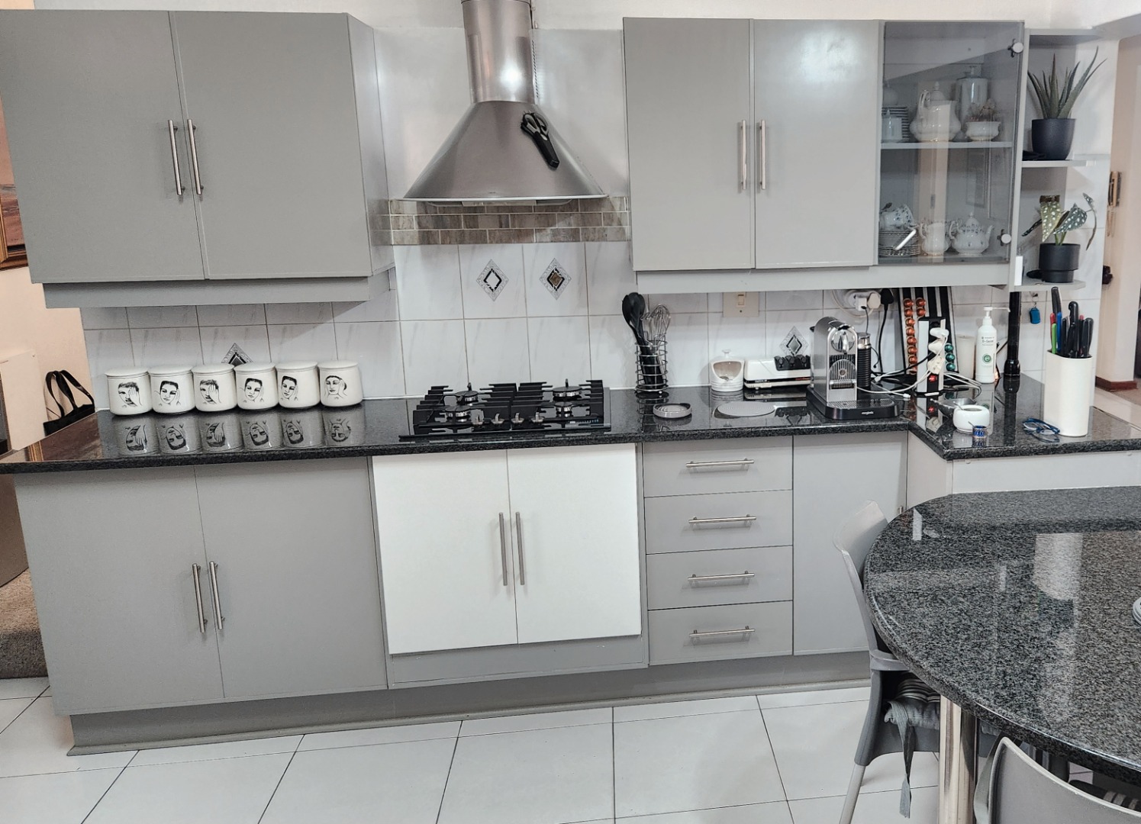
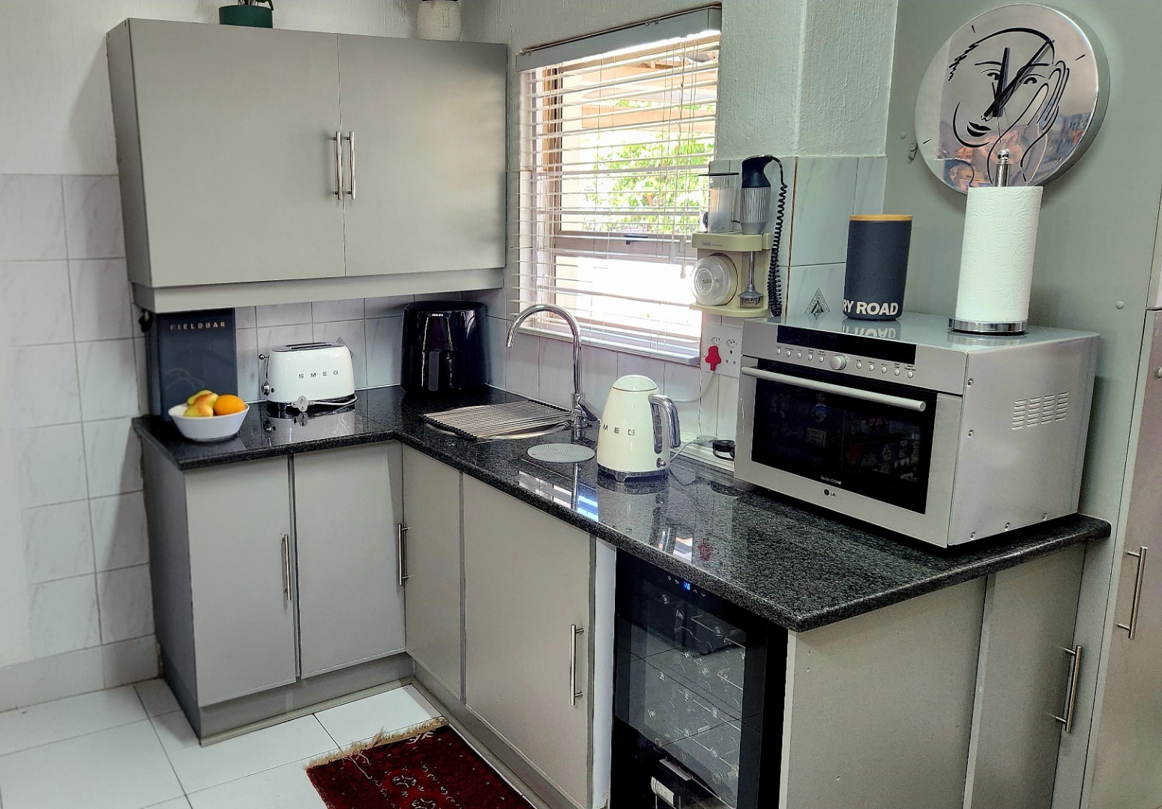
- 4
- 3
- 4
- 488 m2
- 1 200.0 m2
Monthly Costs
Monthly Bond Repayment ZAR .
Calculated over years at % with no deposit. Change Assumptions
Affordability Calculator | Bond Costs Calculator | Bond Repayment Calculator | Apply for a BondBond Calculator

Disclaimer: The estimates contained on this webpage are provided for general information purposes and should be used as a guide only. While every effort is made to ensure the accuracy of the calculator, RE/MAX of Southern Africa cannot be held liable for any loss or damage arising directly or indirectly from the use of this calculator, including any incorrect information generated by this calculator, and/or arising pursuant to your reliance on such information.
Mun. Rates & Taxes: ZAR 2001.00
Monthly Levy: ZAR 650.00
Property description
EXCLUSIVE MANDATE!
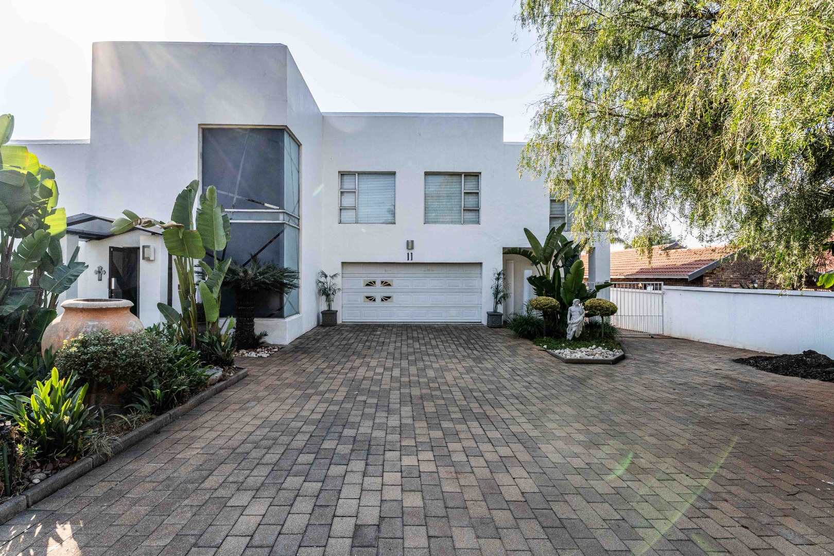
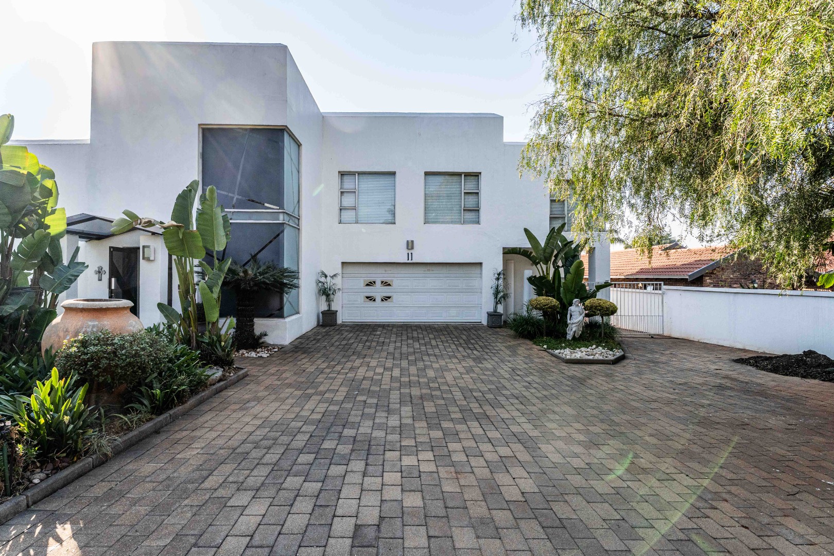
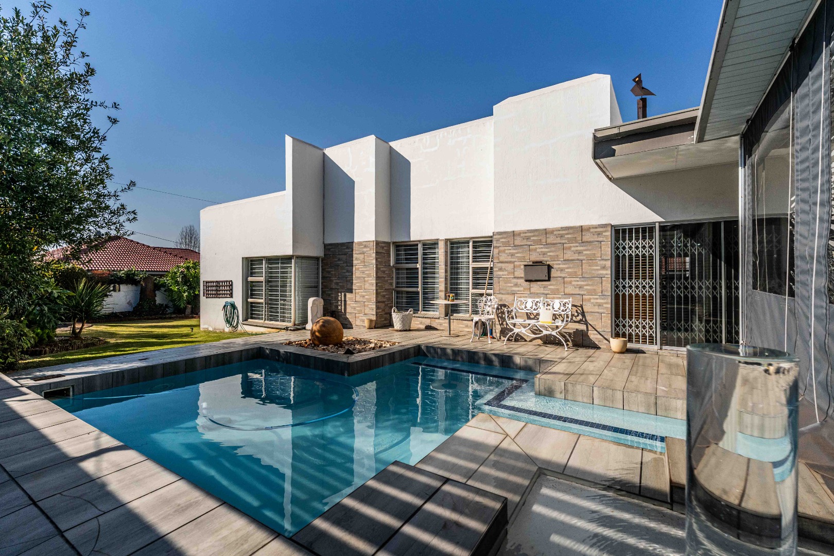
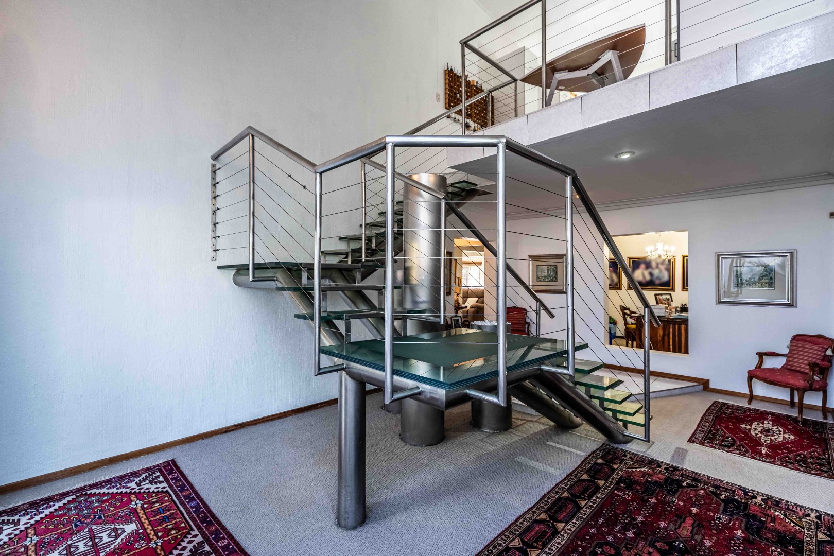
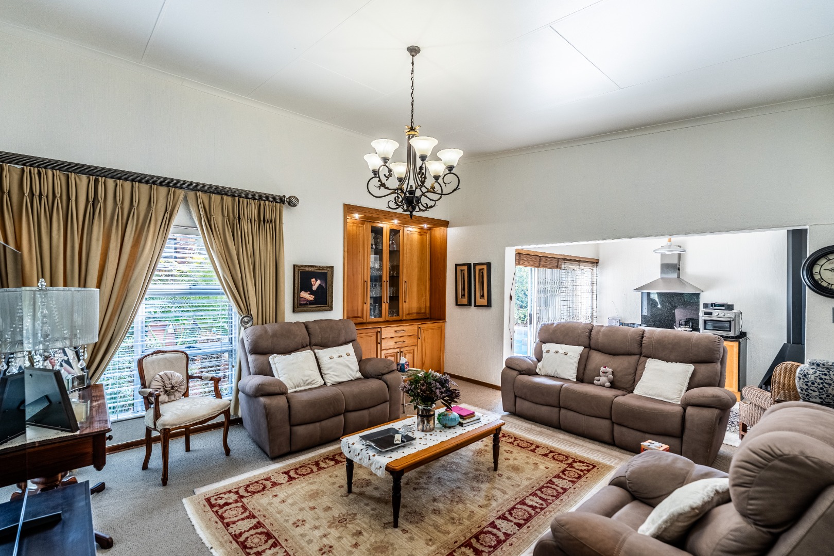
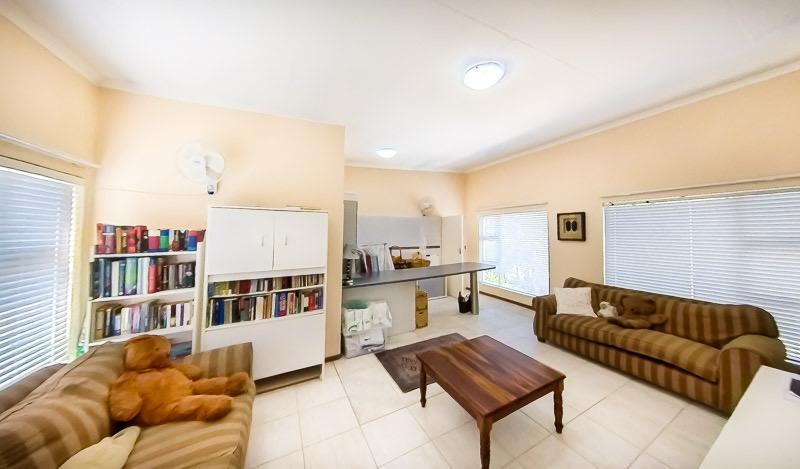
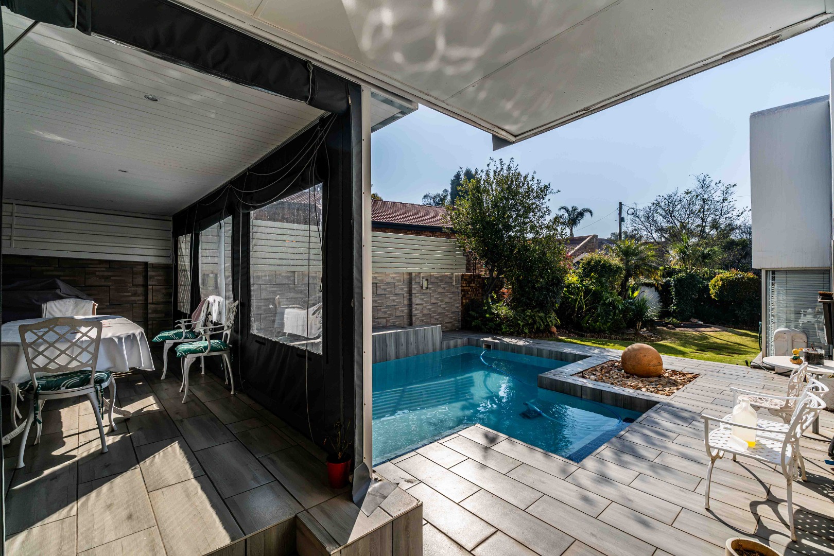
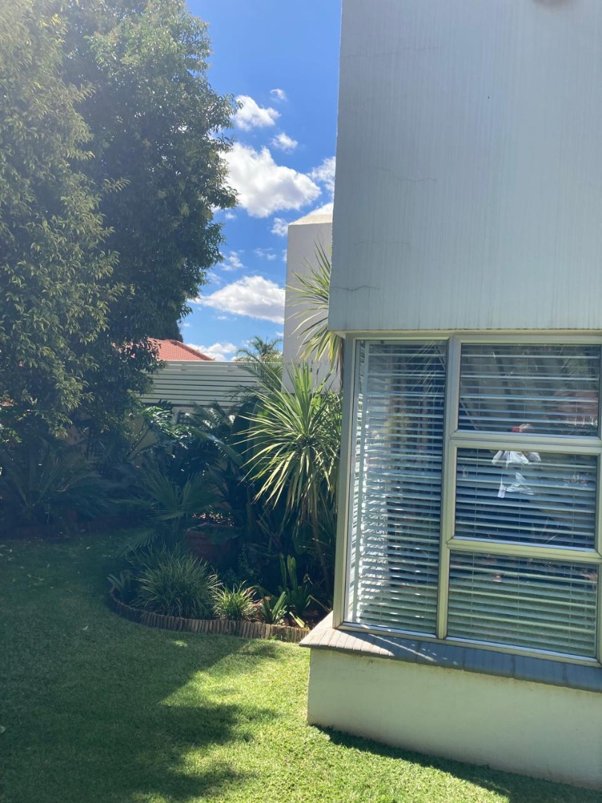
11 Rene Road Eldoraigne - 488 m² Home - 1,200 m² Stand.
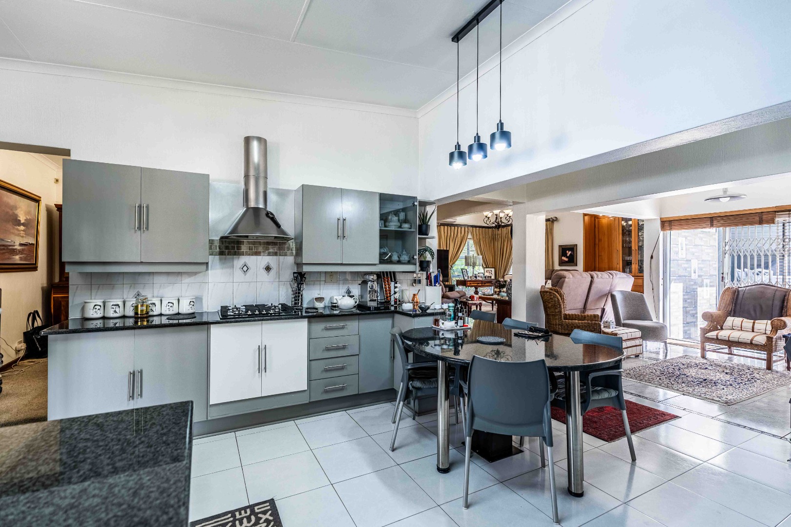
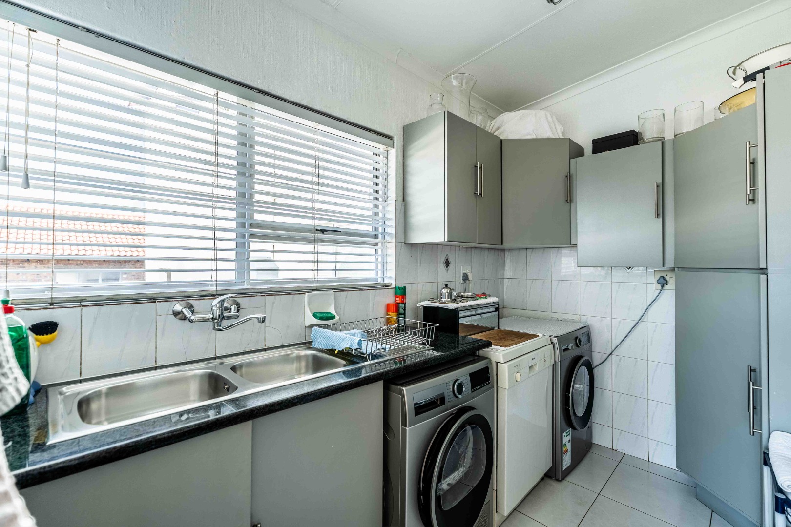
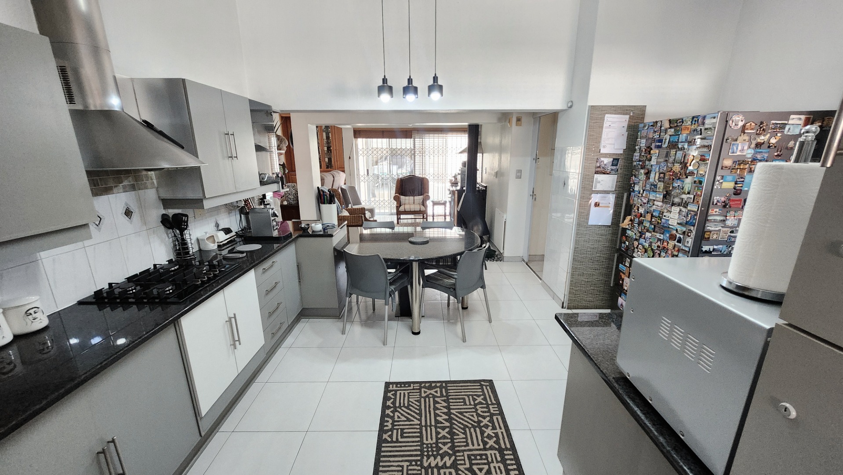
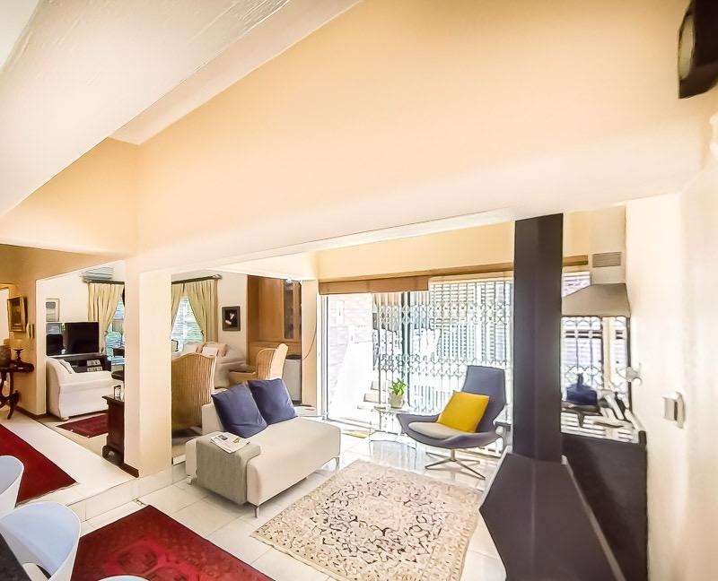
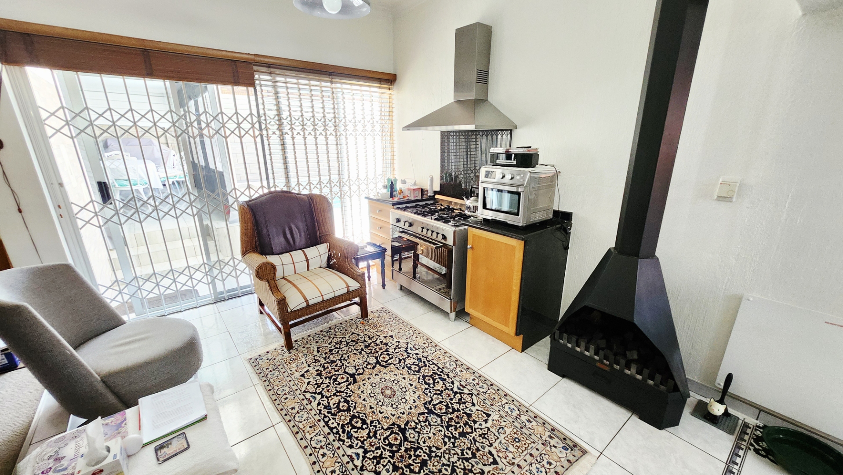
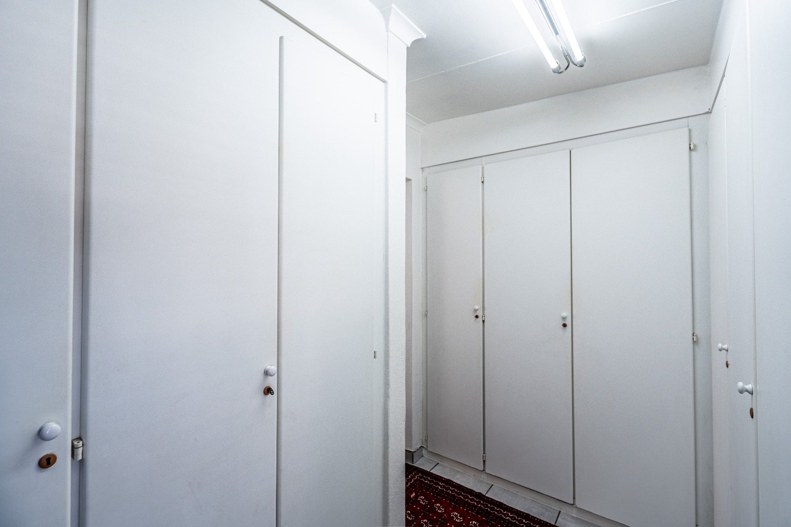
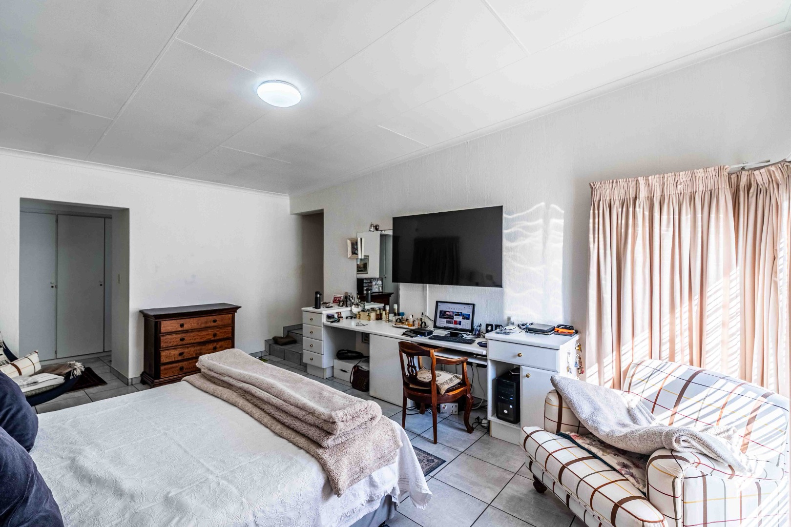
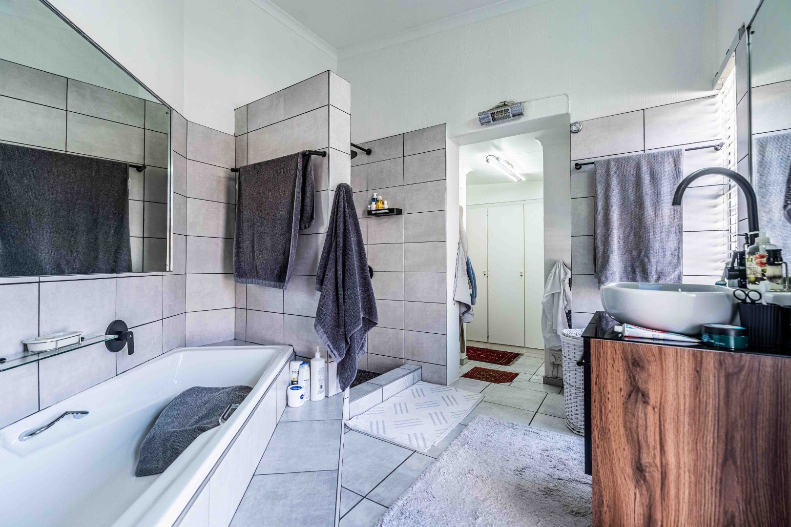
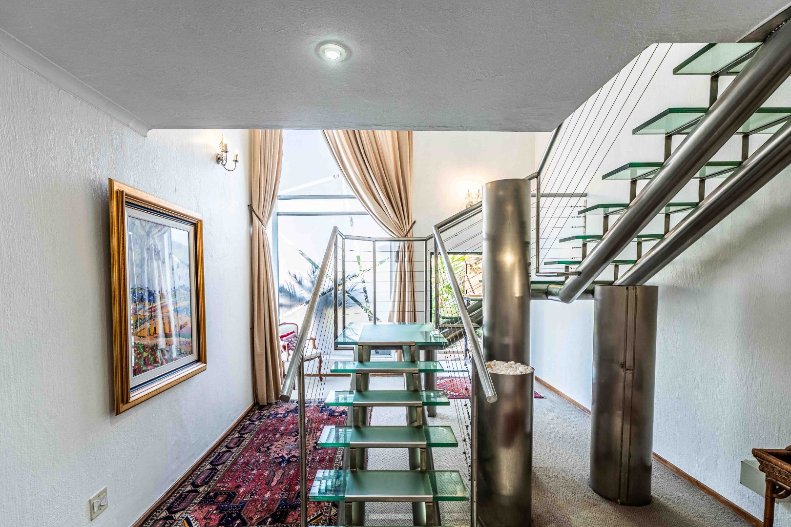
Discover an exceptional luxury home designed for space, comfort, security - *crime free supported by Copwatch - and modern, uninterrupted living.
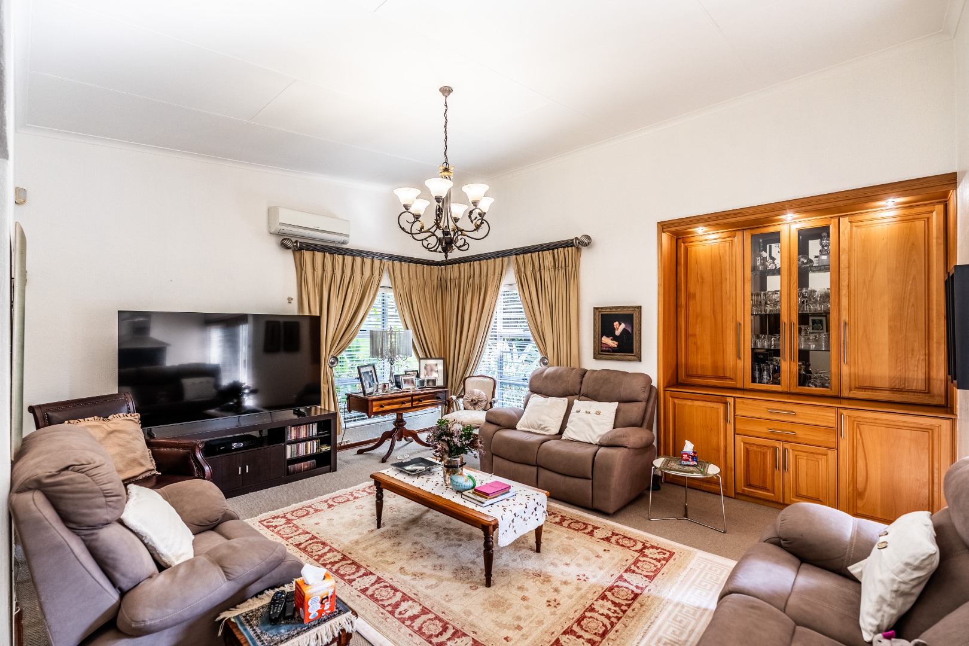
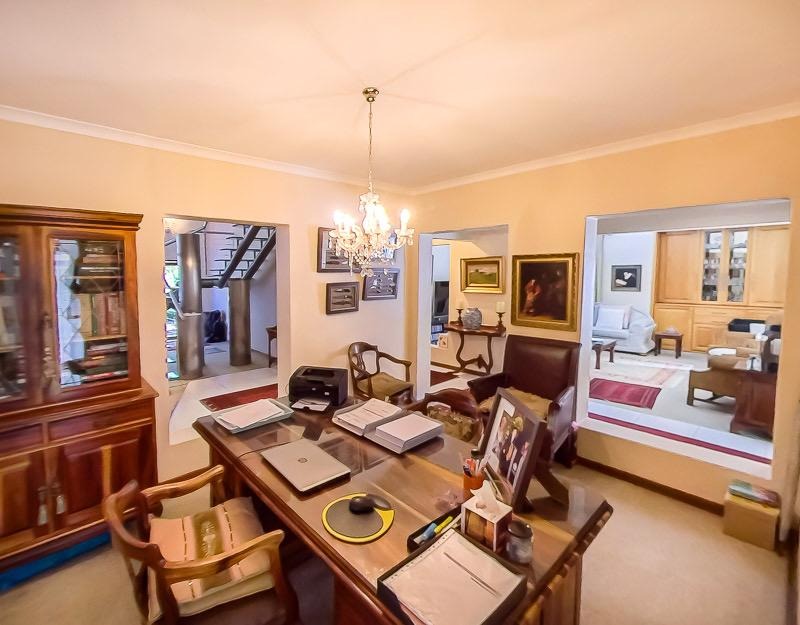
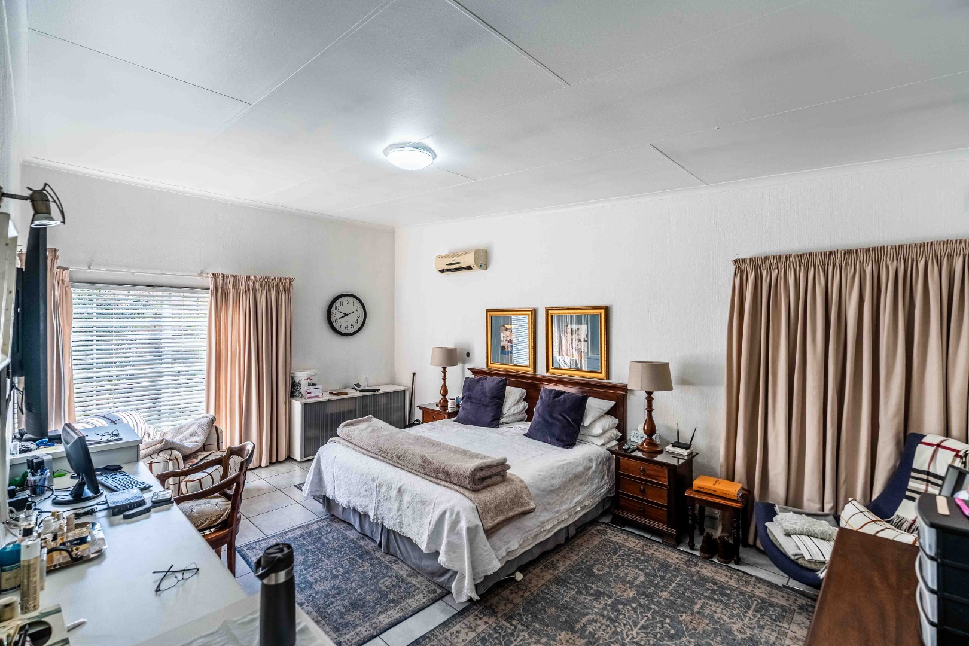
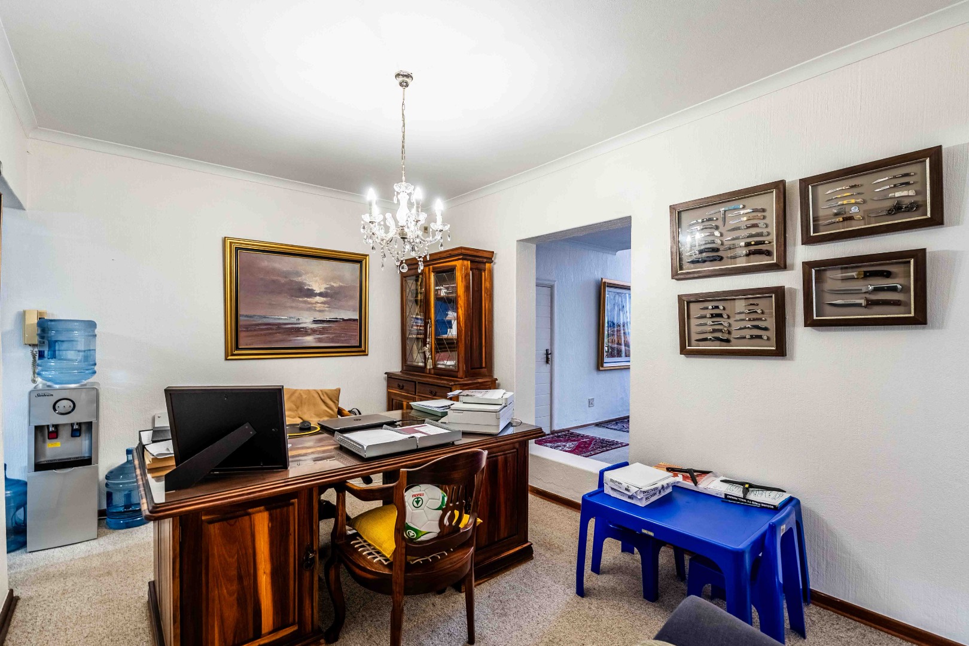
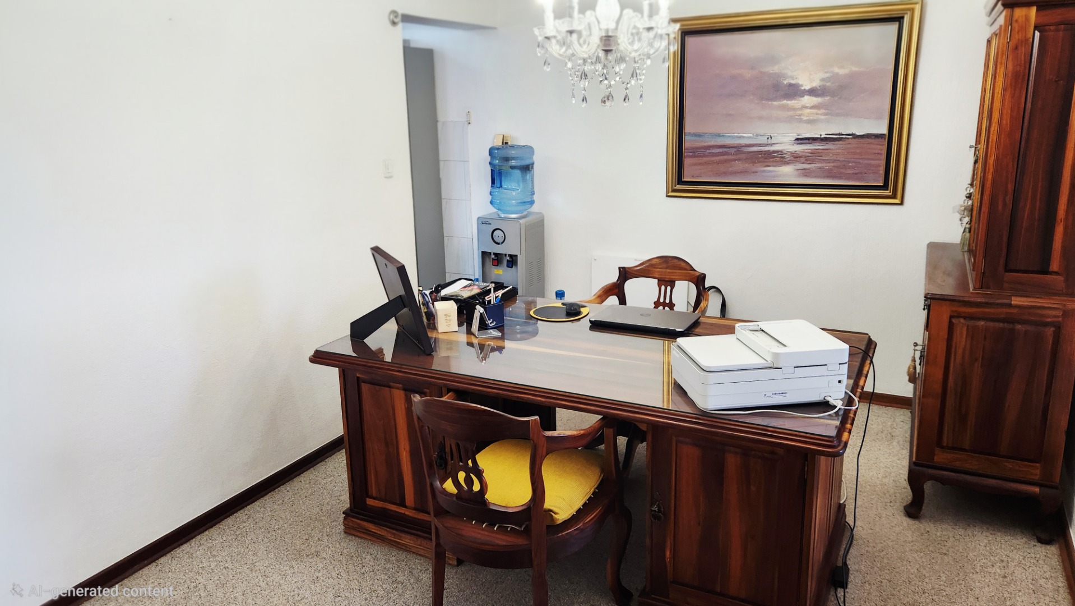
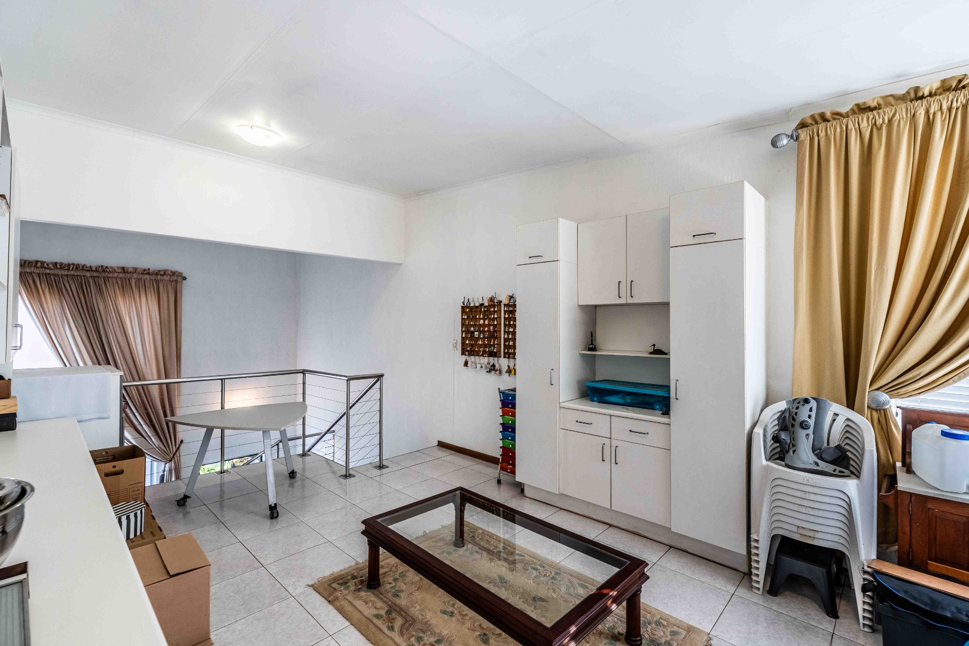
This impressive 488 m² residence on a generous 1,200 m² stand is ideally suited to multi-generational families and professionals working from home, offering abundant space for both family living and dedicated home offices.
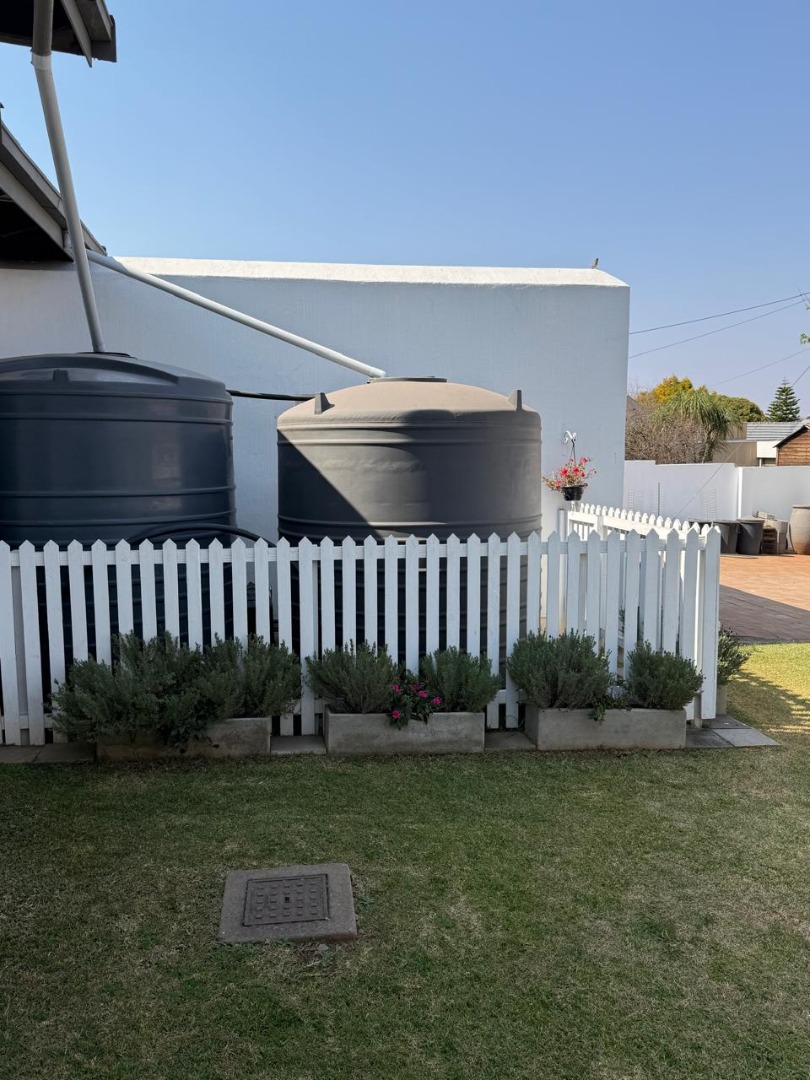
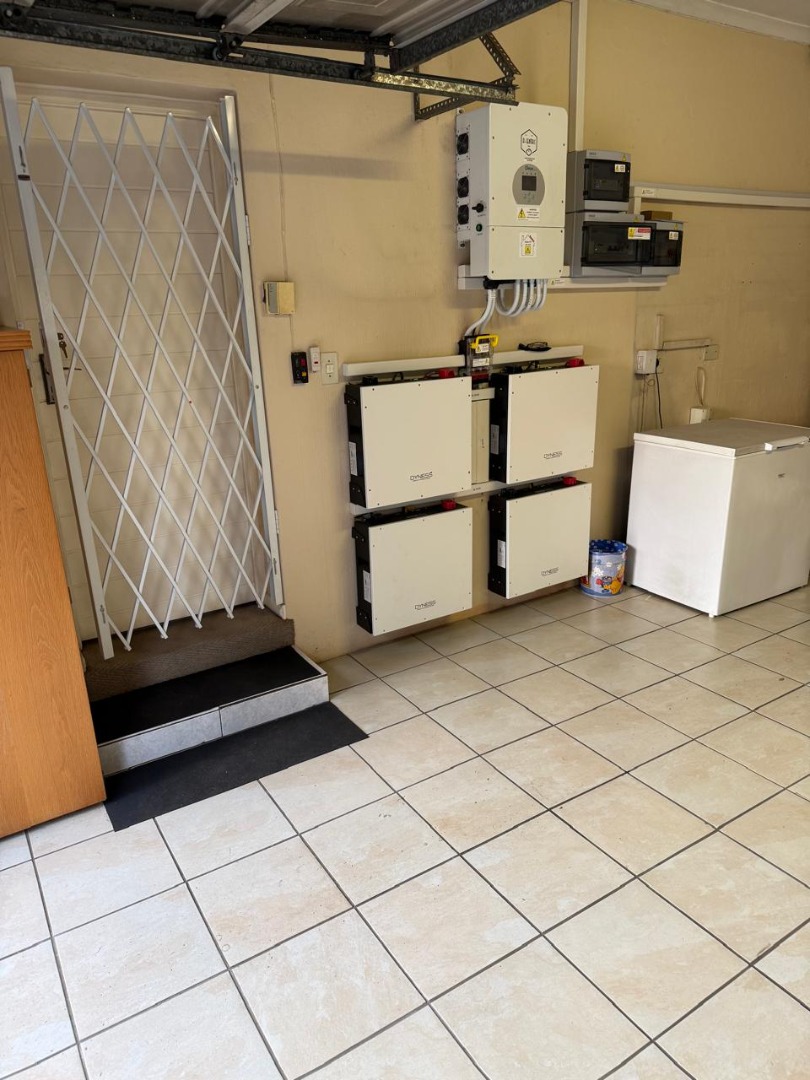
The property is supported by an impressive backup infrastructure, providing greater independence from municipal services:
* 8.8 kW solar system.
* 18 × 5 kW solar panels.
* 10,000 Litre water backup system.
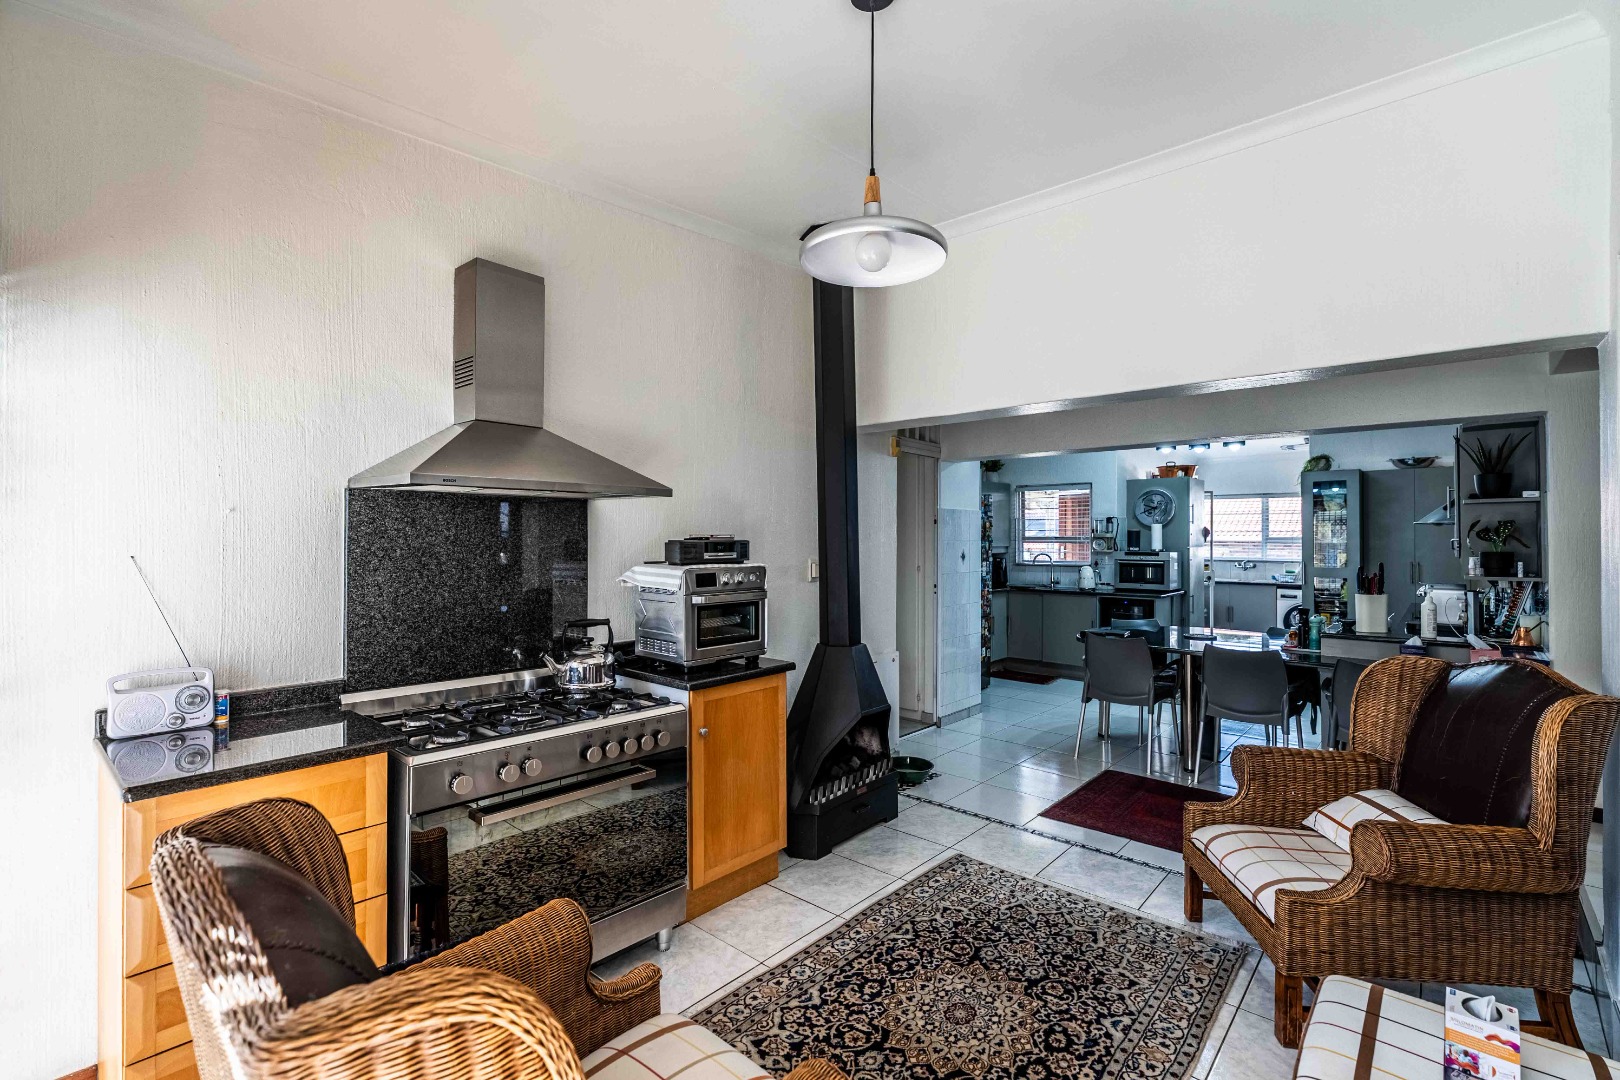
* Gas hobs and gas fireplace.
For professionals who depend on reliable electricity and connectivity, and for families who value comfort and continuity, this home offers an exceptional level of backup and peace of mind.
With its generous proportions, extensive backup systems and versatile living spaces, 11 Rene Road is a rare opportunity for buyers looking for a substantial luxury family home with modern resilience built in.
11 Rene Road, Eldoraigne - A home of distinction - offering space, security support, independence and comfort for the modern family.
Property Details
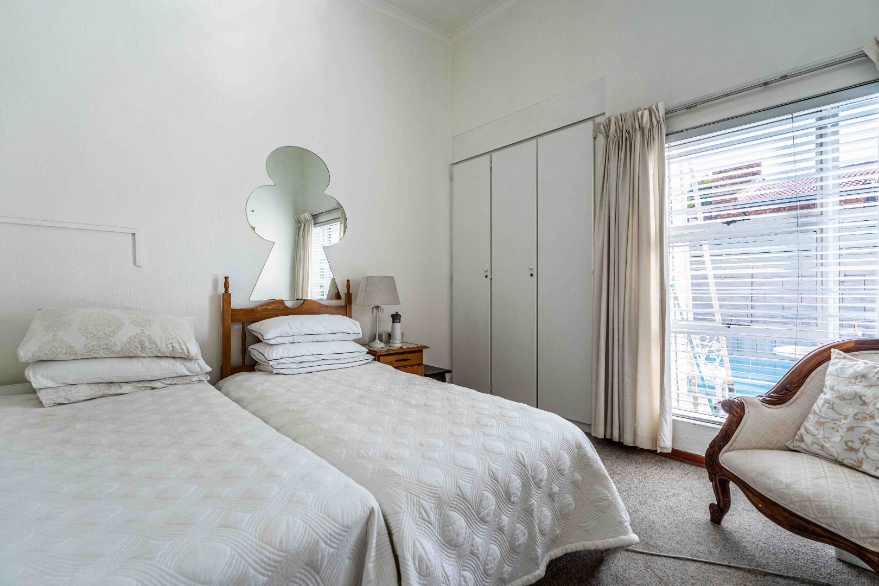
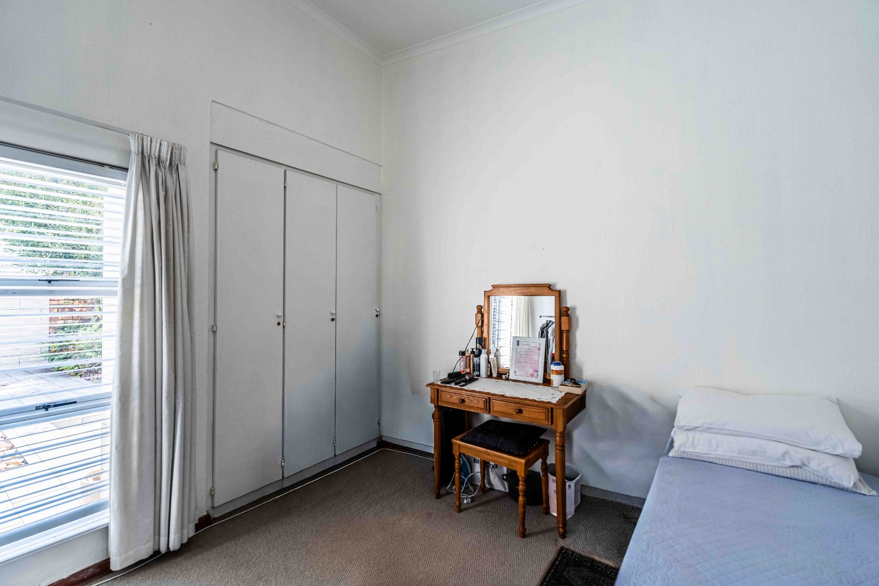
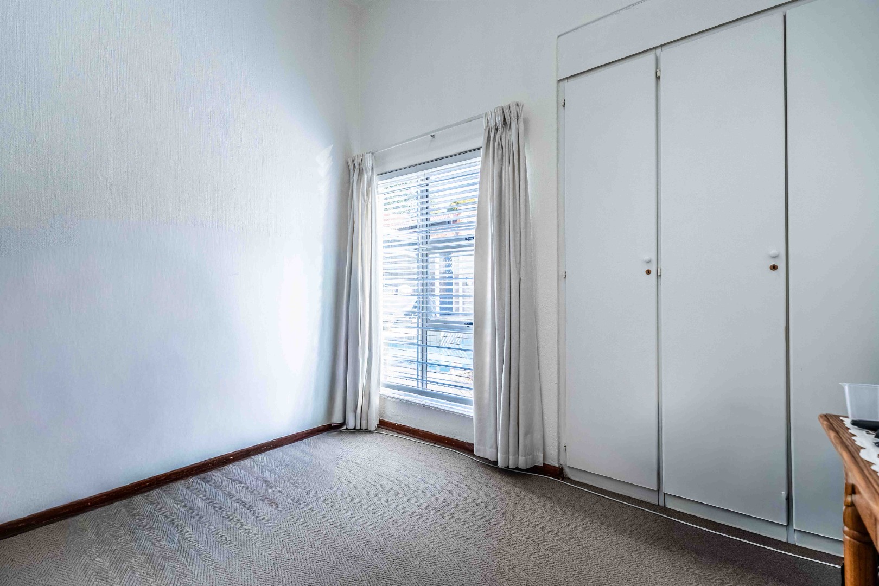
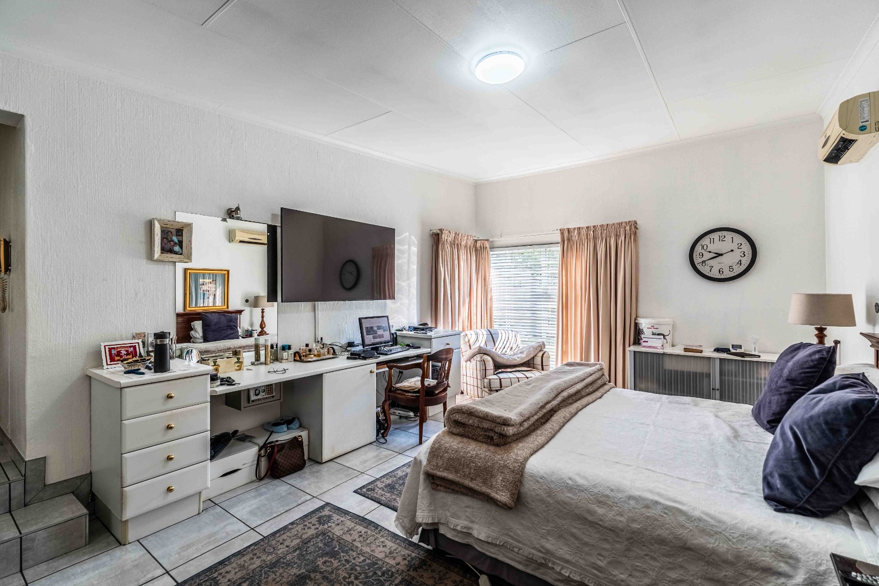
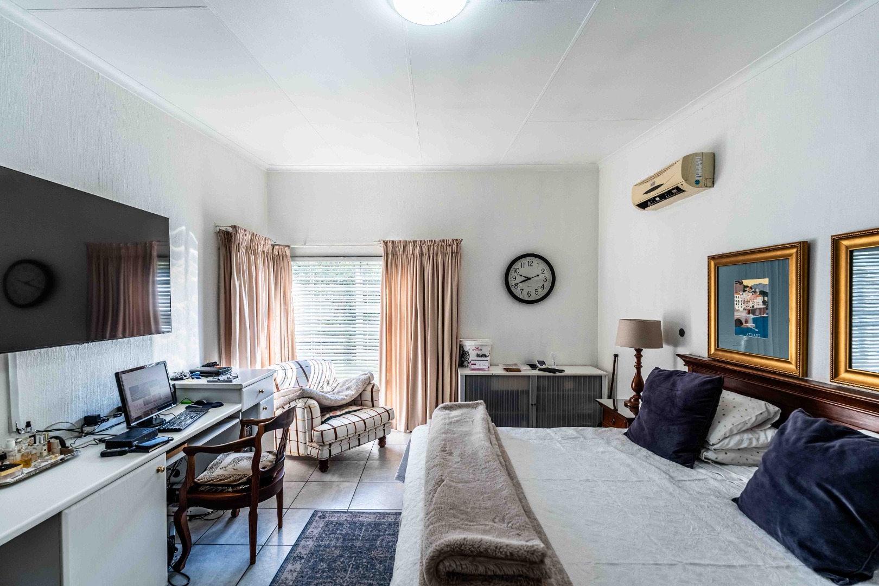
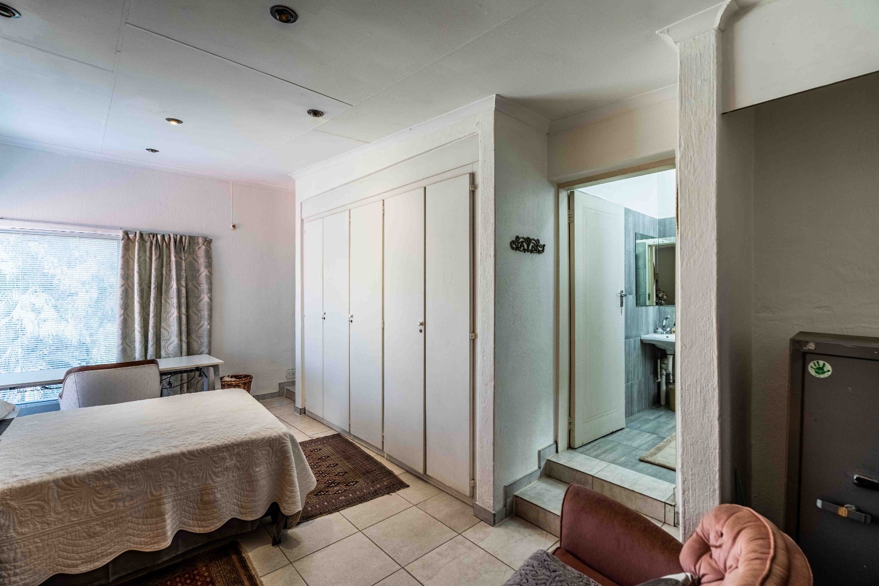
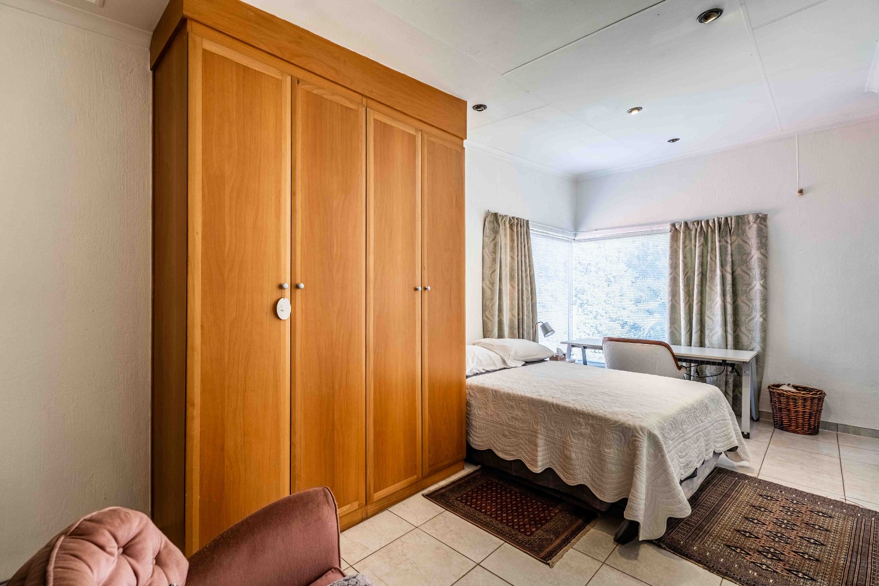
- 4 Bedrooms
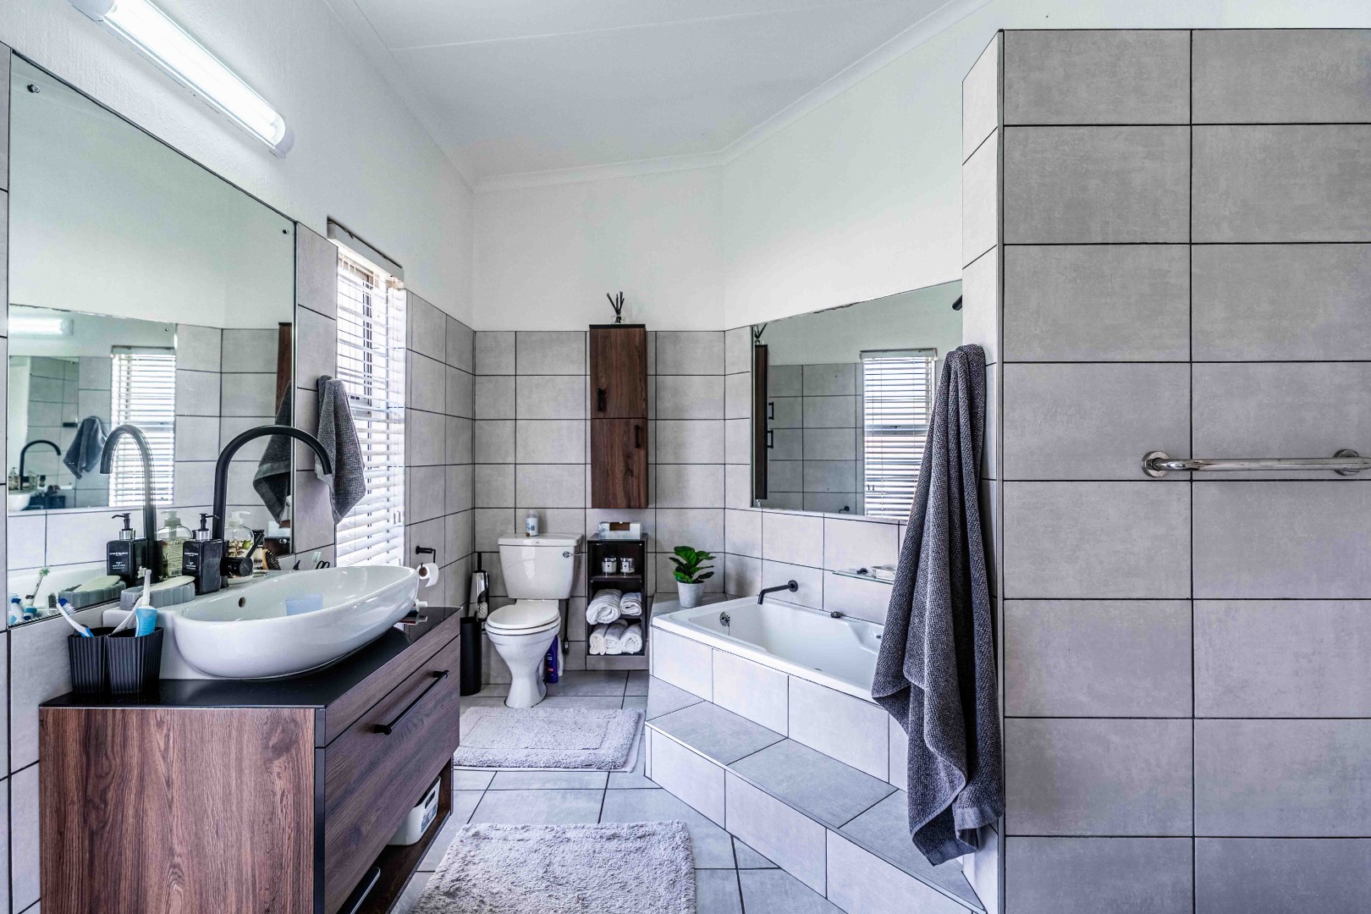
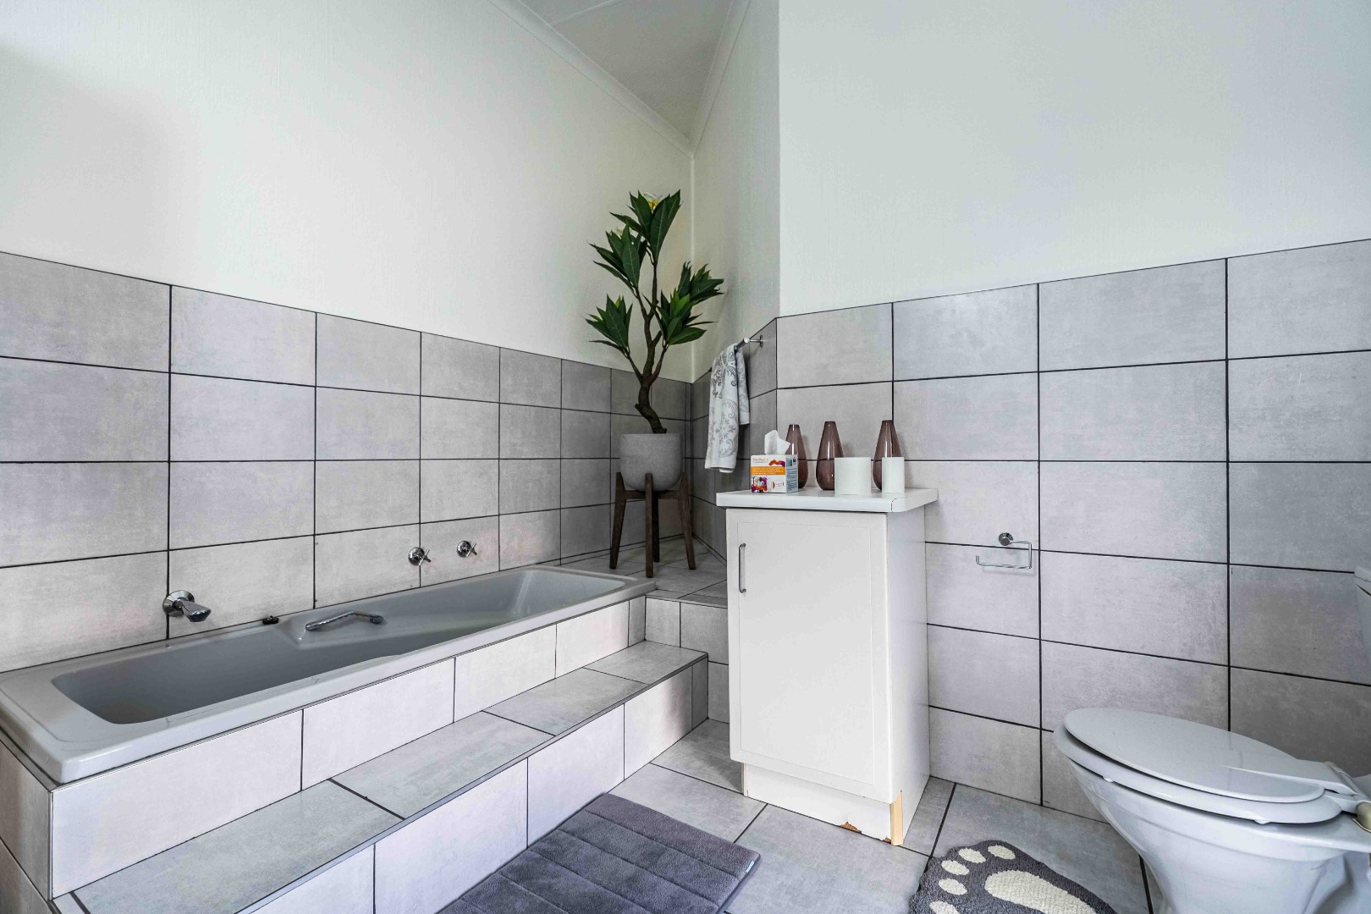
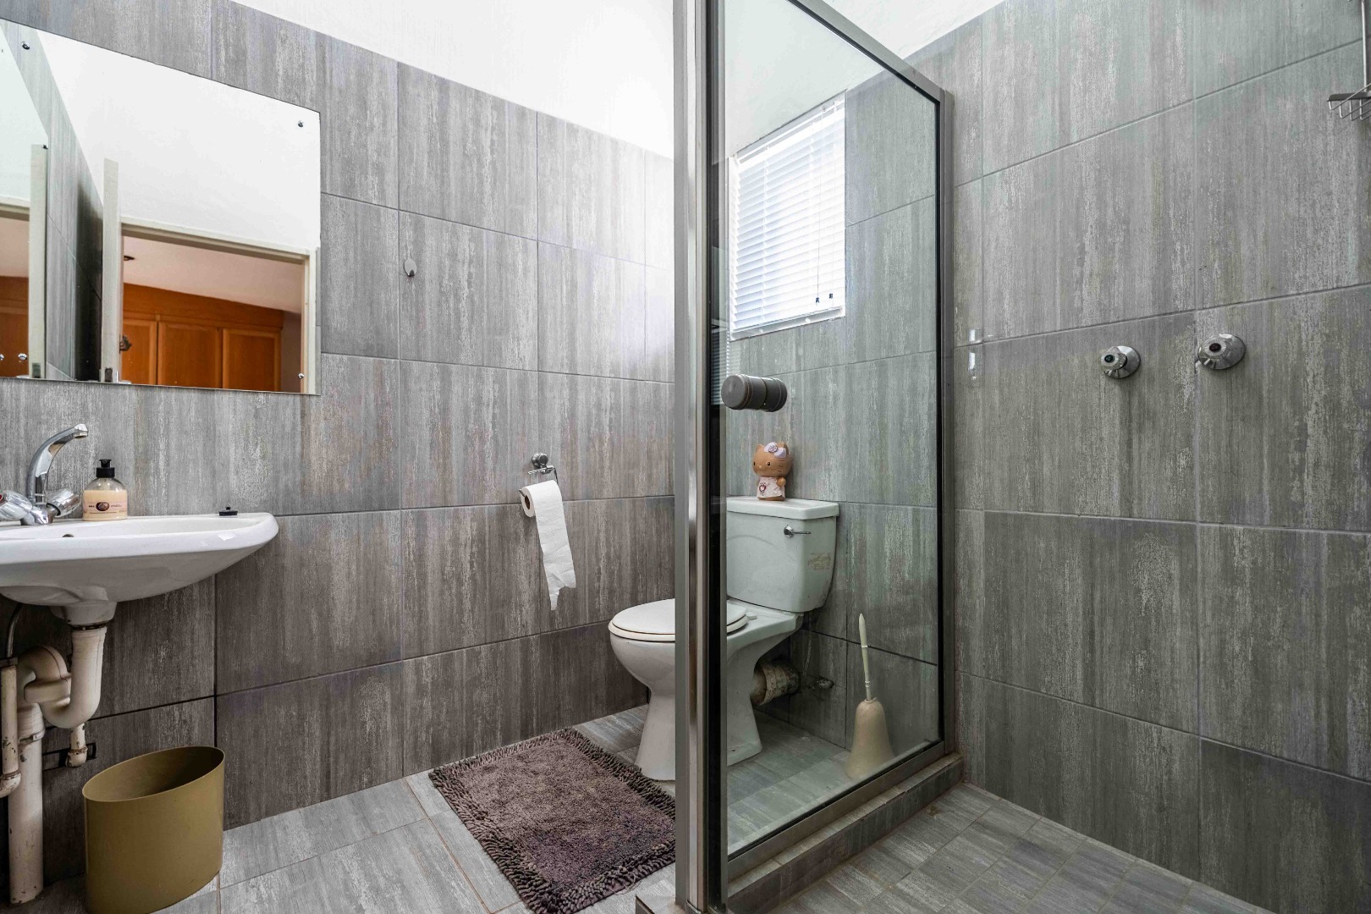
- 3 Bathrooms
- 4 Garages
- 2 Ensuite
- 1 Lounges
- 1 Dining Area
Property Features
- Study
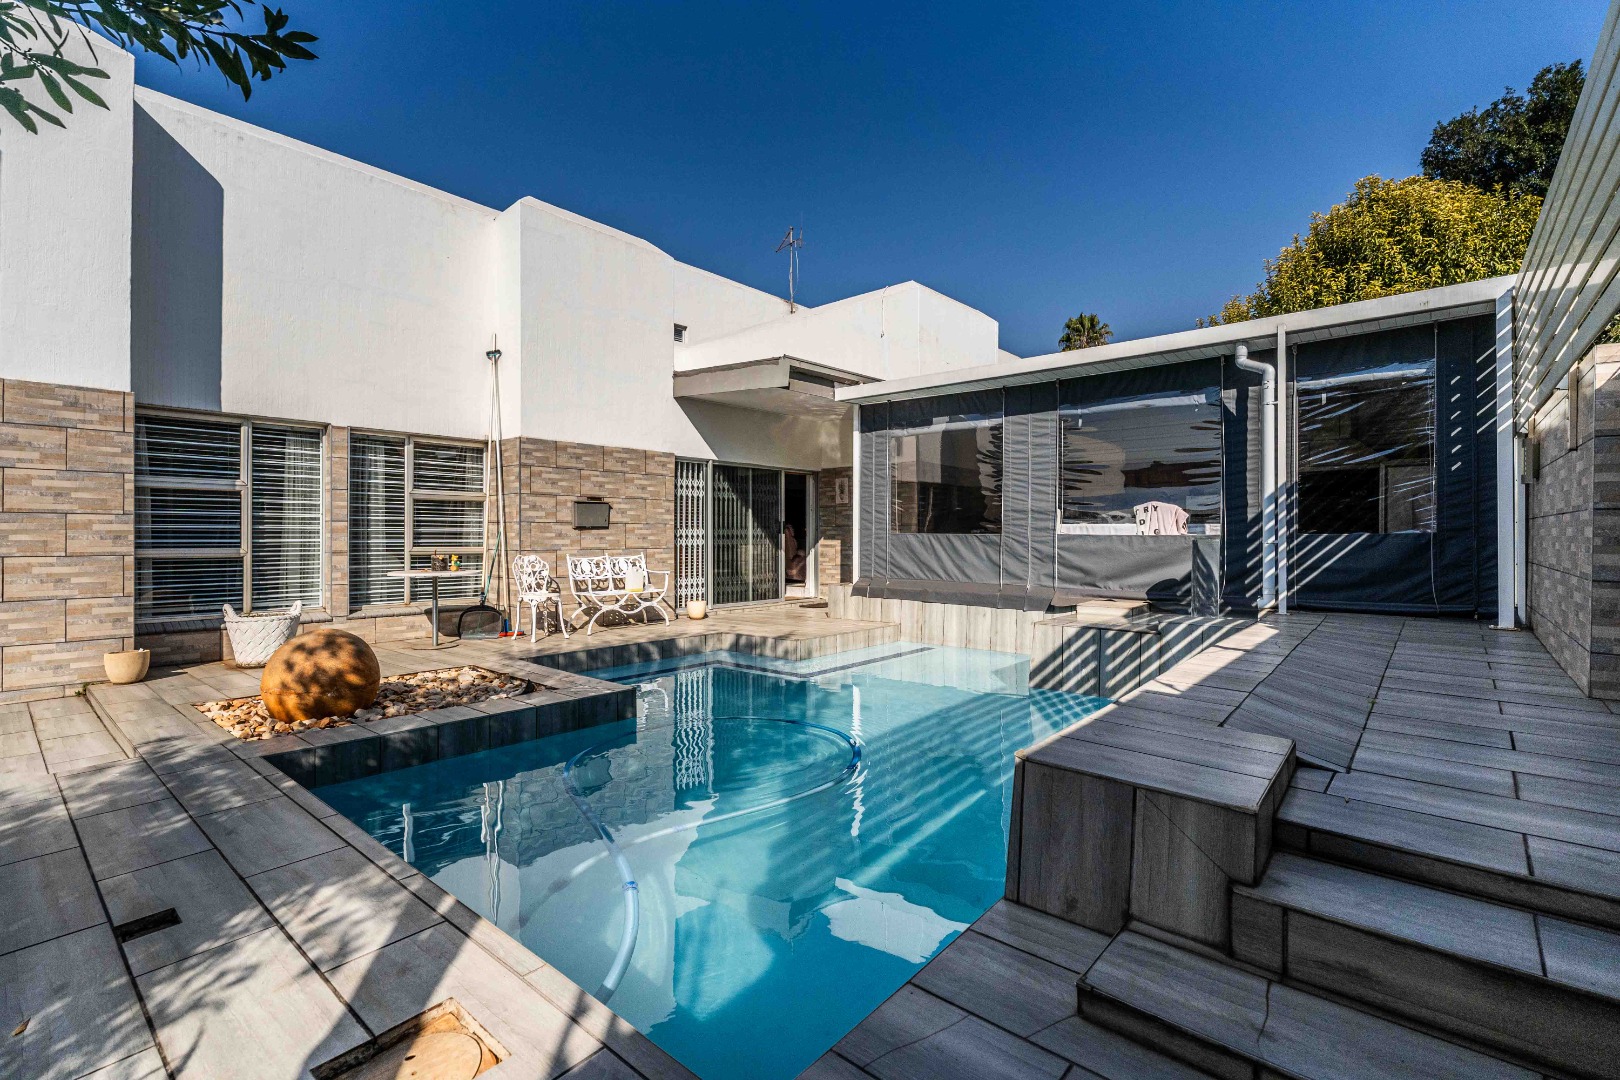
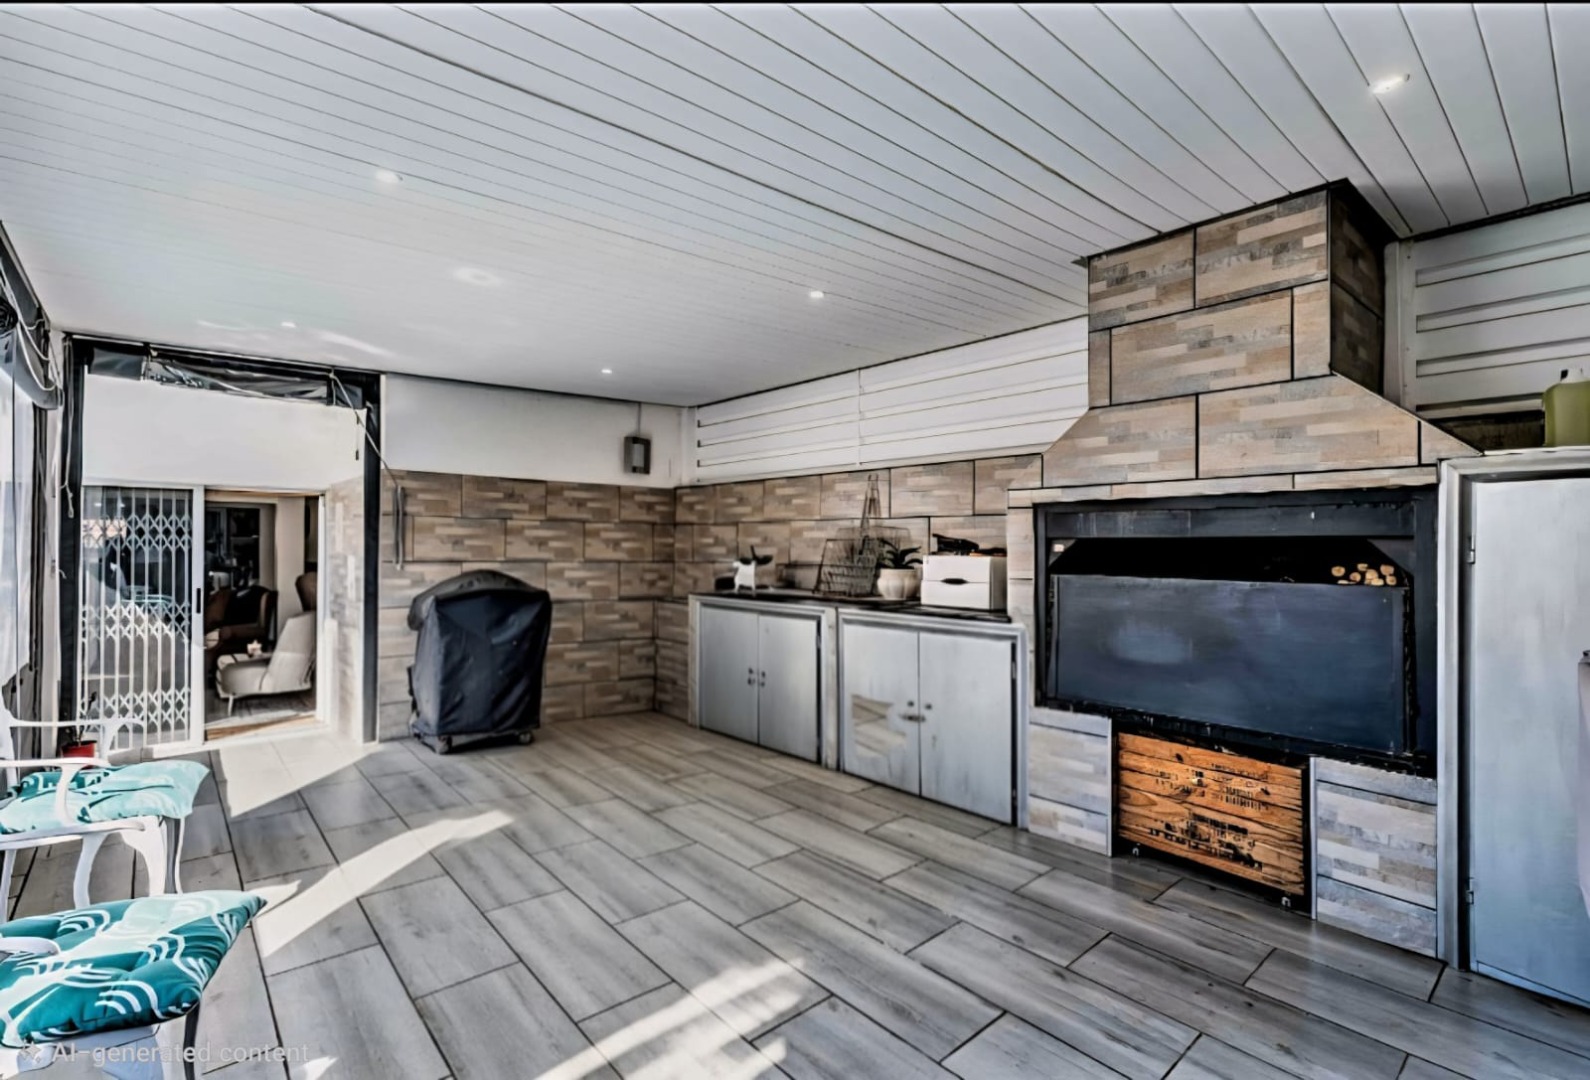
- Patio
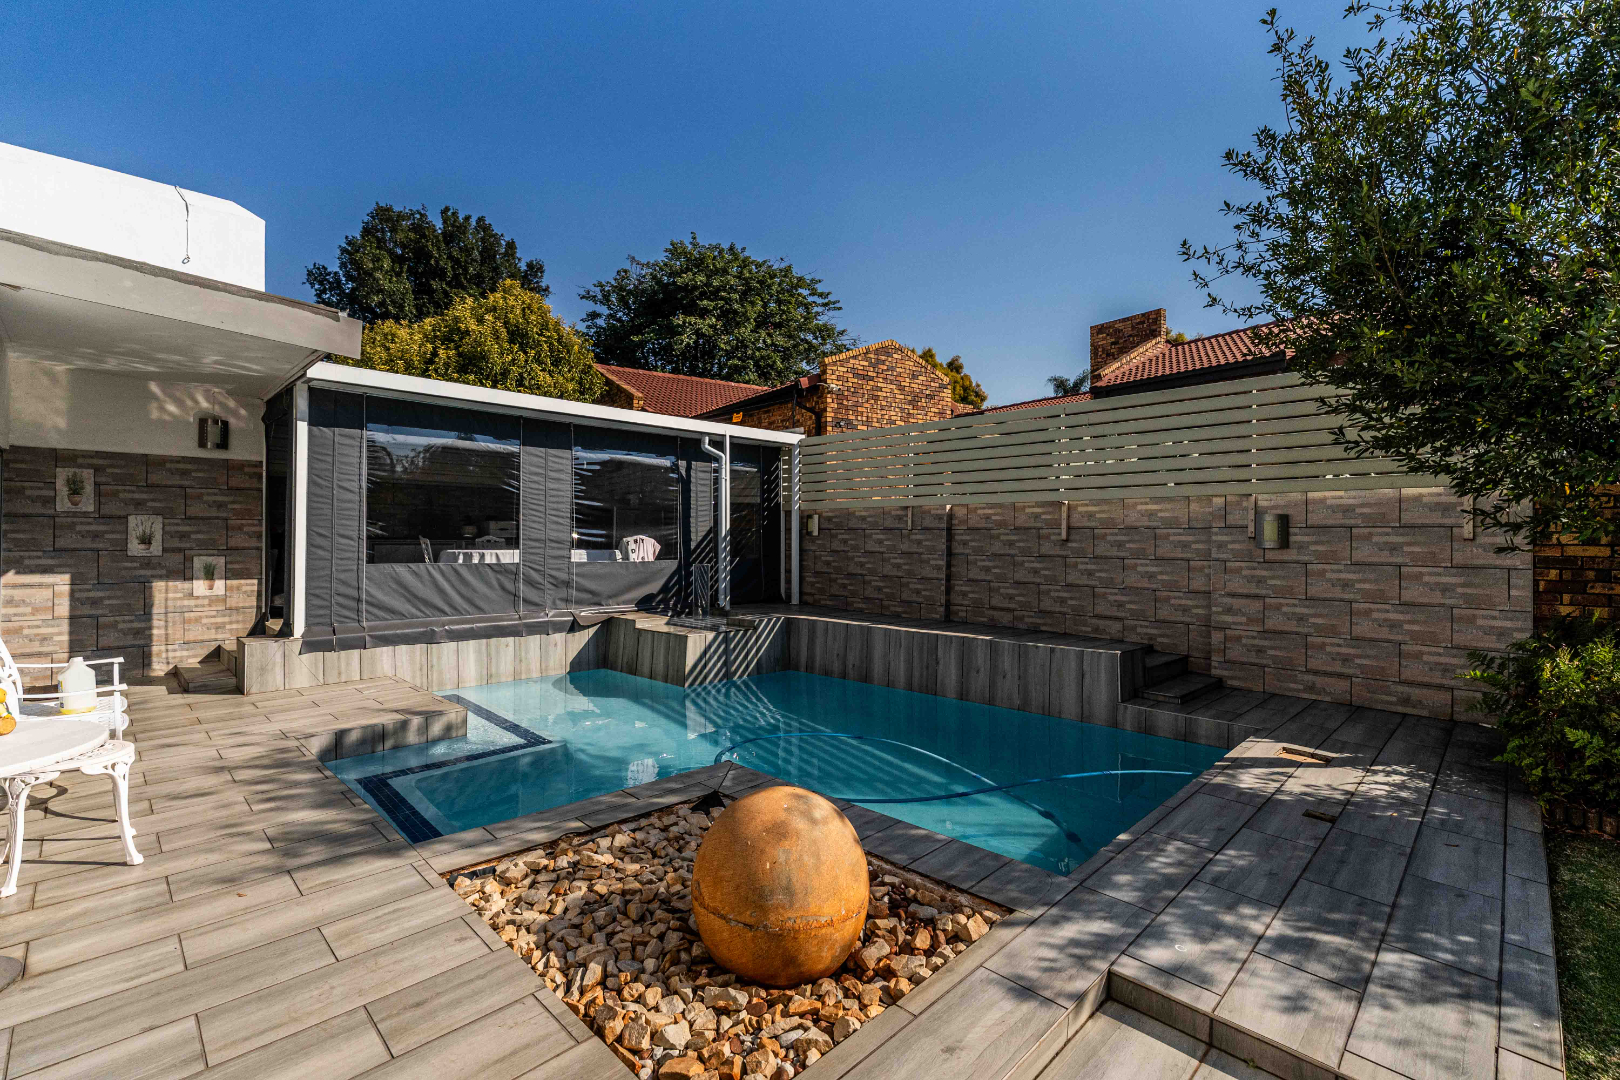
- Pool
- Staff Quarters
- Storage
- Aircon
- Pets Allowed
- Access Gate
- Alarm
- Kitchen
- Built In Braai
- Fire Place
- Pantry
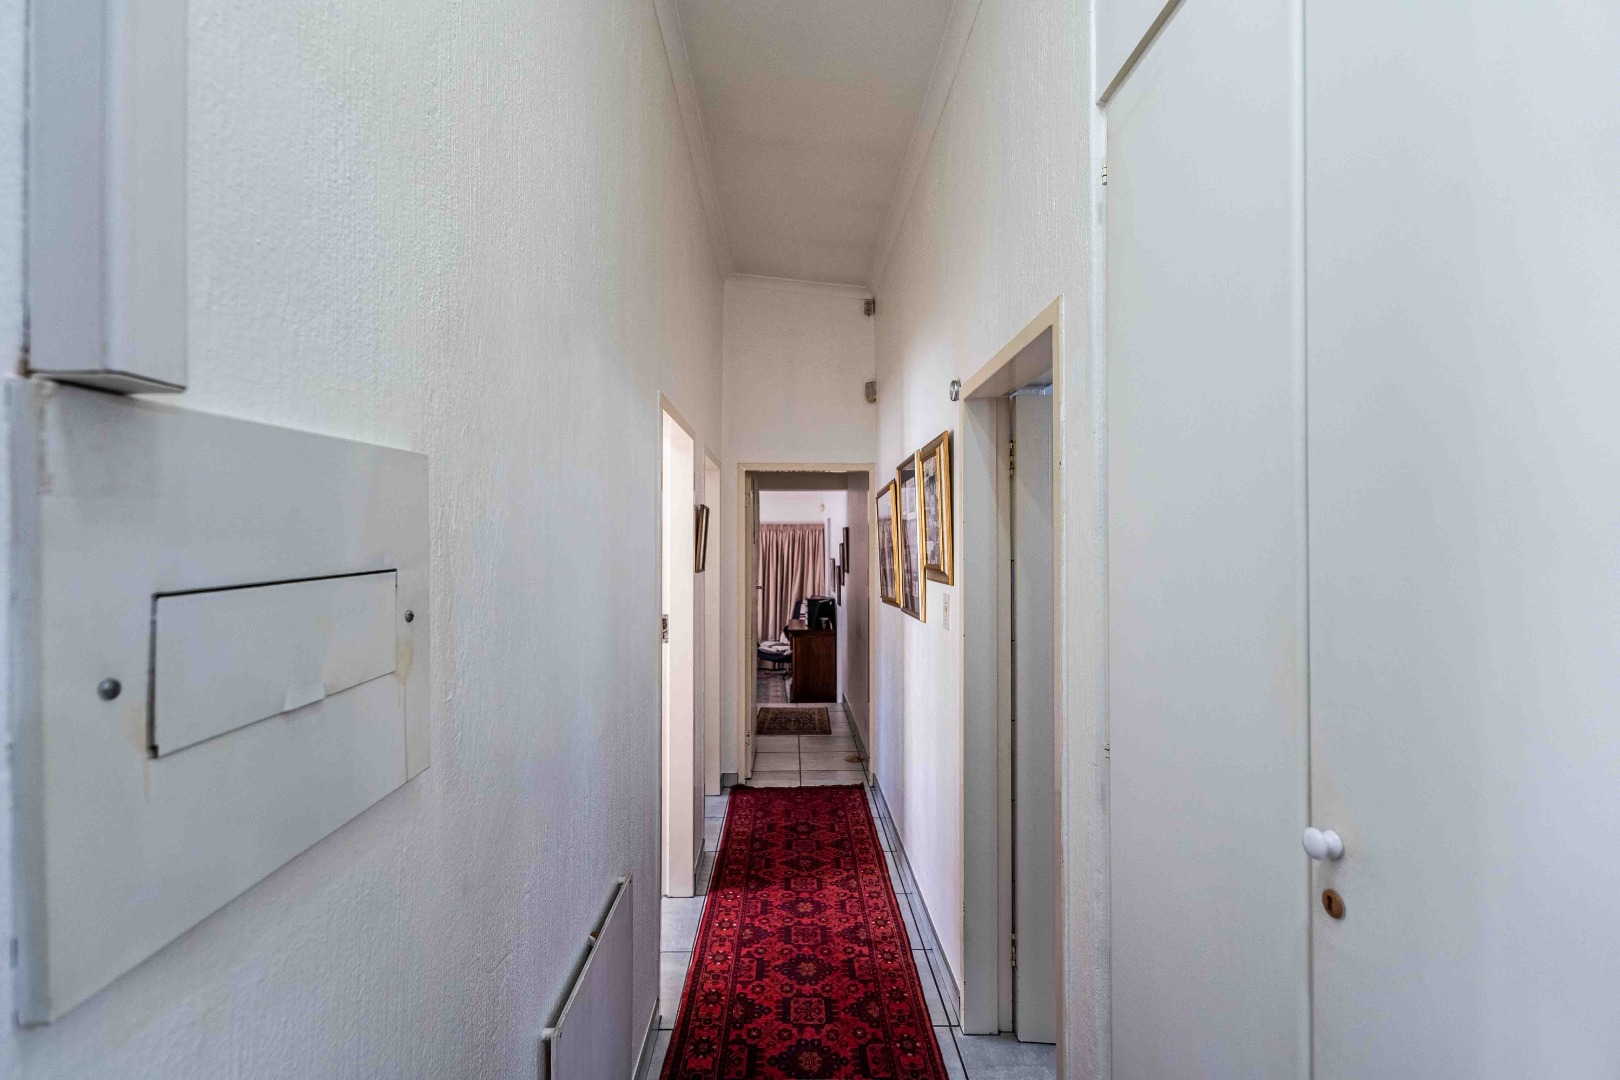
- Entrance Hall
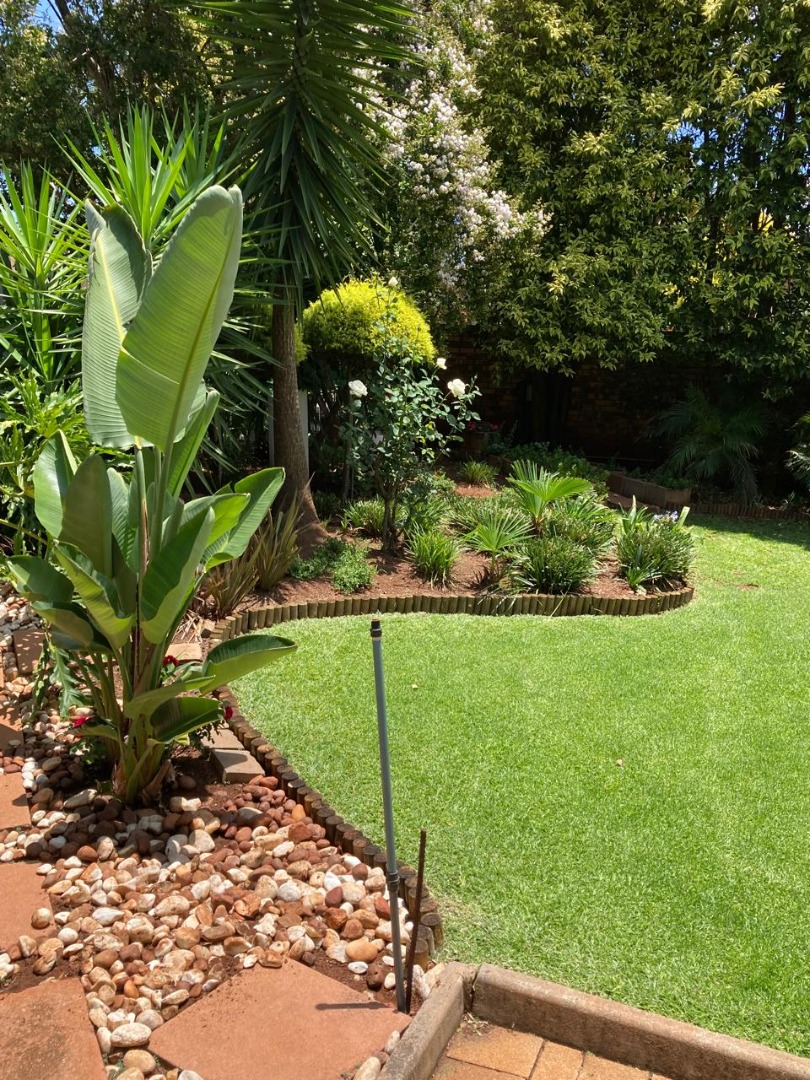
- Irrigation System
- Paving
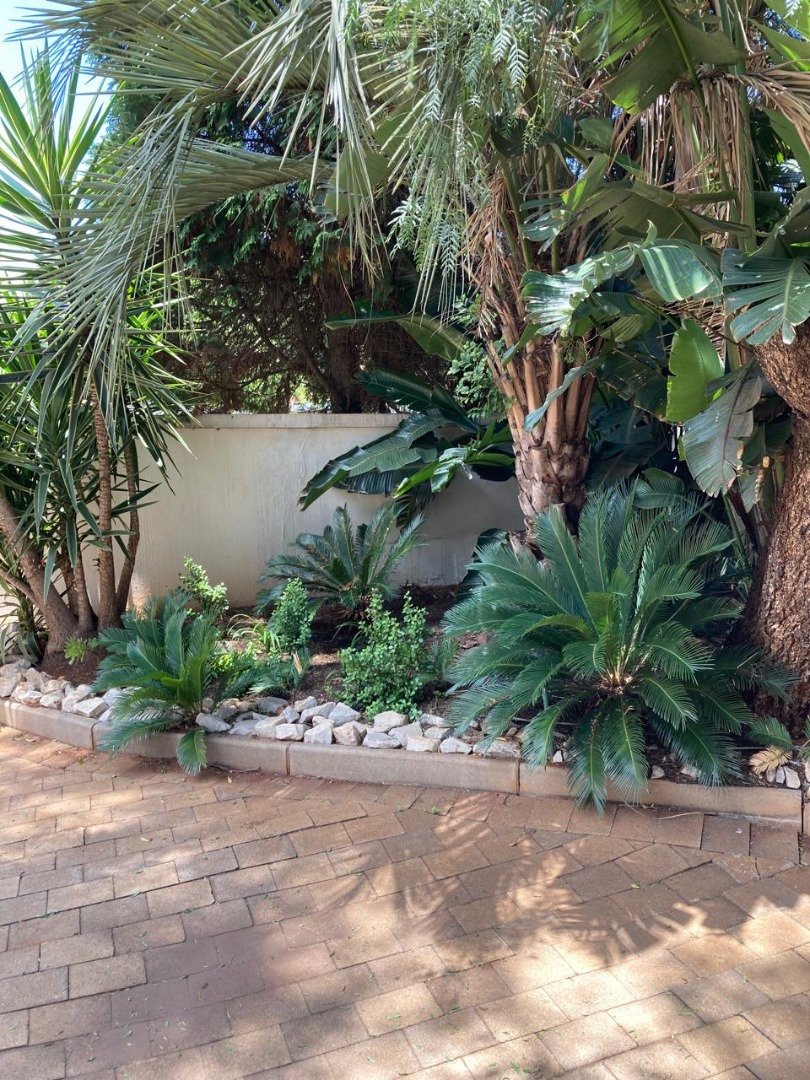
- Garden
- Intercom
- Family TV Room
| Bedrooms | 4 |
| Bathrooms | 3 |
| Garages | 4 |
| Floor Area | 488 m2 |
| Erf Size | 1 200.0 m2 |
Contact the Agent





Jean Maullin
Full Status Property Practitioner