- 4
- 2
- 2
- 503 m2
- 1 046.0 m2
Monthly Costs
Monthly Bond Repayment ZAR .
Calculated over years at % with no deposit. Change Assumptions
Affordability Calculator | Bond Costs Calculator | Bond Repayment Calculator | Apply for a BondBond Calculator

Disclaimer: The estimates contained on this webpage are provided for general information purposes and should be used as a guide only. While every effort is made to ensure the accuracy of the calculator, RE/MAX of Southern Africa cannot be held liable for any loss or damage arising directly or indirectly from the use of this calculator, including any incorrect information generated by this calculator, and/or arising pursuant to your reliance on such information.
Mun. Rates & Taxes: ZAR 1692.00
Property description
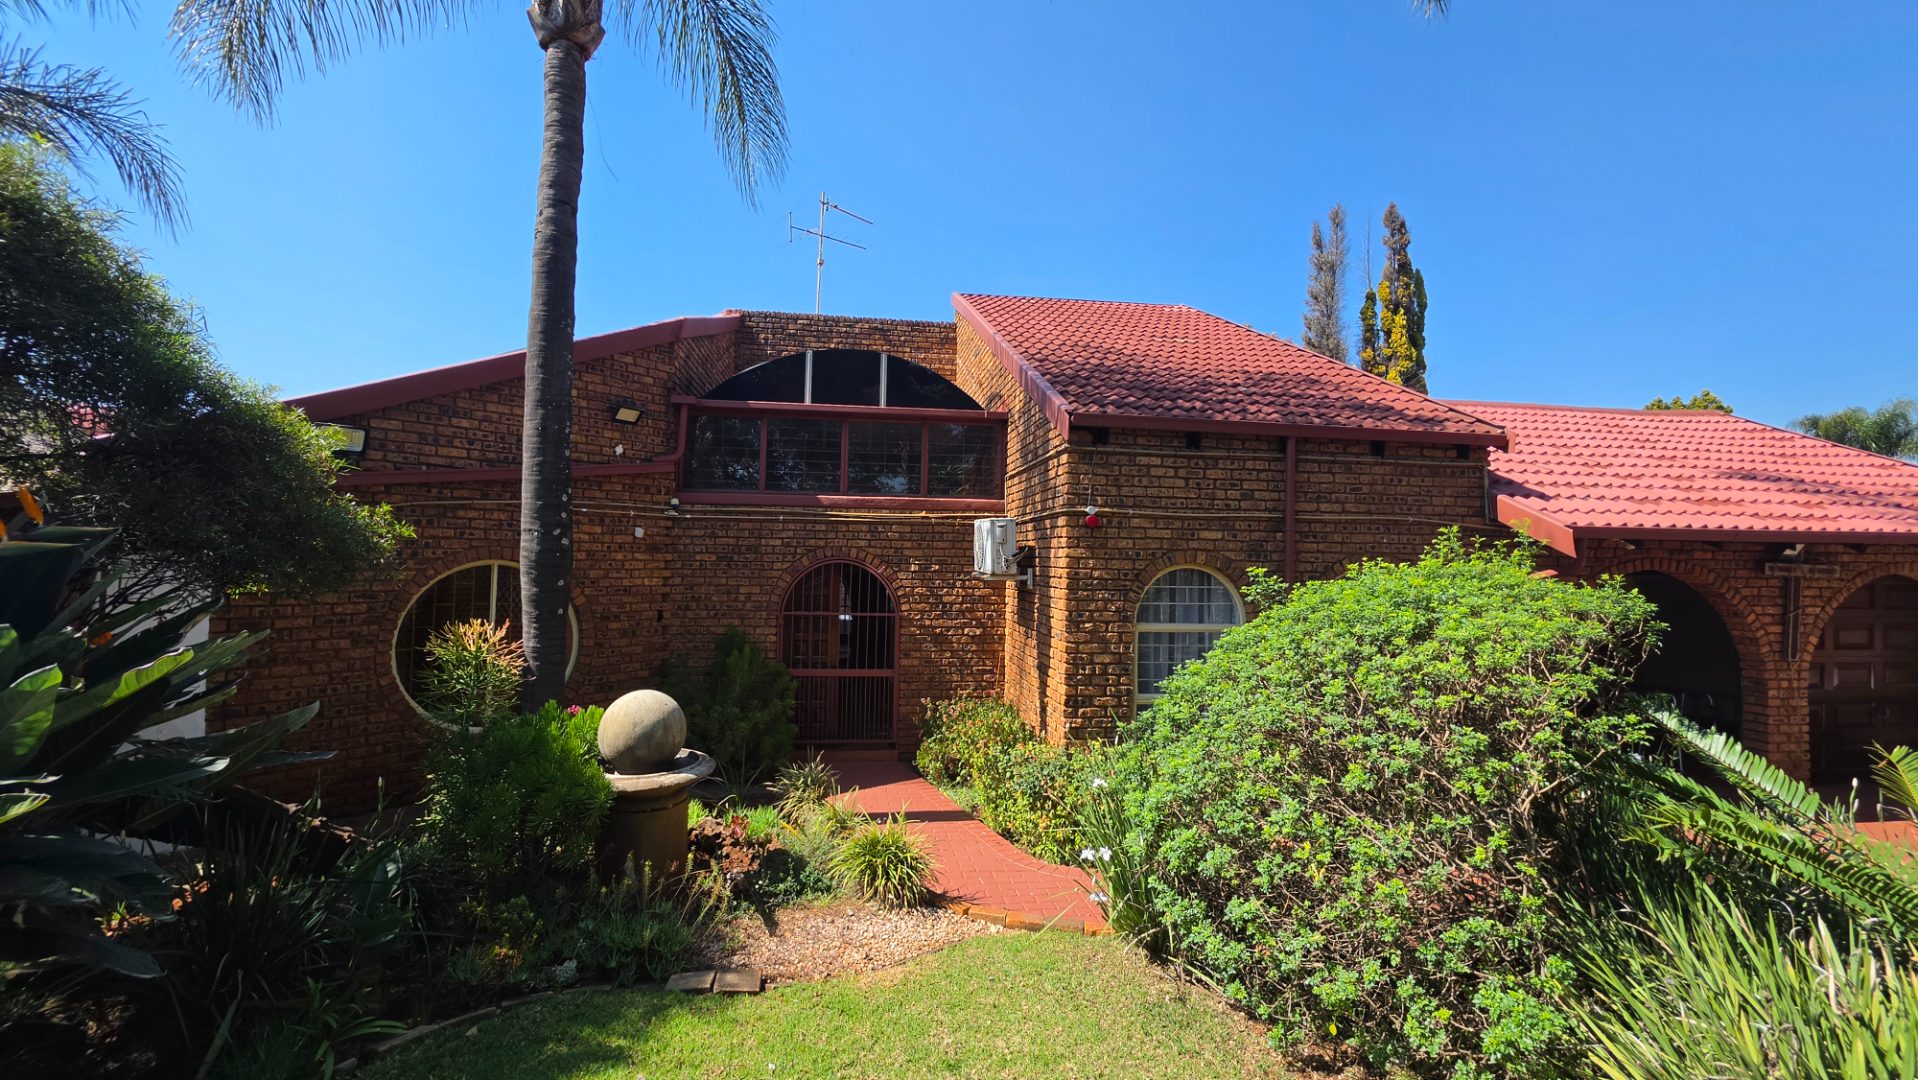
Spacious Family Home in Prime Eldoraigne Location
You'll absolutely love this fantastic home in one of Eldoraigne's most sought-after extensions! It's perfectly positioned close to all the amenities you need, with easy access to main roads and just a short walk to the Gautrain Bus Shelter. This is the kind of location that makes life so much easier.
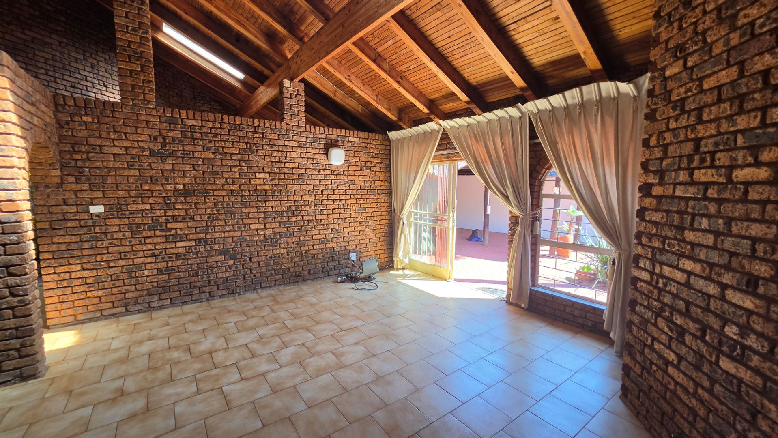
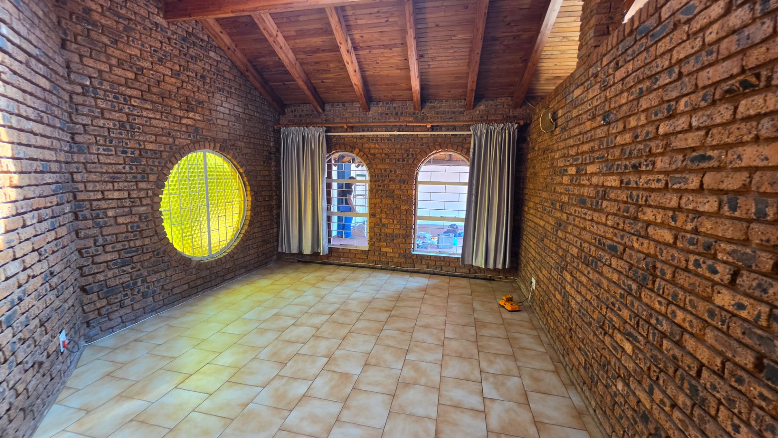
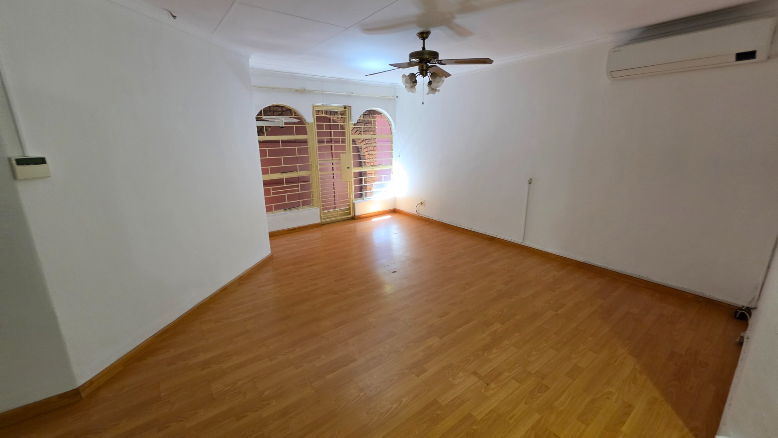
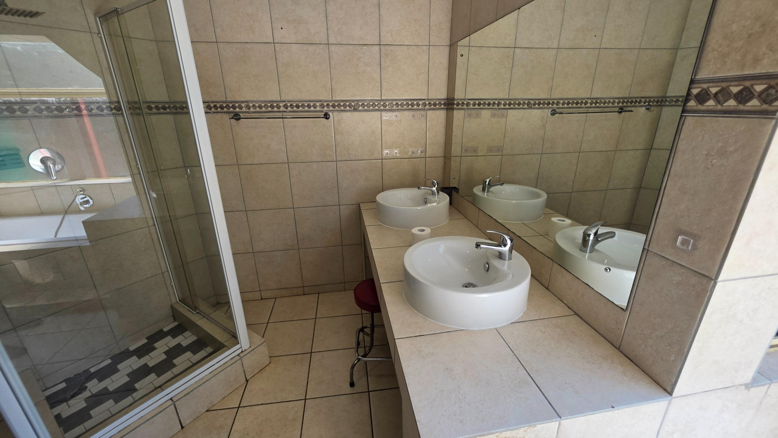
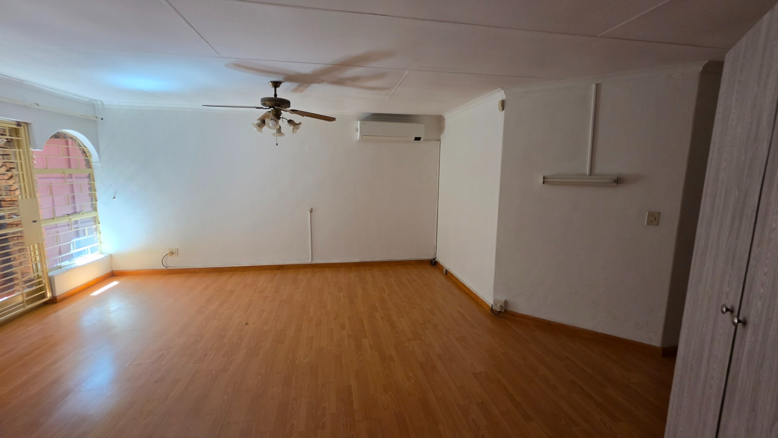
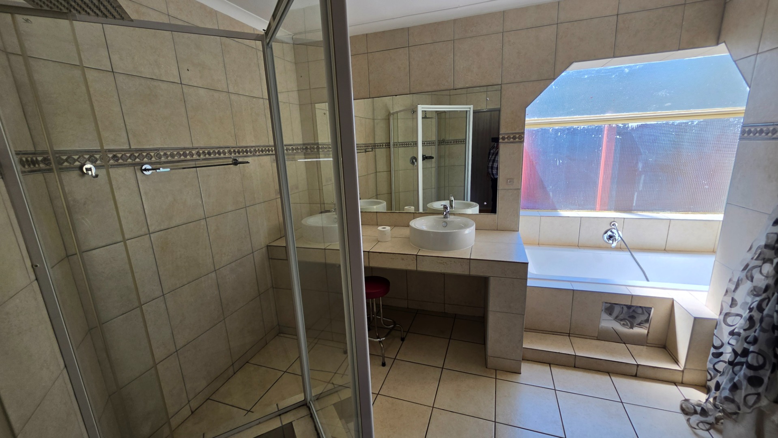
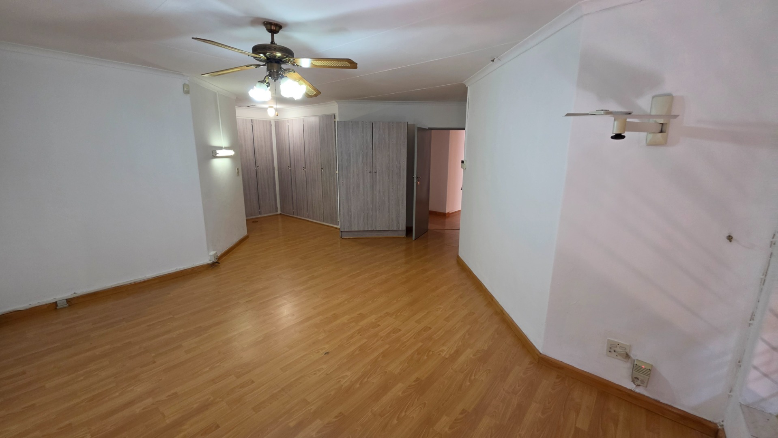
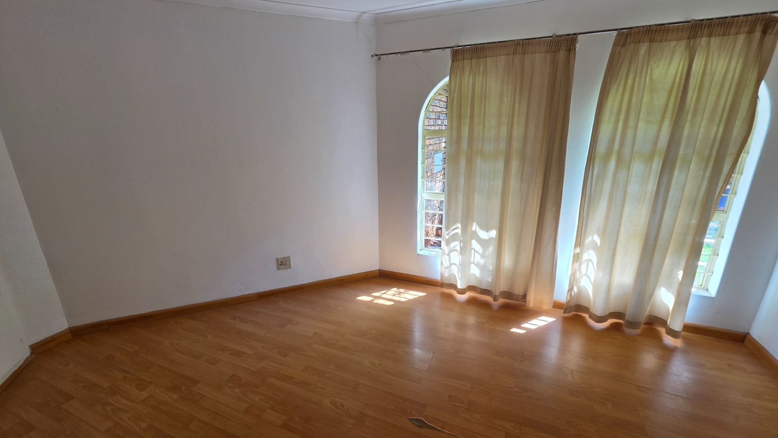
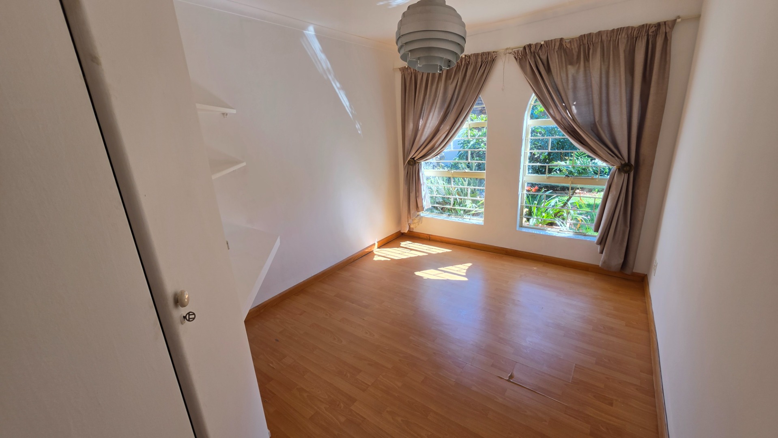
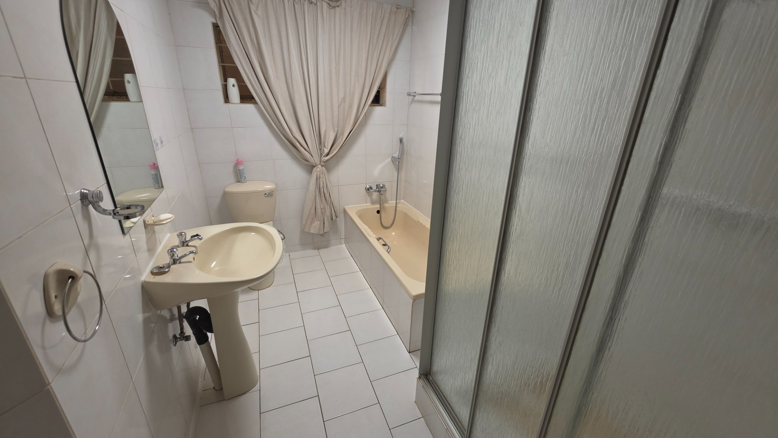
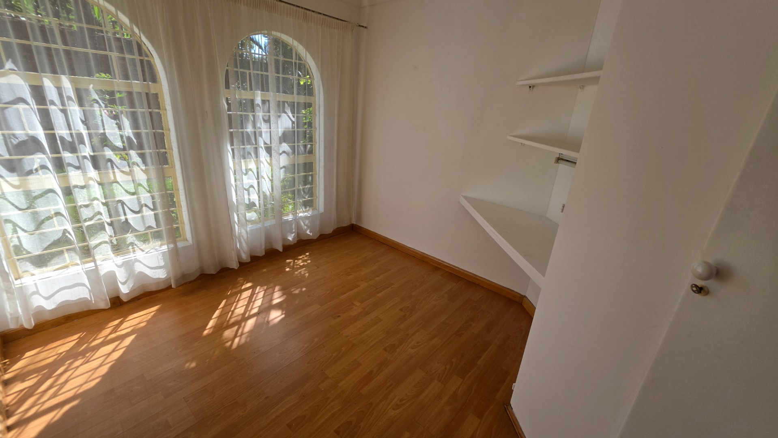
Inside, you're getting seriously impressive space. There are 4 generous bedrooms, with the master bedroom featuring its own luxurious en-suite bathroom. You've also got 2 dedicated study rooms-one's even a loft, which is perfect for a home office or creative space. The living areas are equally impressive with 3 spacious rooms to spread out in, including a family TV room that's ideal for cosy nights in.
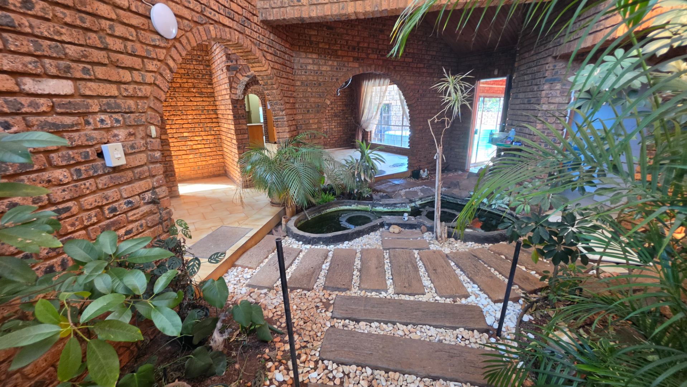
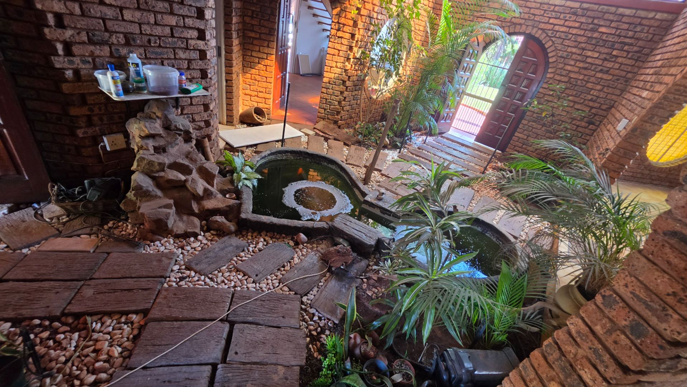
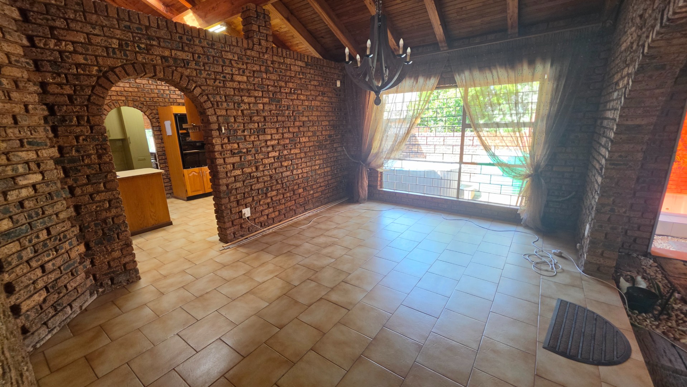
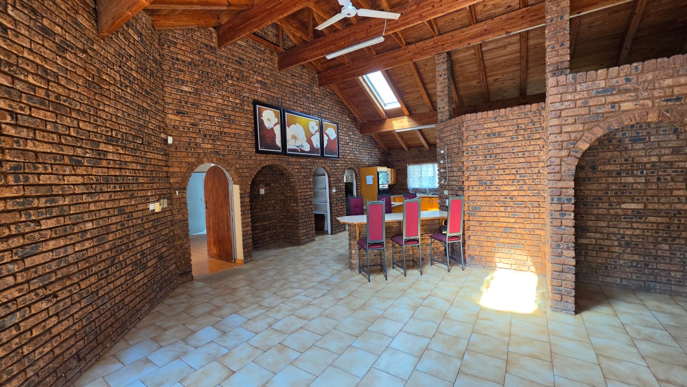
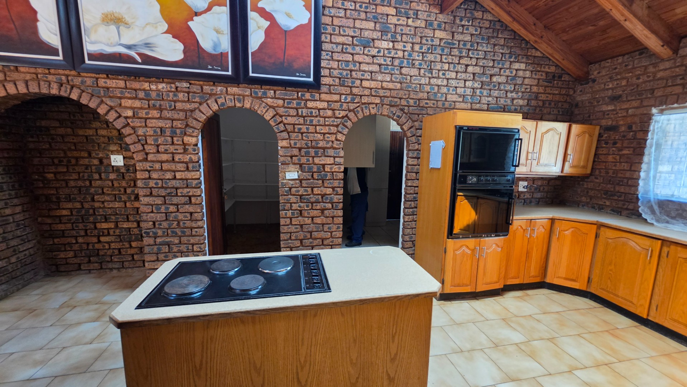
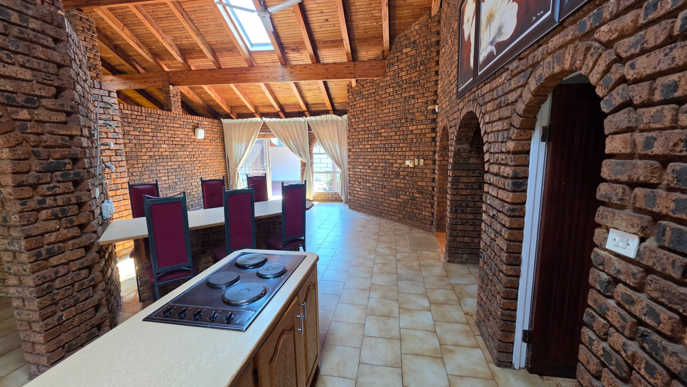
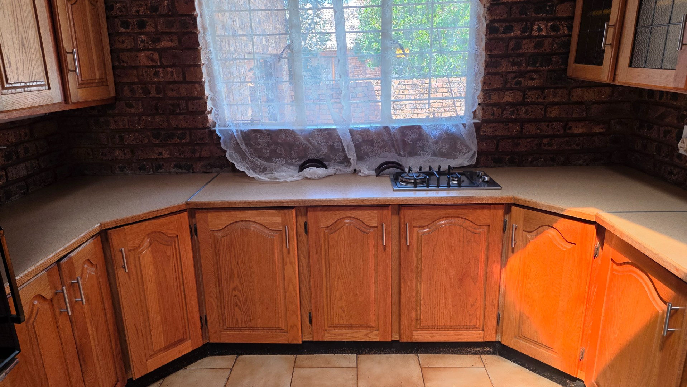
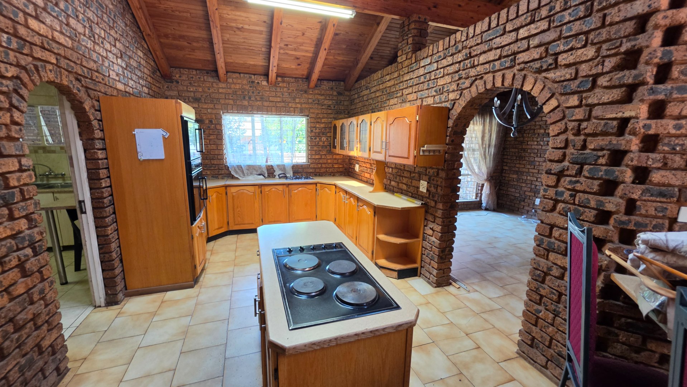
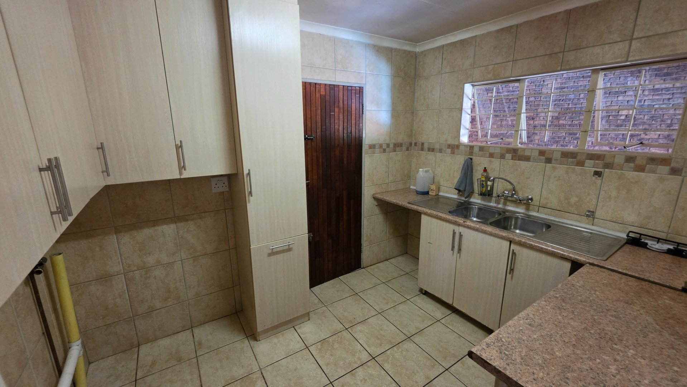
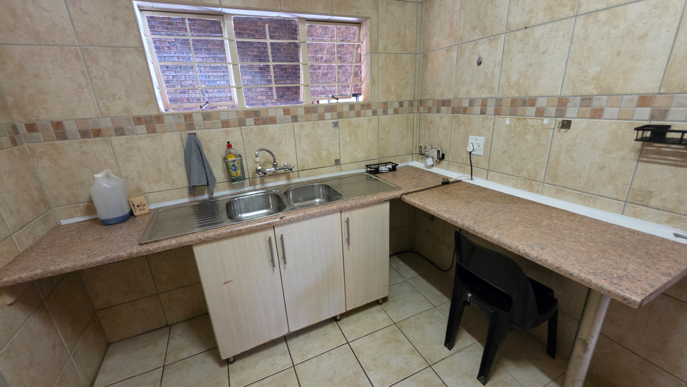
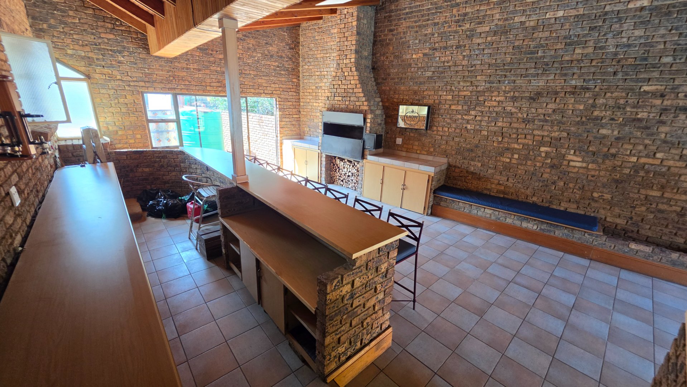
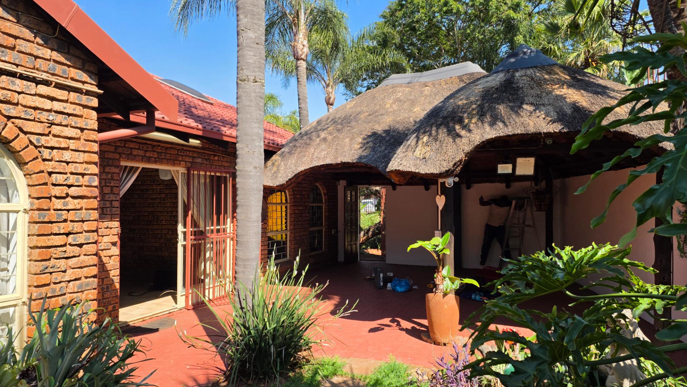
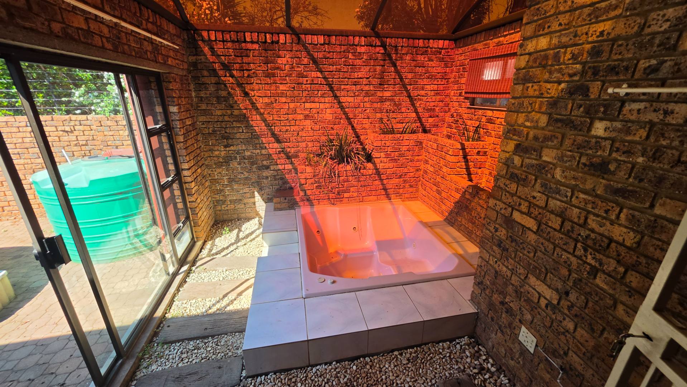
The heart of the home is the open-plan kitchen with a handy pantry and separate laundry room, making everyday living so convenient. But here's where it gets really special-the enclosed entertainment area is a game-changer. It's got a built-in bar, braai, and jacuzzi, making it perfect for entertaining friends and family or just relaxing in style.
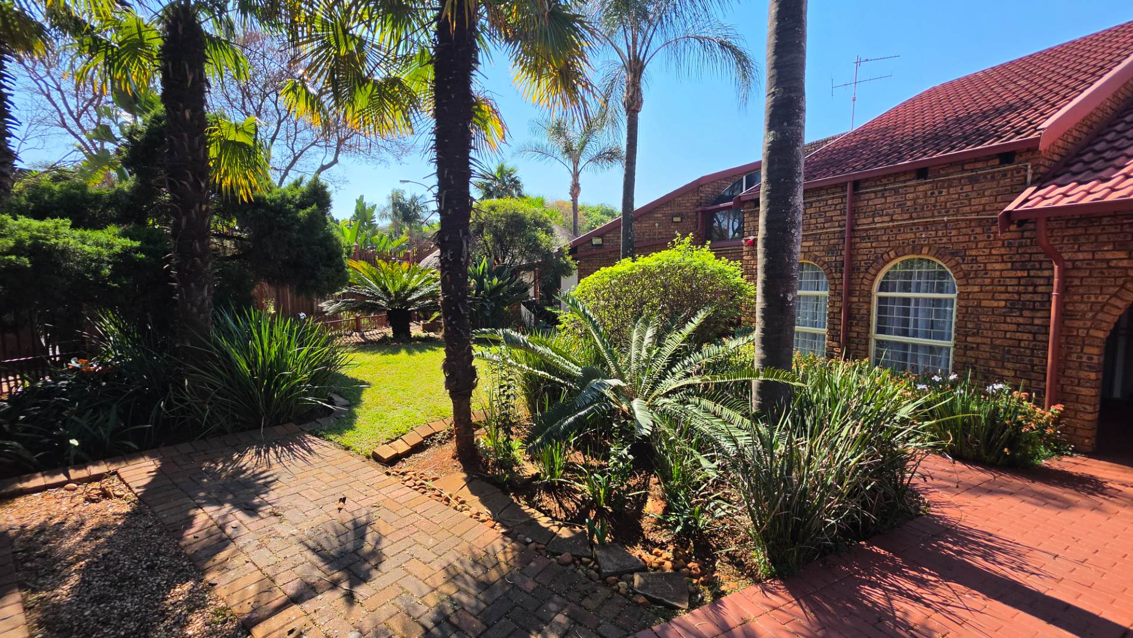
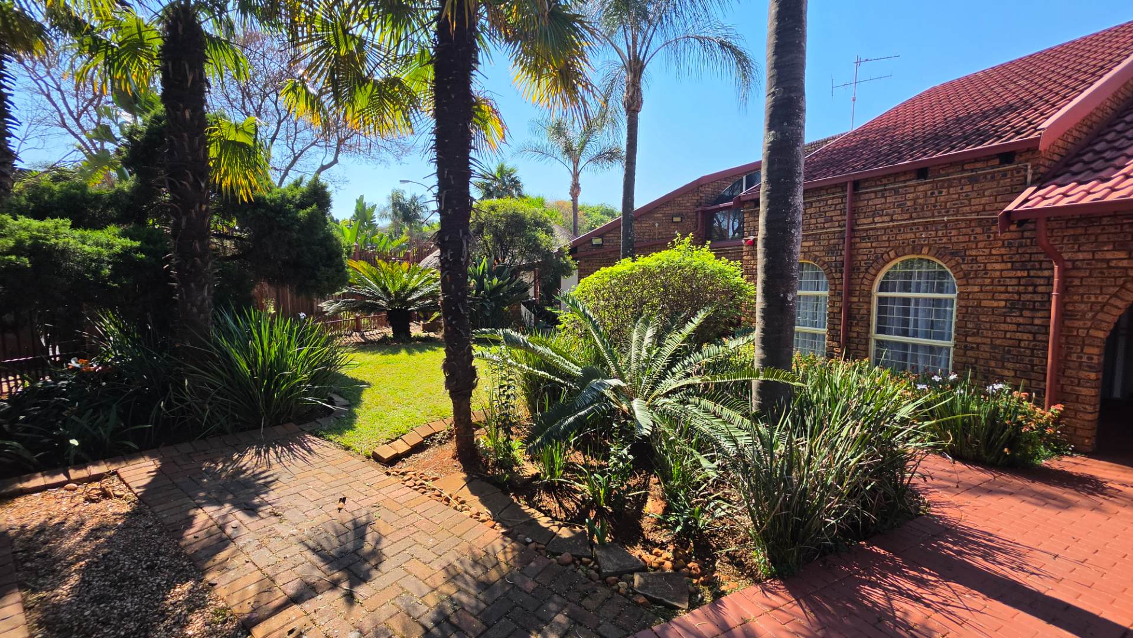
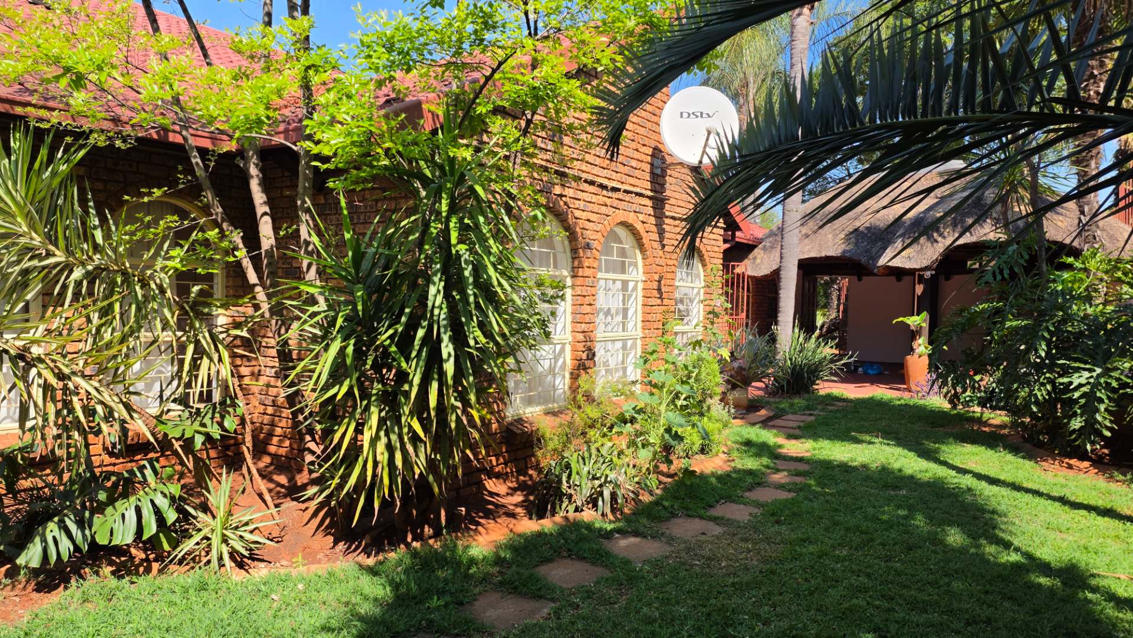
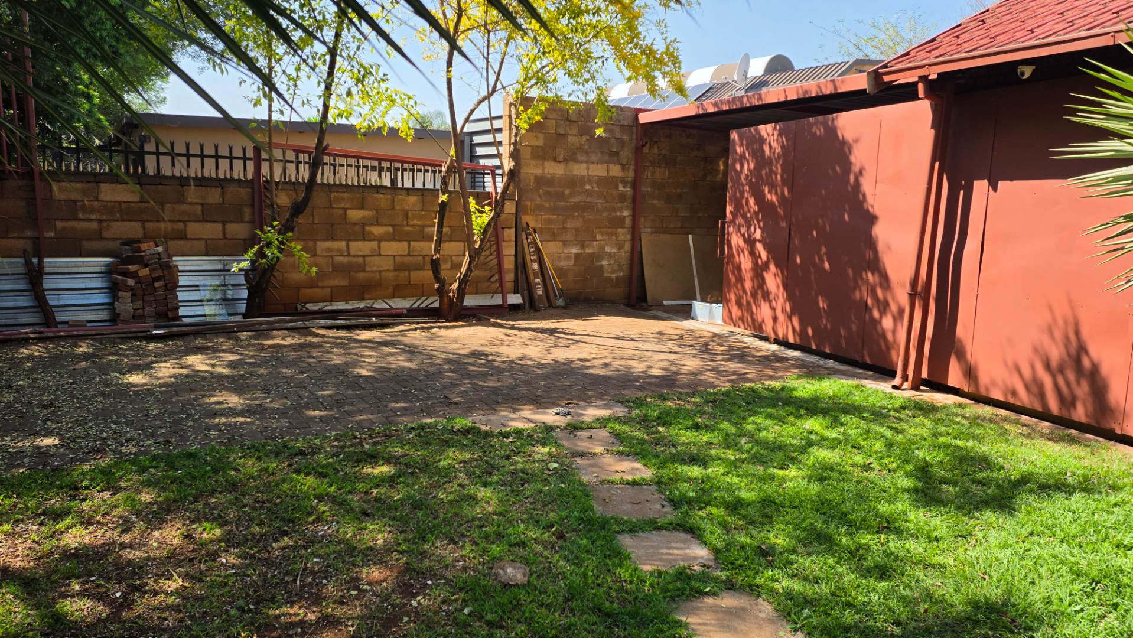
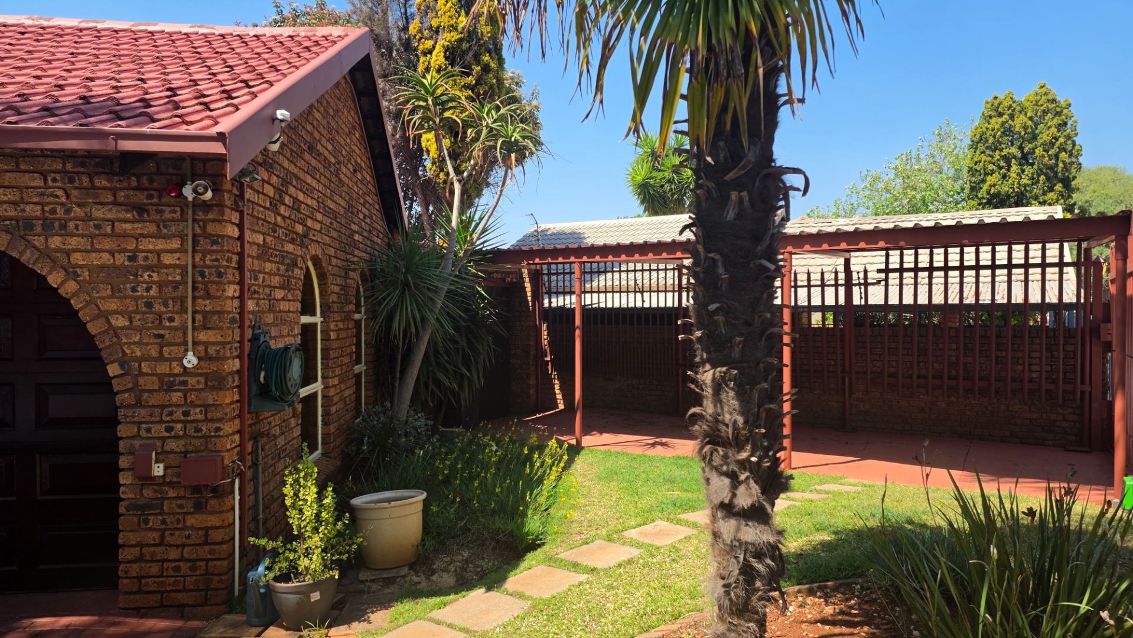
Practical features include staff quarters with its own bathroom, 2 garages, and 4 additional parking spaces. The property sits on a generous 1046 sqm erf with 503 sqm of living space, all beautifully paved and totally walled for security and privacy. Air conditioning, alarm system, and water tanks are all included.
This home truly offers everything you're looking for. Don't miss out-get in touch today to arrange your viewing!
Key Features
4 bedrooms with master en-suite
2 bathrooms plus guest toilet
2 study rooms (one loft)
3 spacious living areas
Open-plan kitchen with pantry
Entertainment area with bar, braai, and jacuzzi
Staff quarters with bathroom
2 garages and 4 parking spaces
1046 sqm erf, 503 sqm floor area
Air conditioning and alarm system
Totally walled and secure
Walking distance to Gautrain
Property Details
- 4 Bedrooms
- 2 Bathrooms
- 2 Garages
- 1 Ensuite
- 2 Lounges
- 1 Dining Area
Property Features
- Study
- Patio
- Staff Quarters
- Laundry
- Storage
- Aircon
- Pets Allowed
- Alarm
- Kitchen
- Lapa
- Built In Braai
- Pantry
- Entrance Hall
- Paving
- Garden
- Family TV Room
| Bedrooms | 4 |
| Bathrooms | 2 |
| Garages | 2 |
| Floor Area | 503 m2 |
| Erf Size | 1 046.0 m2 |
Contact the Agent





Jean Maullin
Full Status Property Practitioner