- 4
- 3
- 2
- 461 m2
- 1 216.0 m2
Monthly Costs
Monthly Bond Repayment ZAR .
Calculated over years at % with no deposit. Change Assumptions
Affordability Calculator | Bond Costs Calculator | Bond Repayment Calculator | Apply for a BondBond Calculator

Disclaimer: The estimates contained on this webpage are provided for general information purposes and should be used as a guide only. While every effort is made to ensure the accuracy of the calculator, RE/MAX of Southern Africa cannot be held liable for any loss or damage arising directly or indirectly from the use of this calculator, including any incorrect information generated by this calculator, and/or arising pursuant to your reliance on such information.
Mun. Rates & Taxes: ZAR 2881.16
Property description
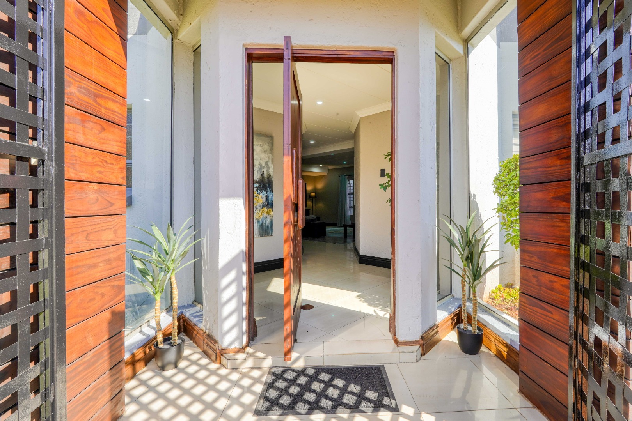
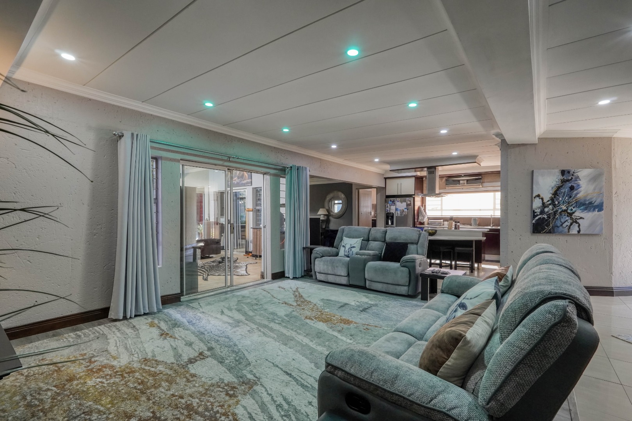
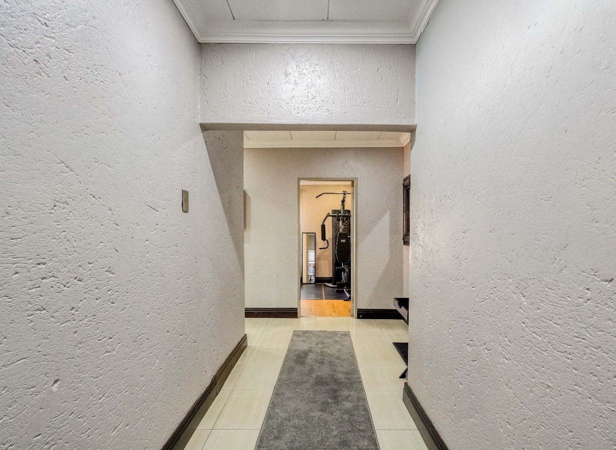
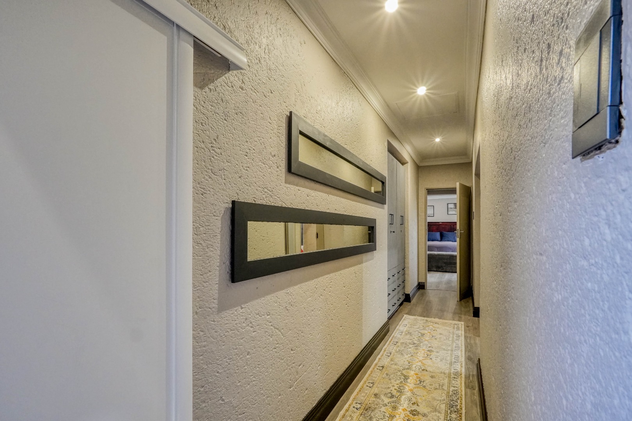
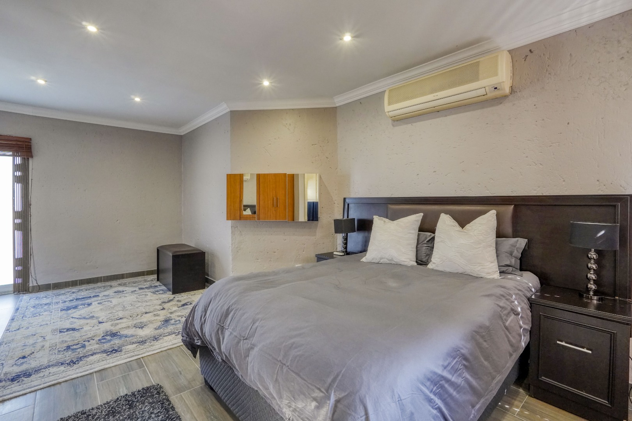
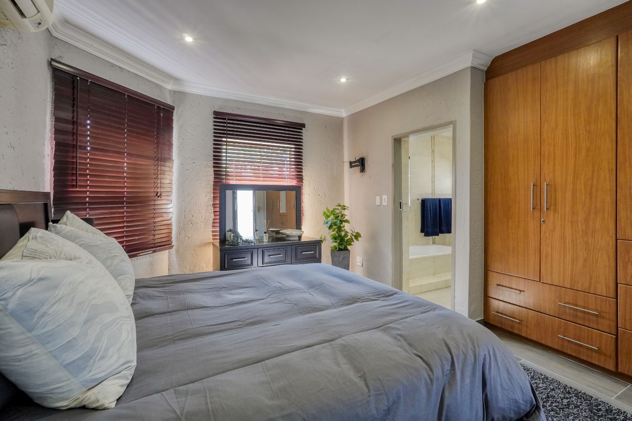
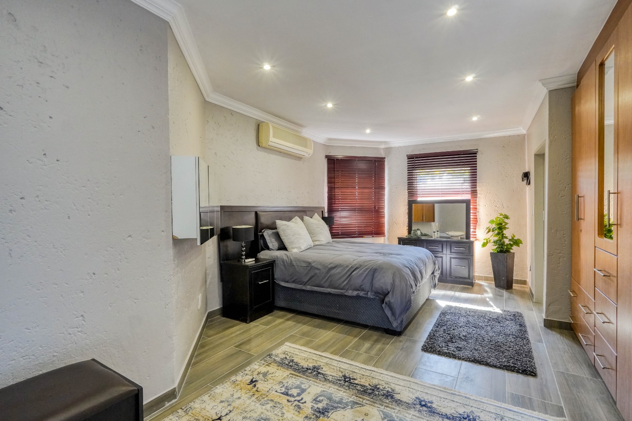
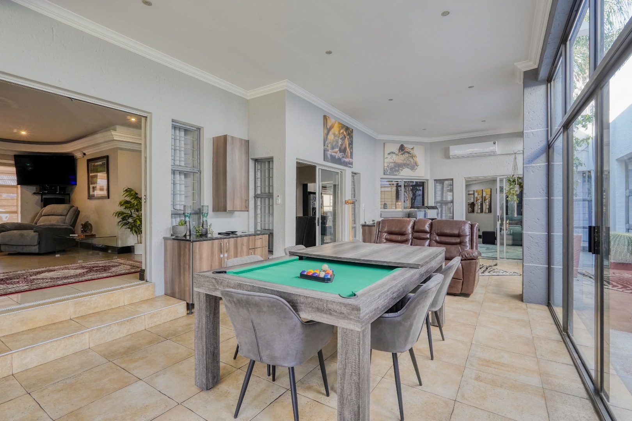
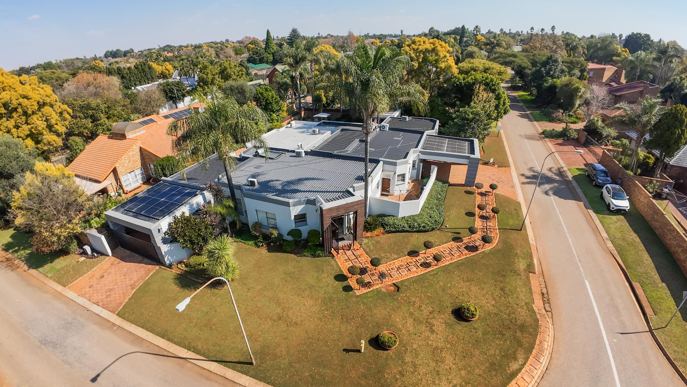
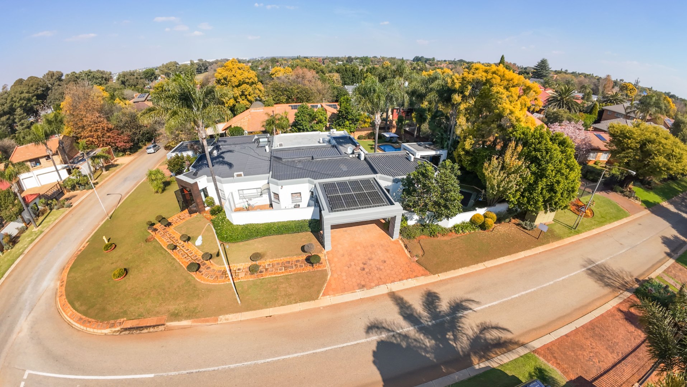
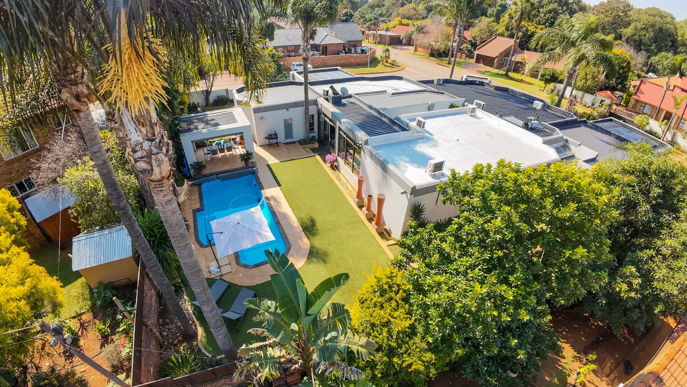
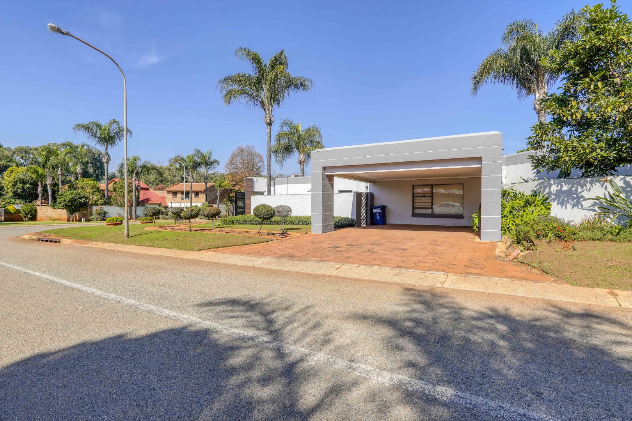
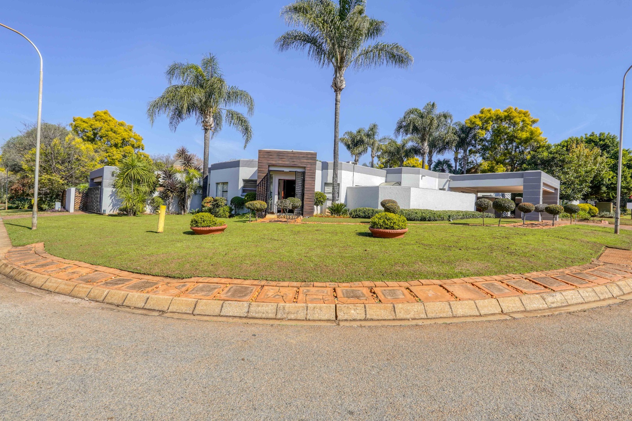
Situated within a sought after gated community in Eldoraigne, Centurion, this spacious family home offers generous living areas, excellent entertainment features, and modern conveniences designed for comfortable everyday living. Set on a large 1216 sqm stand with a floor area of 461 sqm, the property provides ample indoor and outdoor space for the whole family.
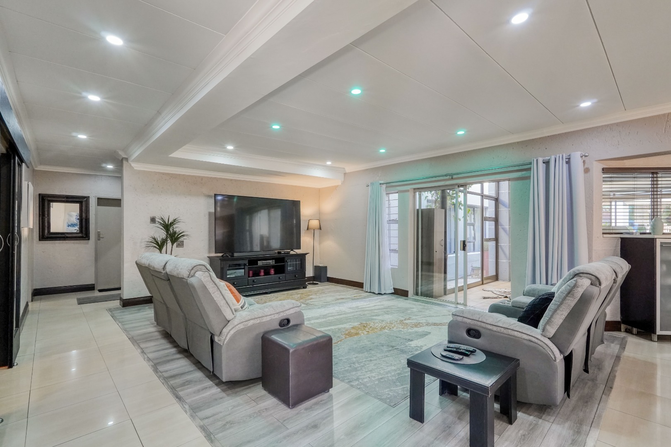
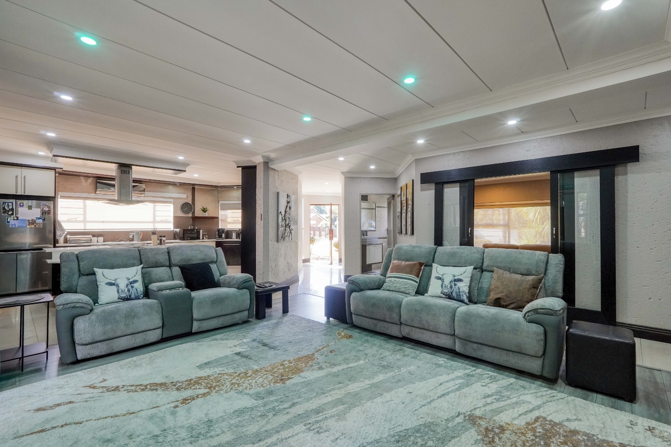
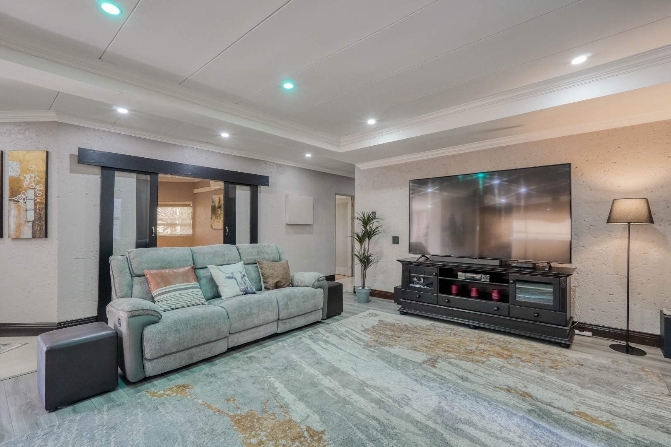
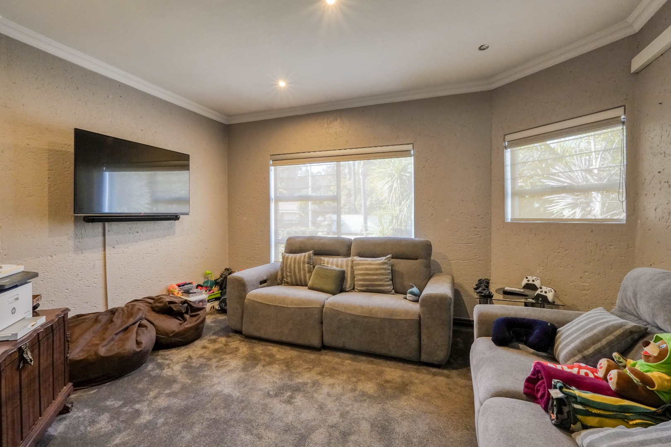
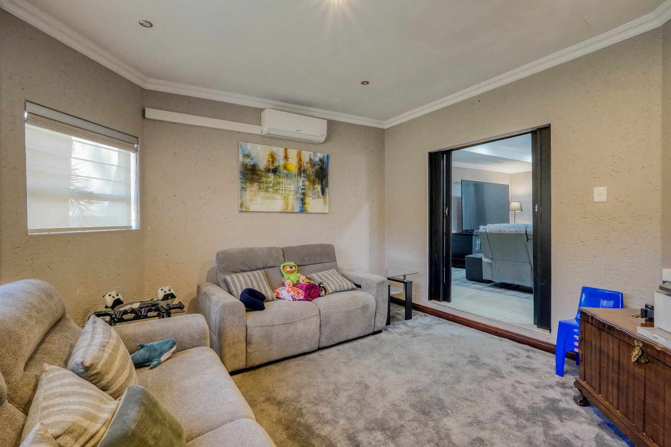
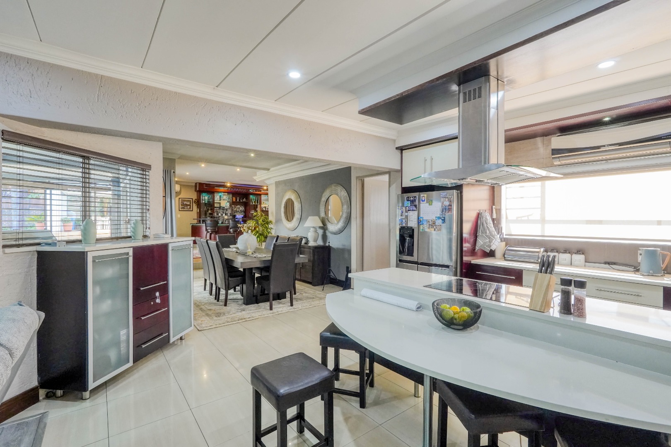
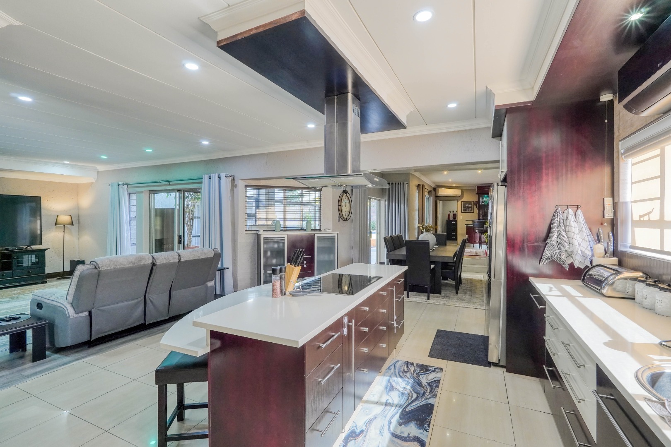
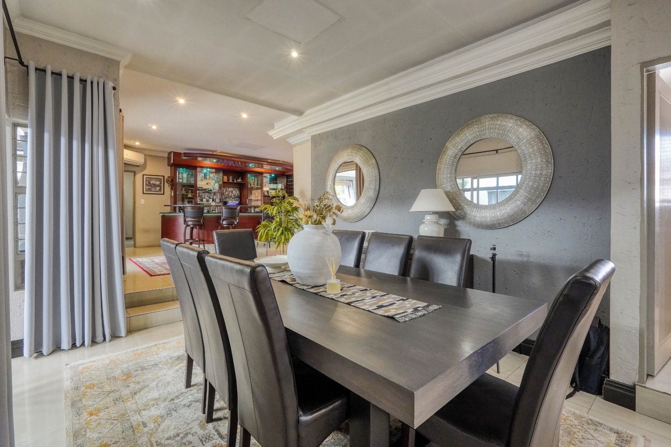
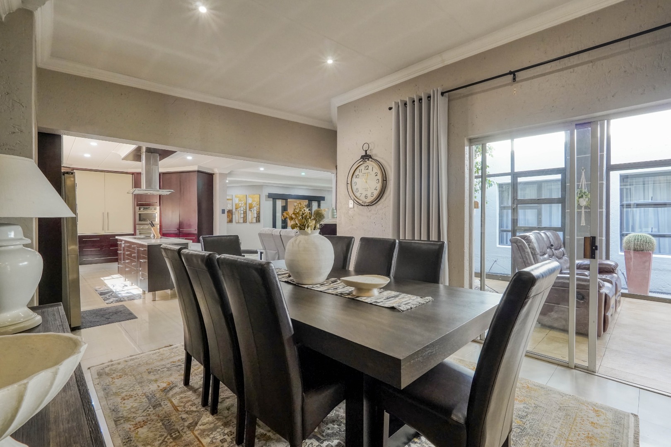
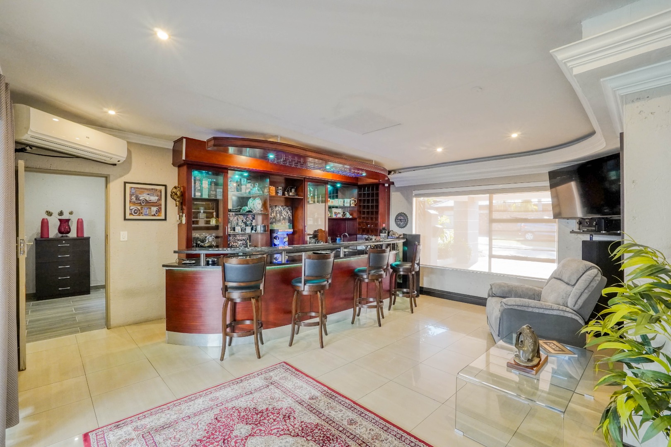
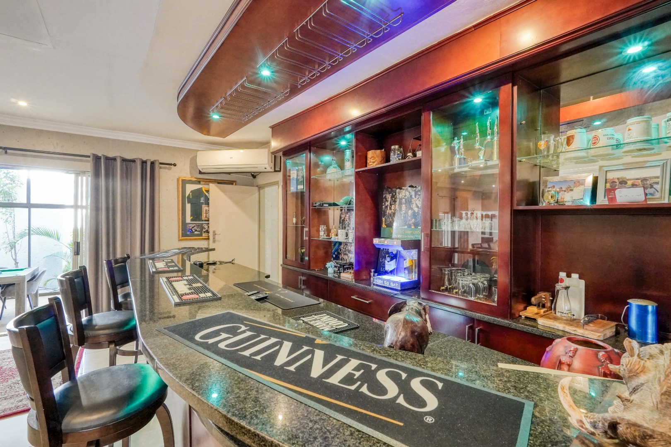
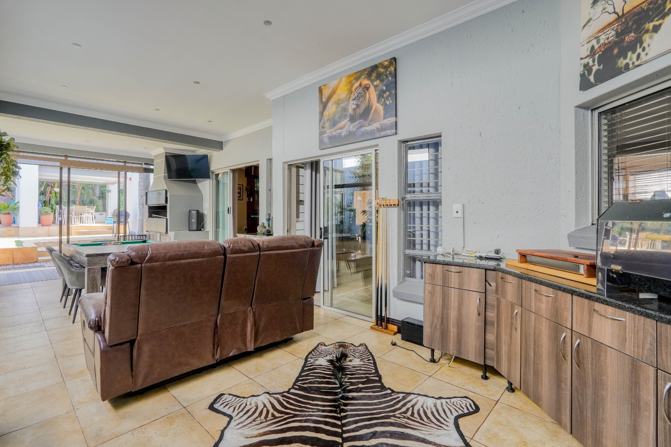
Inside, the home offers a variety of living areas including two lounges, a dedicated dining room, and a family TV room, creating flexible spaces suited to both relaxed family living and entertaining. A built in bar further enhances the entertainment appeal of the home, while air conditioning throughout ensures year round comfort.
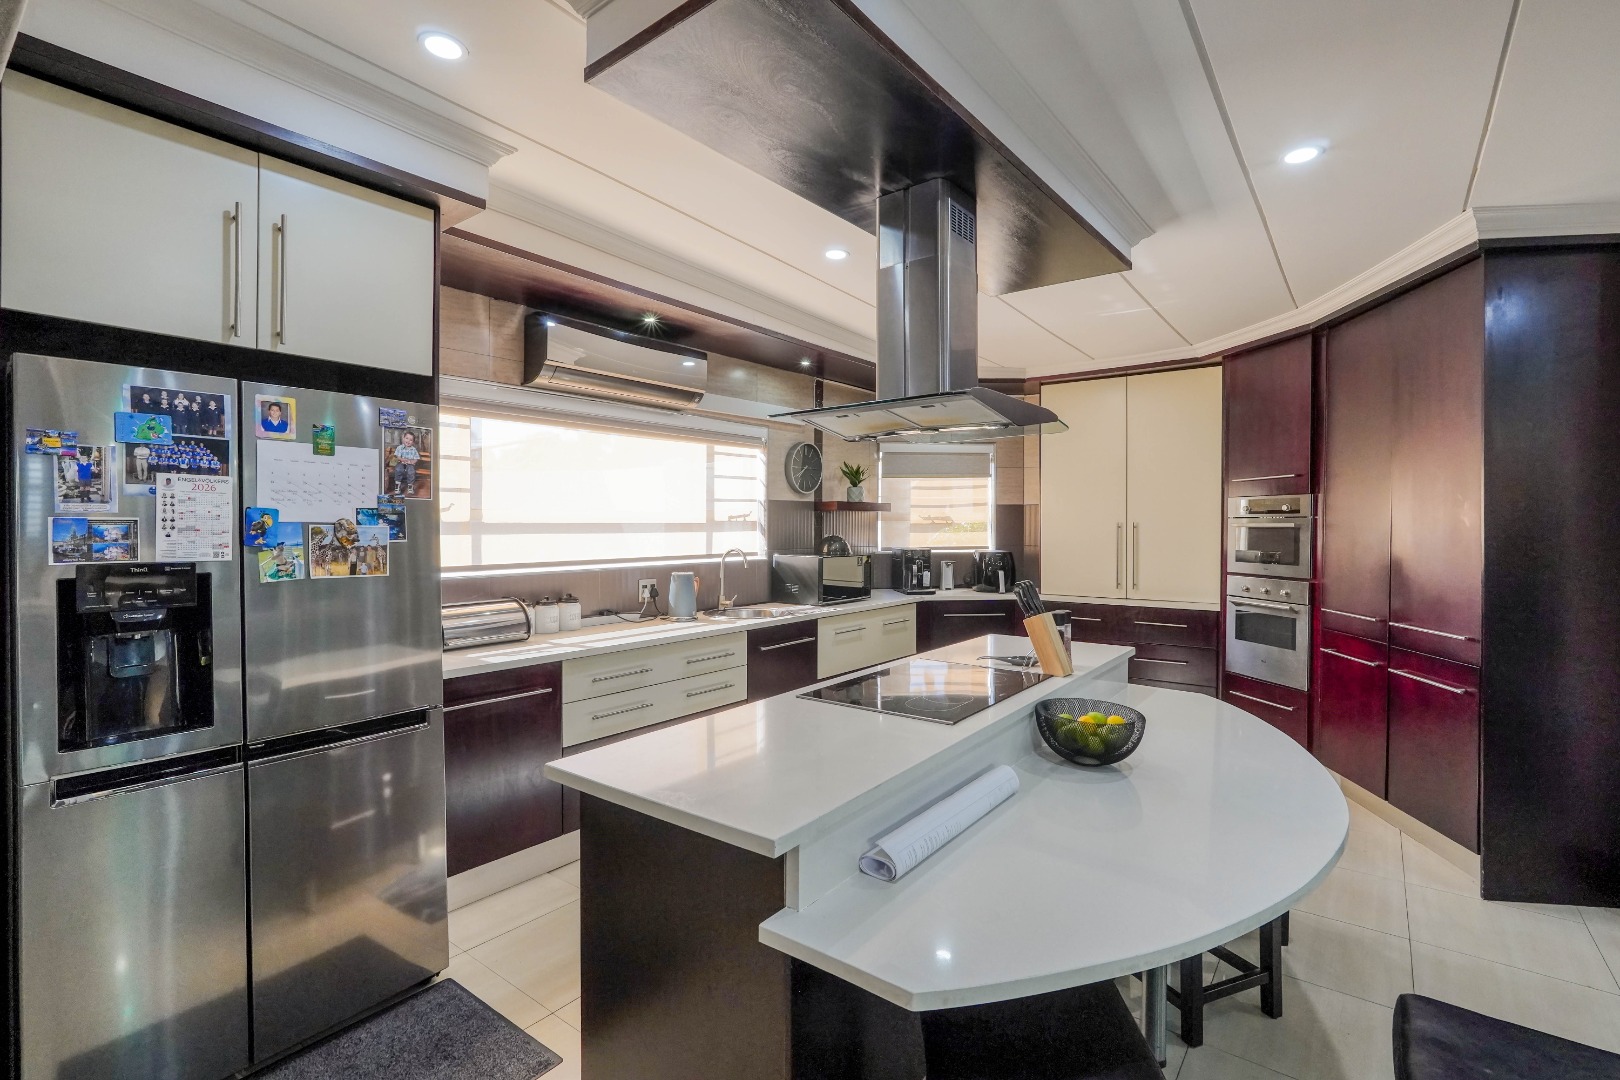
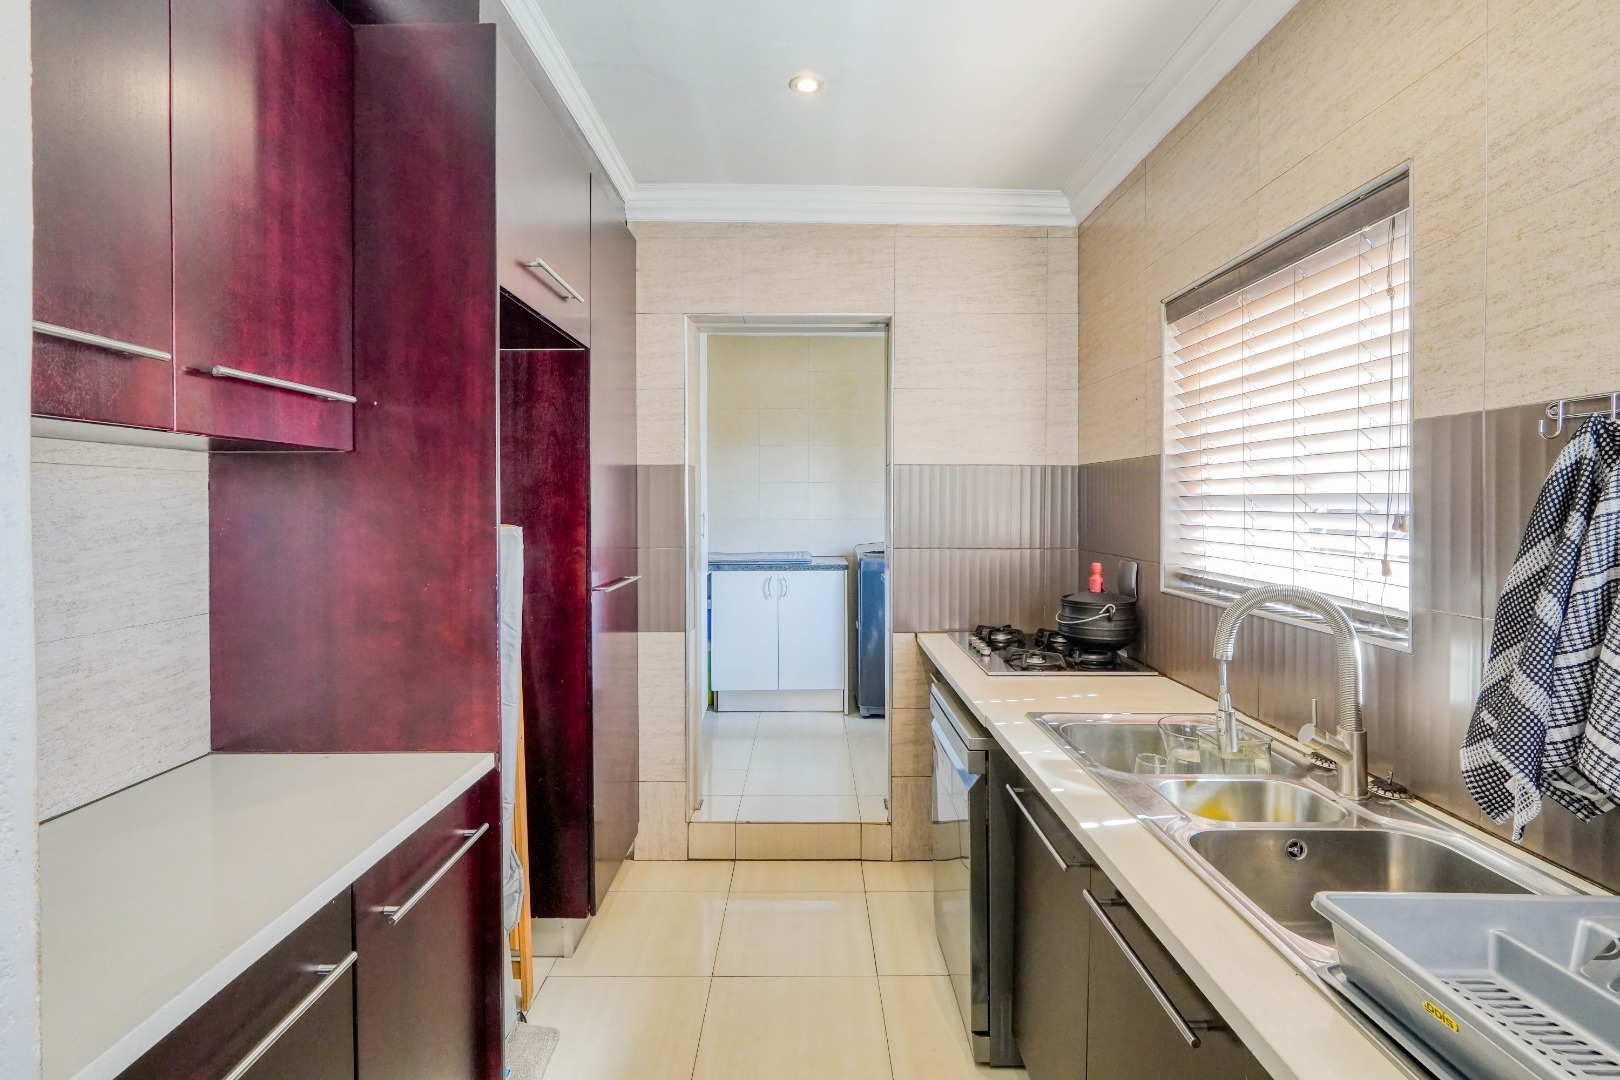
The kitchen is well positioned to serve the living areas efficiently and offers a practical setup for daily cooking and family gatherings.
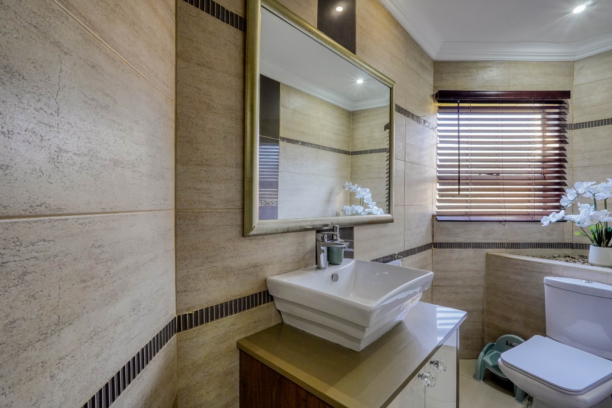
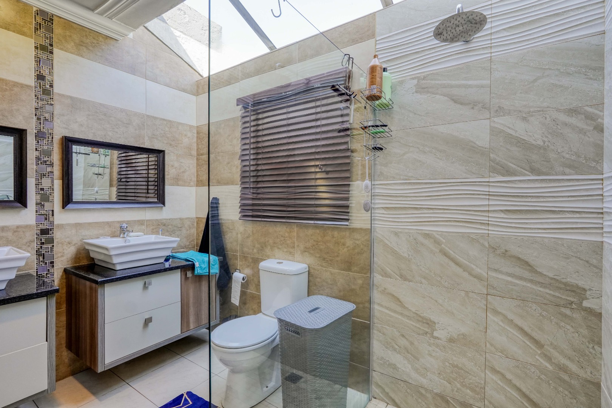
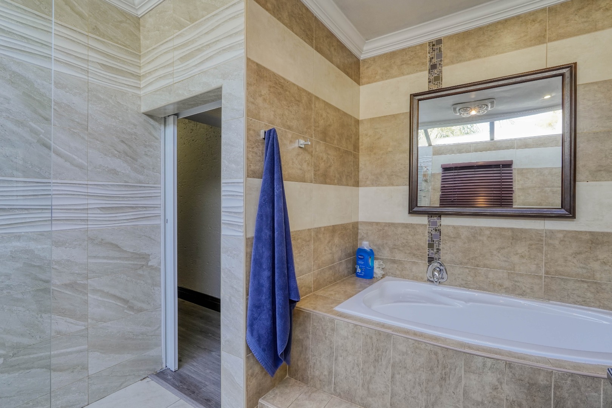
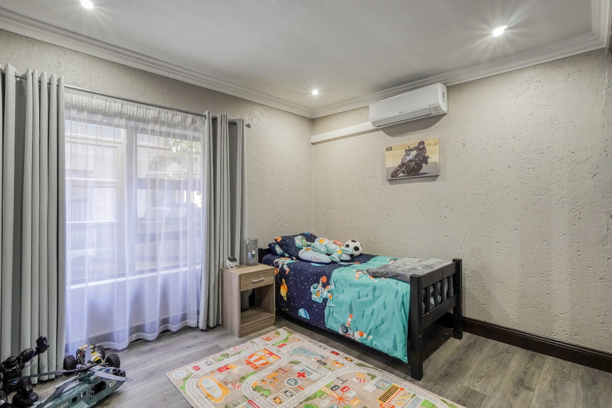
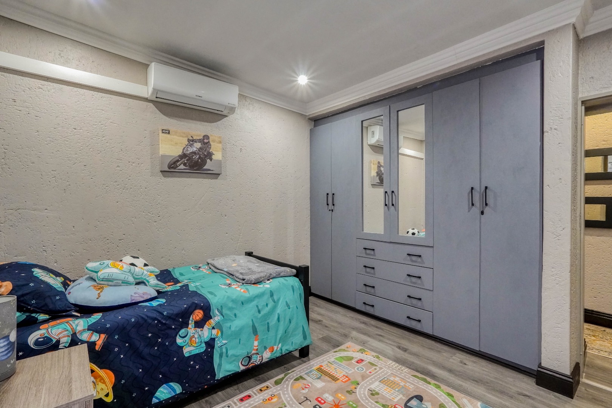
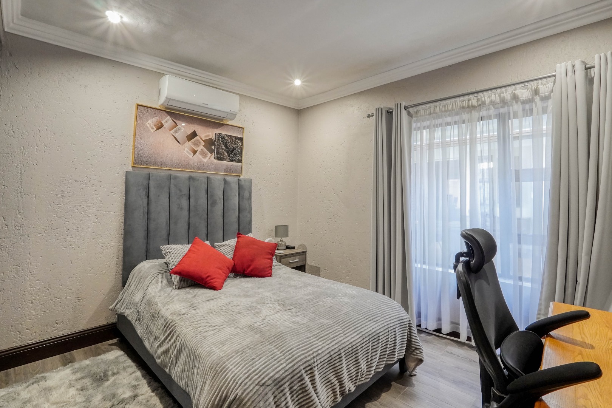
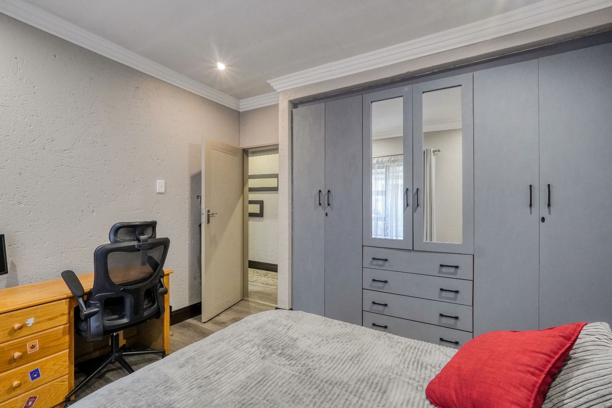
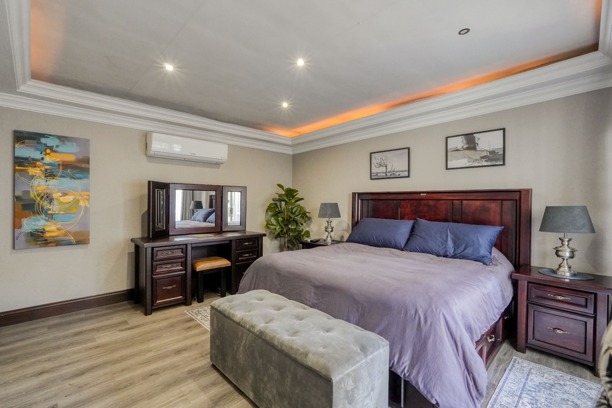
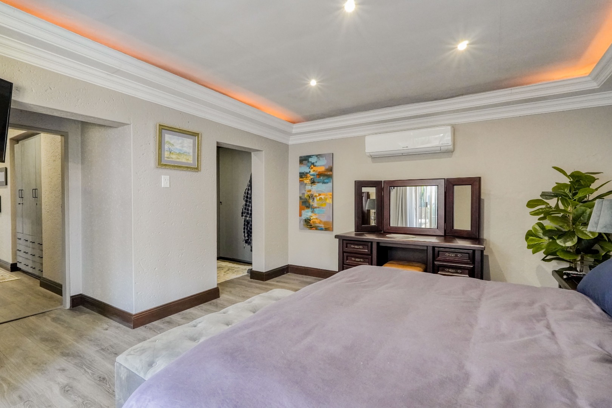
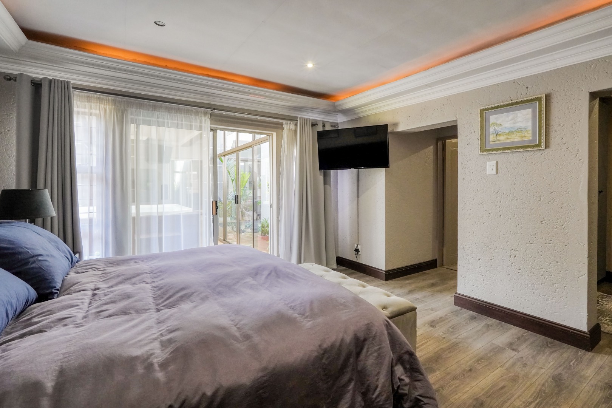
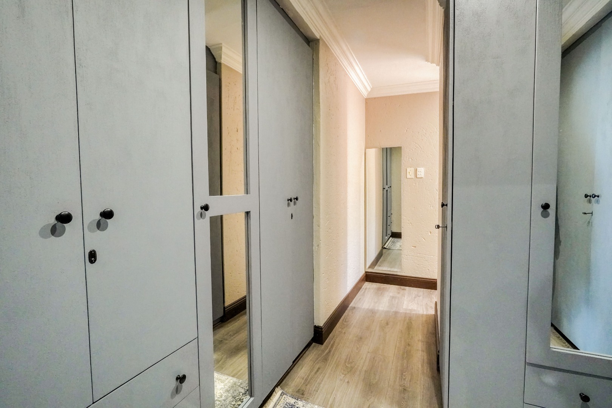
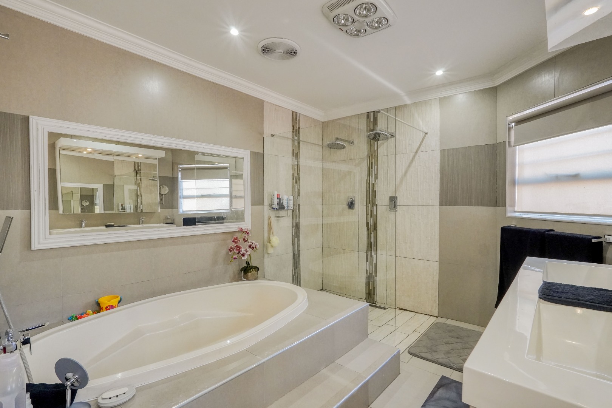
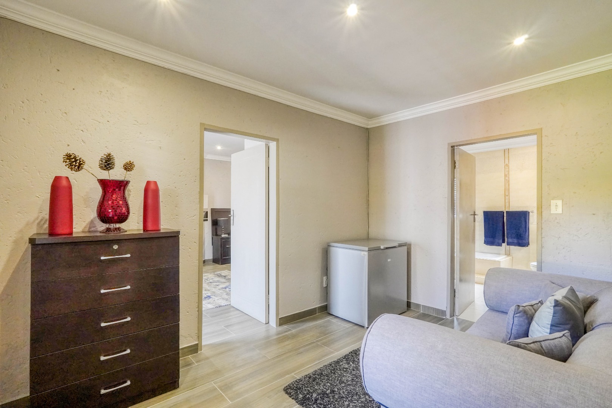
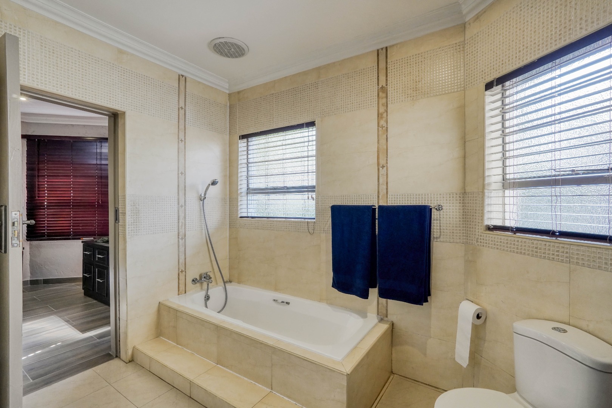
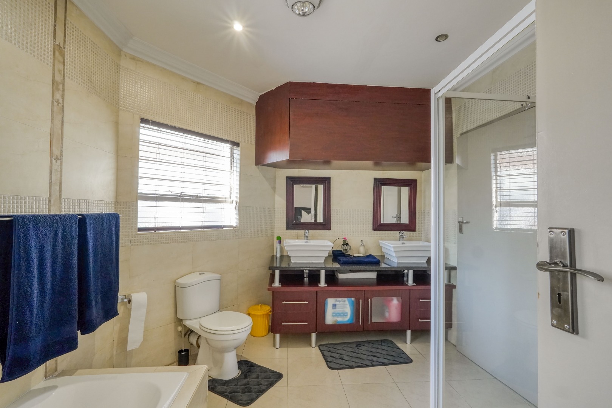
The home features four bedrooms and three bathrooms, two of which are en suite, providing added privacy and convenience for family members. The spacious layout allows for comfortable accommodation without compromising on functionality.
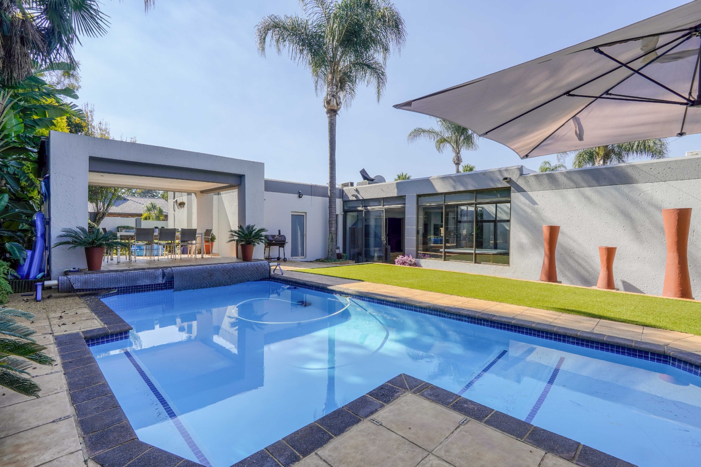
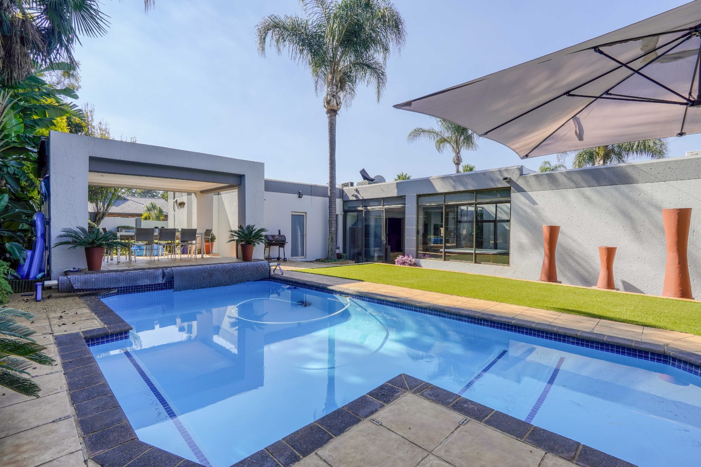
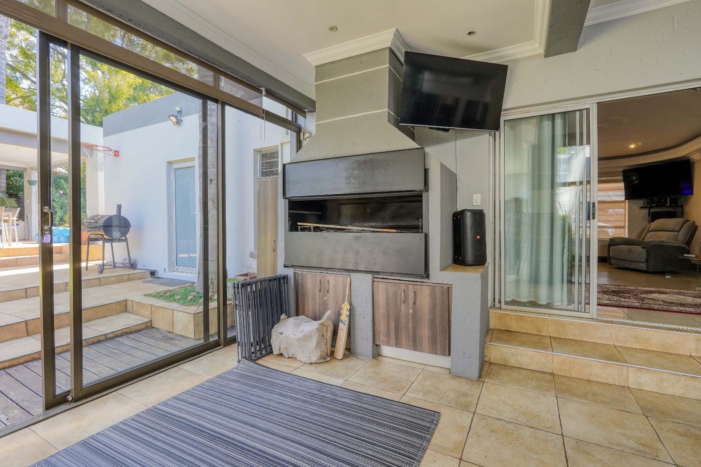
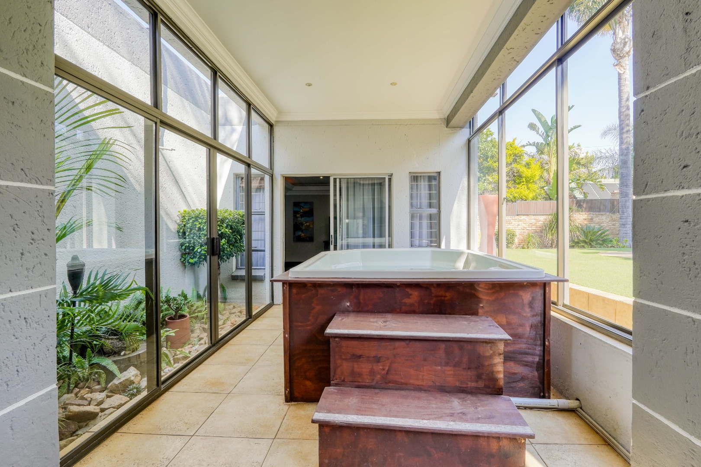
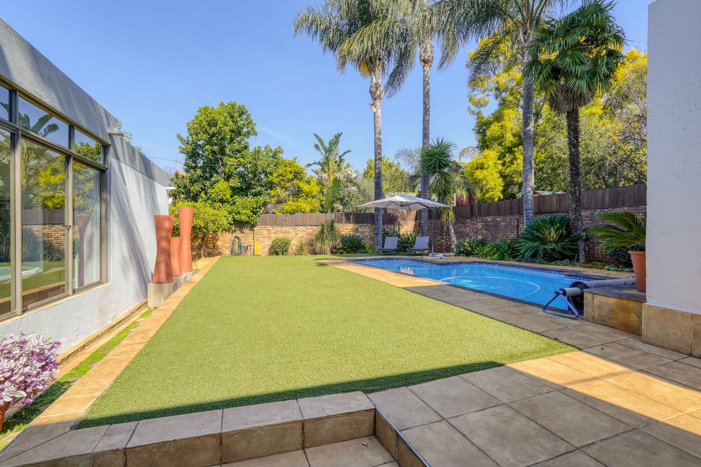
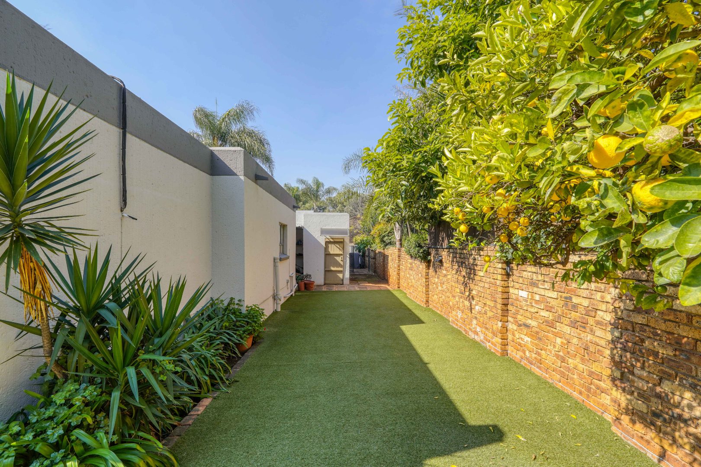
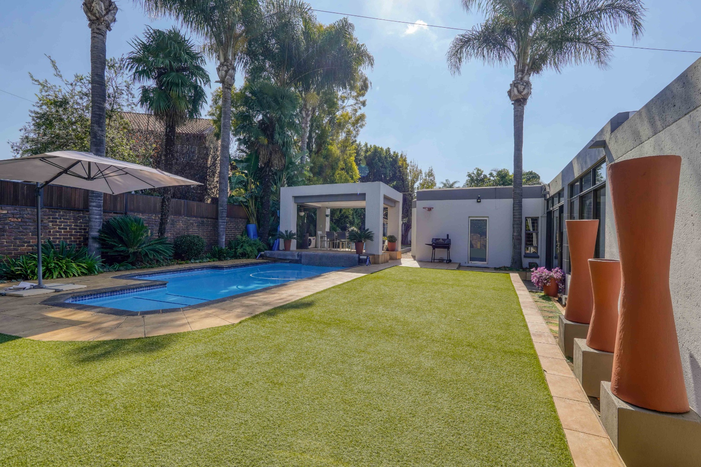
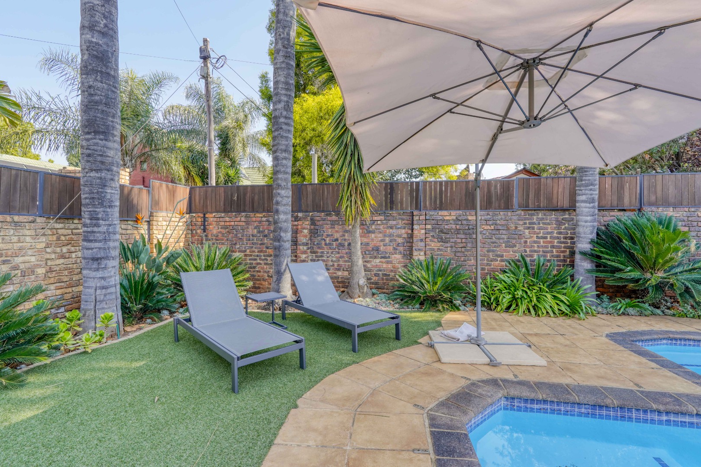
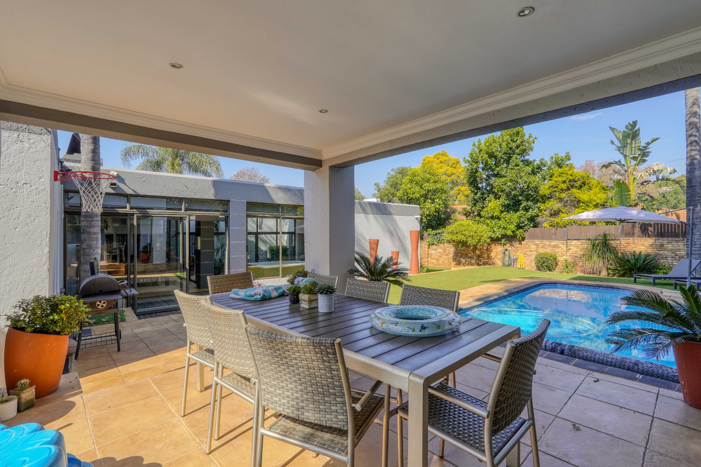
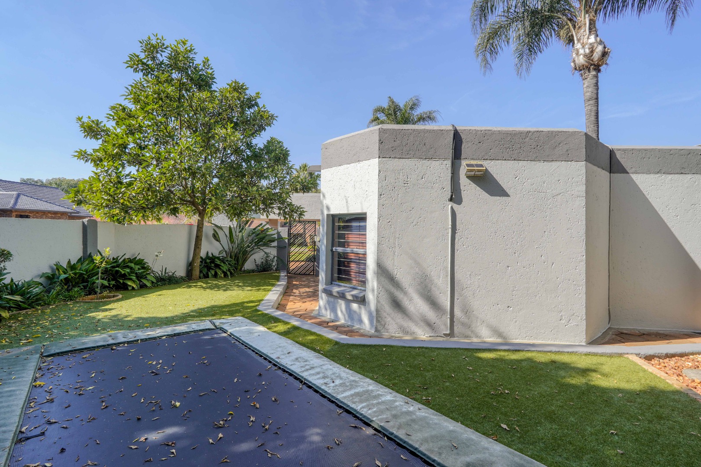
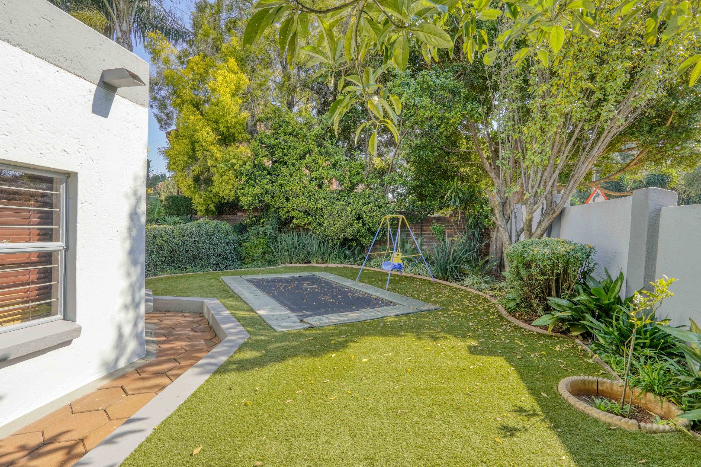
Outside, the entertainment areas continue with a welcoming patio overlooking the swimming pool and established garden. A built in braai and jacuzzi create an ideal setting for hosting guests or relaxing outdoors, while the trampoline adds an additional family friendly feature to the garden space. The property is also pet friendly, allowing pets to enjoy the secure outdoor environment.
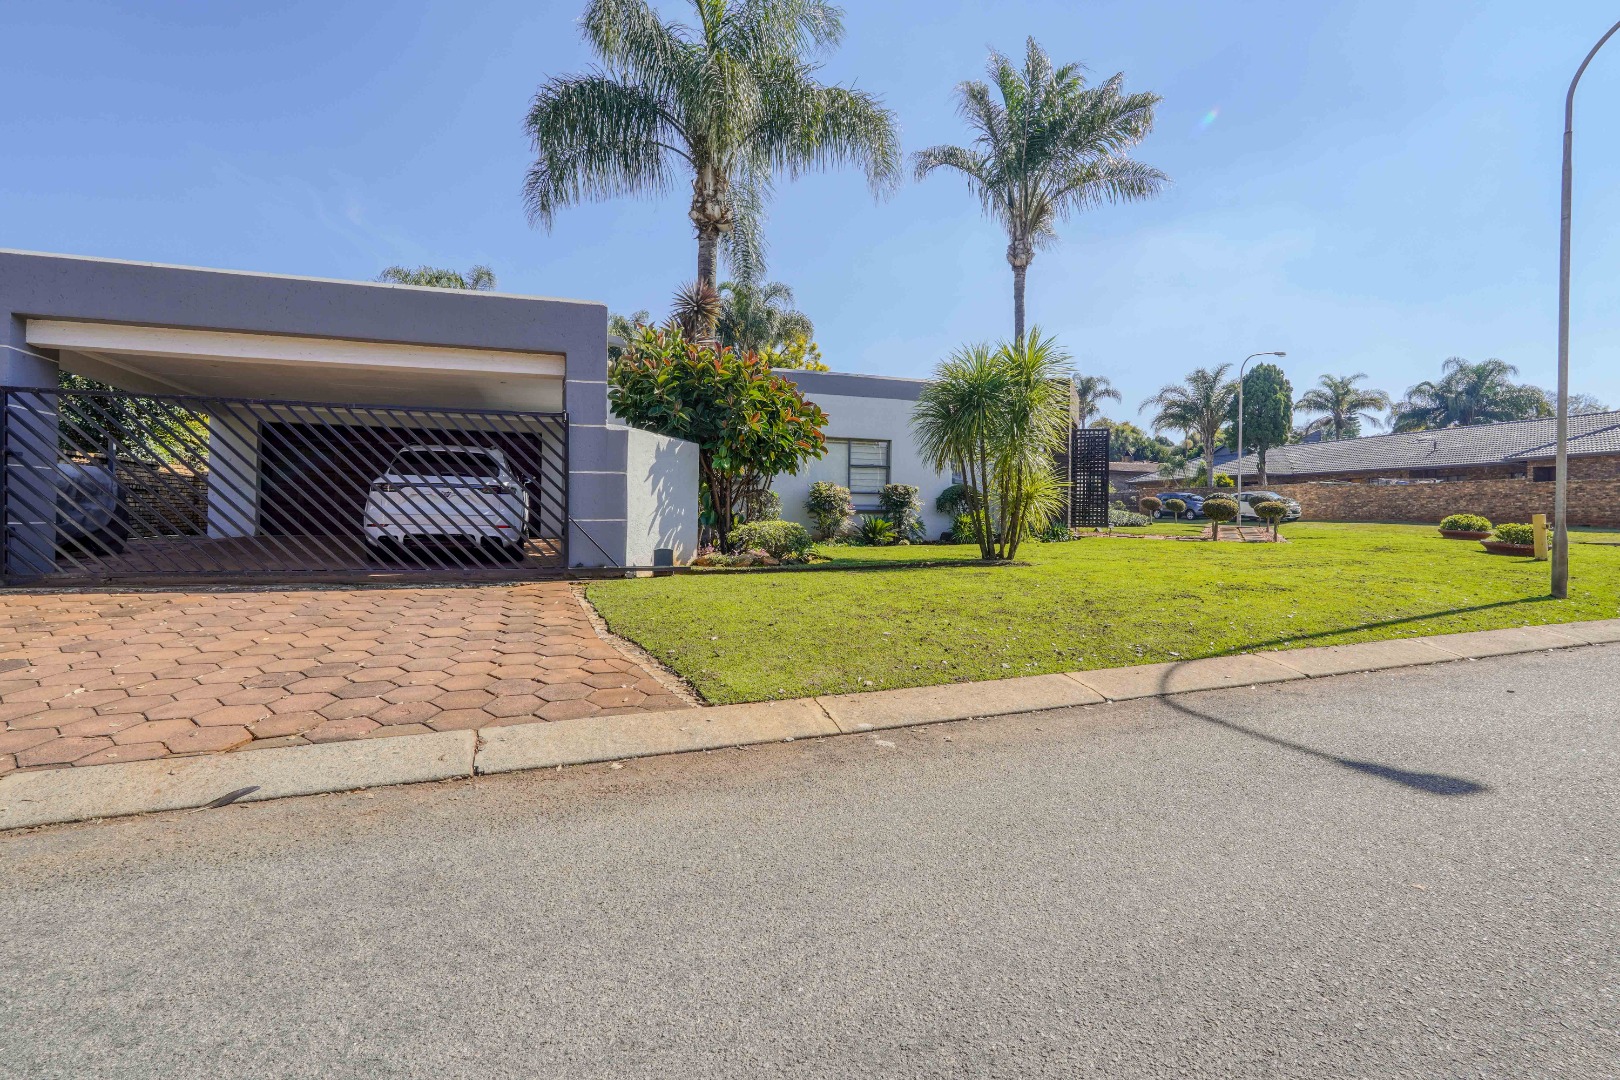
Additional practical features include prepaid electricity, fibre internet connectivity, a double garage, and parking space for four additional vehicles.
Energy efficiency and backup power are supported by an 8.5kVA solar system with solar panels and a battery inverter, helping to reduce electricity costs and provide greater convenience during outages.
Located within a secure gated community, the property offers peace of mind together with spacious family orientated living in one of Eldoraigne's established residential areas.
Property Details
- 4 Bedrooms
- 3 Bathrooms
- 2 Garages
- 2 Ensuite
- 2 Lounges
- 1 Dining Area
Property Features
- Patio
- Pool
- Aircon
- Pets Allowed
- Kitchen
- Built In Braai
- Garden
- Family TV Room
Video
| Bedrooms | 4 |
| Bathrooms | 3 |
| Garages | 2 |
| Floor Area | 461 m2 |
| Erf Size | 1 216.0 m2 |