- 5
- 5
- 2
- 445 m2
- 2 244.0 m2
Monthly Costs
Monthly Bond Repayment ZAR .
Calculated over years at % with no deposit. Change Assumptions
Affordability Calculator | Bond Costs Calculator | Bond Repayment Calculator | Apply for a BondBond Calculator

Disclaimer: The estimates contained on this webpage are provided for general information purposes and should be used as a guide only. While every effort is made to ensure the accuracy of the calculator, RE/MAX of Southern Africa cannot be held liable for any loss or damage arising directly or indirectly from the use of this calculator, including any incorrect information generated by this calculator, and/or arising pursuant to your reliance on such information.
Mun. Rates & Taxes: ZAR 2500.00
Property description
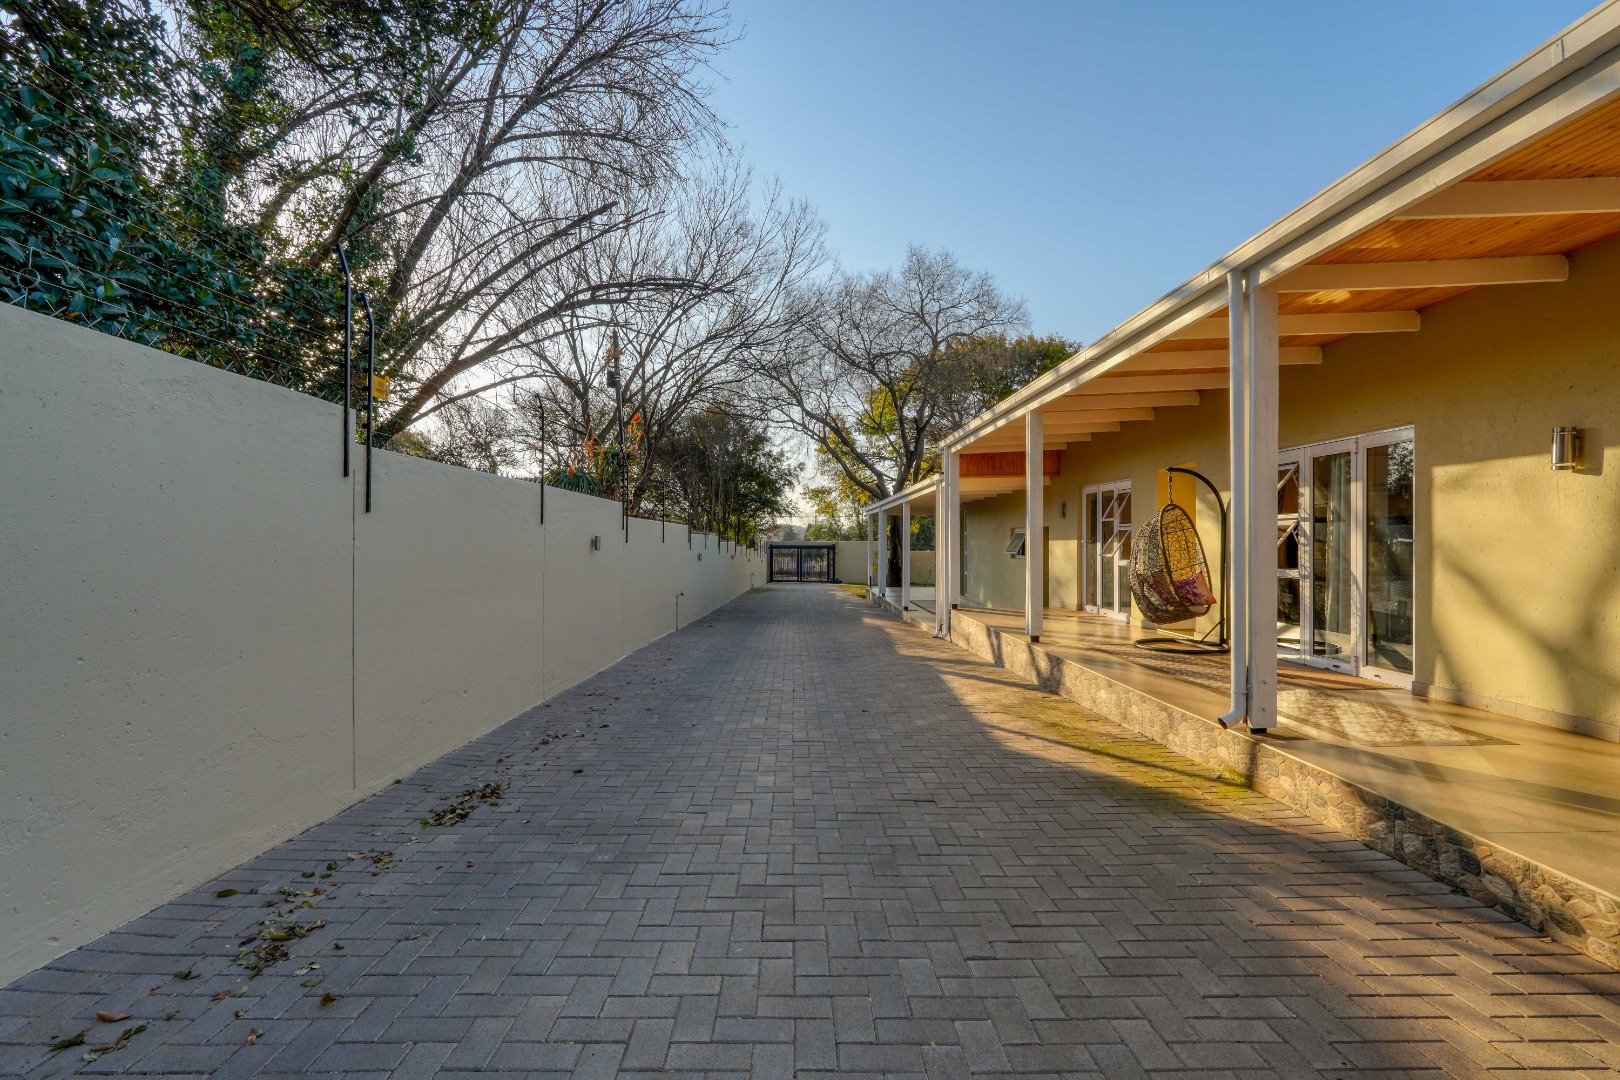
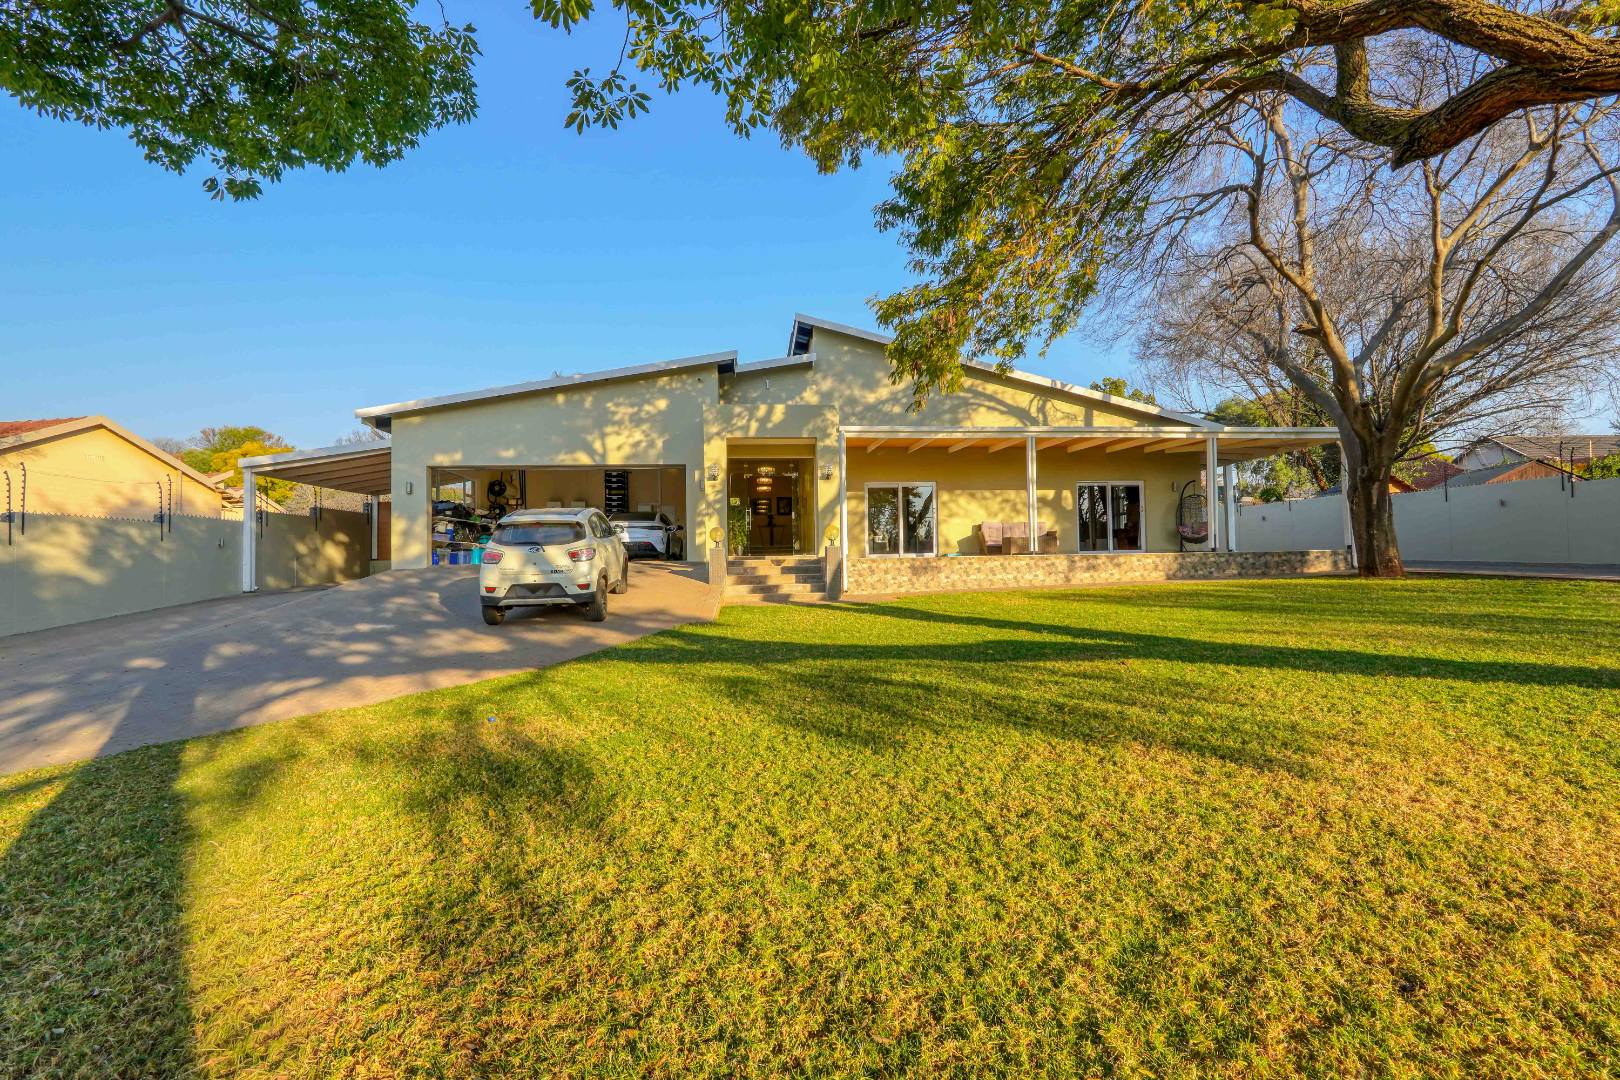
Situated in Eldoraigne, this exceptional residence combines contemporary architecture, luxurious finishes, and advanced smart home technology to create a remarkable family home designed for both everyday comfort and effortless entertaining.
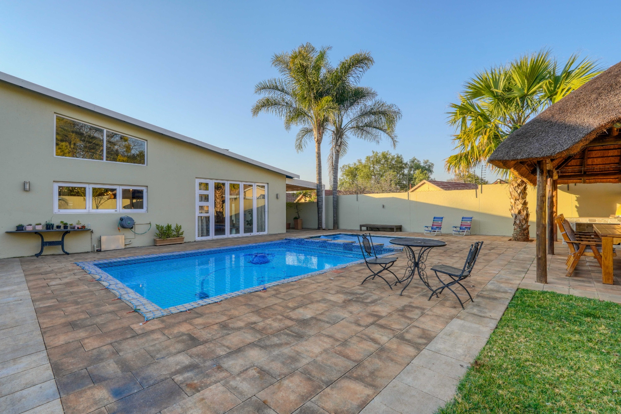
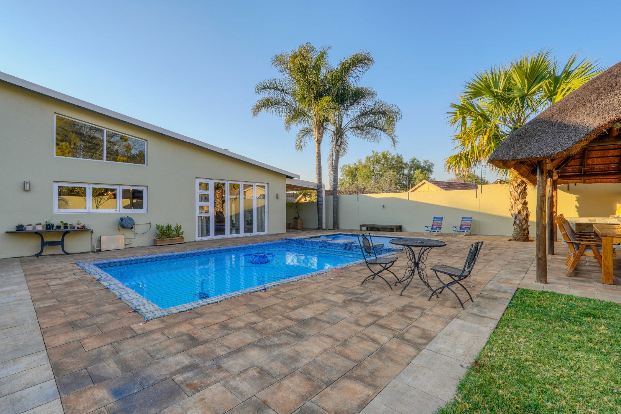
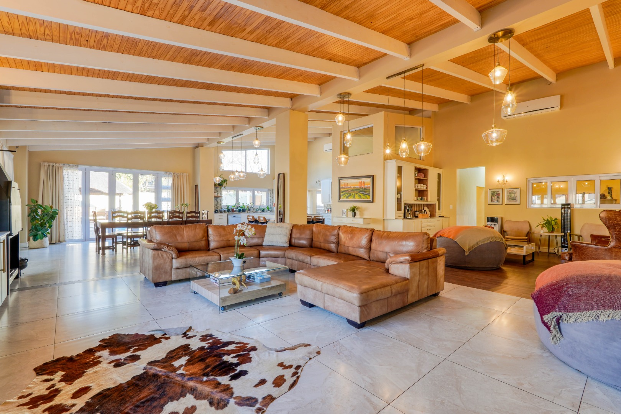
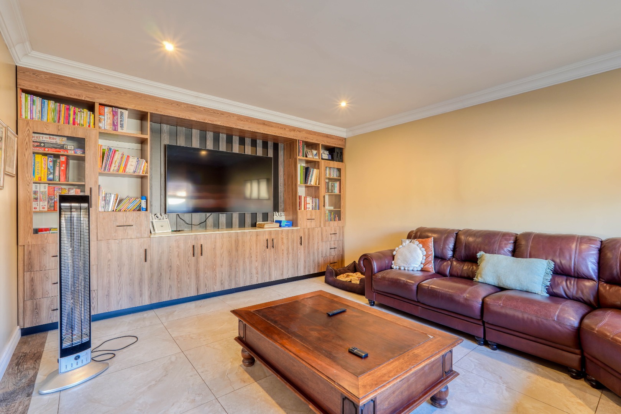
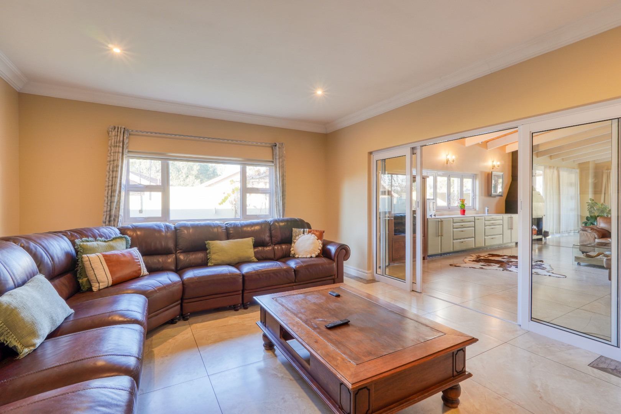
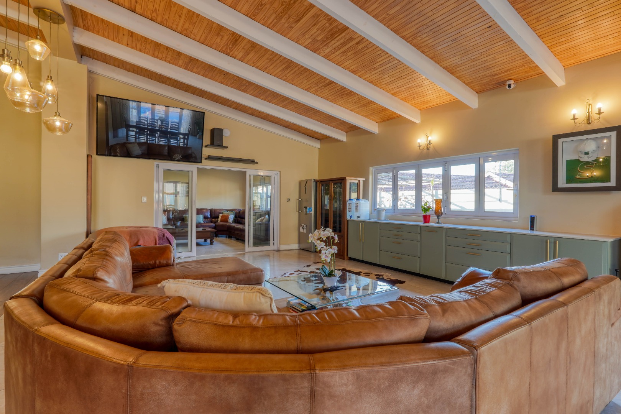
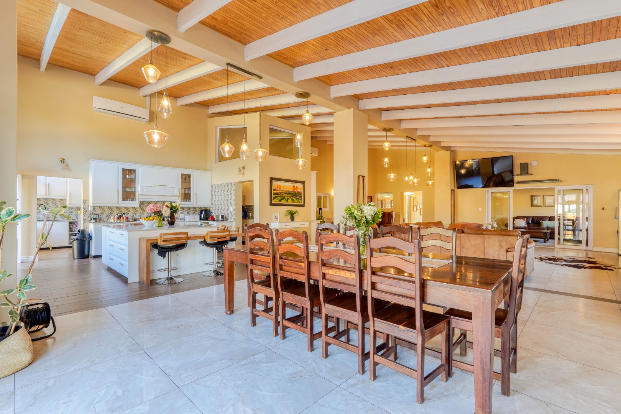
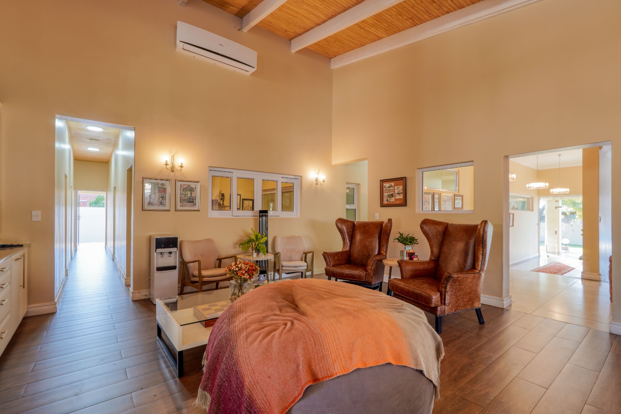
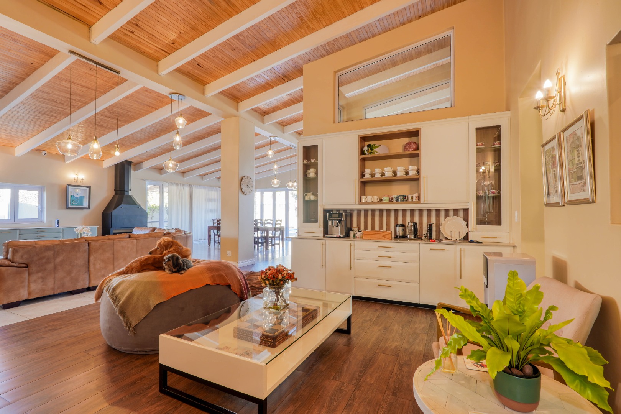
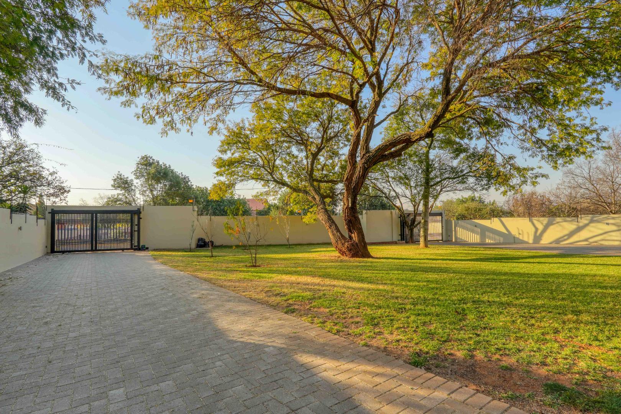
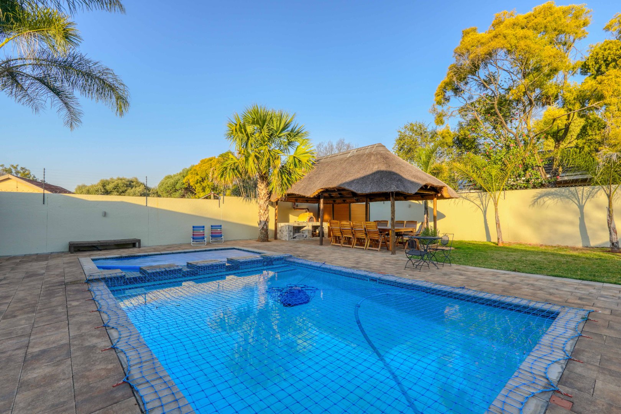
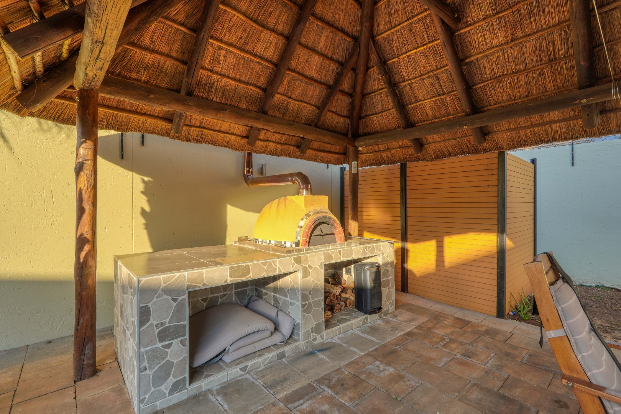
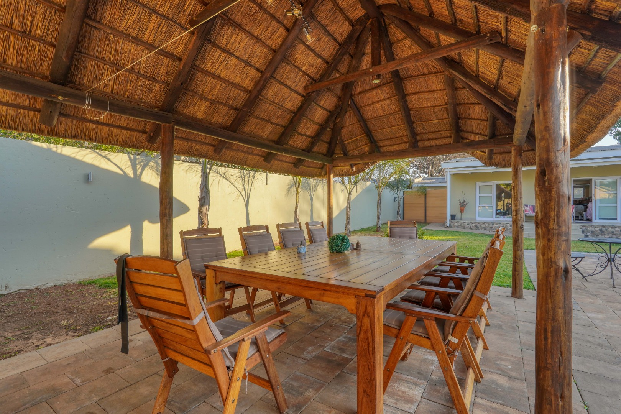
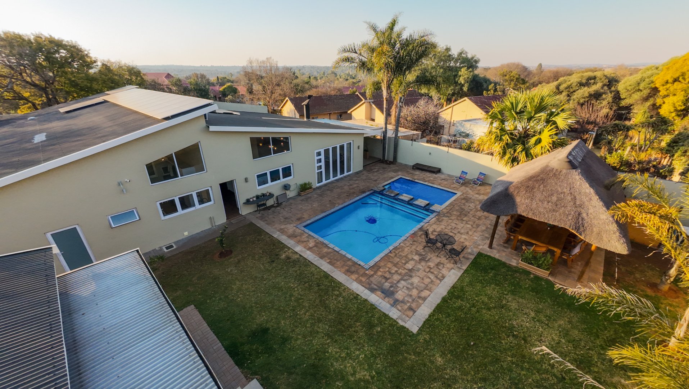
Expansive open plan living areas are enhanced by impressive double volume ceilings and industrial style glass walls that fill the home with natural light. A formal lounge with a coffee station and wet bar, a grand lounge with a fireplace, a cinema and TV room, and a spacious dining area create a variety of elegant living spaces. Large stacking doors open onto multiple patios, where an indoor built in braai overlooks the swimming pool, lapa, pizza oven, landscaped garden, and outdoor entertainment areas.
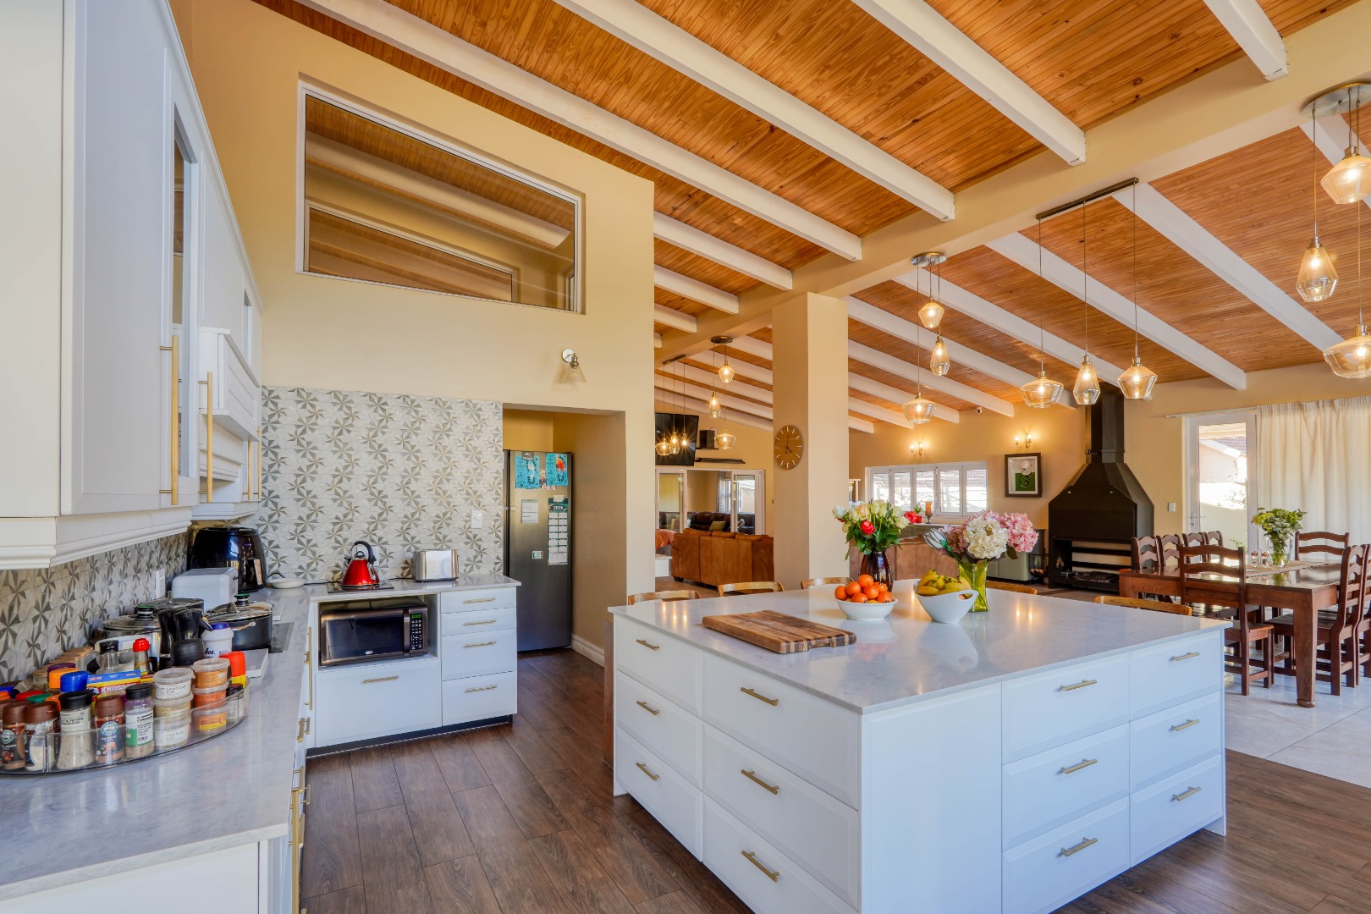
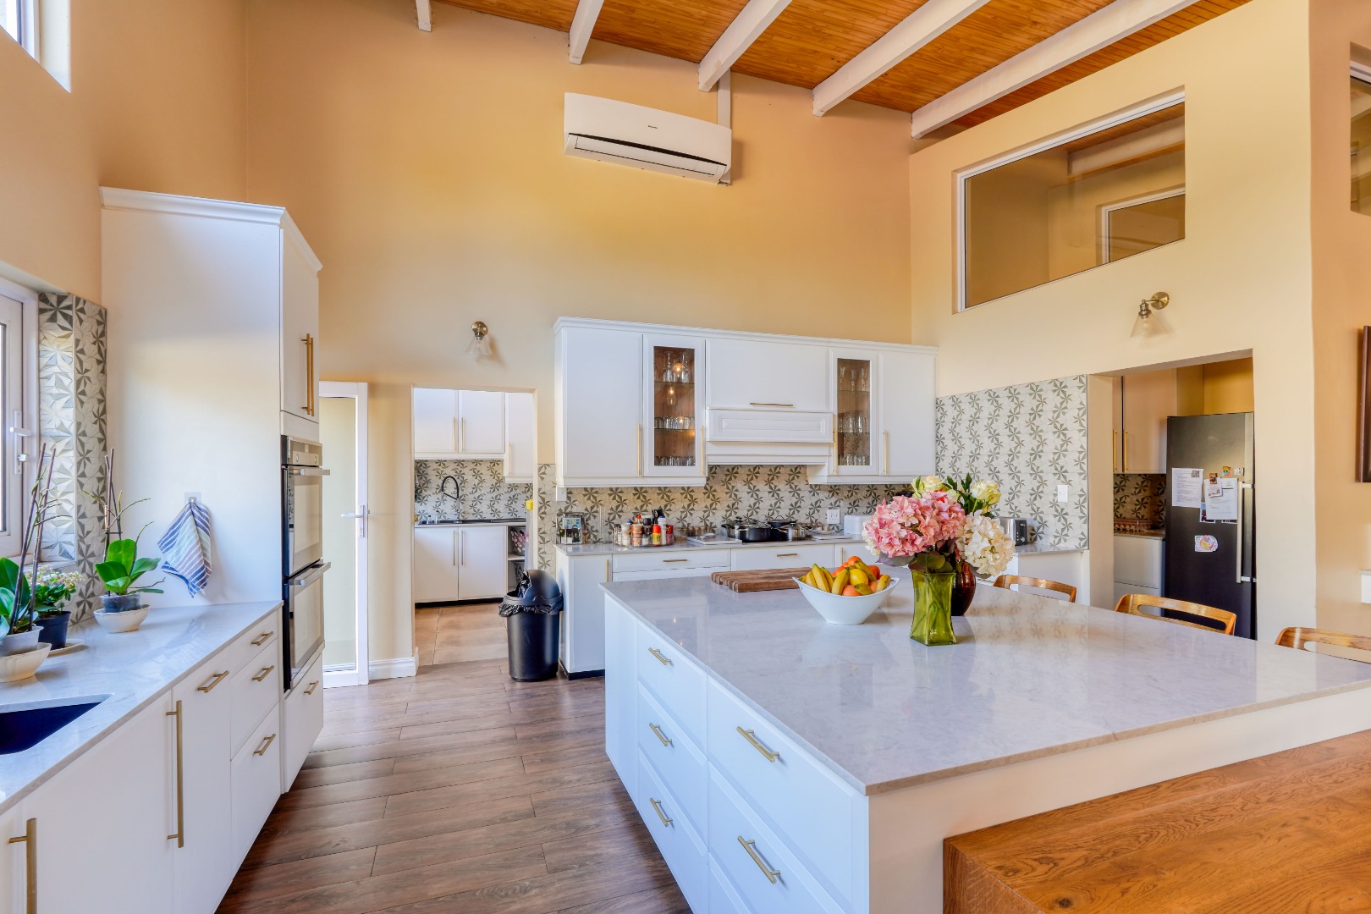
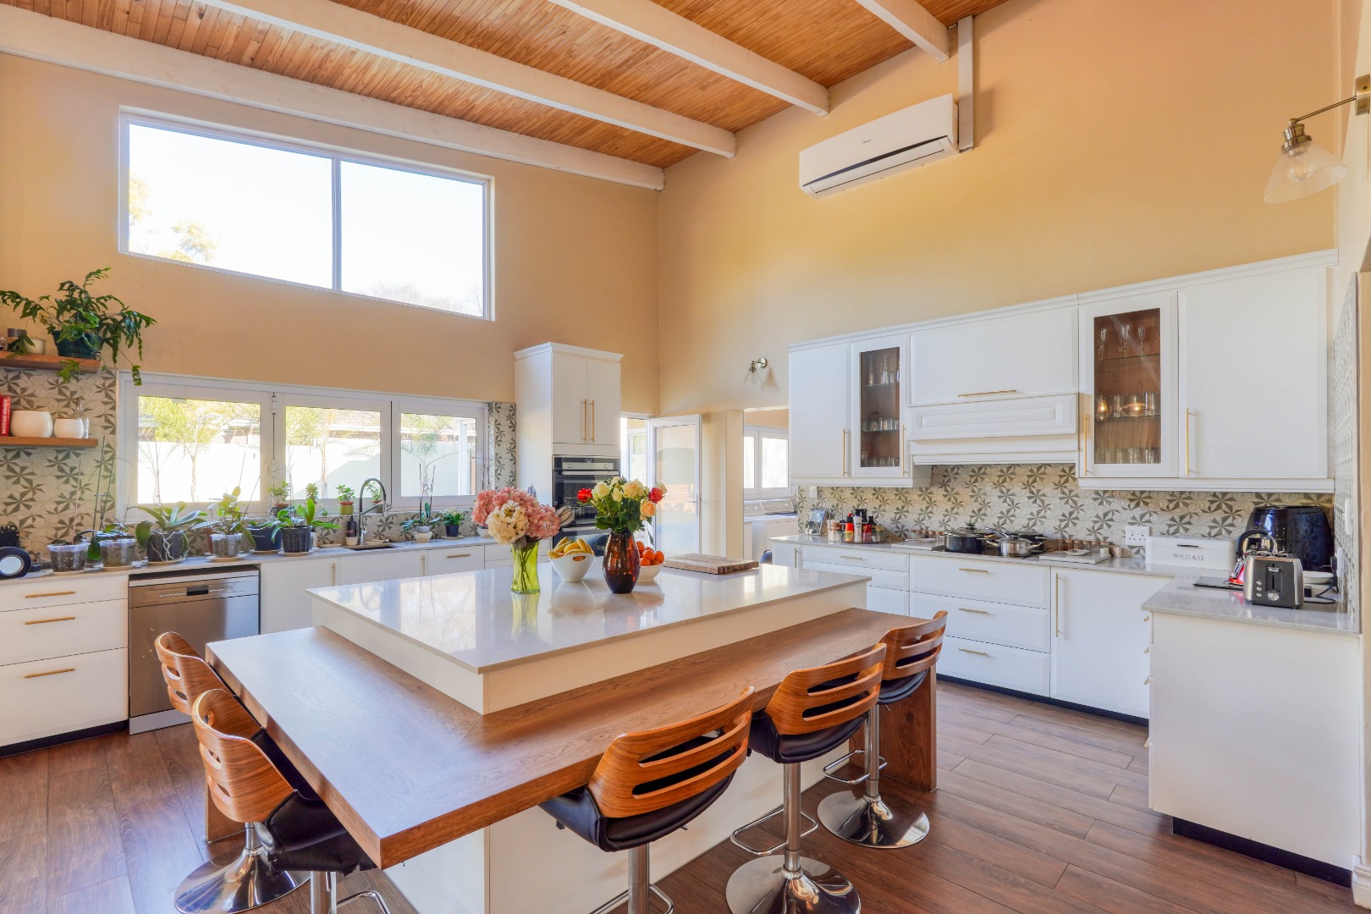
The designer kitchen forms the heart of the home, boasting a massive marble centre island, premium integrated appliances, sleek handleless cabinetry, a hidden pantry, separate scullery, and dedicated laundry.
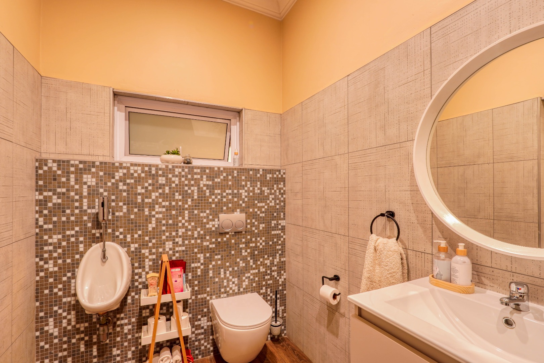
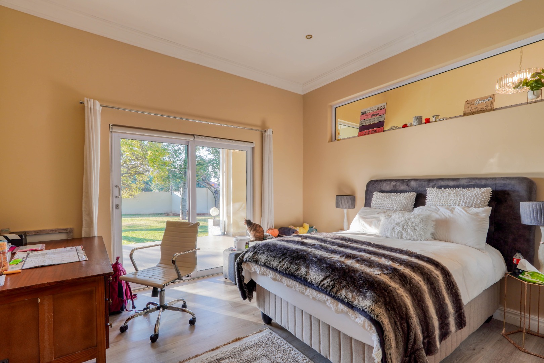
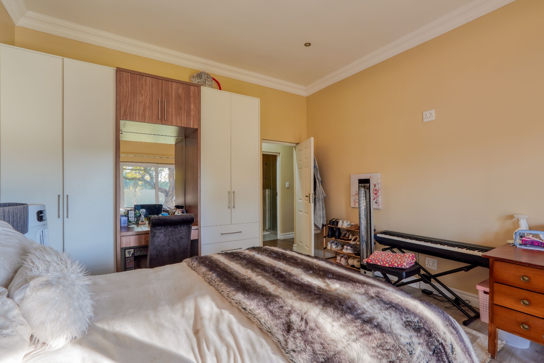
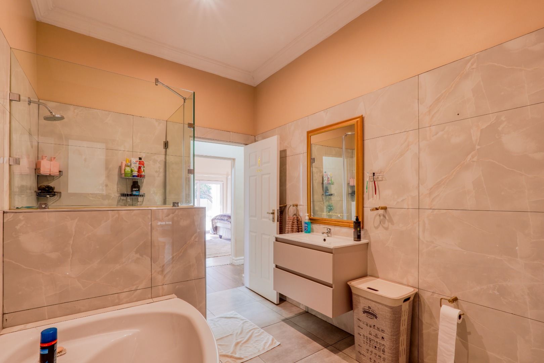
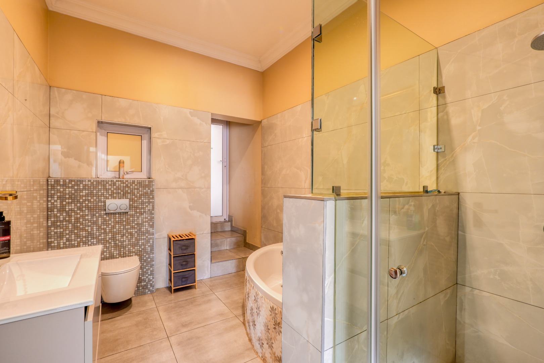
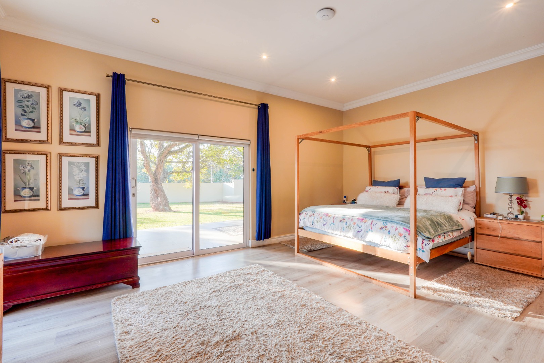
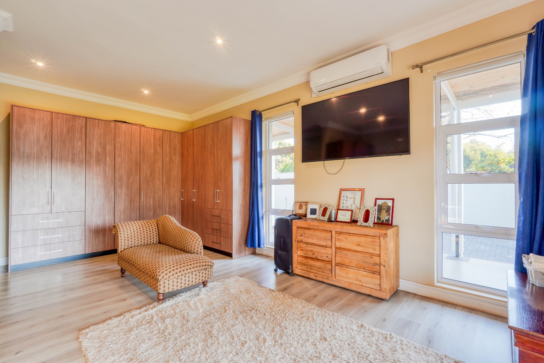
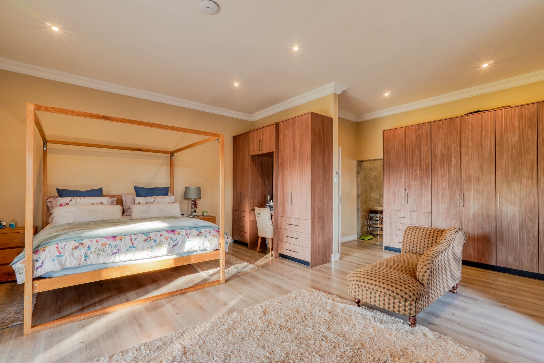
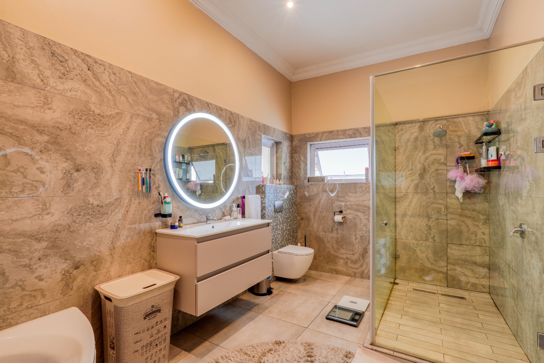
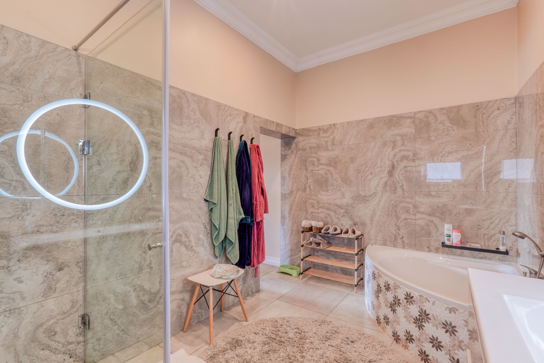
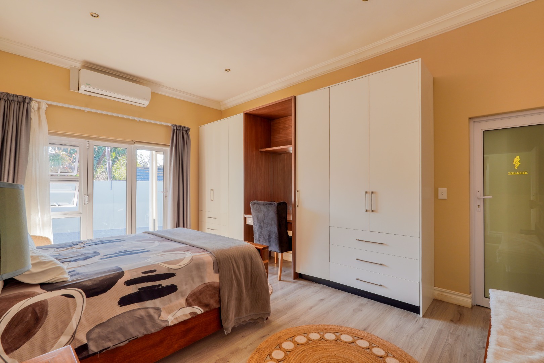
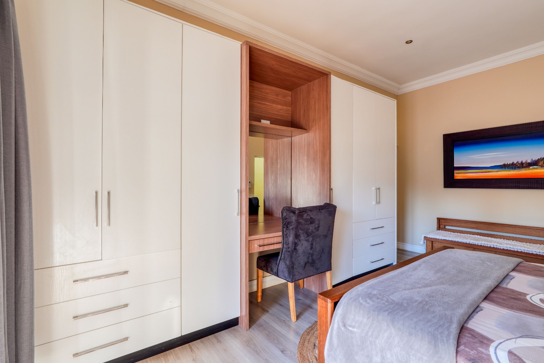
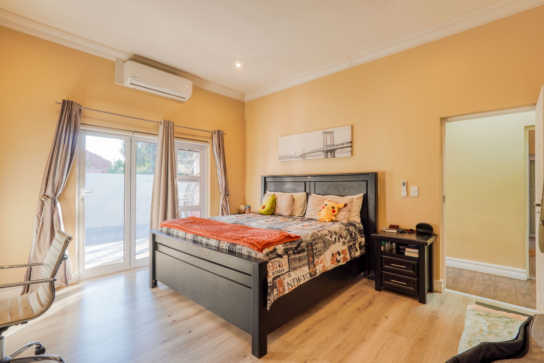
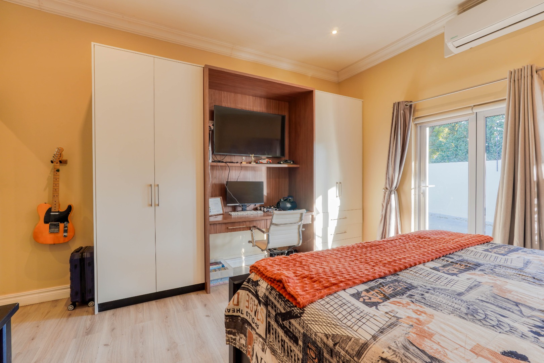
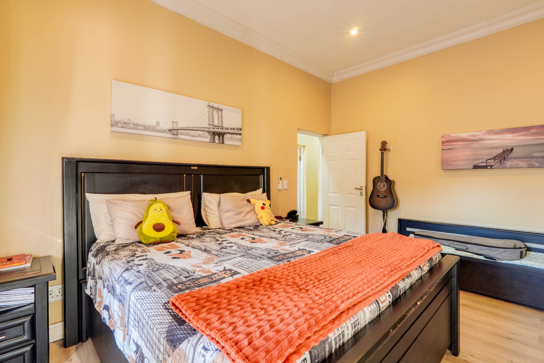
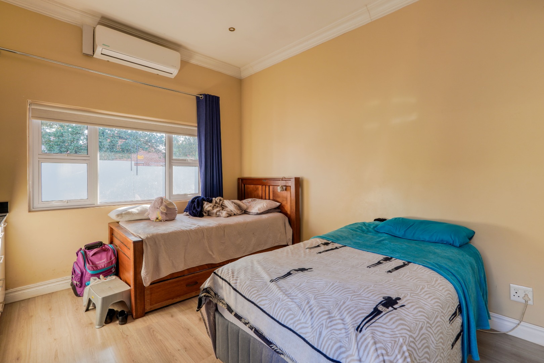
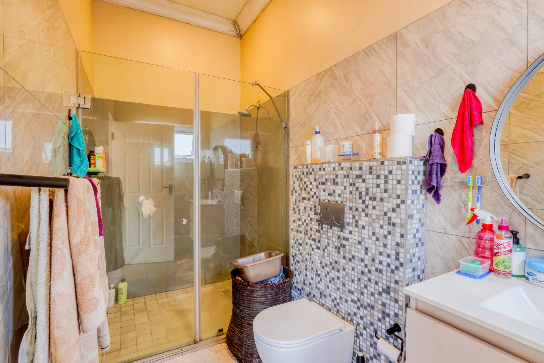
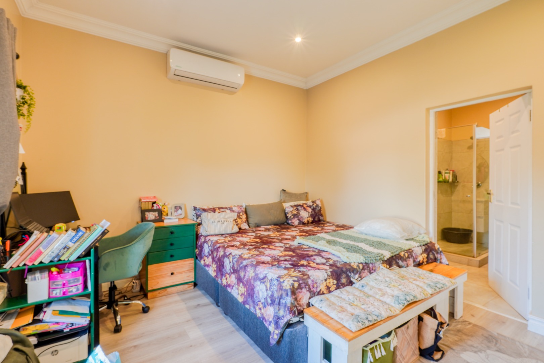
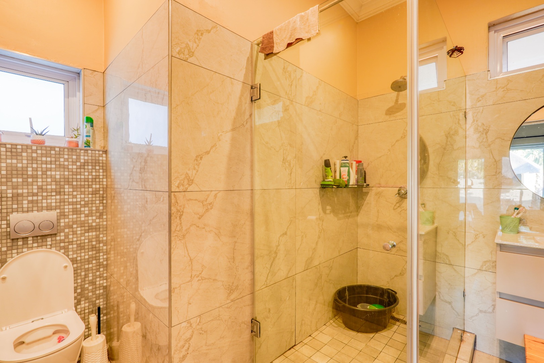
The bedroom wing offers four spacious bedrooms and 4.5 bathrooms, including two en suite bedrooms, a third bedroom served by a Jack and Jill style bathroom that functions as both an en suite and shared bathroom, a fourth bedroom, and a separate guest bathroom. A private guest suite with its own entrance provides flexible accommodation and can also be utilised as staff accommodation. Full staff quarters and an outside toilet add further practicality.
A separate self contained one bedroom flatlet features its own private entrance, open plan living area, kitchen, bathroom, and undercover parking, making it ideal for extended family, guests, or rental income.
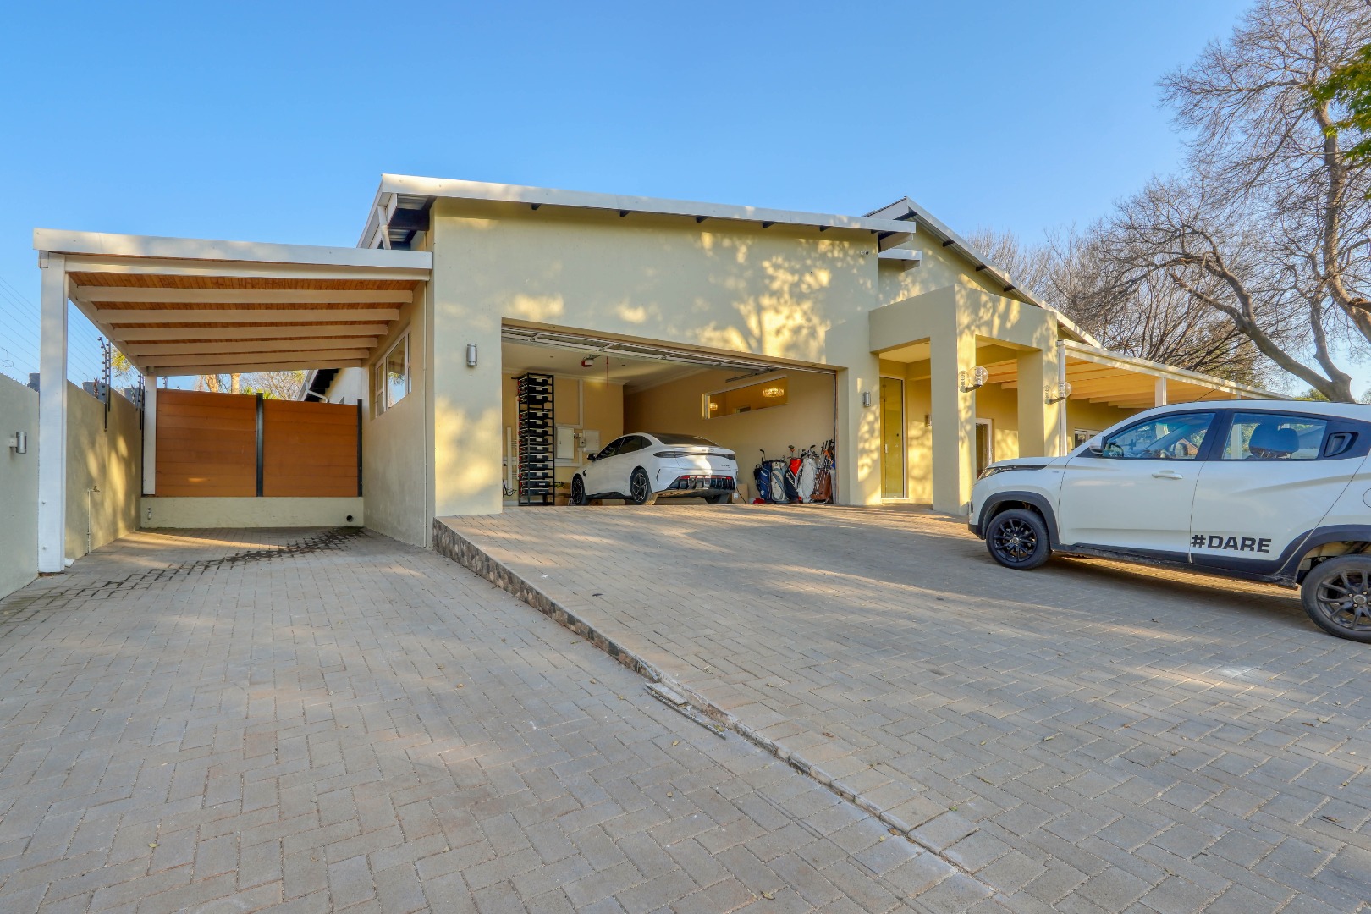
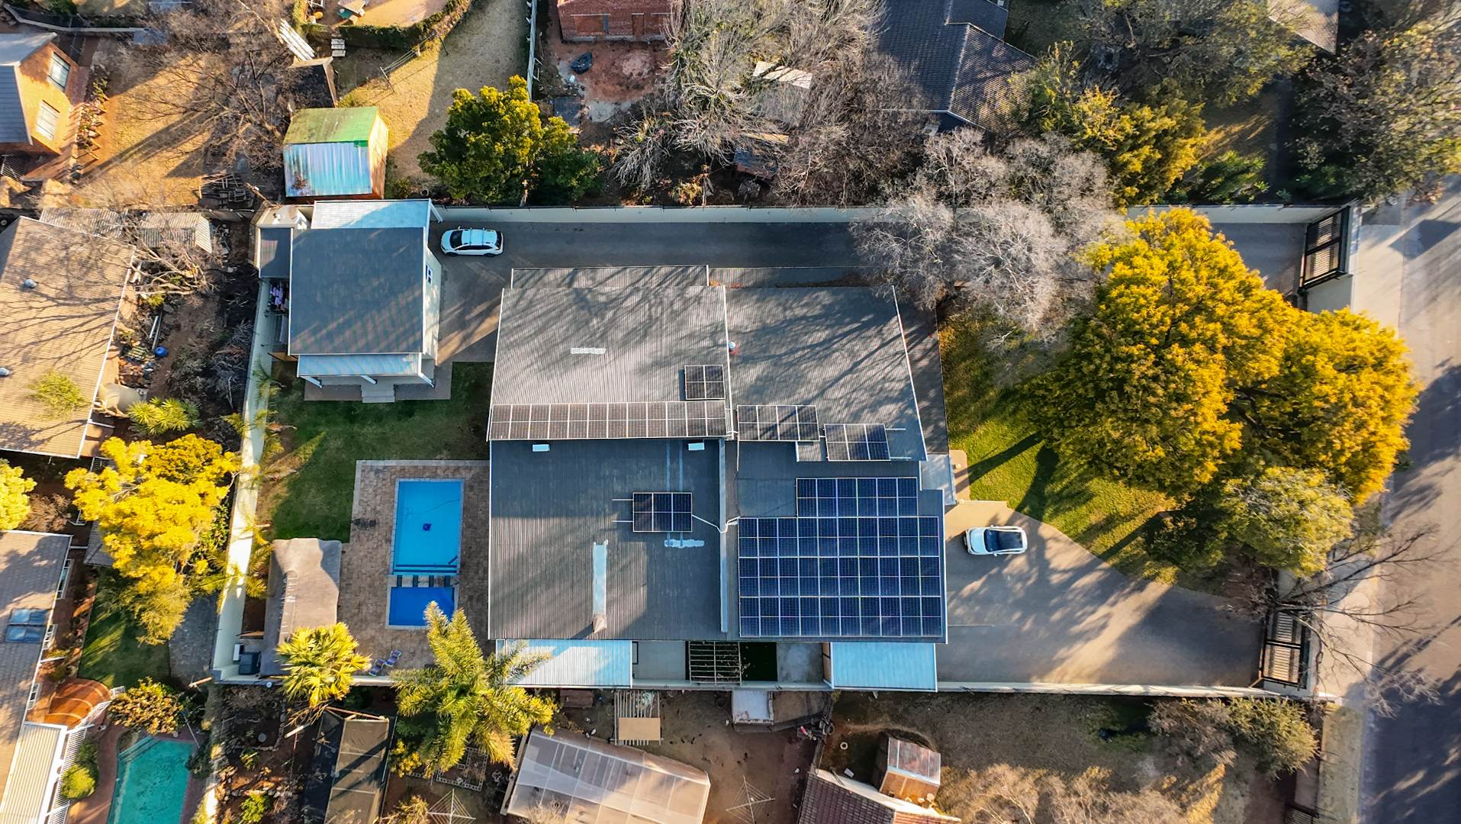
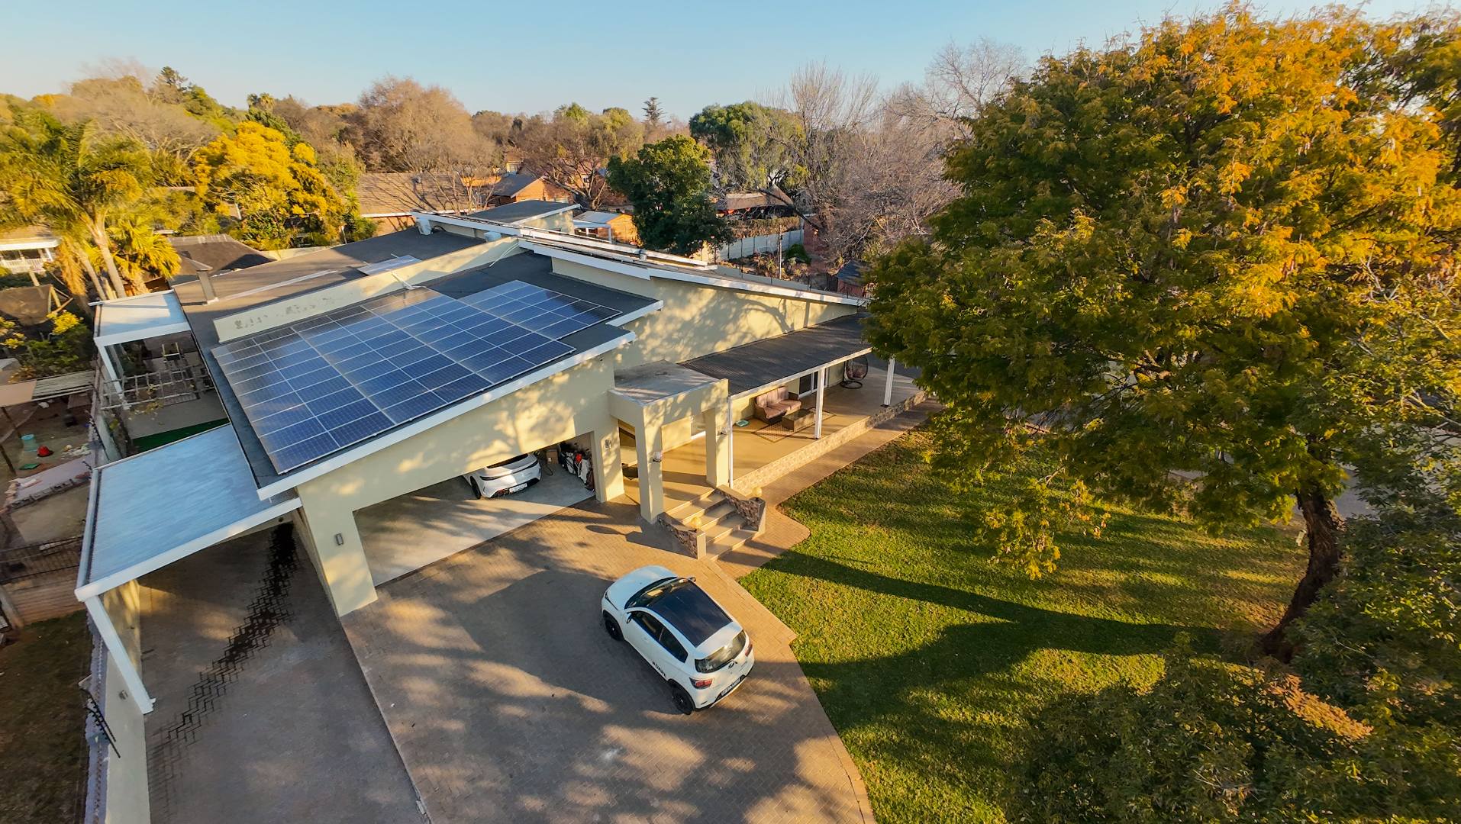
The property also offers an extra large garage, a single carport, and undercover parking for the flatlet. Modern conveniences include a smart home system controlled from a single app, 60 solar panels, two 8 kW inverters, a 65 kWh battery system, borehole, water tank, and air conditioning throughout.
Located in a soon to be boomed area of sought after Eldoraigne, the home enjoys easy access to Hoërskool Eldoraigne, shopping centres, Astron Energy, and major transport routes.
Property Details
- 5 Bedrooms
- 5 Bathrooms
- 2 Garages
- 2.5 Ensuite
- 2 Lounges
- 1 Dining Area
Property Features
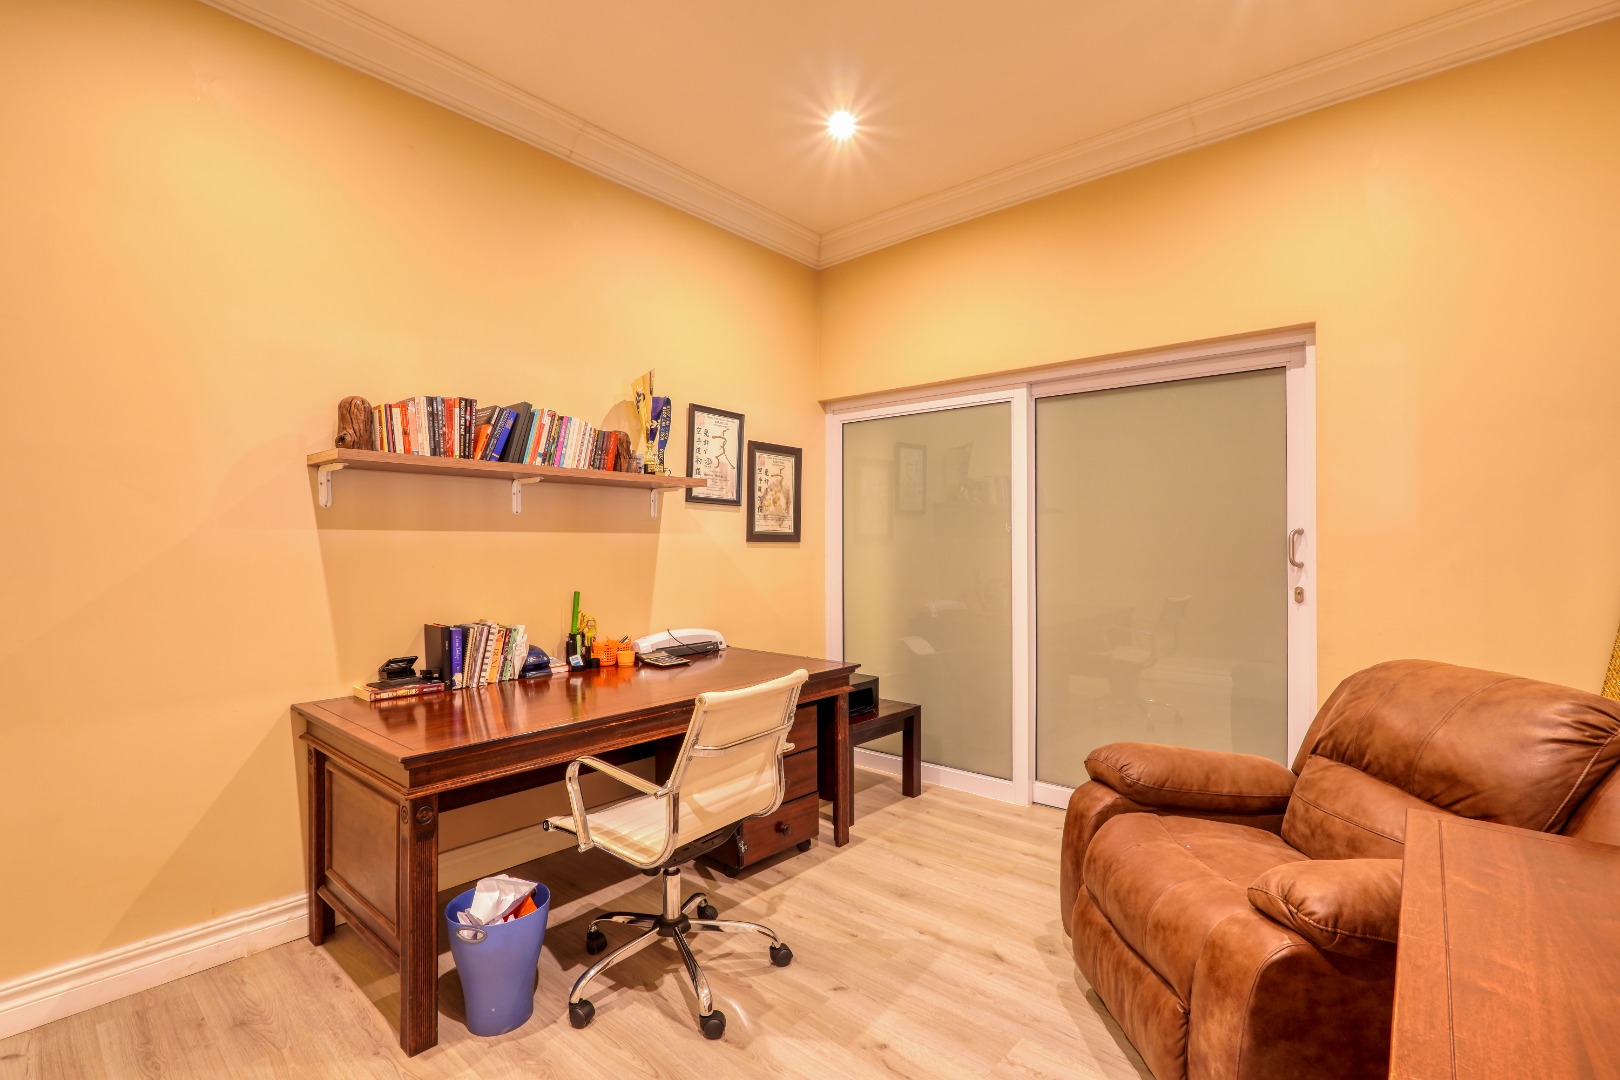
- Study
- Patio
- Pool
- Staff Quarters
- Laundry
- Storage
- Aircon
- Pets Allowed
- Access Gate
- Alarm
- Kitchen
- Lapa
- Built In Braai
- Fire Place
- Pantry
- Guest Toilet
- Paving
- Garden
- Family TV Room
Video
| Bedrooms | 5 |
| Bathrooms | 5 |
| Garages | 2 |
| Floor Area | 445 m2 |
| Erf Size | 2 244.0 m2 |