- 2 154 m2
- 3 981.0 m2
Monthly Costs
Monthly Bond Repayment ZAR .
Calculated over years at % with no deposit. Change Assumptions
Affordability Calculator | Bond Costs Calculator | Bond Repayment Calculator | Apply for a BondBond Calculator

Disclaimer: The estimates contained on this webpage are provided for general information purposes and should be used as a guide only. While every effort is made to ensure the accuracy of the calculator, RE/MAX of Southern Africa cannot be held liable for any loss or damage arising directly or indirectly from the use of this calculator, including any incorrect information generated by this calculator, and/or arising pursuant to your reliance on such information.
Mun. Rates & Taxes: ZAR 31784.00
Property description
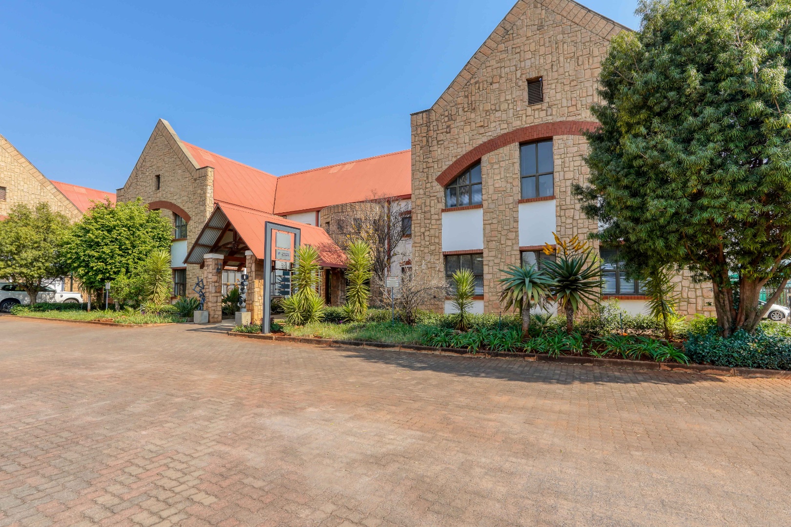
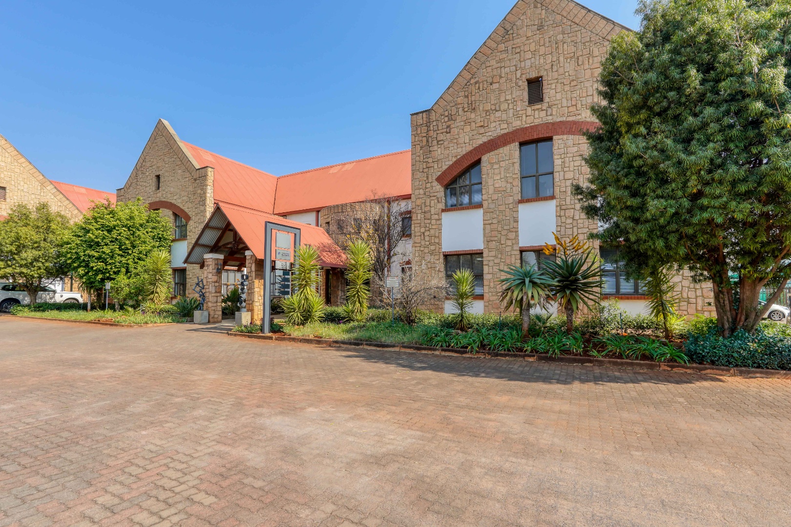
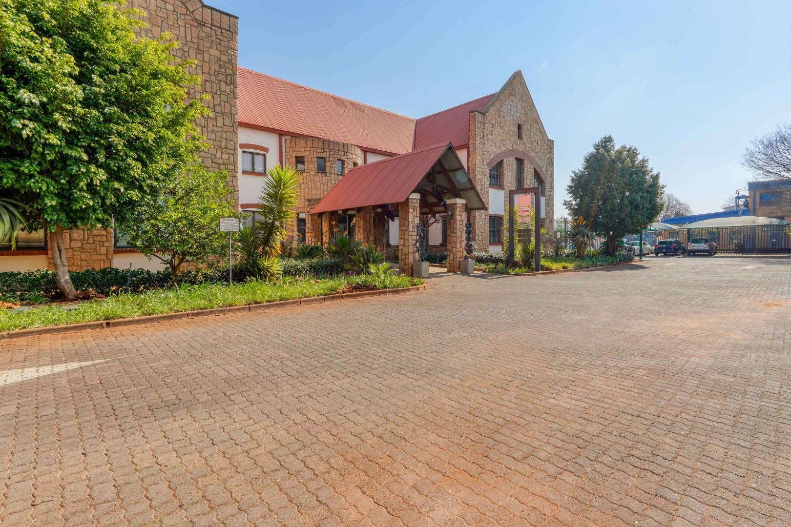
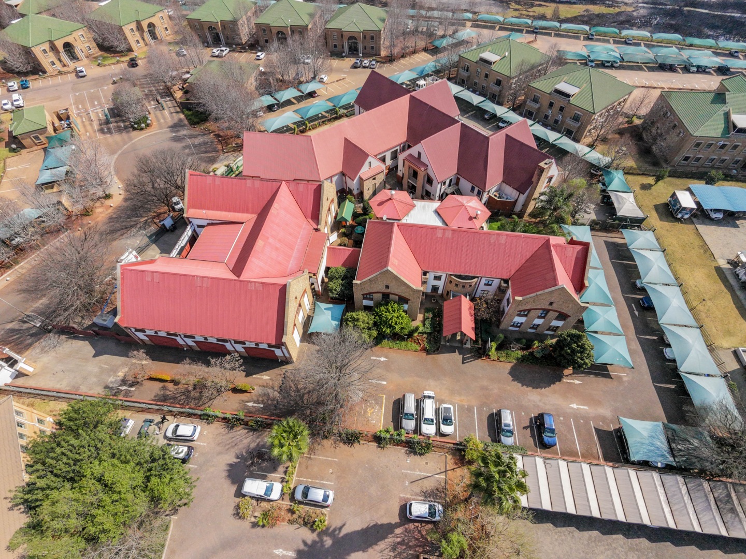
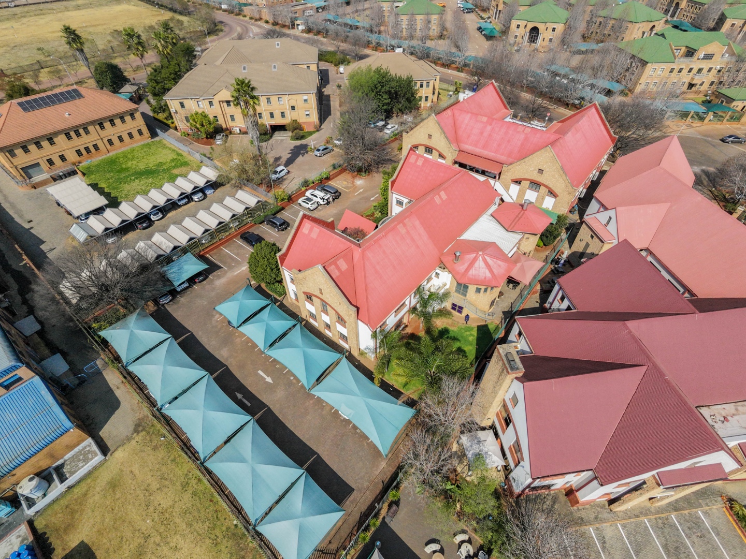
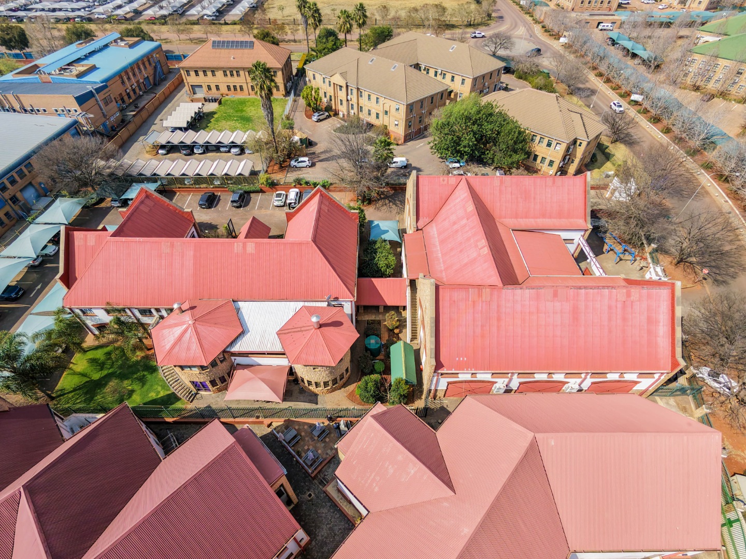
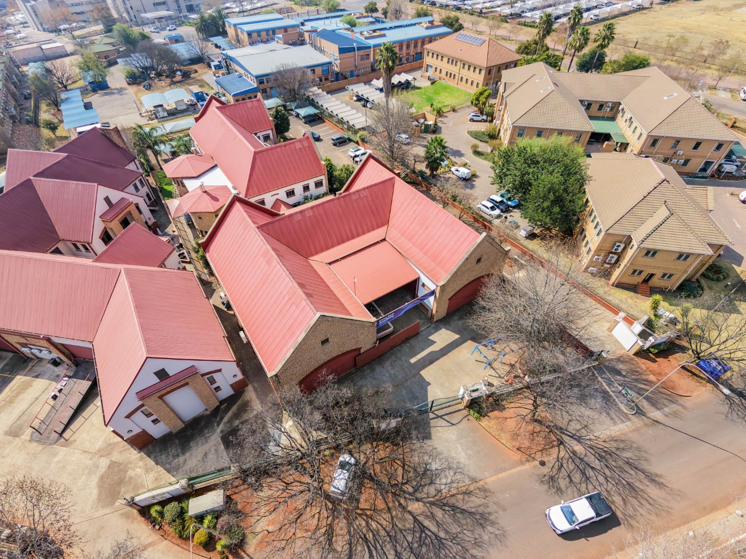
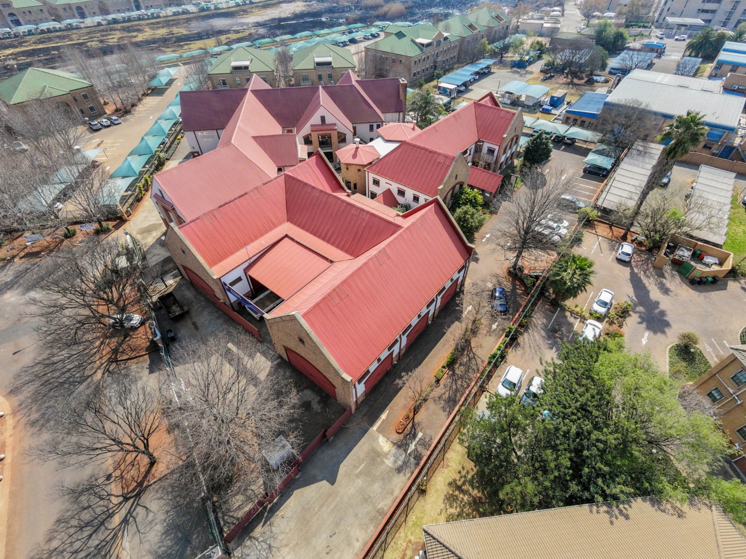
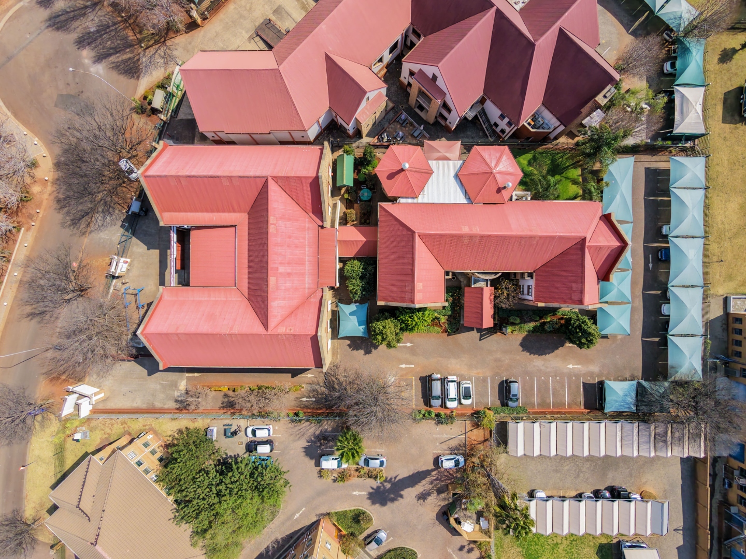
Situated on Bauhinia Street in Highveld Technopark, this substantial freestanding industrial and commercial property offers a versatile combination of double storey office accommodation and a separate warehouse building, making it well suited to owner occupiers or investors.
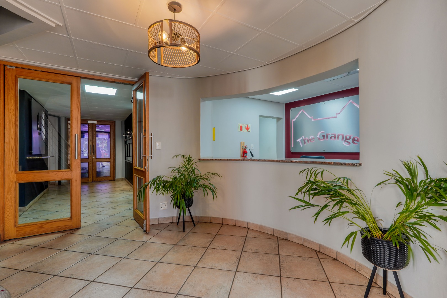
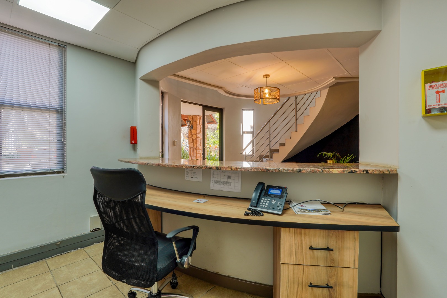
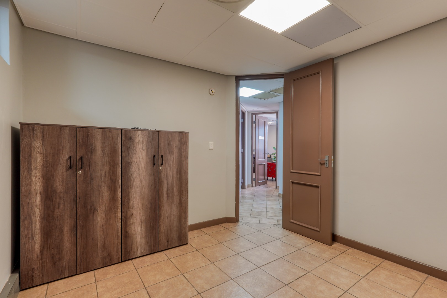
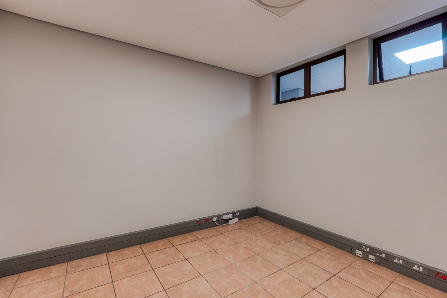
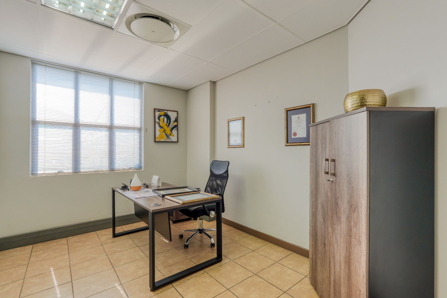
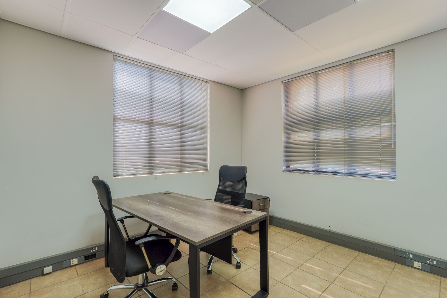
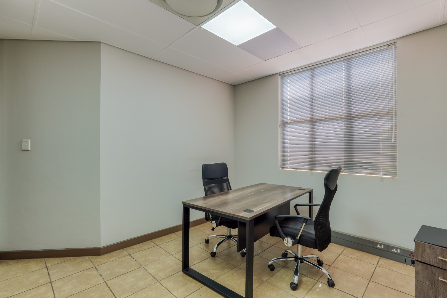
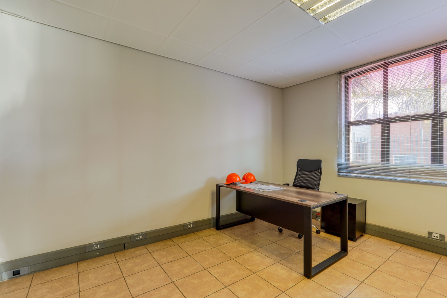
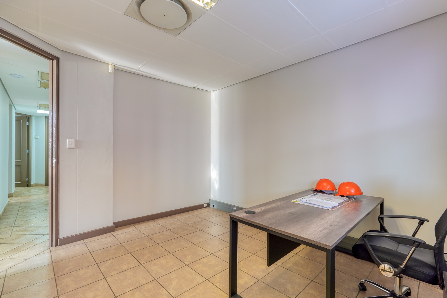
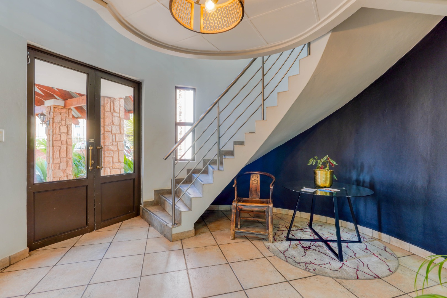
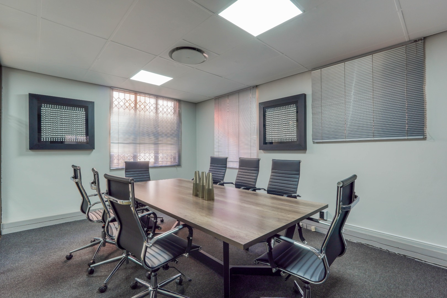
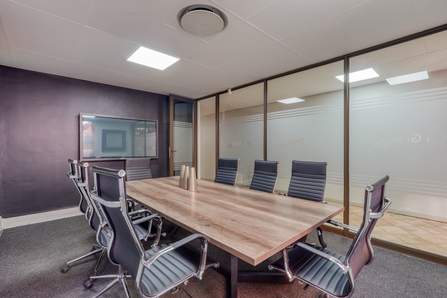
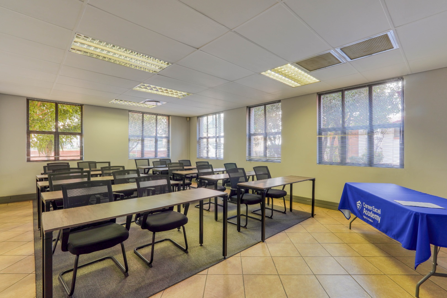
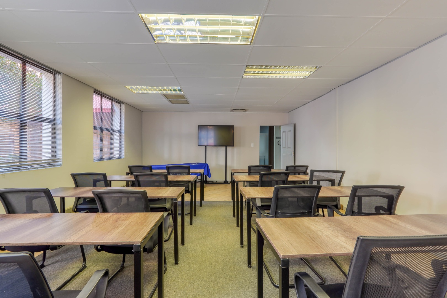
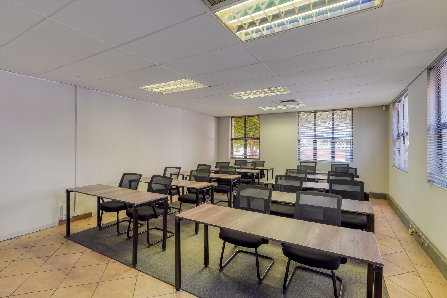
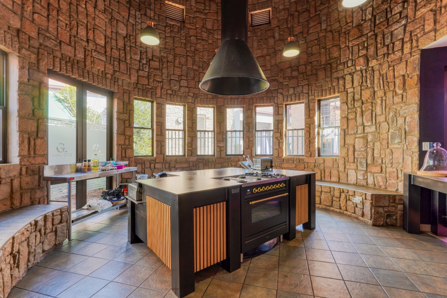
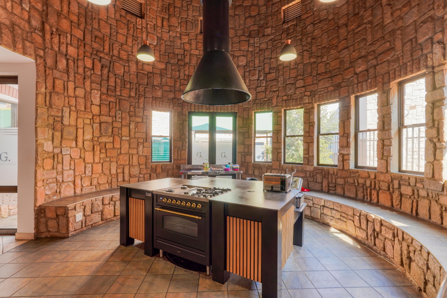
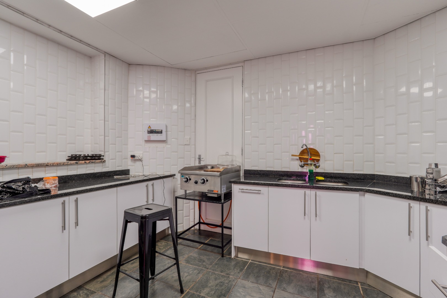
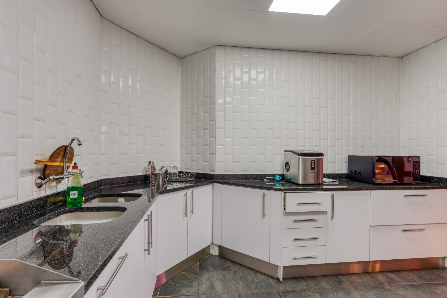
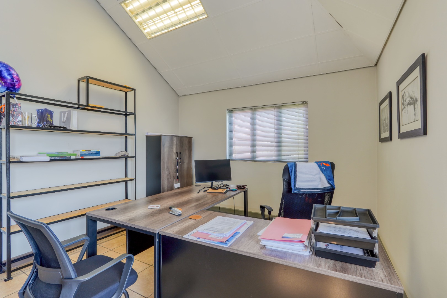
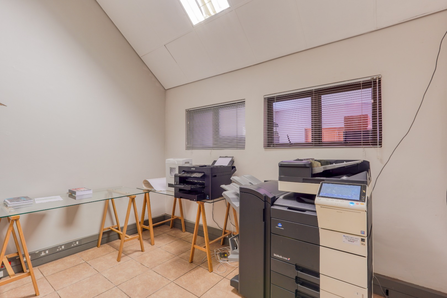
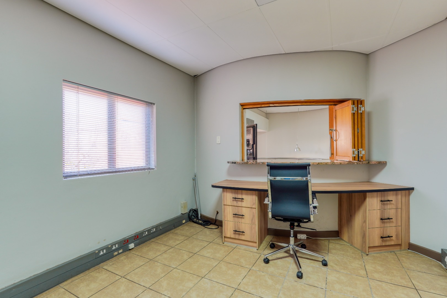
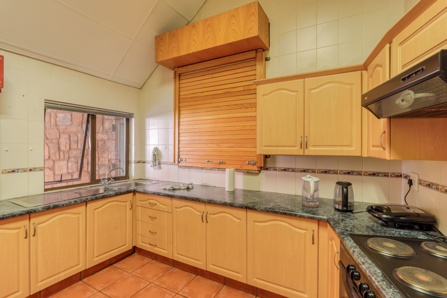
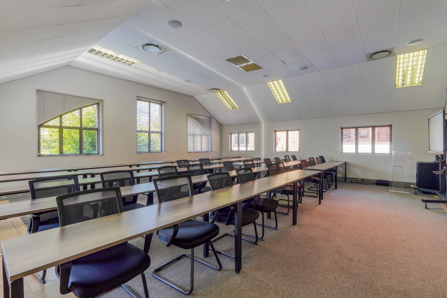
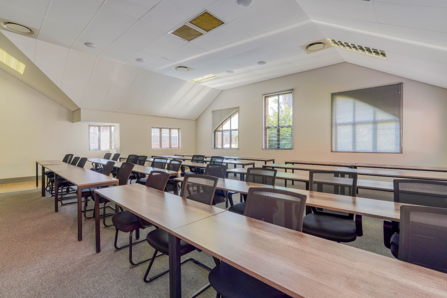
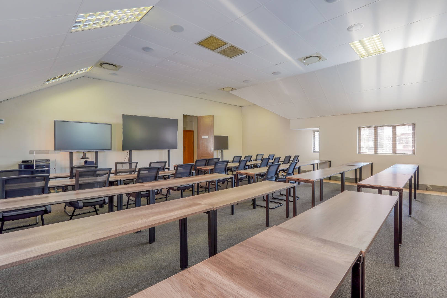
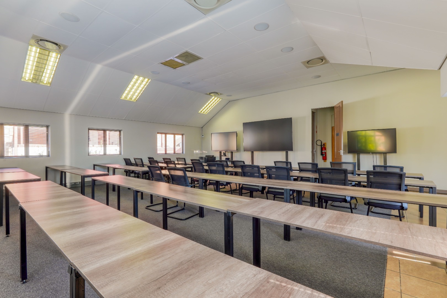
The office building welcomes you through a reception area and foyer, with the accommodation spread across two levels. The first floor features eight offices, open plan office areas, two conference rooms, an entertainment area, and a full kitchen with a coffee bar. The second floor offers seven spacious offices, a second kitchen, and access to a covered balcony. The entire office component is fully furnished, providing a move in ready environment for a range of business operations.
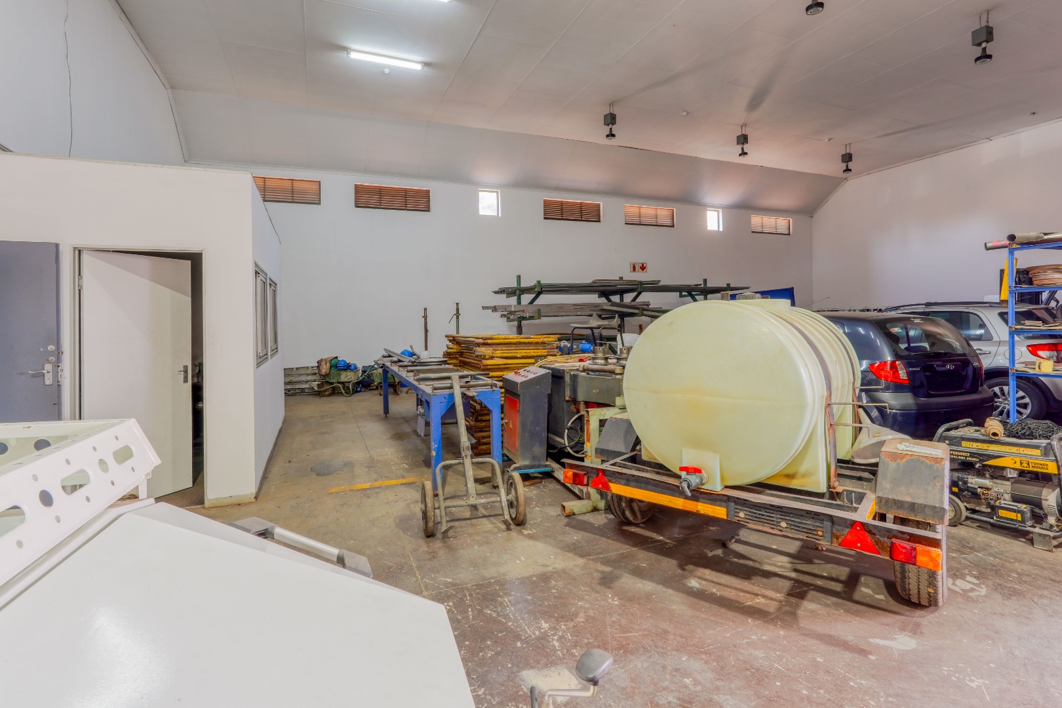
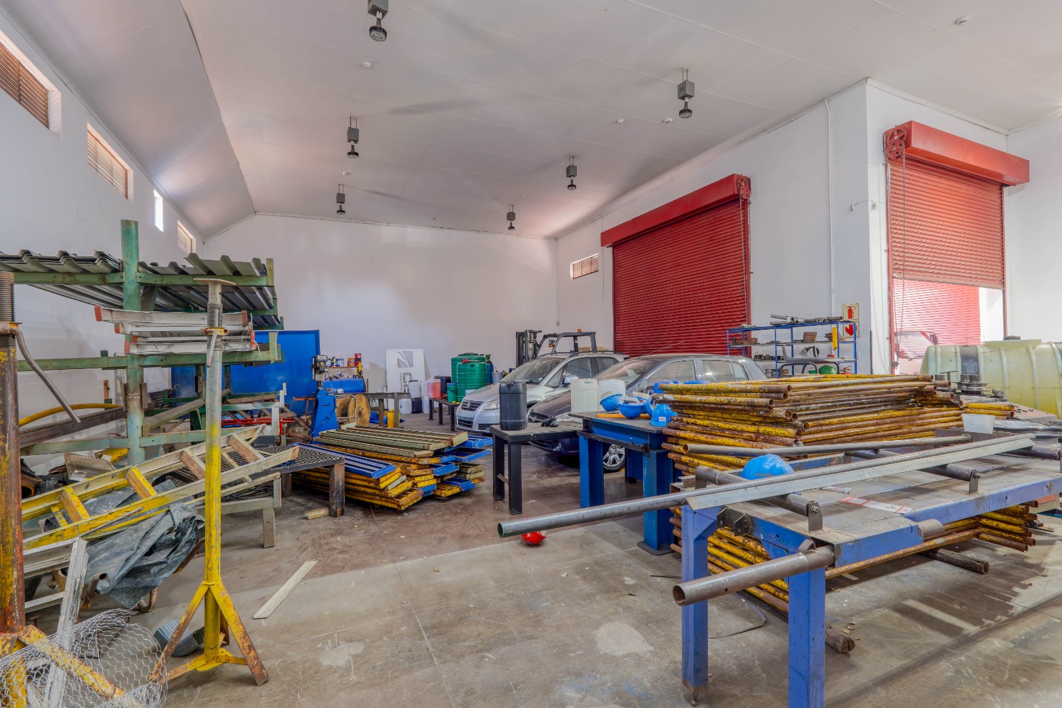
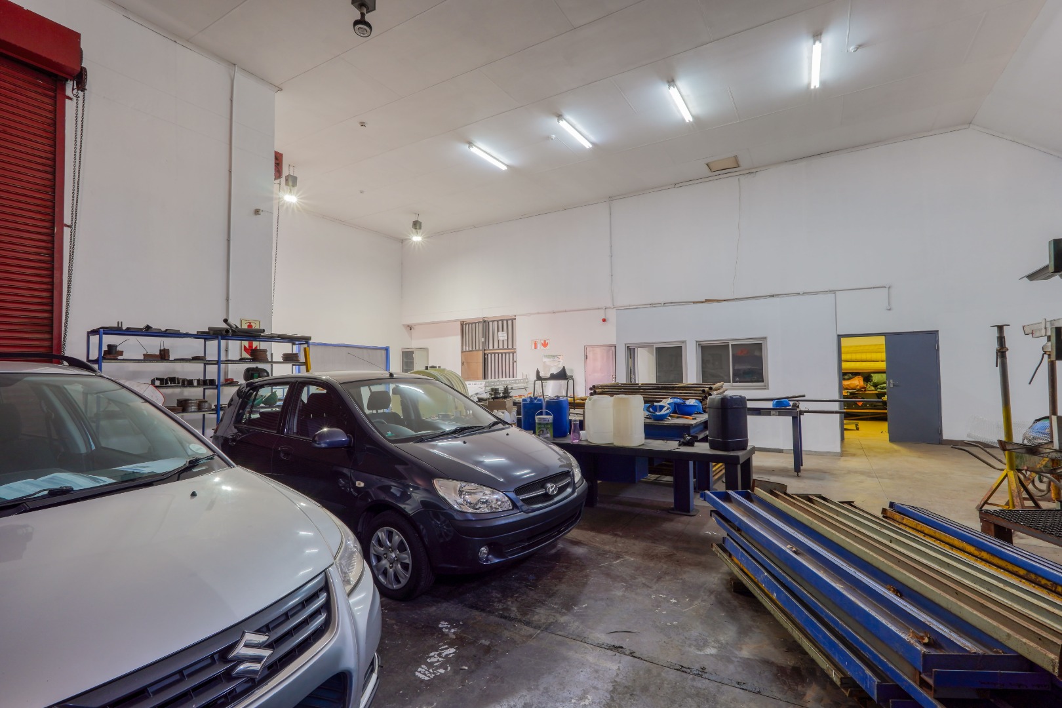
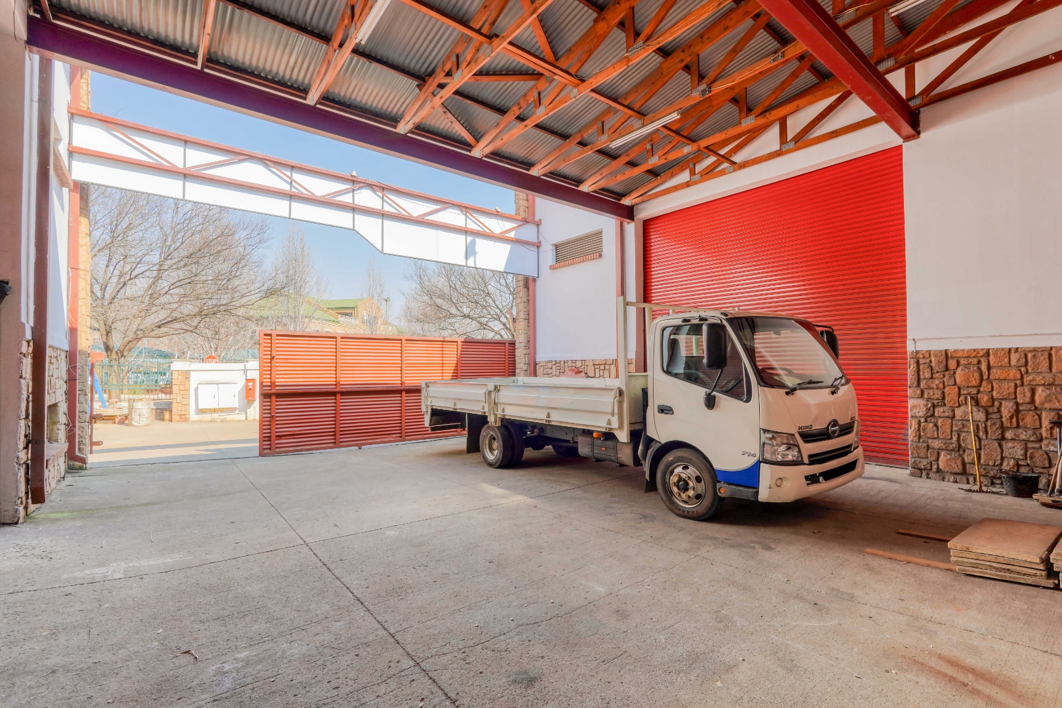
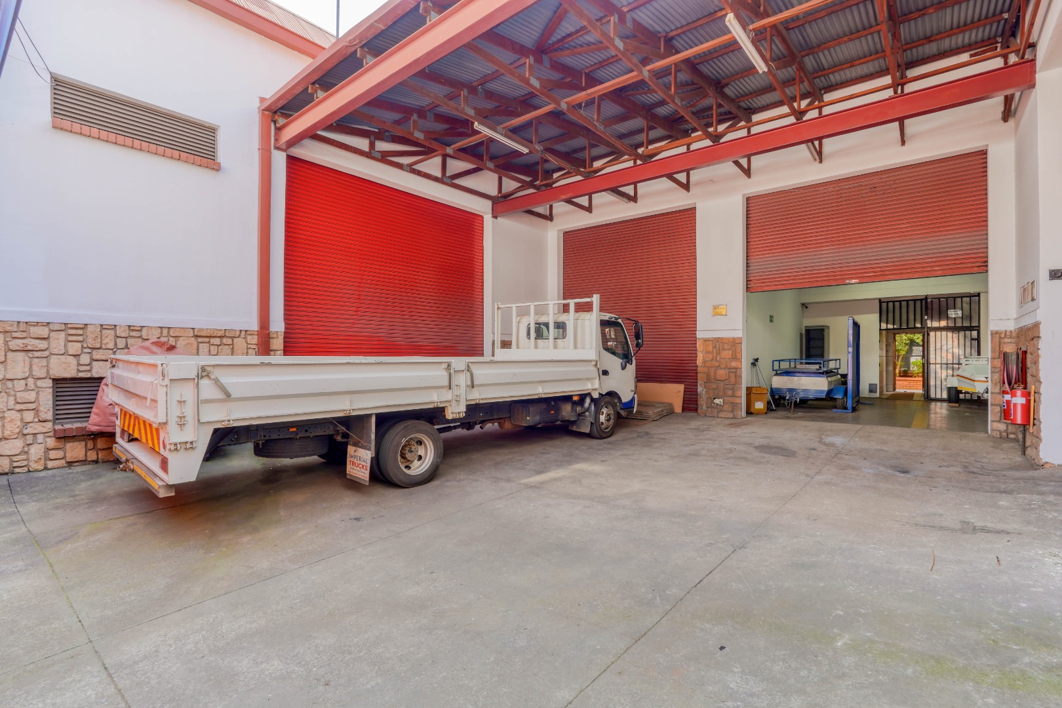
The warehouse is positioned in a separate building and is connected to the office building by a covered walkway. The open plan warehouse measures approximately 895 m² and features good internal height, concrete flooring, natural lighting, and four large roller shutter doors for practical access. With three phase power, the space is suitable for warehousing, storage, distribution, light manufacturing, engineering, logistics, or technical operations.
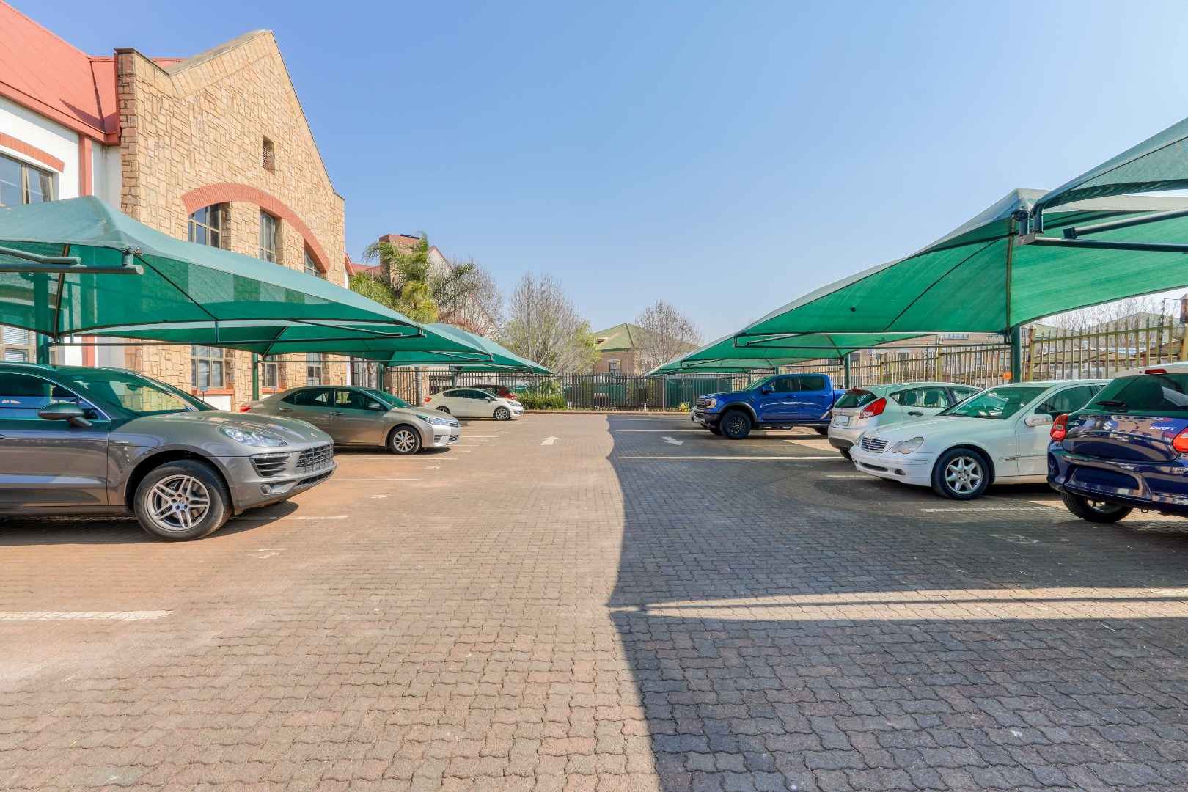
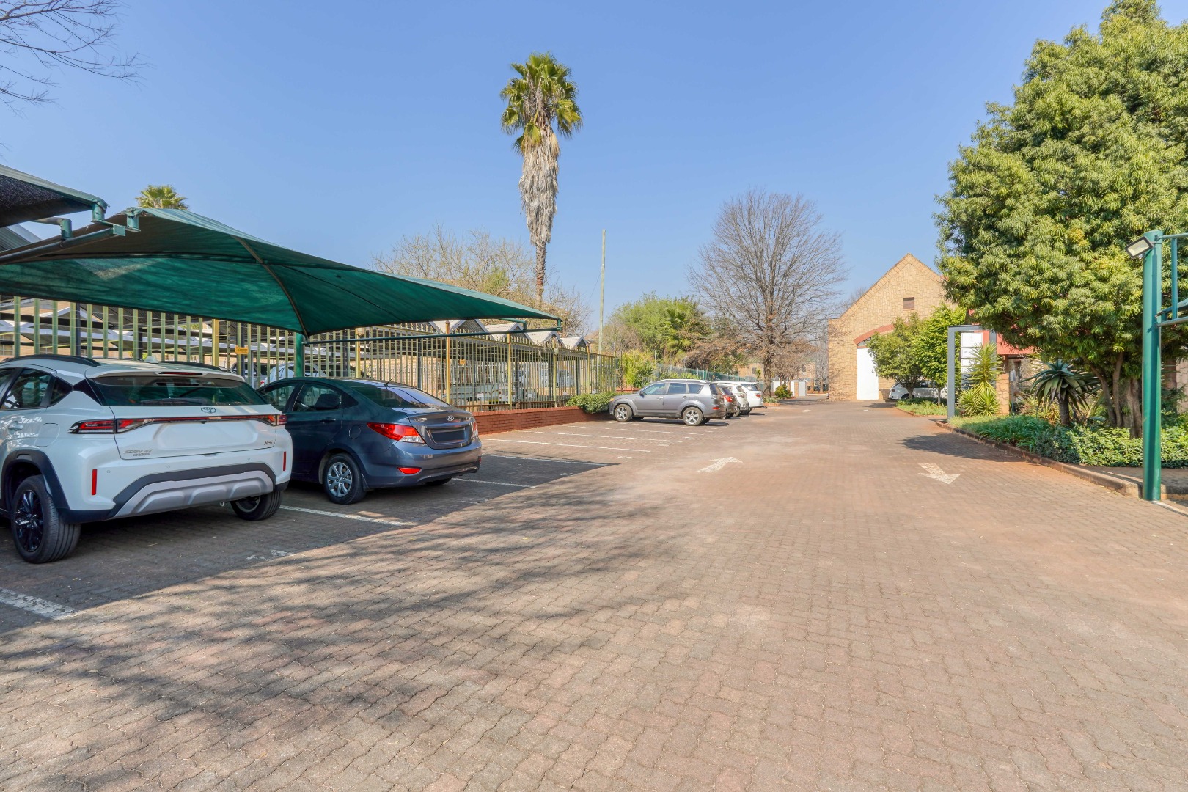
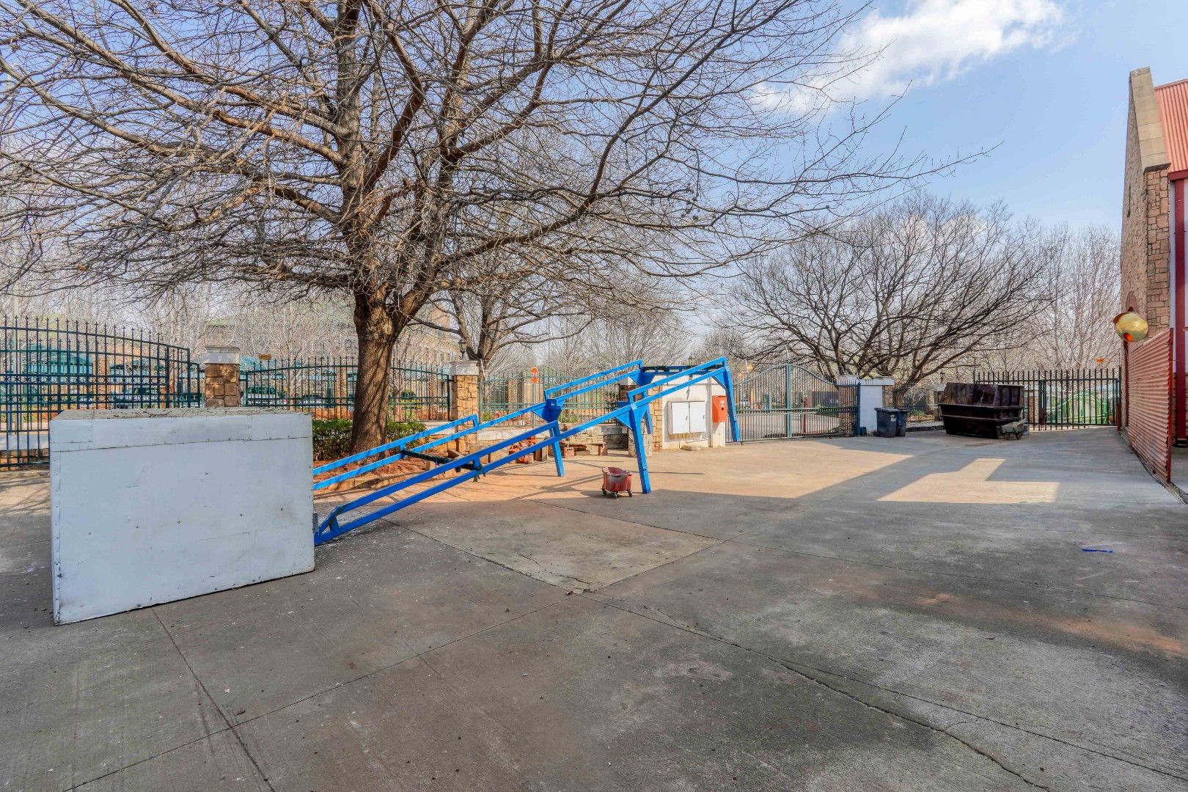
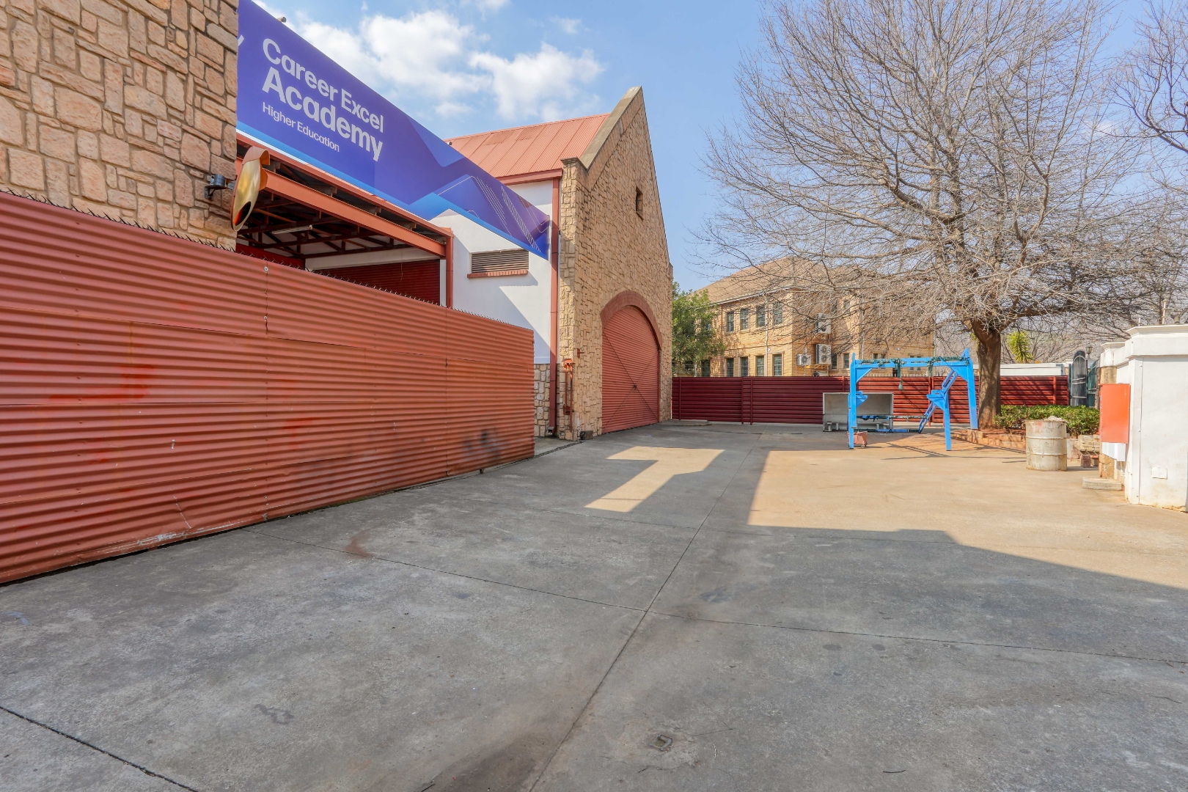
The property offers approximately 60 parking bays across covered and open parking areas, together with a large paved yard. Two secure access controlled entrances provide convenient access to the property, while electric fencing adds an additional layer of security.
A backup generator supports the property during power interruptions, while the three phase electricity supply is well suited to industrial and commercial operations. Furniture, TVs, and monitors are included according to the available information.
Electricity is approximately R15,718 per month. Water, sewer, and refuse removal are billed via Impact Meters.
Located within the established Highveld Technopark business node, the property offers convenient access to John Vorster Drive, Olievenhoutbosch Road, Old Johannesburg, and major highways including the N1 and N14. Situated on the Gautrain bus route close to Centurion Gautrain Station, Centurion Mall, and Eco Boulevard Shopping Centre.
The property is suited to a wide range of potential uses, including warehousing, light industrial operations, manufacturing, logistics, medical practices, engineering, technology, corporate offices, or mixed use commercial purposes.
Property Details
Property Features
Video
| Floor Area | 2 154 m2 |
| Erf Size | 3 981.0 m2 |