- 4
- 3
- 249 m2
- 373.0 m2
Monthly Costs
Monthly Bond Repayment ZAR .
Calculated over years at % with no deposit. Change Assumptions
Affordability Calculator | Bond Costs Calculator | Bond Repayment Calculator | Apply for a BondBond Calculator

Disclaimer: The estimates contained on this webpage are provided for general information purposes and should be used as a guide only. While every effort is made to ensure the accuracy of the calculator, RE/MAX of Southern Africa cannot be held liable for any loss or damage arising directly or indirectly from the use of this calculator, including any incorrect information generated by this calculator, and/or arising pursuant to your reliance on such information.
Mun. Rates & Taxes: ZAR 2500.00
Monthly Levy: ZAR 1660.00
Property description
Modern Family Living in the Heart of Highveld. This home in an up-market Security Estate - needs a little maintenance and upgrades. HOWEVER, a great investment and opportunity at the price and potential for absolute luxury living.
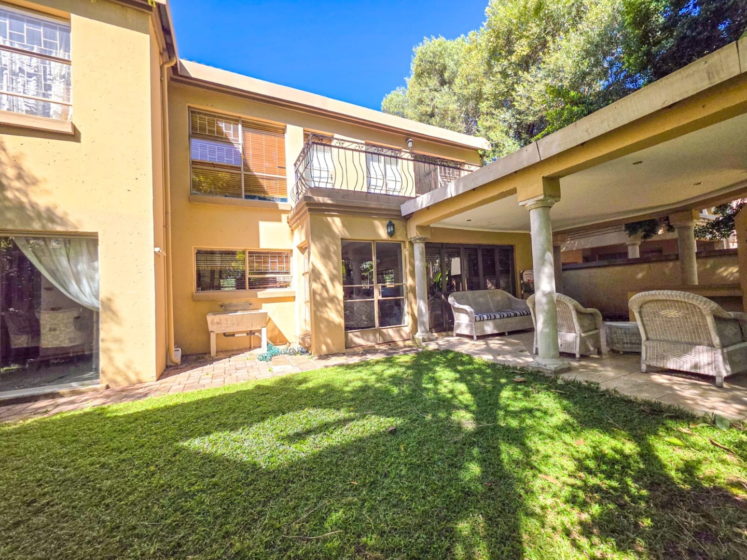
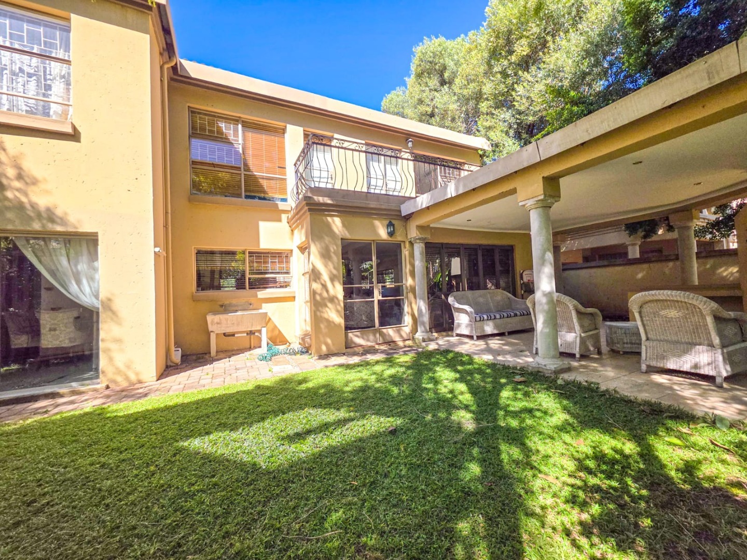
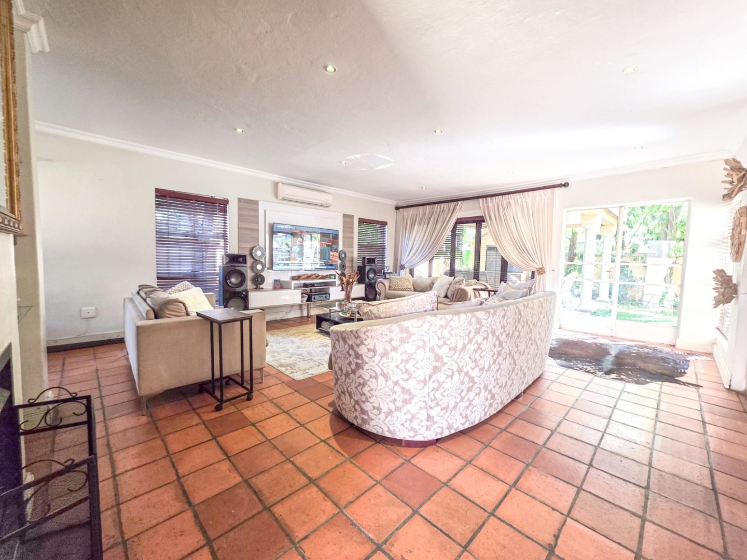
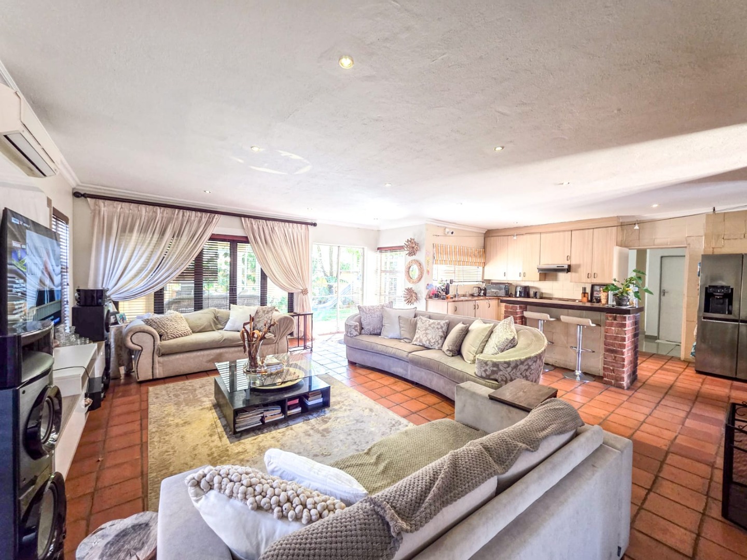
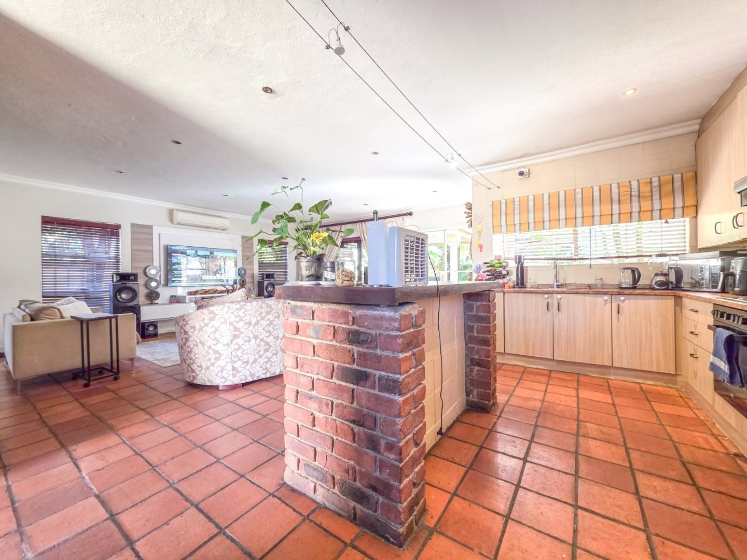
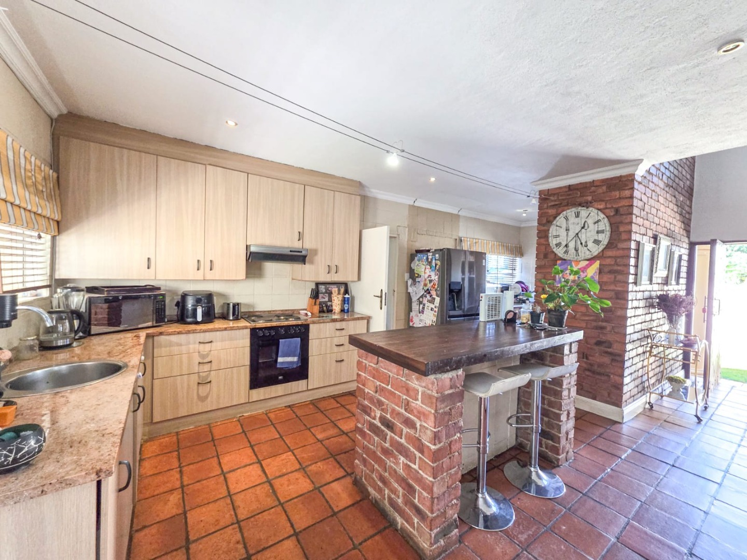
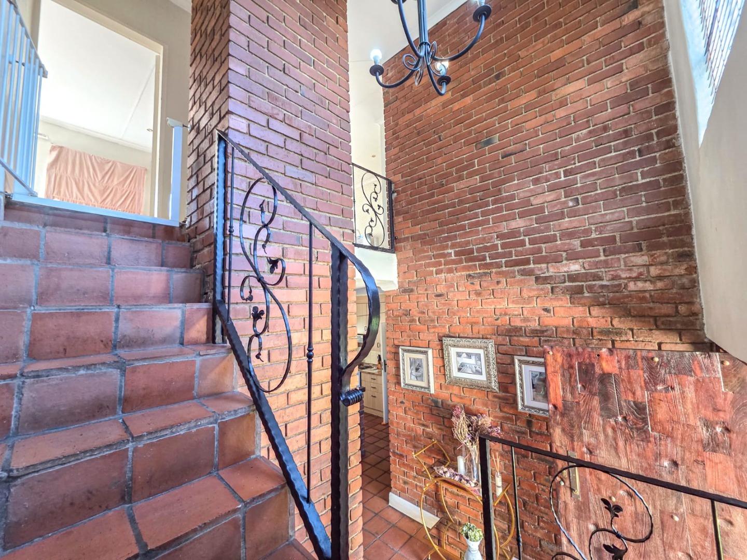
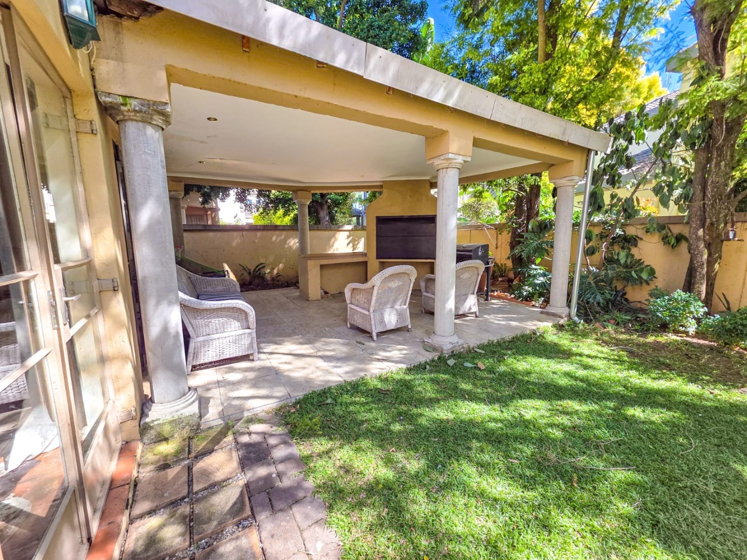
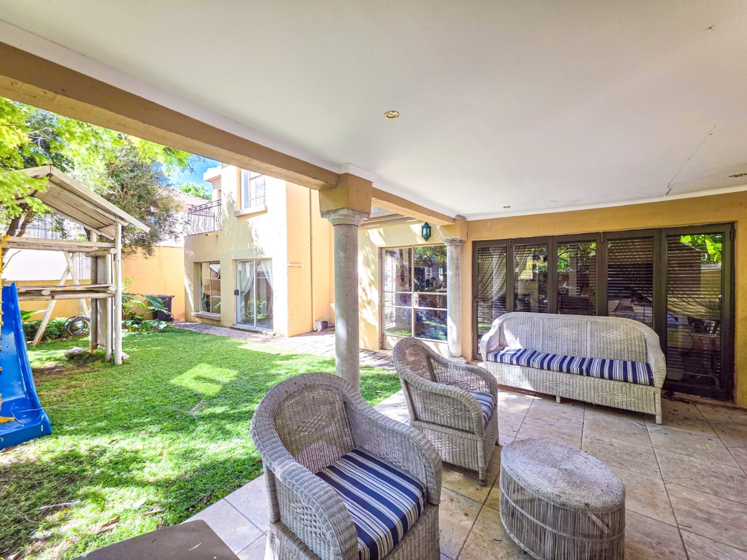
Discover this exceptional 3-bedroom plus study or 4th bedroom, family residence. Perfectly positioned within a secure estate in the highly sought-after Highveld. Designed for modern family living, this stylish home offers the ideal blend of comfort, functionality, and peace of mind. The open-plan kitchen flows seamlessly into the dining and lounge areas, creating a warm and inviting atmosphere for everyday living, step outside and enjoy the undercover patio with built-in braai and beautifull garden - perfect for entertaining or simply unwinding in a peaceful environment and entertaining.
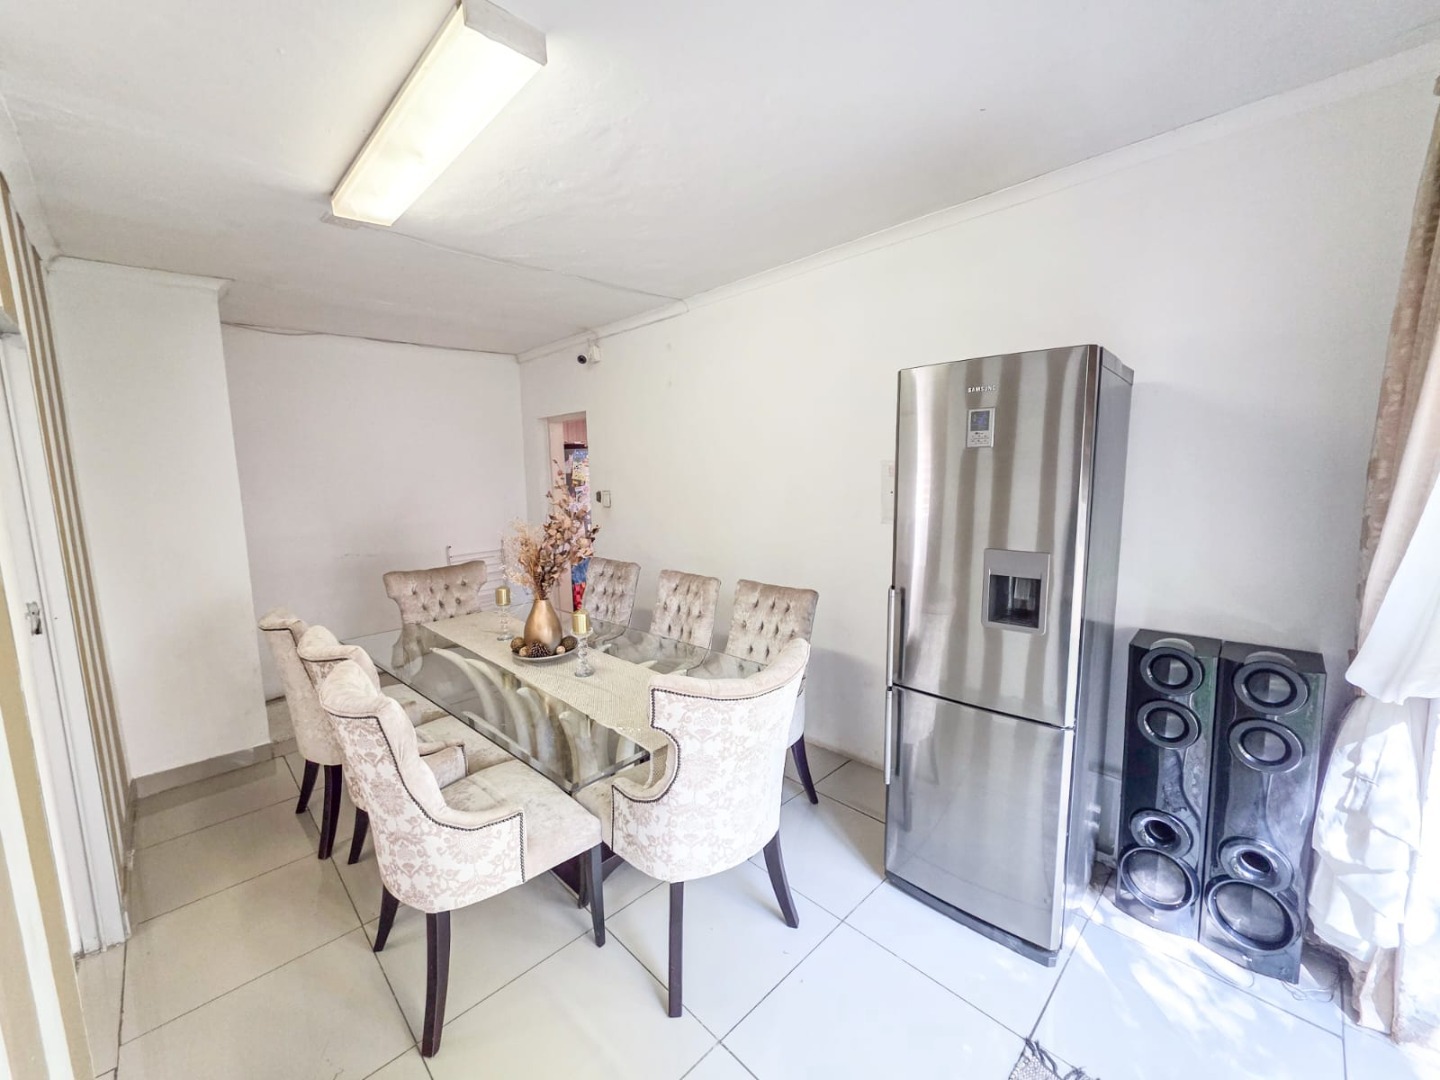
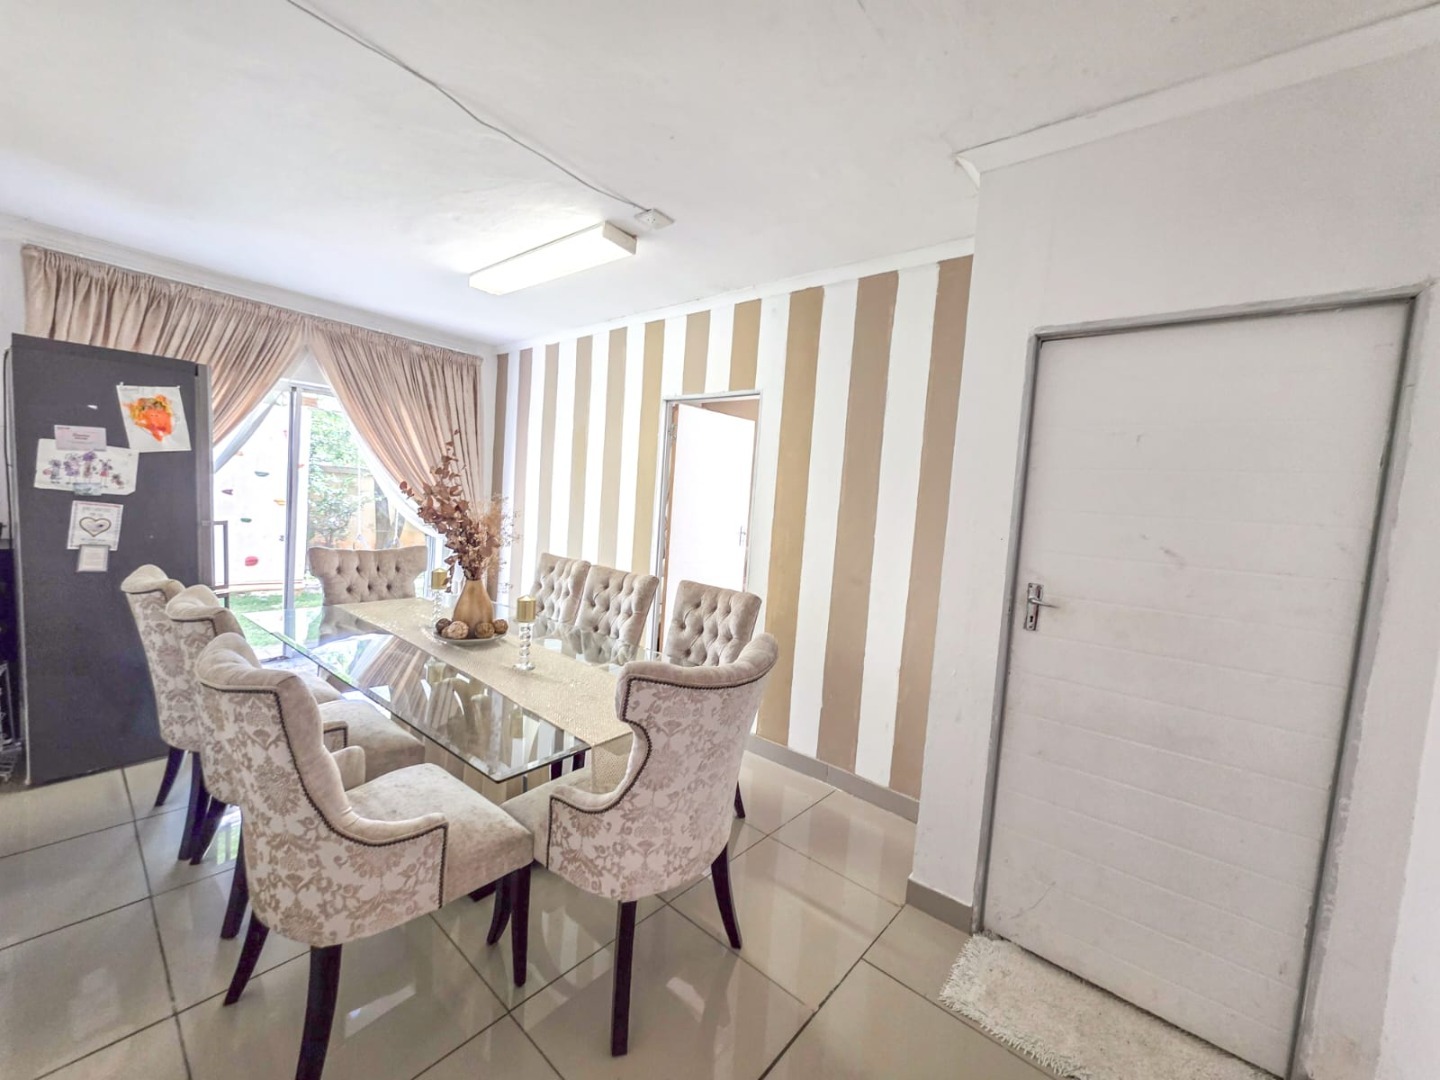
An additional private dining area with direct access to the garden creates the perfect setting for more formal gatherings. The converted double garage, complete with drywalling and a guest toilet, offers excellent flexibility and can easily serve as a home office, hobby room, entertainment area, or guest suite
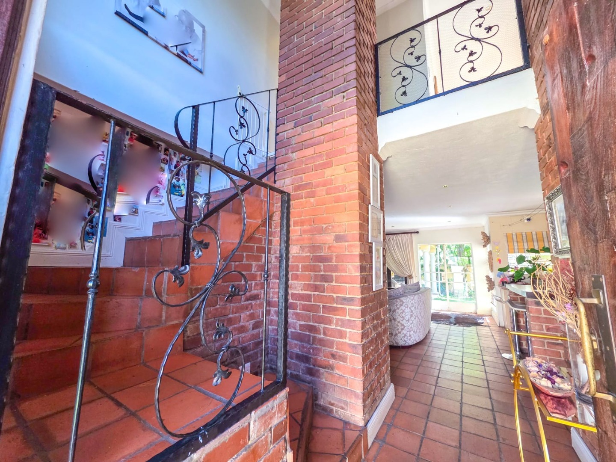
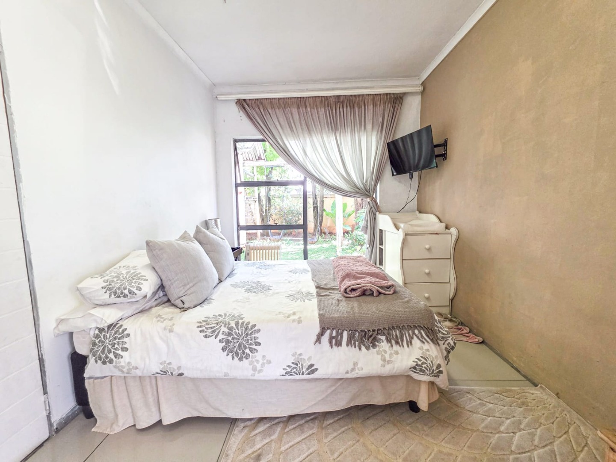
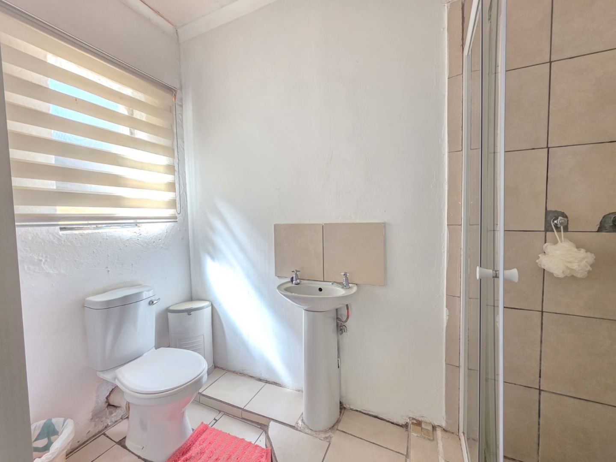
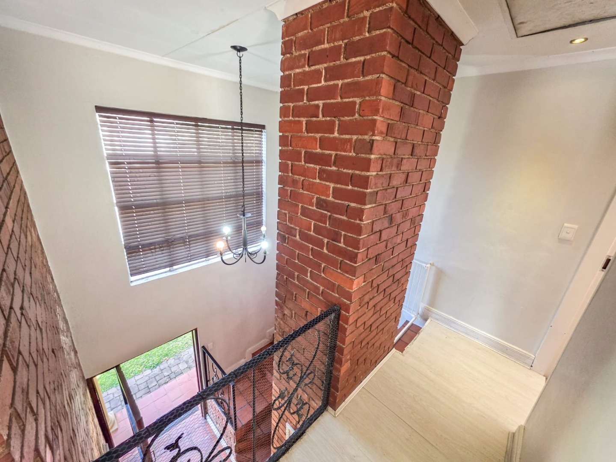
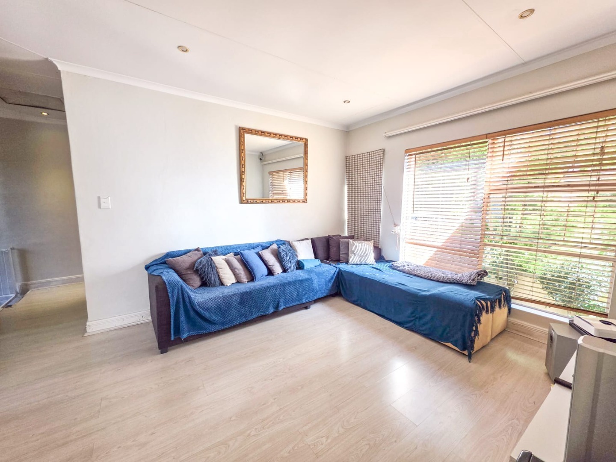
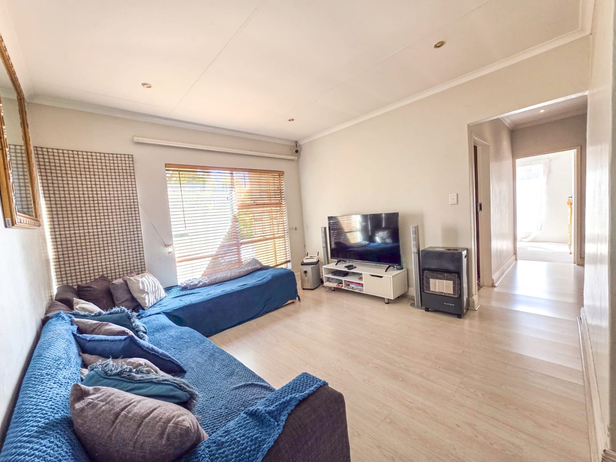
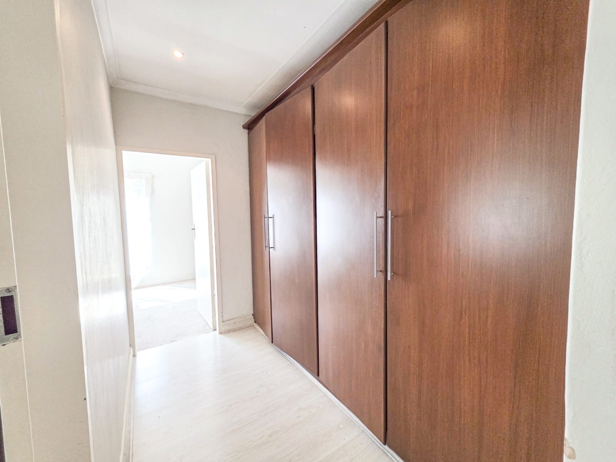
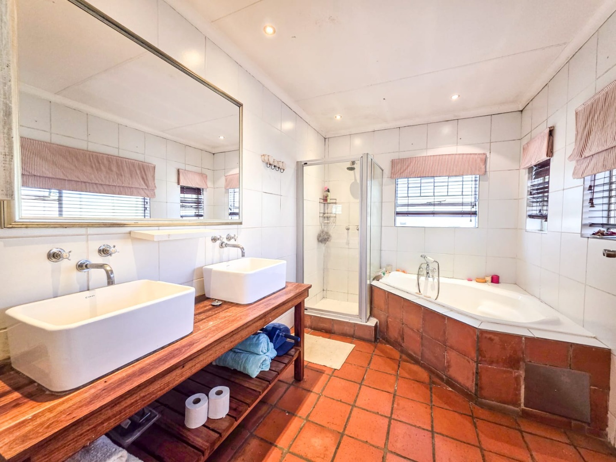
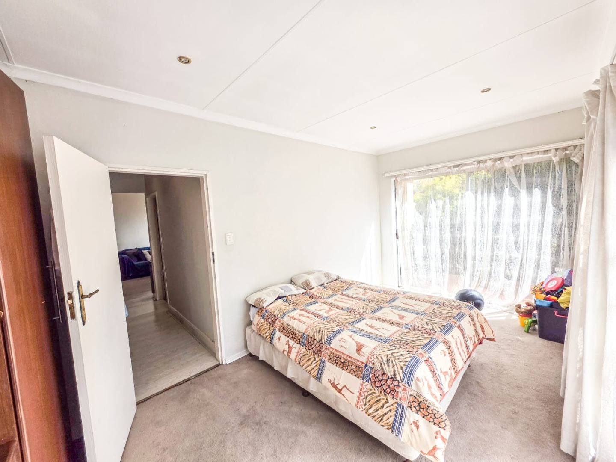
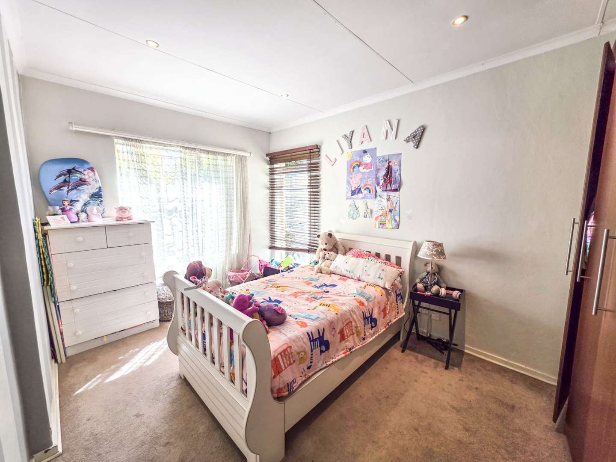
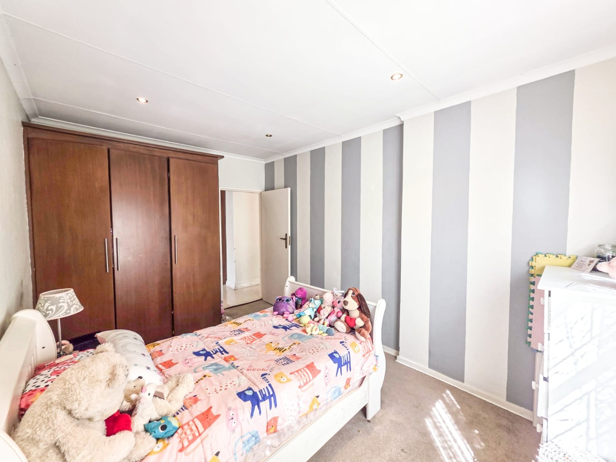
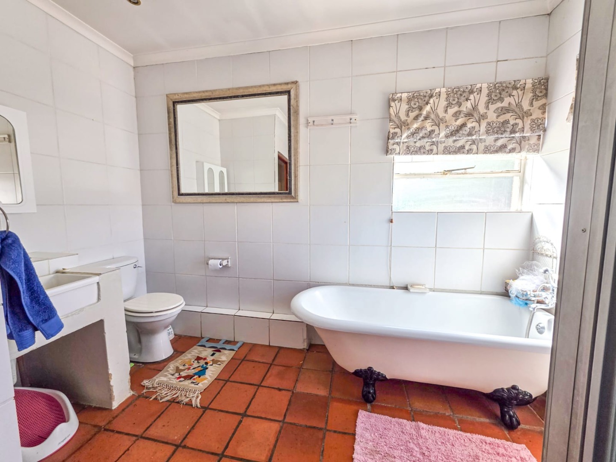
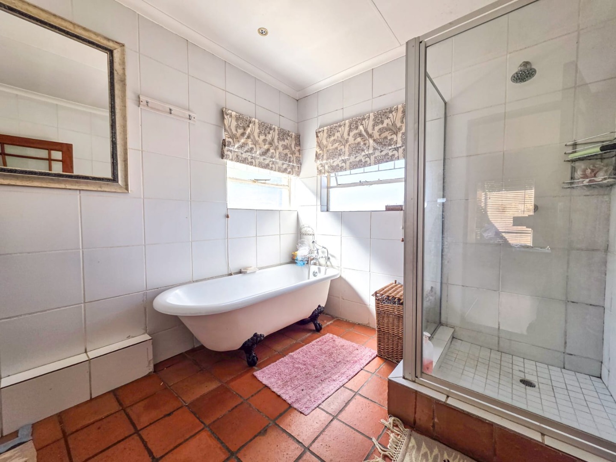
Upstairs, you'll find three well-sized bedrooms together with an additional family lounge - an ideal retreat for relaxed family living. The home features two bathrooms, including a private main en-suite, while a convenient guest toilet downstairs adds further practicality for visitors.
Additional Features
Key Features Secure Estate Living with 24-Hour Security
Lounge flowing onto Undercover Patio with Built-in Braai
Upstairs Family Room.
Private Garden
Fibre Internet Connectivity
Storage space
Parking for 2 Vehicles
Pets per application - NO cats
Electricity pre-paid and water metered by Impact Meters.
A wonderful opportunity for families seeking secure, spacious, and convenient estate living in Centurion.
Property Details
- 4 Bedrooms
- 3 Bathrooms
- 2 Ensuite
- 2 Lounges
- 1 Dining Area
Property Features
- Study
- Balcony
- Patio
- Laundry
- Storage
- Security Post
- Access Gate
- Kitchen
- Fire Place
- Guest Toilet
- Entrance Hall
- Garden
- Family TV Room
| Bedrooms | 4 |
| Bathrooms | 3 |
| Floor Area | 249 m2 |
| Erf Size | 373.0 m2 |
Contact the Agent

Tracy-Lee Fitzgerald
Candidate Property Practitioner

Pierre de Kock
Full Status Property Practitioner