- 3
- 2
- 1
- 320 m2
- 1 893.0 m2
Monthly Costs
Monthly Bond Repayment ZAR .
Calculated over years at % with no deposit. Change Assumptions
Affordability Calculator | Bond Costs Calculator | Bond Repayment Calculator | Apply for a BondBond Calculator

Disclaimer: The estimates contained on this webpage are provided for general information purposes and should be used as a guide only. While every effort is made to ensure the accuracy of the calculator, RE/MAX of Southern Africa cannot be held liable for any loss or damage arising directly or indirectly from the use of this calculator, including any incorrect information generated by this calculator, and/or arising pursuant to your reliance on such information.
Mun. Rates & Taxes: ZAR 1926.00
Property description
This Sole Mandate is proudly presented by RE/MAX Infoglobe
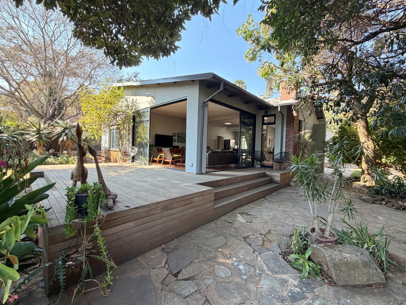
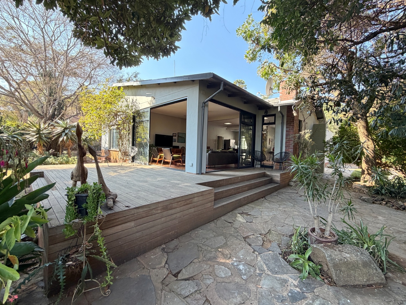
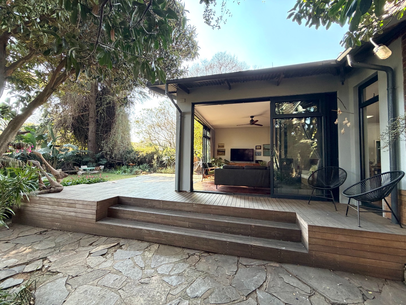
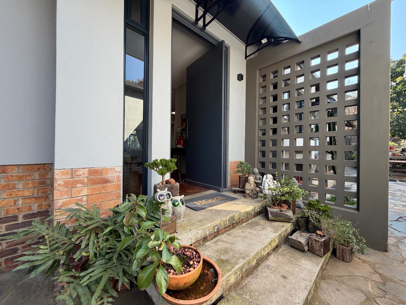
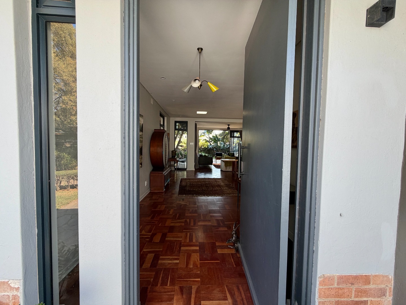
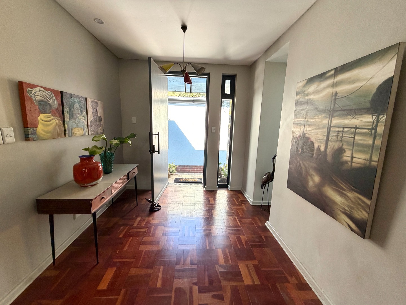
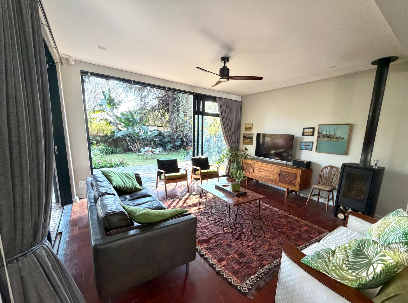
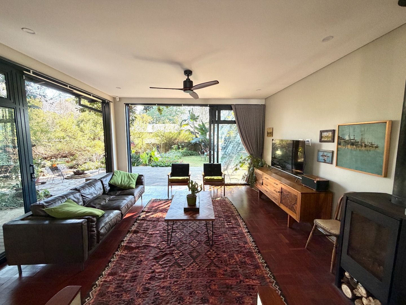
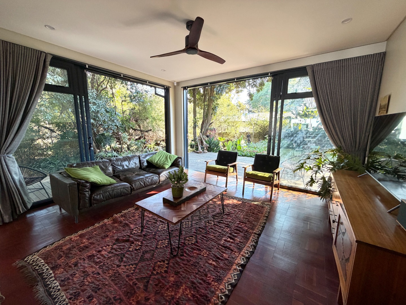
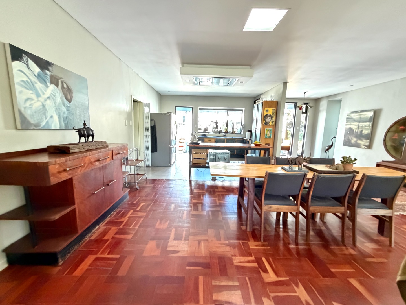
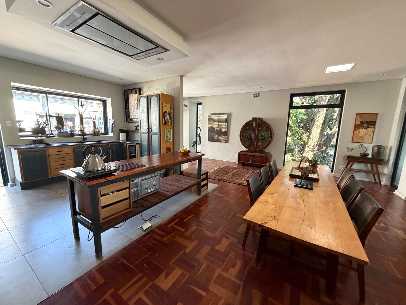
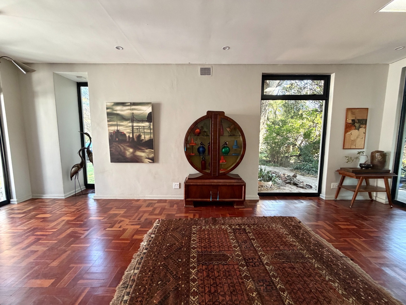
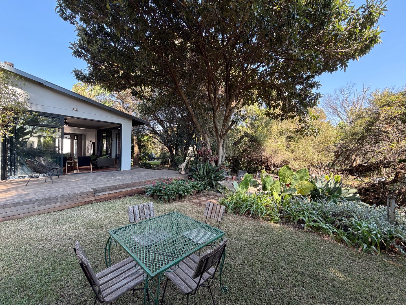
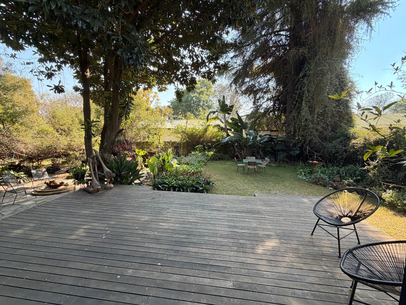
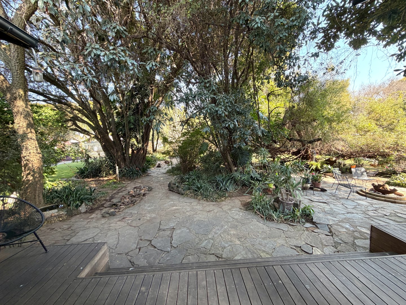
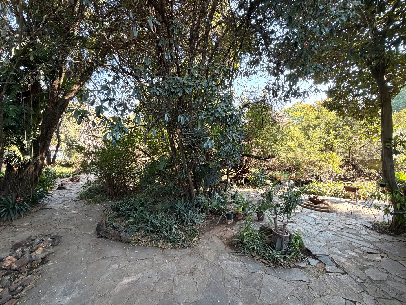
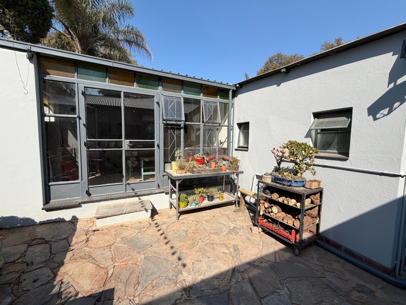
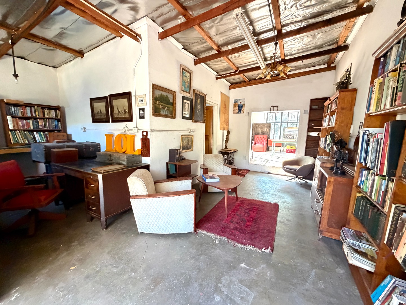
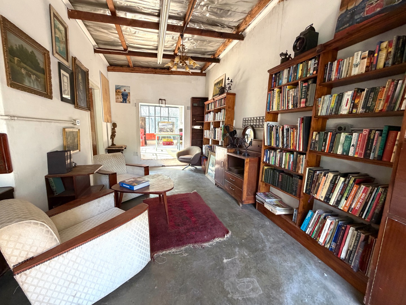
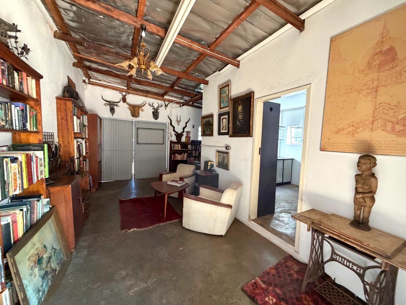
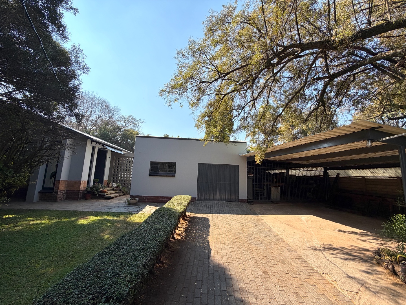
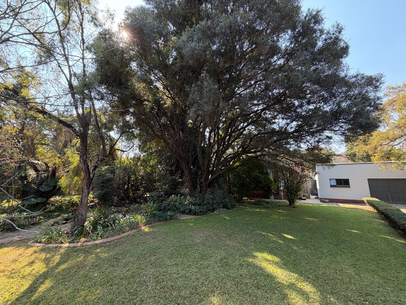
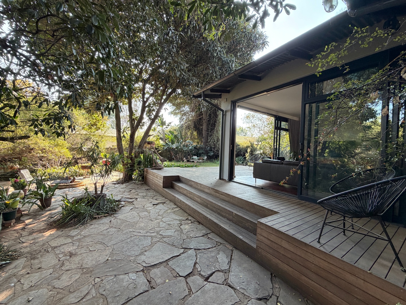
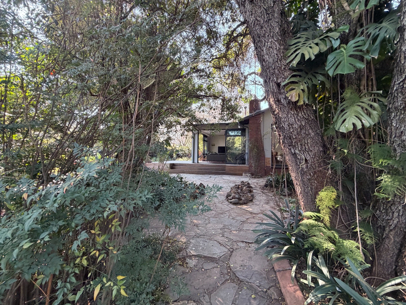
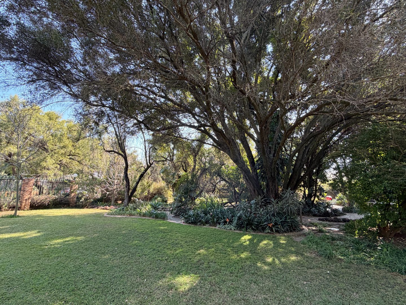
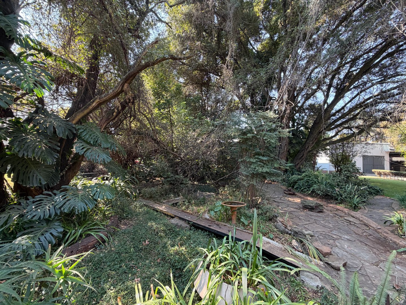
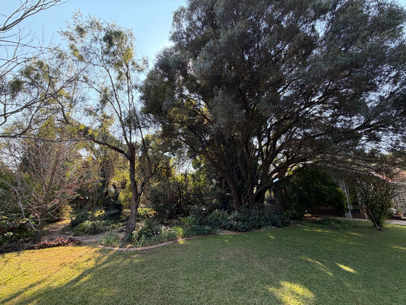
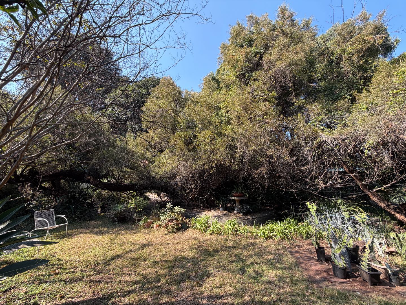
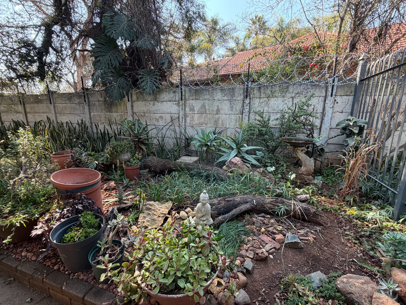
This home raises the bar when it comes to contemporary living meets nature. The owner has started the proses of creating something magical and timeless, but still left space for the new owner to put down their own personal taste. This family home allows the whole family to have their own space and yet still be together to spend quality time. The outer building is perfect to create a work from home office, creative studio or a small studio apartment for family and friends visiting, the options are endless. The large under cover storage allows for 4 cars to park easily and then under cover parking for 4 more cars is provided This beautiful home offers a mature established garden with a extra-large Wild Olive tree as the anchor round which the natural garden and water feature creates a magical feel. Extra storage space at the back of the property allows for even more ideas to take shape. This great find is a rare find, so don't delay, book your personal viewing today.
What to expect when viewing this property:
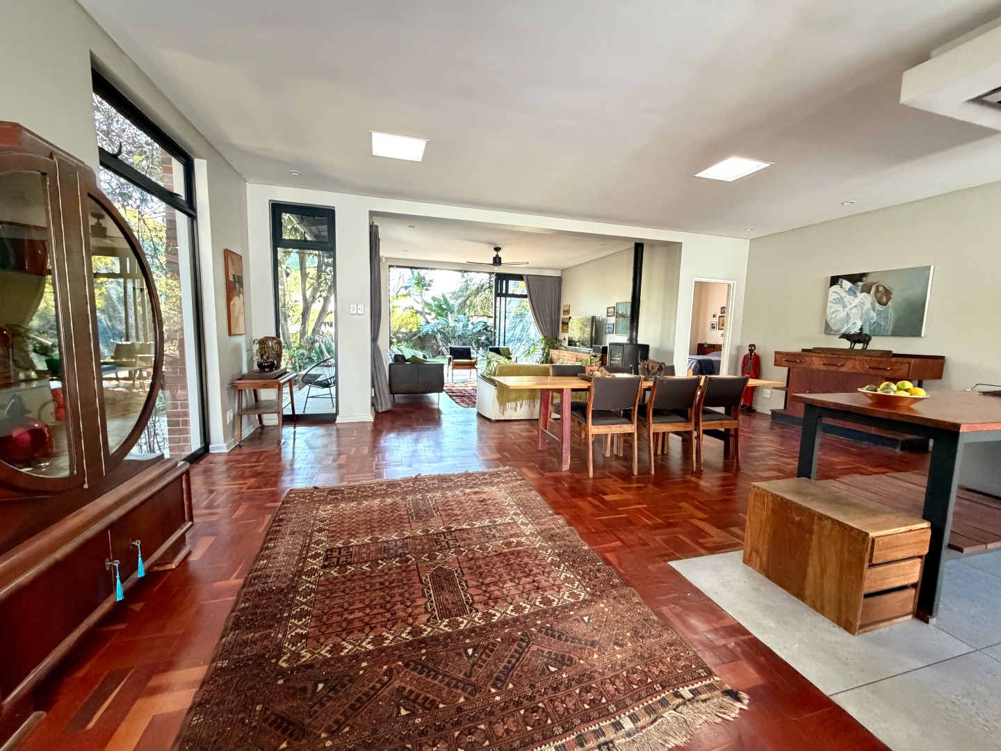
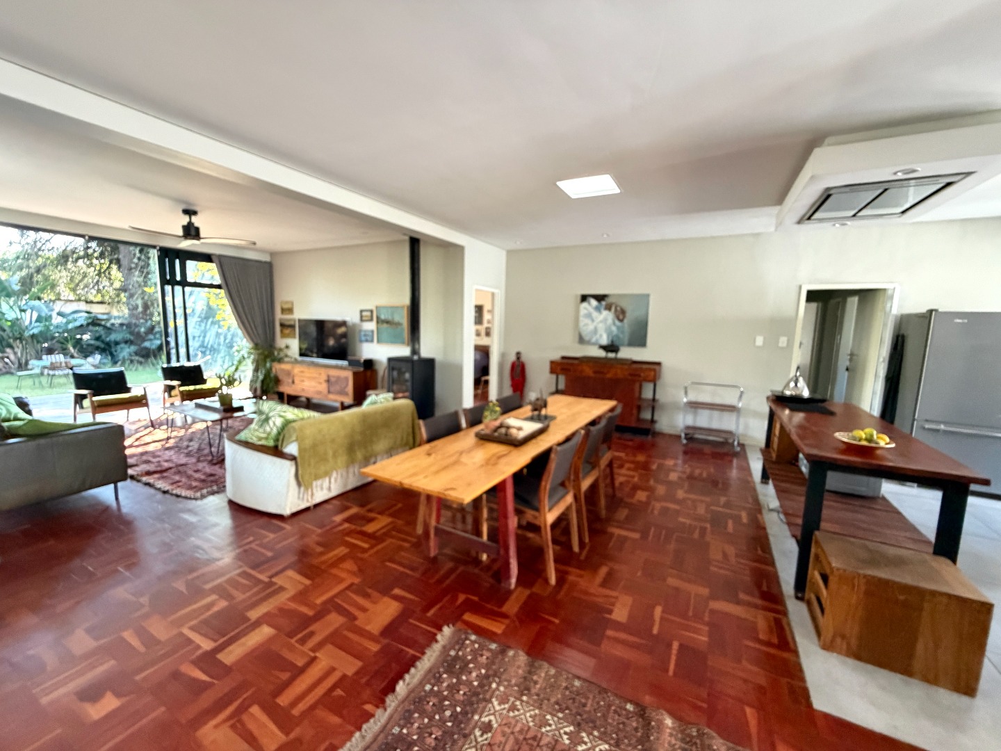
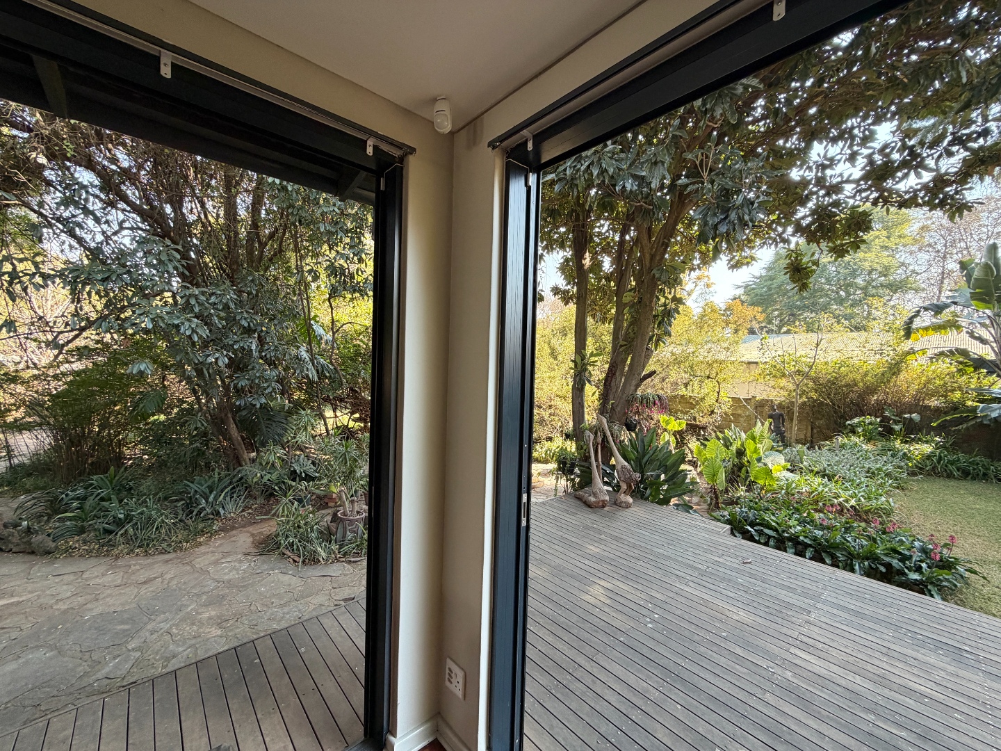
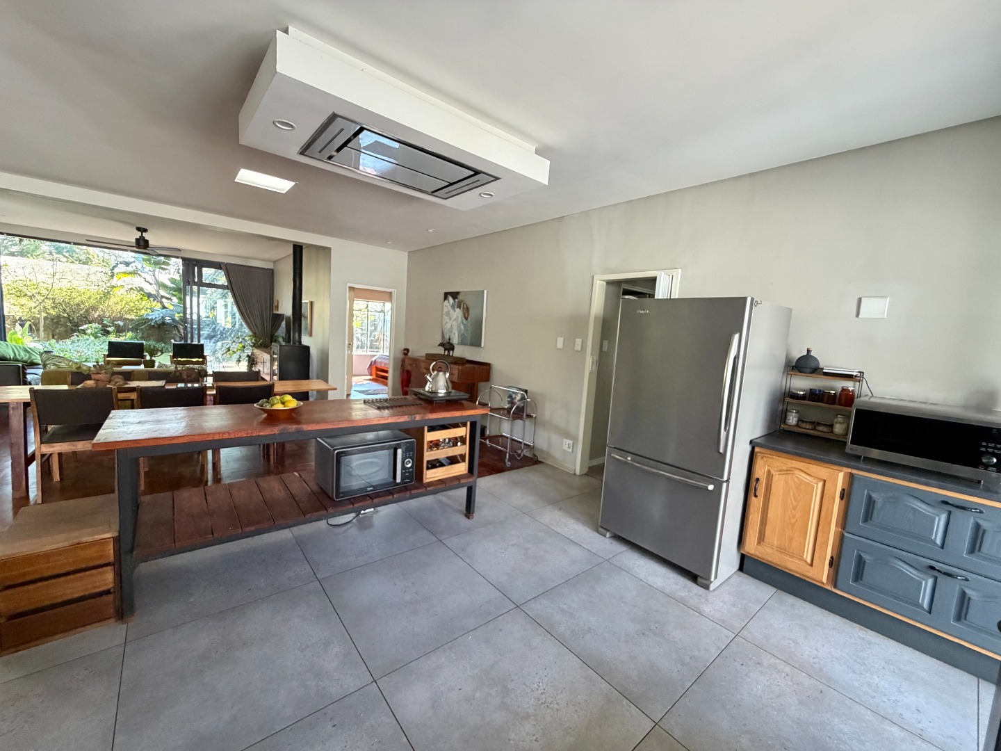
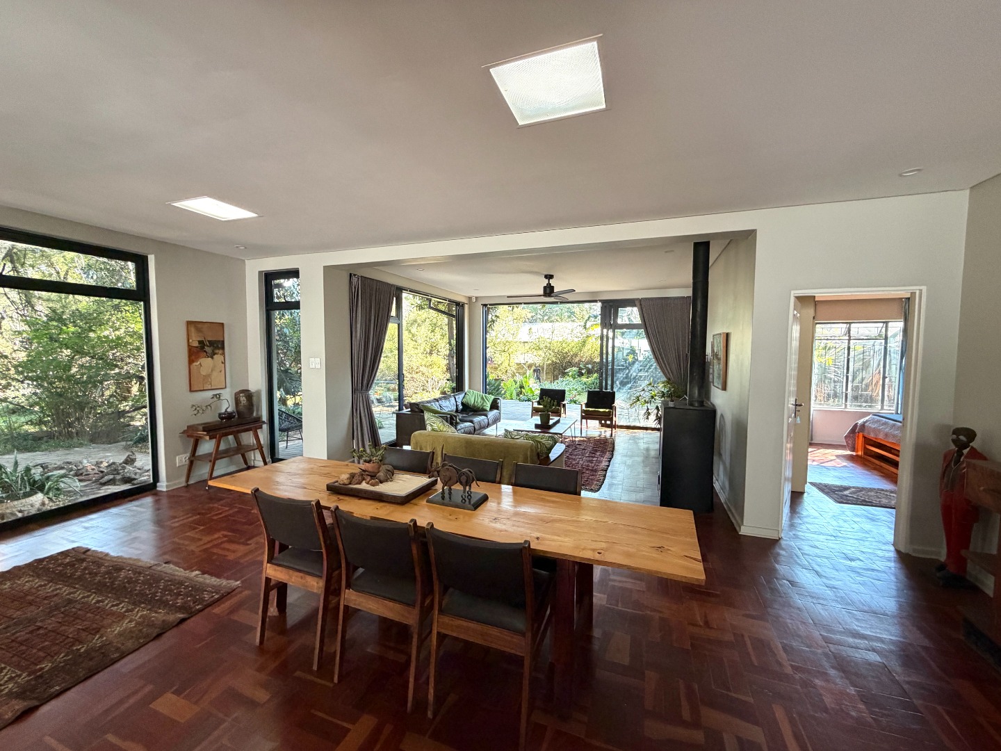
- Open plan design consisting of a living area that leads to the outside deck overlooking the garden and dining area that shares a wood burning fireplace with the lounge
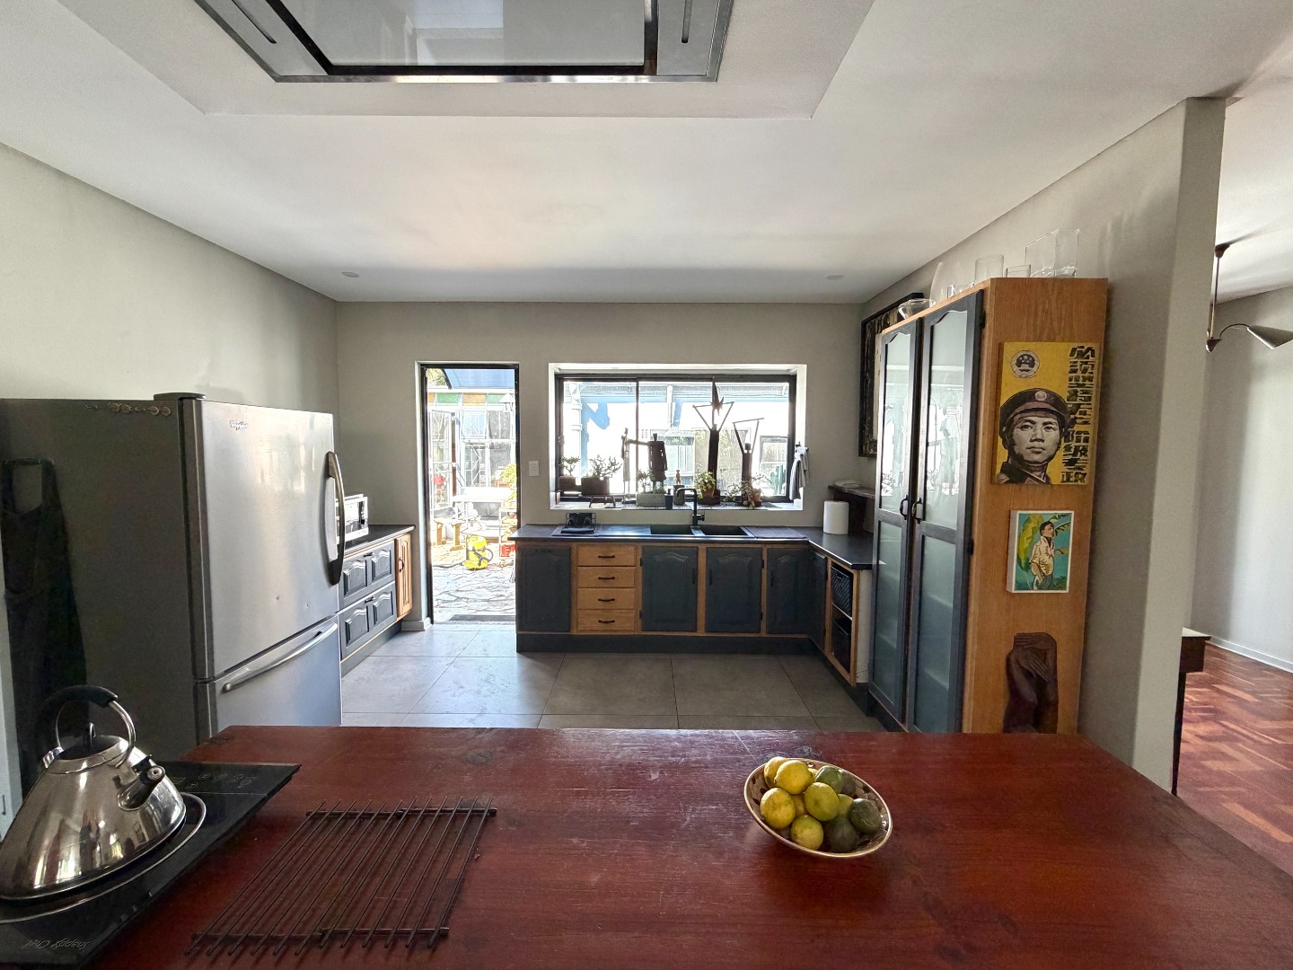
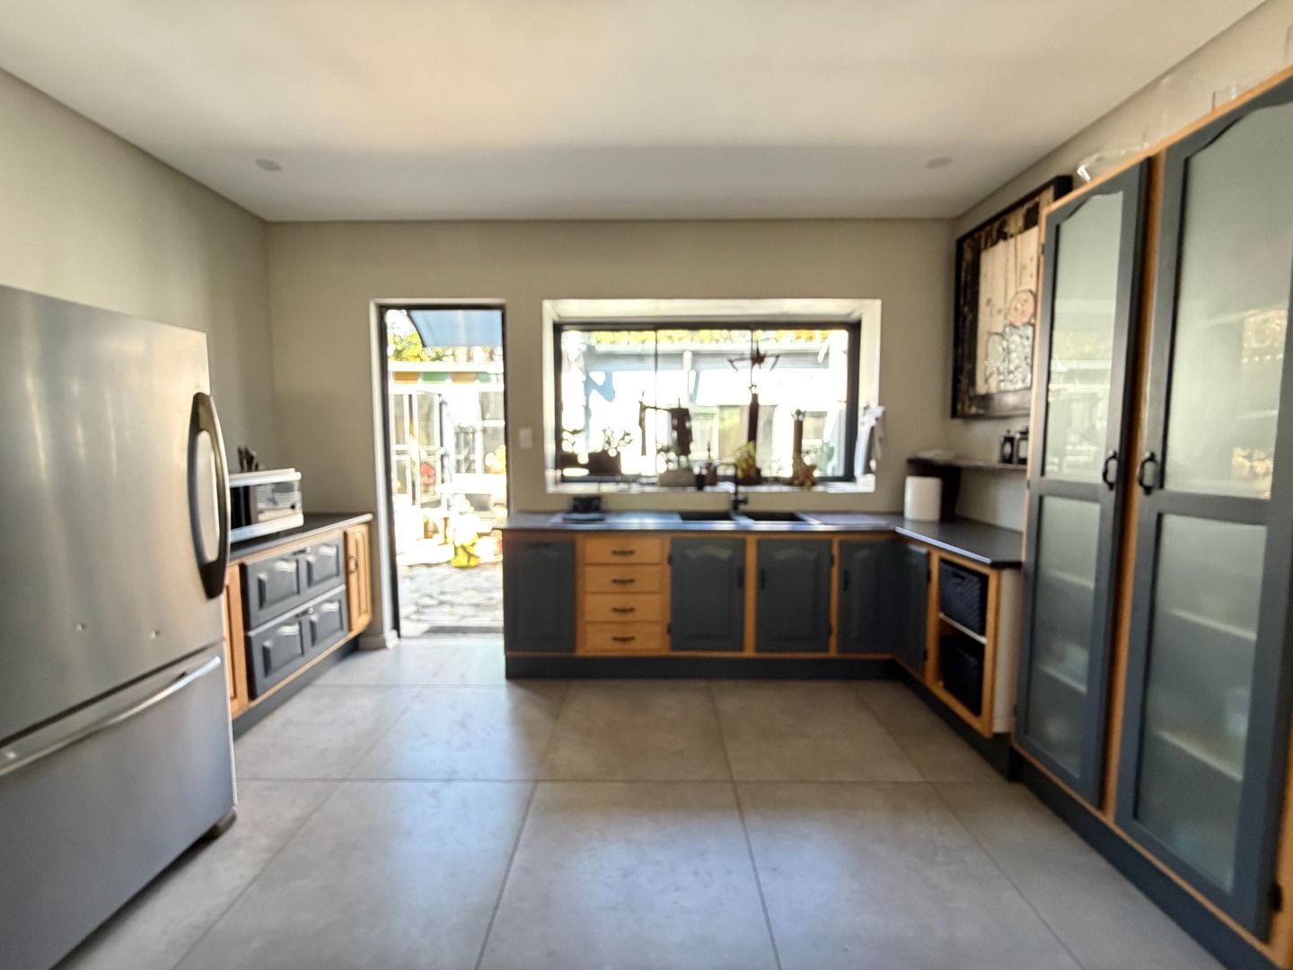
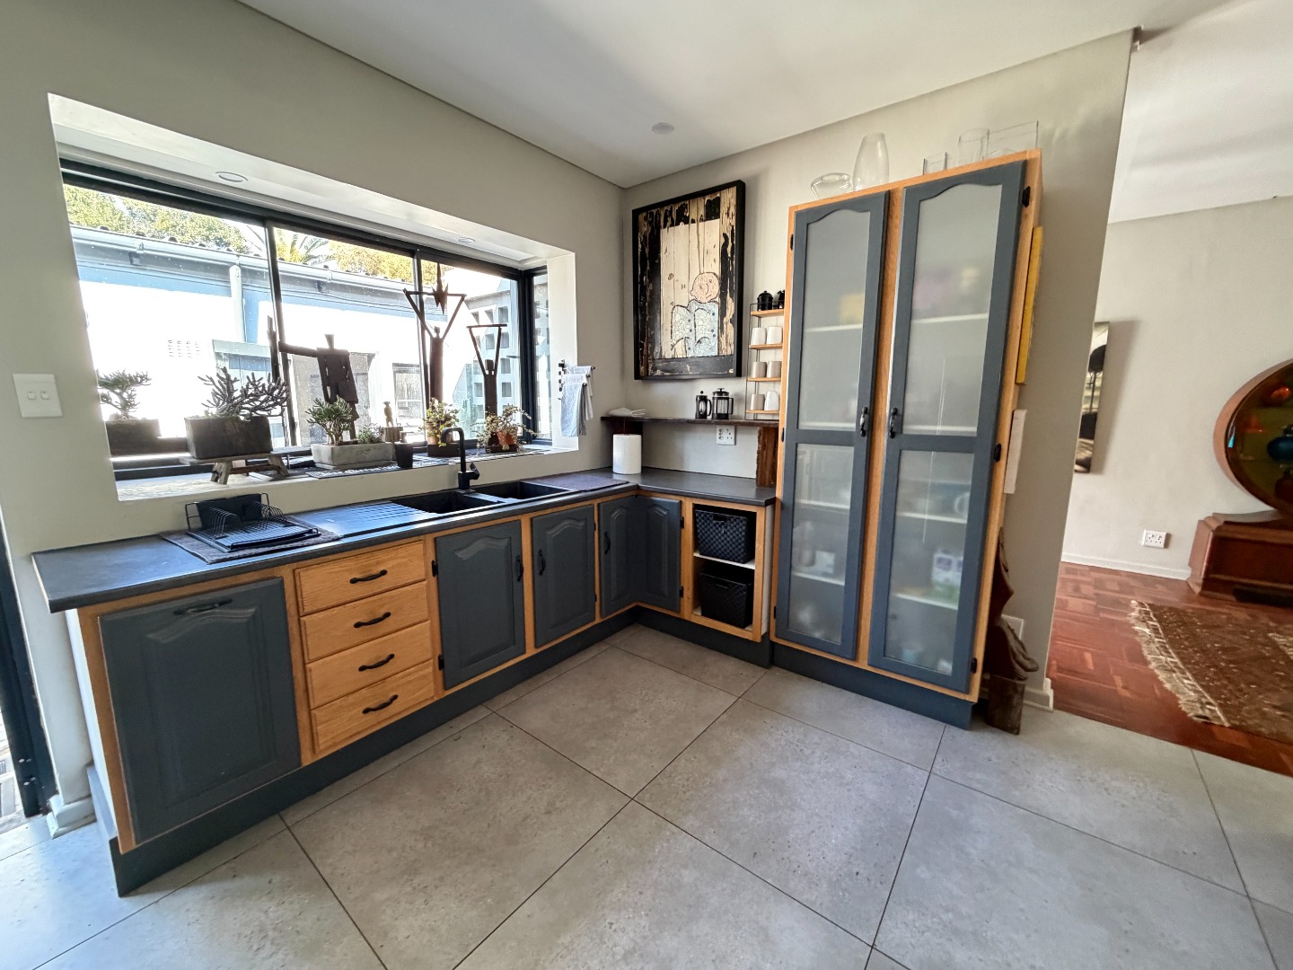
- Generous, fitted kitchen that is open plan to the living and dining area making entertainment easy
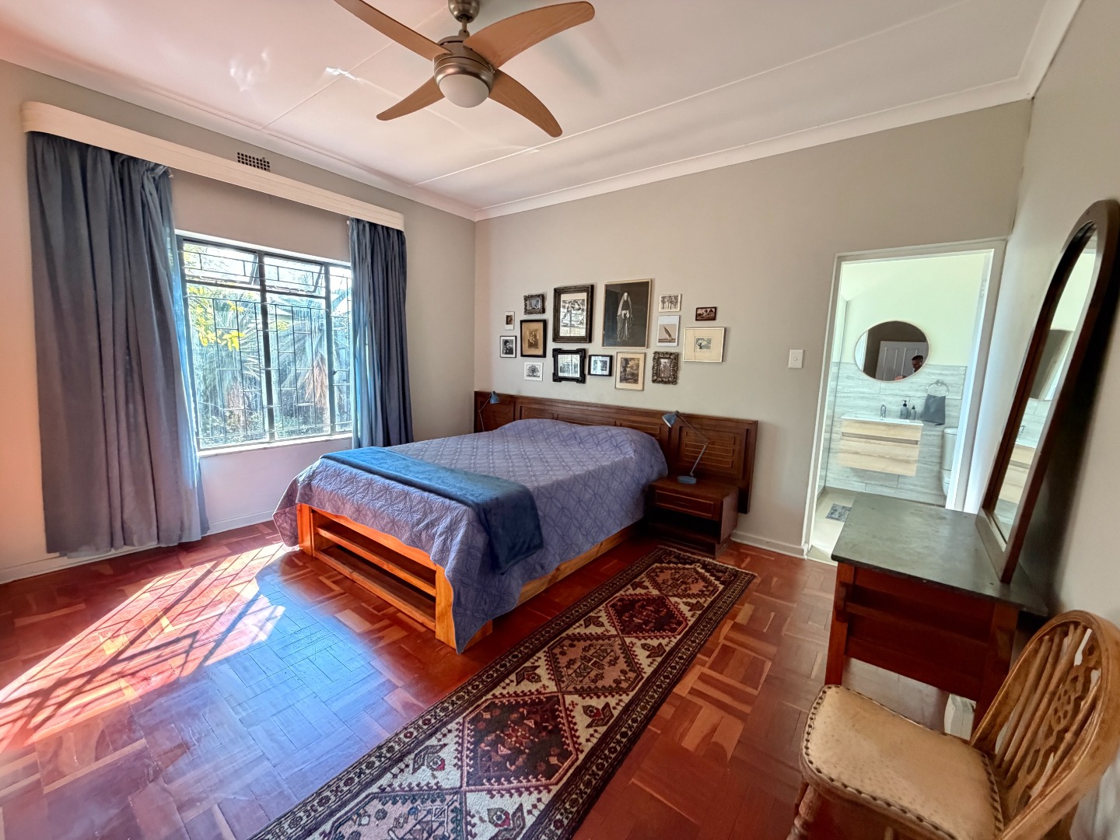
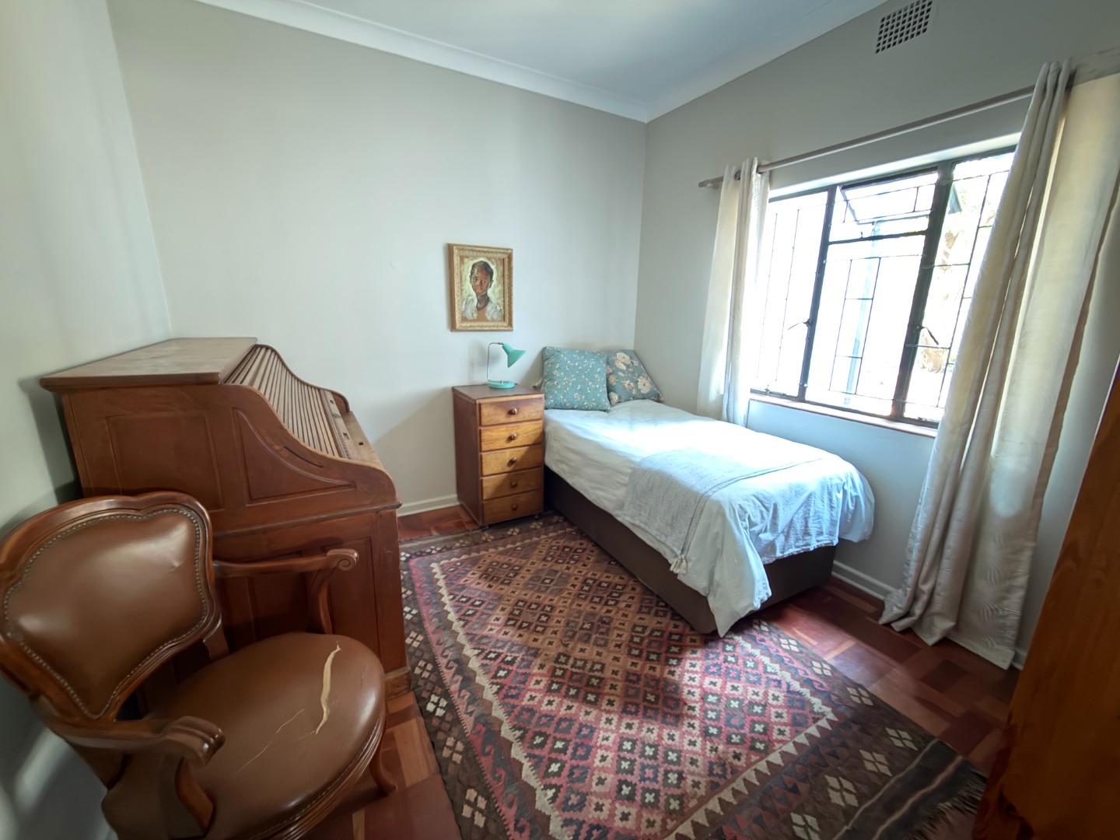
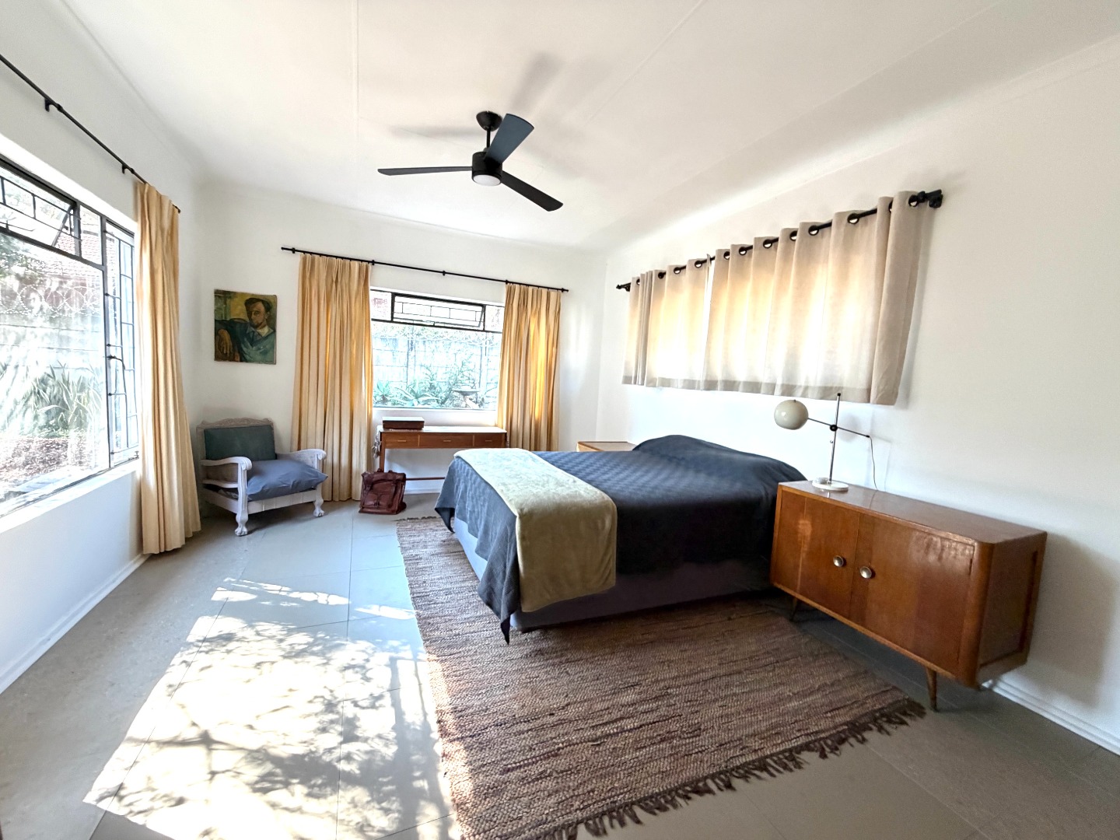
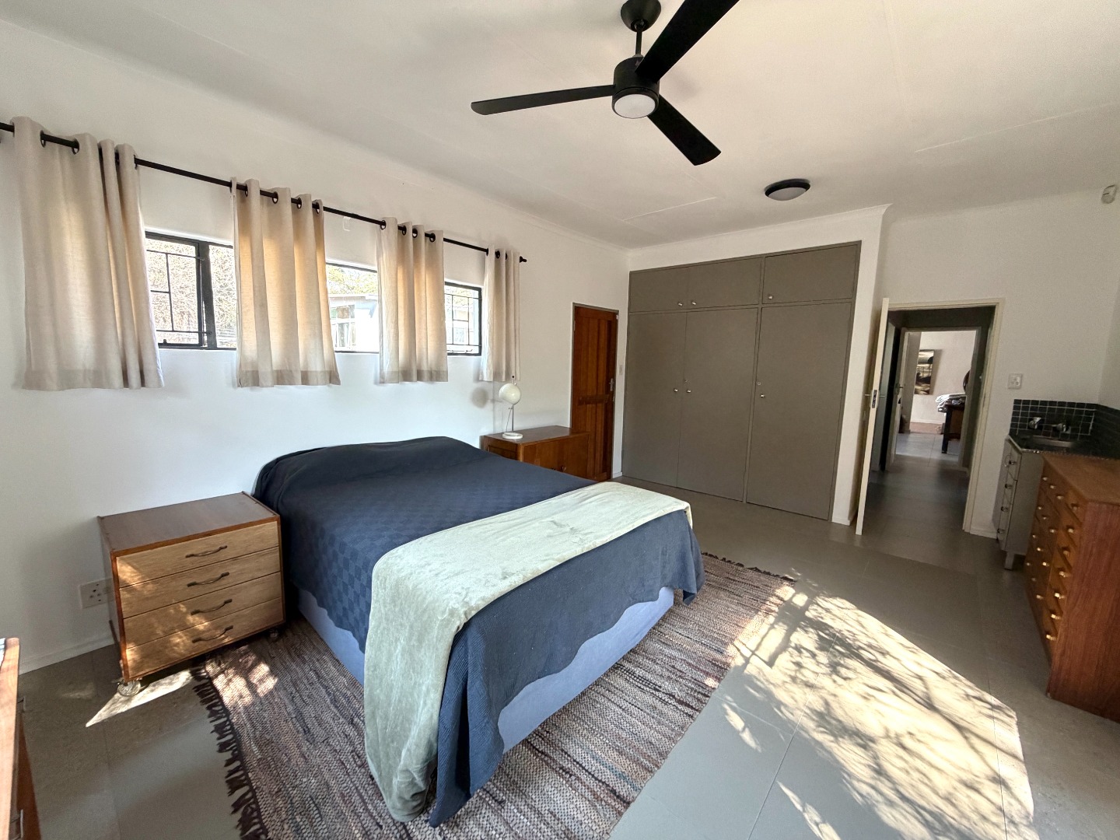
- 3 Bedrooms two with built in cupboards
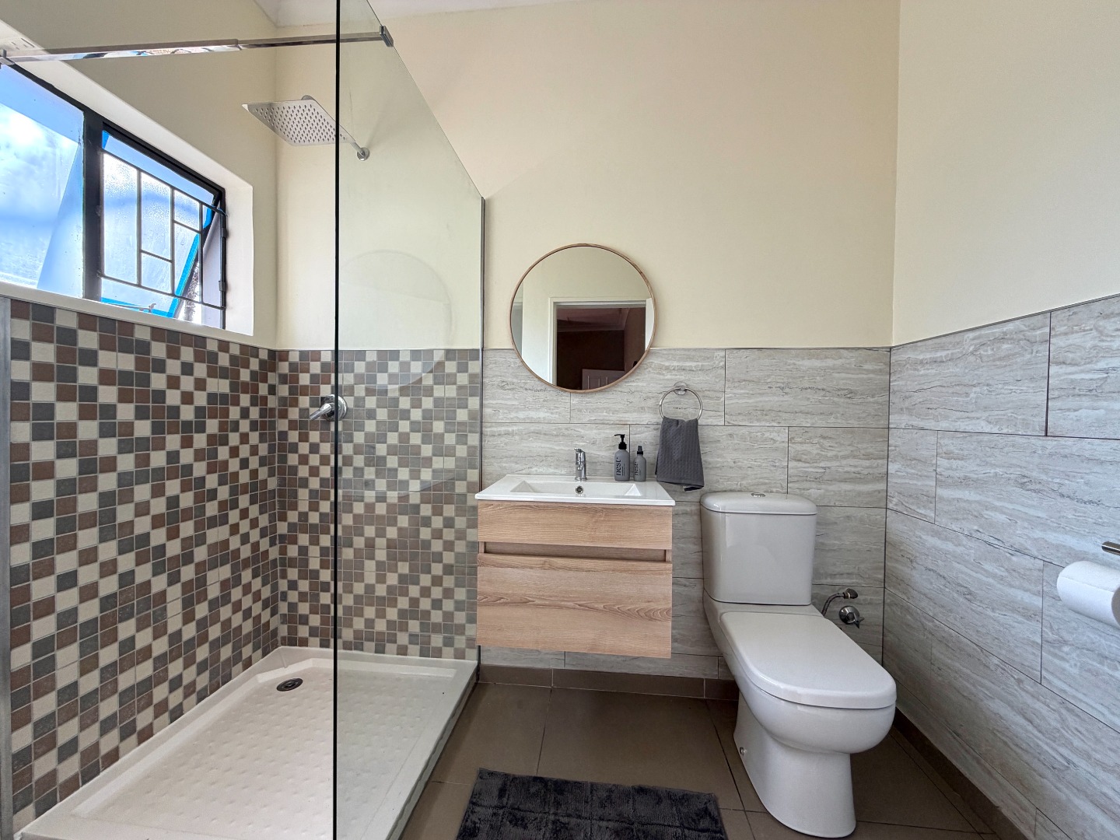
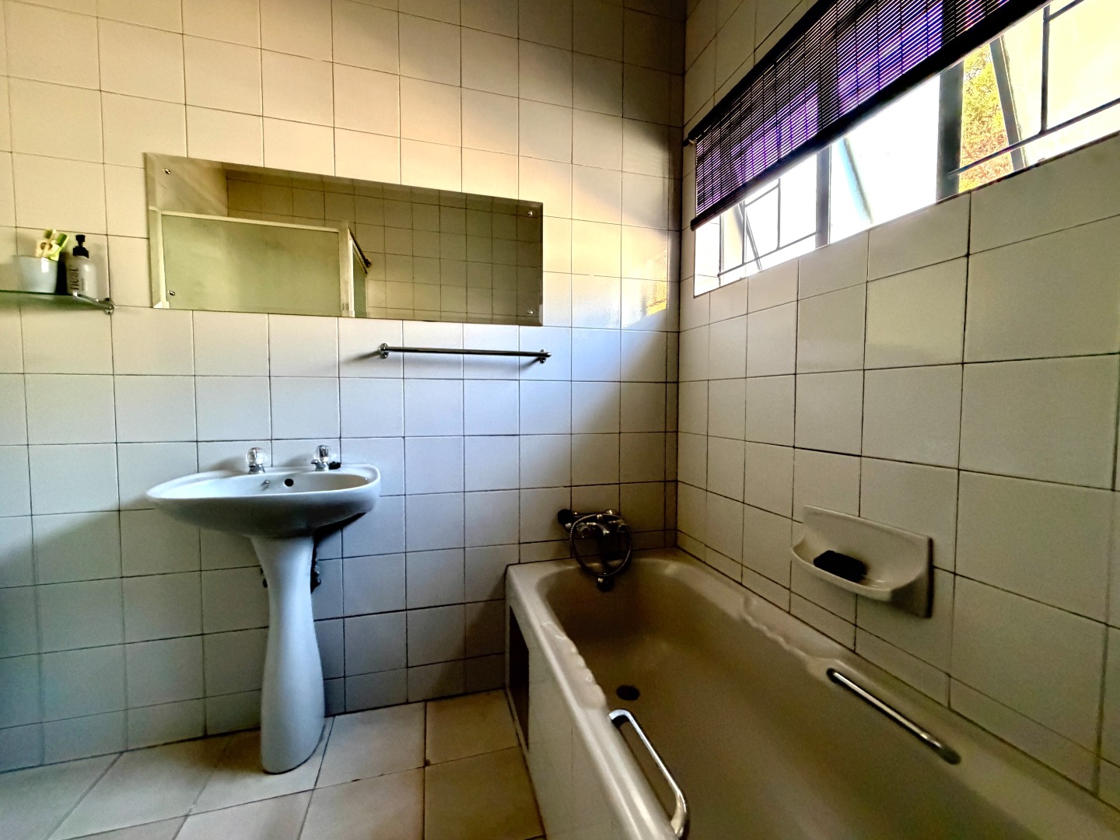
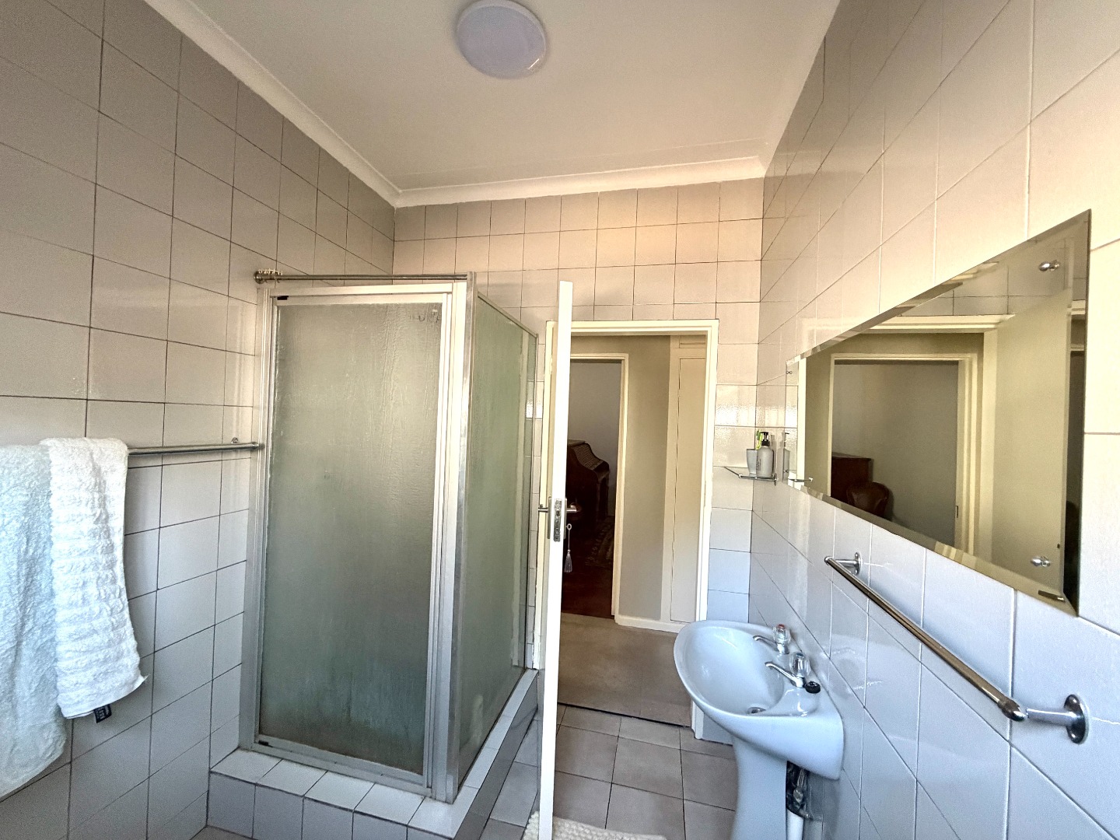
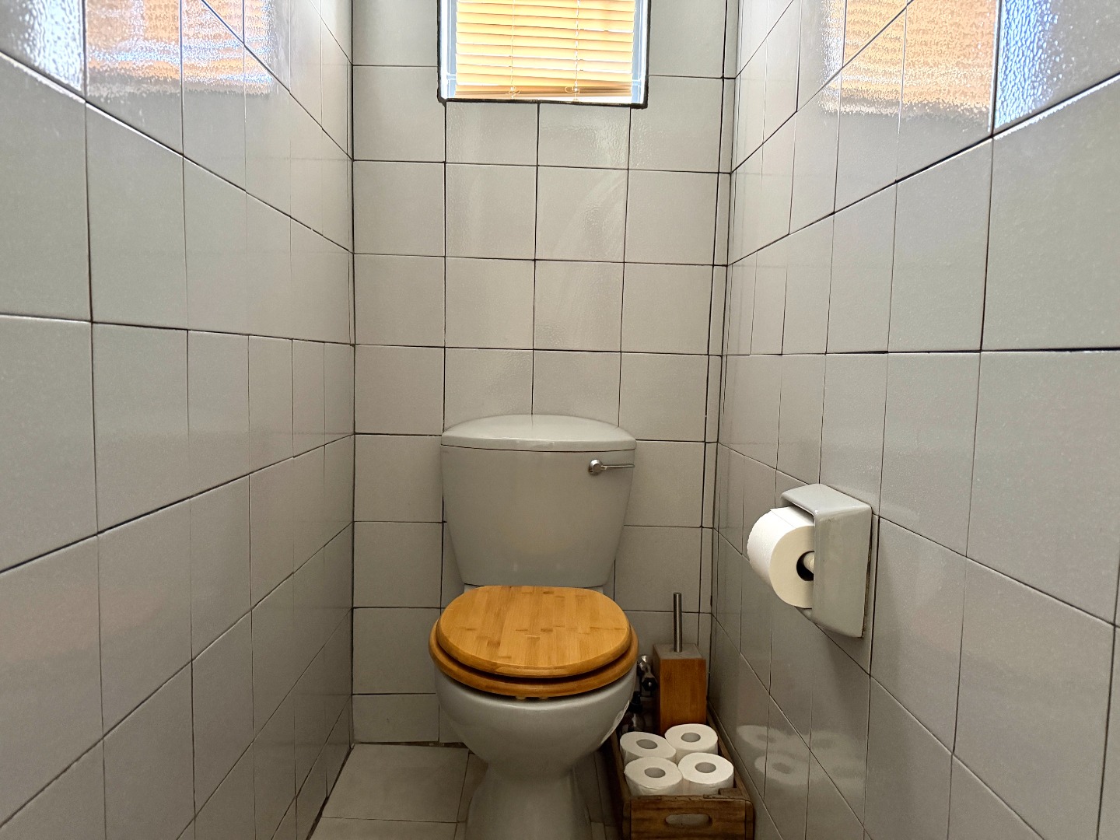
- 2 Bathrooms of which the main is en-suite and the second bathroom offers a separate WC
- Generous patio deck overlooking the garden and firepit
OUTER BUILDING:
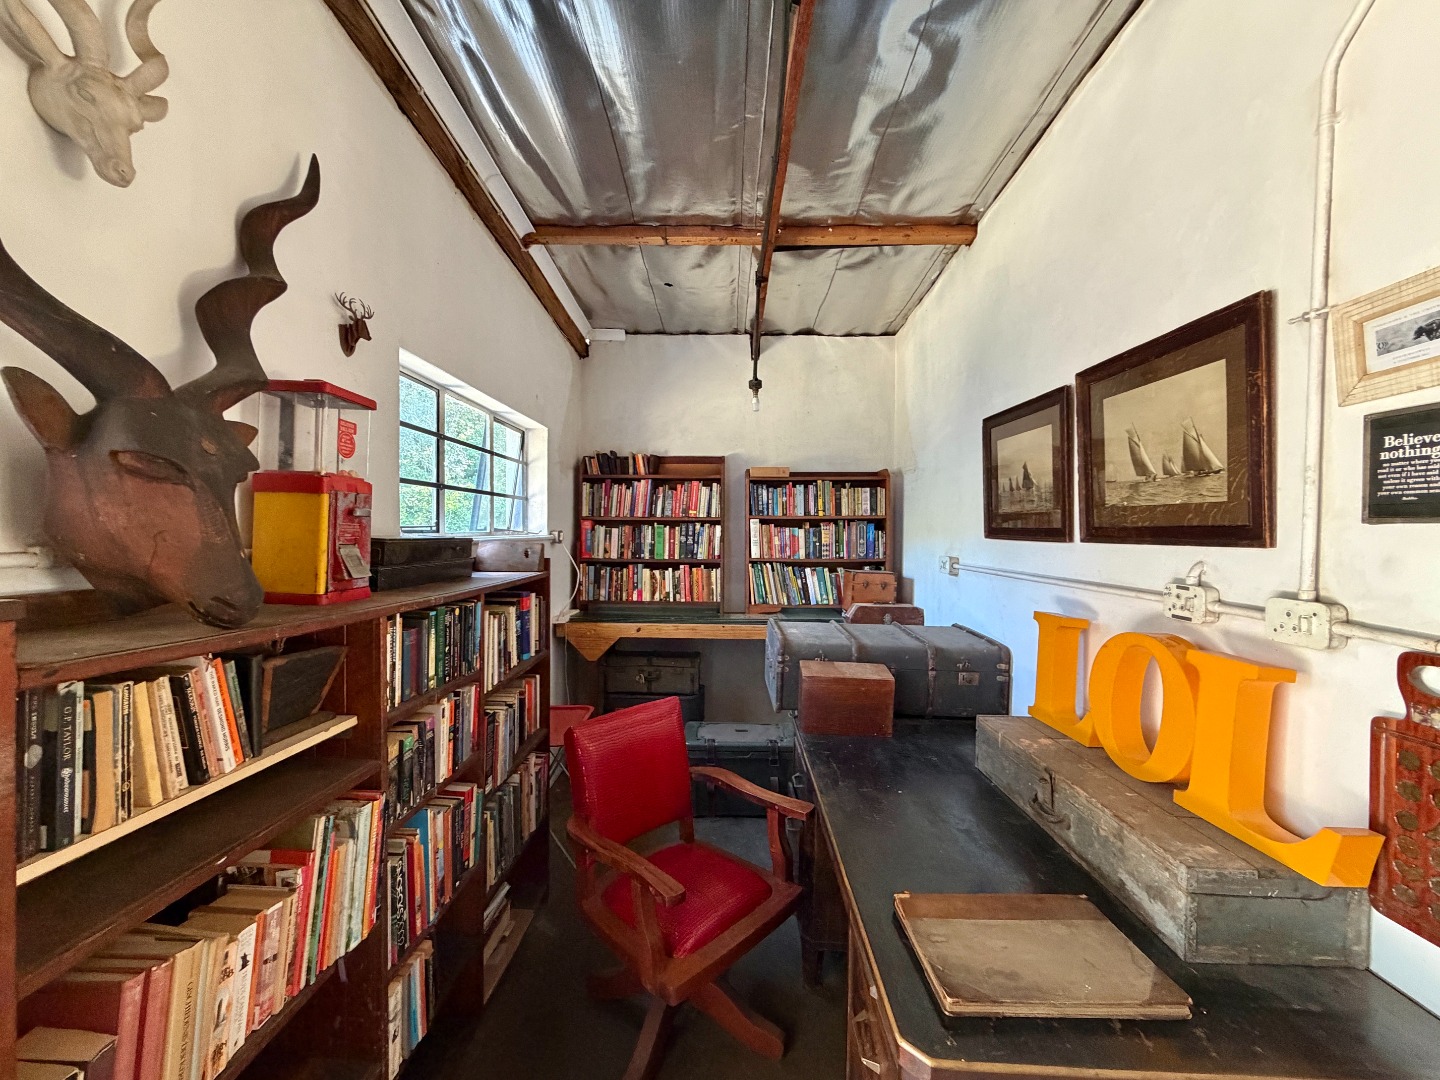
- Single garage that offers a storage and working area
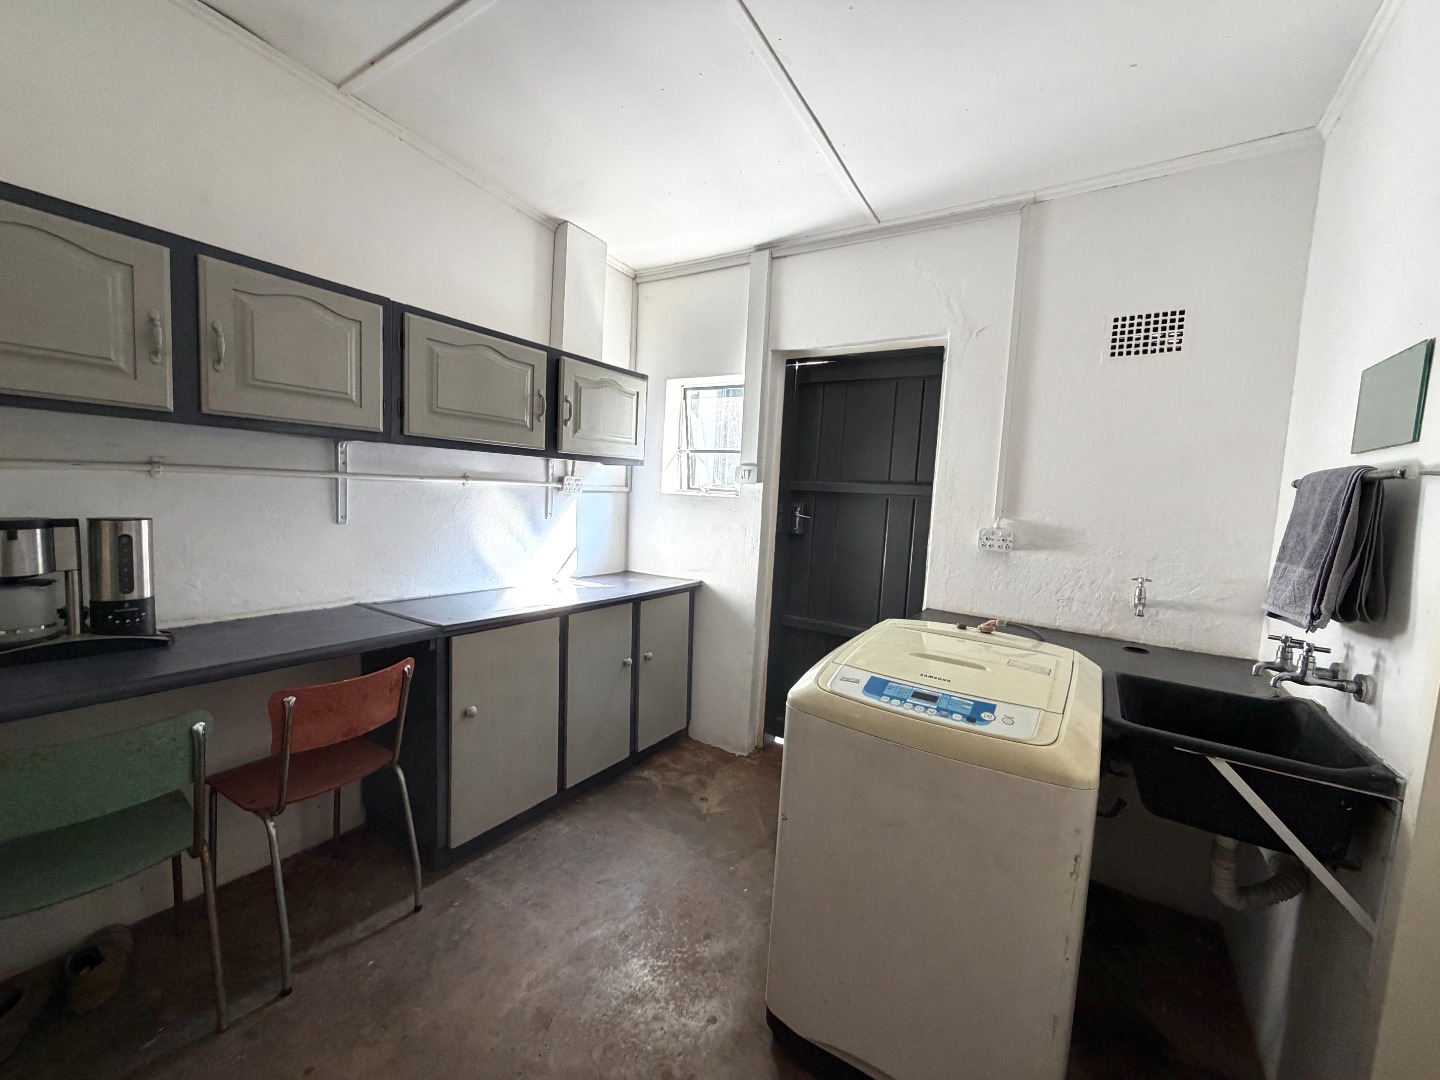
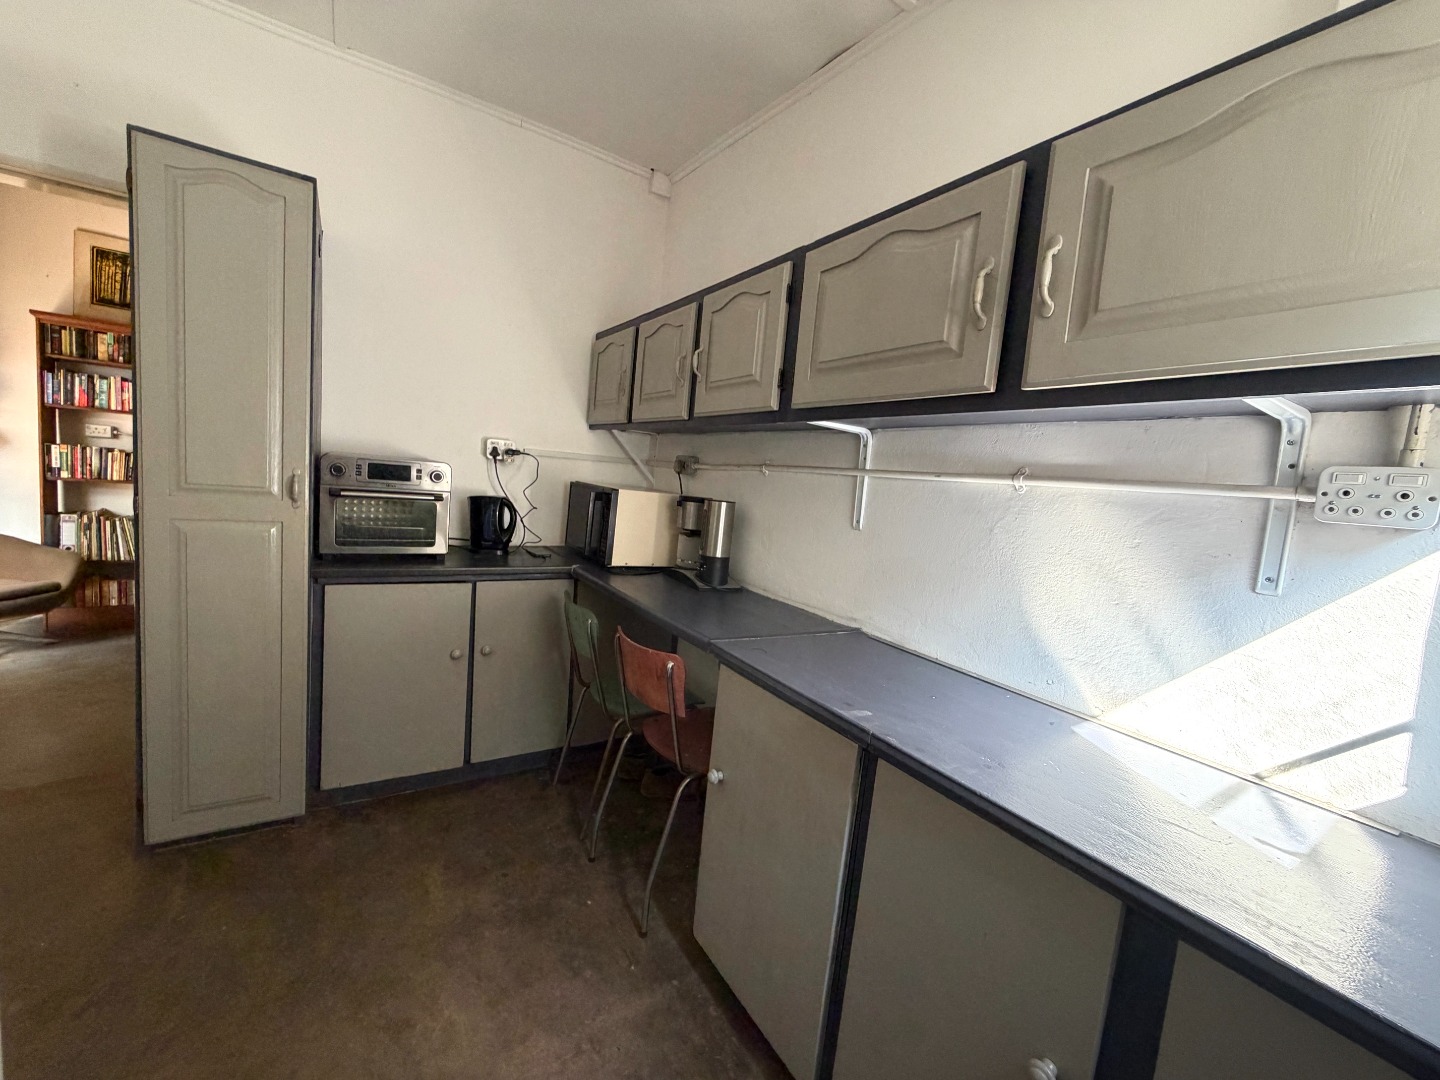
- Small laundry / kitchen area
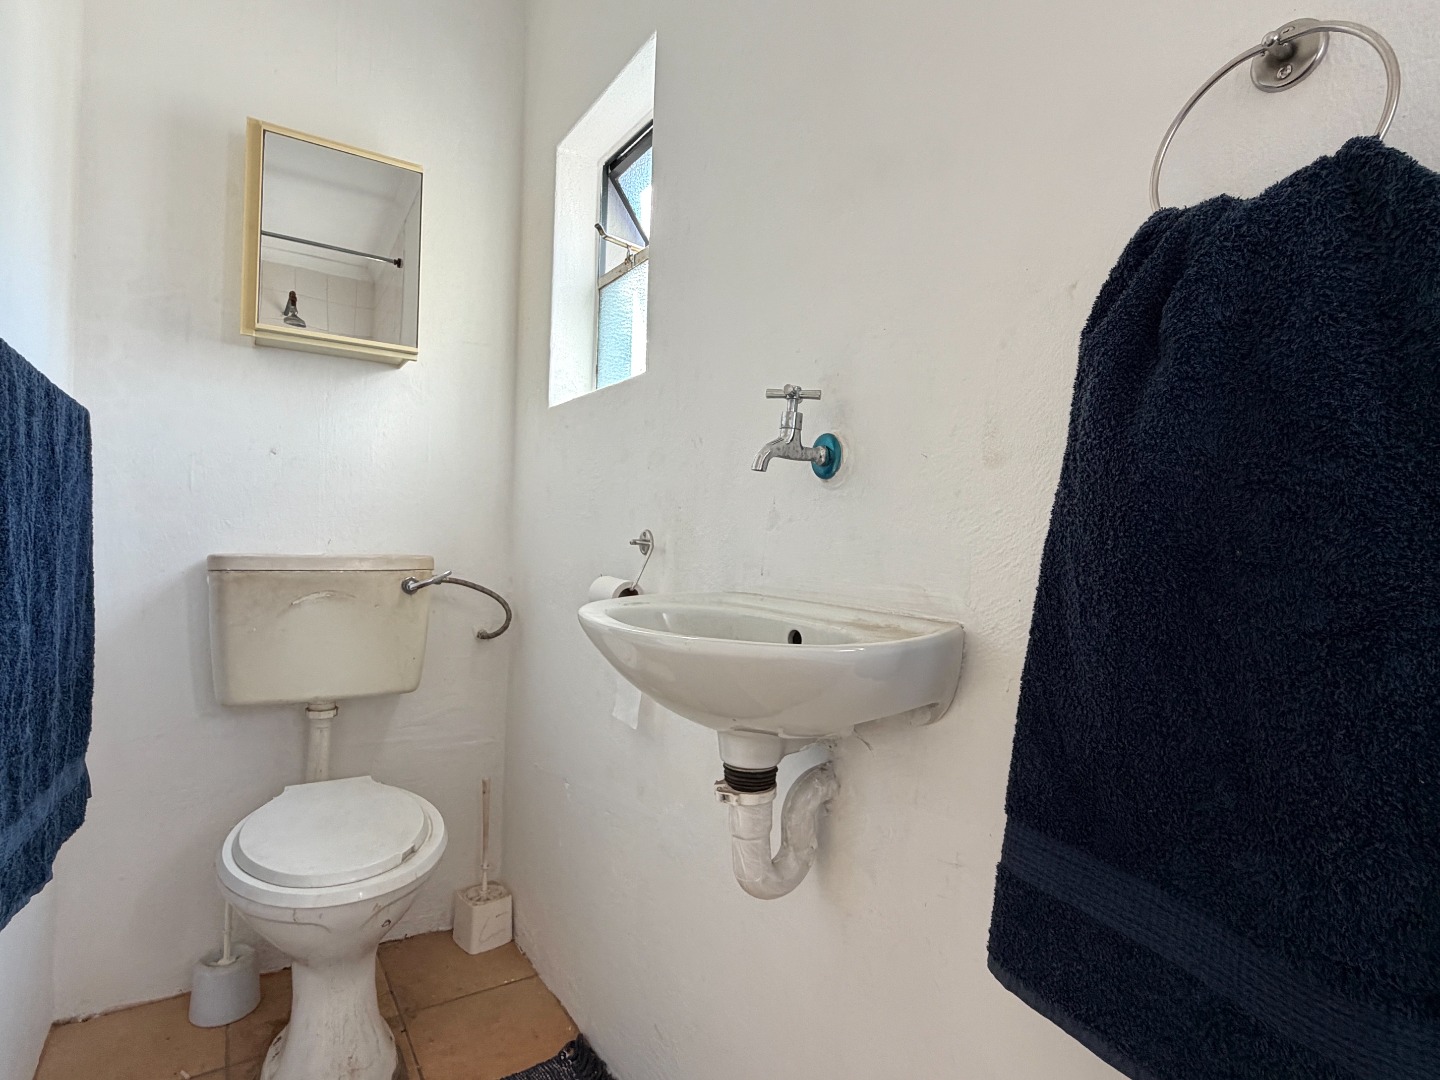
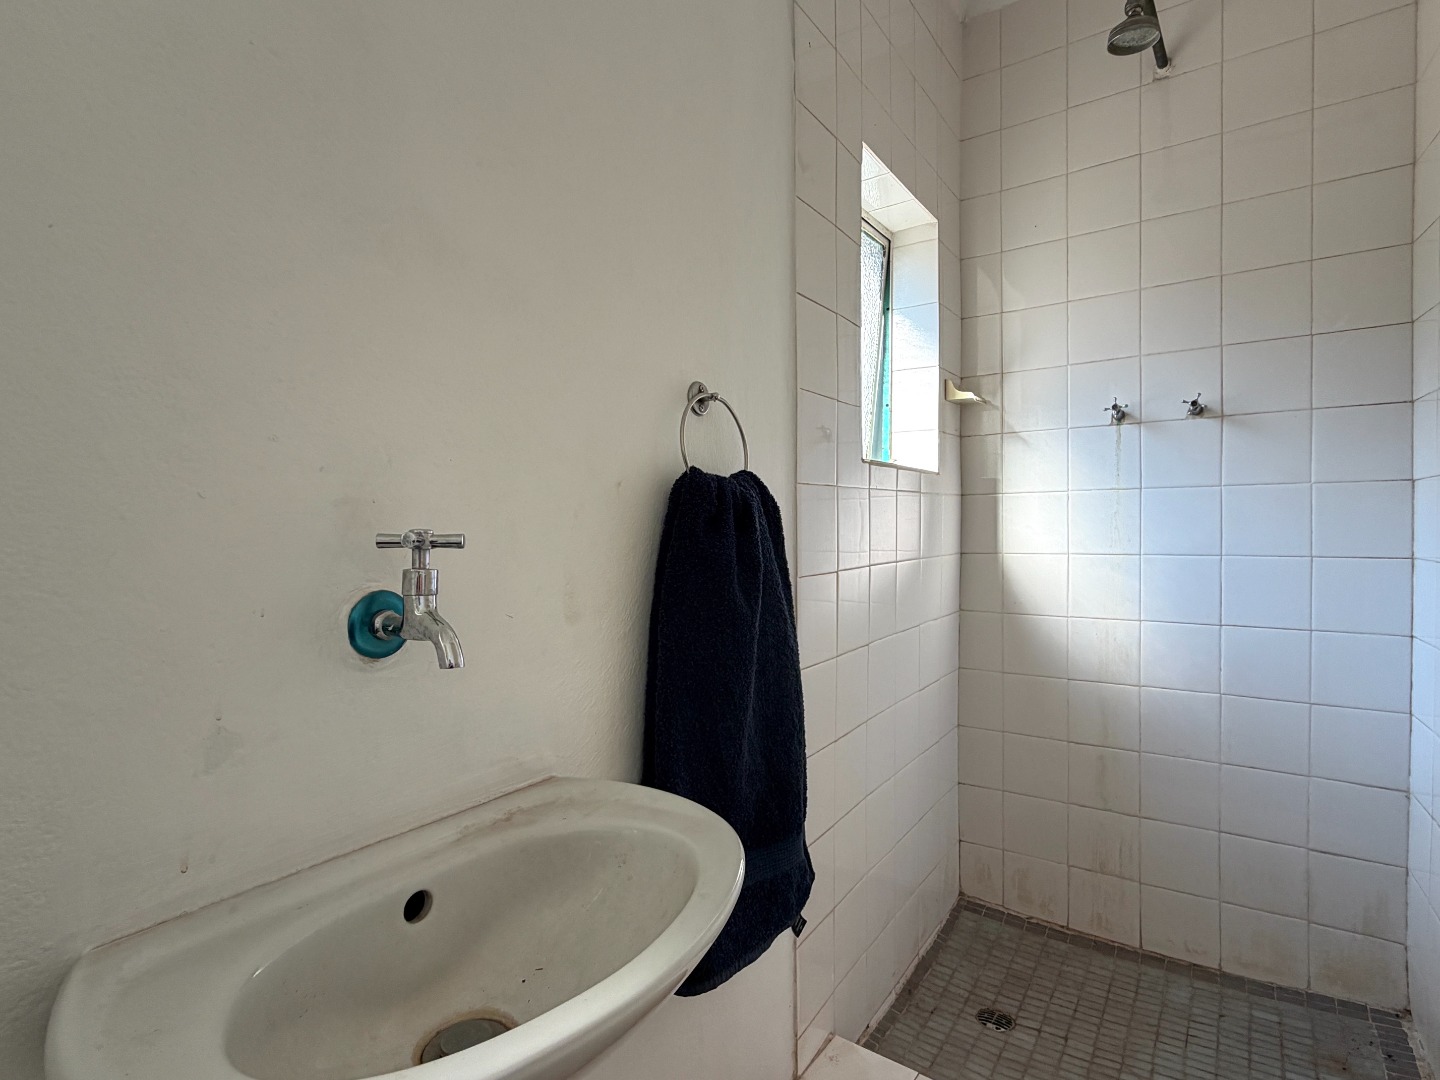
- Bathroom with toilet, shower and basin
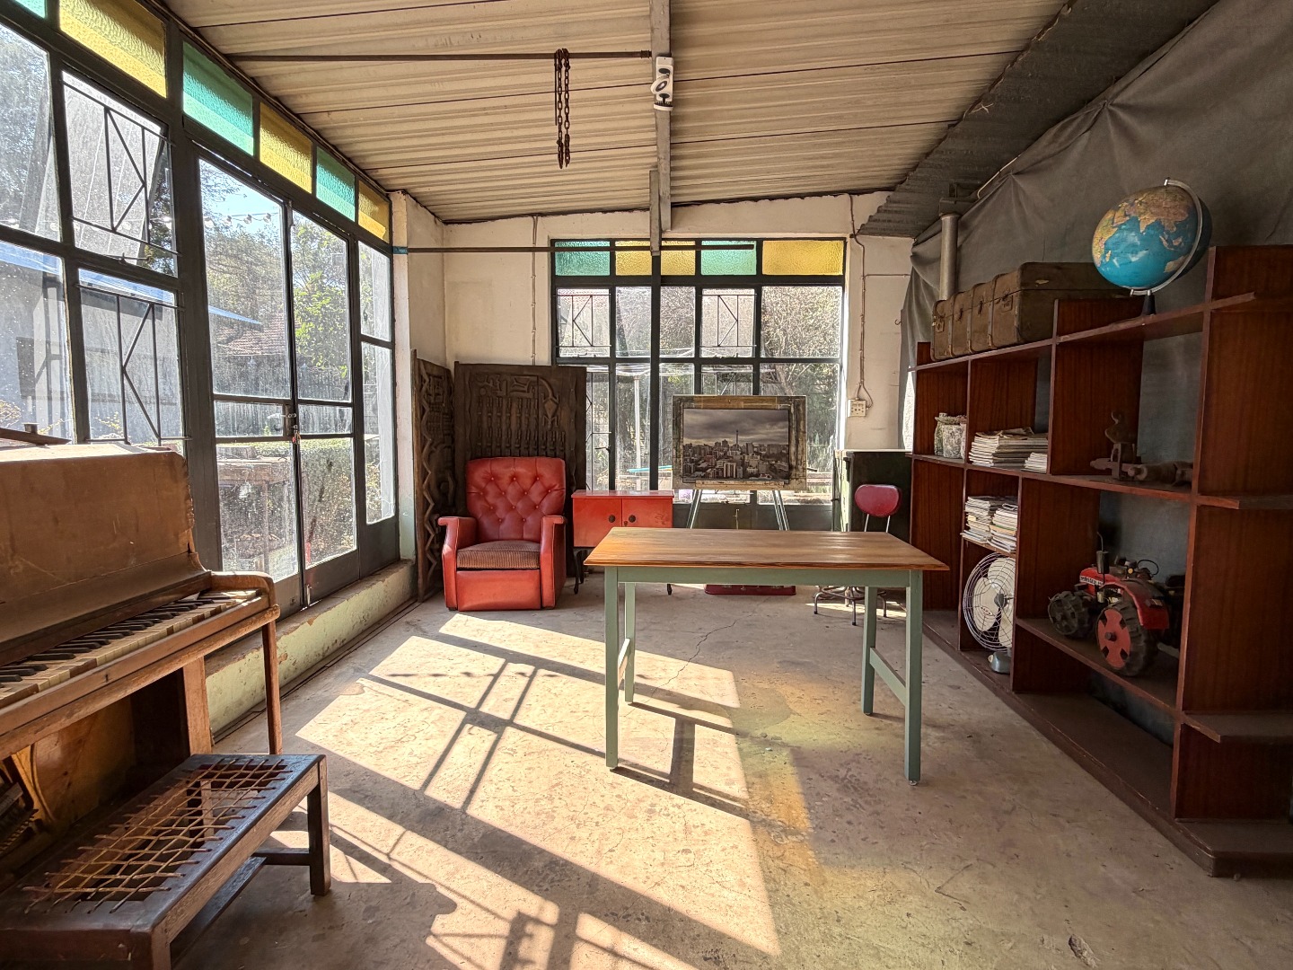
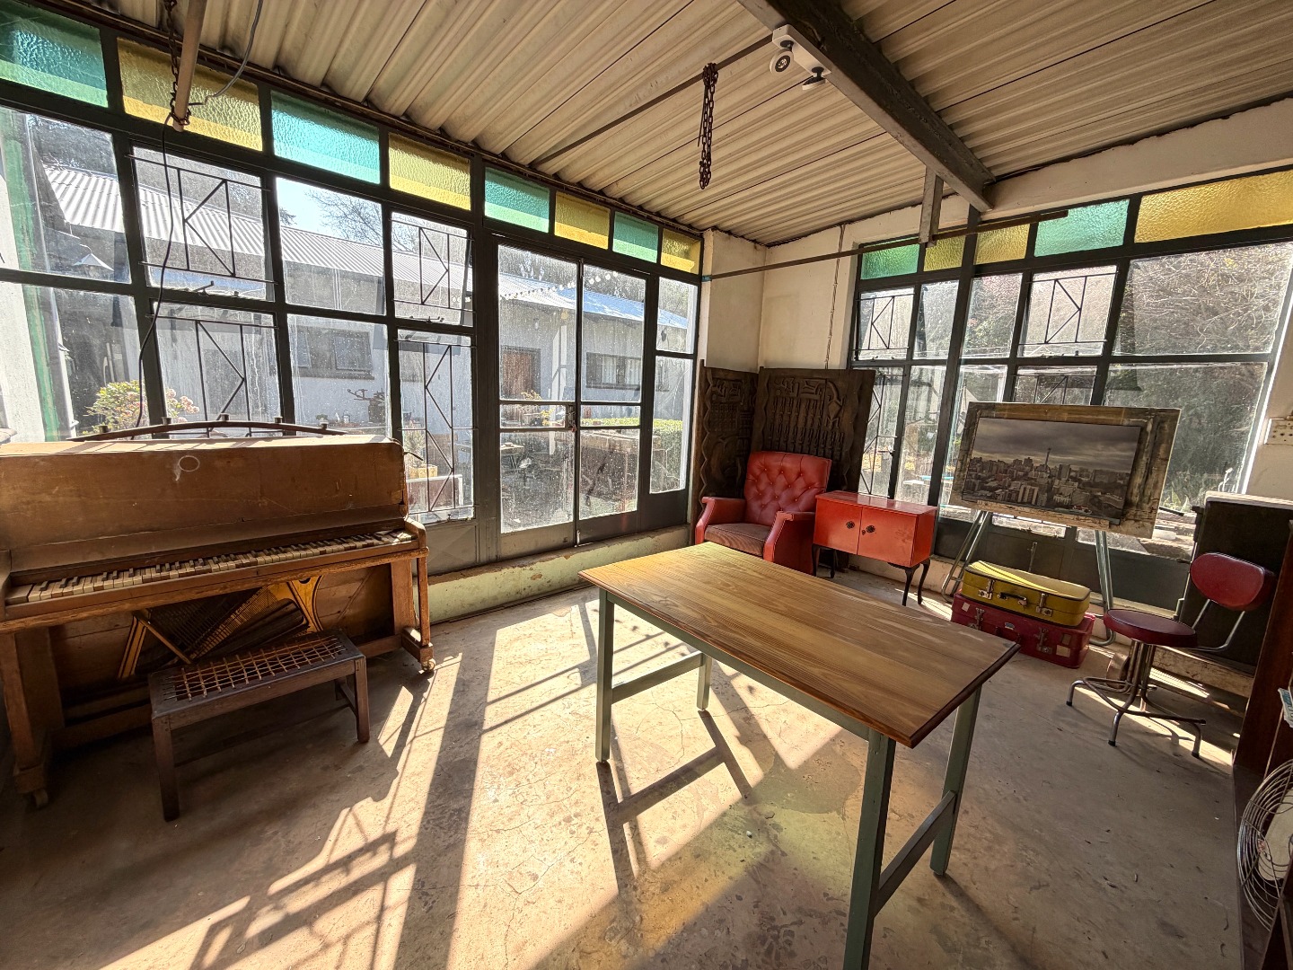
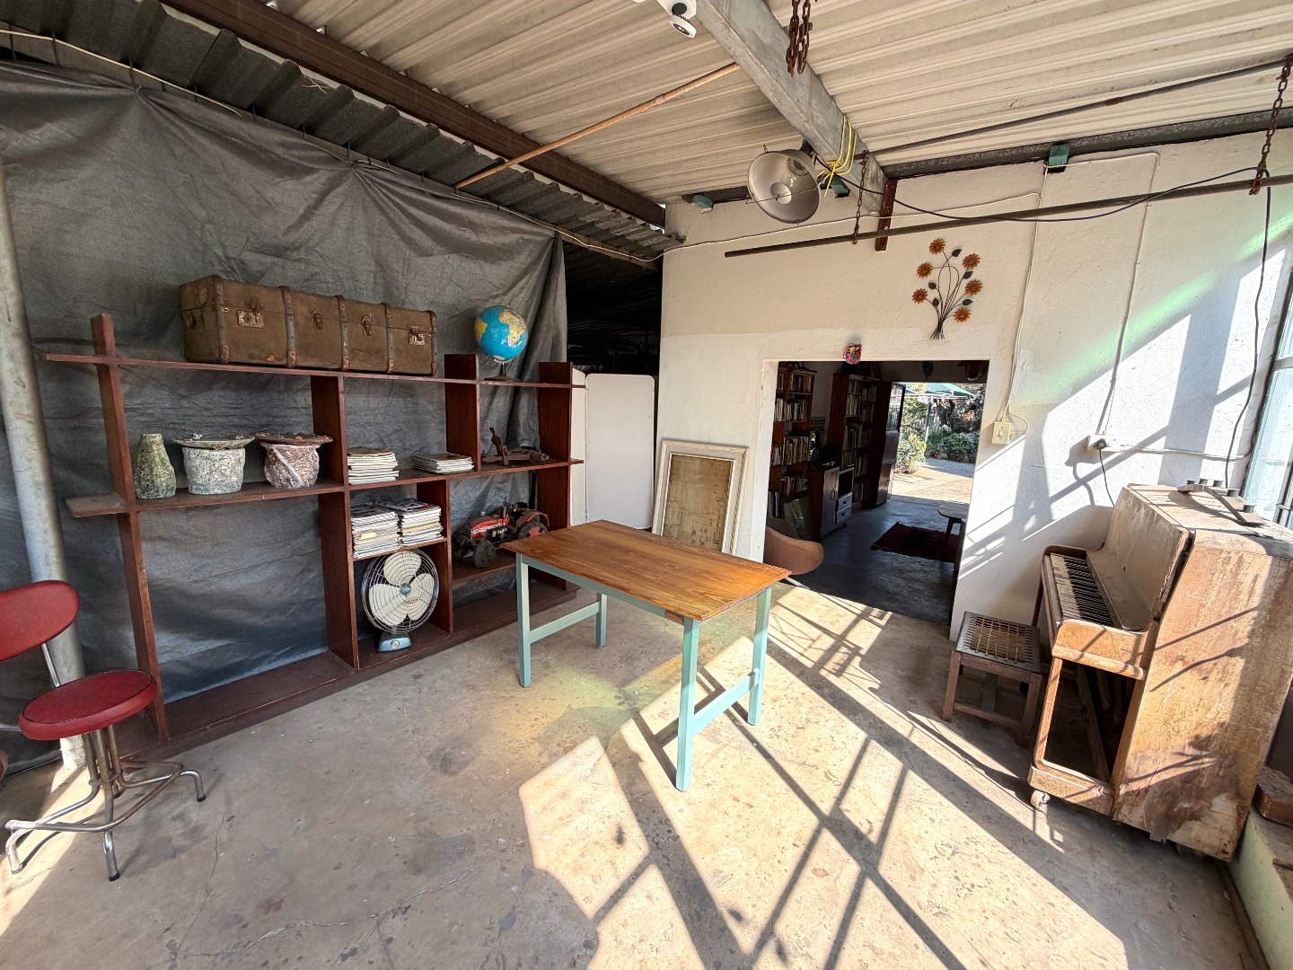
- Large work room with lots of natural light.
(This space could be easily created into a studio apartment, work from home office or art studio)
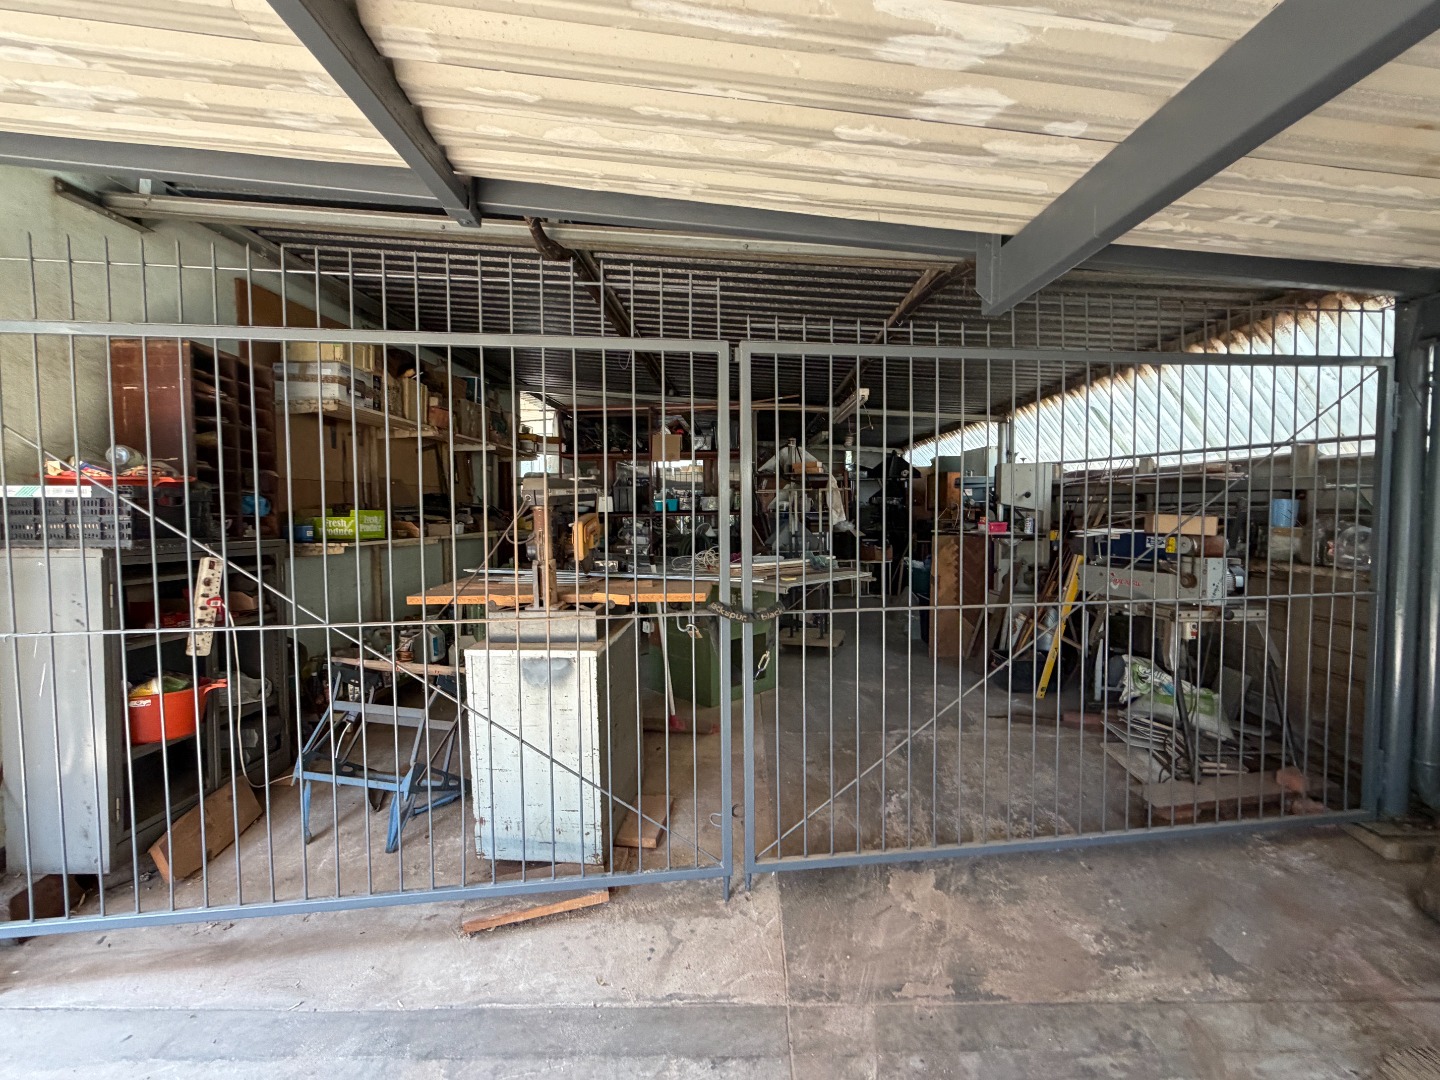
-Large carport for 4 cars, two in the front and two in the back with lock up gate and car service pit (Great for working on cars)
- Extra under cover parking for 4 more cars
- Under cover storage units with electricity for various items
- Established garden that takes care of itself and is a home to many bird species
Property Details
- 3 Bedrooms
- 2 Bathrooms
- 1 Garages
- 1 Ensuite
- 1 Lounges
- 1 Dining Area
Property Features
- Patio
- Laundry
- Pets Allowed
- Kitchen
- Fire Place
- Entrance Hall
- Paving
- Garden
| Bedrooms | 3 |
| Bathrooms | 2 |
| Garages | 1 |
| Floor Area | 320 m2 |
| Erf Size | 1 893.0 m2 |
Contact the Agent

Henk Humphries
Full Status Property Practitioner