- 3
- 2.5
- 2
- 190 m2
- 457.0 m2
Monthly Costs
Monthly Bond Repayment ZAR .
Calculated over years at % with no deposit. Change Assumptions
Affordability Calculator | Bond Costs Calculator | Bond Repayment Calculator | Apply for a BondBond Calculator

Disclaimer: The estimates contained on this webpage are provided for general information purposes and should be used as a guide only. While every effort is made to ensure the accuracy of the calculator, RE/MAX of Southern Africa cannot be held liable for any loss or damage arising directly or indirectly from the use of this calculator, including any incorrect information generated by this calculator, and/or arising pursuant to your reliance on such information.
Mun. Rates & Taxes: ZAR 1180.00
Monthly Levy: ZAR 920.00
Property description
Exclusive Sole Mandate proudly presented by RE/MAX
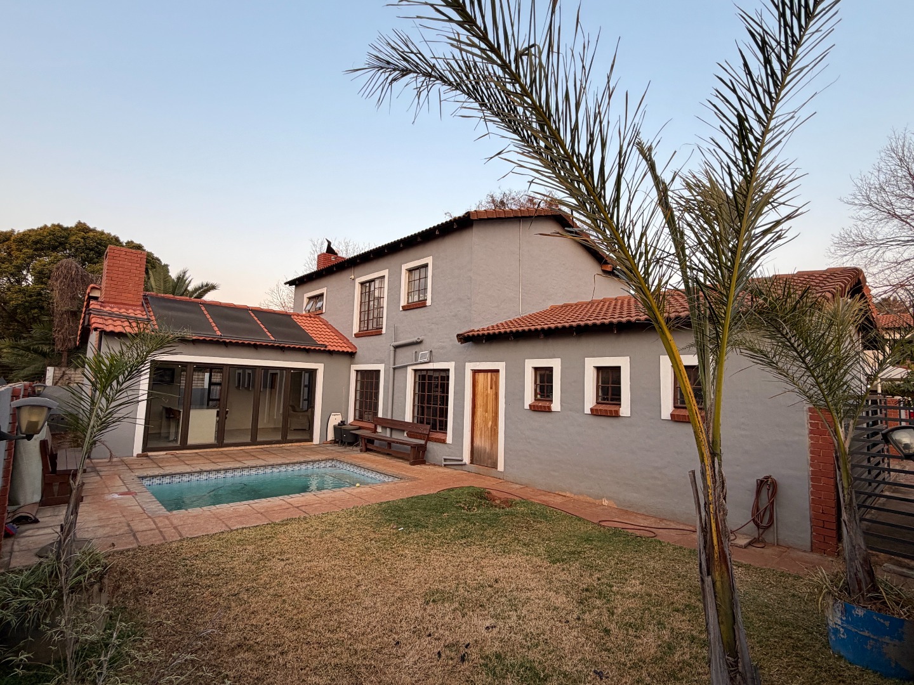
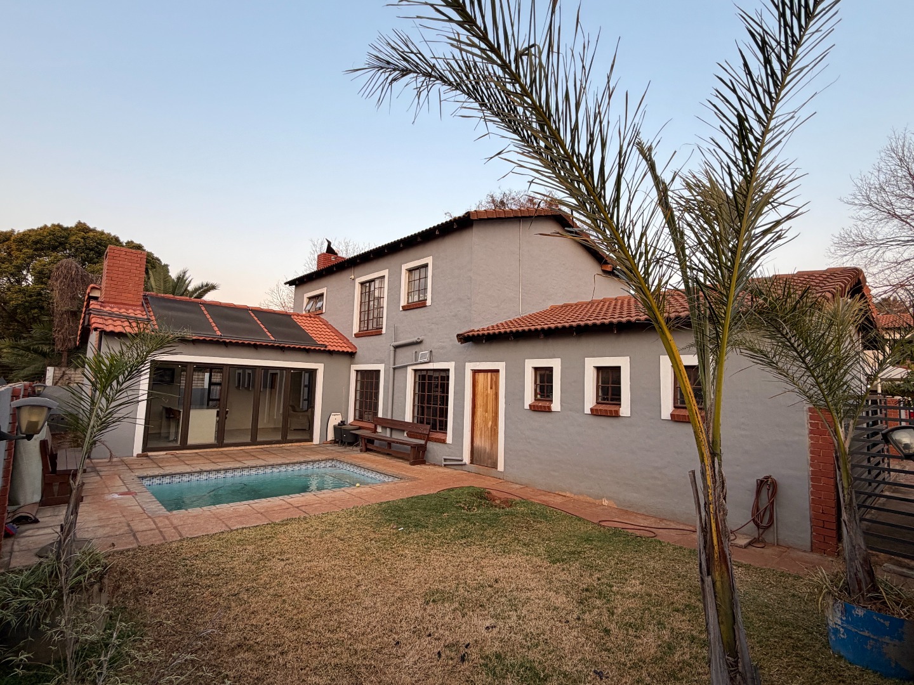
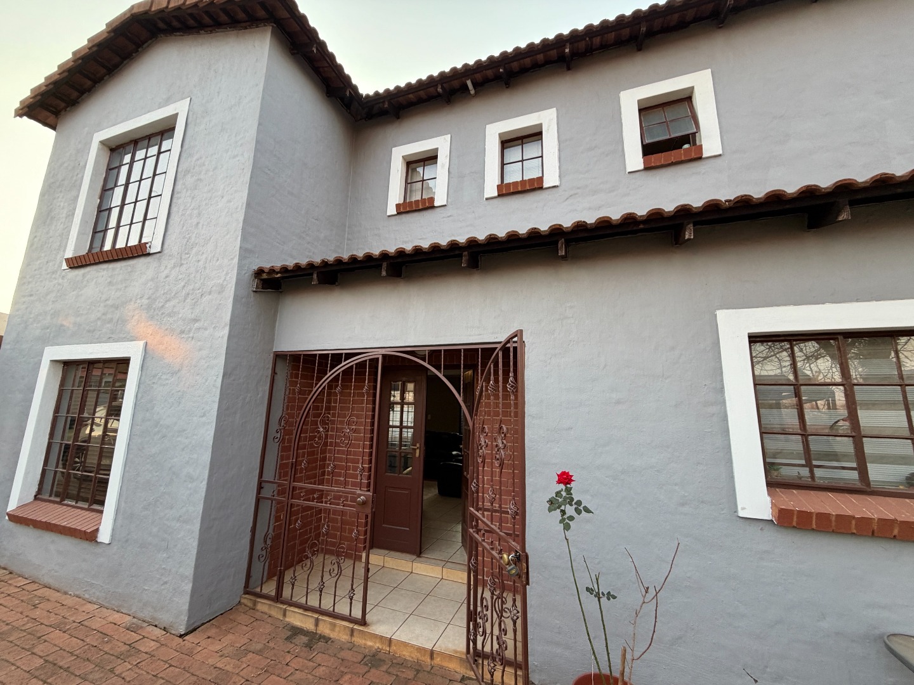
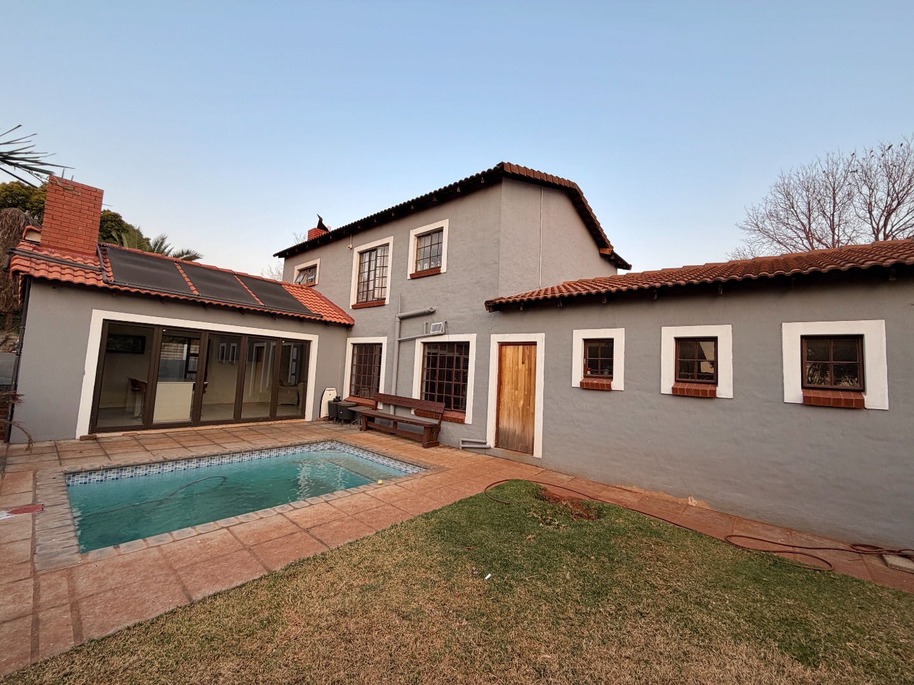
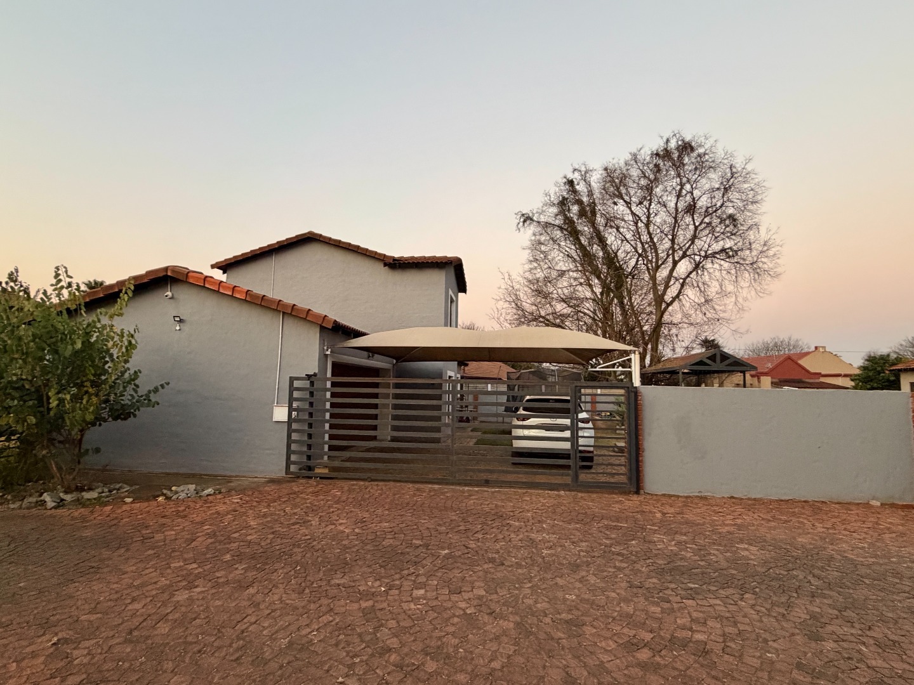
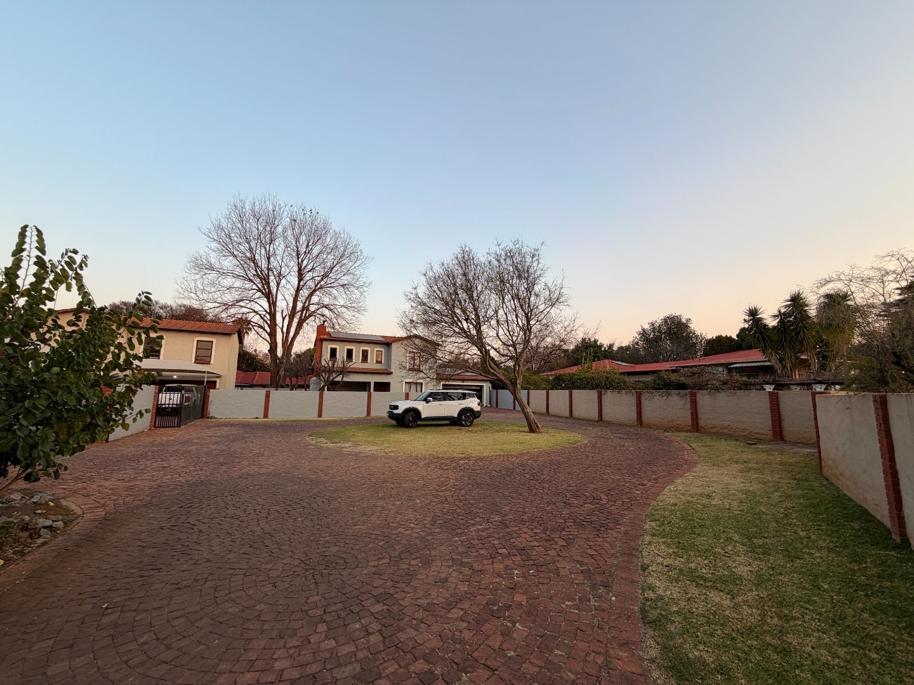
If you are searching for a home that combines security, privacy, and a true sense of community, then this exceptional property in the sought-after Village Nouvelle is one you won't want to miss. This exclusive boutique full-title estate offers a peaceful lifestyle where residents enjoy the comfort of secure living while being part of a small, close-knit community. Beautifully maintained and ideally located, Village Nouvelle is the perfect place to call home. Tucked away at the rear of the development, this charming residence enjoys added privacy and a tranquil setting. Designed with effortless living in mind, the home features inviting indoor and outdoor spaces that make year-round entertaining a pleasure, whether you're hosting family gatherings or enjoying a quiet evening with friends. Properties in Village Nouvelle are seldom available, making this a rare opportunity to secure your place in one of the area's most desirable estates. If this sounds like your kind of lifestyle, don't delay-contact us today to arrange your private viewing and discover all that this exceptional home has to offer.
What to expect when visiting this home:
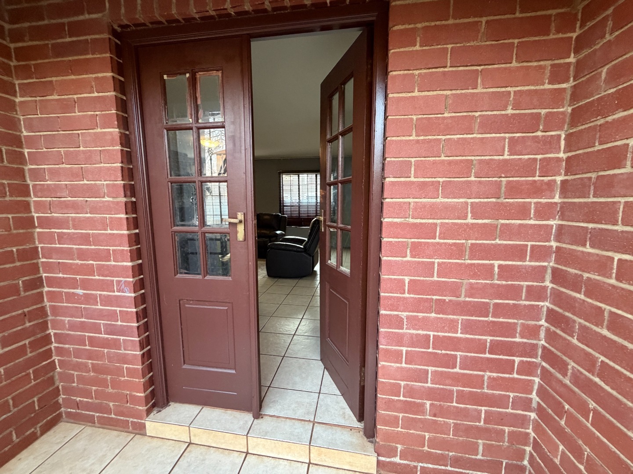
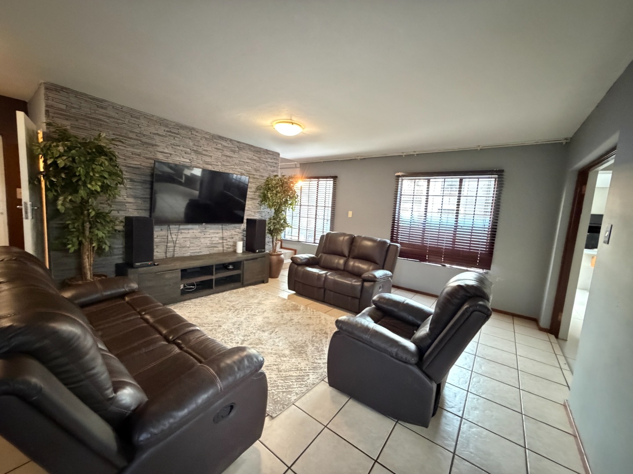
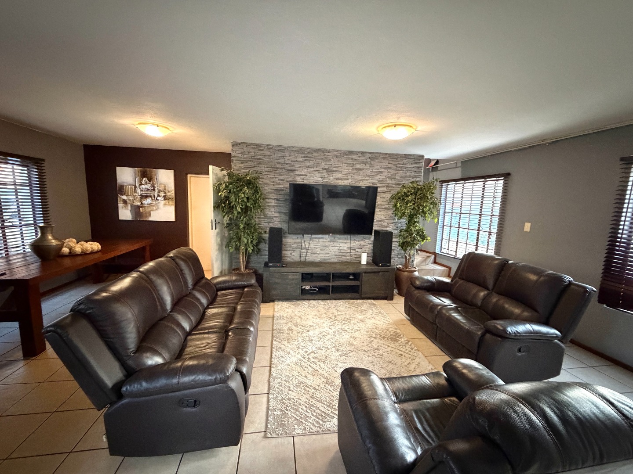
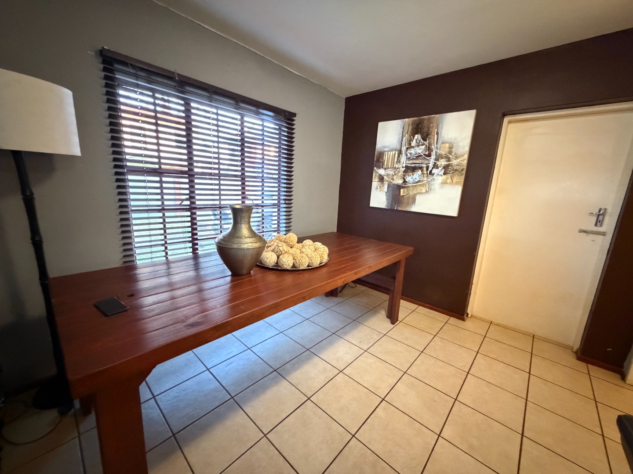
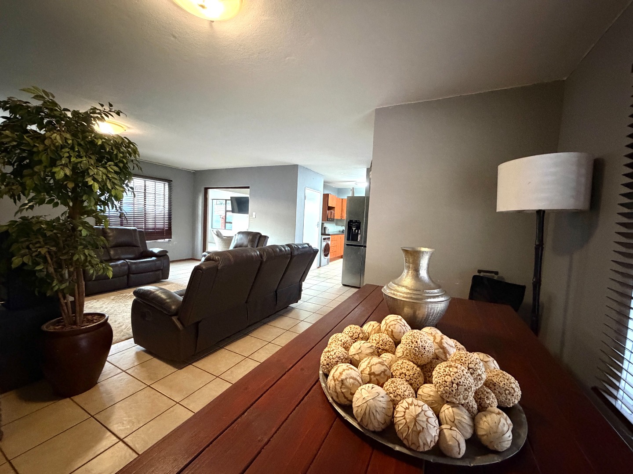
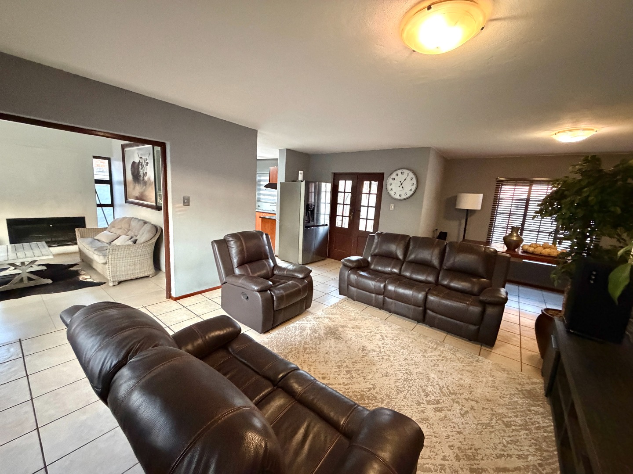
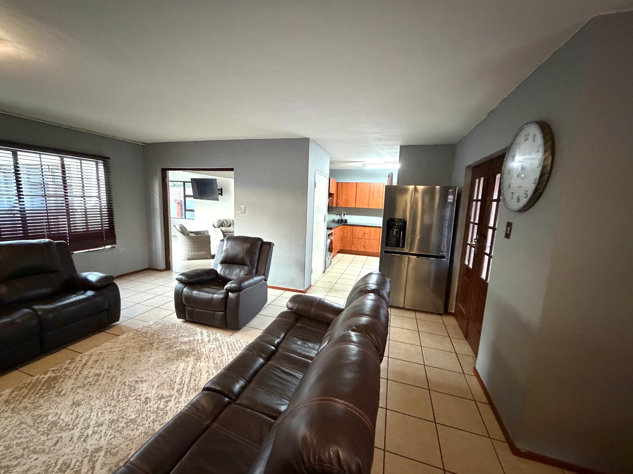
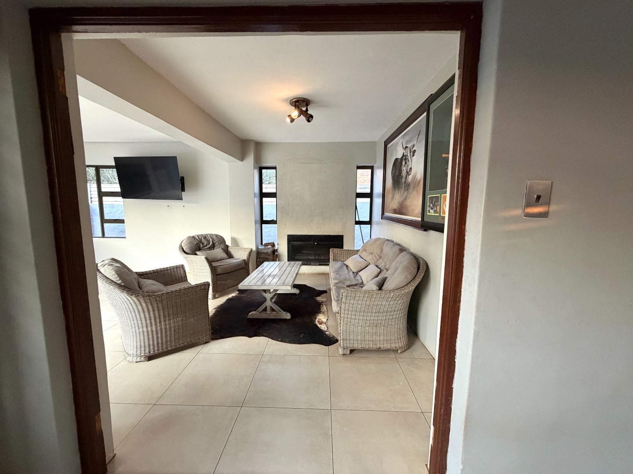
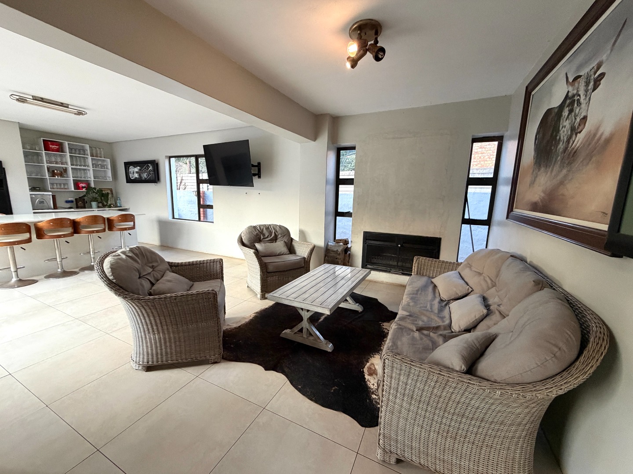
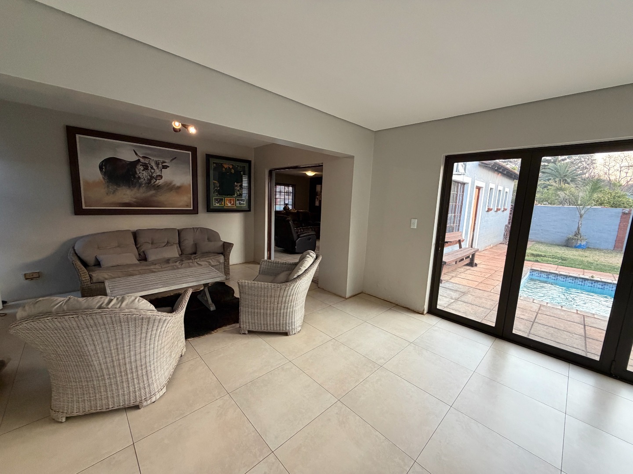
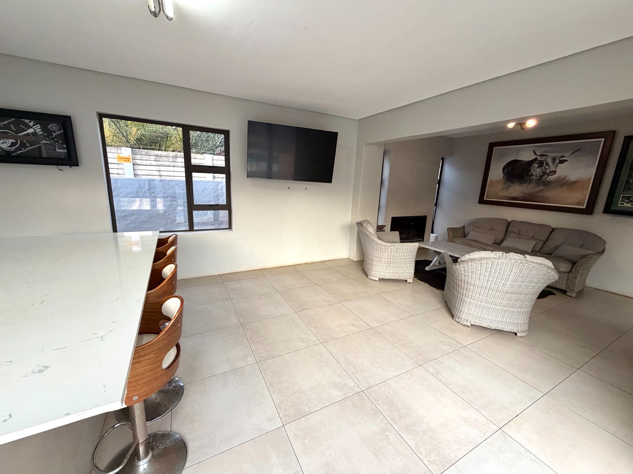
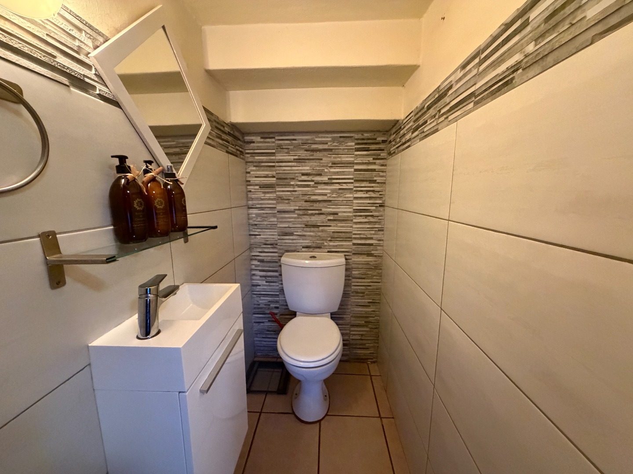
- Open plan living design consisting of a family room that leads to the entertainment area, dining area open plan to the kitchen and close to a guest WC
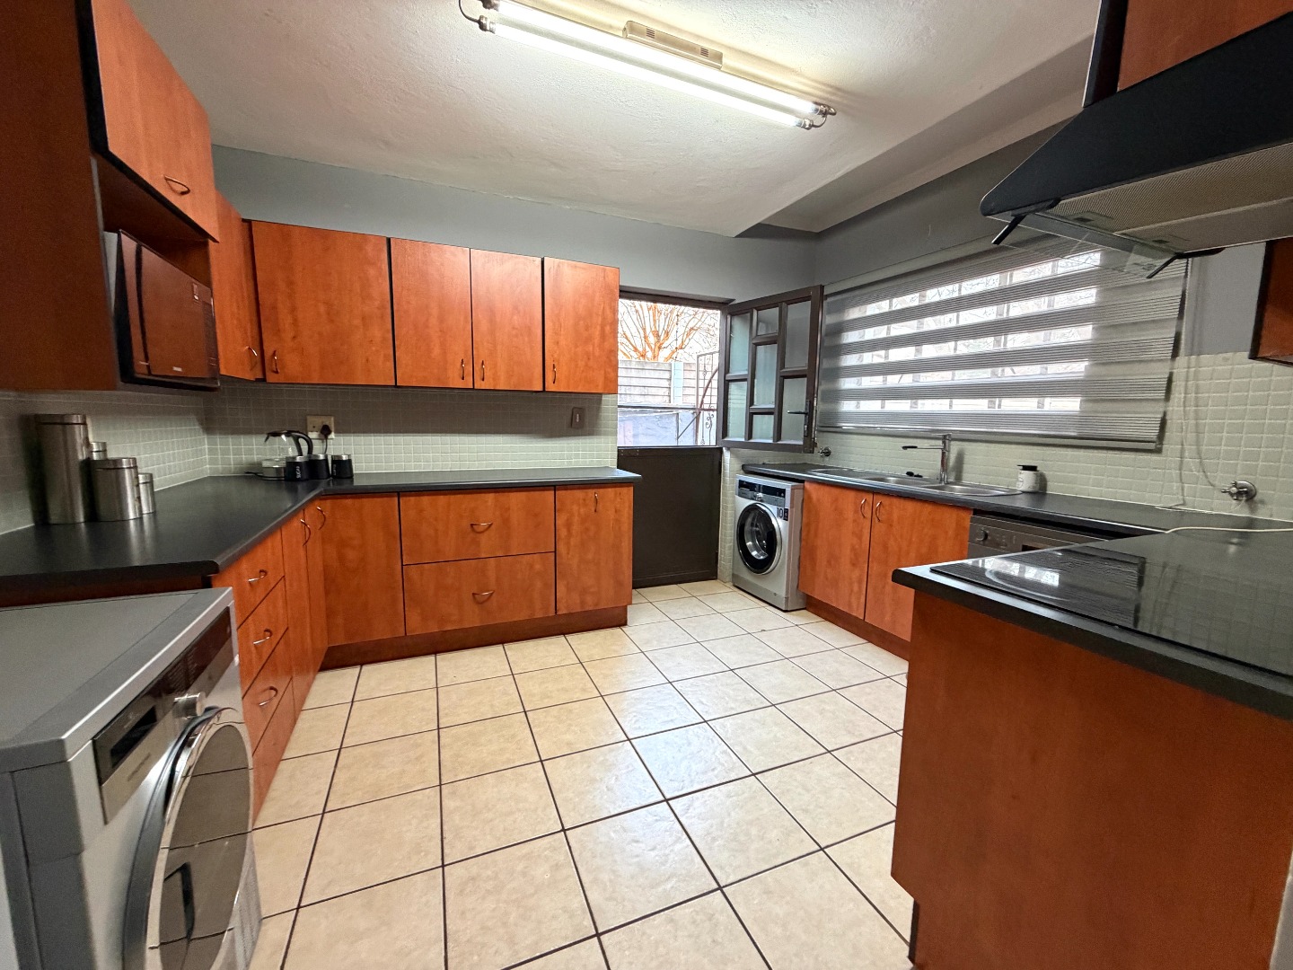
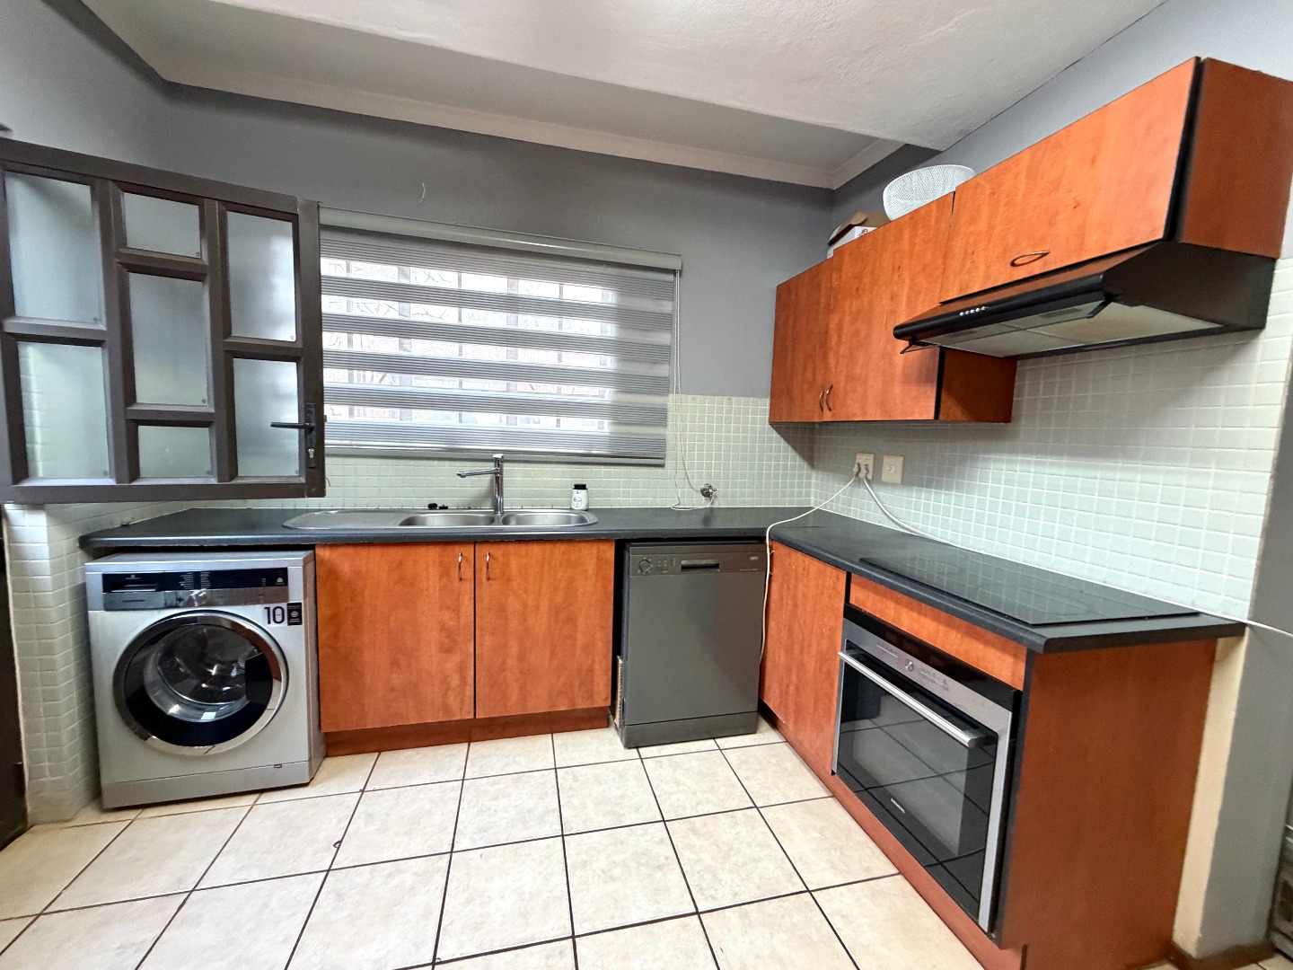
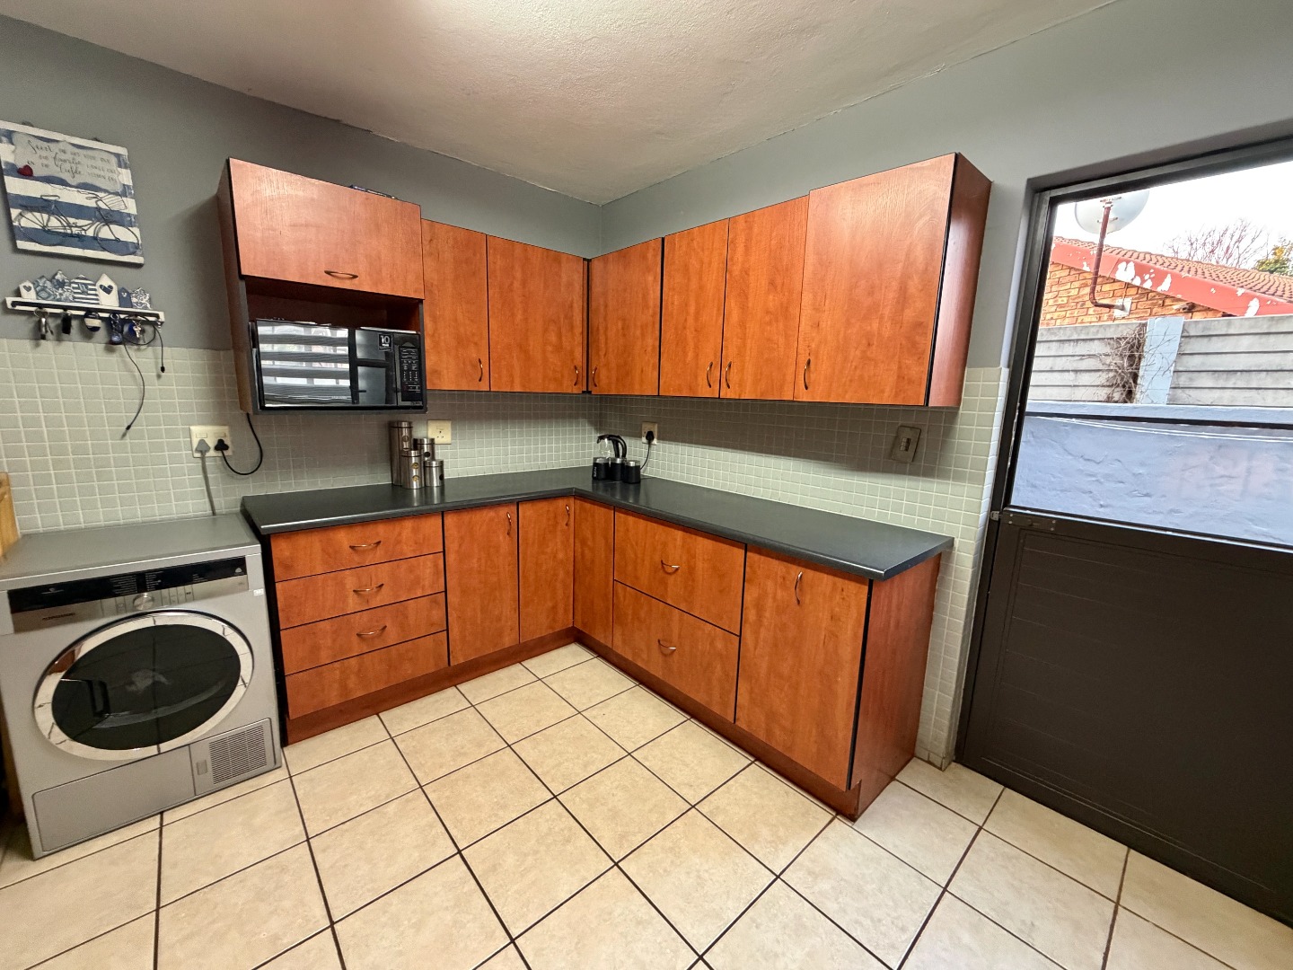
- Neat fitted kitchen with a door that leads to the back where the washing line is located
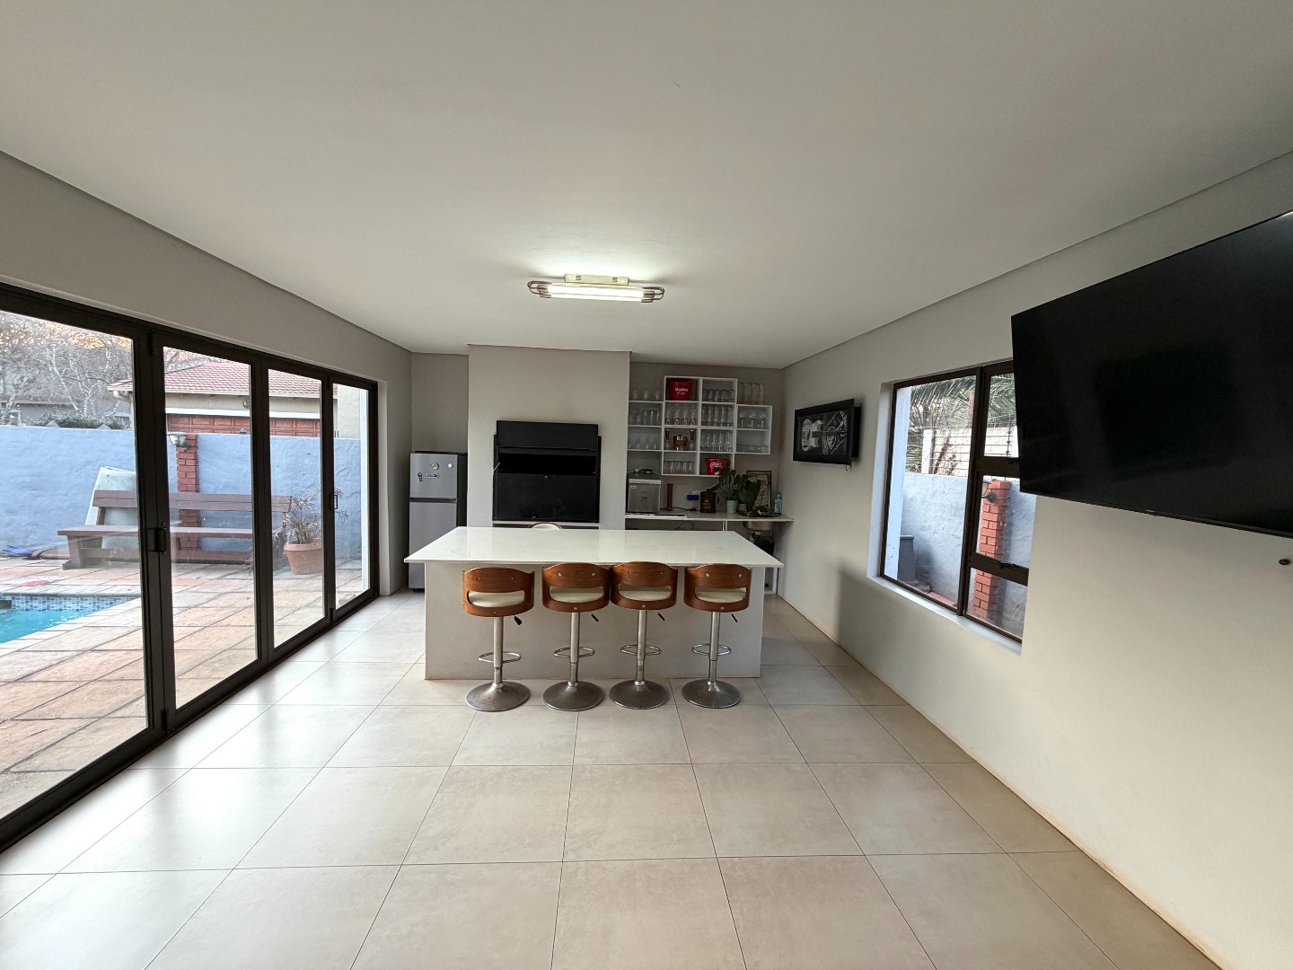
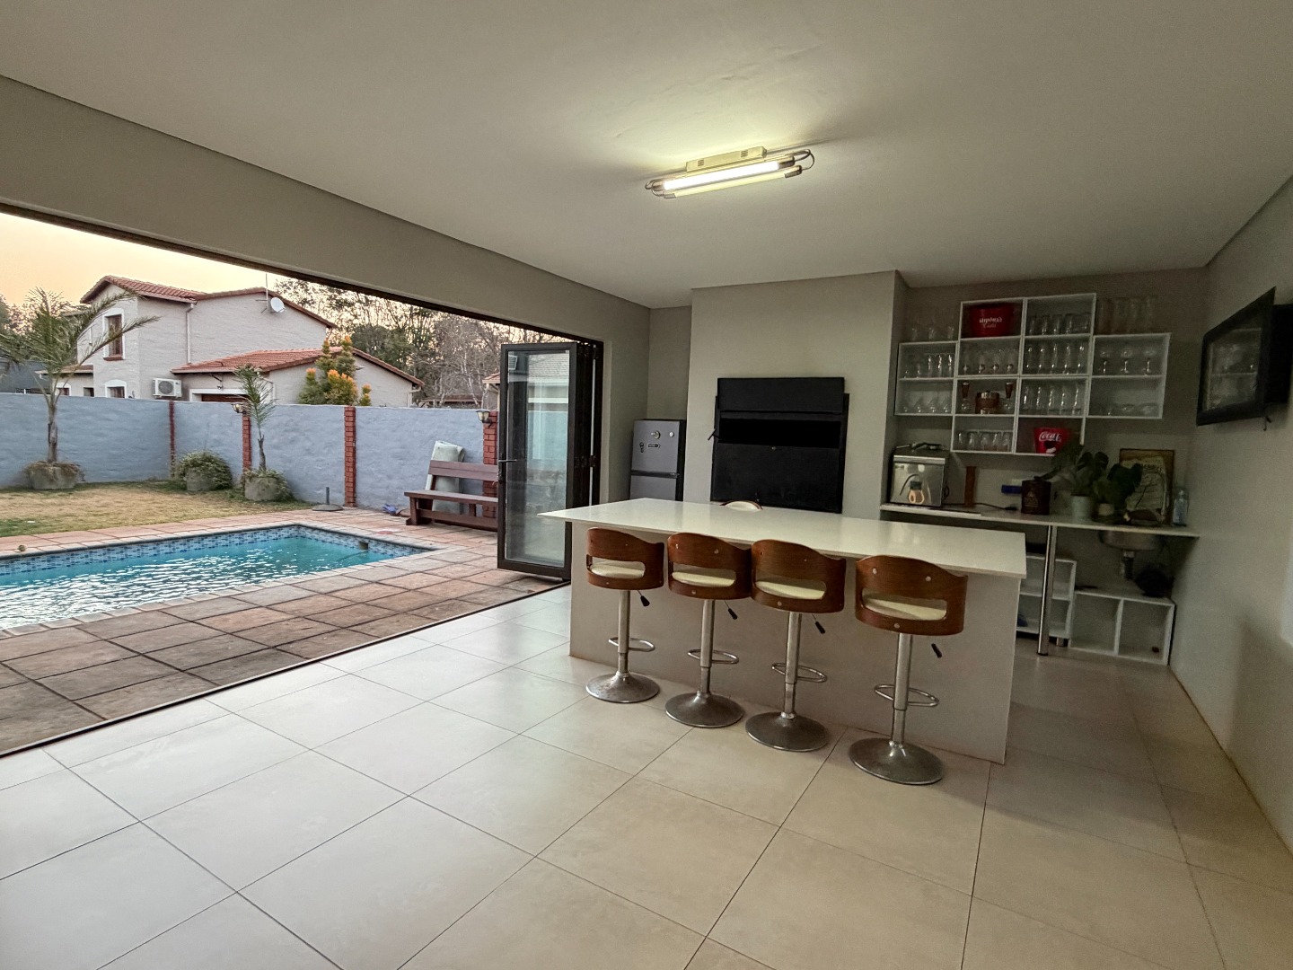
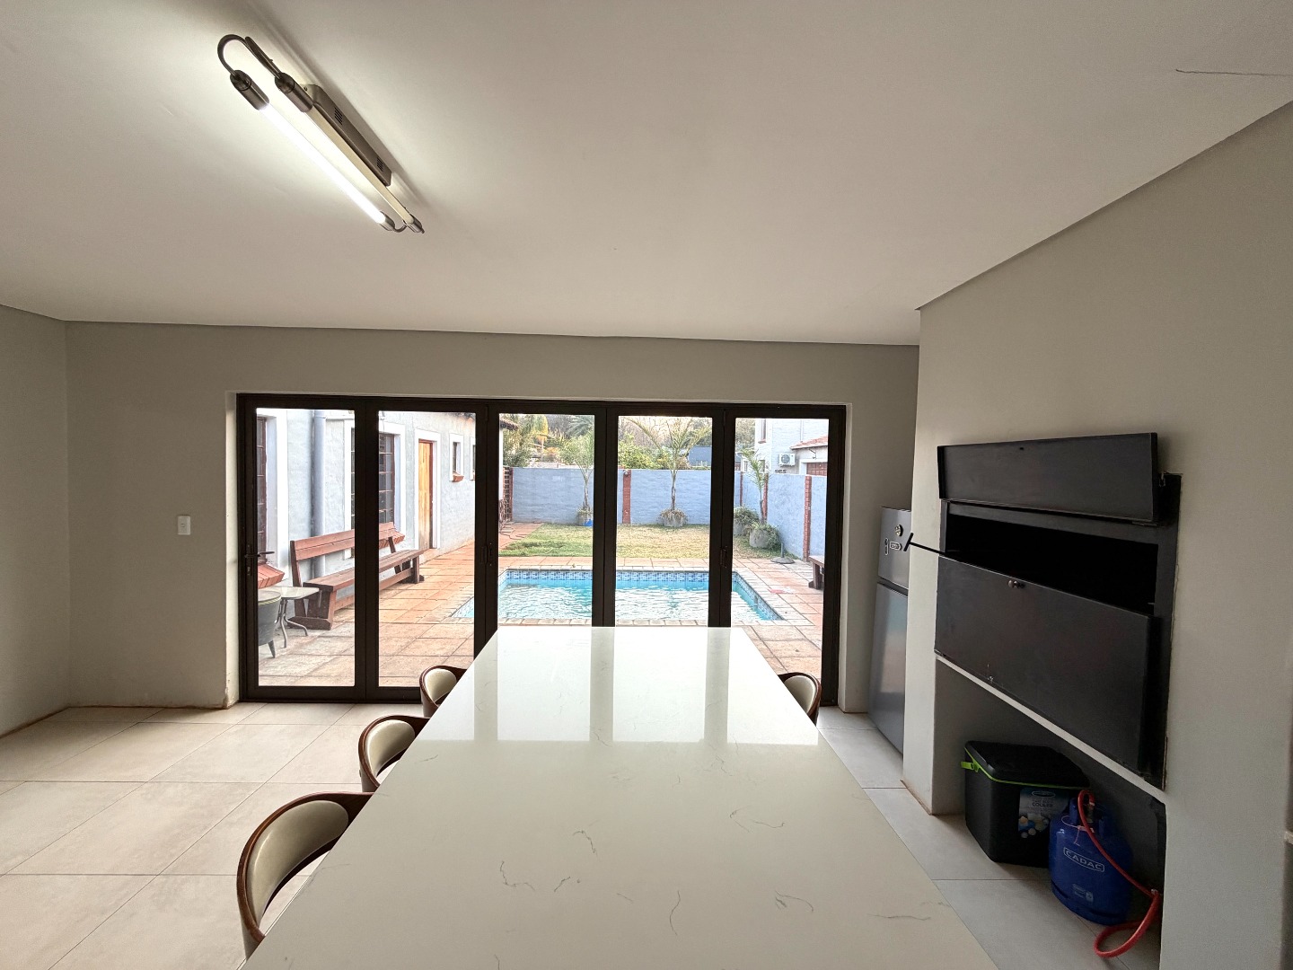
- Large entertainment area with lounge area and built in island that doubles as dining area and build in braai
- Guest WC
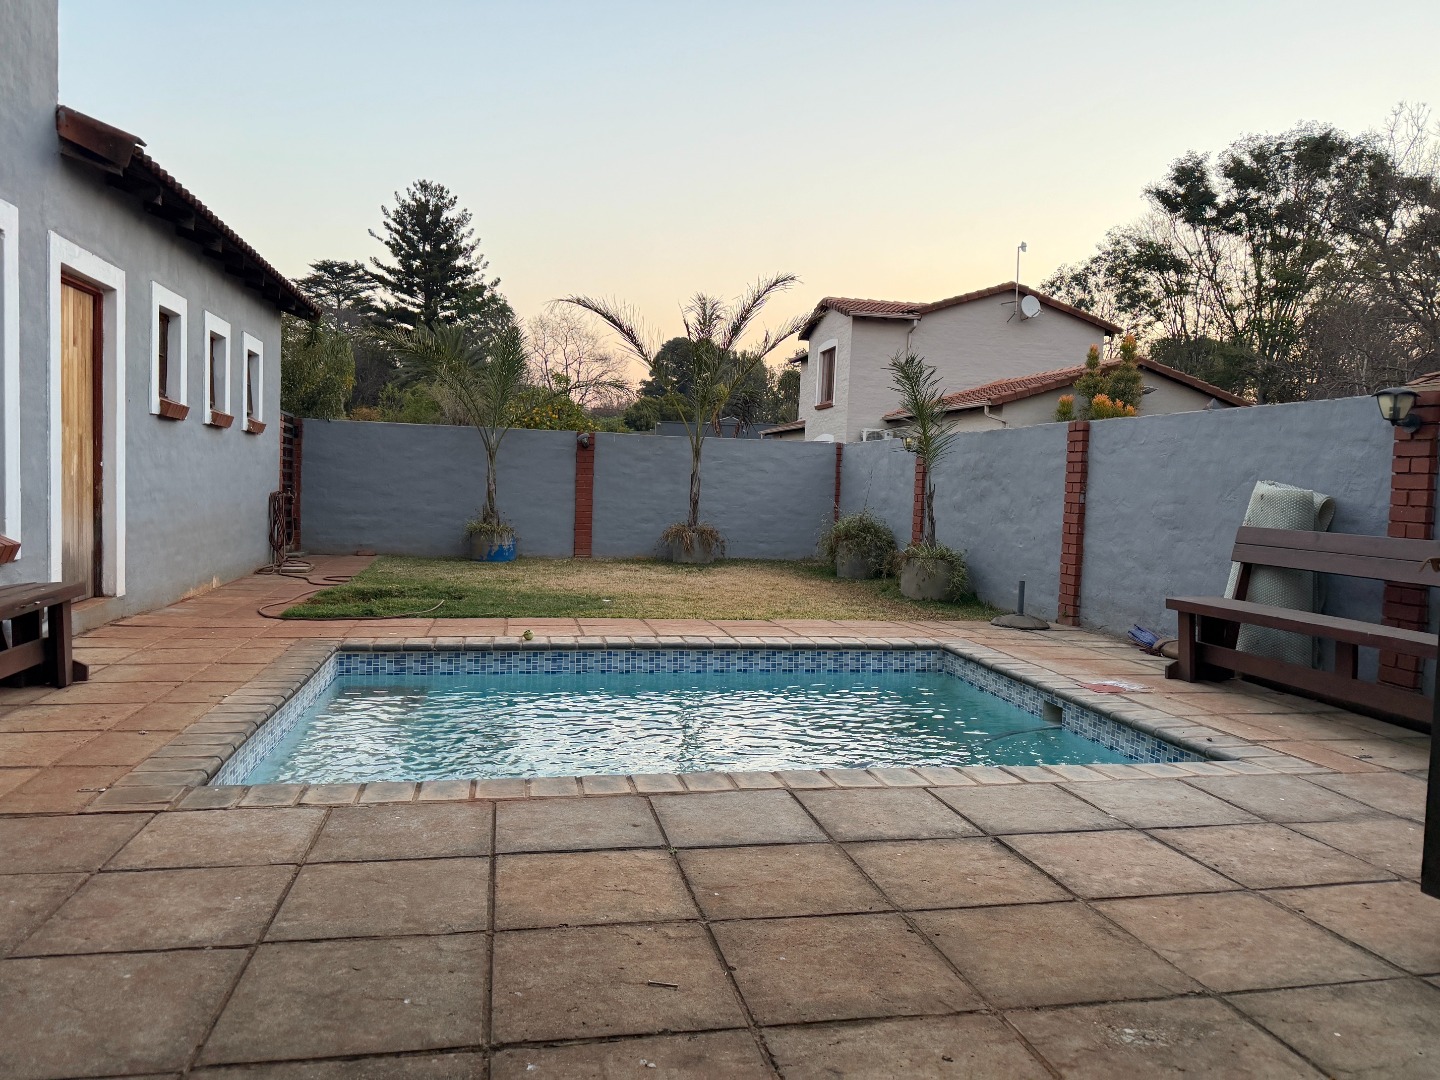
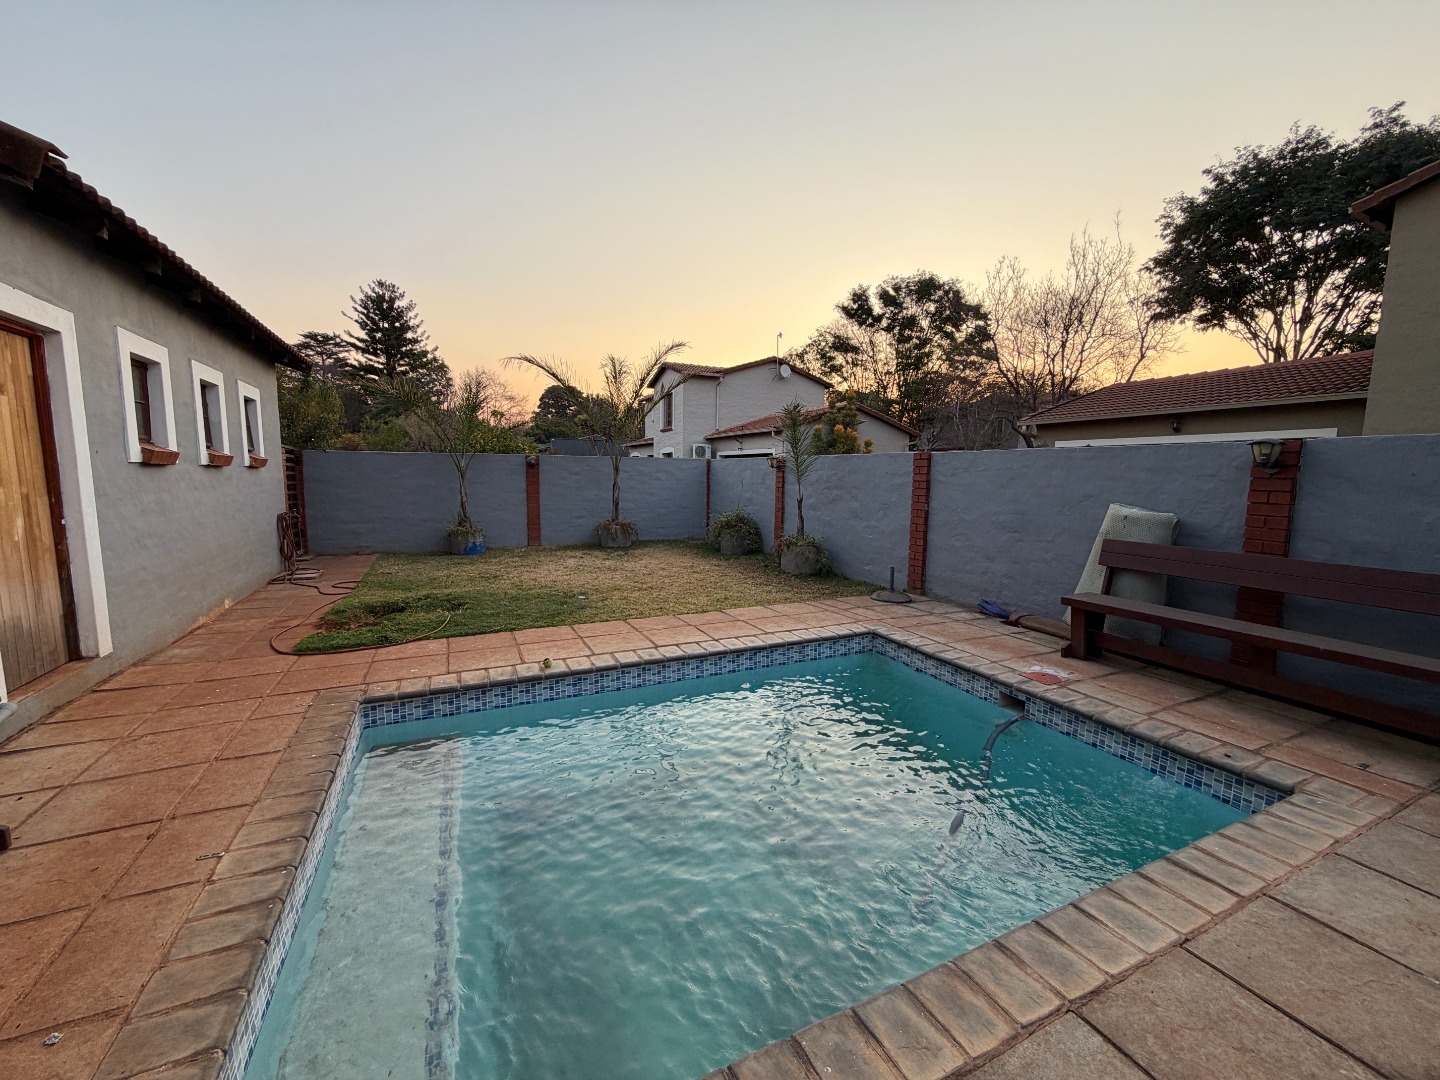
- Sparkling pool in private garden
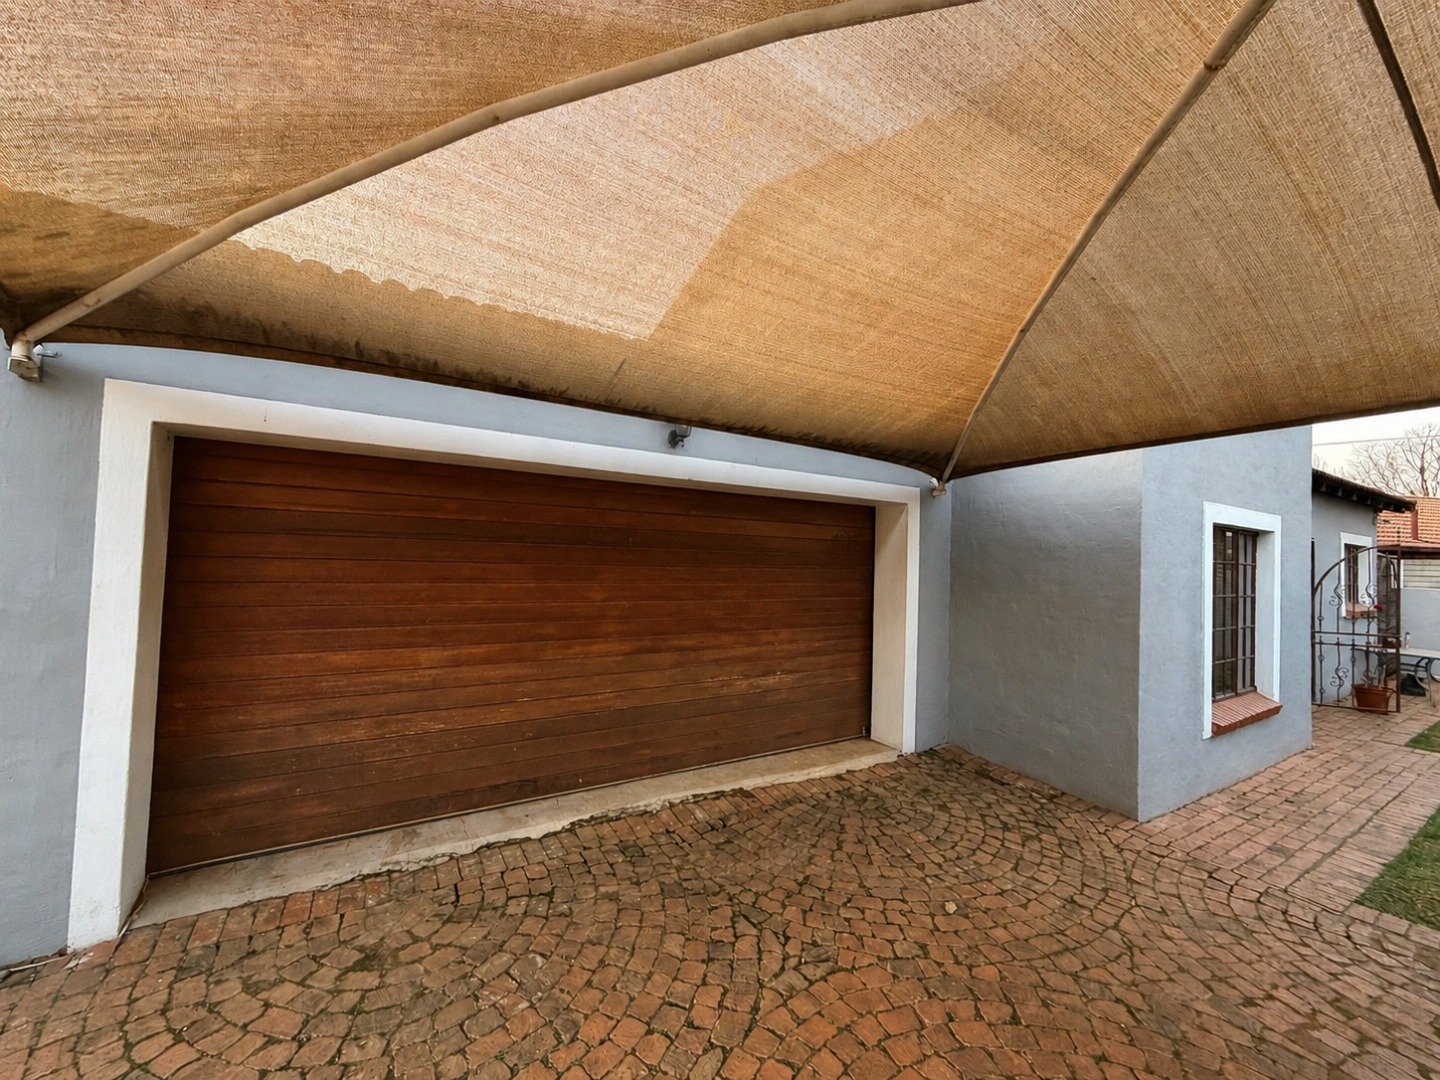
- Double automated garage with extra parking for guests under cover in front garden
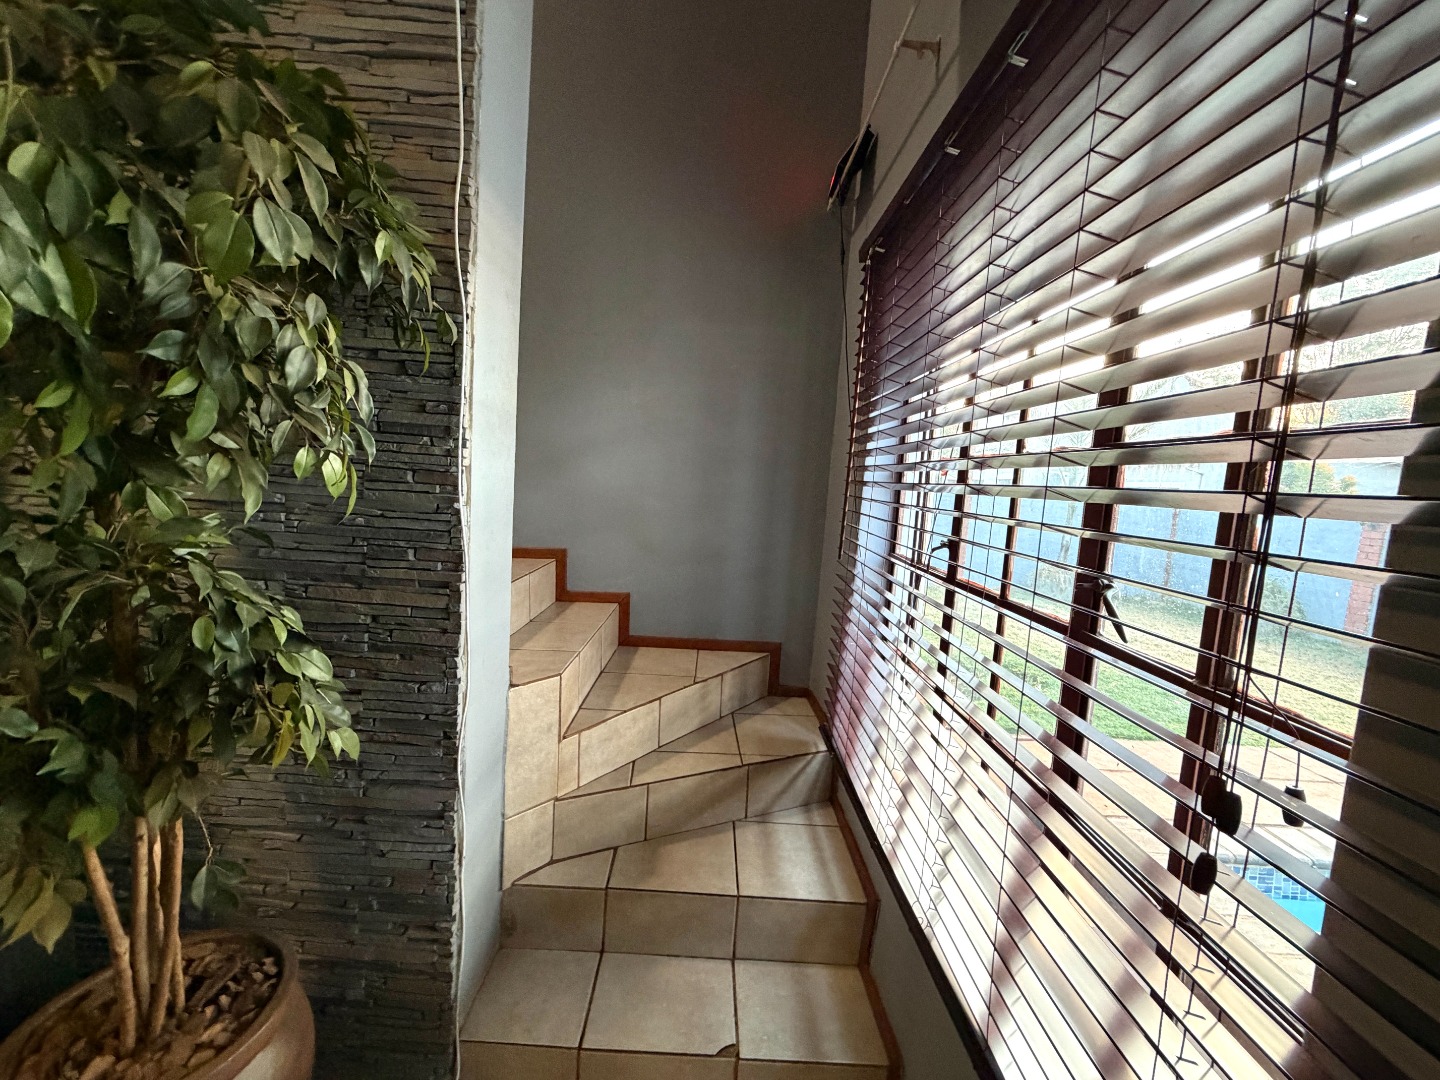
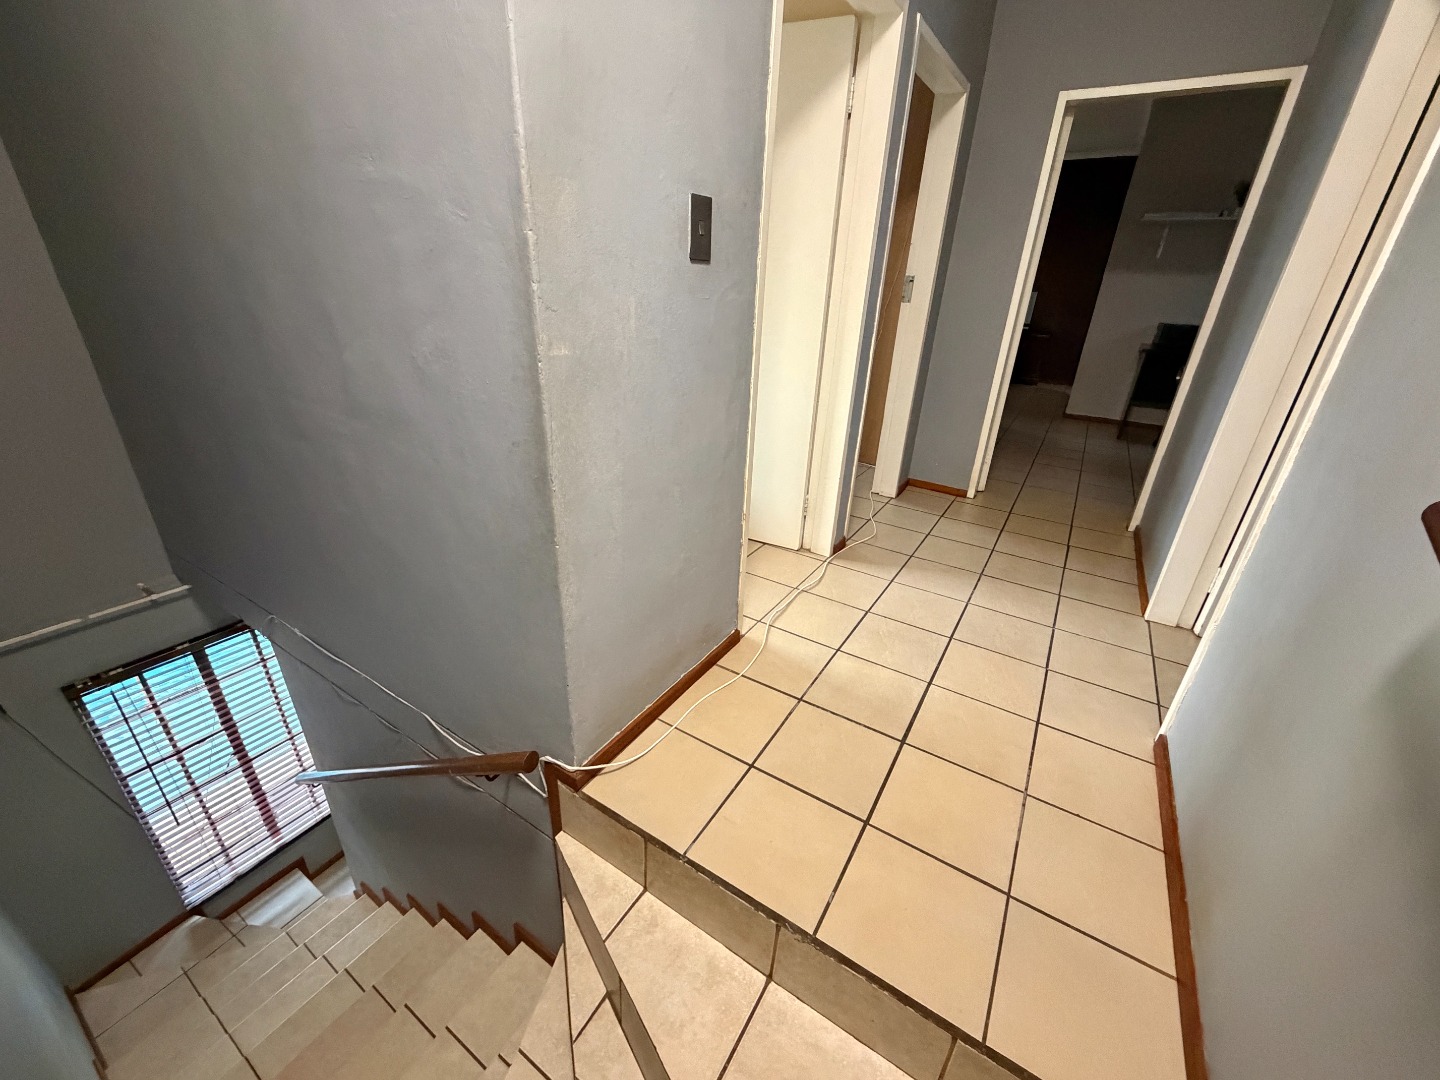
UPSTAIRS
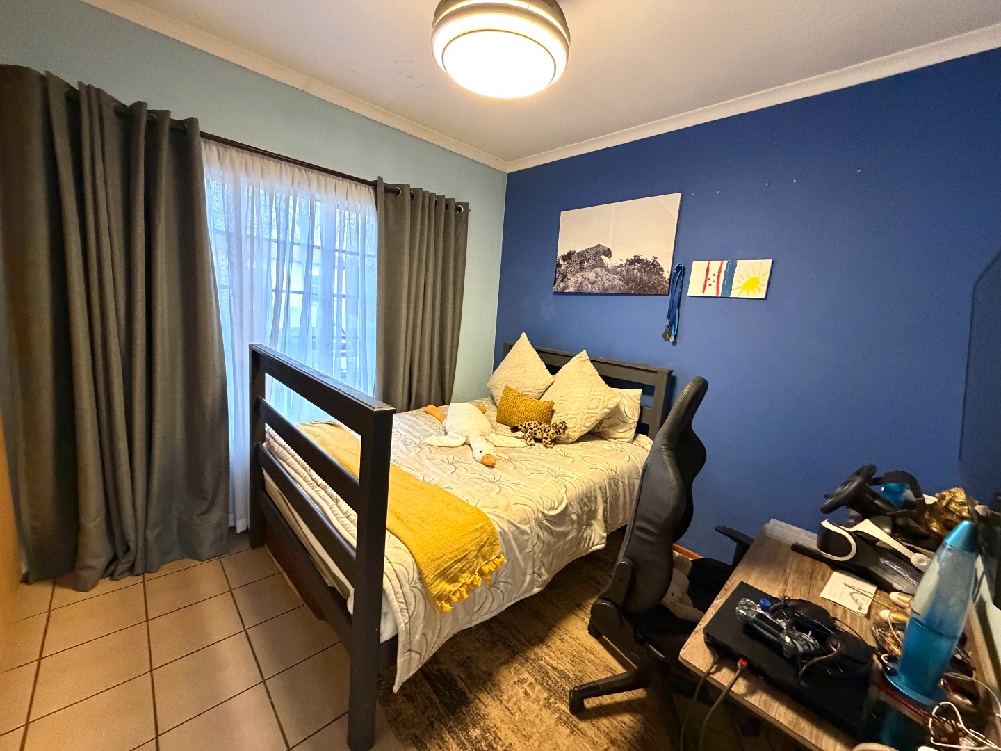
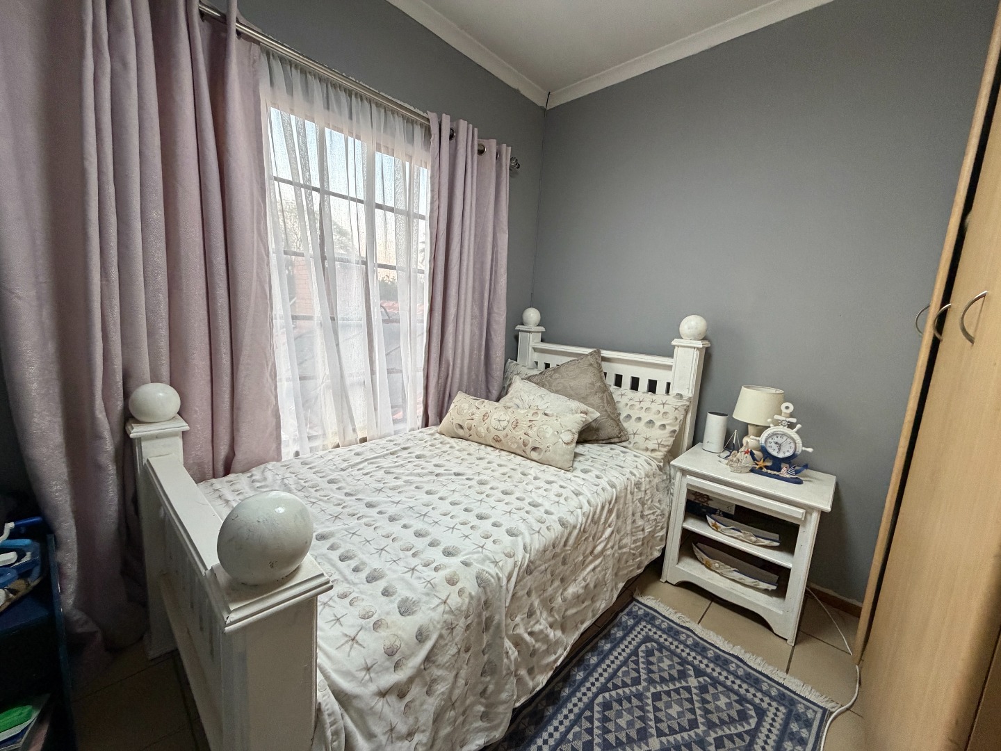
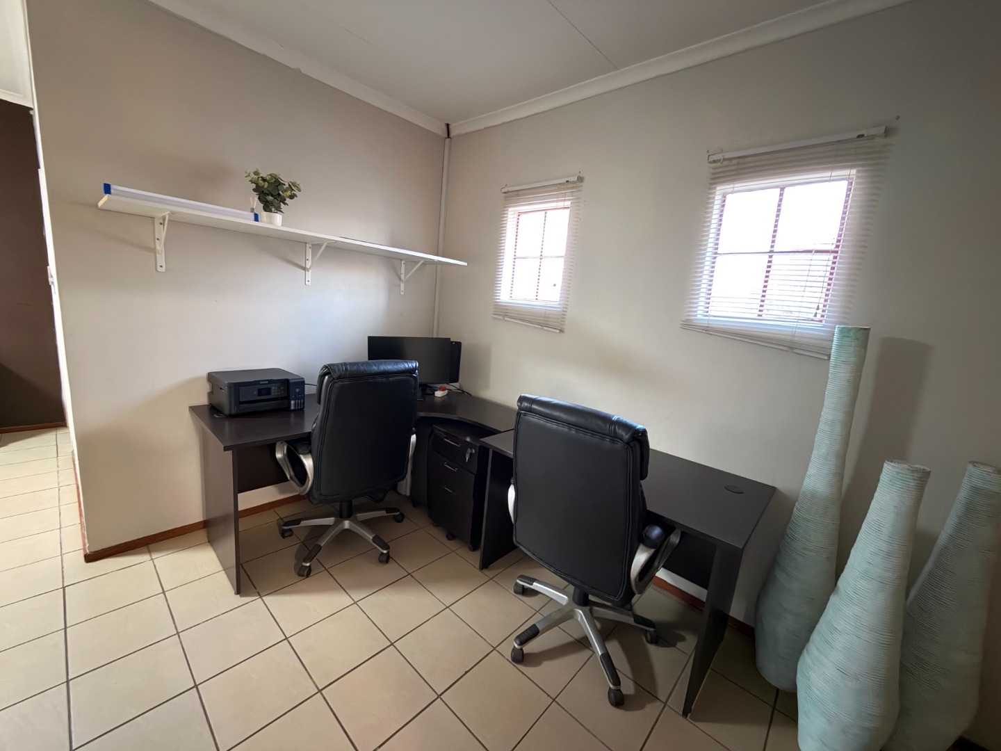
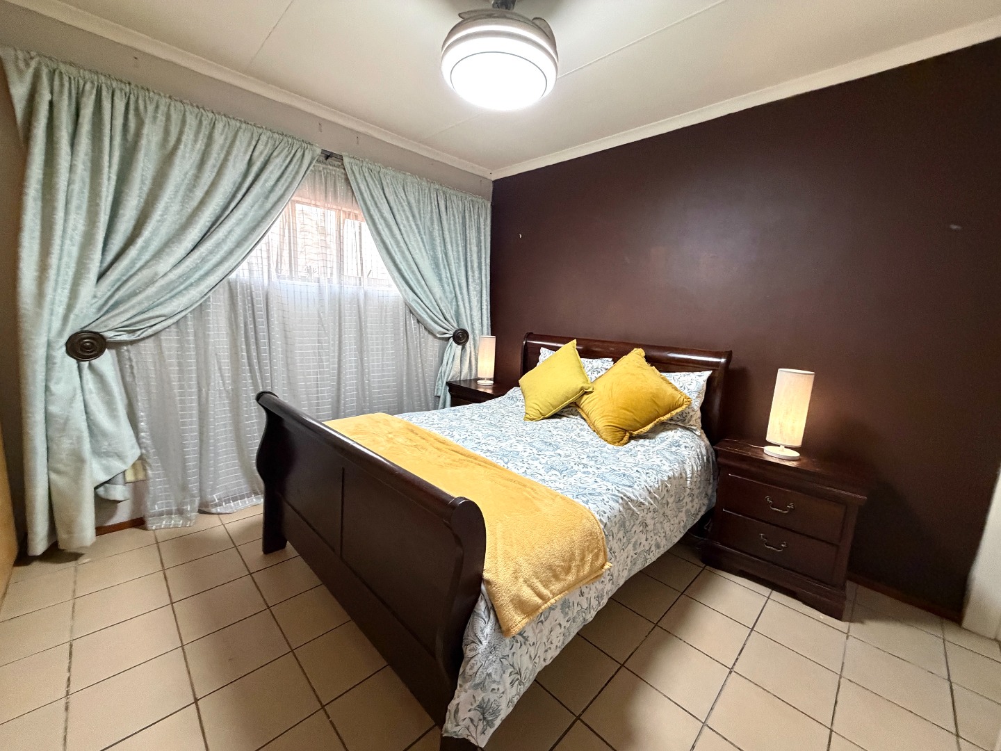
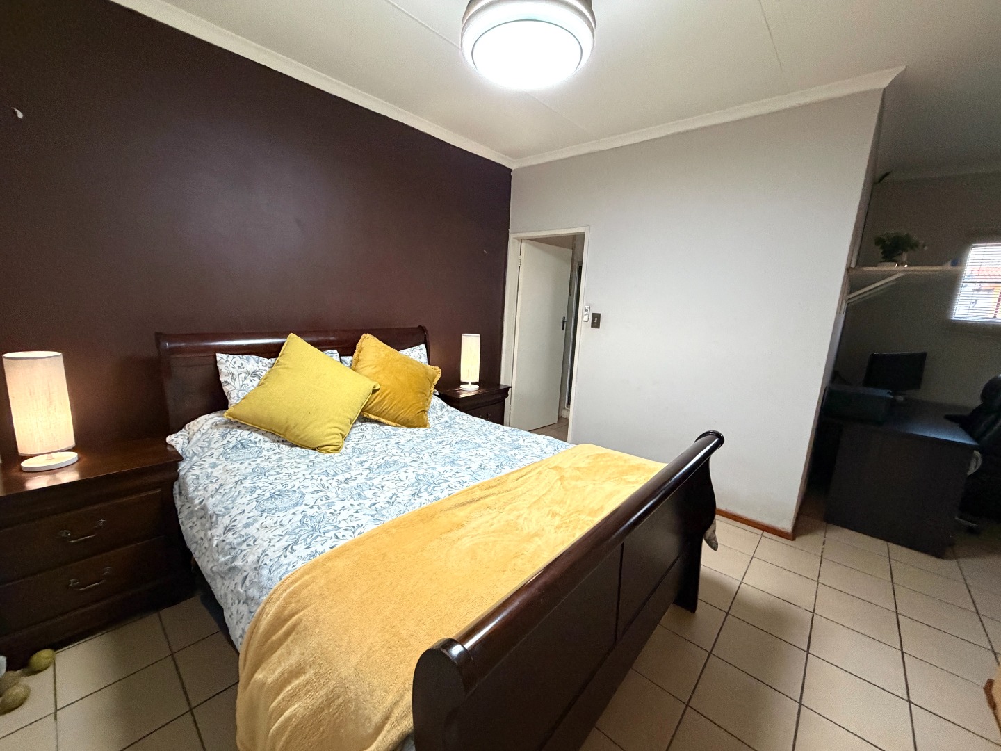
- 3 Bedrooms each with built in cupboards (Main bedroom small study area)
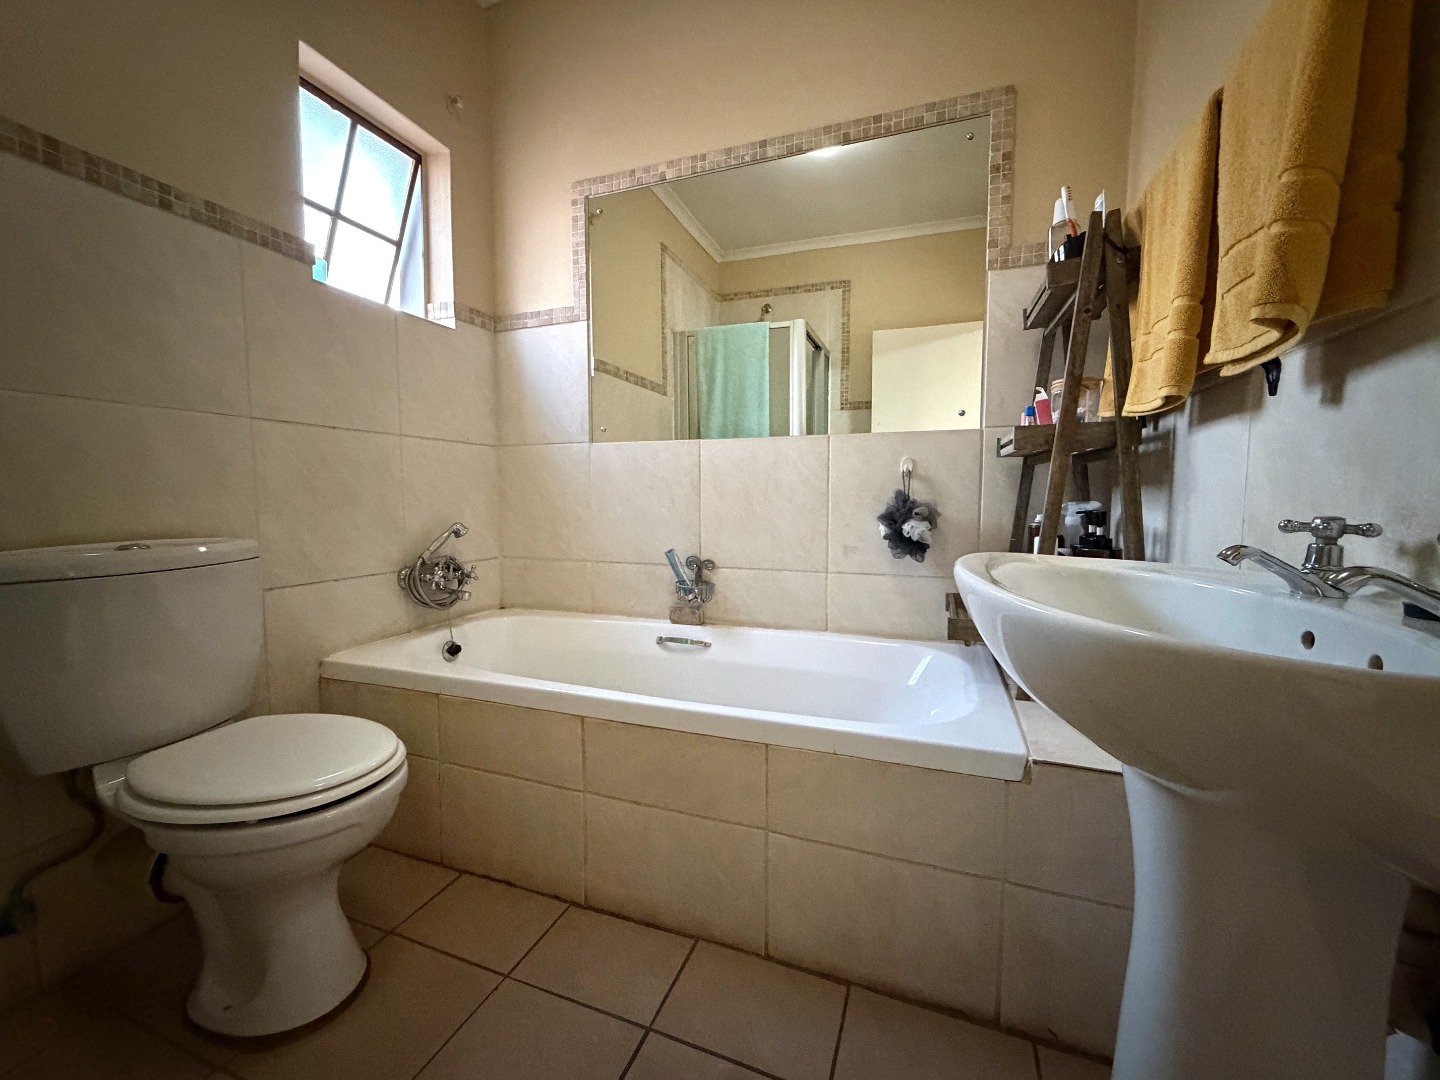
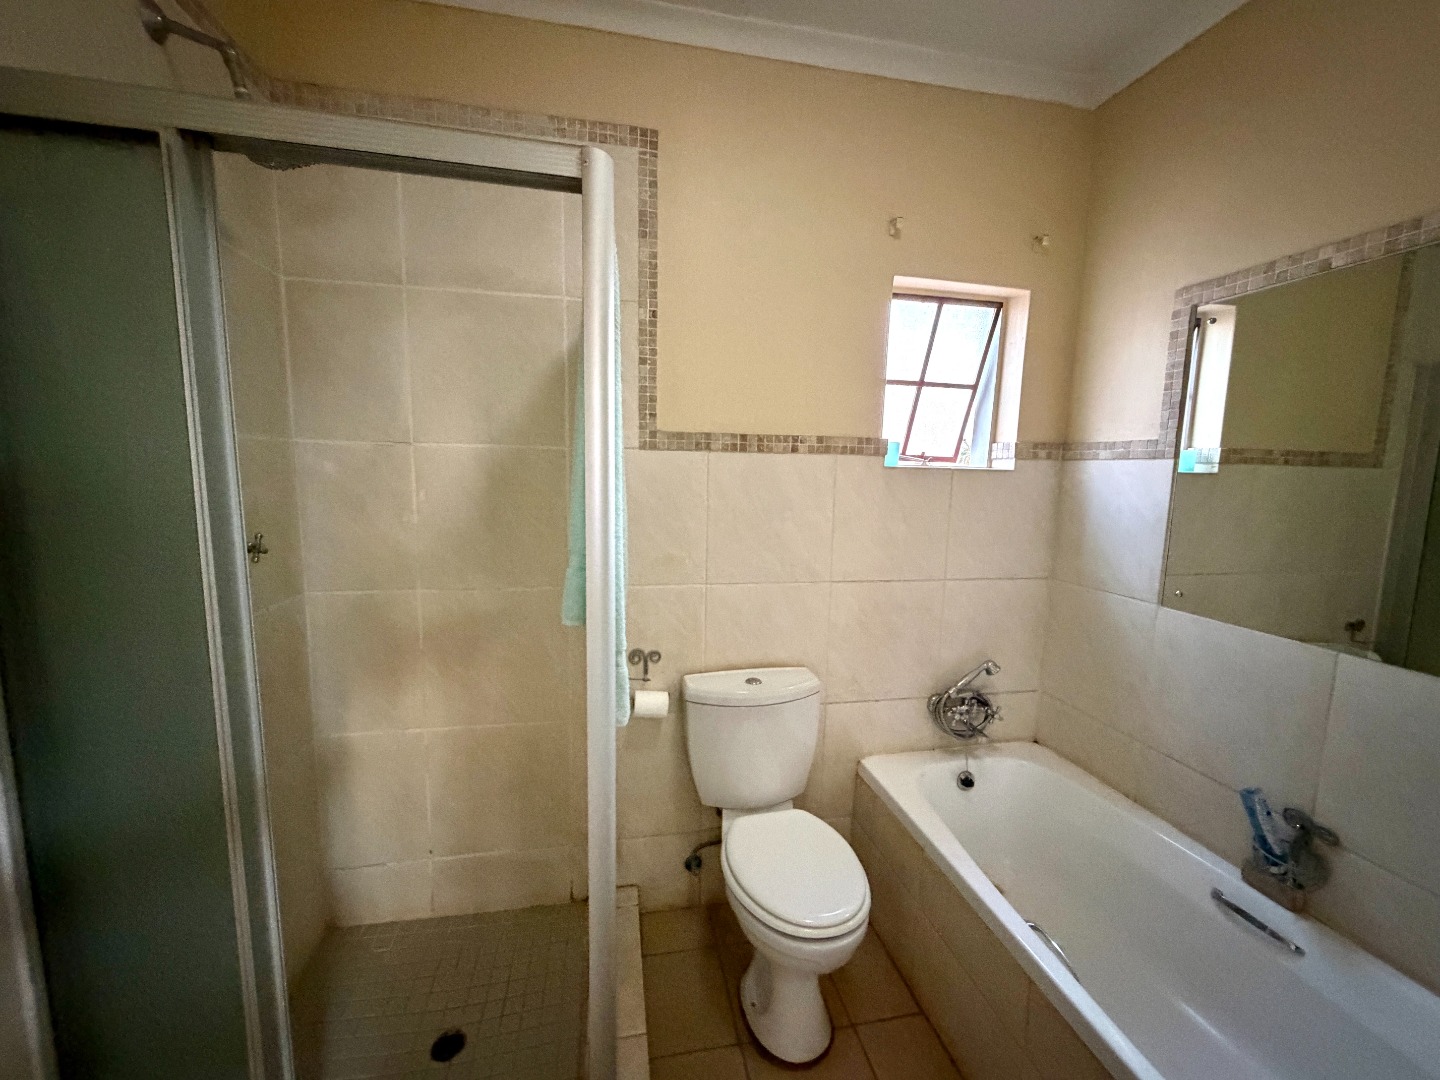
- 2 Bathrooms of which the main is en suite
Property Details
- 3 Bedrooms
- 2.5 Bathrooms
- 2 Garages
- 1 Ensuite
- 1 Lounges
- 1 Dining Area
Property Features
- Pool
- Pets Allowed
- Kitchen
- Built In Braai
- Guest Toilet
- Paving
- Garden
- Family TV Room
| Bedrooms | 3 |
| Bathrooms | 2.5 |
| Garages | 2 |
| Floor Area | 190 m2 |
| Erf Size | 457.0 m2 |
Contact the Agent

Henk Humphries
Full Status Property Practitioner