- 5
- 3
- 5
- 538 m2
- 2 082.0 m2
Monthly Costs
Monthly Bond Repayment ZAR .
Calculated over years at % with no deposit. Change Assumptions
Affordability Calculator | Bond Costs Calculator | Bond Repayment Calculator | Apply for a BondBond Calculator

Disclaimer: The estimates contained on this webpage are provided for general information purposes and should be used as a guide only. While every effort is made to ensure the accuracy of the calculator, RE/MAX of Southern Africa cannot be held liable for any loss or damage arising directly or indirectly from the use of this calculator, including any incorrect information generated by this calculator, and/or arising pursuant to your reliance on such information.
Property description
Step into a lifestyle where space, comfort, entertainment, and endless family memories come together in one remarkable property. Perfectly positioned in the heart of sought-after Lyttelton Manor, this exceptional residence offers far more than just a home - it offers a sanctuary designed for living life to the fullest.
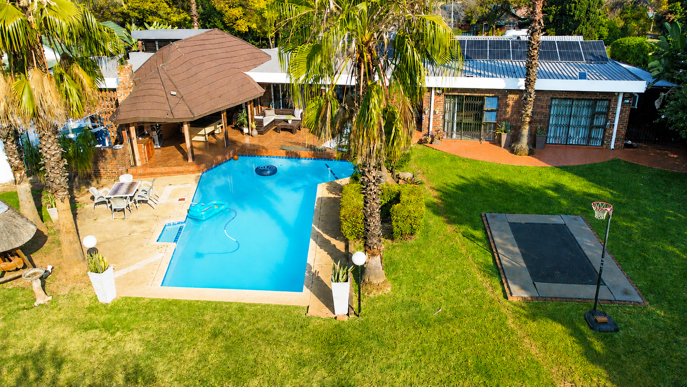
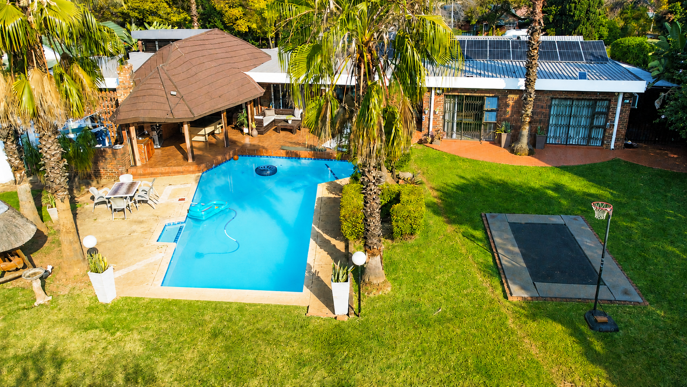
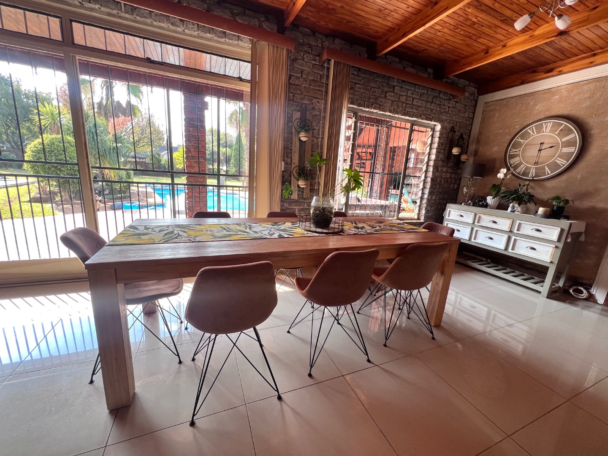
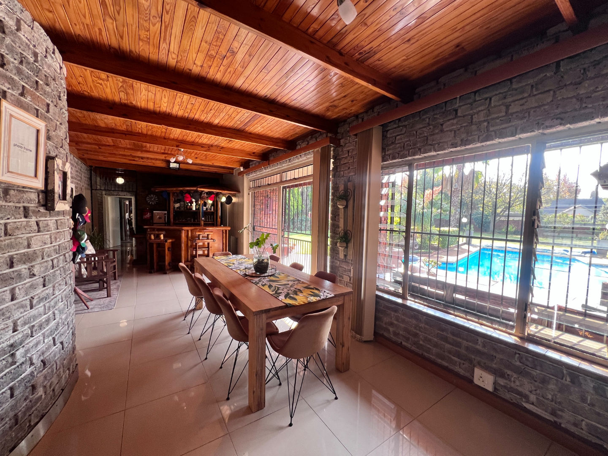
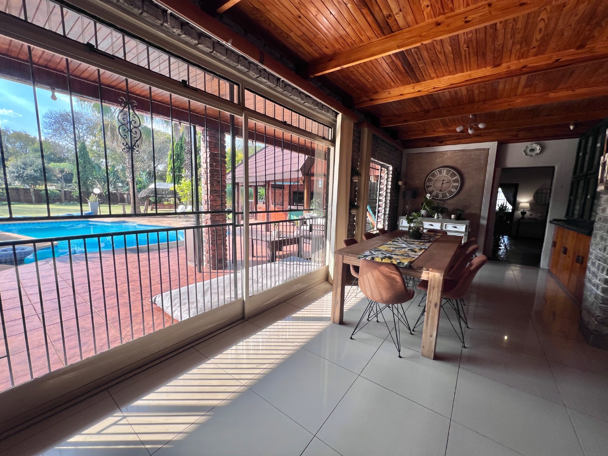
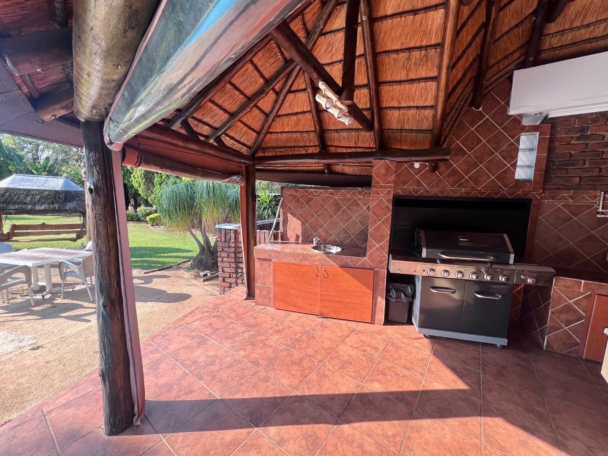
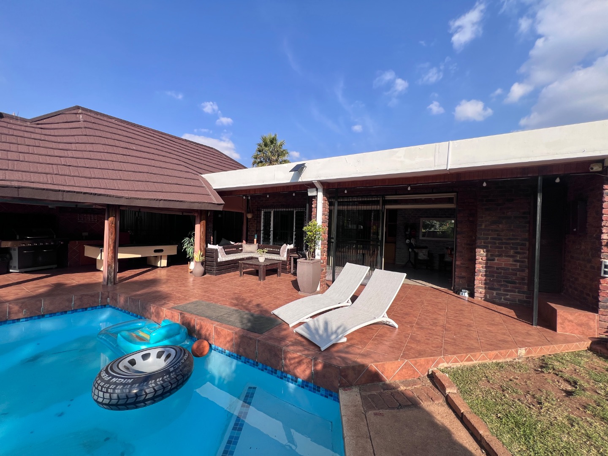
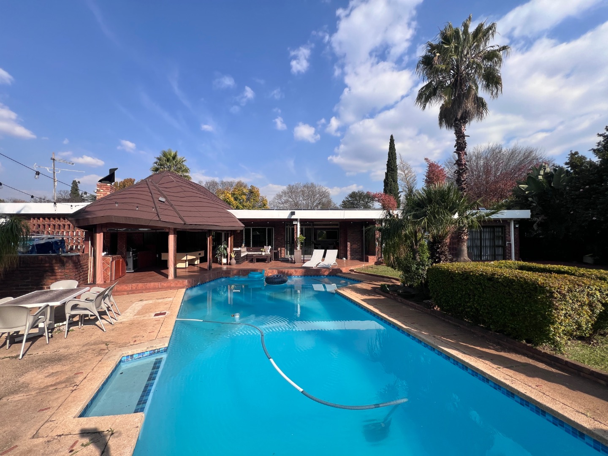
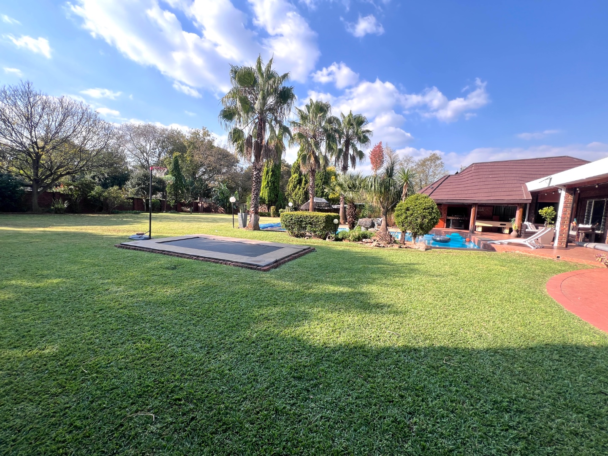
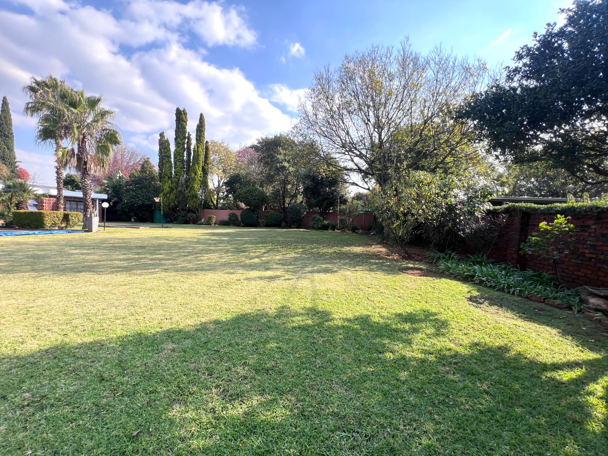
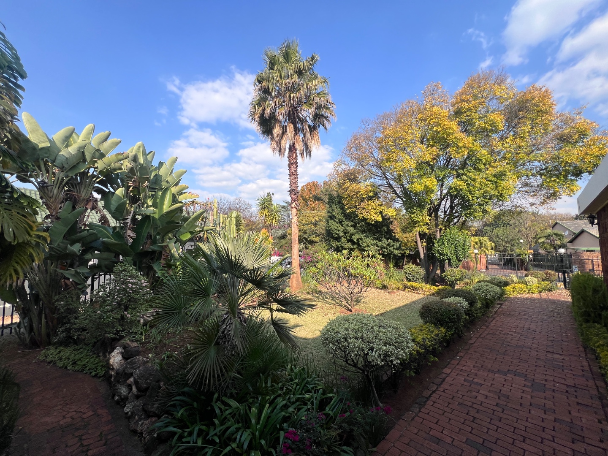
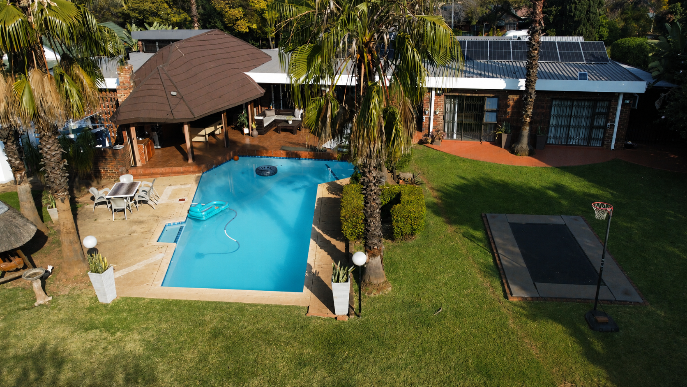
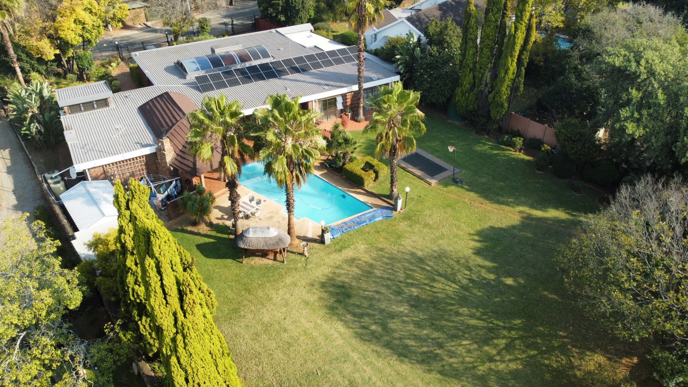
From the moment you arrive, you are welcomed by expansive grounds, beautiful mature trees, and a magnificent garden that truly sets this property apart. This enormous garden is a rare find in today's market - a place where children can run freely, pets can roam, and families can gather for unforgettable weekends around the sparkling heated pool. Imagine summer braais under the lapa, garden parties under the palms, peaceful morning coffees overlooking the lush lawns, or even creating your own vegetable garden, entertainment oasis, jungle gym paradise, or future expansion opportunities. This outdoor space offers freedom, privacy, and possibilities seldom found in metropolitan living.
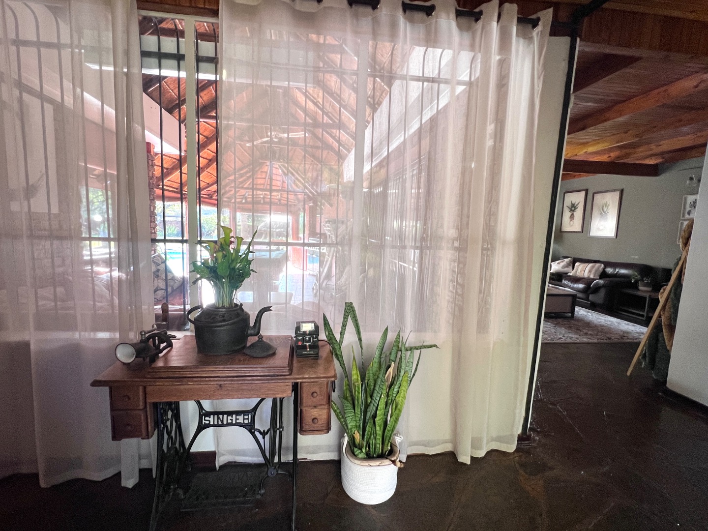
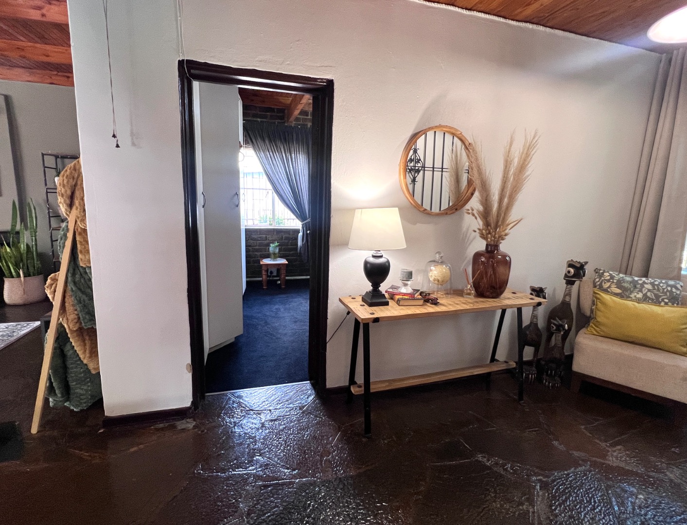
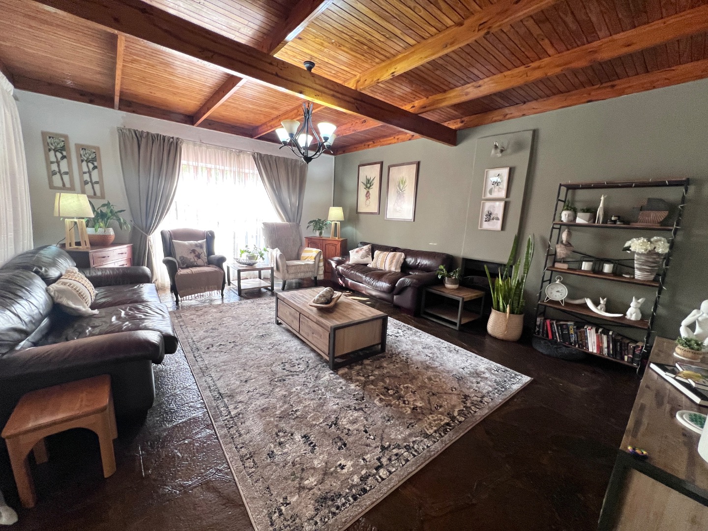
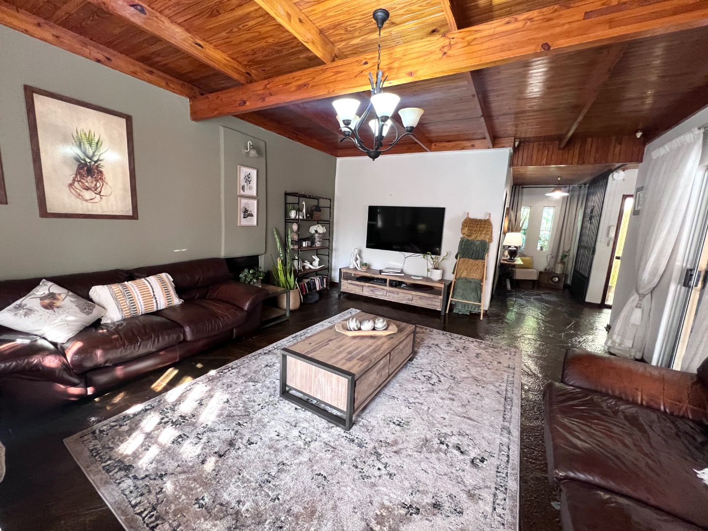
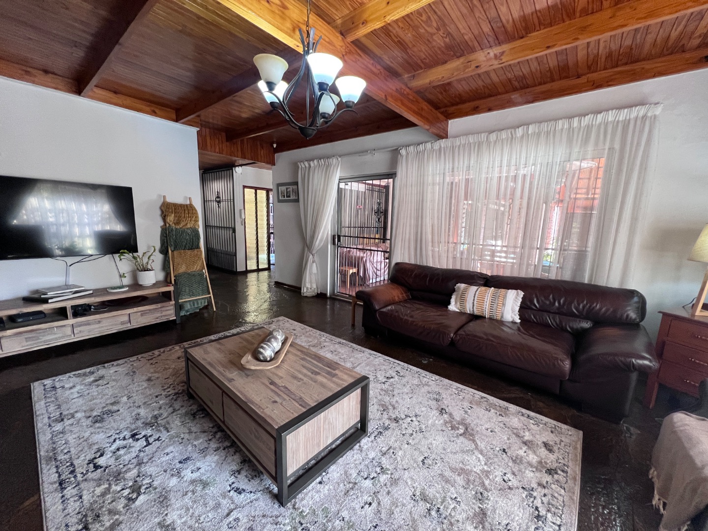
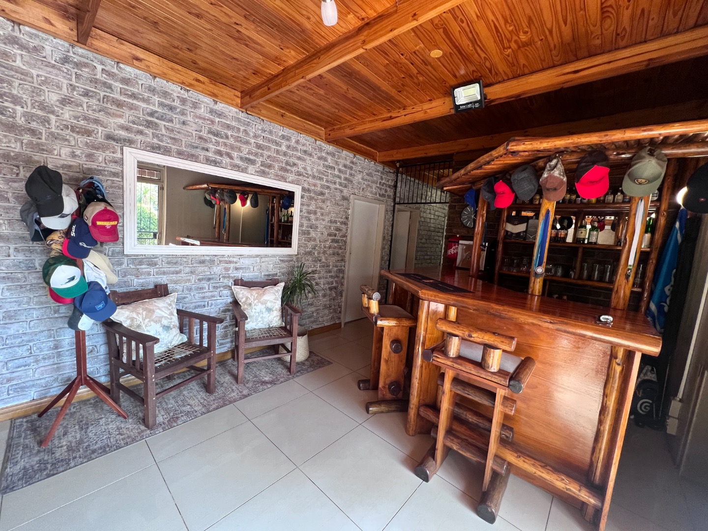
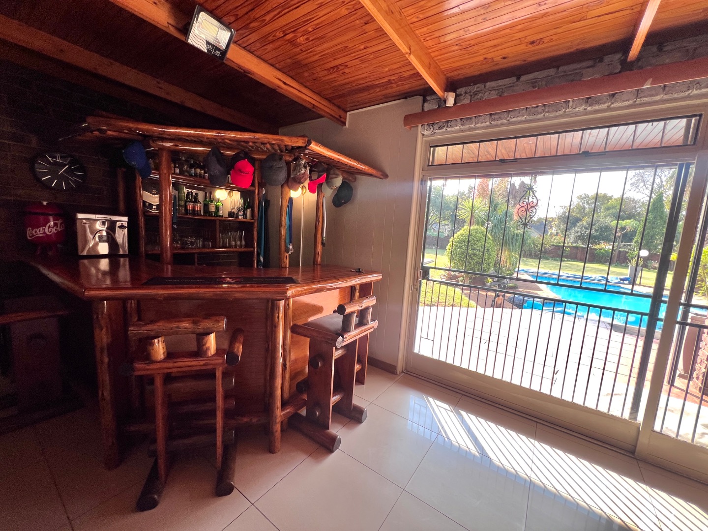
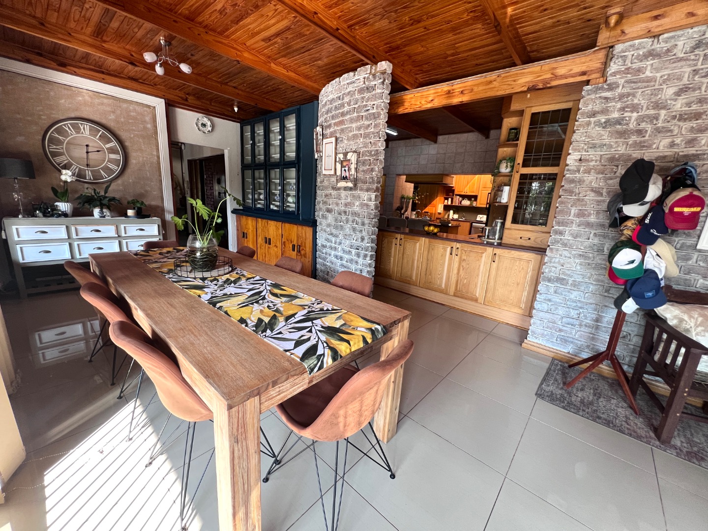
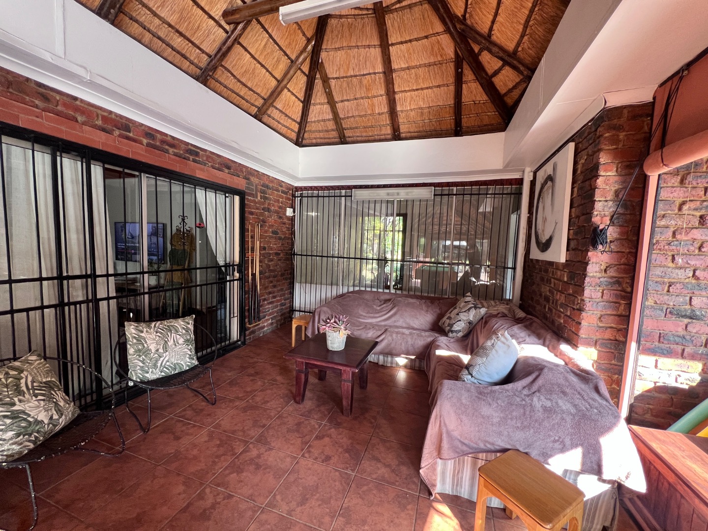
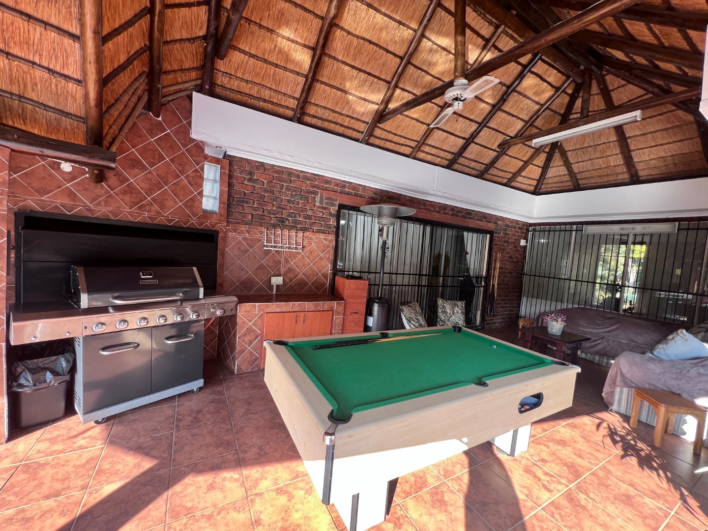
The main residence has been thoughtfully designed for comfortable family living and effortless entertaining. Spacious living areas flow beautifully together, while large windows invite natural light and garden views into every corner of the home. The warm and inviting lounge, elegant dining room, built-in bar area, and entertainer's lapa create the perfect setting for both relaxed family evenings and hosting guests in style.
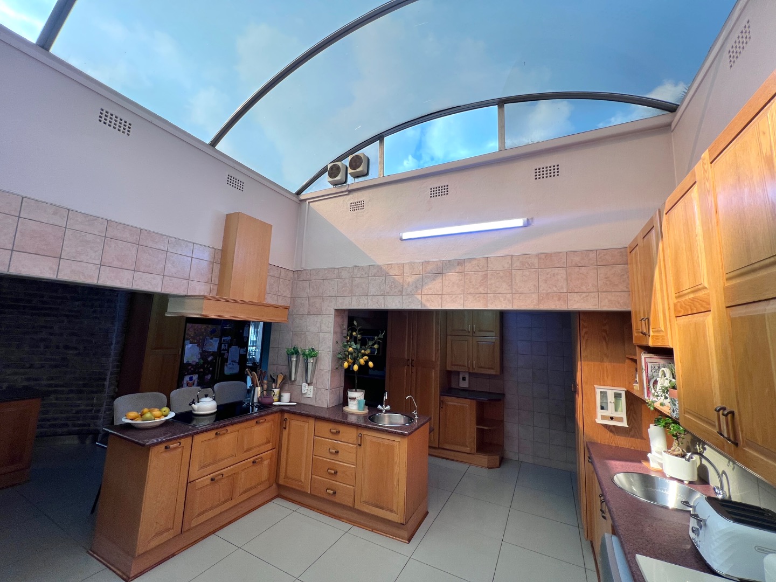
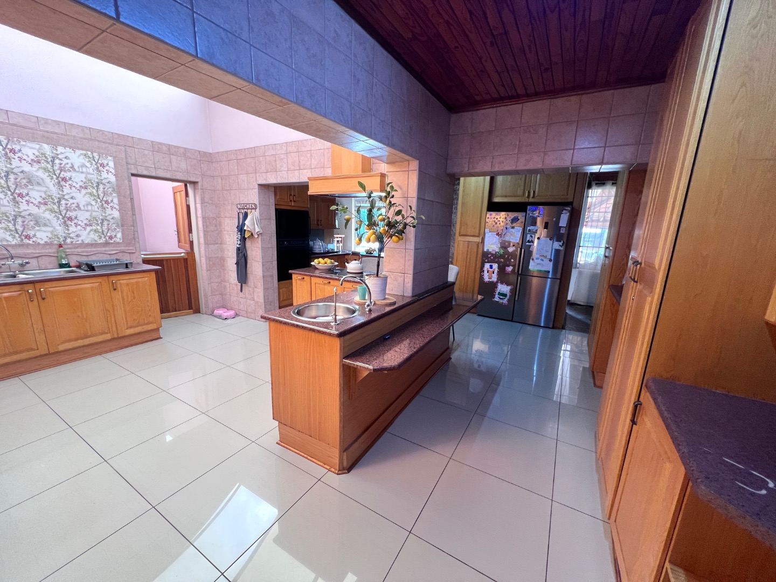
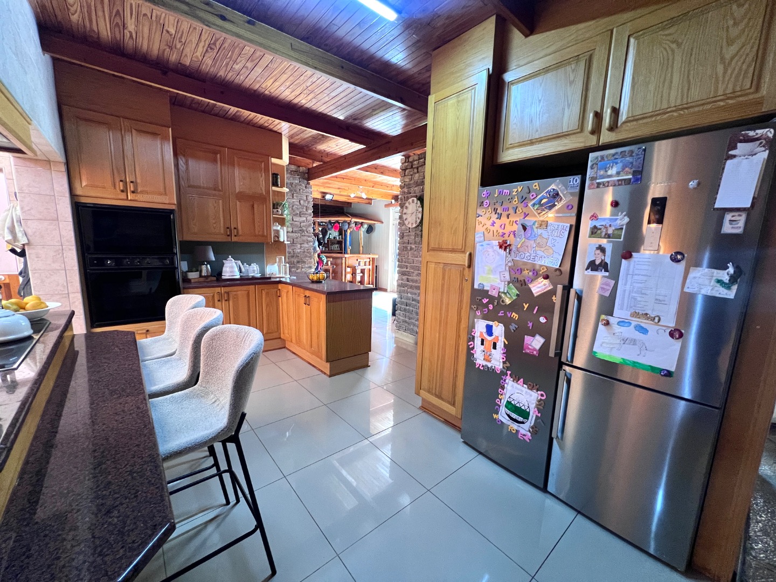
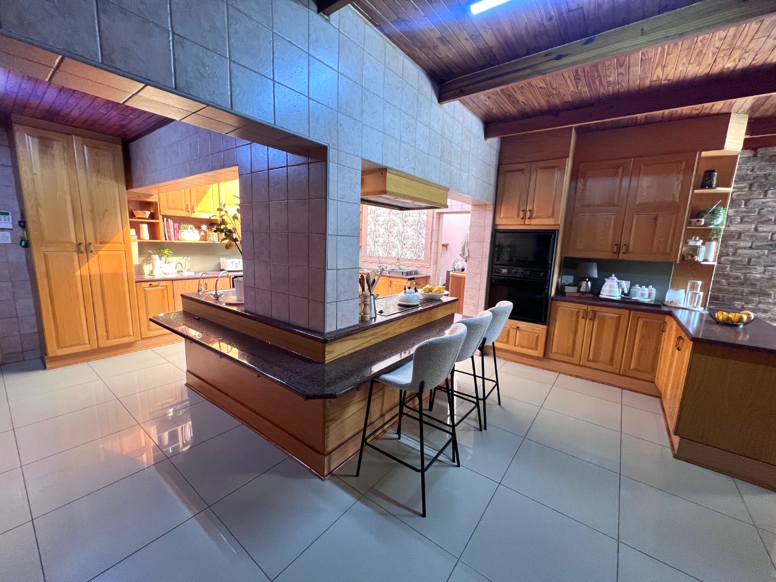
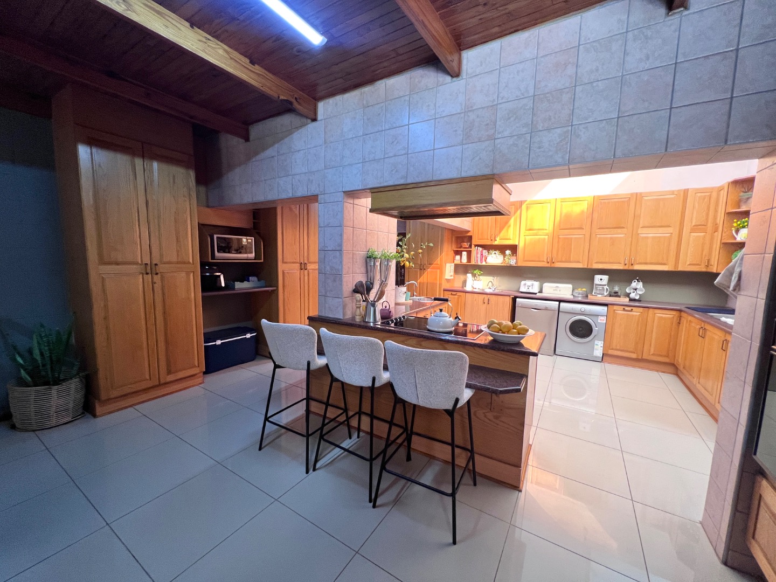
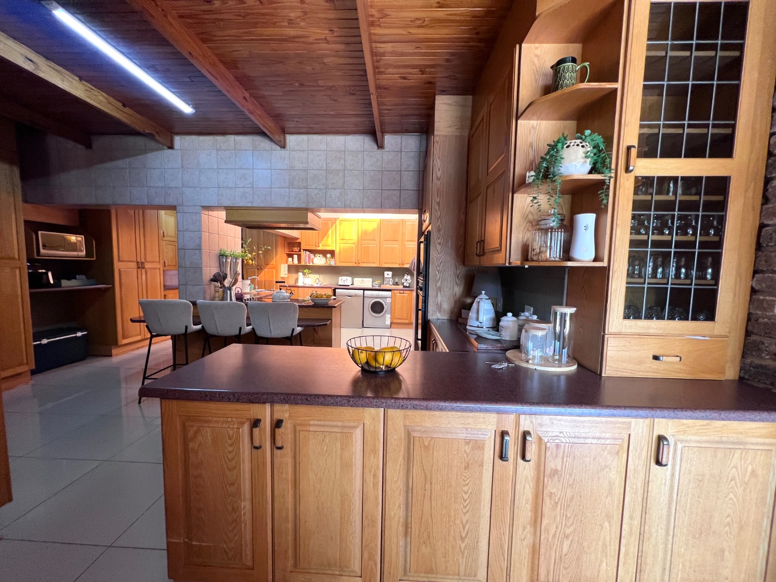
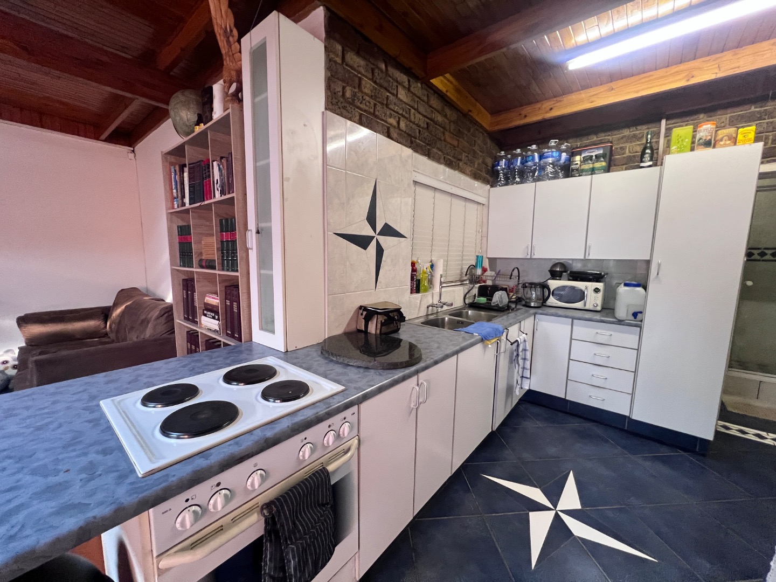
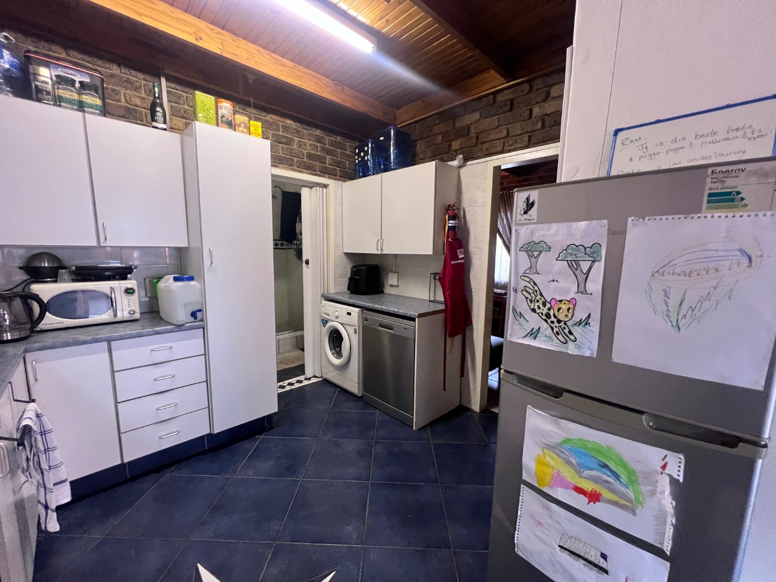
The chef-inspired kitchen, complete with a separate scullery and direct garage access, is perfectly suited for large families and passionate home cooks alike.
Accommodation is generous, featuring:
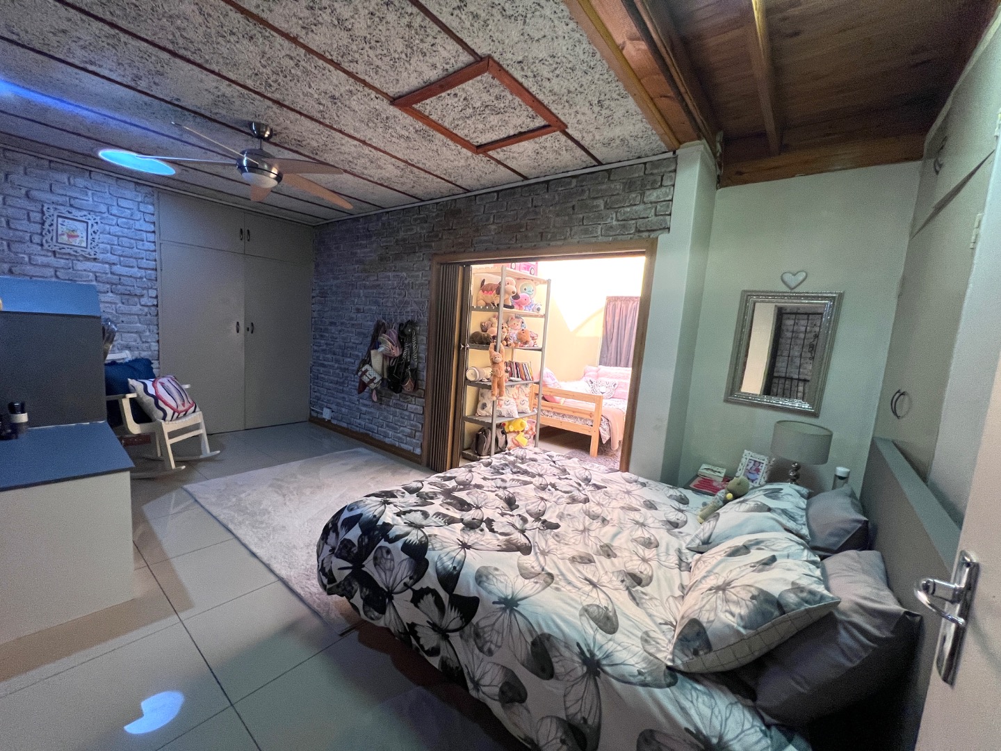
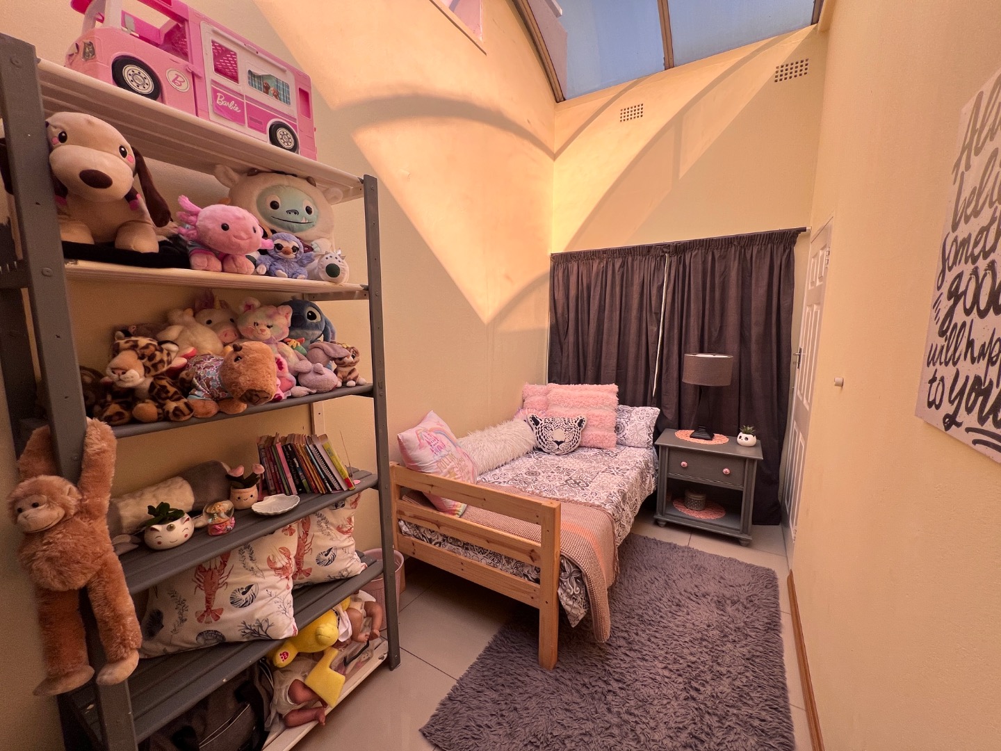
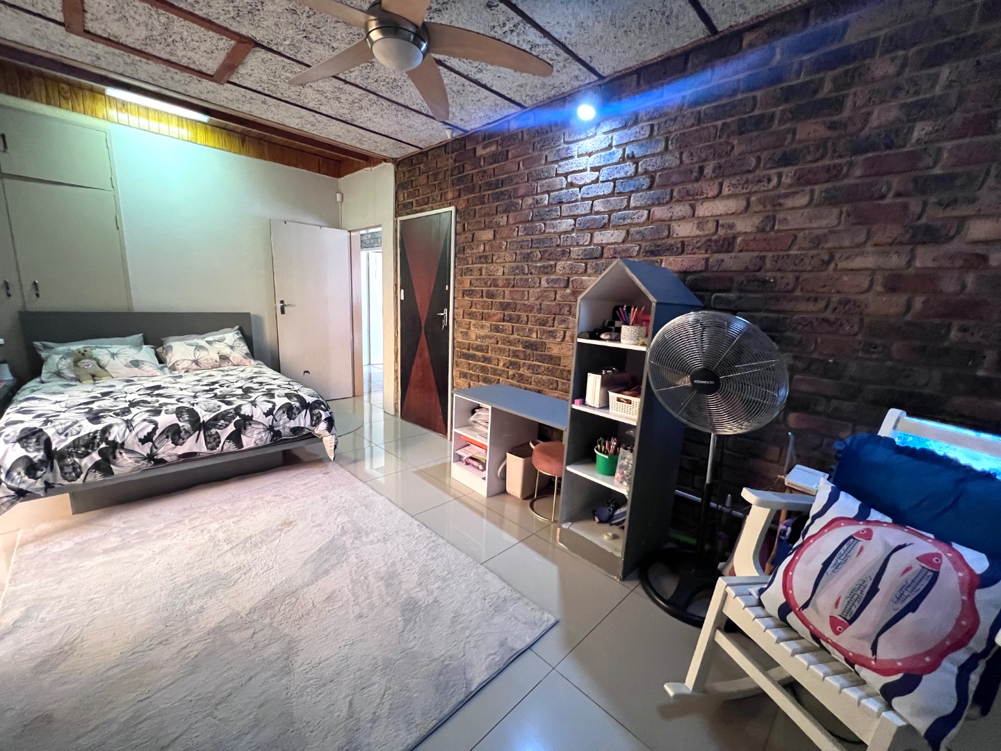
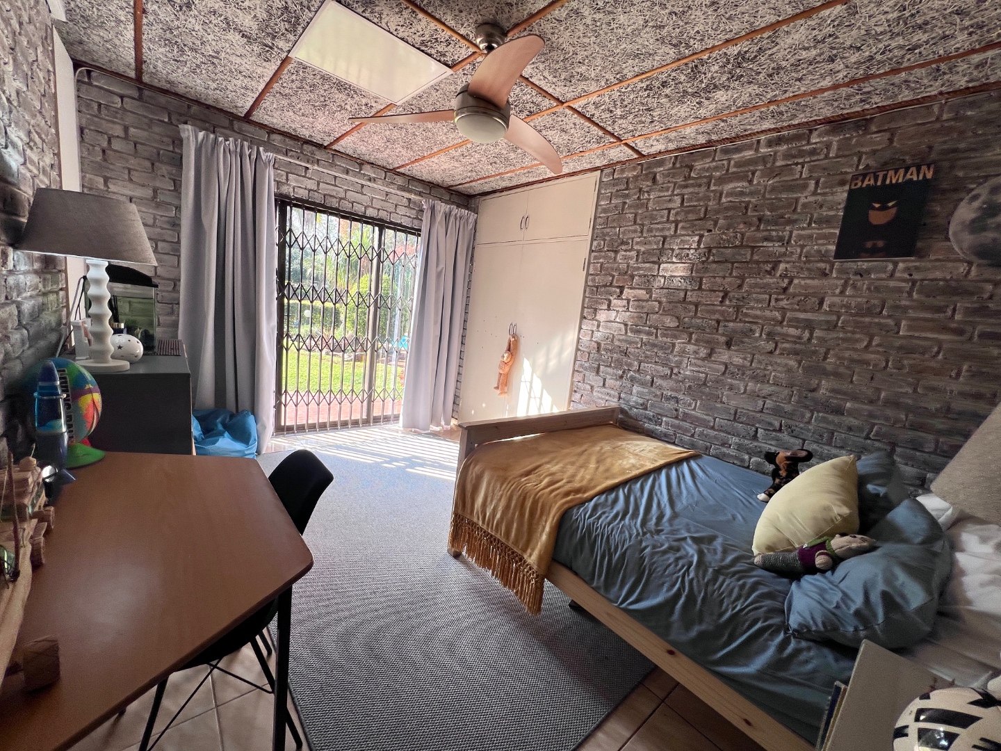
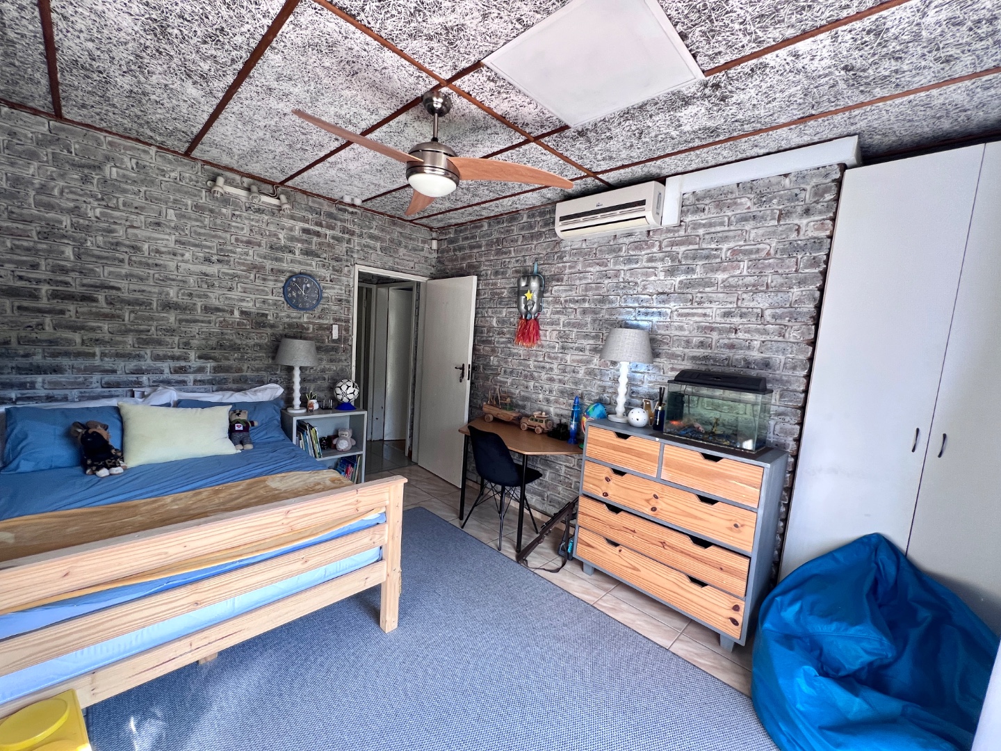
- 3 Spacious Bedrooms
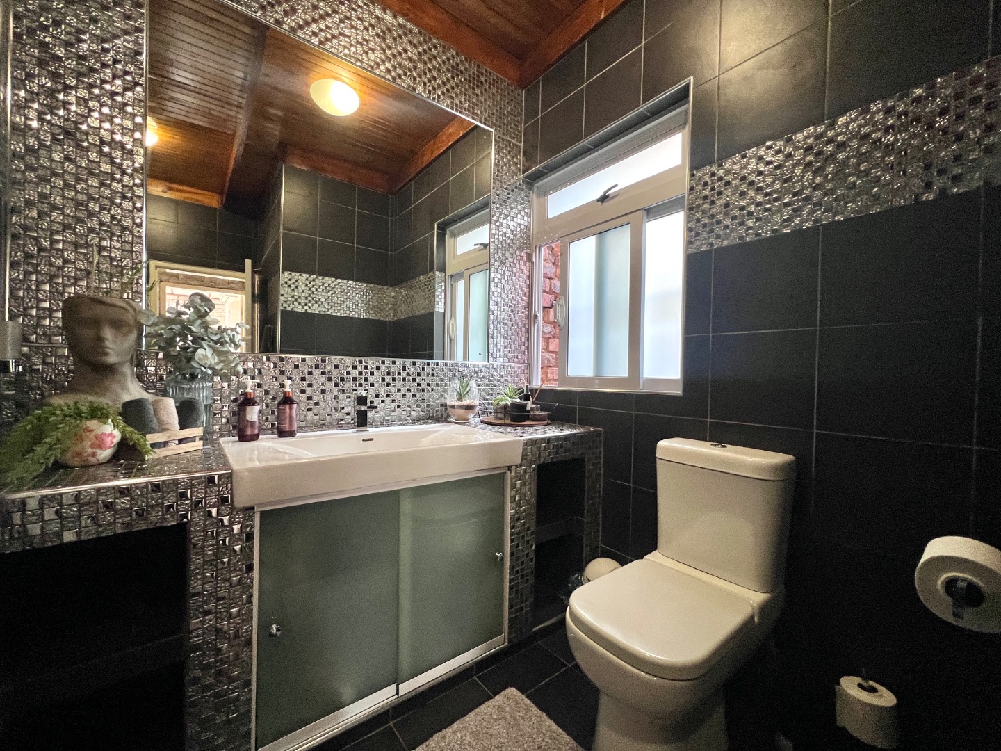
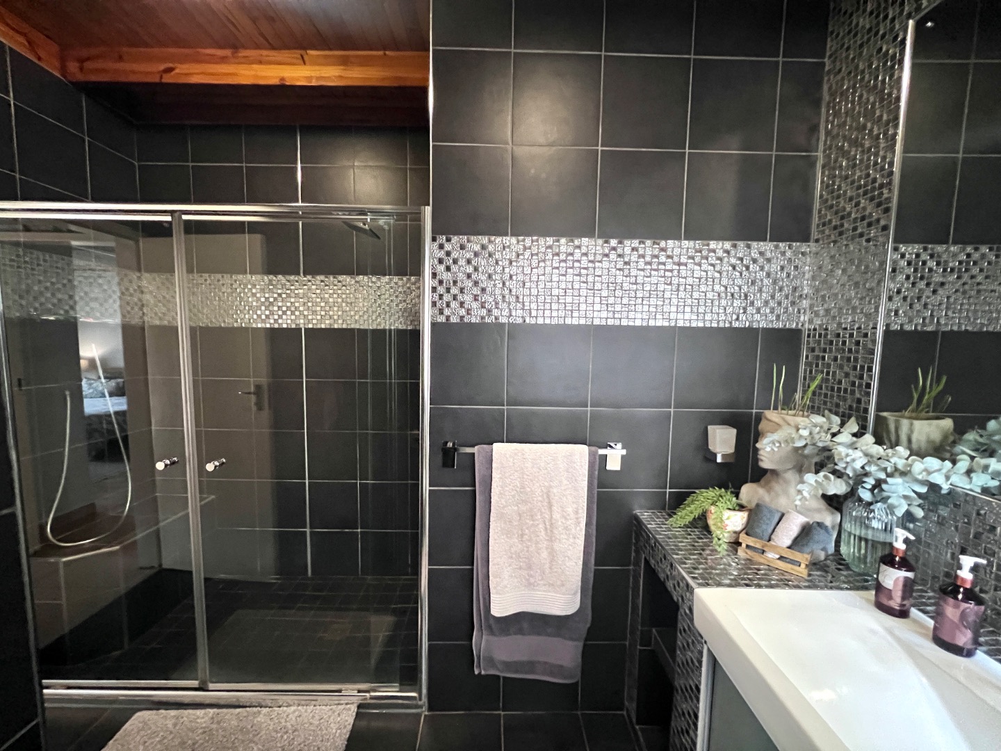
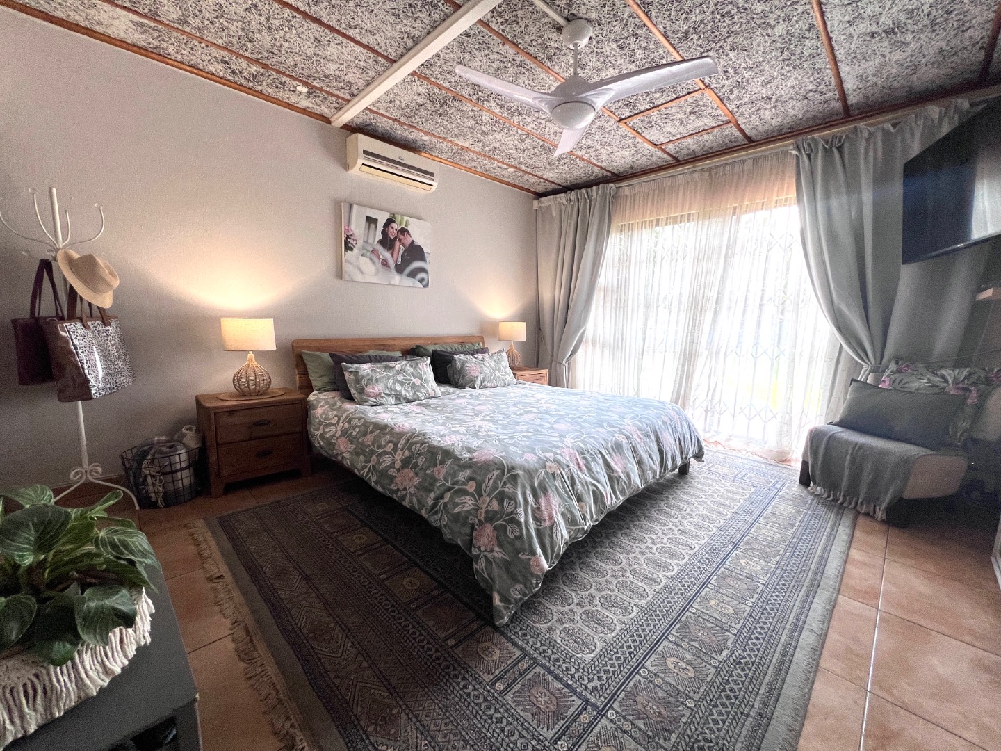
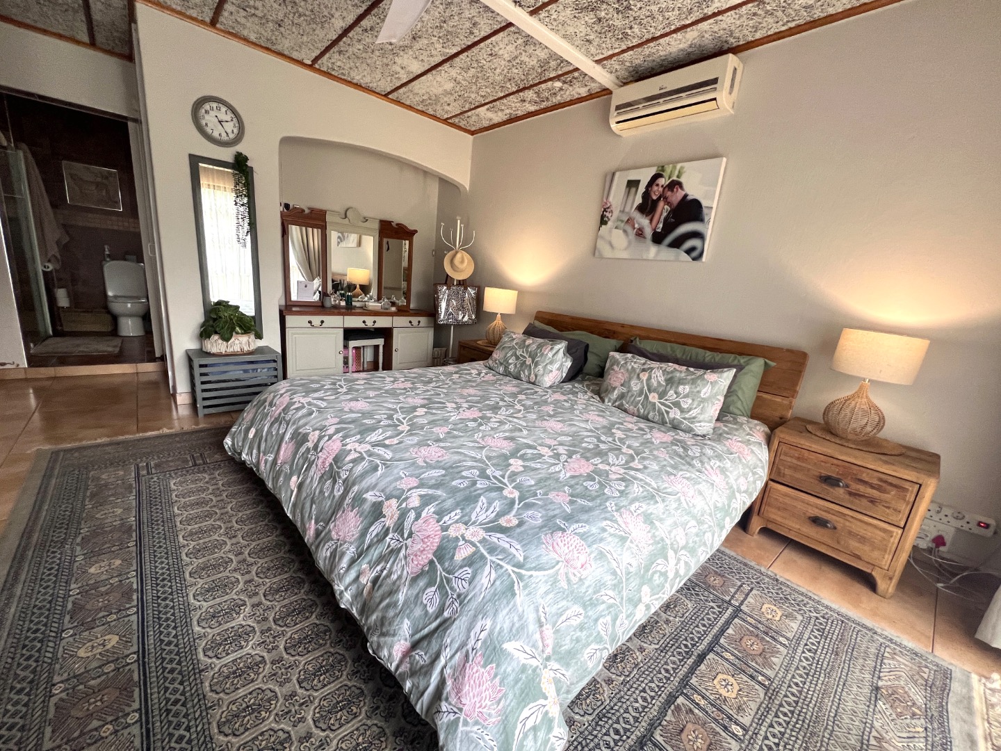
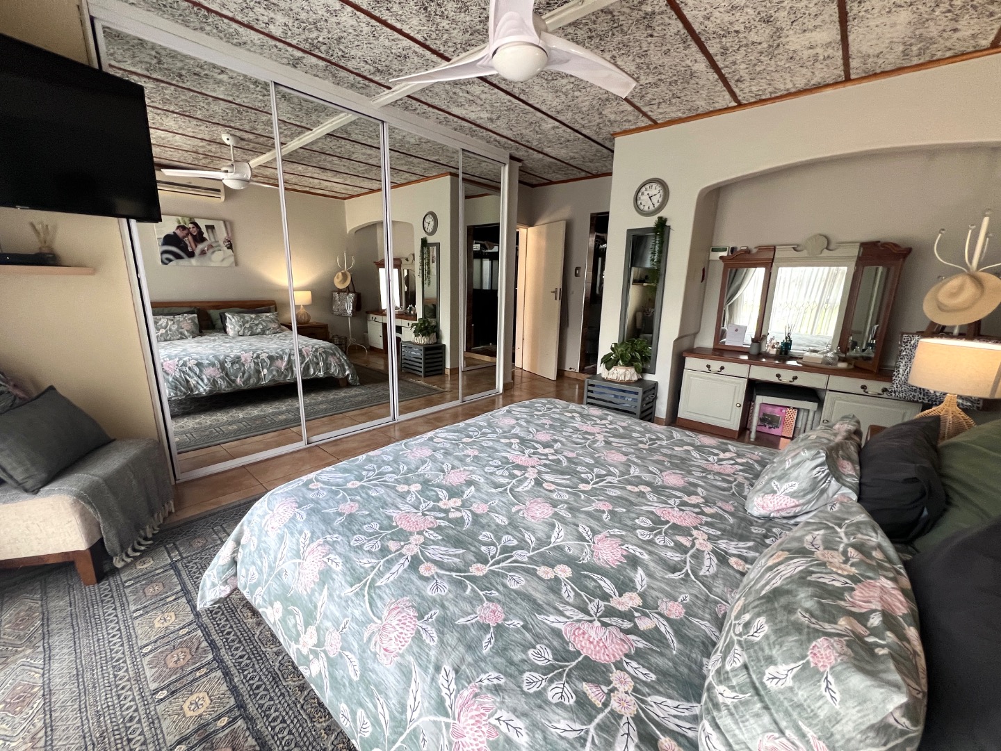
- Main bedroom with private en-suite bathroom
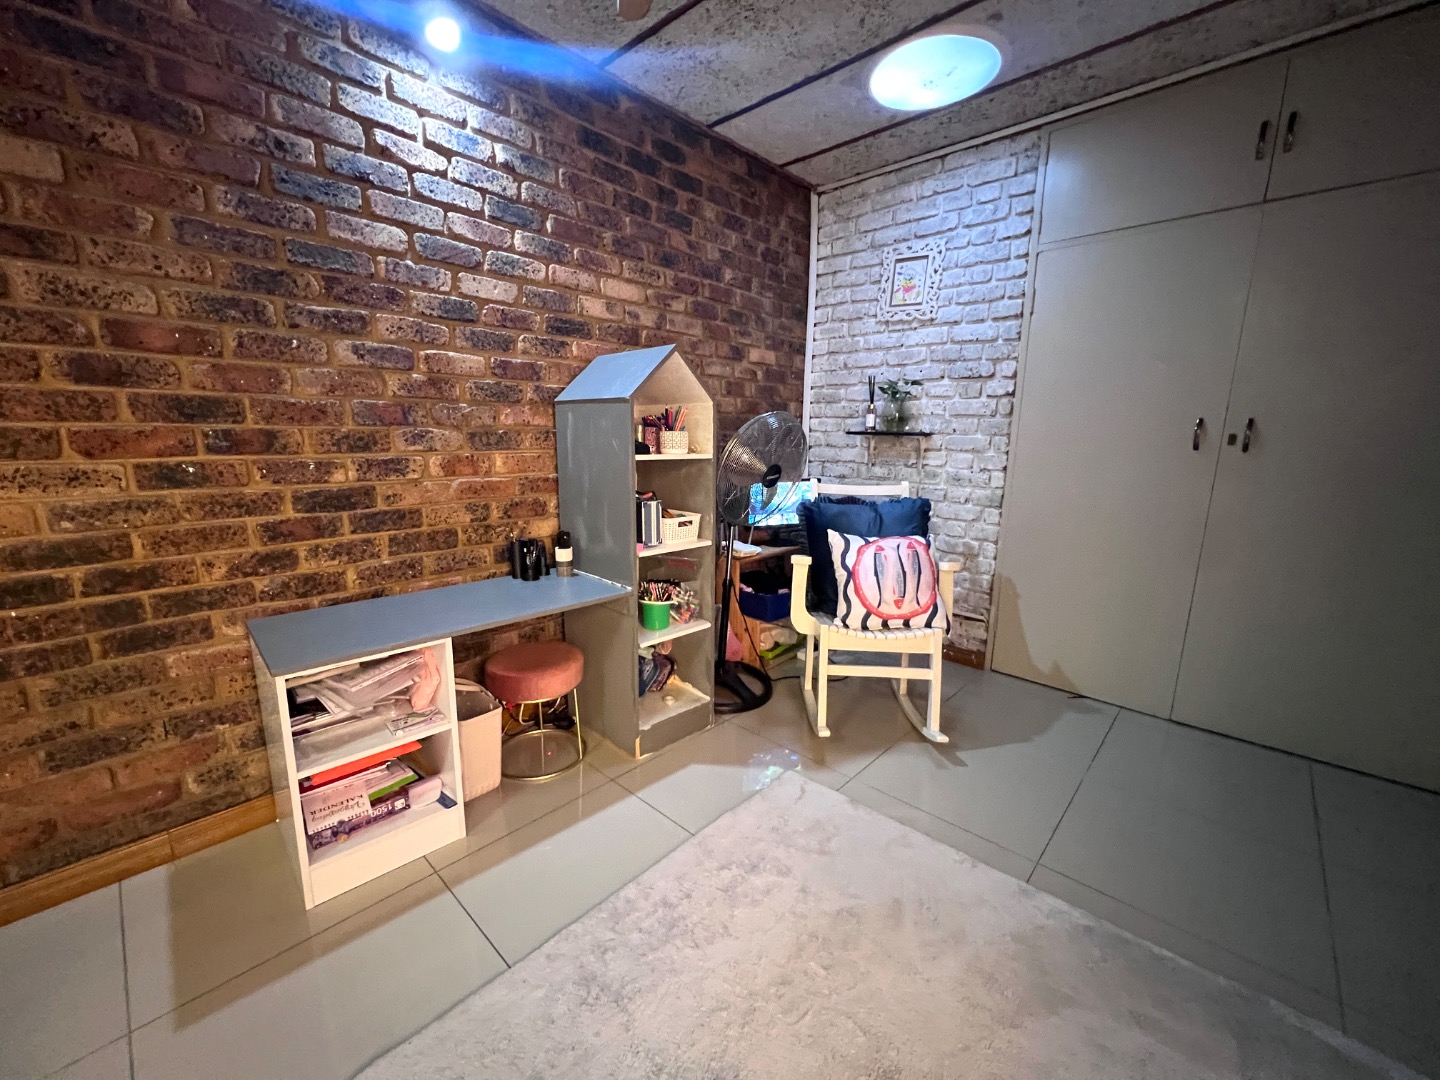
- One bedroom with its own study
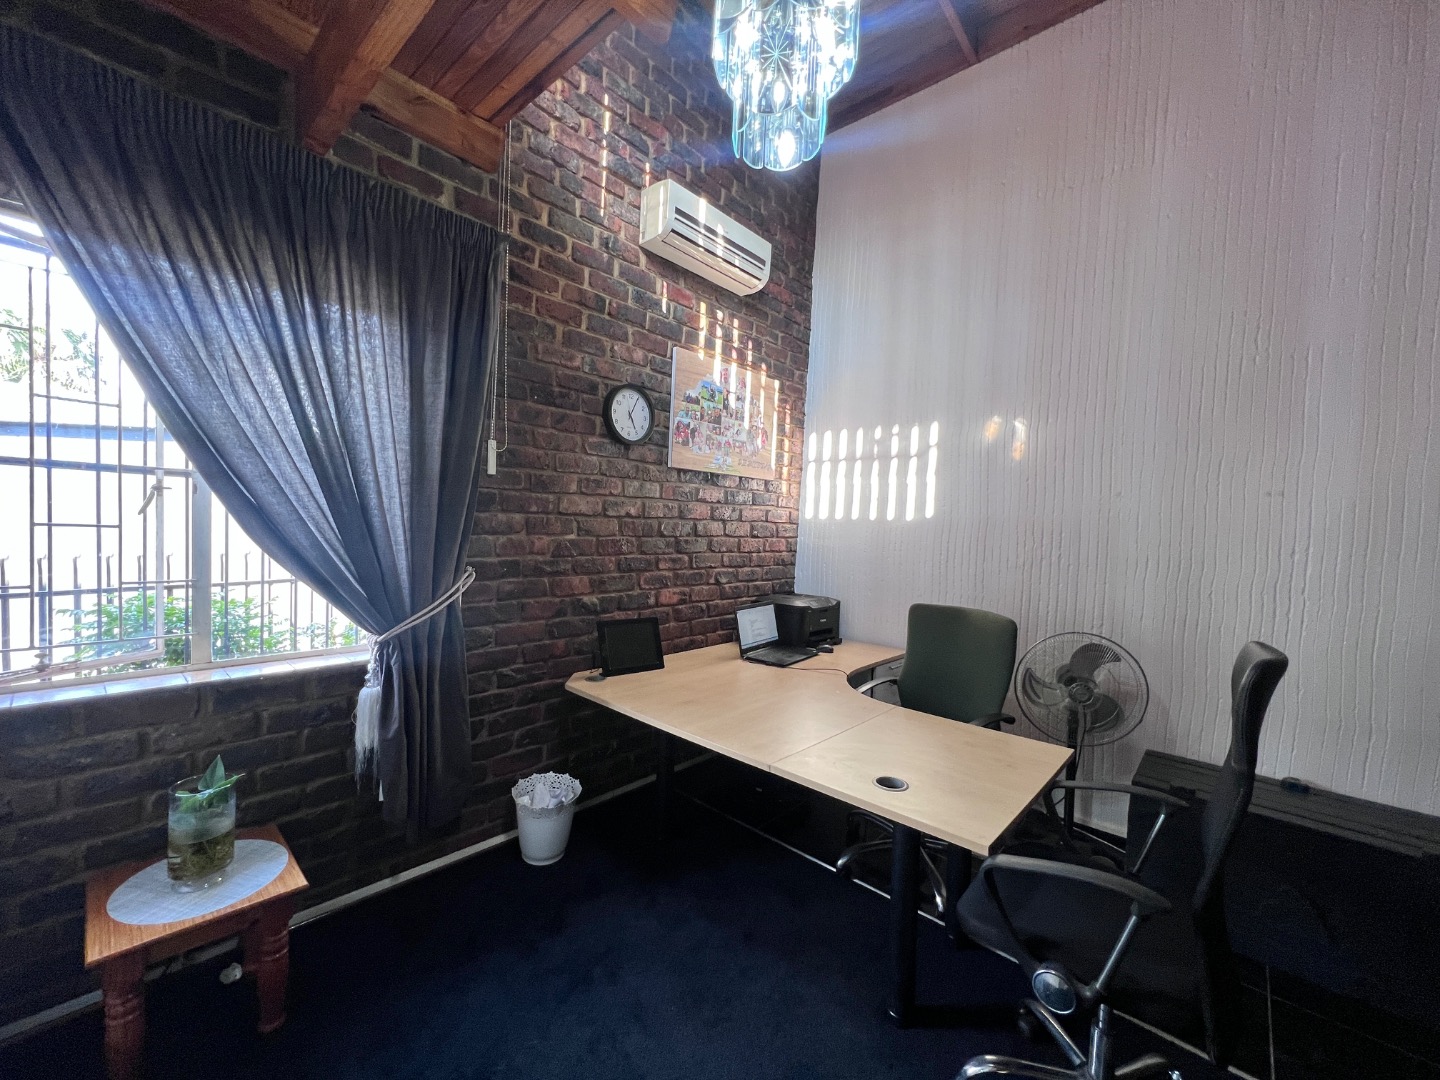
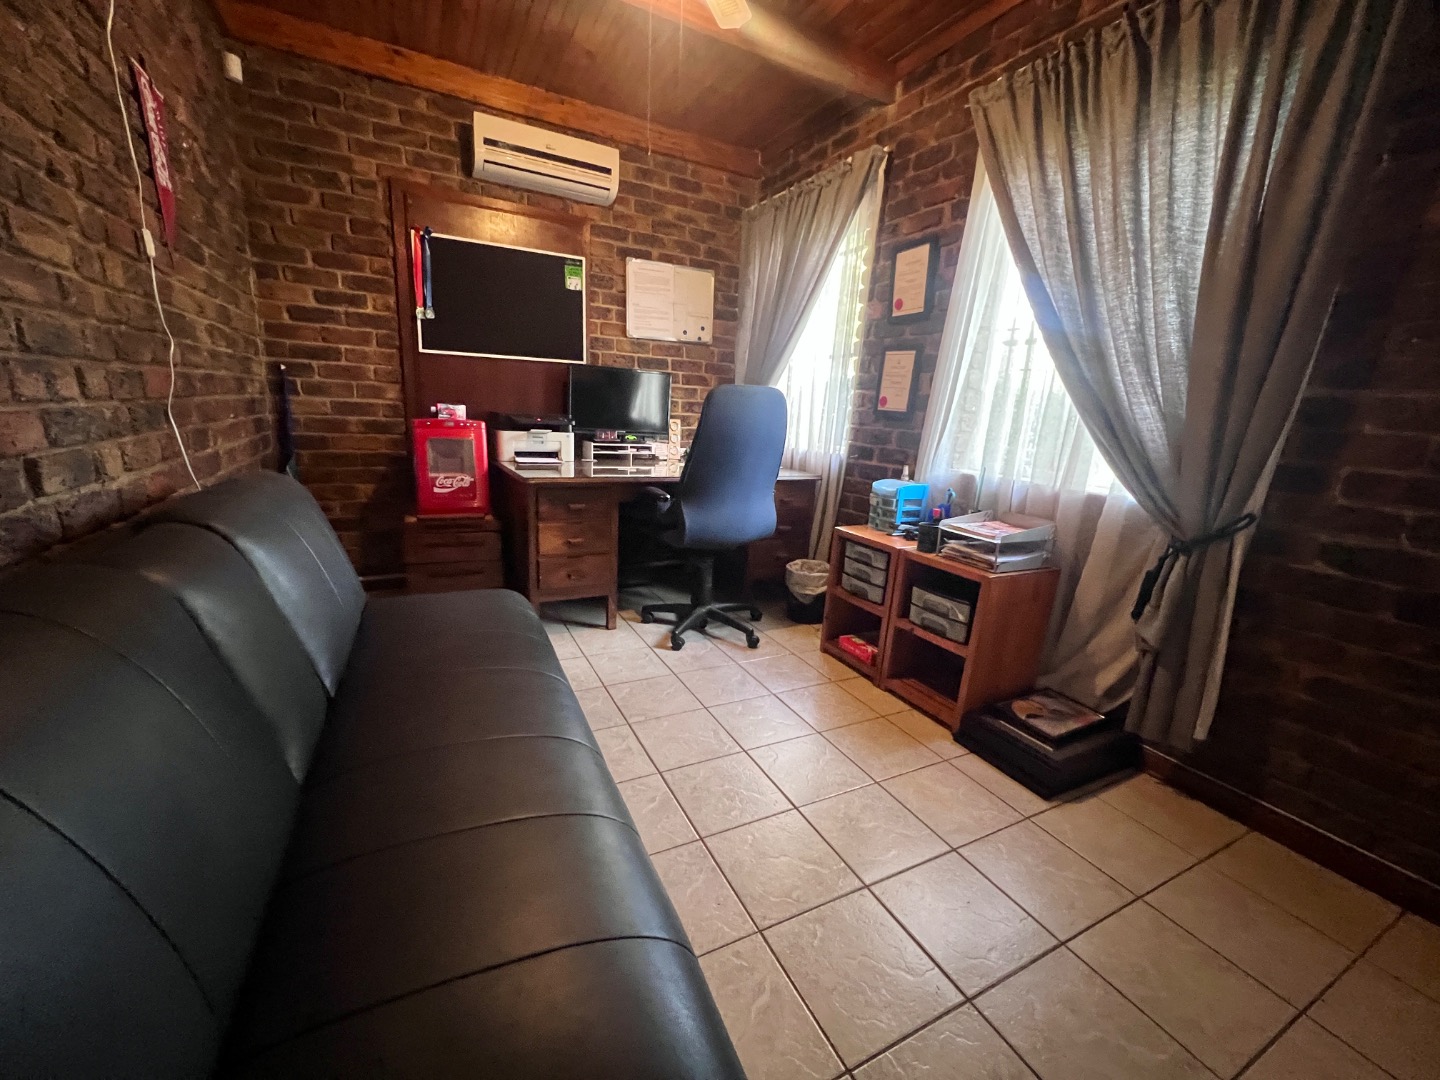
- Additional study ideal for working from home
- Aircon in main bedroom and first bedroom
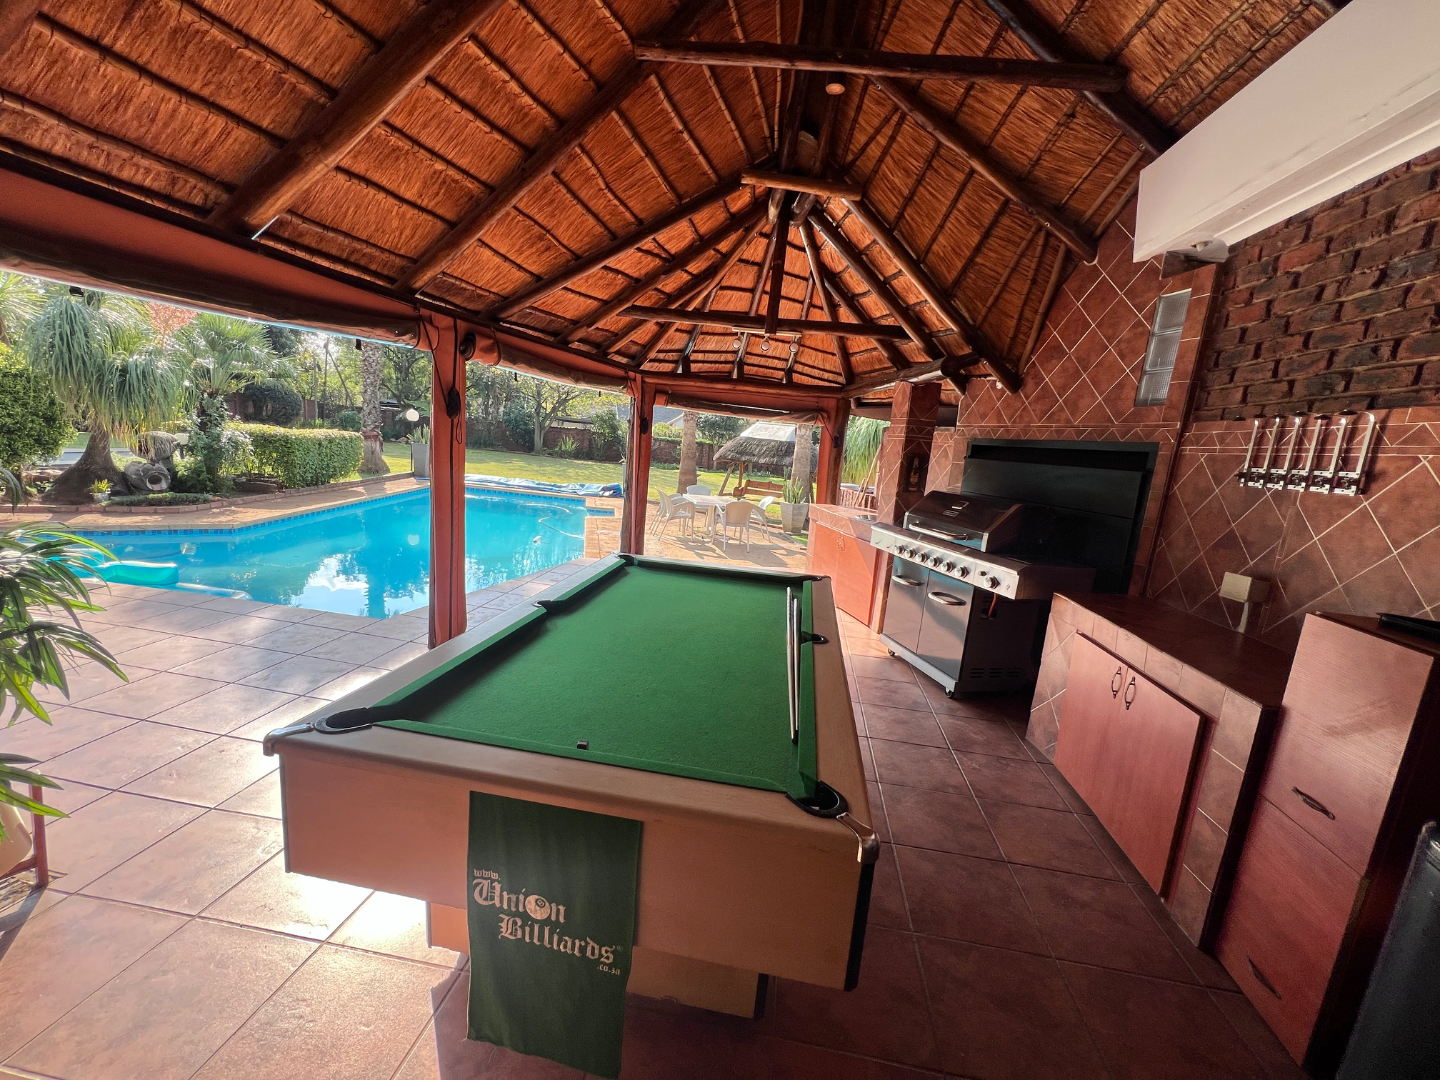
- Pool table
- Study with Aircon
- Modern Chef's Kitchen with granite tops
- Spacious lounge with Fireplace
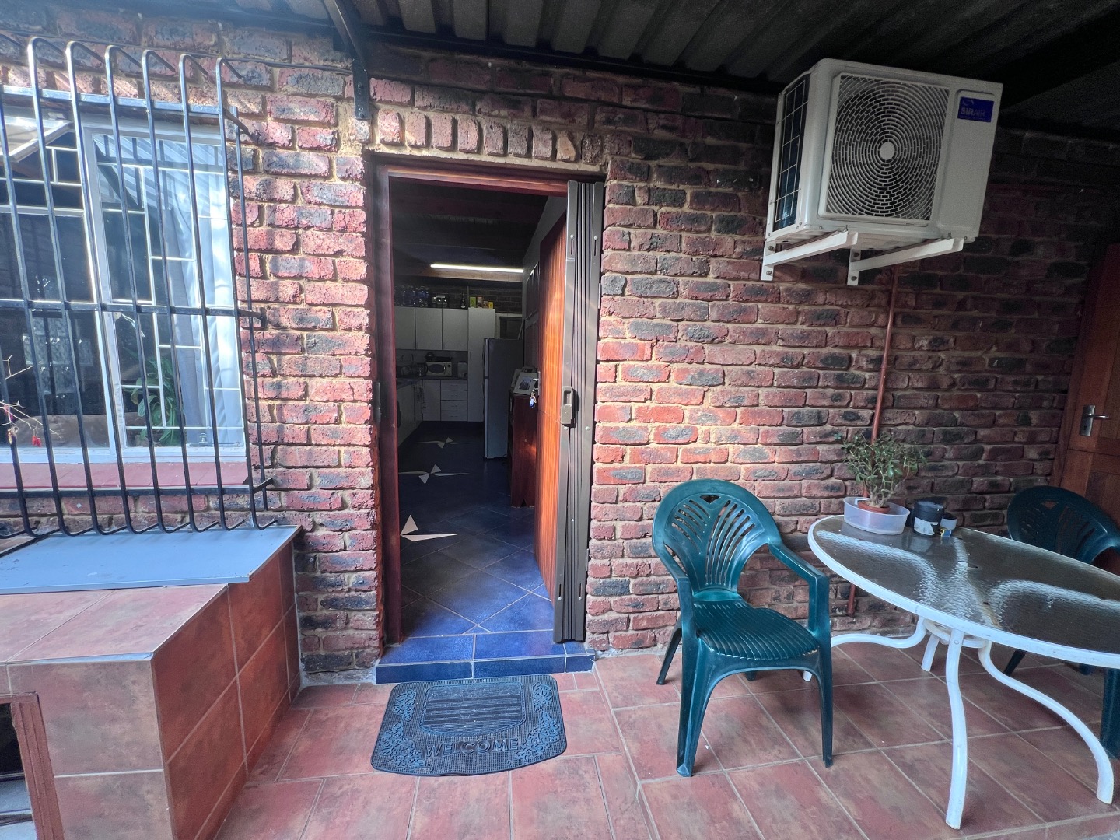
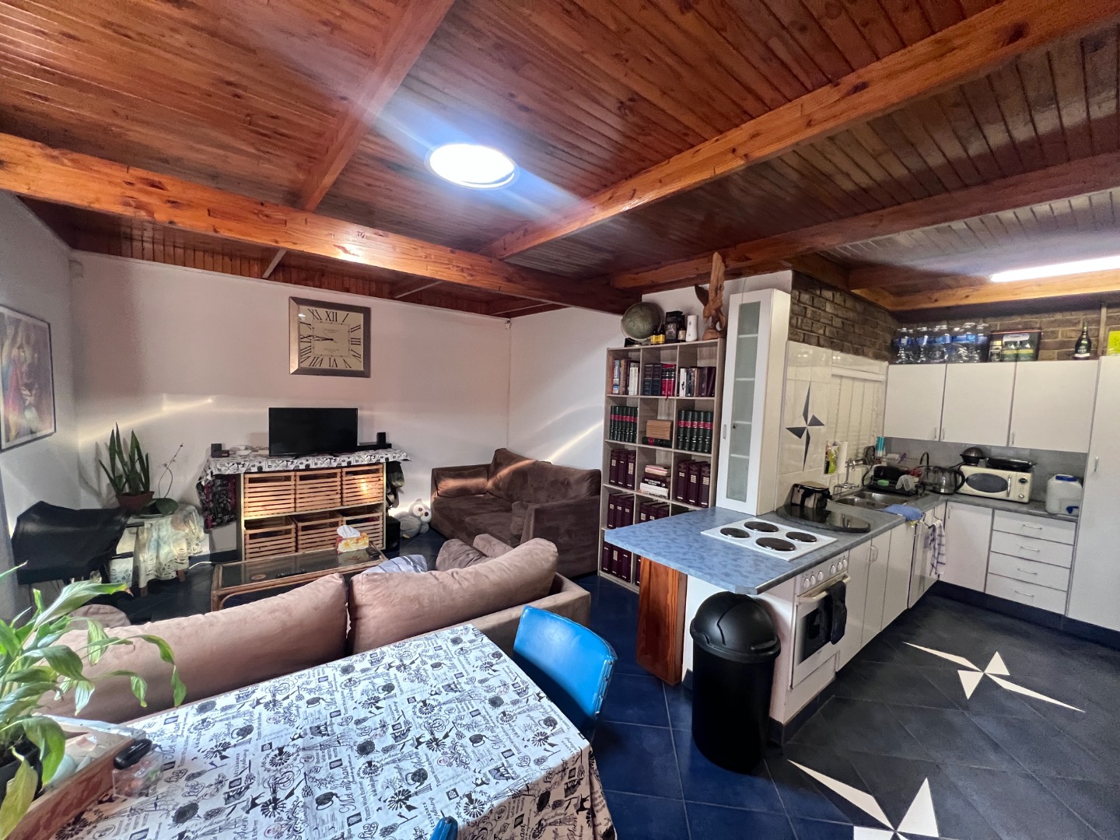
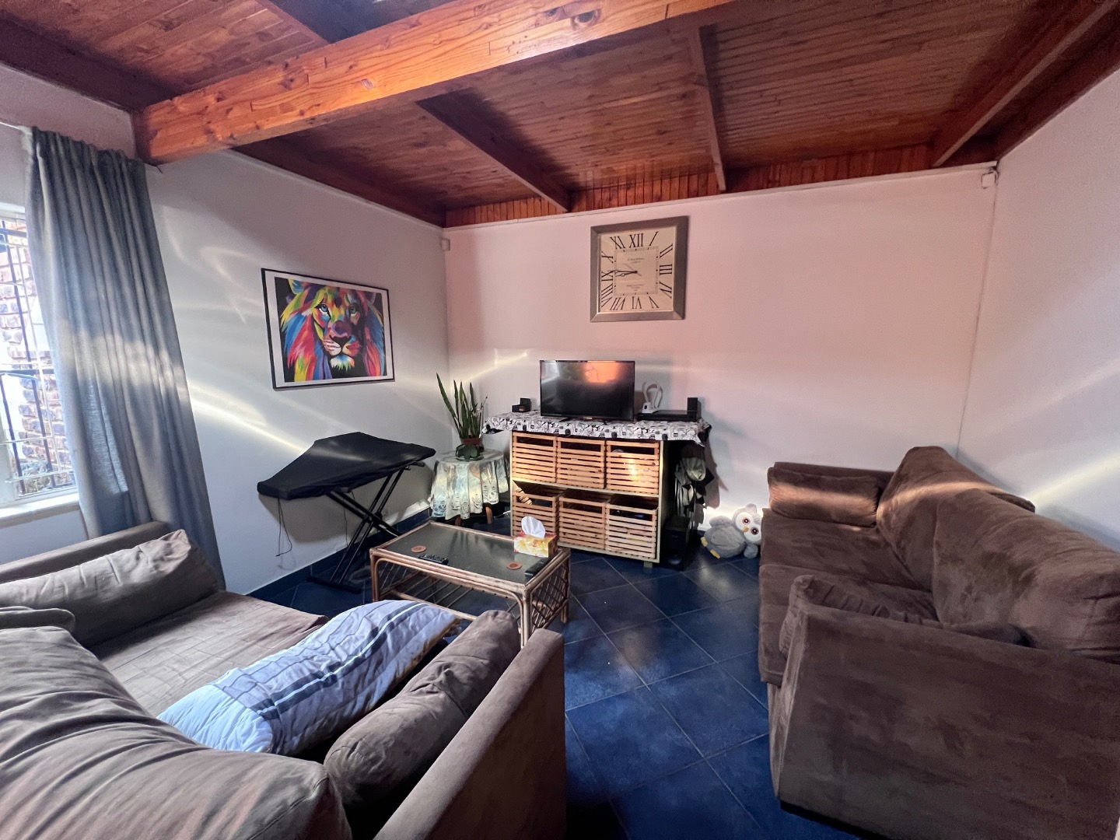
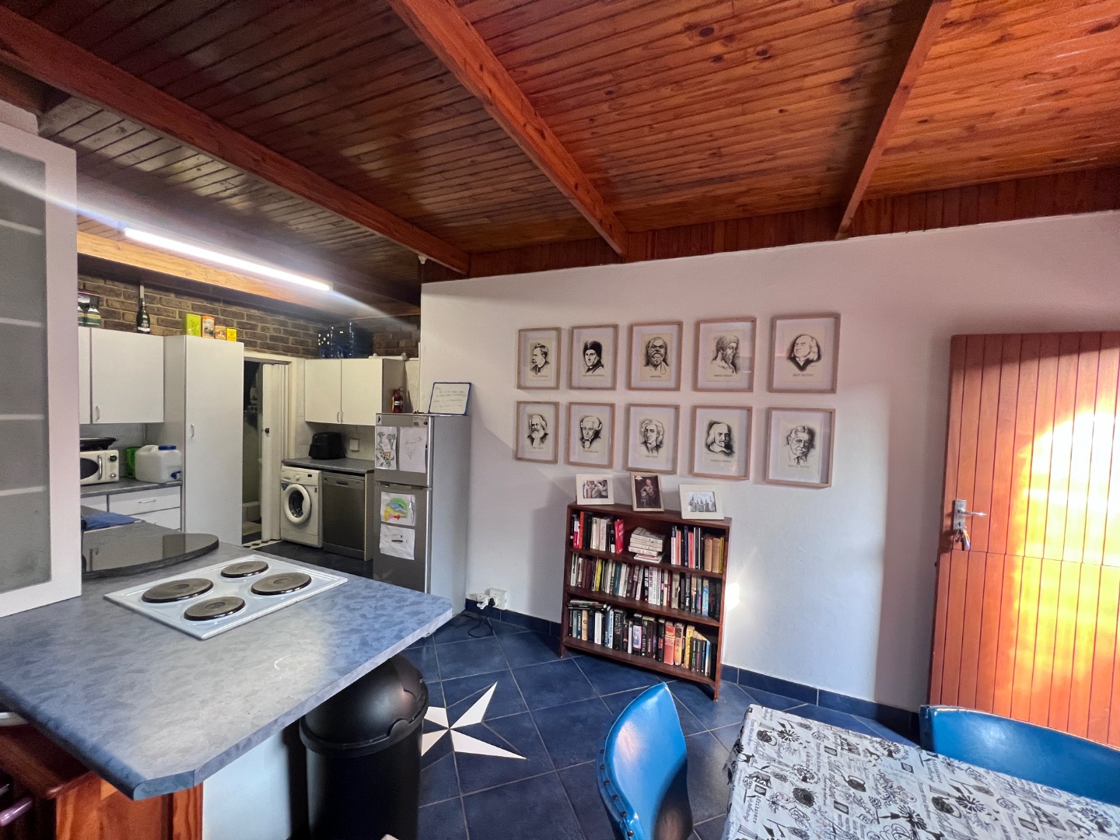
Adding tremendous value is the fully self-contained flatlet, ideal for:
- Extended family living
- Rental income potential
- Guest accommodation
- Teen pad or home office conversion
The flatlet offers:
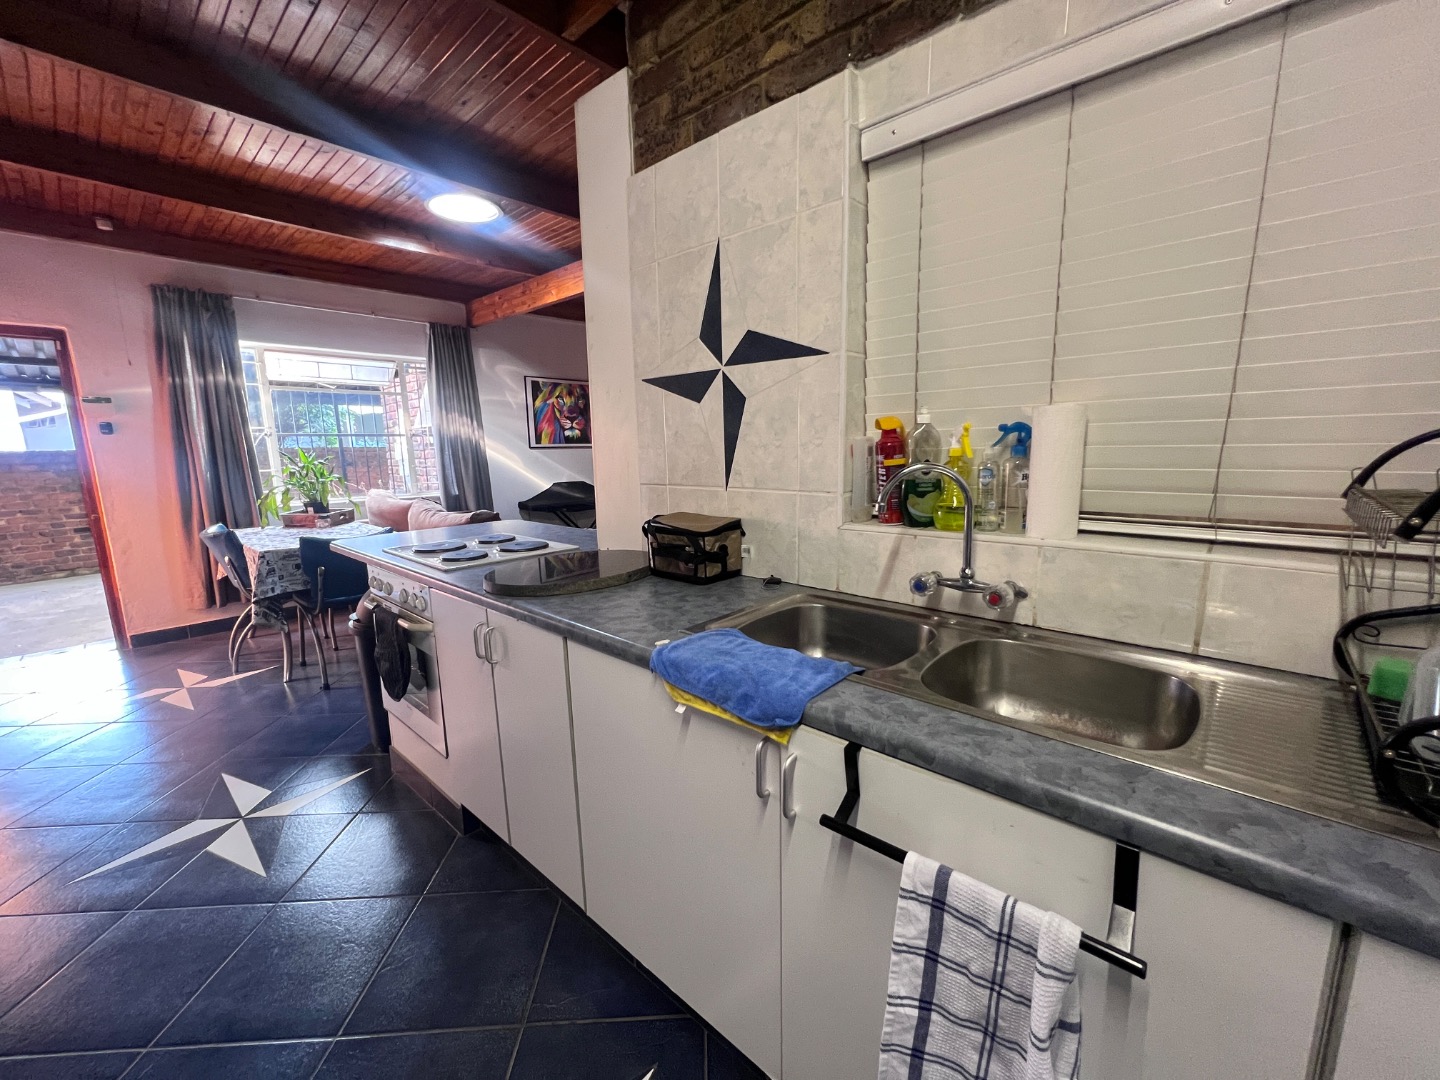
- Open-plan lounge, dining, and kitchen area
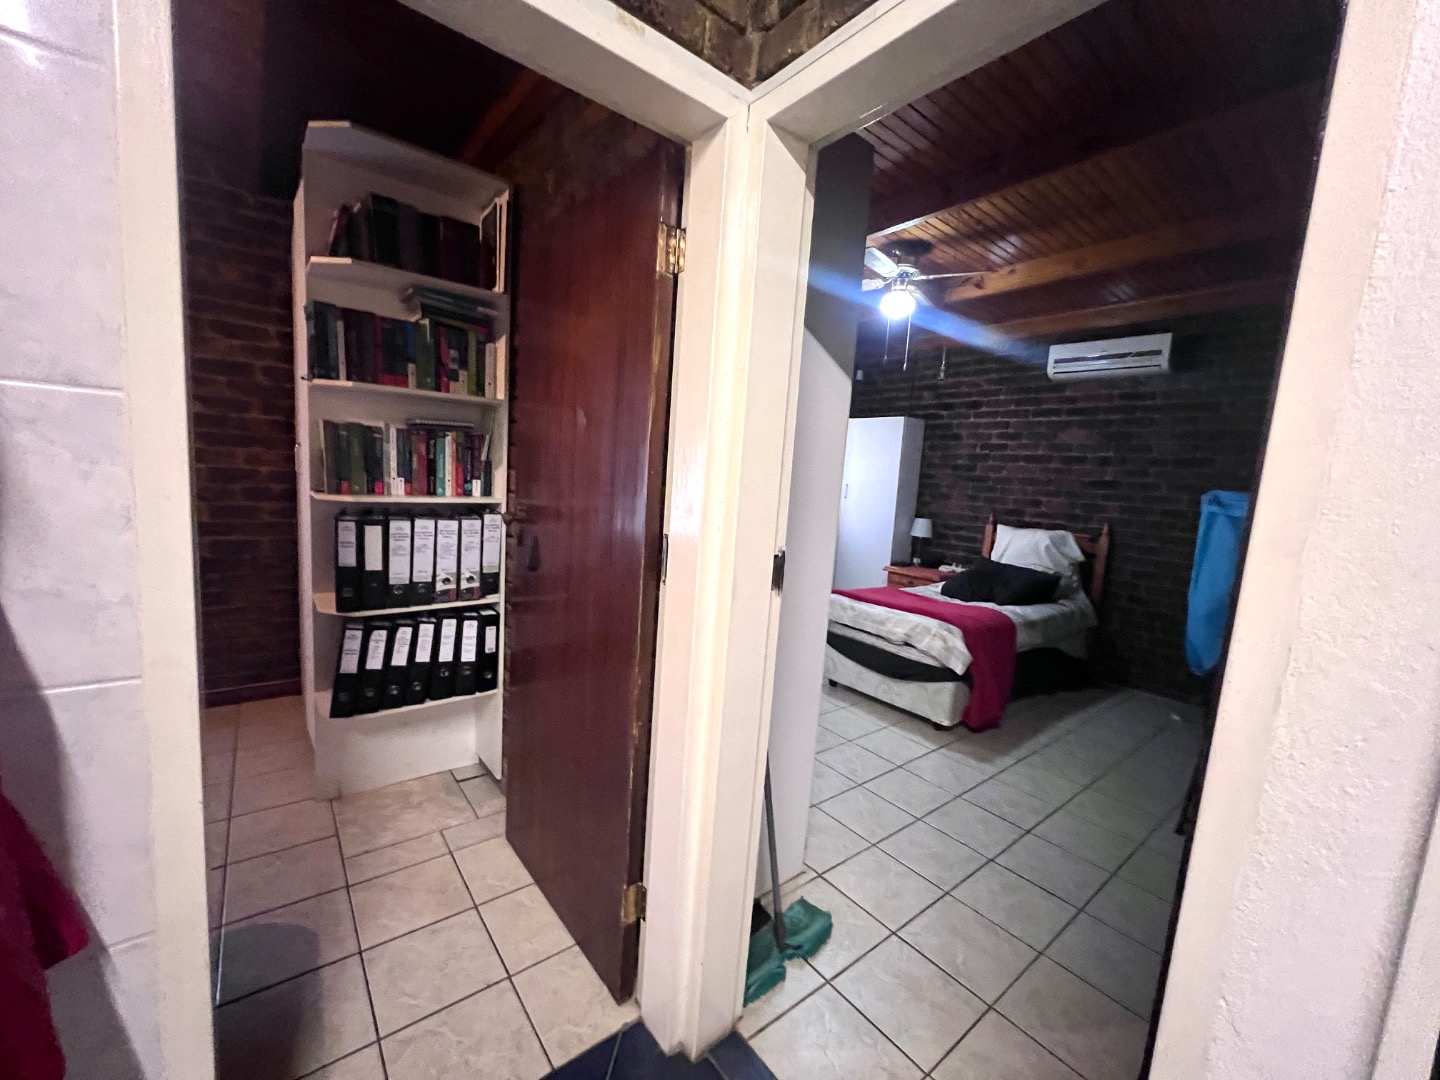
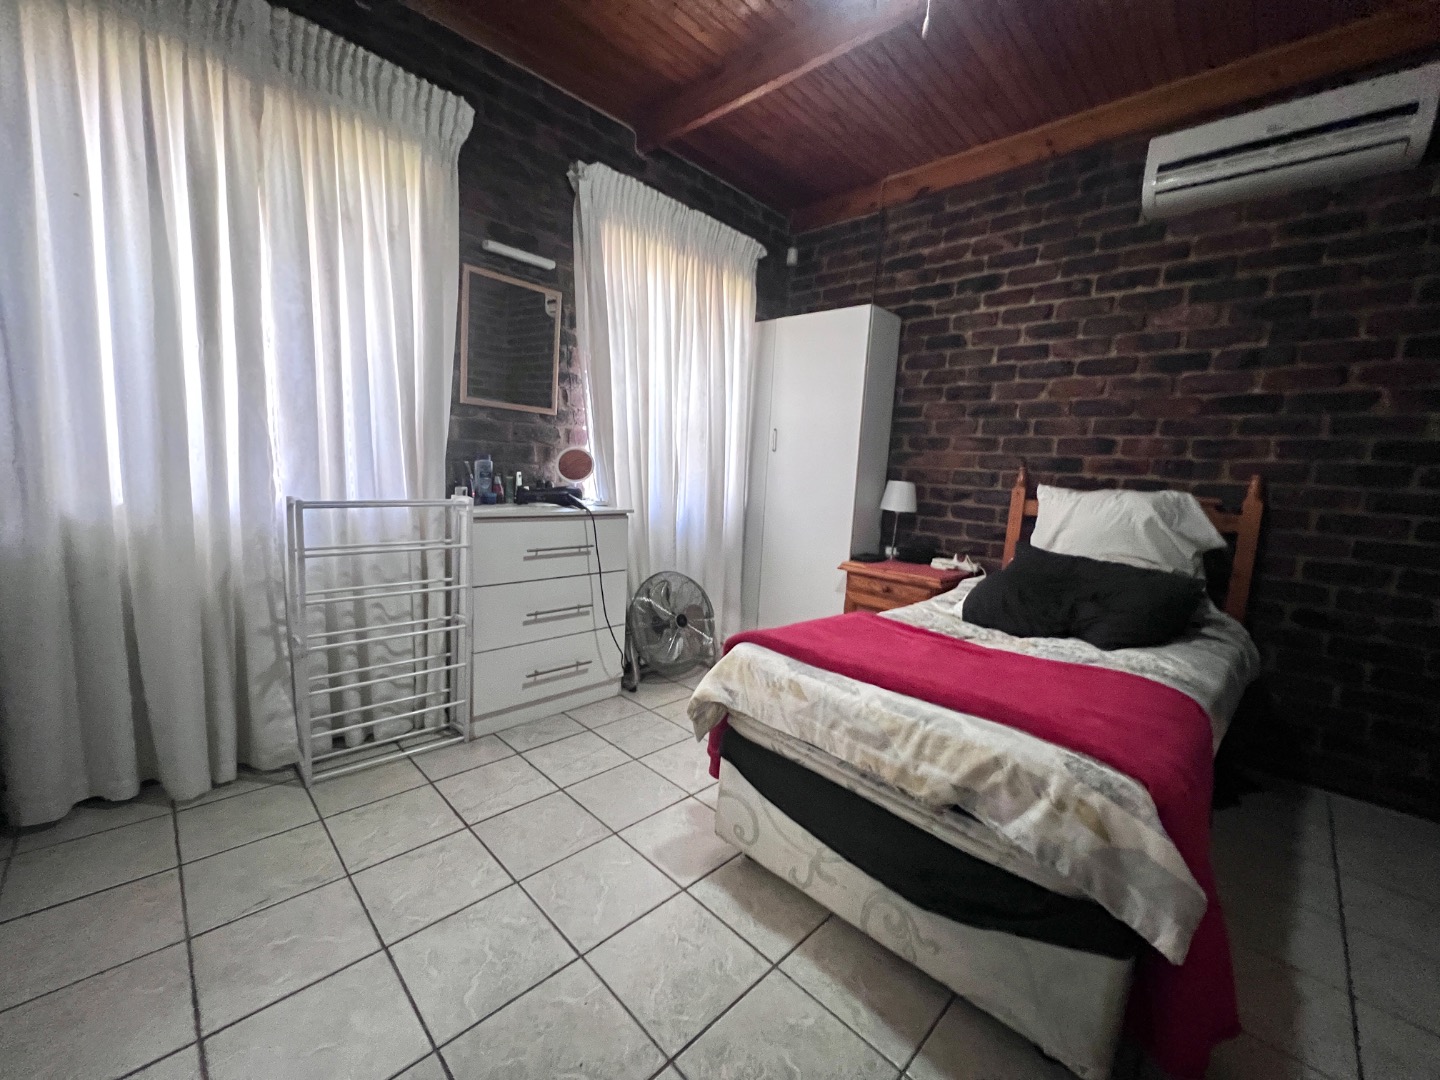
- 2 Bedrooms
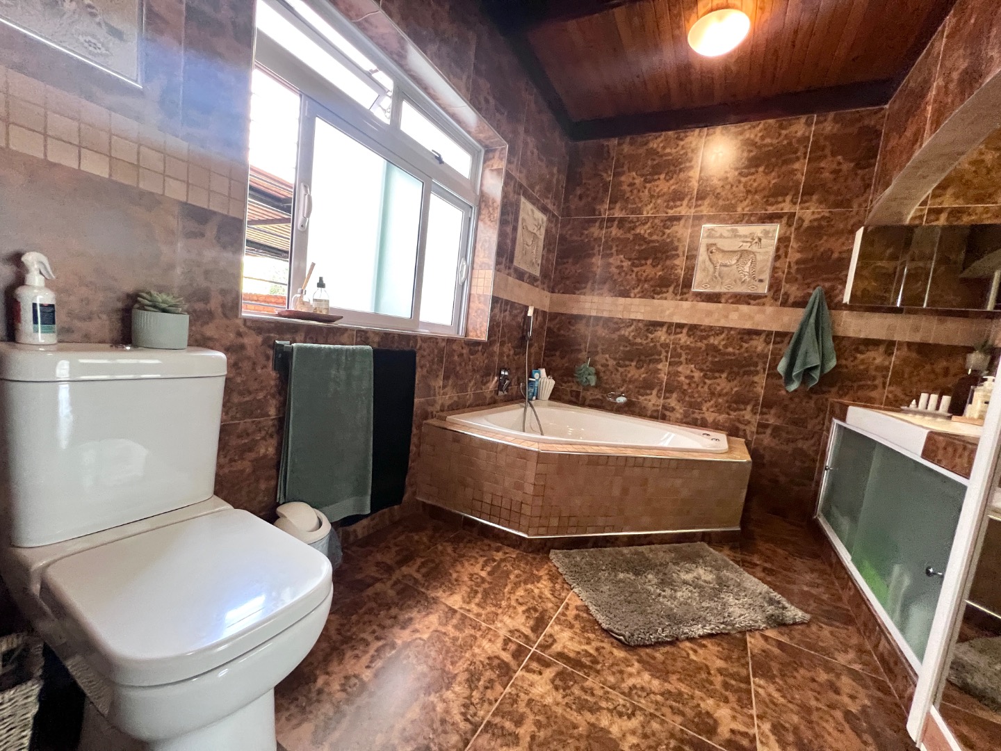
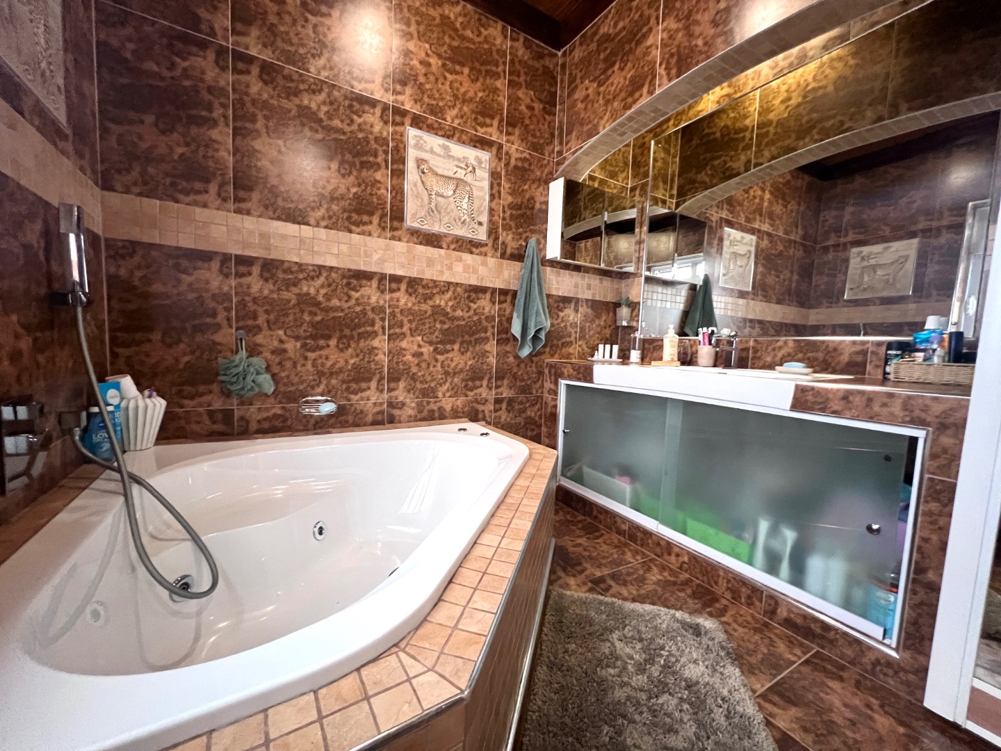
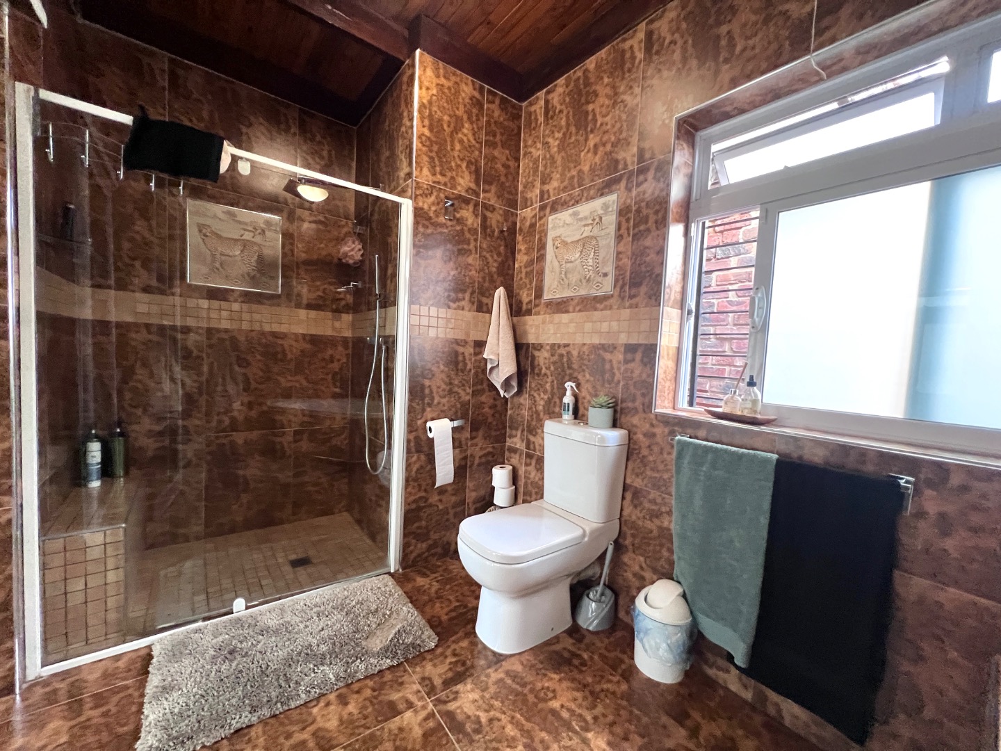
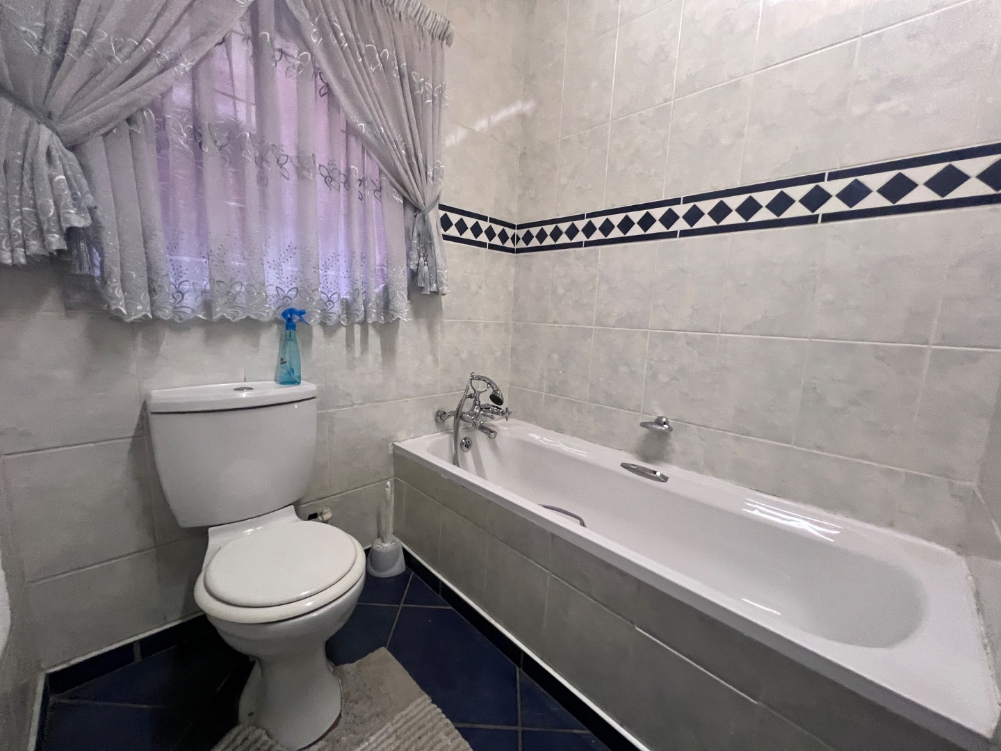
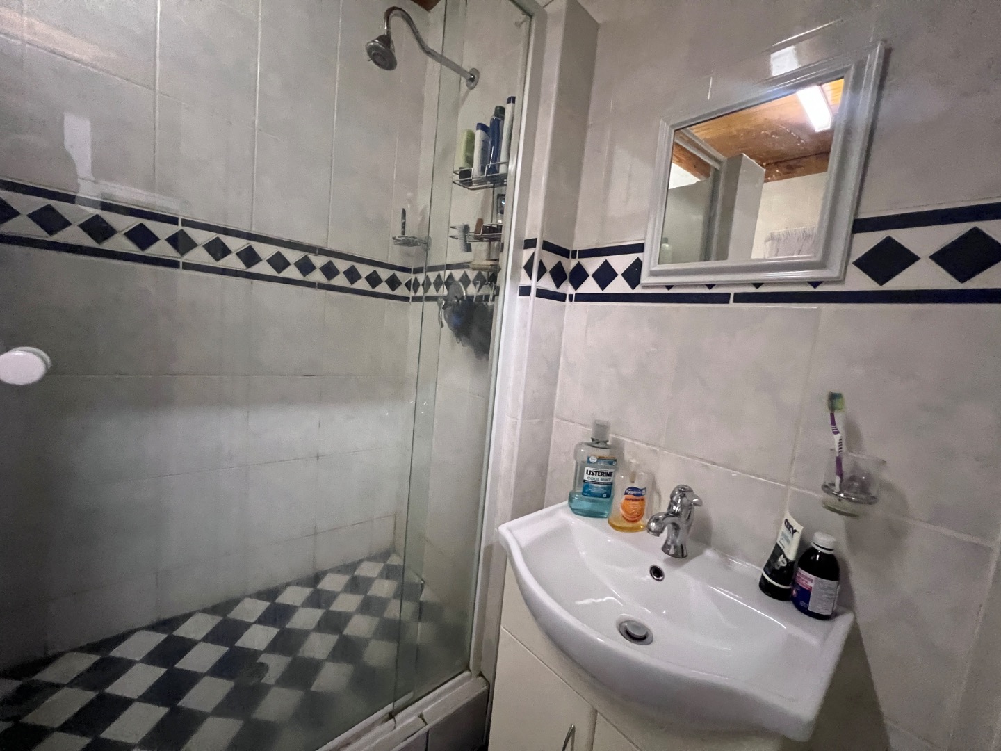
- Bathroom
Additional features include:
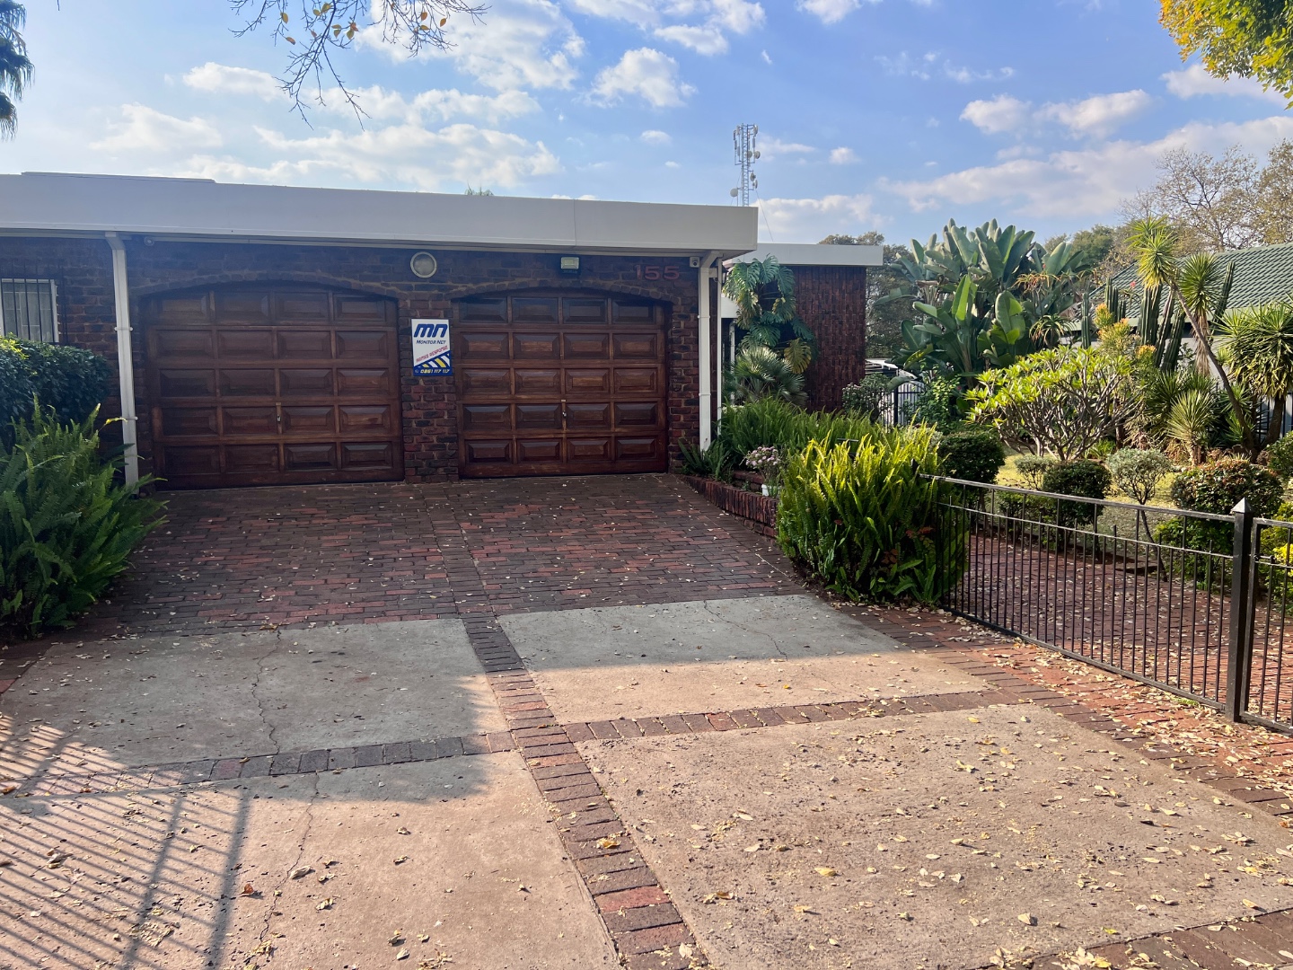
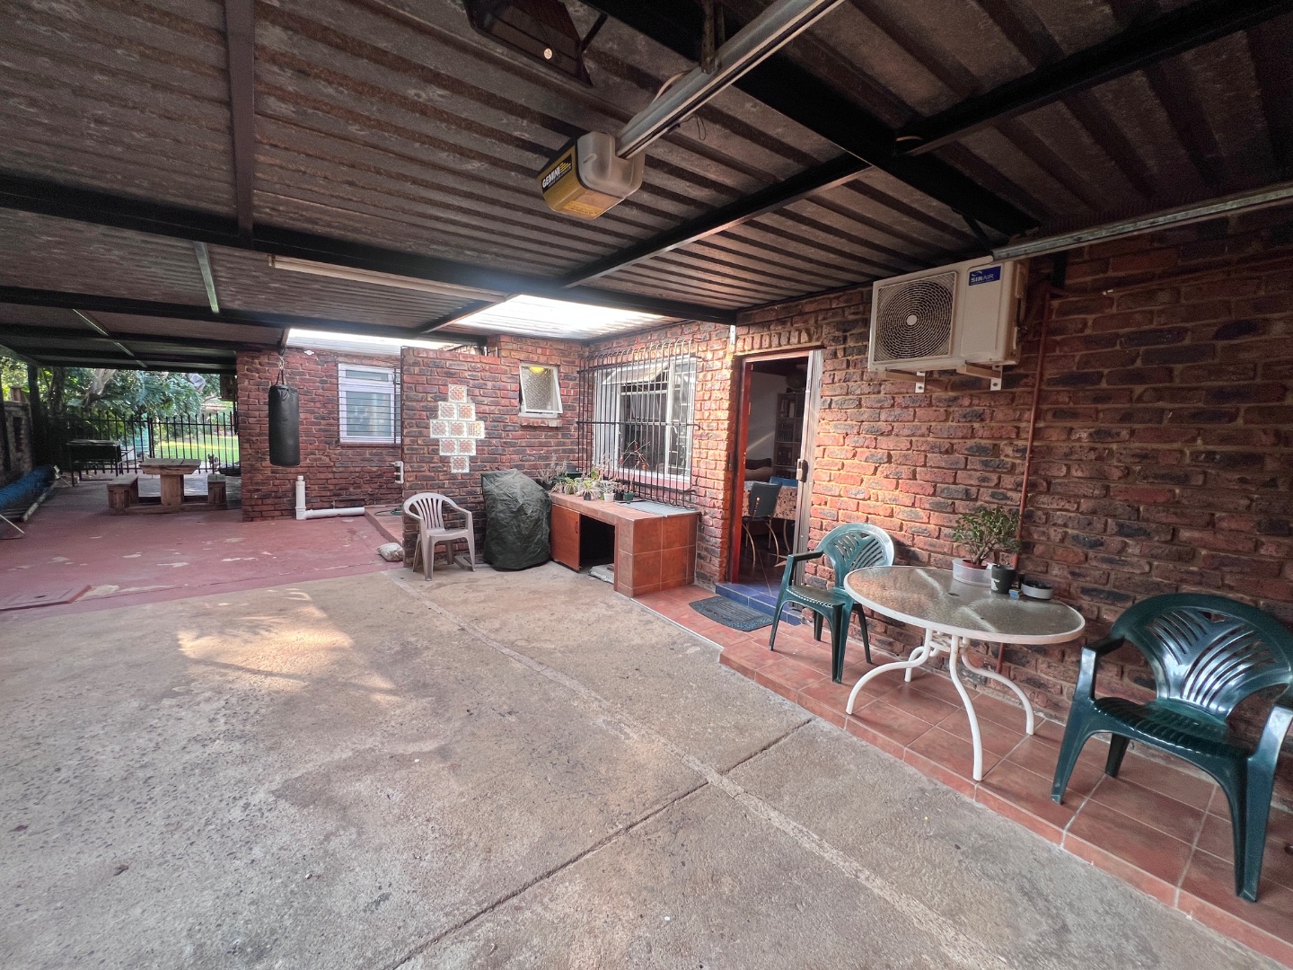
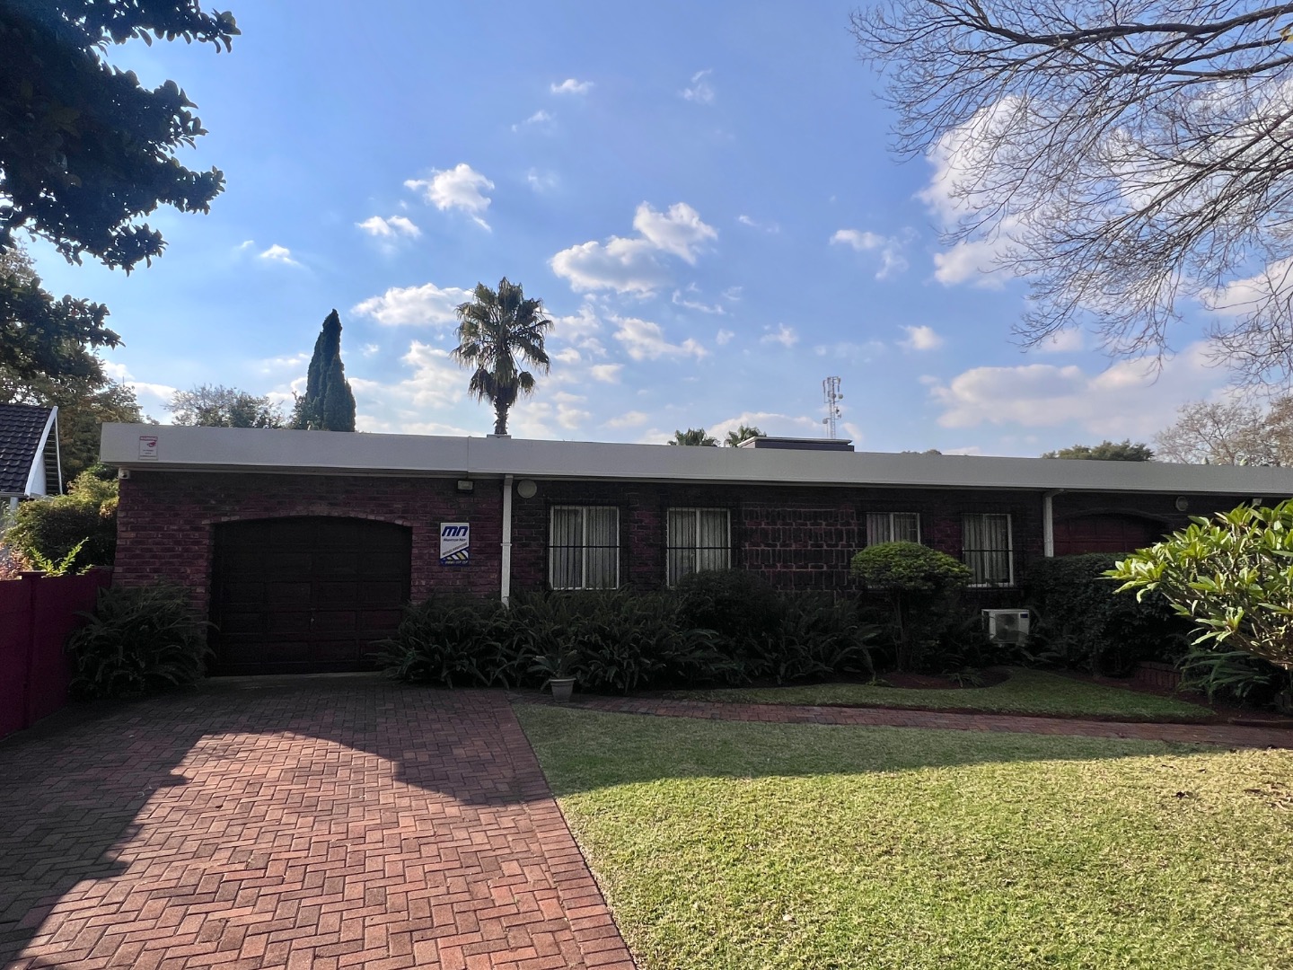
- Automated double Garage plus seperatte Tandem garage for flatlet and secure parking spaces
- Pool - Newly renovated heated swimming pool with pool cover and powerful 18KW heat pump
- Entertainment lapa
- Built-in bar
- Gas & wood braai facilities
- Staff accommodation
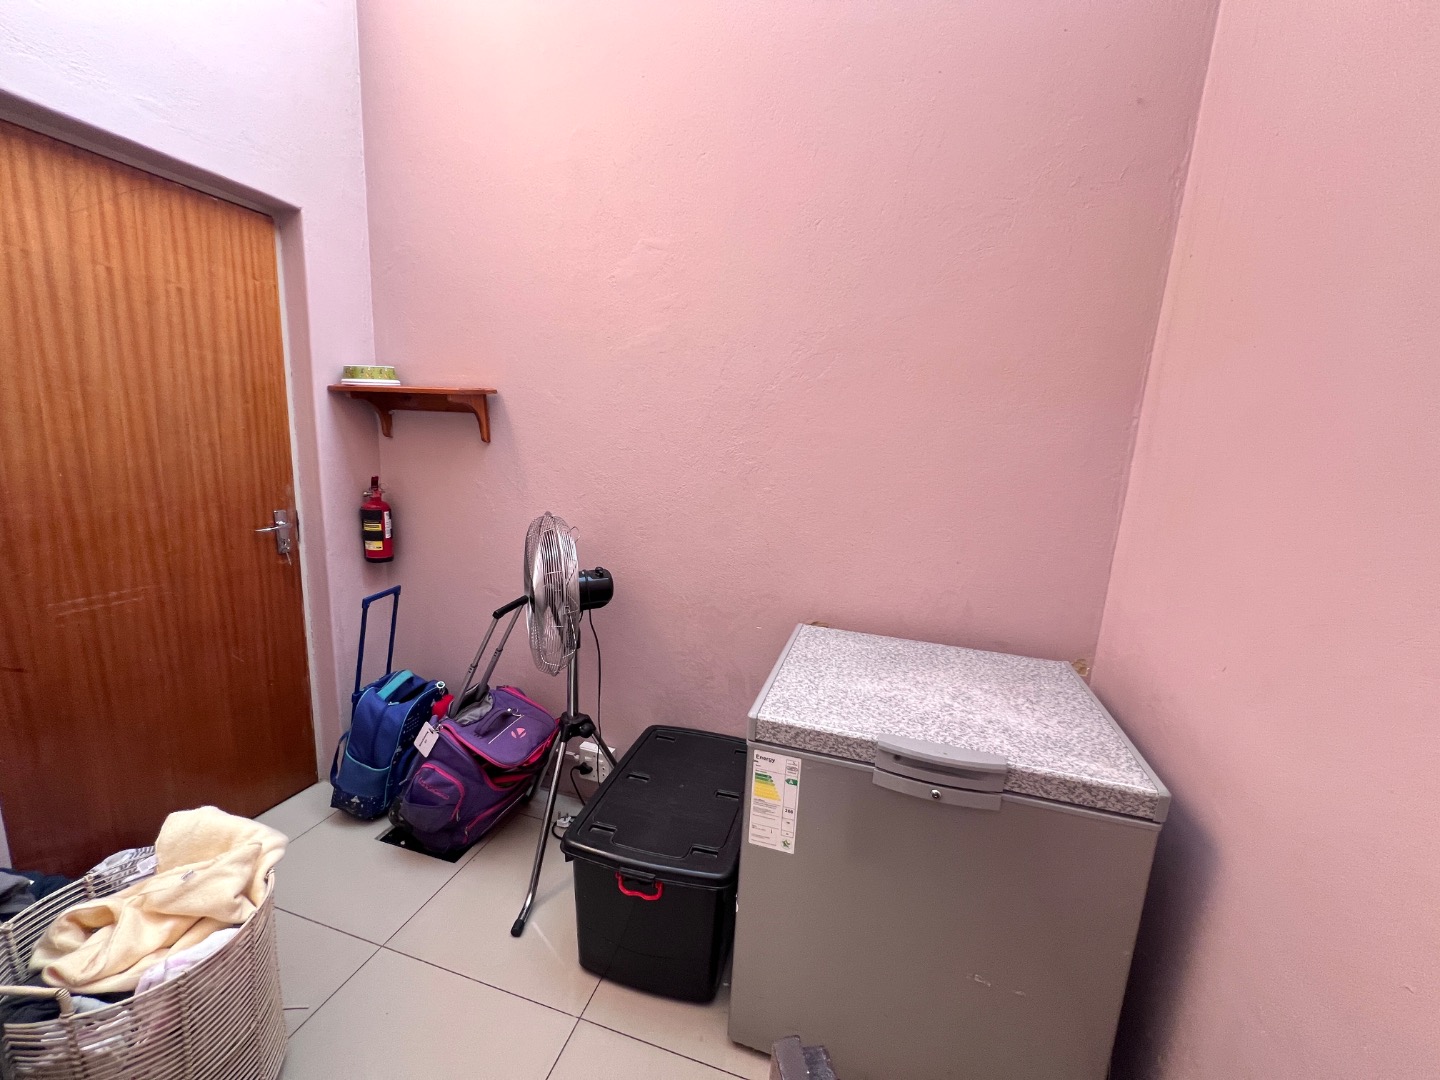
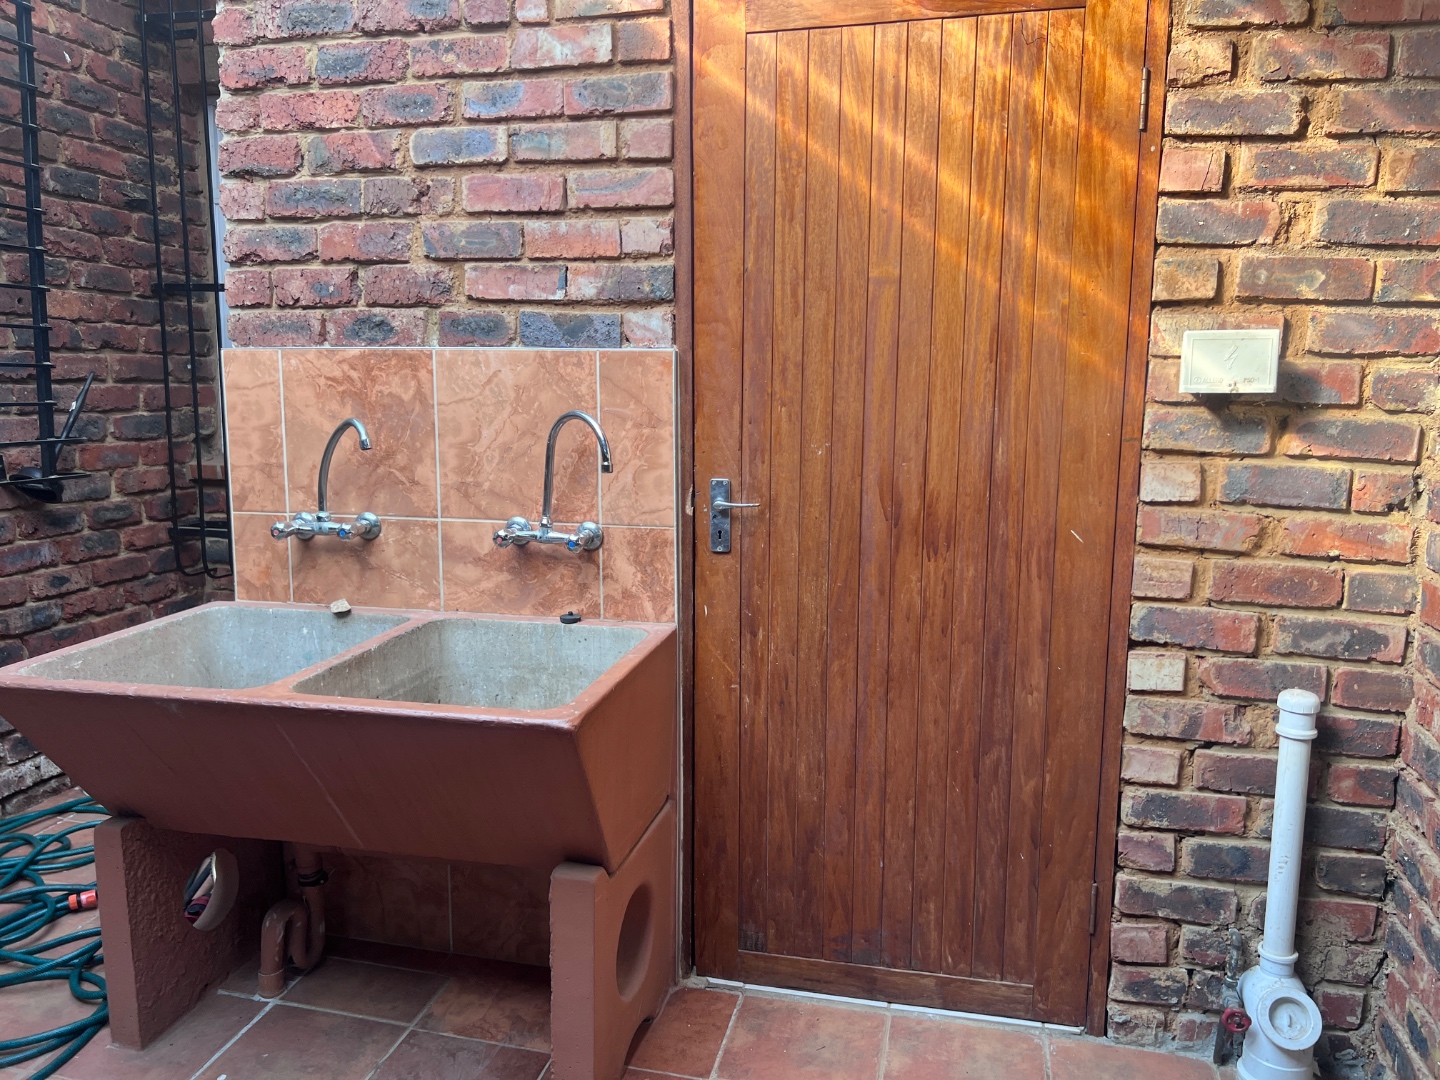
- Laundry room
- Outside toilet
- 4 Jo Jo Tanks
- 7 CCTV Cameras
- Electric Fence & Alarm System
- 2 Geyser for House and Flatlet
- This home is also exceptionally equipped for modern energy efficiency and uninterrupted living with a premium solar installation featuring:
- 12KW Sunsynk Inverter
- 14.4KW Volta Battery System
- 14 x 600W JA Solar Panels
Situated in one of Centurion's most established and desirable suburbs, residents enjoy easy access to top schools, shopping centres, medical facilities, and major transport routes, while still enjoying the peace, privacy, and tranquility of this extraordinary property.
Properties offering this combination of land size, versatility, entertainment value, dual-living potential, and energy independence are incredibly rare.
This is not just a home - it's a lifestyle investment for generations to come.
Property Details
- 5 Bedrooms
- 3 Bathrooms
- 5 Garages
- 1 Ensuite
- 2 Lounges
- 2 Dining Area
Property Features
- Study
- Patio
- Pool
- Staff Quarters
- Laundry
- Storage
- Aircon
- Pets Allowed
- Fence
- Access Gate
- Kitchen
- Lapa
- Built In Braai
- Pantry
- Guest Toilet
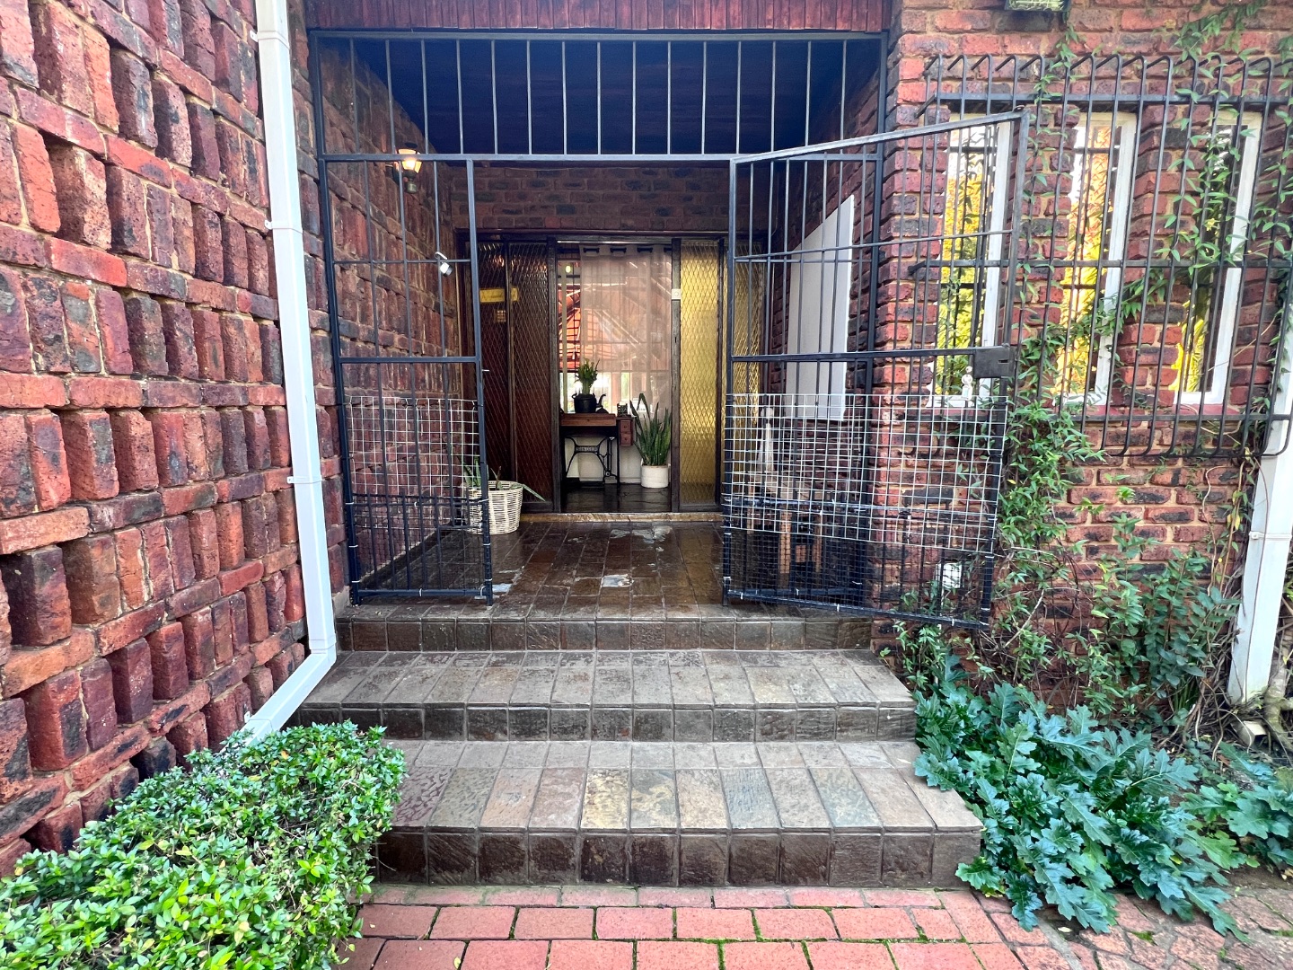
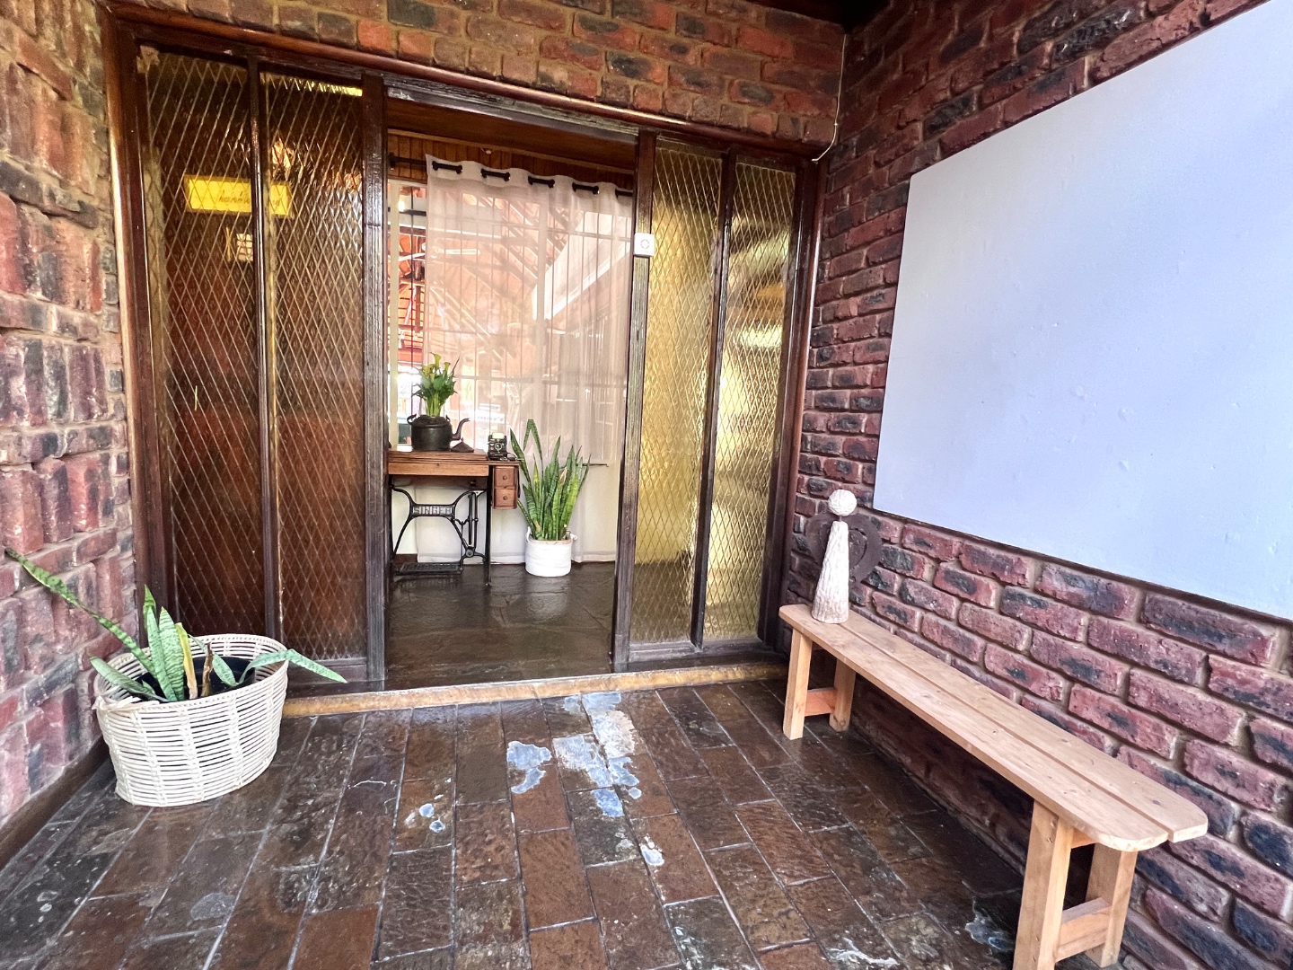
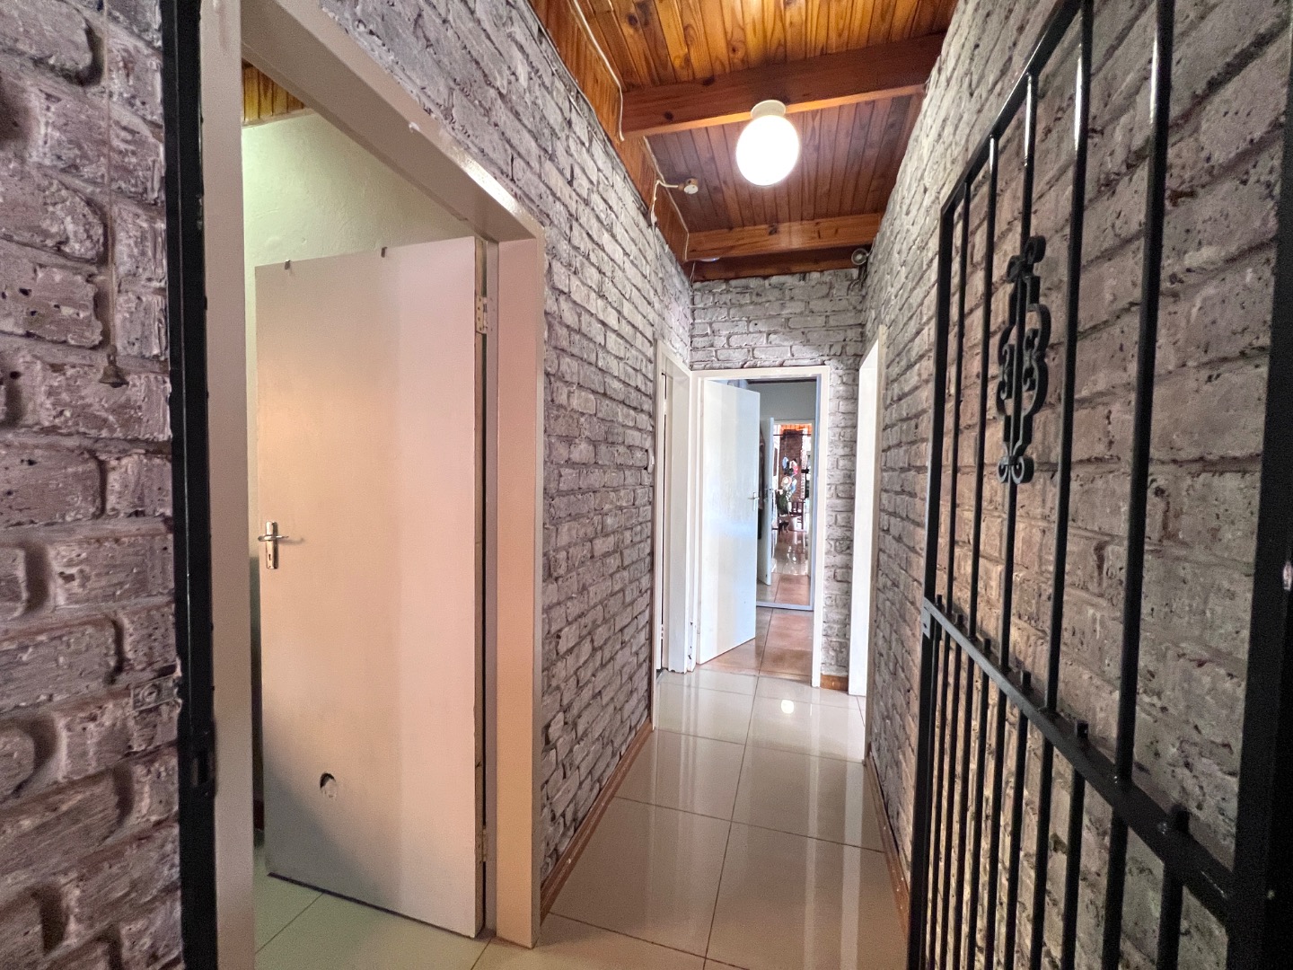
- Entrance Hall
- Paving
- Garden
- Family TV Room
| Bedrooms | 5 |
| Bathrooms | 3 |
| Garages | 5 |
| Floor Area | 538 m2 |
| Erf Size | 2 082.0 m2 |
Contact the Agent

Henk Humphries
Full Status Property Practitioner