- 4
- 3.5
- 3
- 515 m2
- 988.0 m2
Monthly Costs
Monthly Bond Repayment ZAR .
Calculated over years at % with no deposit. Change Assumptions
Affordability Calculator | Bond Costs Calculator | Bond Repayment Calculator | Apply for a BondBond Calculator

Disclaimer: The estimates contained on this webpage are provided for general information purposes and should be used as a guide only. While every effort is made to ensure the accuracy of the calculator, RE/MAX of Southern Africa cannot be held liable for any loss or damage arising directly or indirectly from the use of this calculator, including any incorrect information generated by this calculator, and/or arising pursuant to your reliance on such information.
Mun. Rates & Taxes: ZAR 5000.00
Monthly Levy: ZAR 2150.00
Property description
With the perfect location this home is waiting for the new owners personal touch!
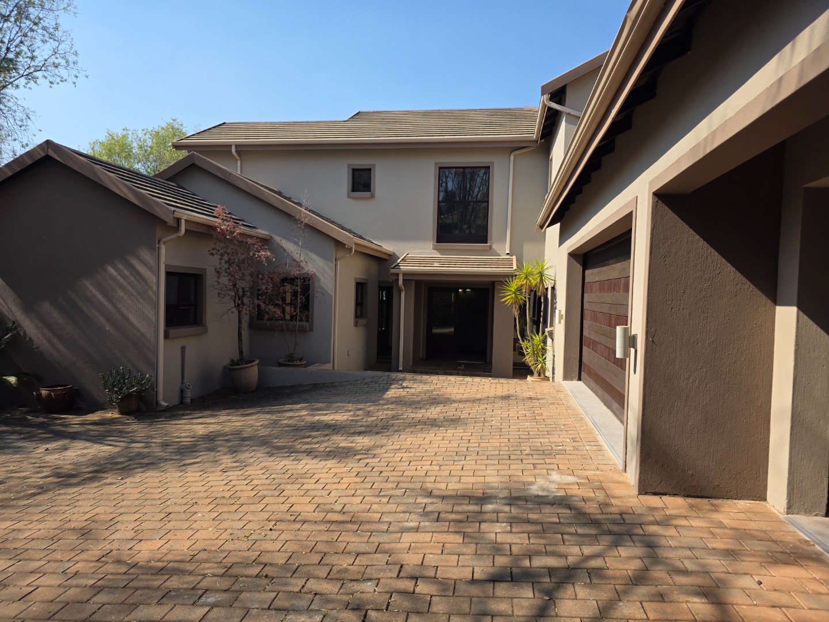
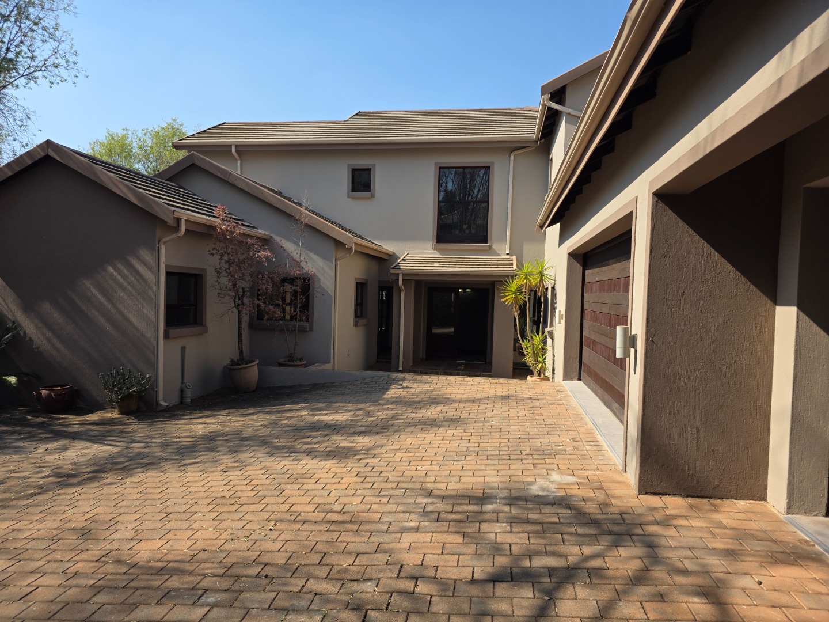
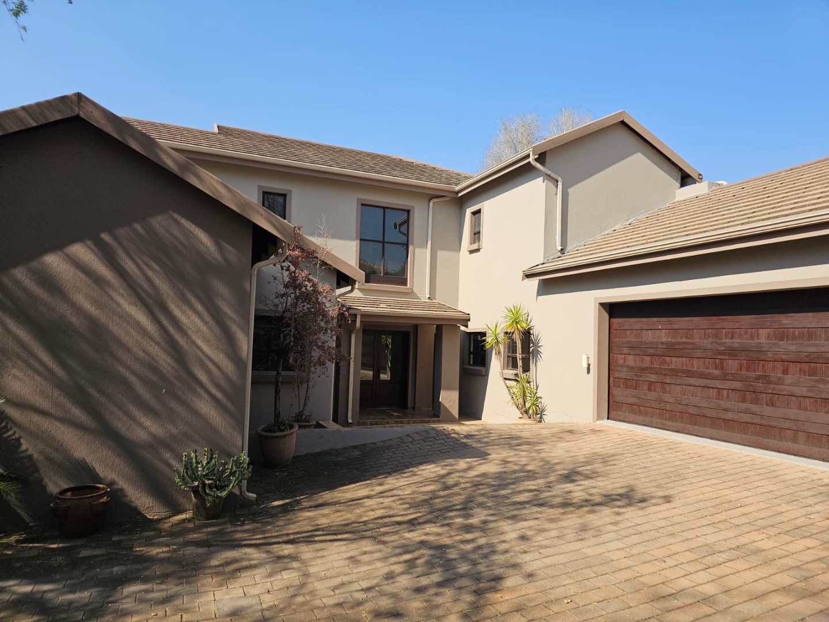
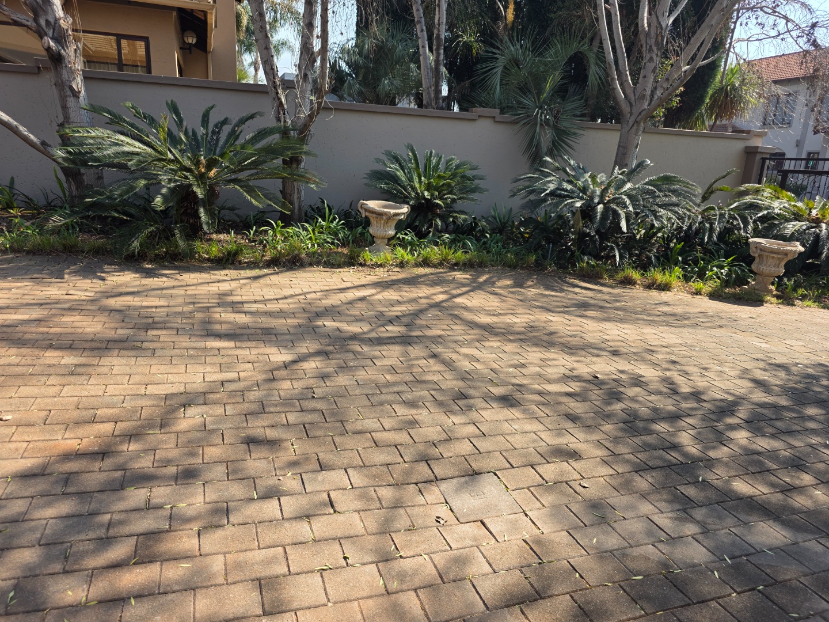
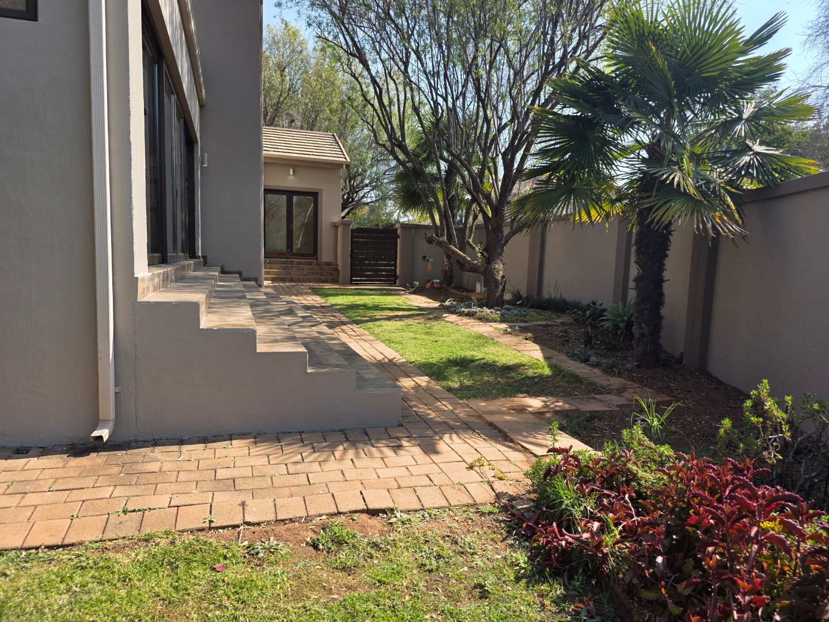
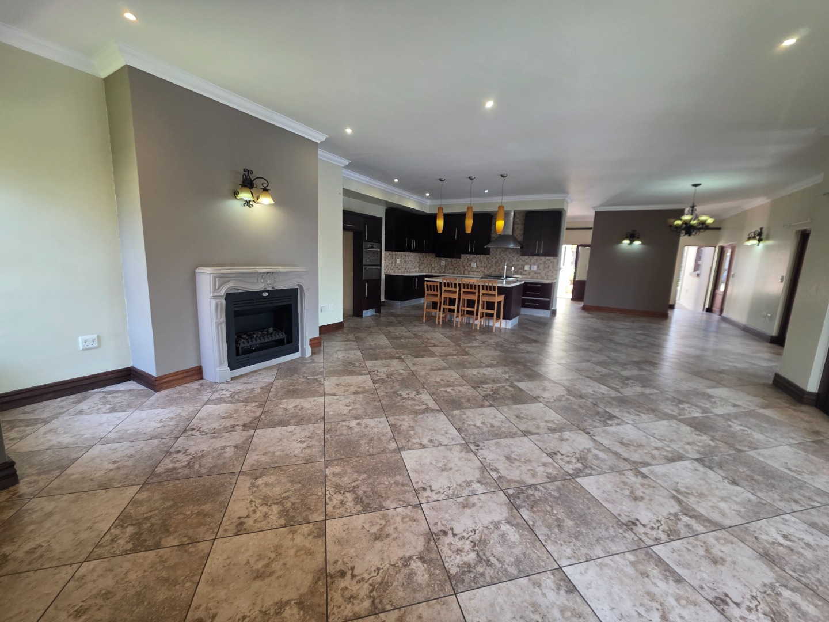
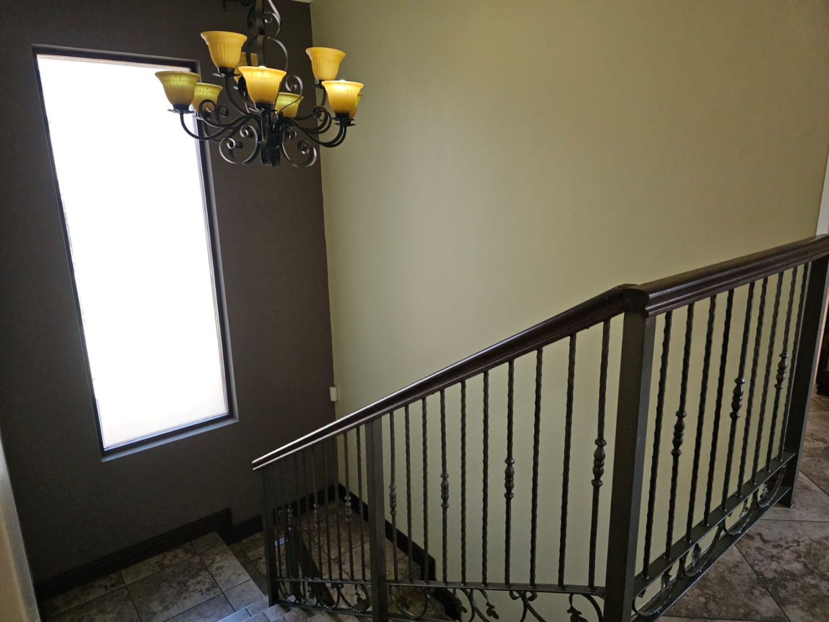
This impressive double-storey residence offers exceptional living and entertainment spaces in the heart of Midlands Estate, Midstream. Positioned as a private corner property with a secure gated entrance this home provides both privacy and convenience.
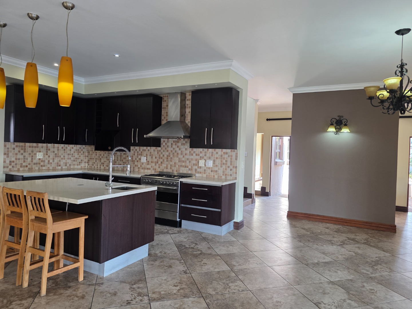
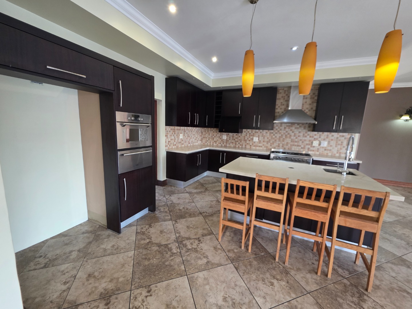
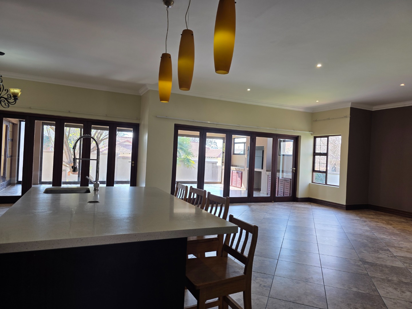
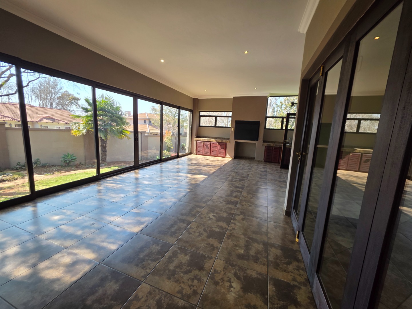
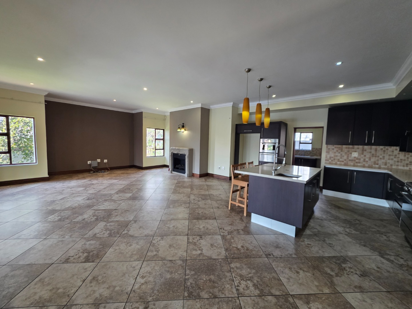
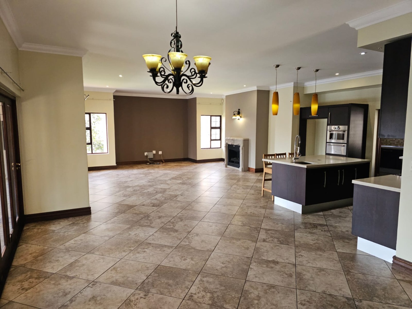
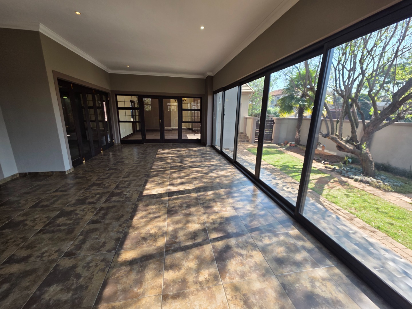
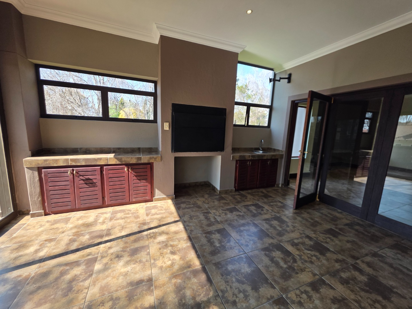
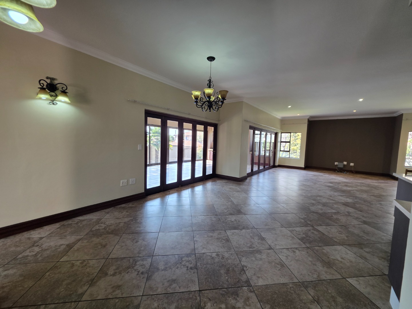
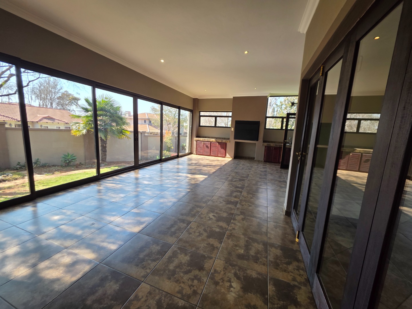
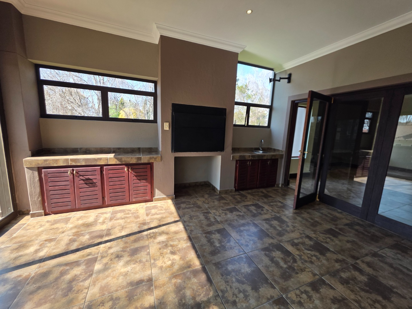
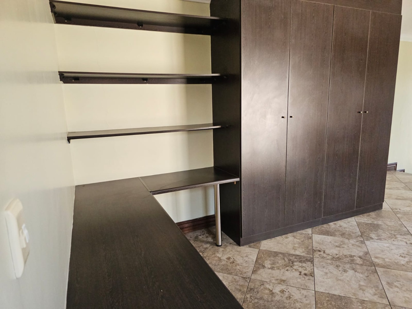
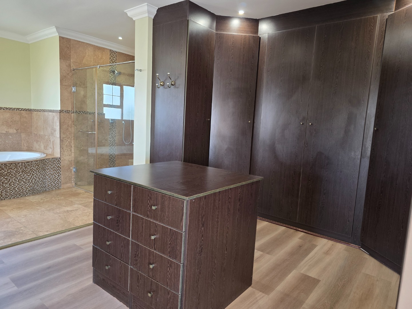
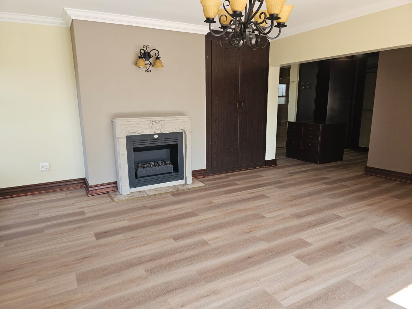
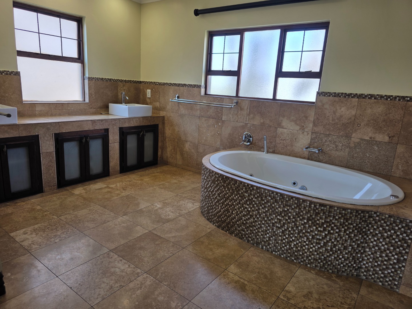
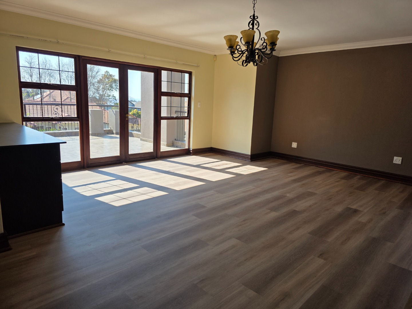
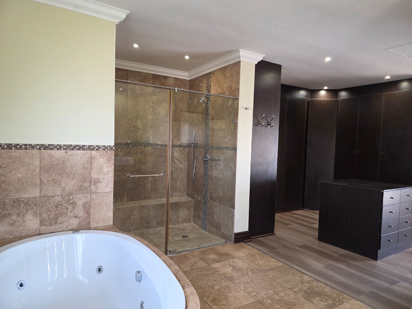
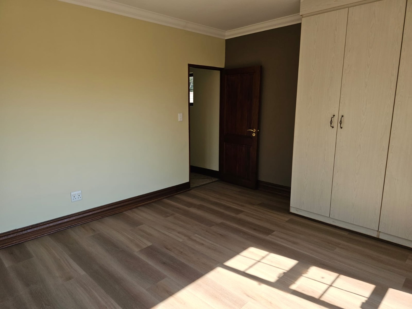
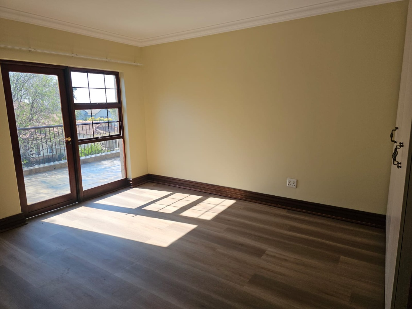
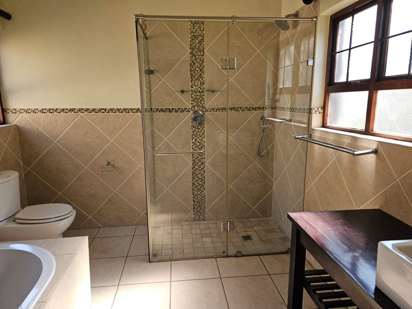
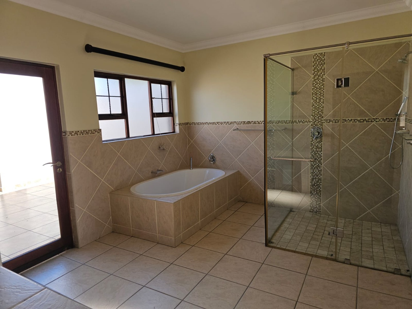
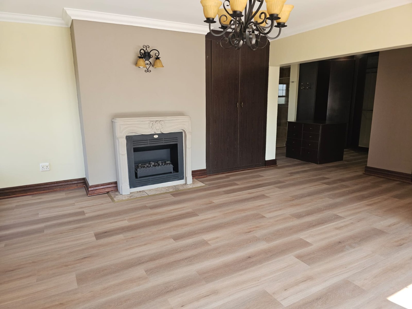
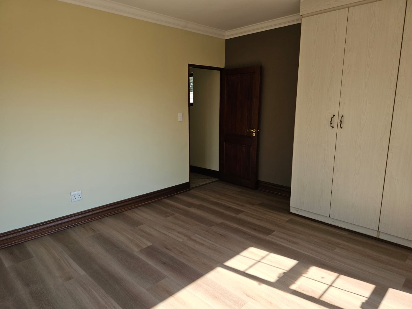
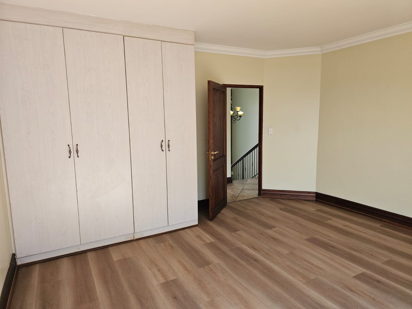
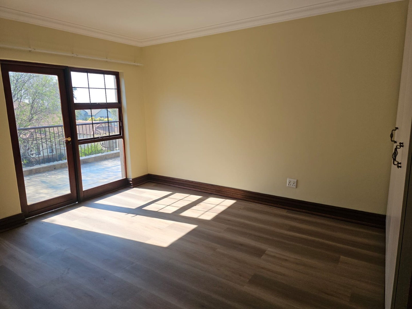
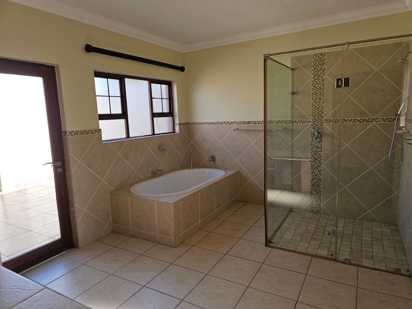
Features four bedrooms with all principal bedrooms positioned upstairs, complemented by a downstairs guest bedroom and dedicated study. The master suite includes an ensuite bathroom, whilst a full bathroom with separate toilet serves the remaining bedrooms. Study area upstairs with linen cupboard. Two separate lounges and dining area provide flexible entertaining options, perfect for both intimate gatherings and larger celebrations. The enclosed braai and lounge area with stacking doors seamlessly extends the living space outdoors.
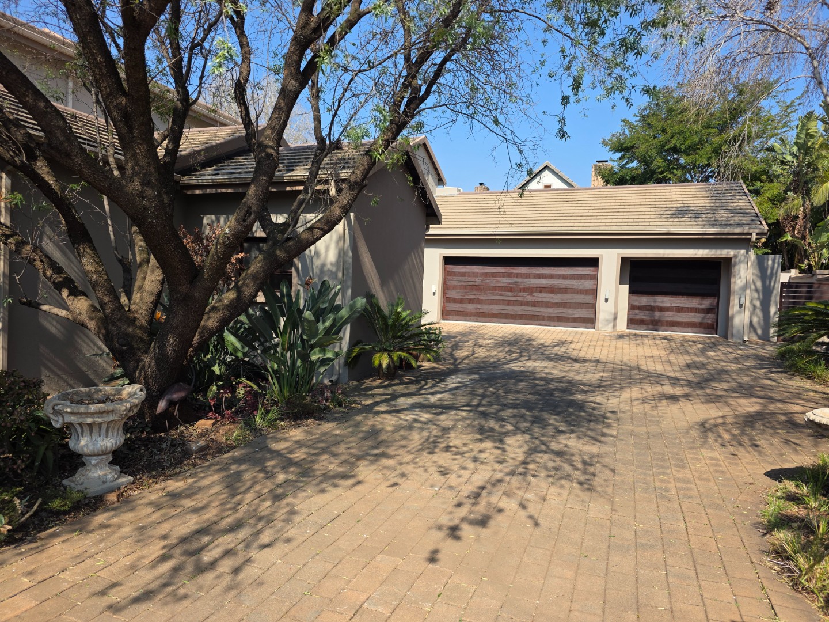
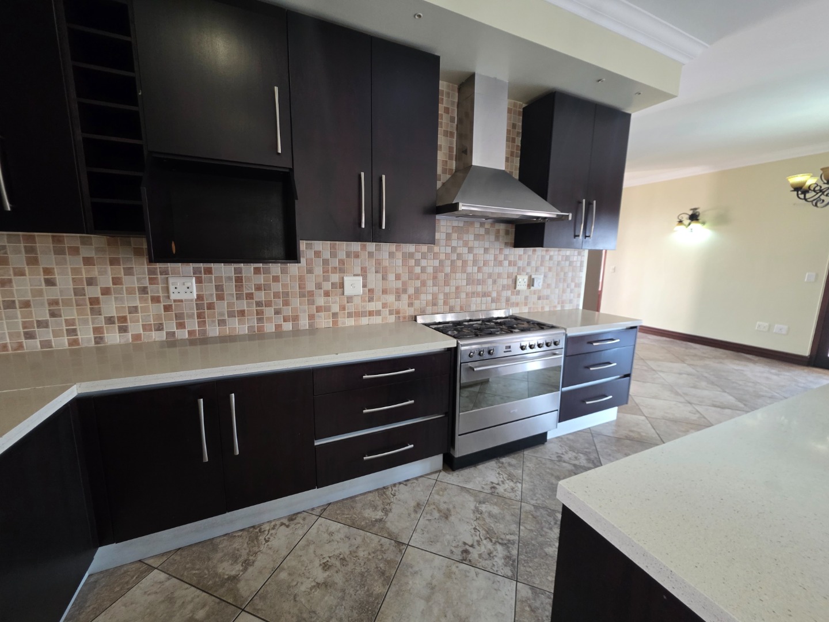
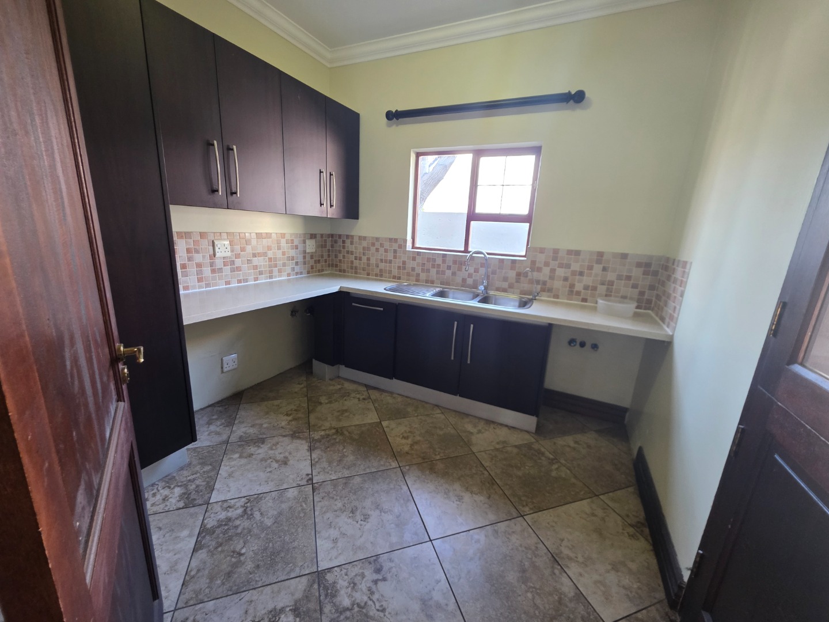
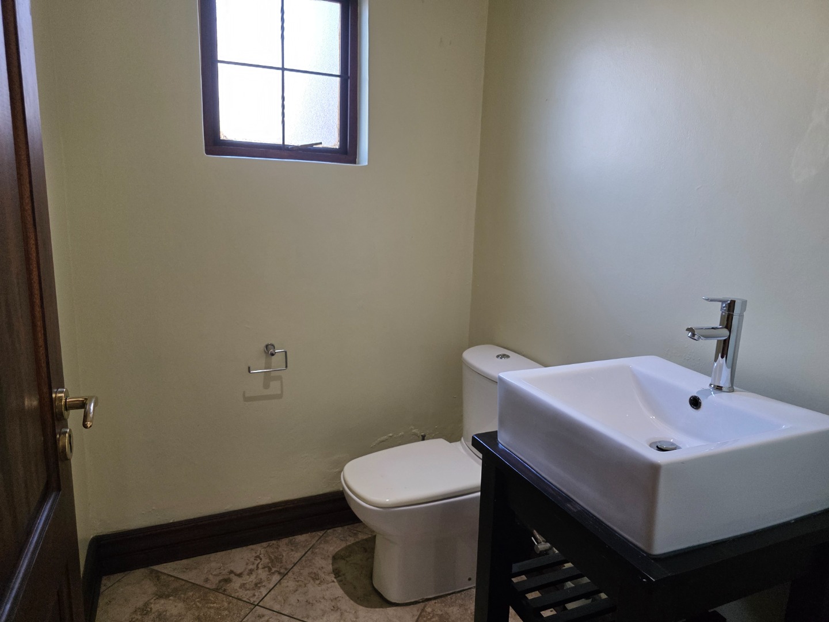
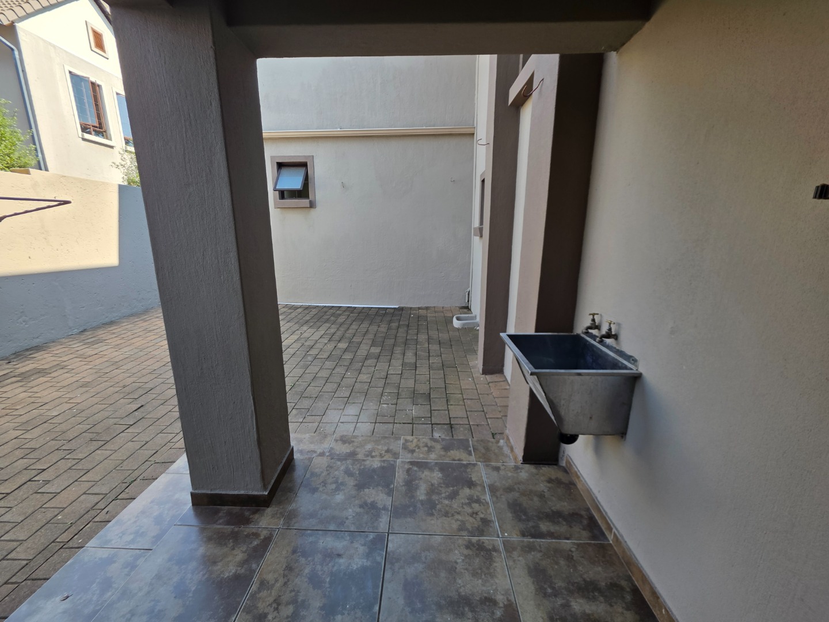
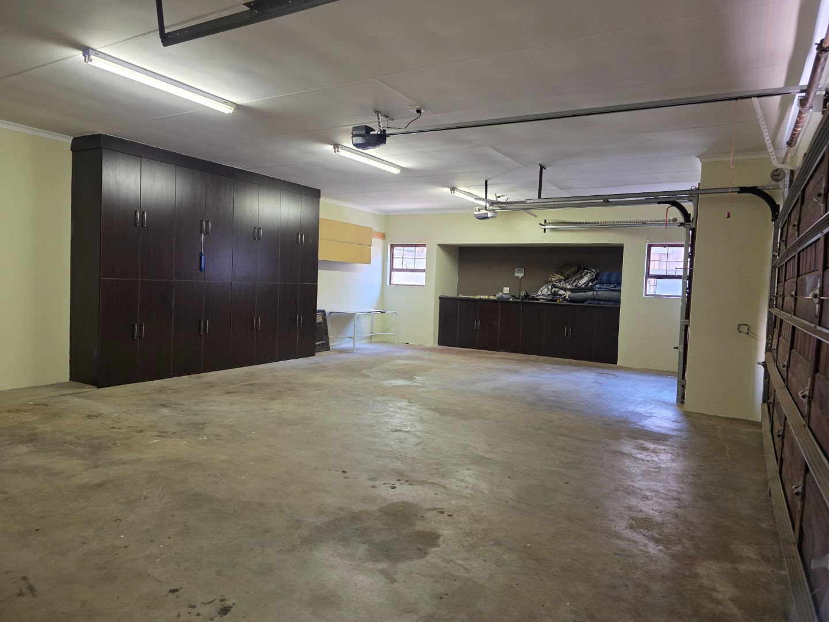
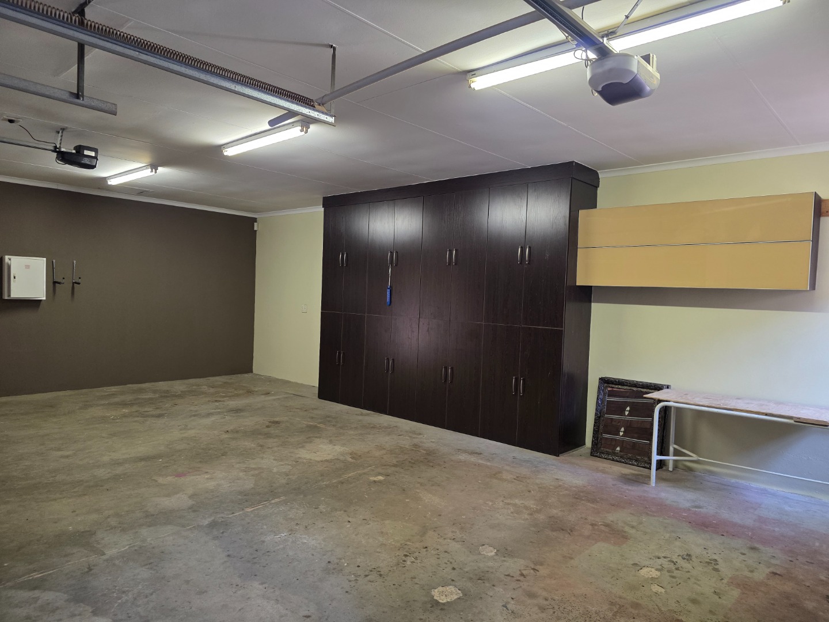
Practical amenities include a helper's room with private bathroom, guest toilet, pantry, and comprehensive workspace or storage solutions. Separate enclosed scullery. Three extra-length garages with adjoining store room offer secure vehicle and equipment storage. Modern conveniences include fibre connectivity, 24-hour security, intercom system, and motorized gate. The open-plan design and balcony enhance natural light and ventilation throughout.
Key Features
Four bedrooms with upstairs master suite and ensuite
Three bathrooms plus guest toilet
Two lounges and two dining areas
Enclosed braai and lounge with stacking doors
Three extra-length garages with store room
Helper's room with bathroom
Private corner stand with secure gated entrance
24-hour security
This well-maintained property combines family comfort with entertaining capability. Contact us to arrange your viewing today.
Property Details
- 4 Bedrooms
- 3.5 Bathrooms
- 3 Garages
- 1 Ensuite
- 2 Lounges
- 2 Dining Area
Property Features
- Study
- Balcony
- Patio
- Staff Quarters
- Laundry
- Storage
- Pets Allowed
- Access Gate
- Kitchen
- Built In Braai
- Fire Place
- Pantry
- Guest Toilet
- Entrance Hall
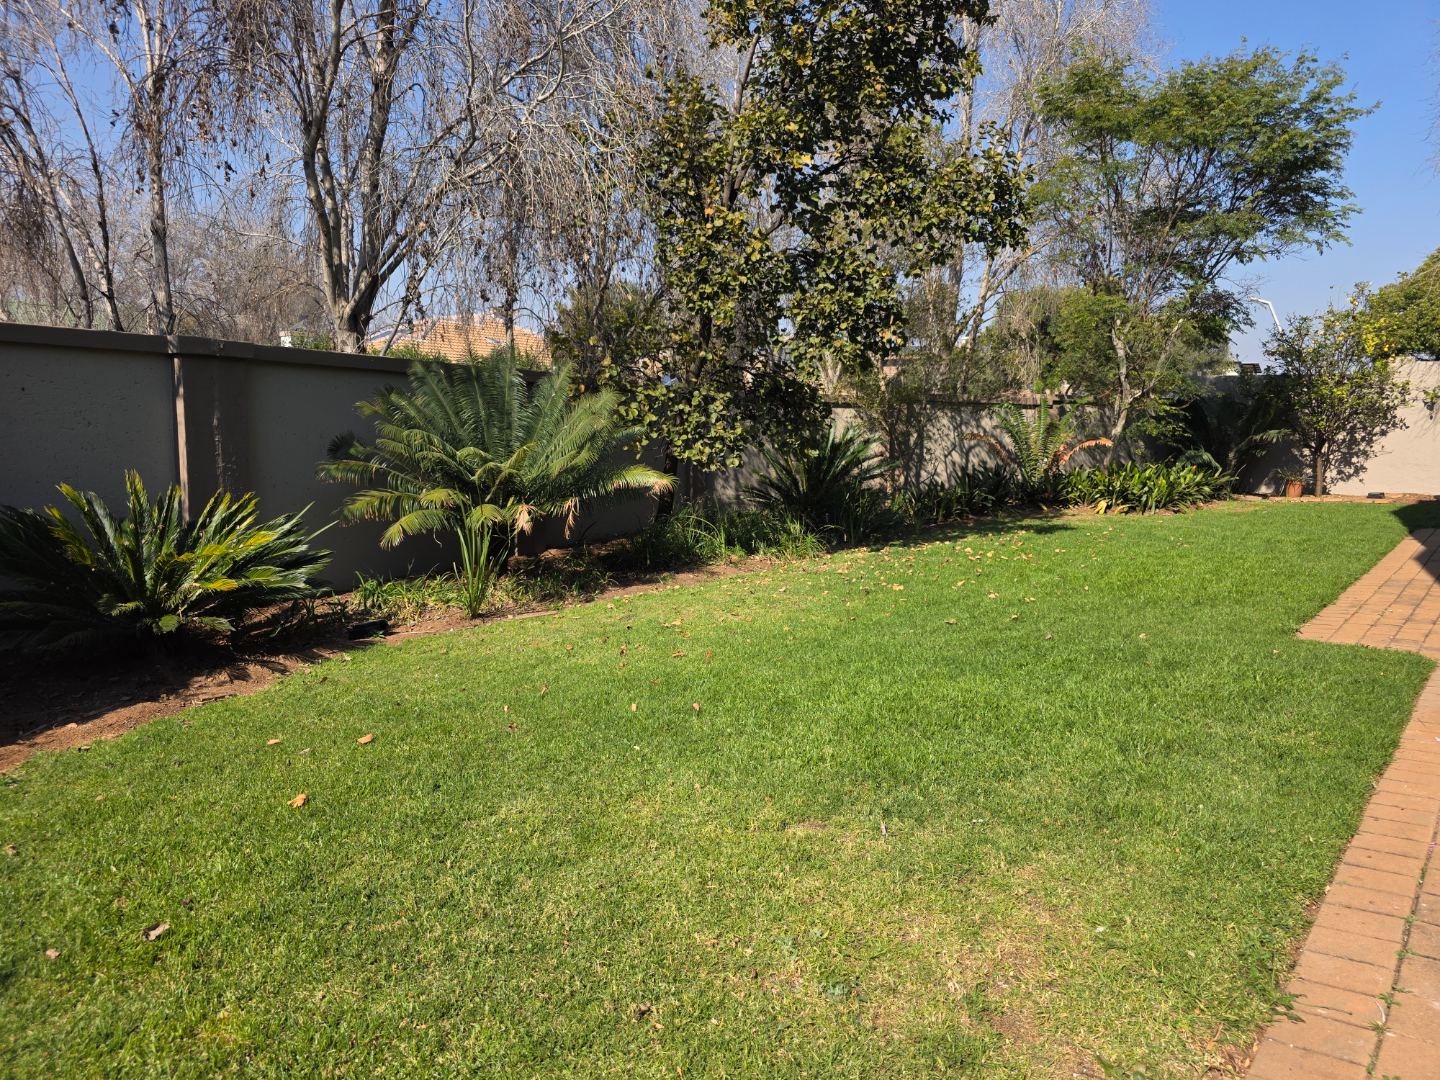
- Irrigation System
- Paving
- Garden
- Intercom
- Family TV Room
| Bedrooms | 4 |
| Bathrooms | 3.5 |
| Garages | 3 |
| Floor Area | 515 m2 |
| Erf Size | 988.0 m2 |
Contact the Agent

Gustav Gericke
Full Status Property Practitioner