- 3
- 3.5
- 2
- 361 m2
- 850.0 m2
Monthly Costs
Monthly Bond Repayment ZAR .
Calculated over years at % with no deposit. Change Assumptions
Affordability Calculator | Bond Costs Calculator | Bond Repayment Calculator | Apply for a BondBond Calculator

Disclaimer: The estimates contained on this webpage are provided for general information purposes and should be used as a guide only. While every effort is made to ensure the accuracy of the calculator, RE/MAX of Southern Africa cannot be held liable for any loss or damage arising directly or indirectly from the use of this calculator, including any incorrect information generated by this calculator, and/or arising pursuant to your reliance on such information.
Mun. Rates & Taxes: ZAR 3500.00
Monthly Levy: ZAR 2300.00
Property description
Family Living in the Heart of Midstream Proper
Perfectly positioned within the secure and sought-after Midstream Proper, this inviting family home offers the ideal combination of comfort, convenience, and lifestyle. Located within walking distance to Midstream College and everyday amenities, it provides an effortless setting for family living.
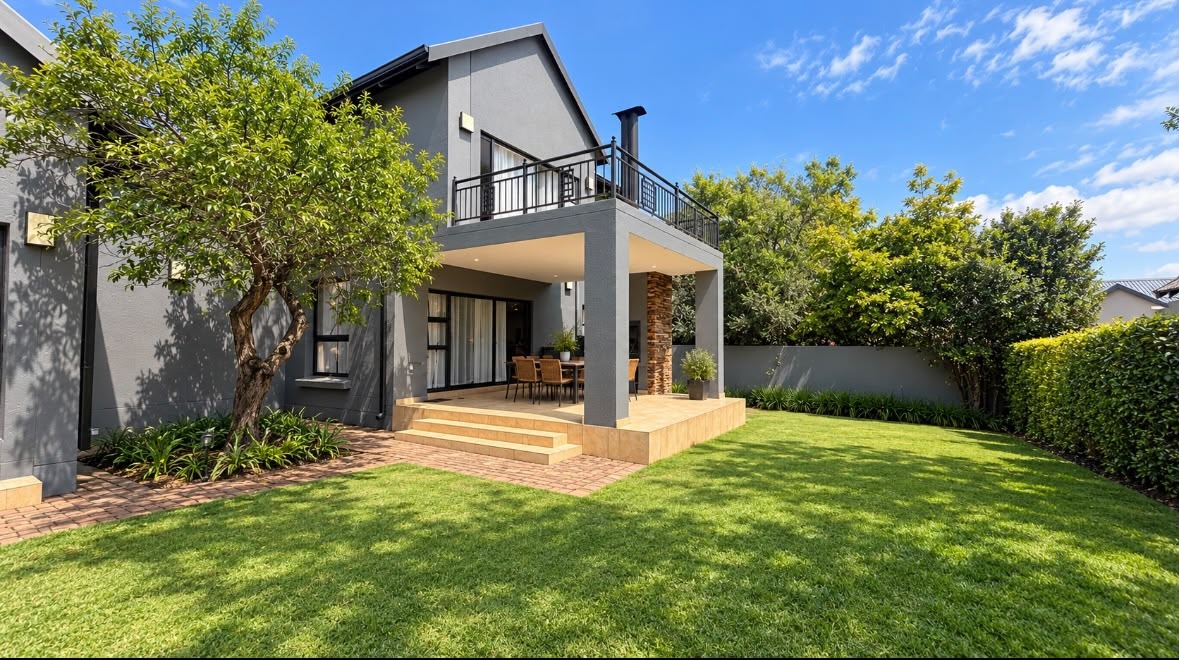
Designed with practical spaces, a welcoming atmosphere, and easy indoor-outdoor flow, this is a home where everyday living feels comfortable and connected - all within the exceptional security and lifestyle of Midstream Estate.
On offer:
Downstairs:
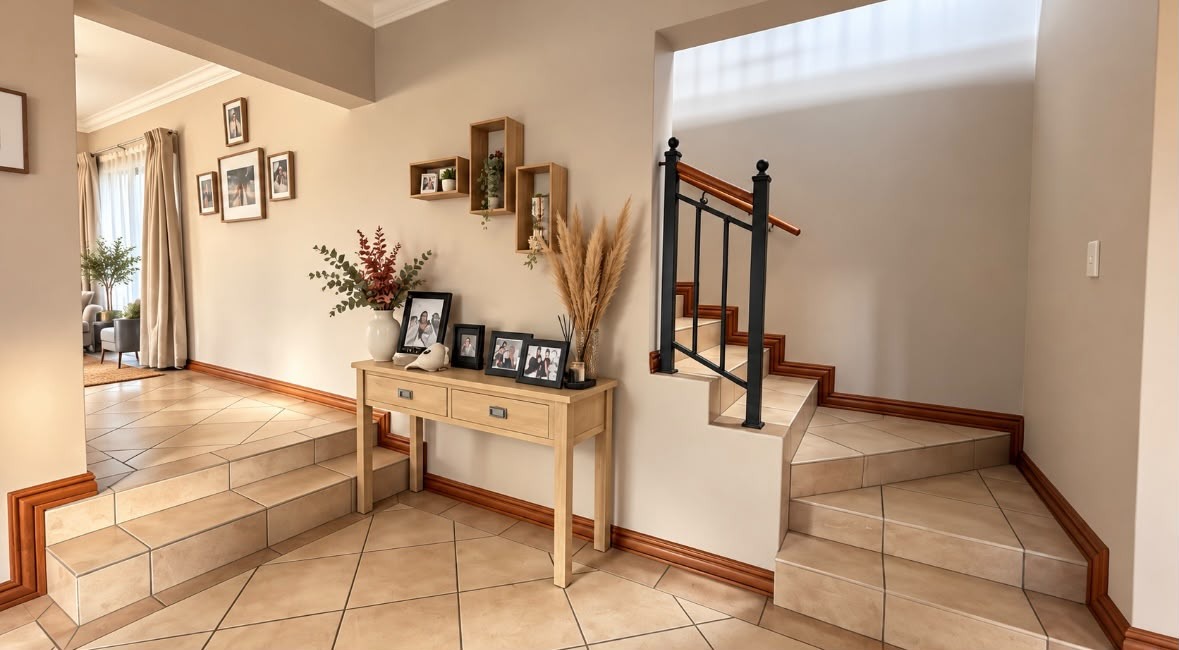
Entrance Hall
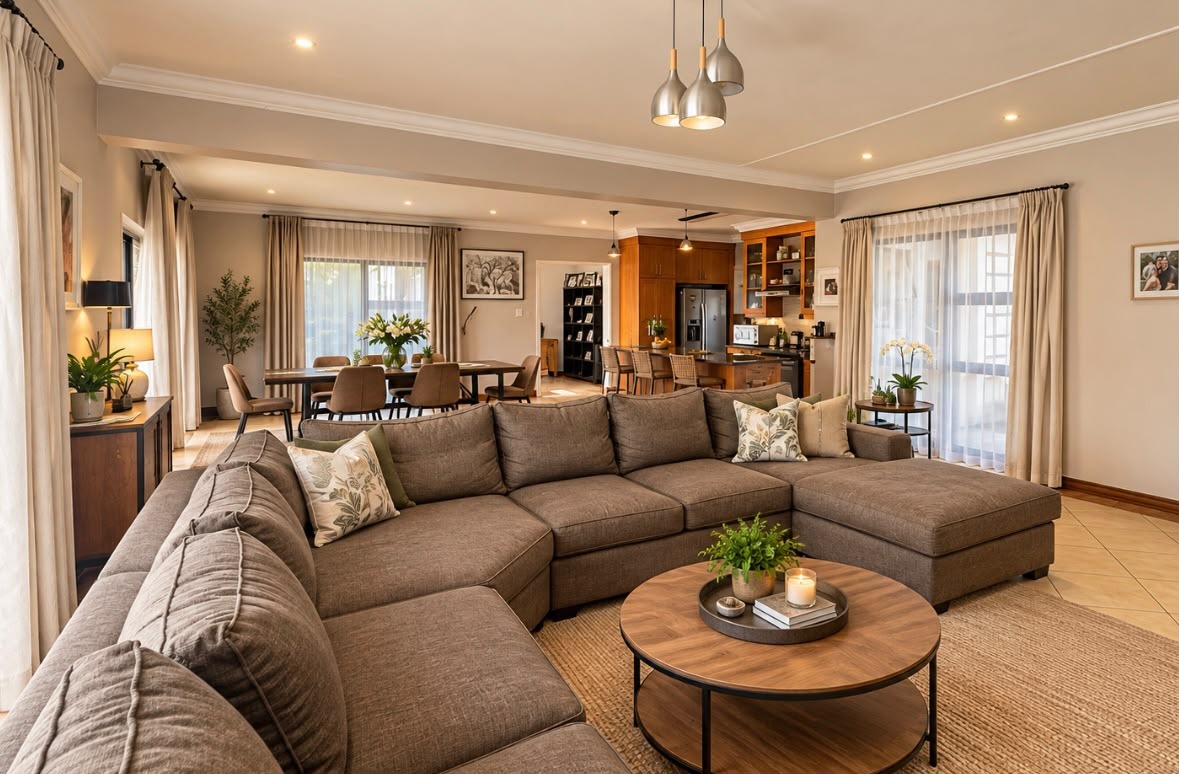
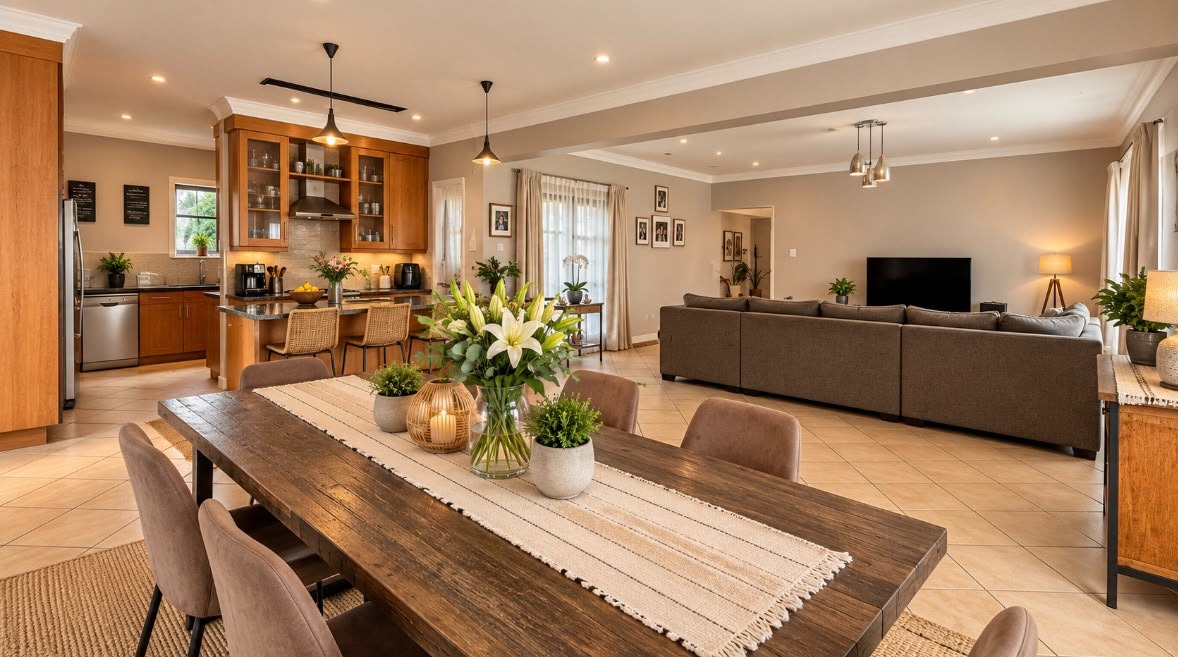
Open plan living and dining area
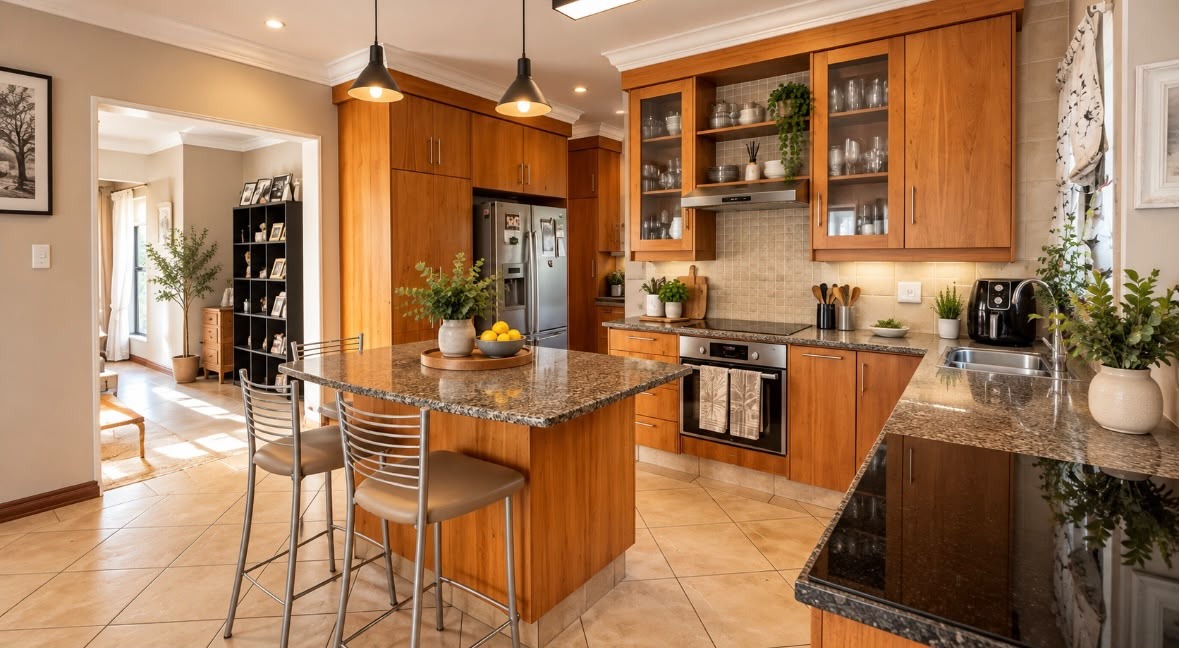
Kitchen with separate scullery
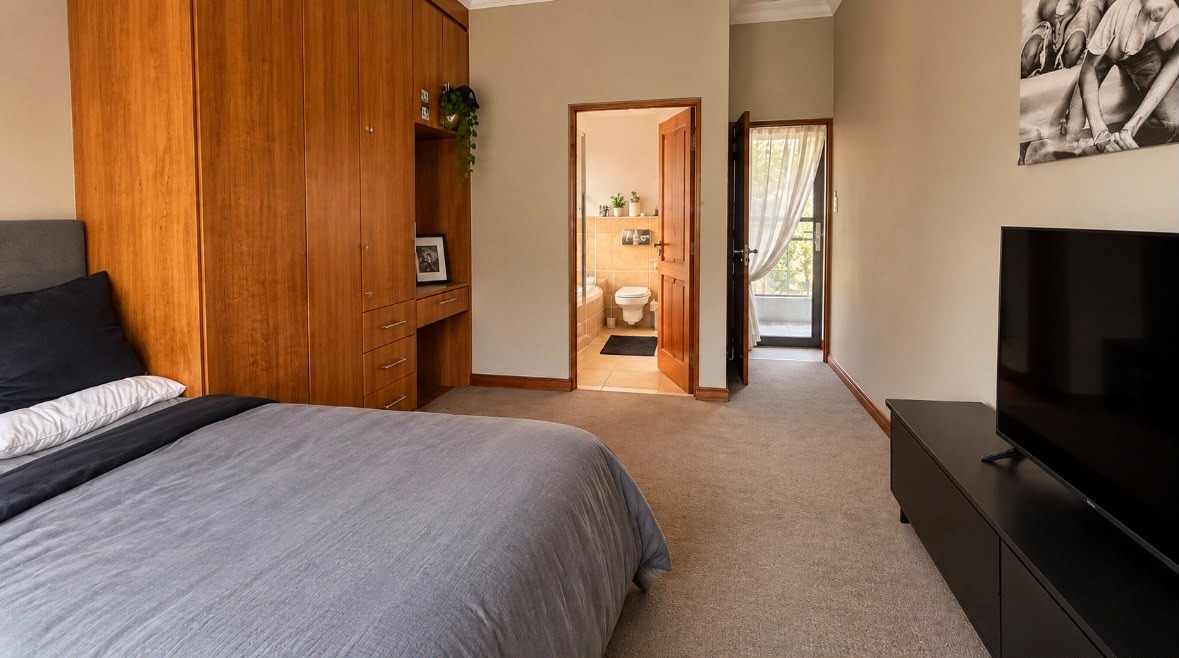
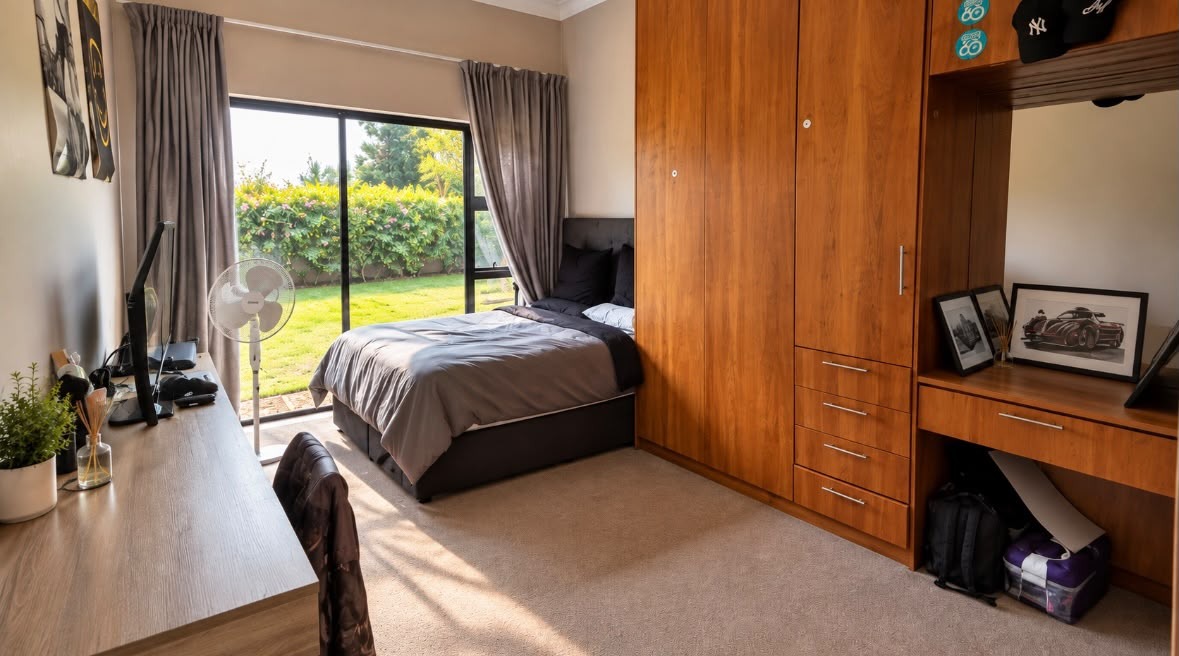
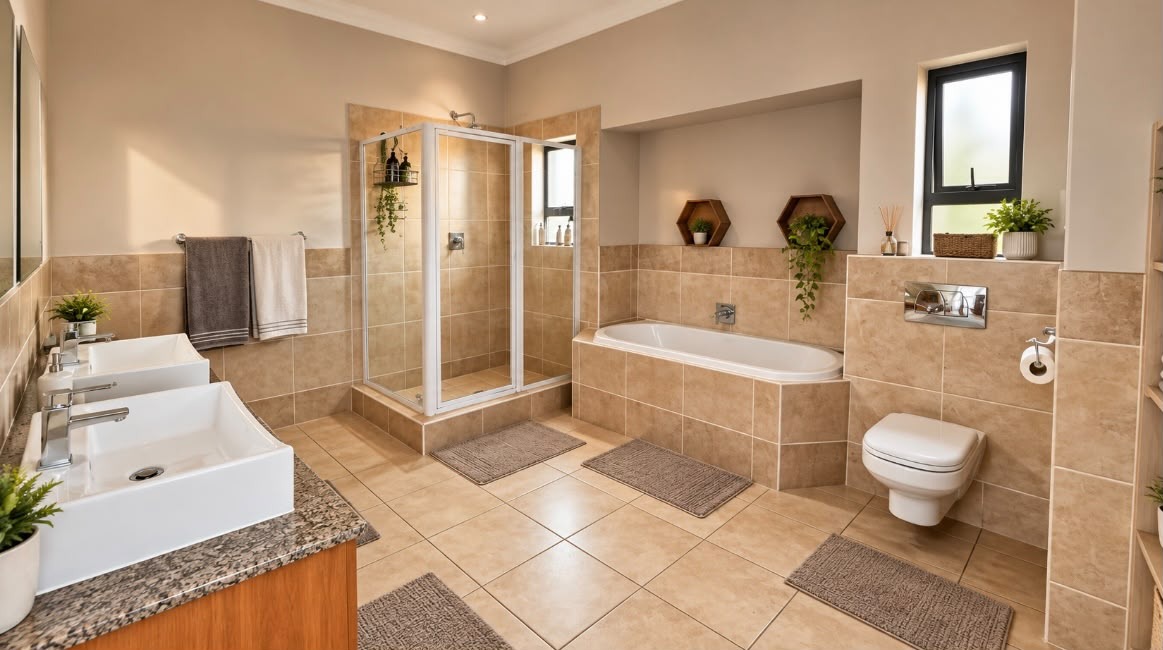
One Bedroom Downstairs with Full Bathroom Ensuite
Guest Toilet
Upstairs:
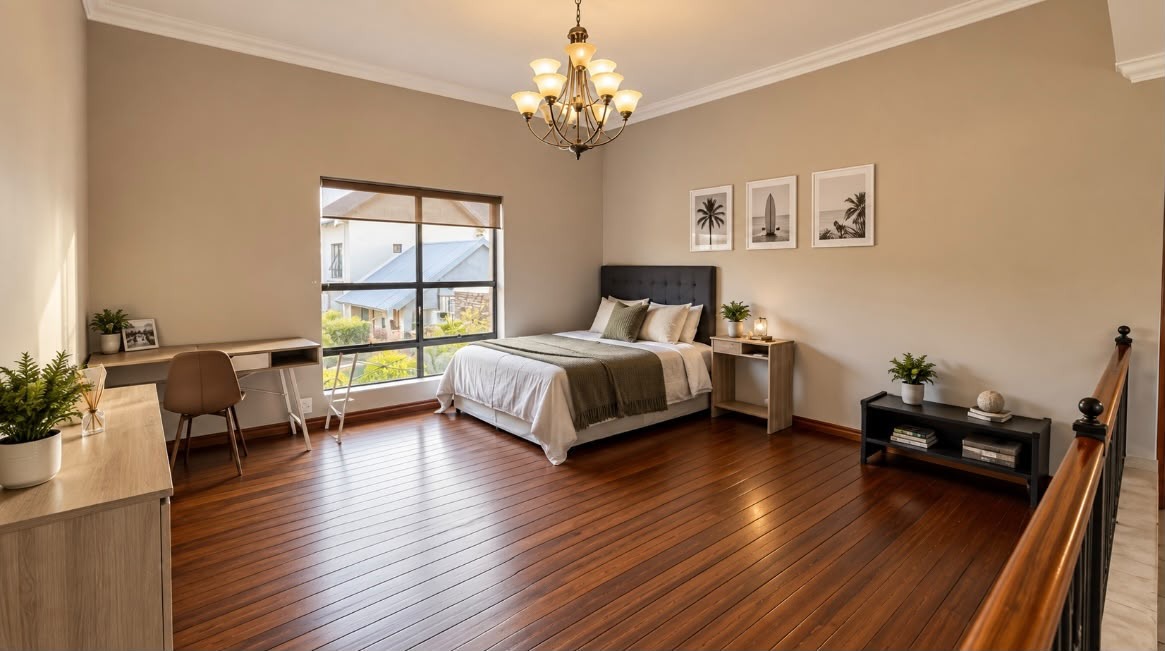
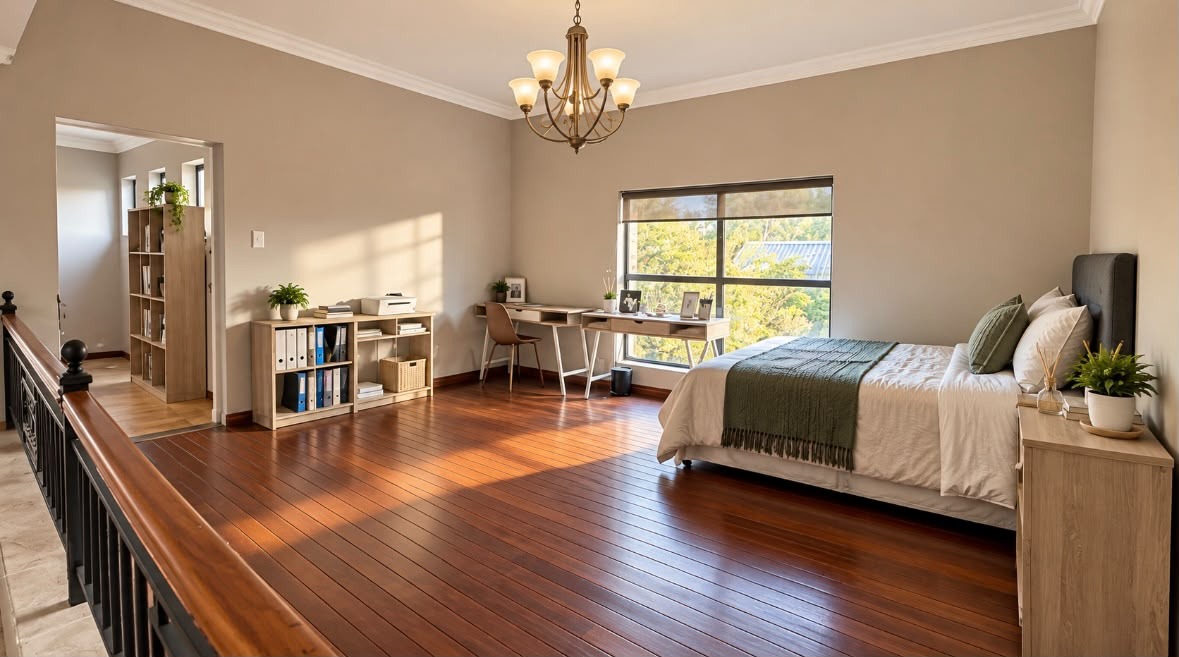
Spacious Pajama Lounge (can also be used for open plan office space)
Study
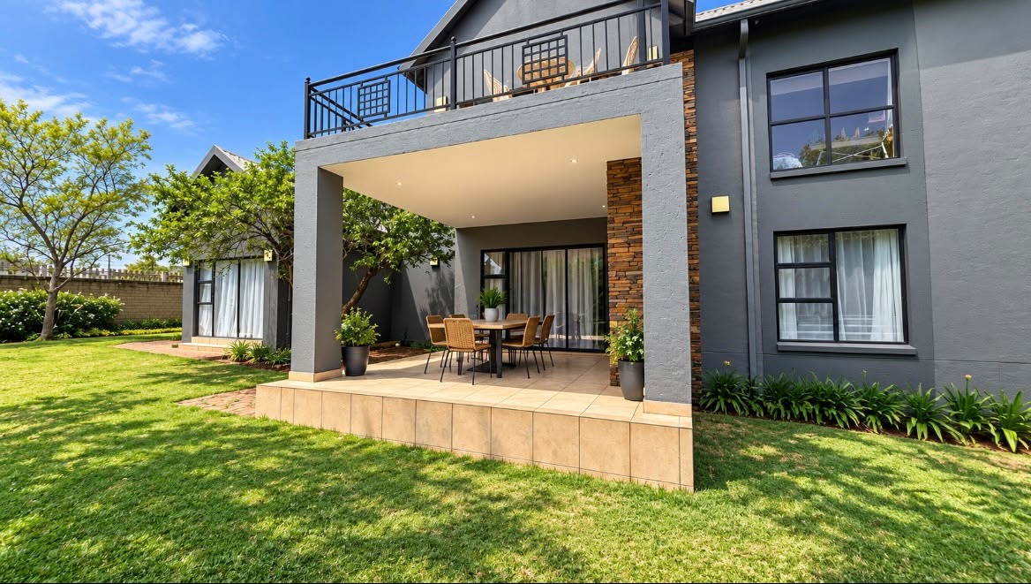
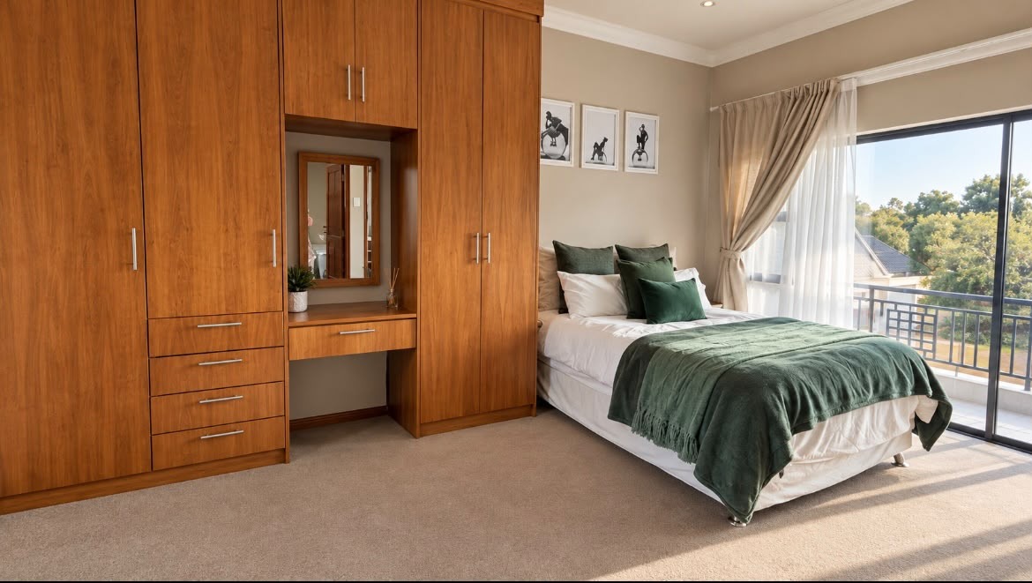
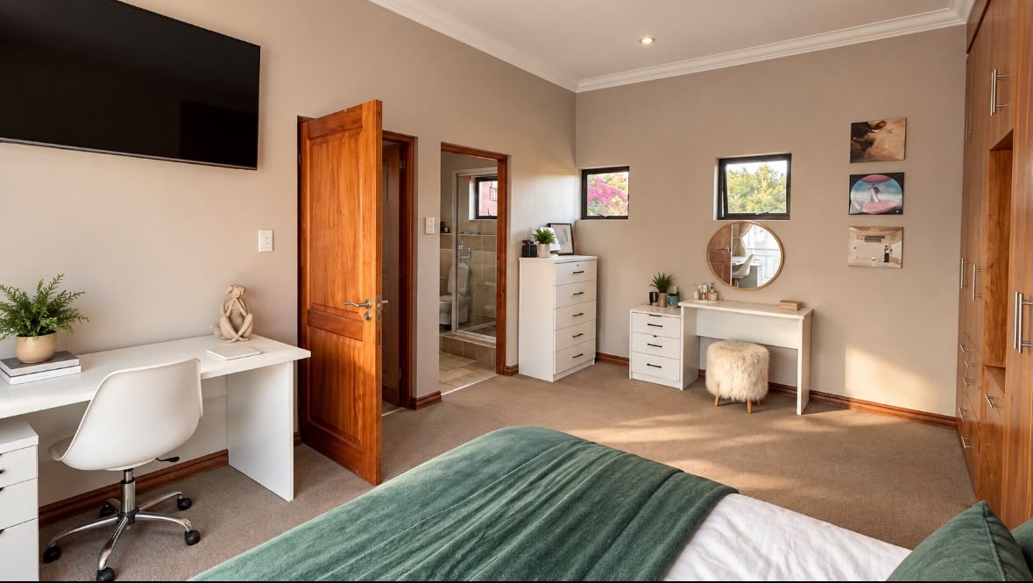
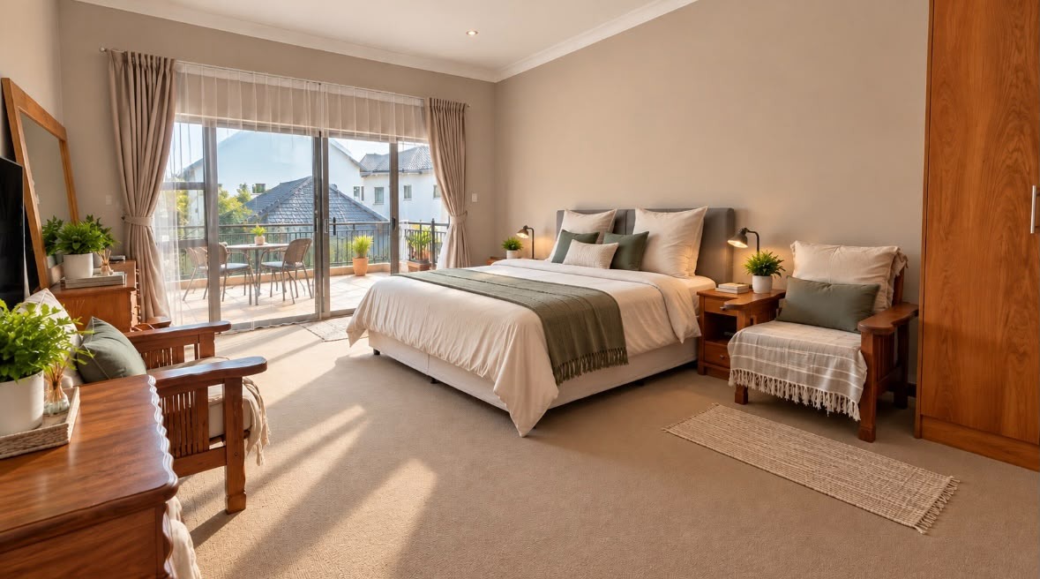
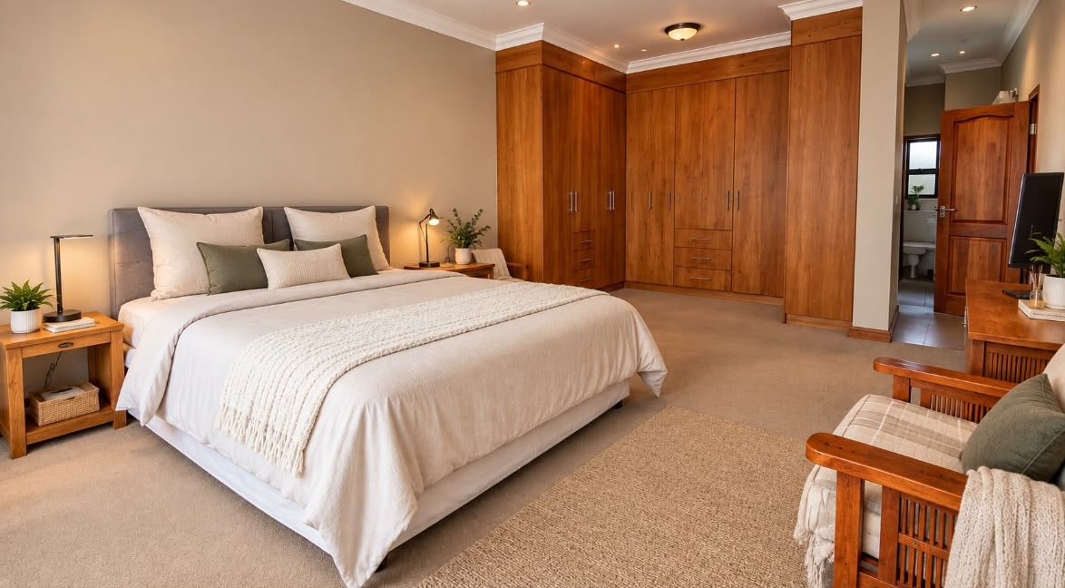
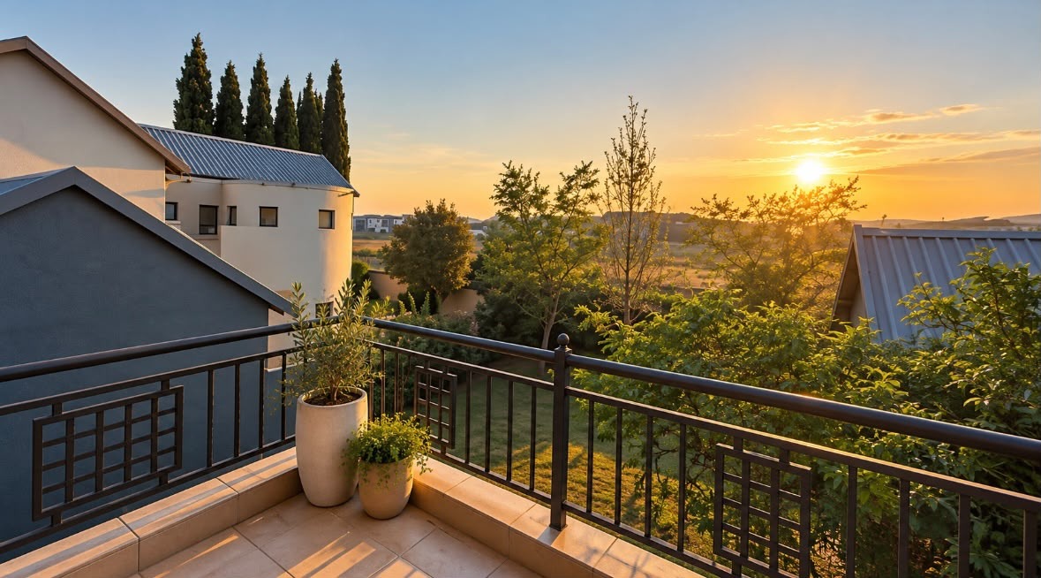
Bedroom 1 - Ensuite with Full Bathroom with Balcony
Main Bedroom - Ensuite with Full Bathroom with Balcony
Outside:
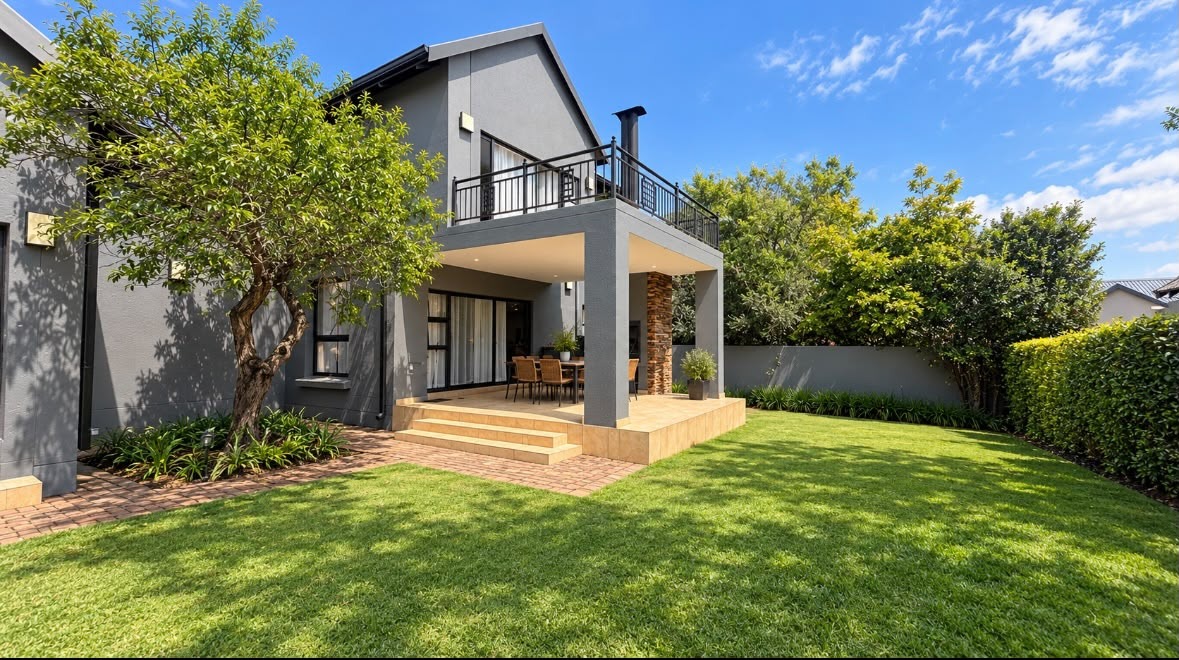
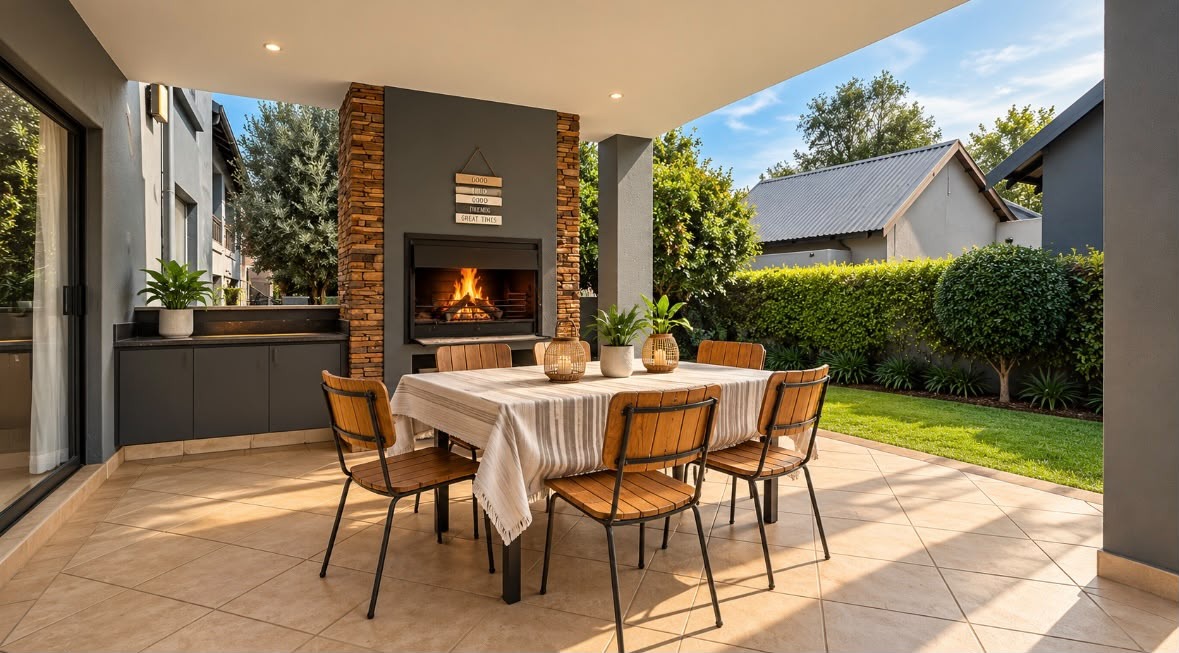
Built in Braai area surrounding by a spacious garden with irrigation system
Domestic room with Bathroom
Storage room
Double Garage
Property Details
- 3 Bedrooms
- 3.5 Bathrooms
- 2 Garages
- 3 Ensuite
- 1 Lounges
- 1 Dining Area
Property Features
- Study
- Balcony
- Staff Quarters
- Laundry
- Storage
- Pets Allowed
- Kitchen
- Built In Braai
- Guest Toilet
- Entrance Hall
- Irrigation System
- Paving
- Garden
- Family TV Room
| Bedrooms | 3 |
| Bathrooms | 3.5 |
| Garages | 2 |
| Floor Area | 361 m2 |
| Erf Size | 850.0 m2 |