- 4
- 3
- 2
- 290 m2
- 604.0 m2
Monthly Costs
Monthly Bond Repayment ZAR .
Calculated over years at % with no deposit. Change Assumptions
Affordability Calculator | Bond Costs Calculator | Bond Repayment Calculator | Apply for a BondBond Calculator

Disclaimer: The estimates contained on this webpage are provided for general information purposes and should be used as a guide only. While every effort is made to ensure the accuracy of the calculator, RE/MAX of Southern Africa cannot be held liable for any loss or damage arising directly or indirectly from the use of this calculator, including any incorrect information generated by this calculator, and/or arising pursuant to your reliance on such information.
Mun. Rates & Taxes: ZAR 3800.00
Monthly Levy: ZAR 2540.00
Property description
SOUGHT-AFTER ADDRESS | RENOVATED 4-BEDROOM HOME WITH PRIVATE GARDEN
Midlands Estate
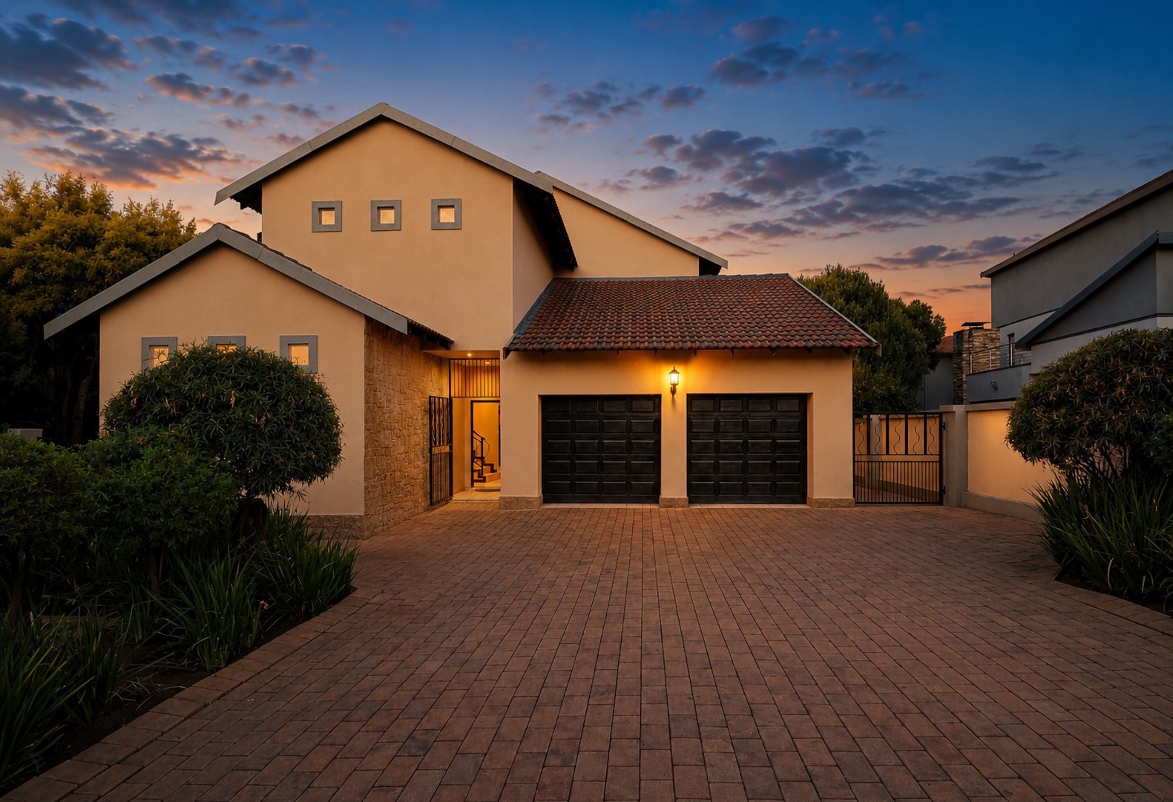
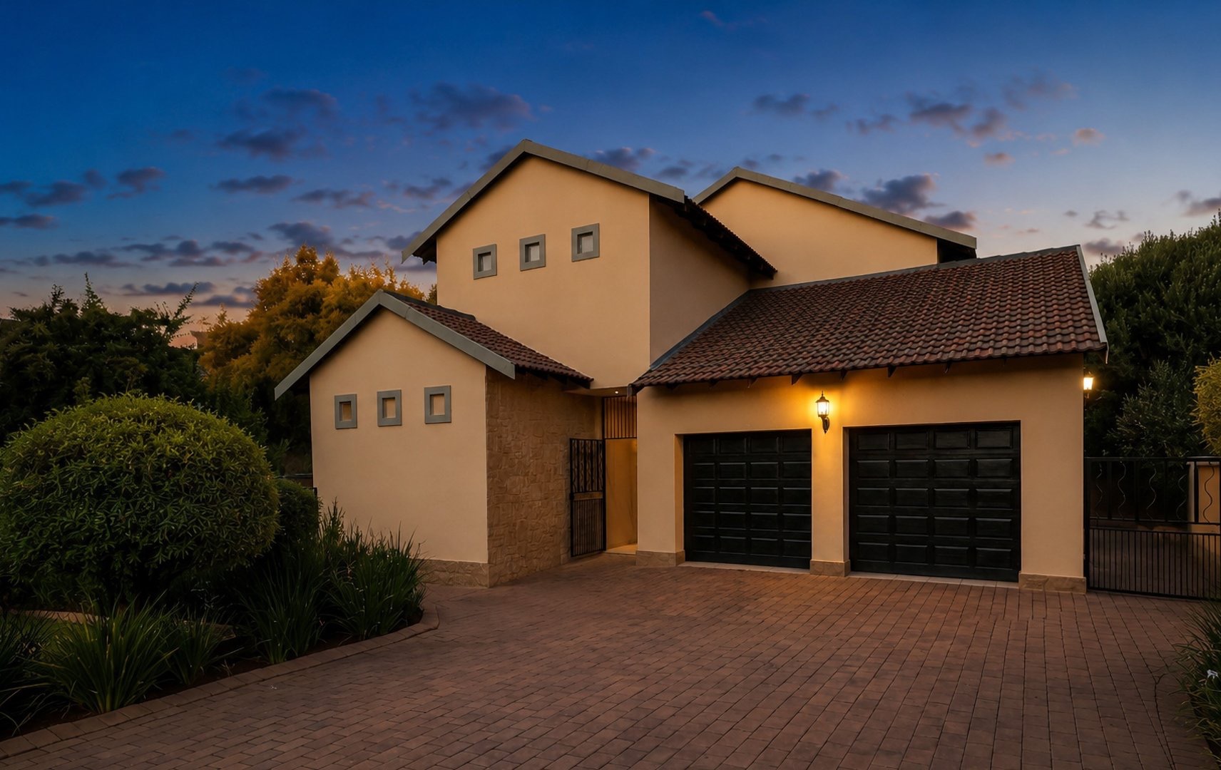
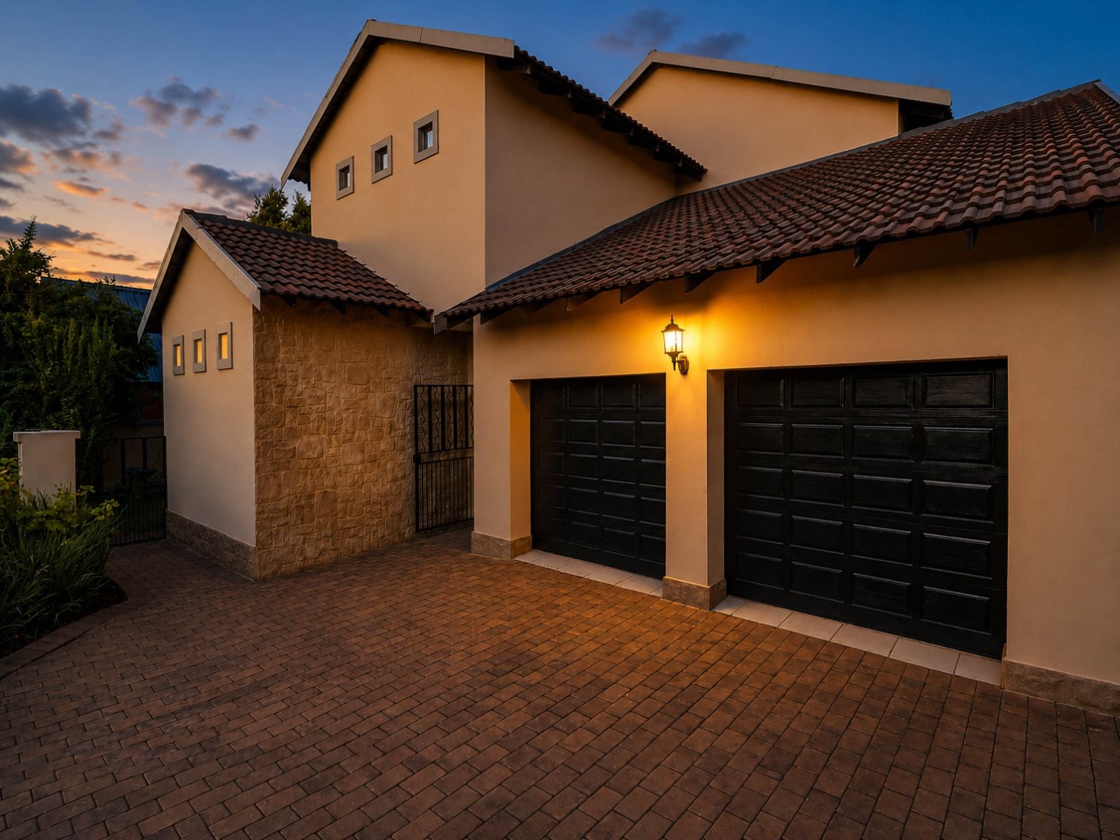
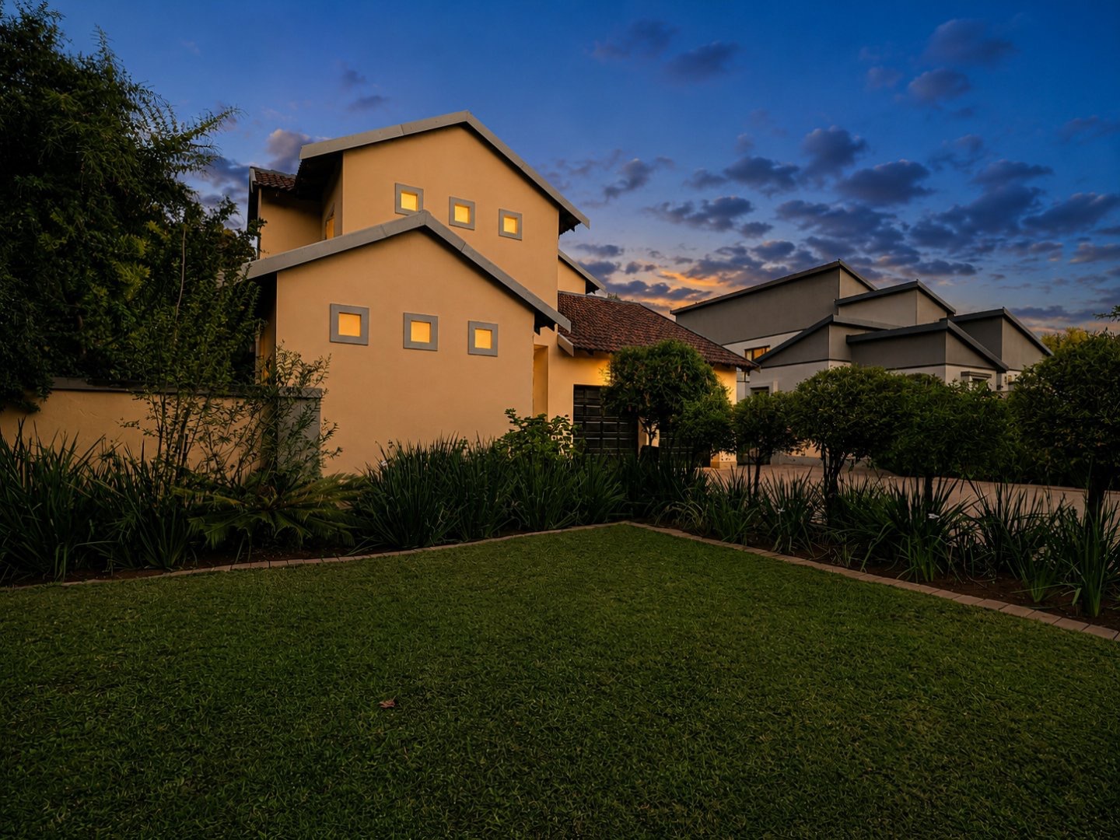
Perfectly positioned in a quiet, family-friendly street, this beautifully renovated 4-bedroom home offers generous living spaces, privacy, and an inviting atmosphere ideal for relaxed family living and effortless entertaining.
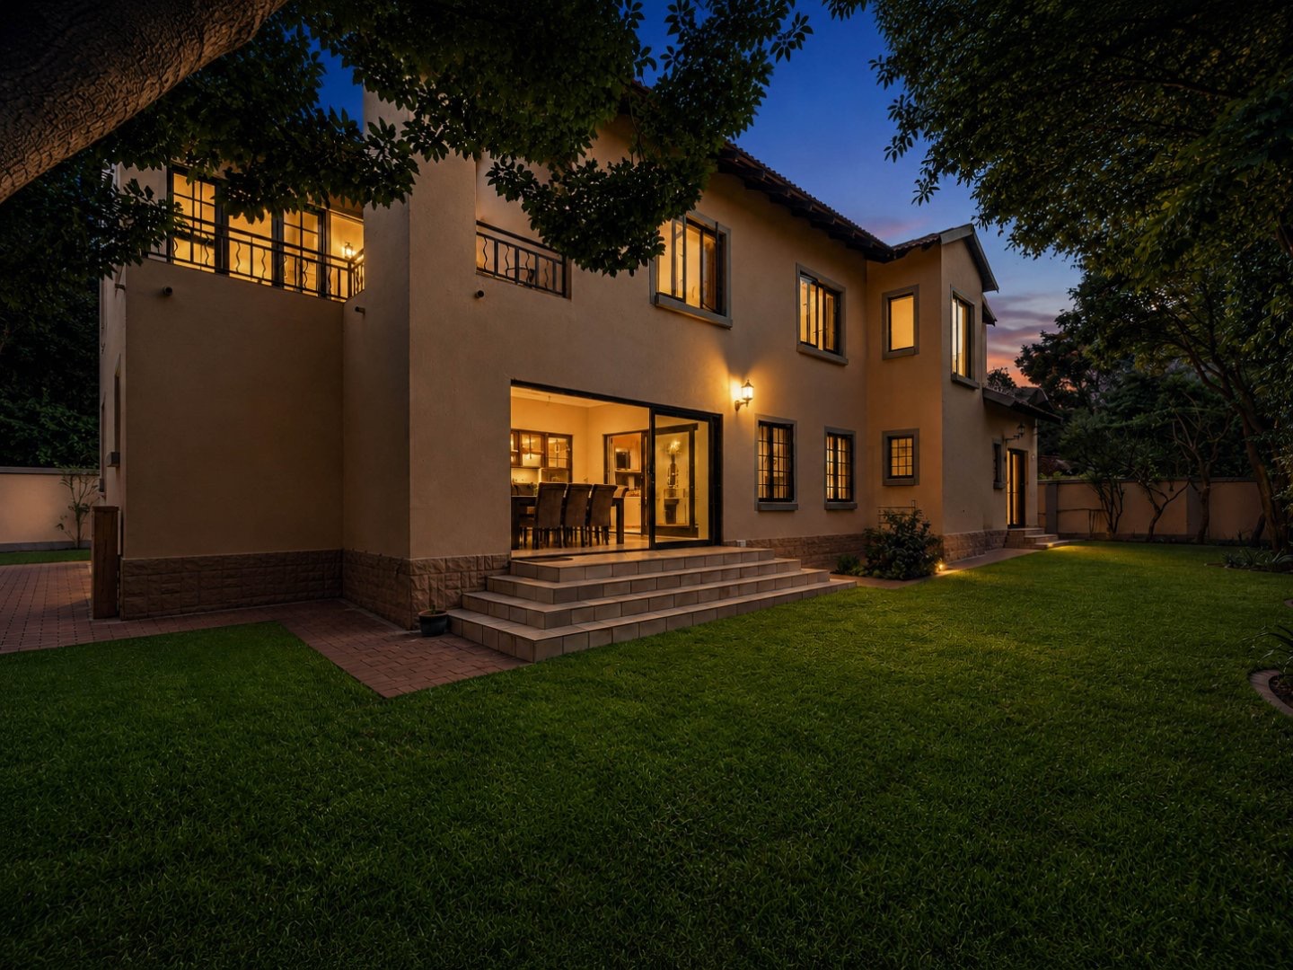
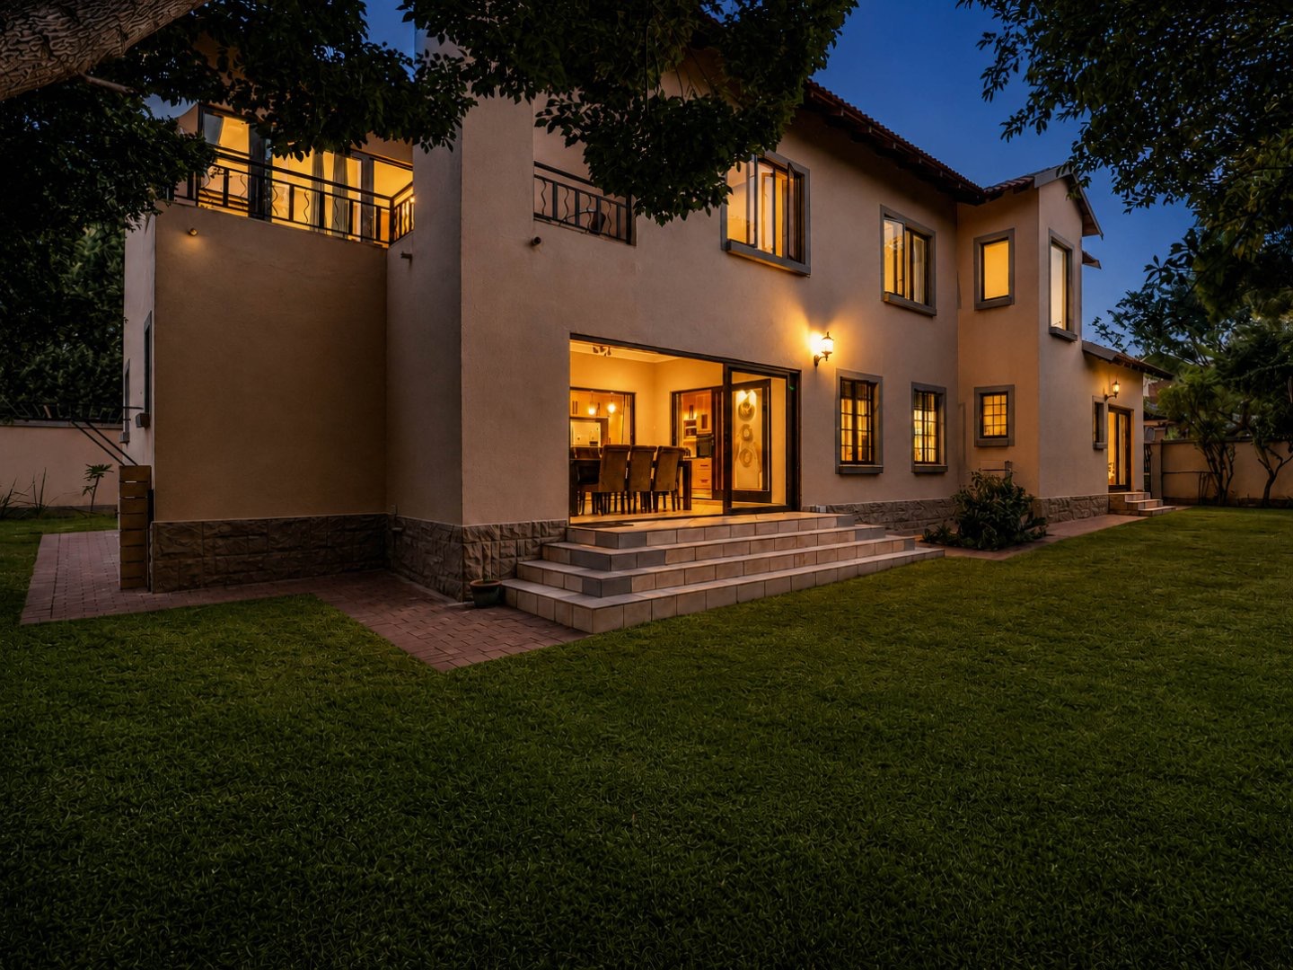
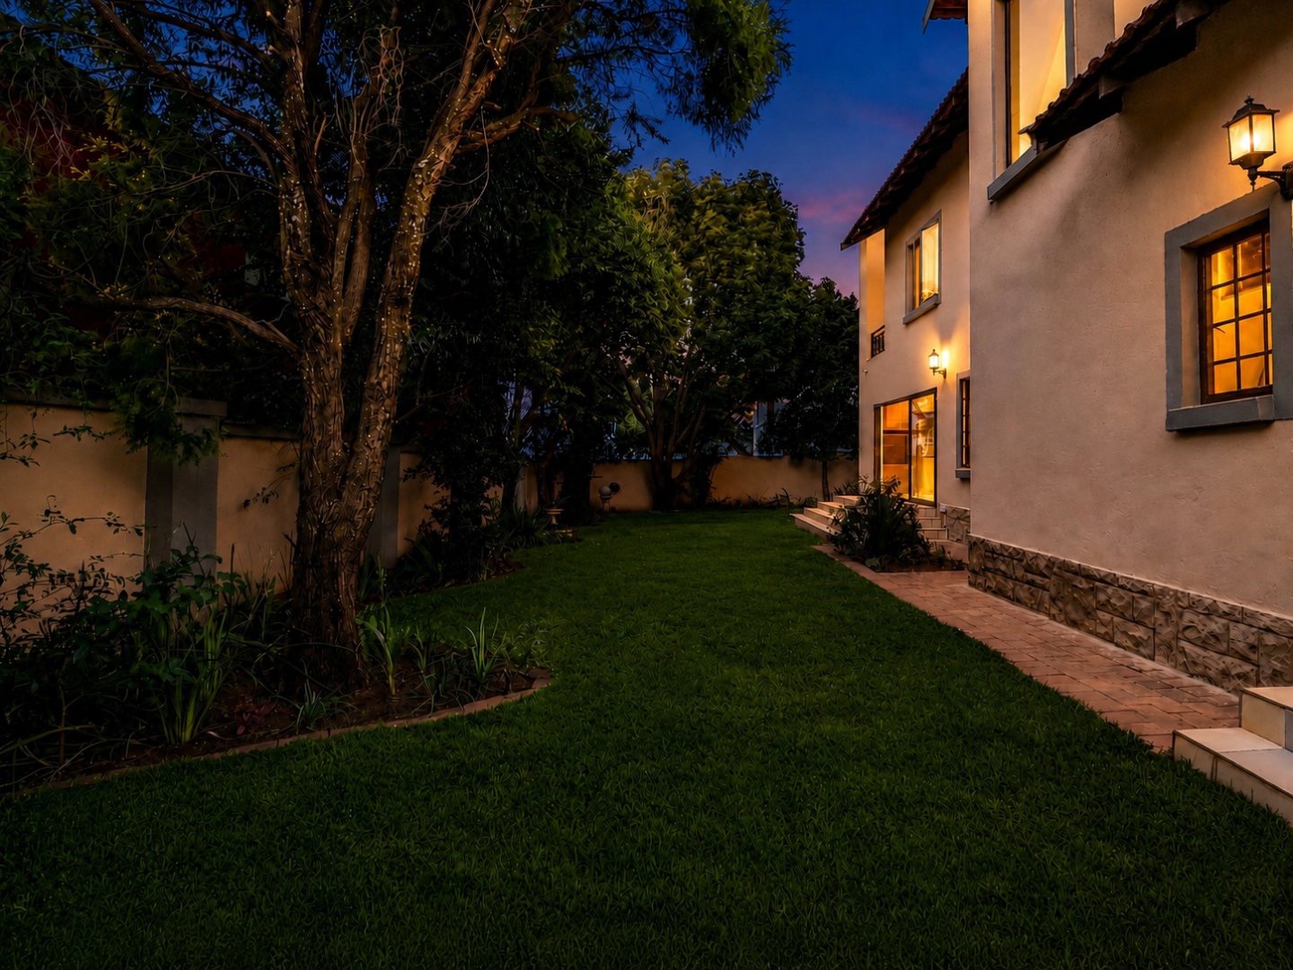
The light-filled interiors flow seamlessly from the open-plan living areas to a spacious enclosed entertainment area and established garden. Mature trees provide wonderful shade and privacy, creating a tranquil outdoor setting.
Conveniently situated close to parks and access gates, this home combines a sought-after location with comfortable, versatile living.
Downstairs
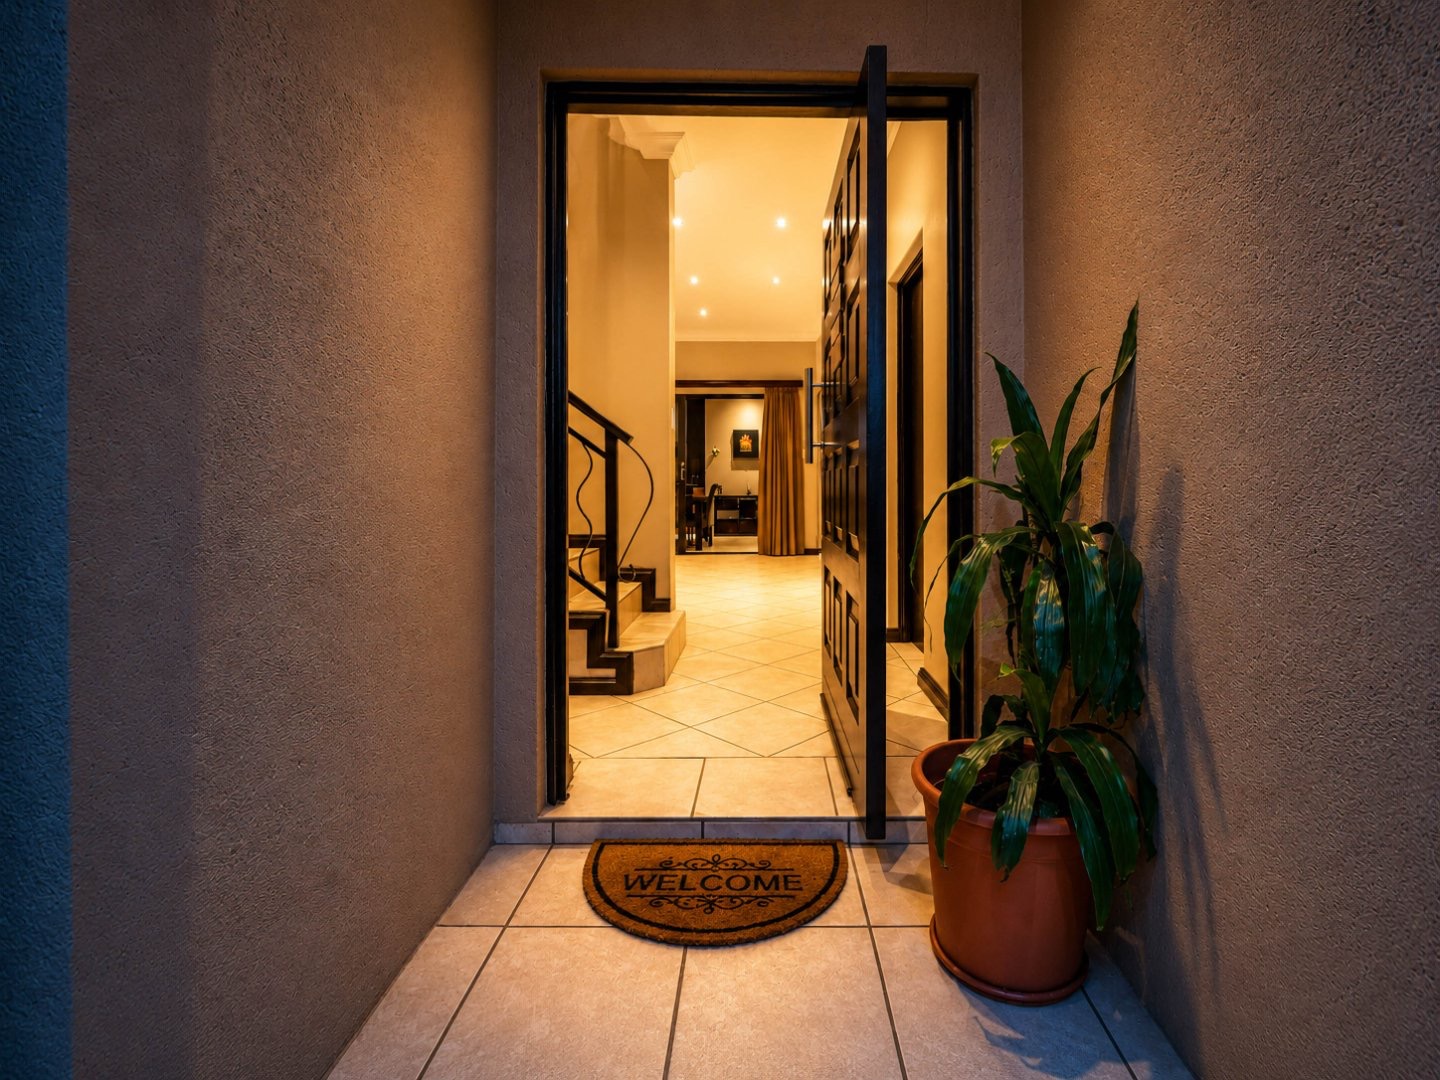
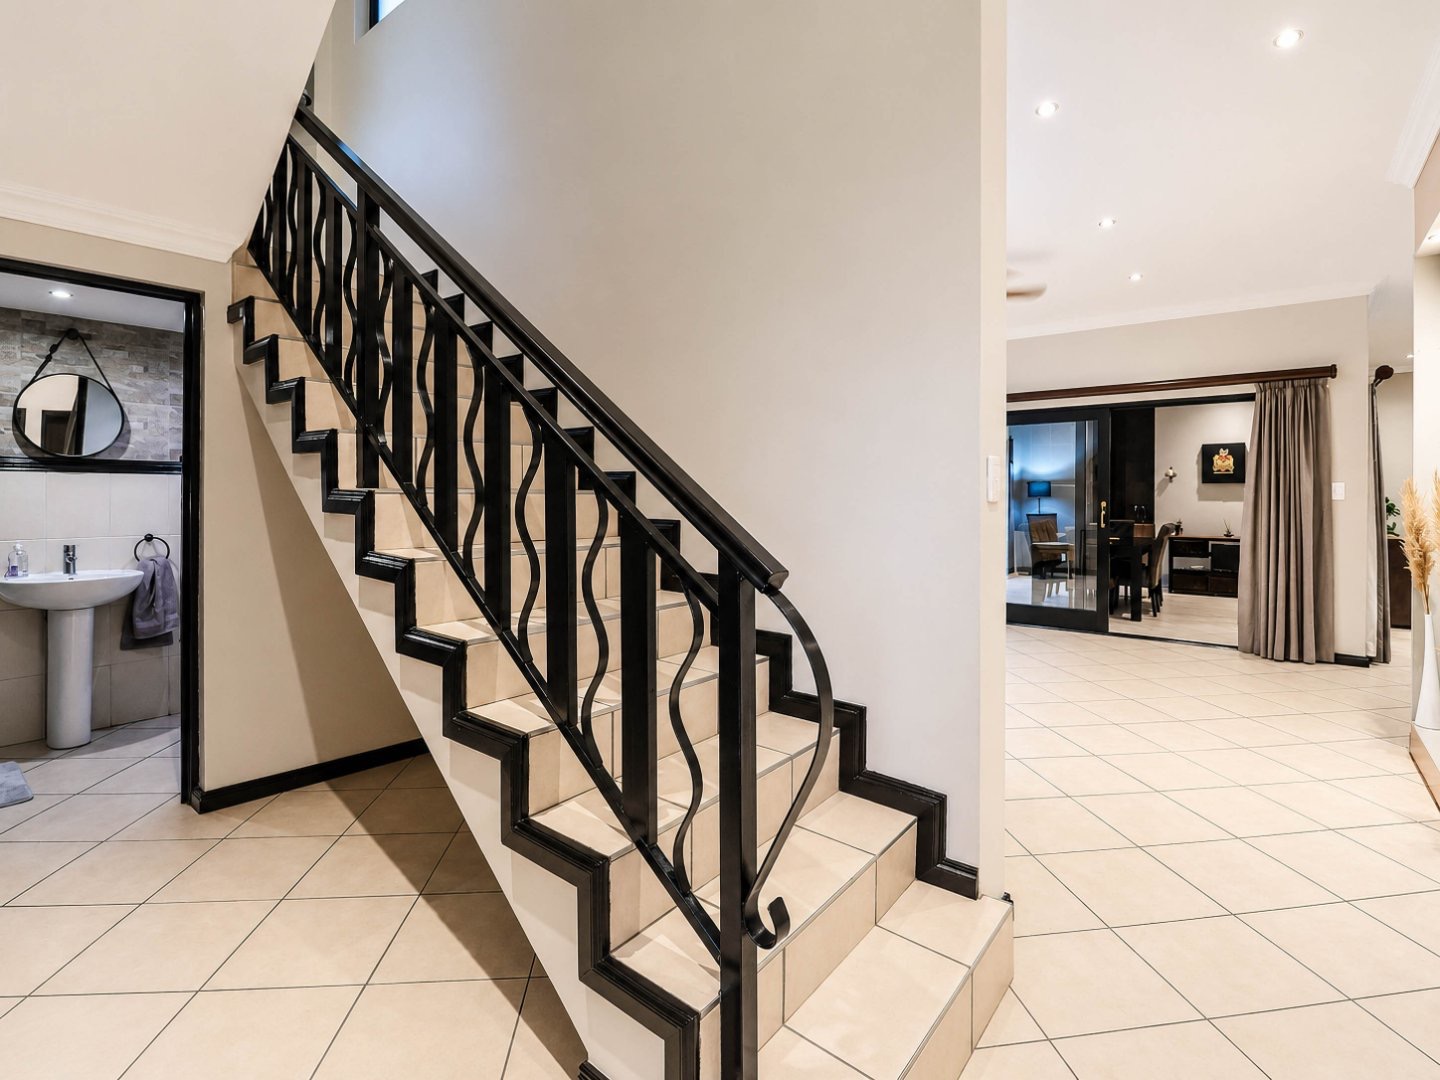
- Welcoming entrance leading into a warm and beautifully maintained home.
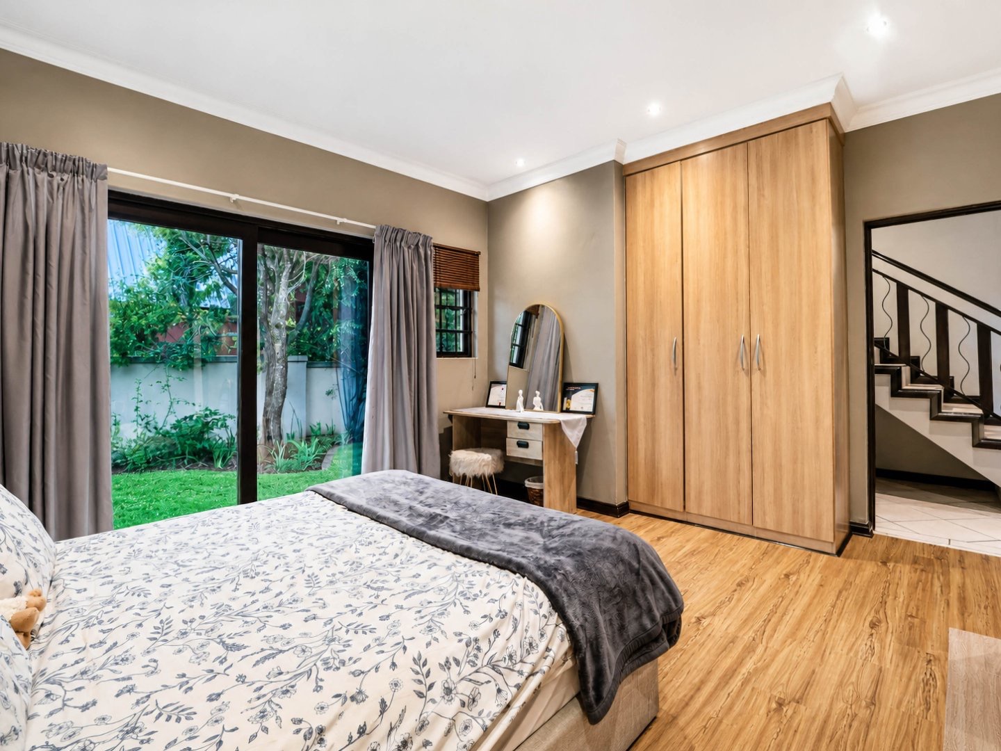
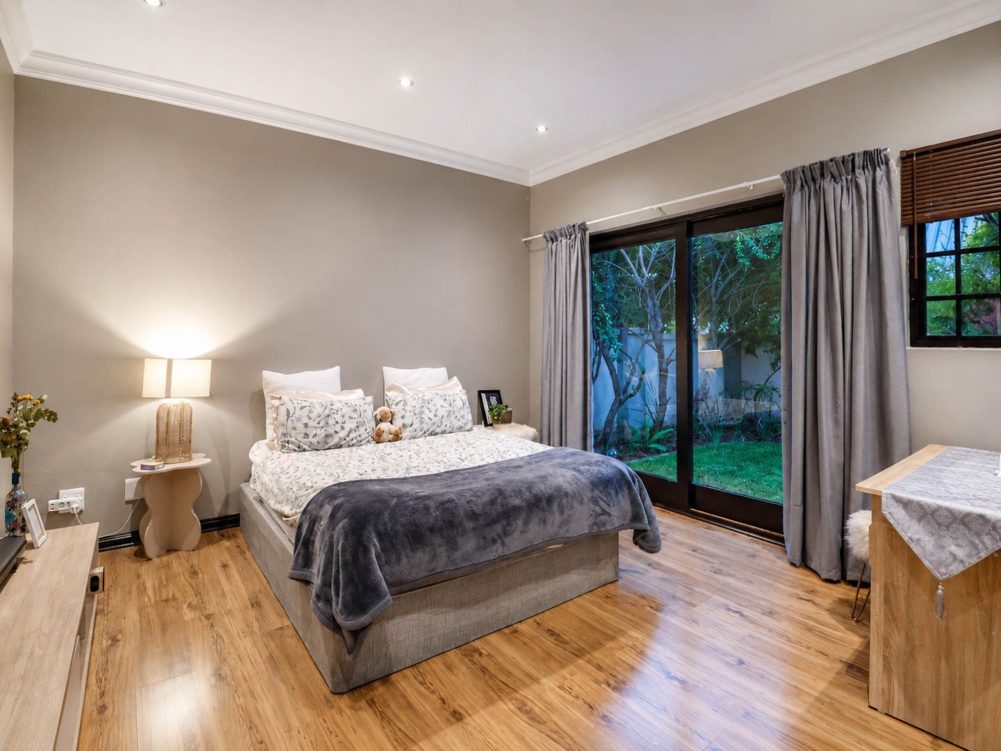
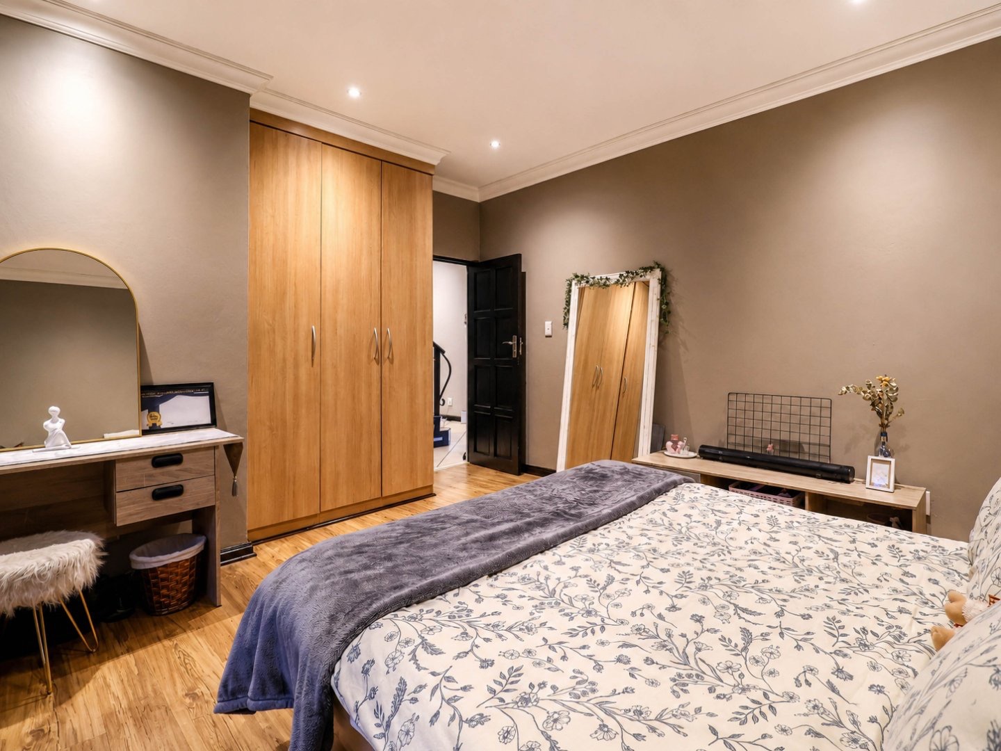
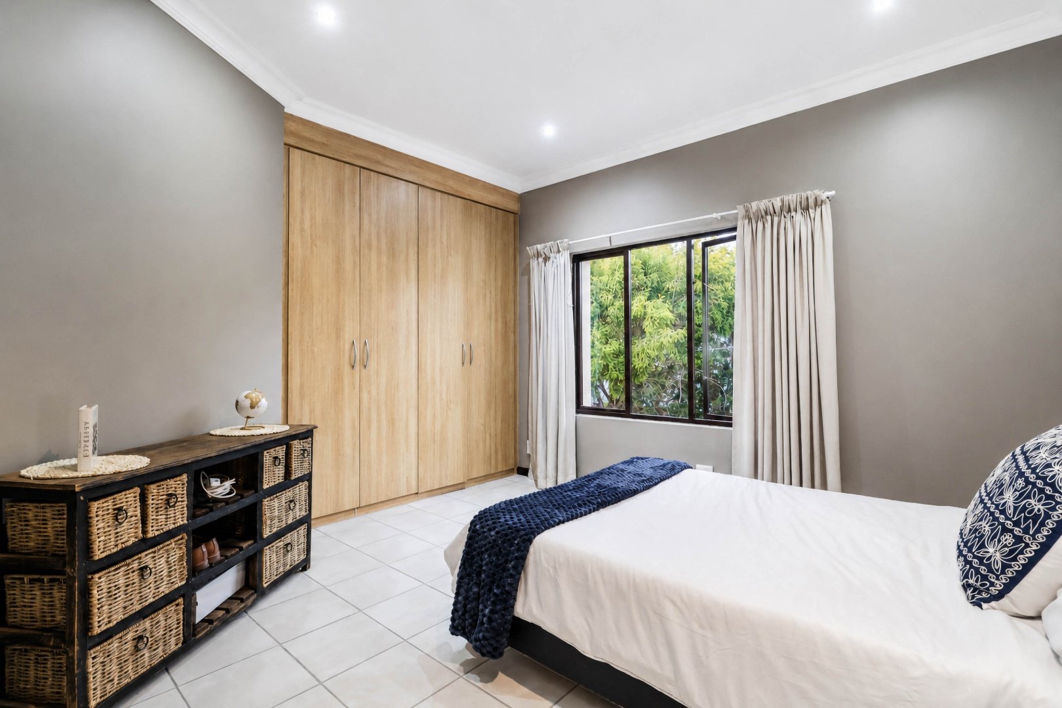

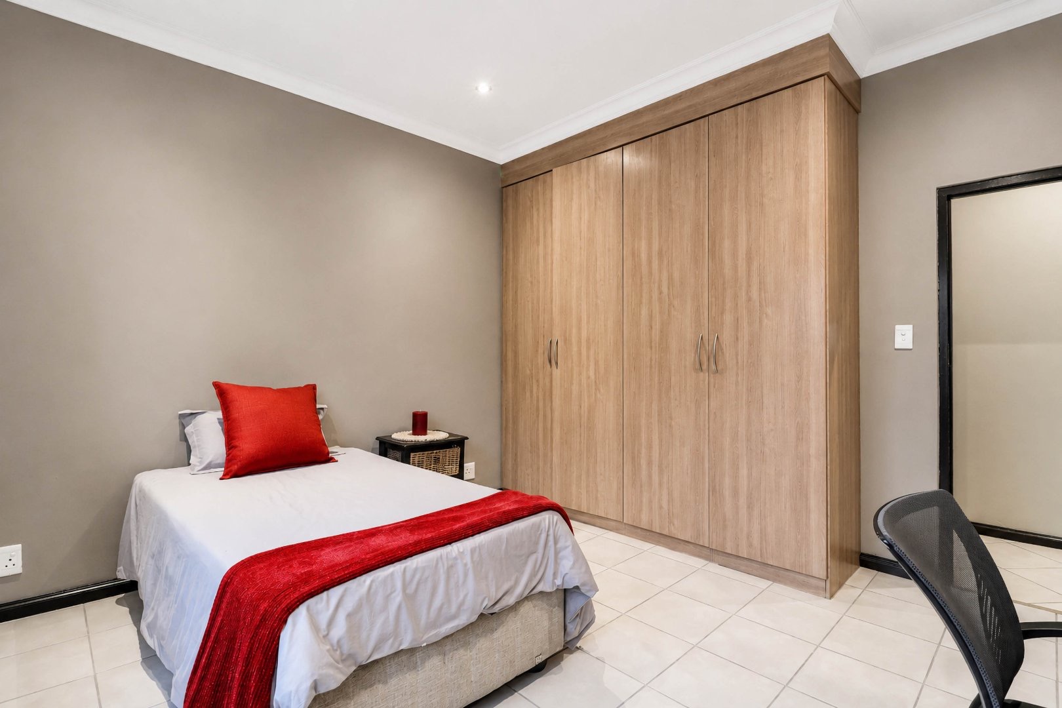
- Guest bedroom with sliding doors opening directly onto the garden.
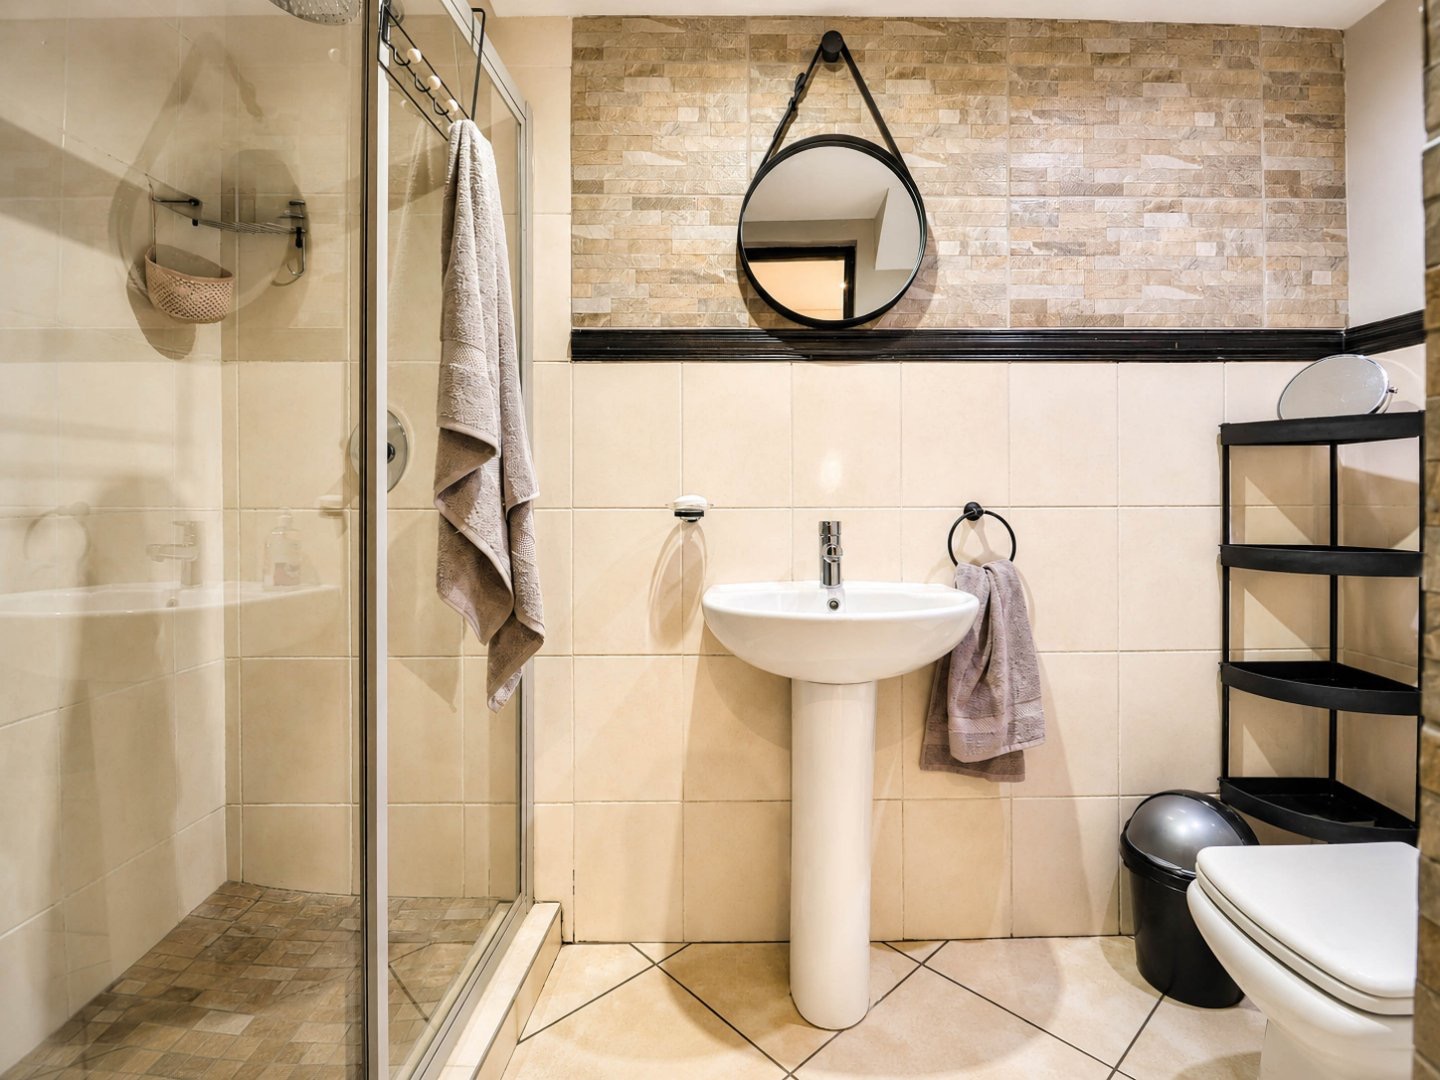
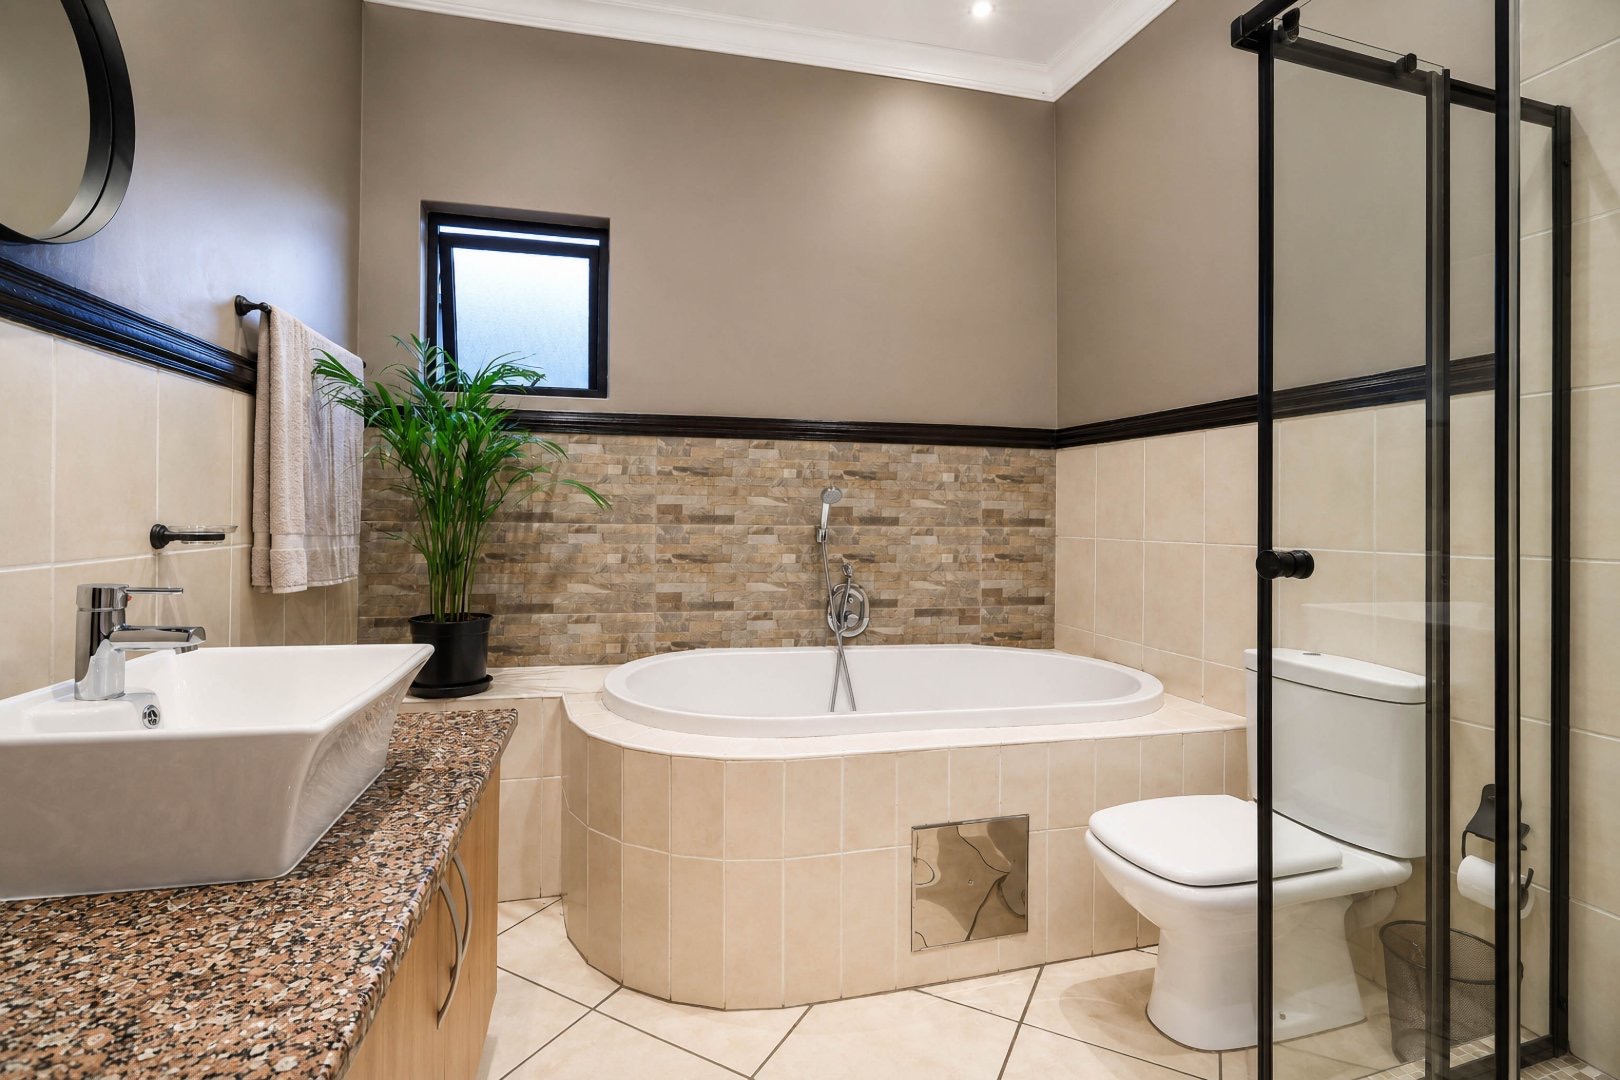
- Separate bathroom conveniently doubling as a guest cloakroom.
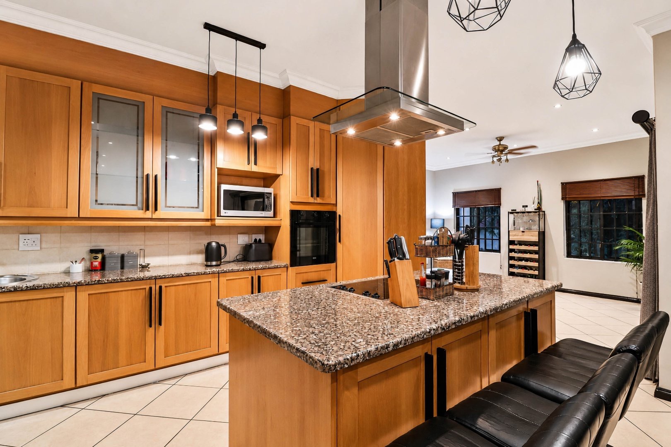
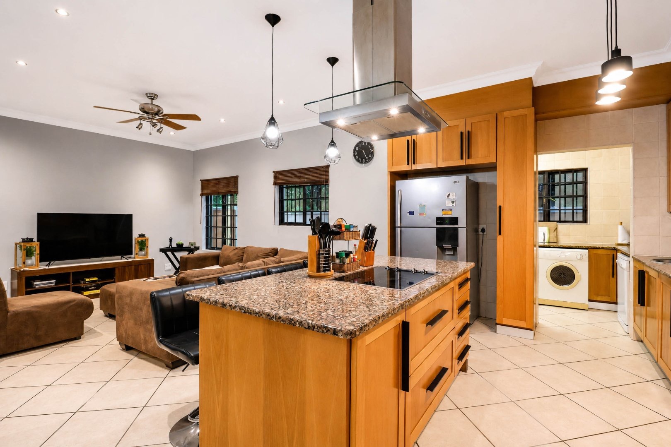
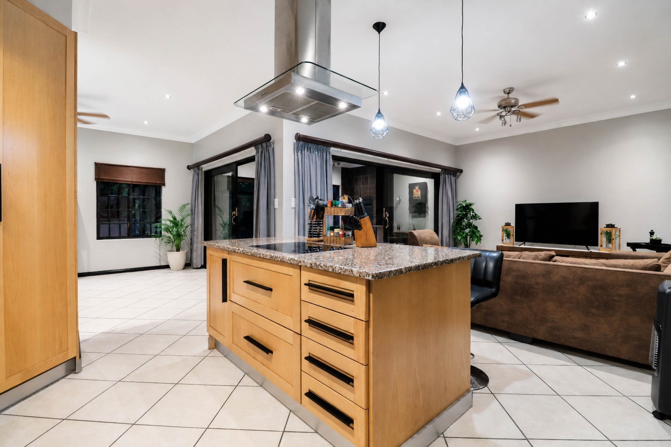
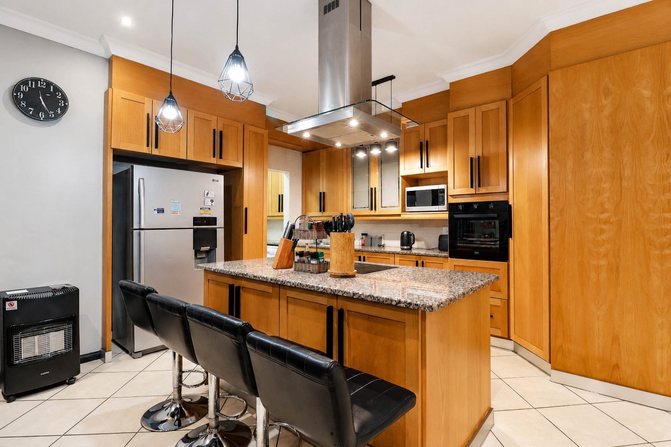
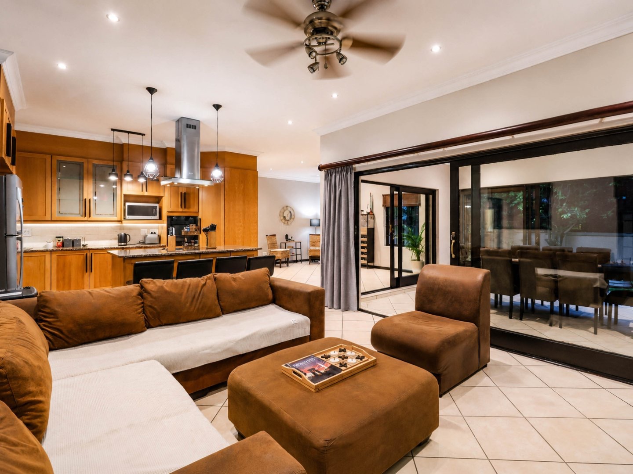
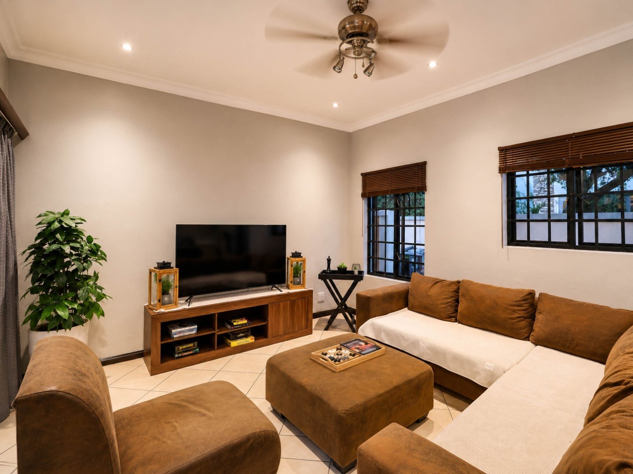
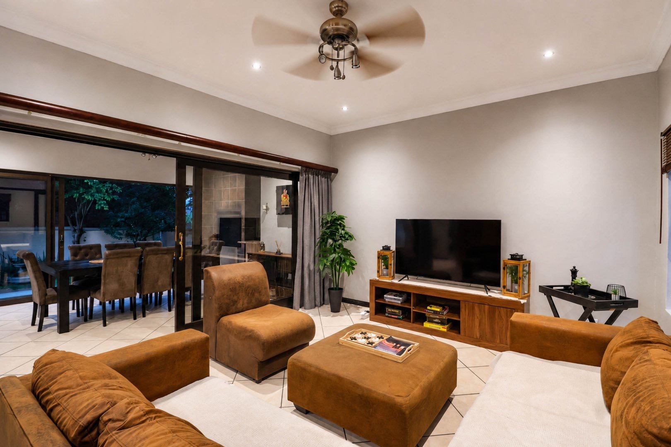
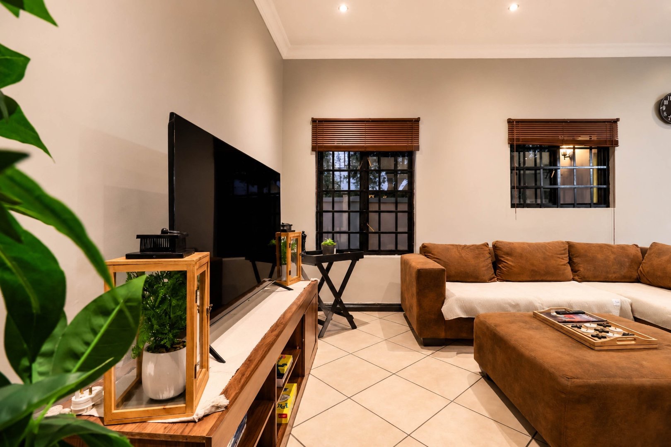
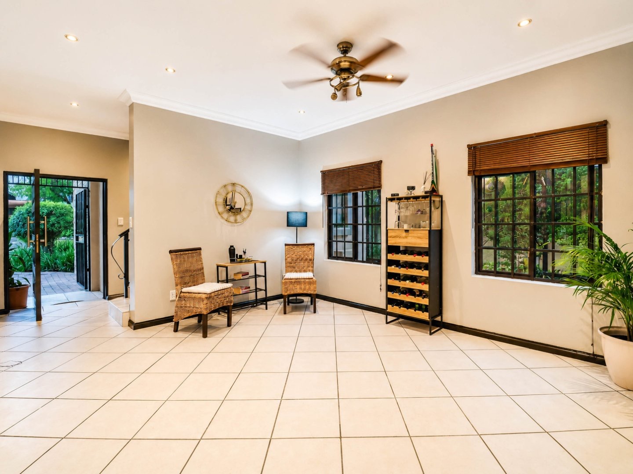
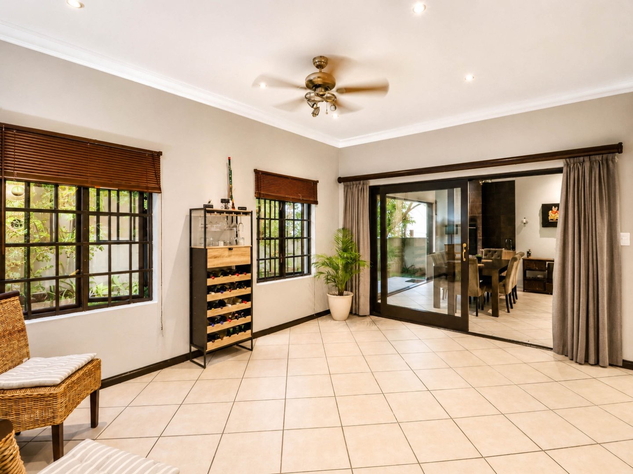
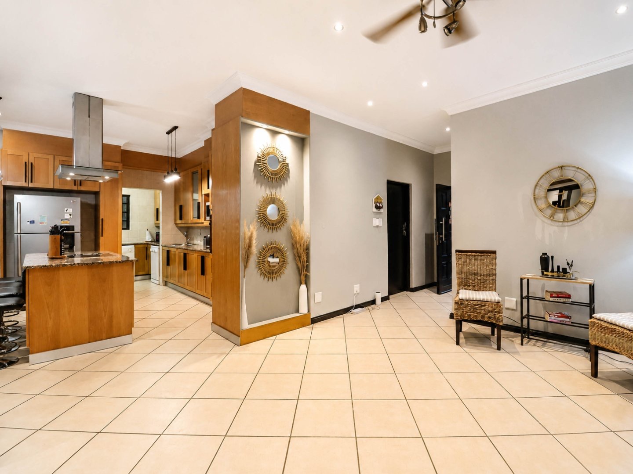
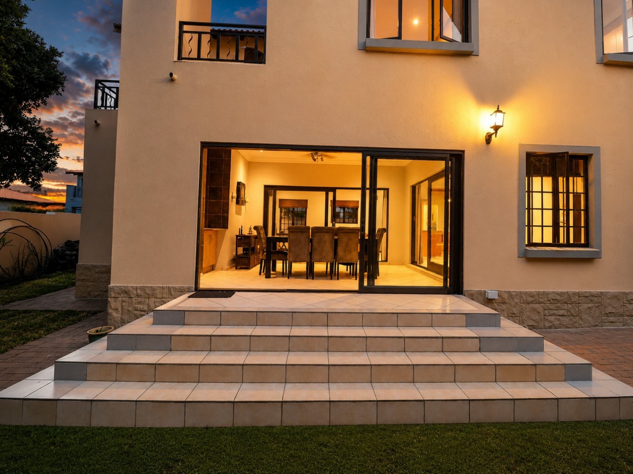
- Light and airy open-plan lounge, dining room and kitchen.
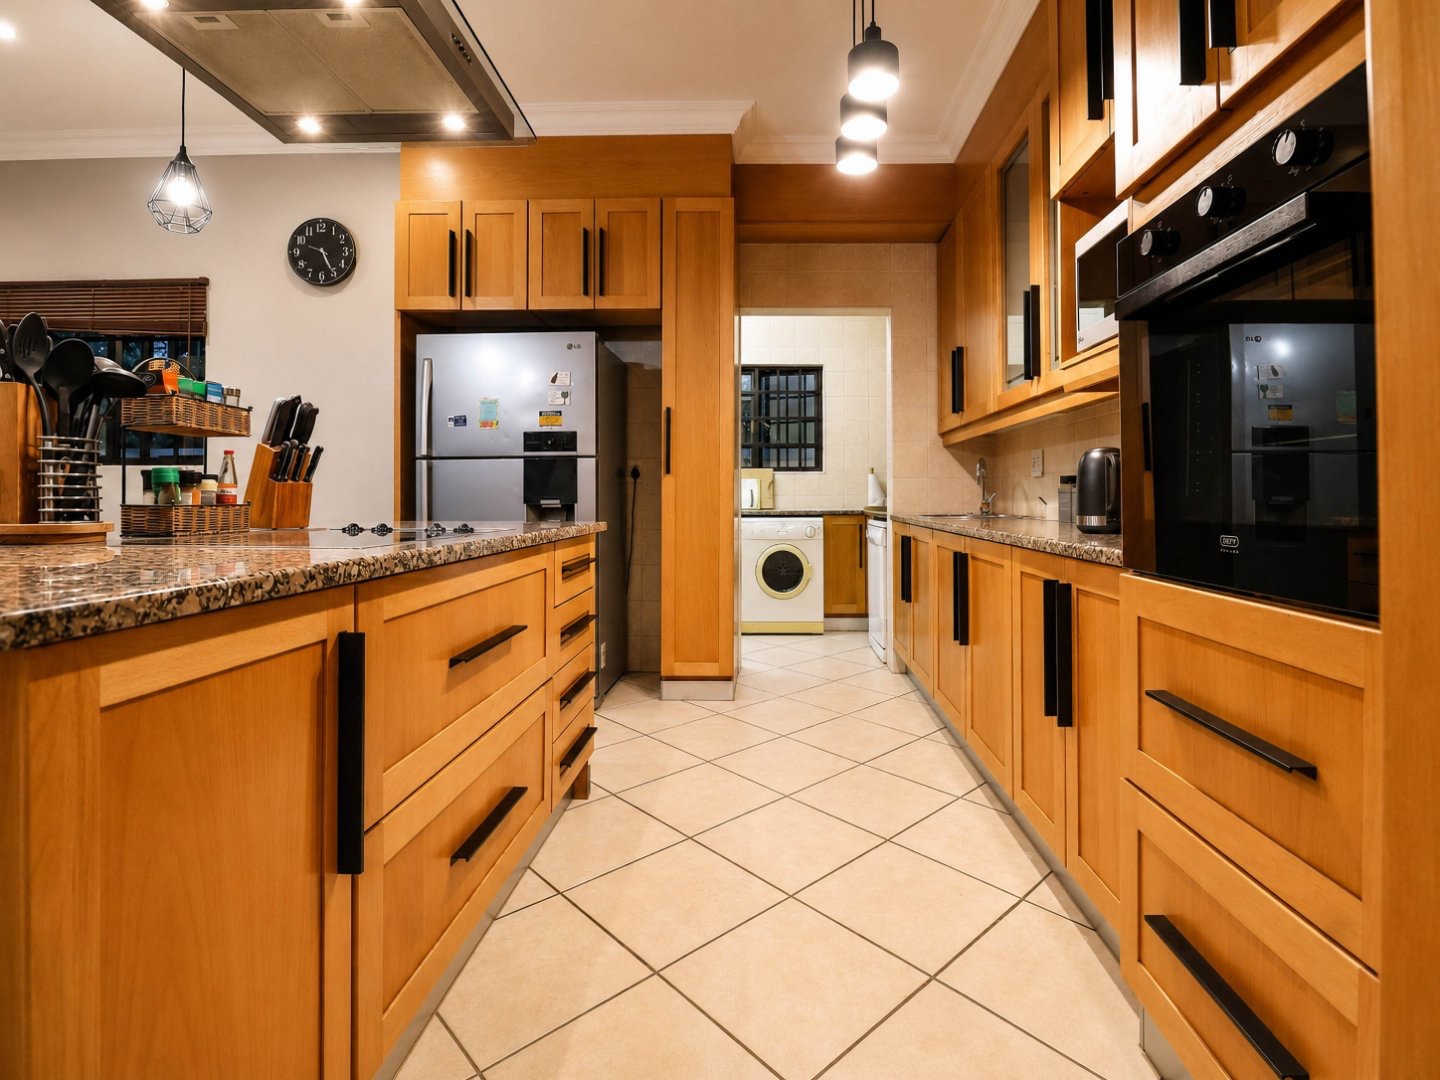
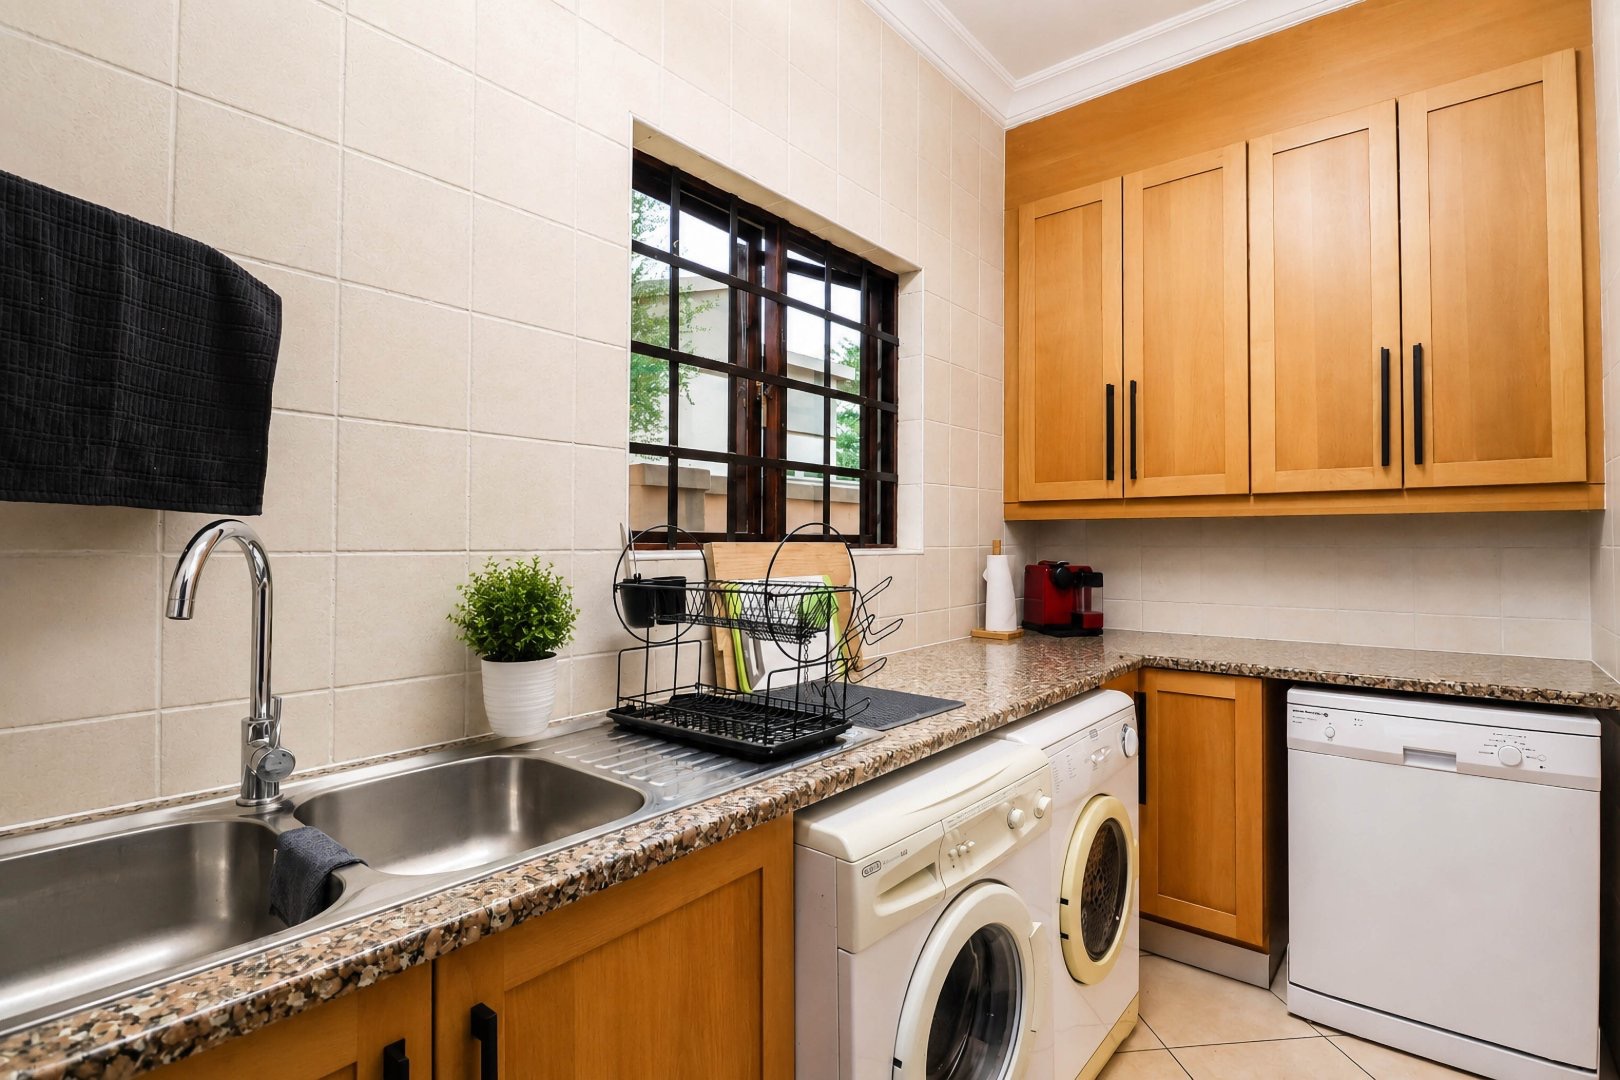
- Spacious kitchen featuring a marble breakfast island, semi-solid wood cabinetry and a separate scullery with space for three appliances.
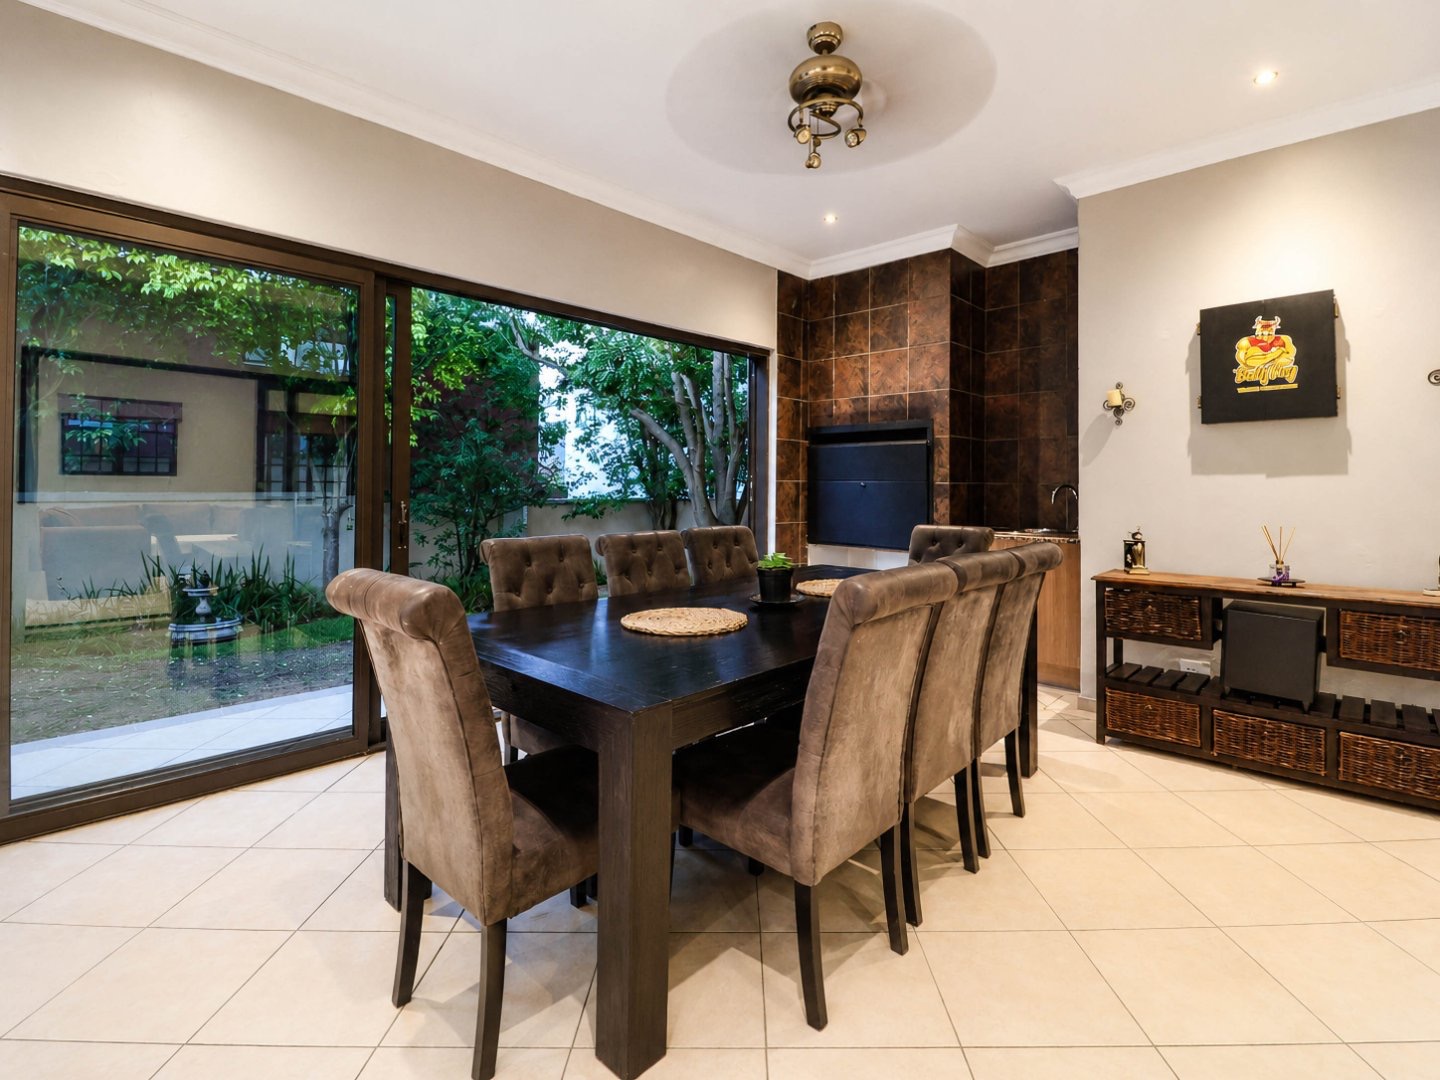
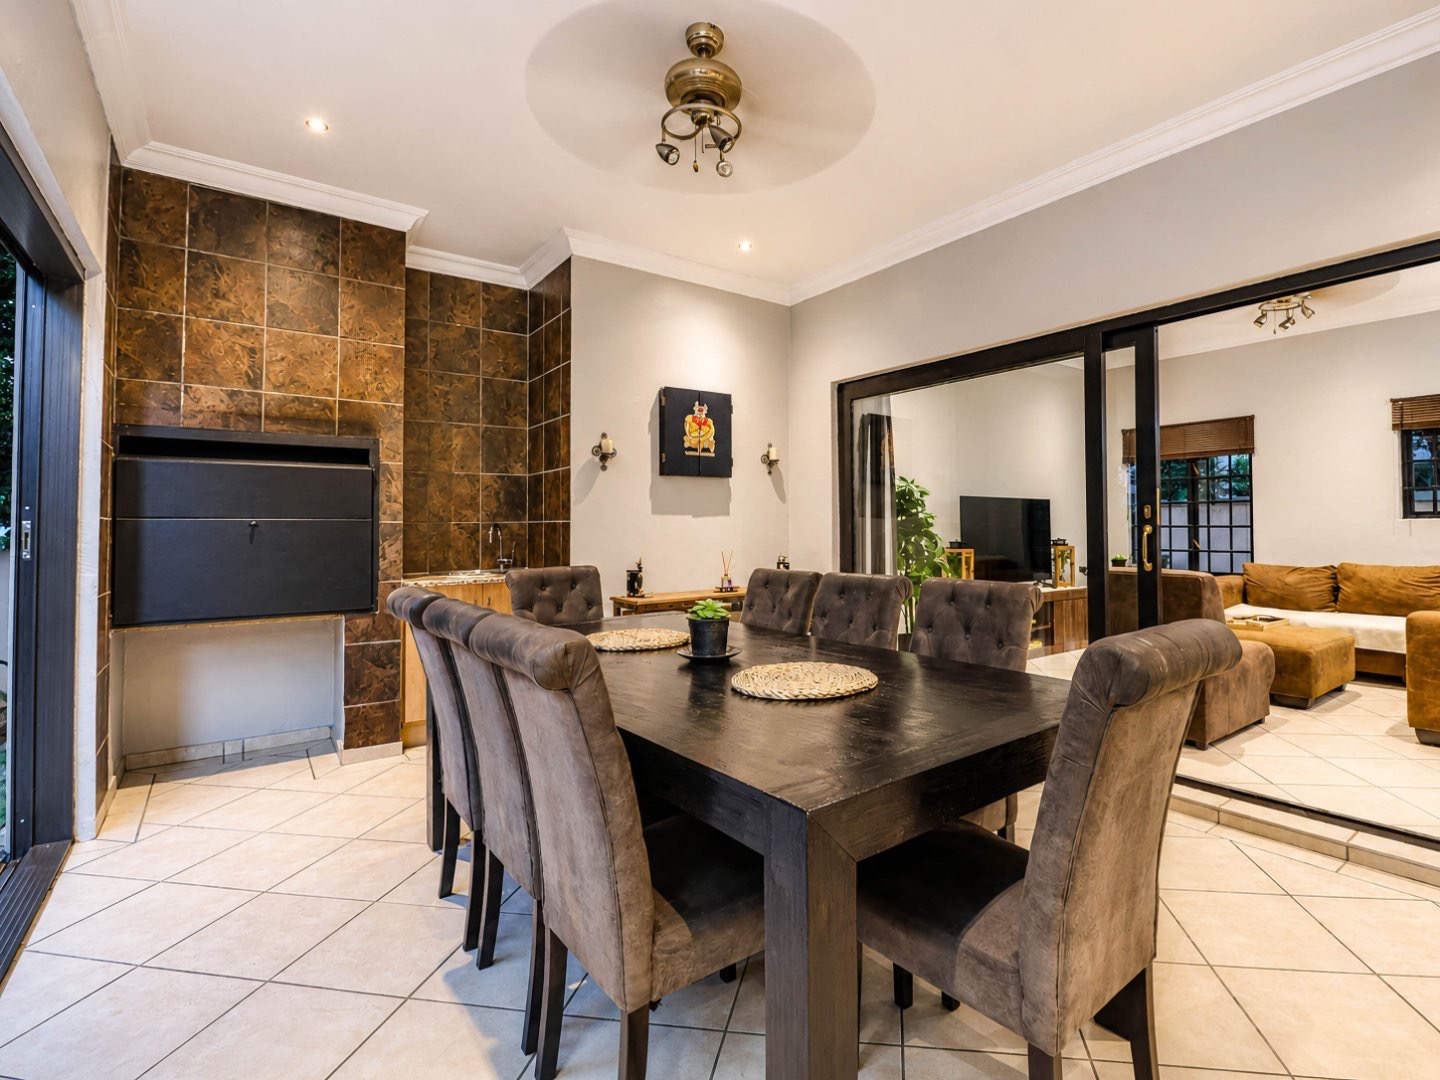
- Ceiling fans in the lounge, dining room and entertainment area for added year-round comfort.
- Generous entertainment area with built-in braai, prep bowl and aluminium stacking doors opening seamlessly onto the garden.
- Tranquil water feature complementing the peaceful garden setting.
- Double automated garage with convenient direct access into the home.
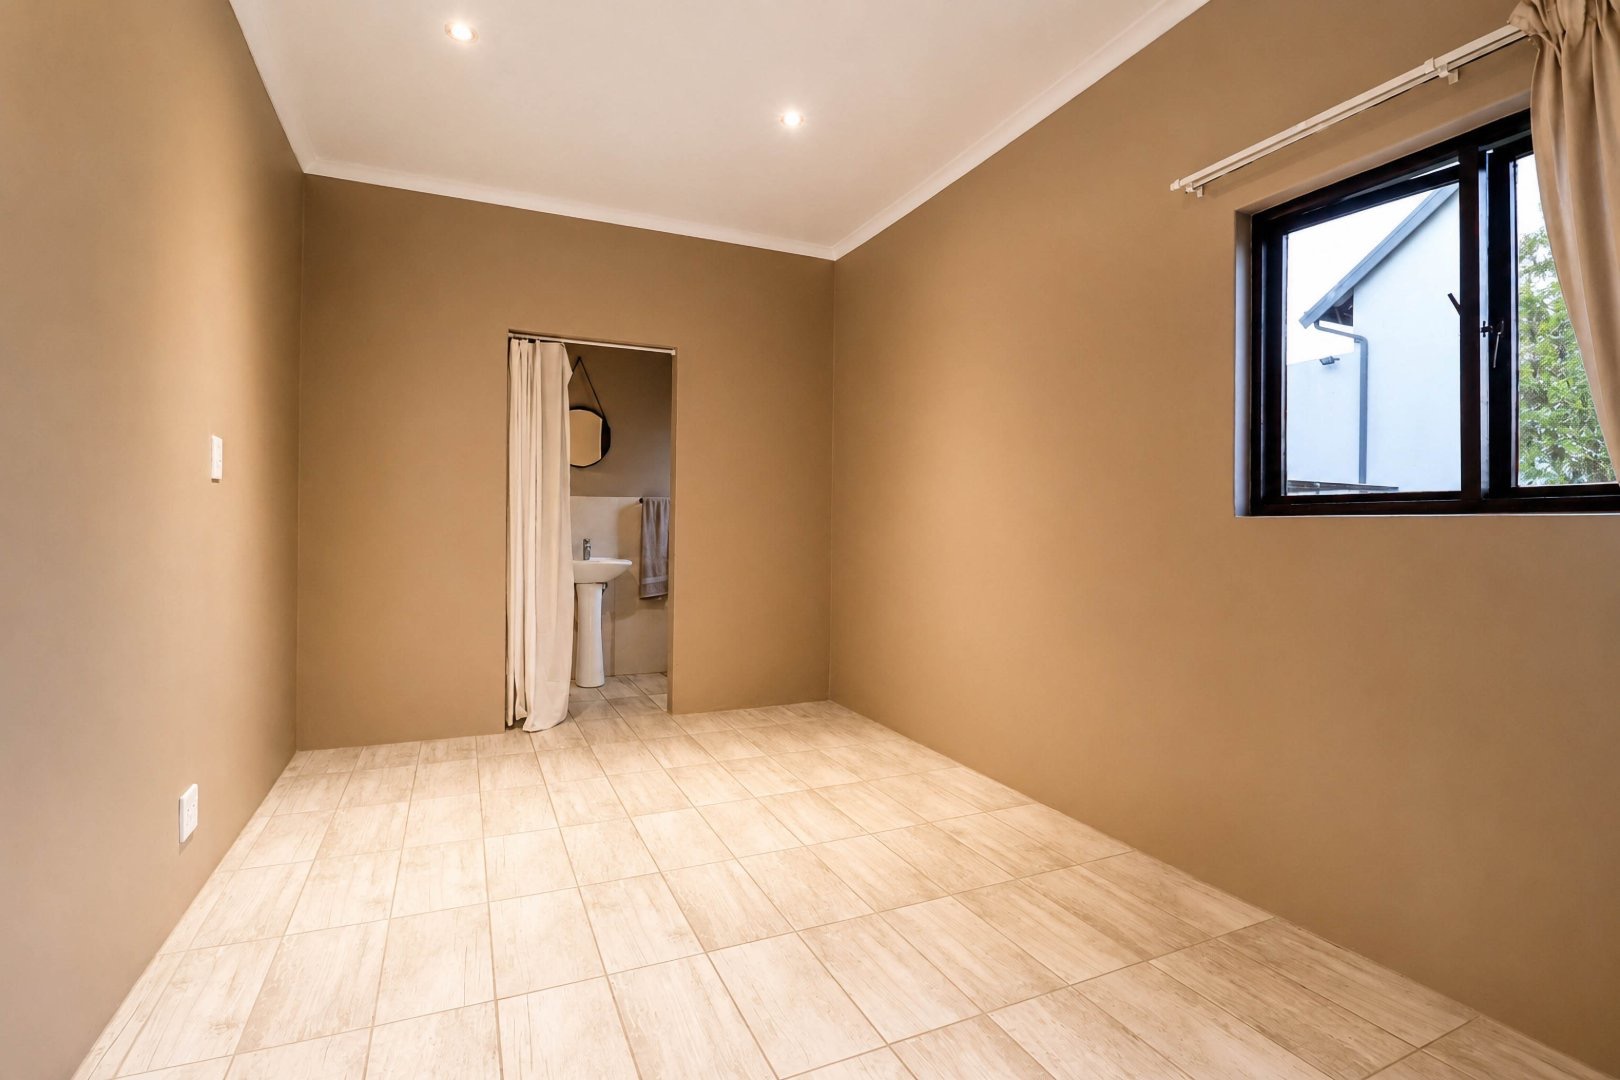
- Separate staff accommodation with its own bathroom.
Upstairs
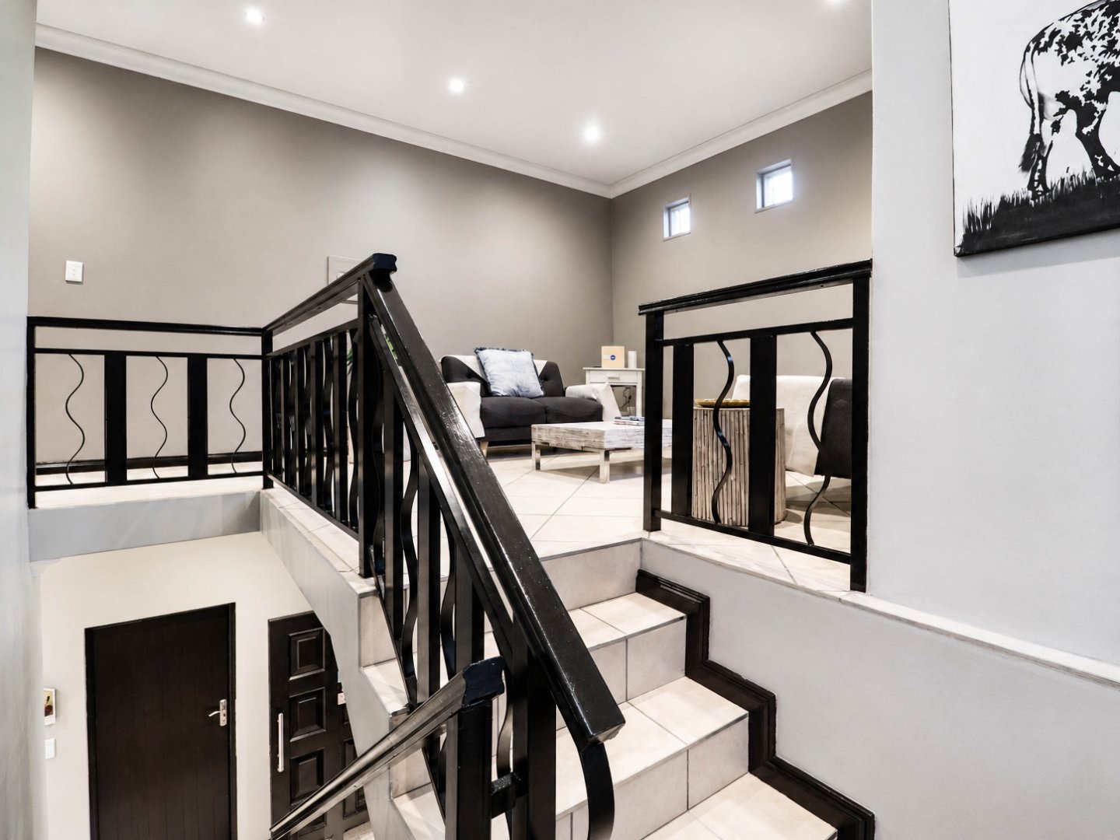
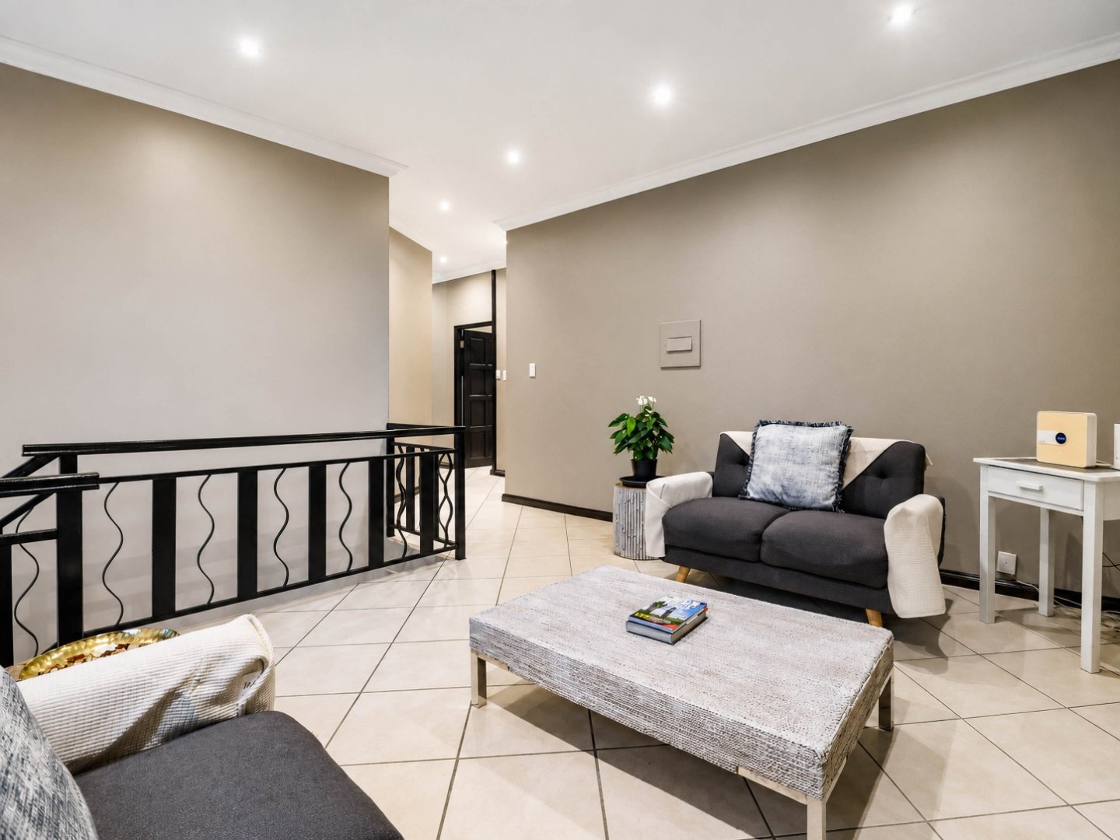
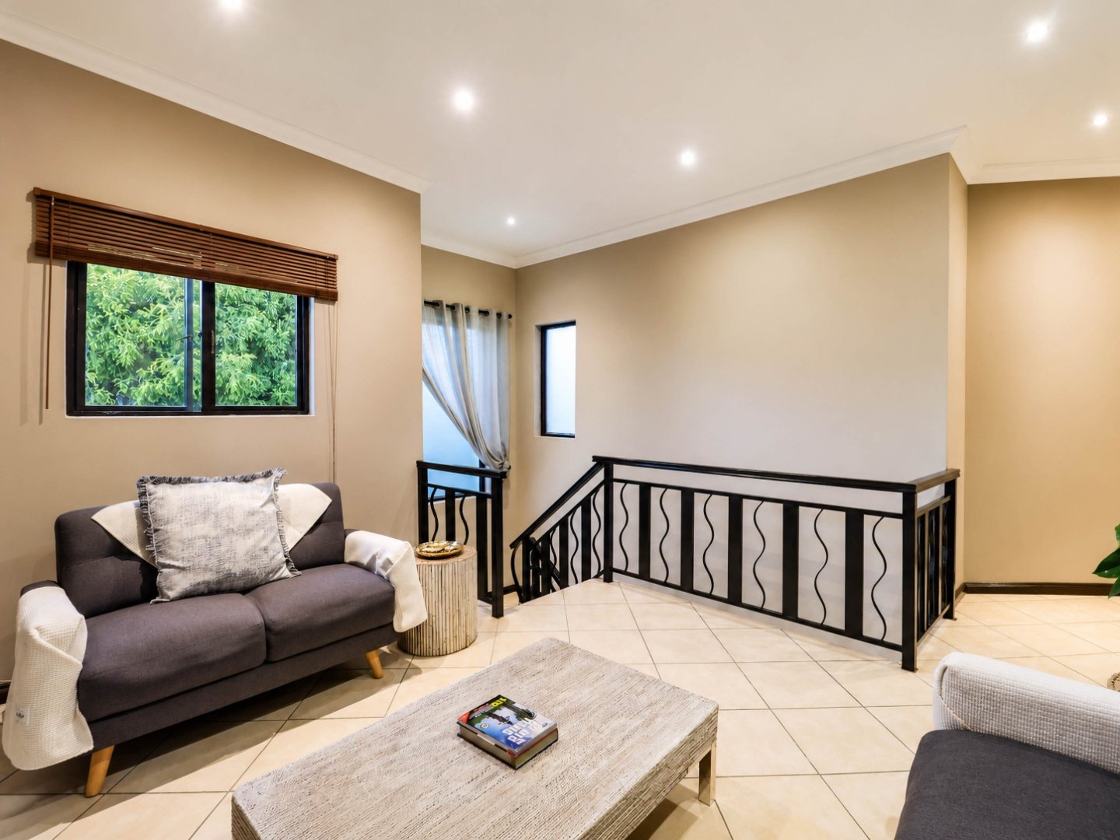
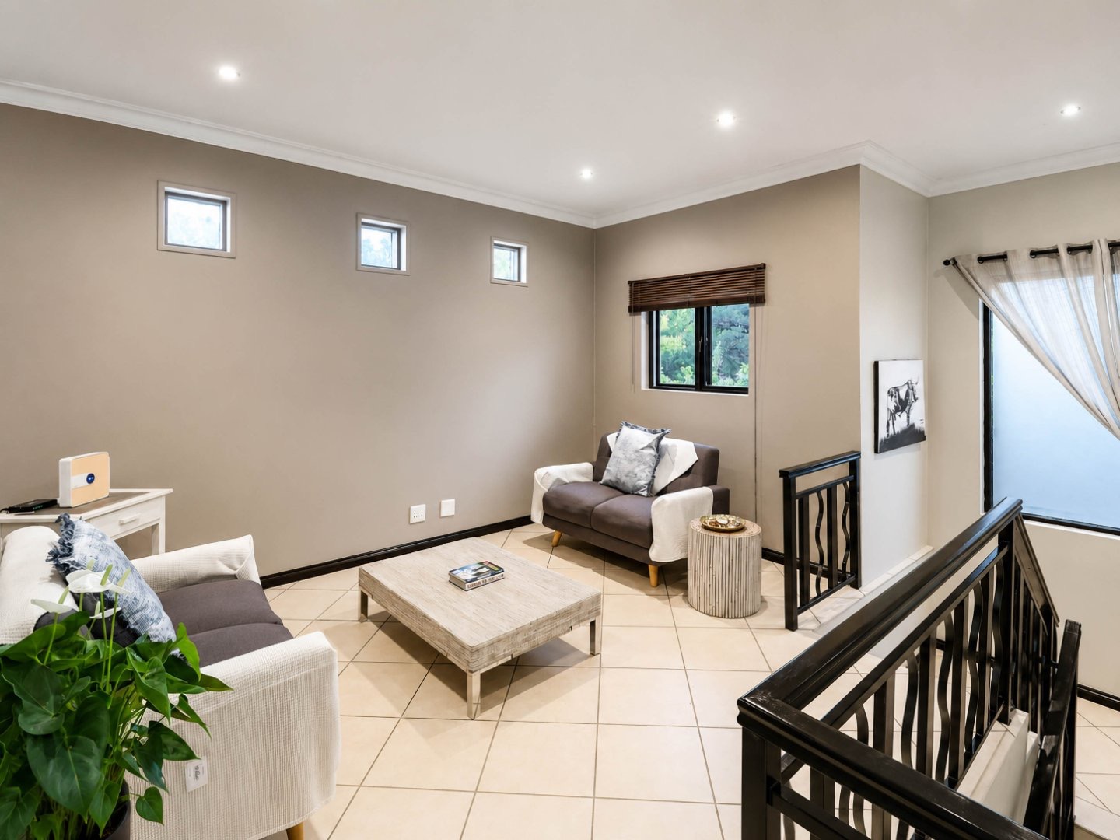
- Cosy pyjama lounge, perfect as an additional family relaxation space.
- Convenient linen cupboard providing additional storage.
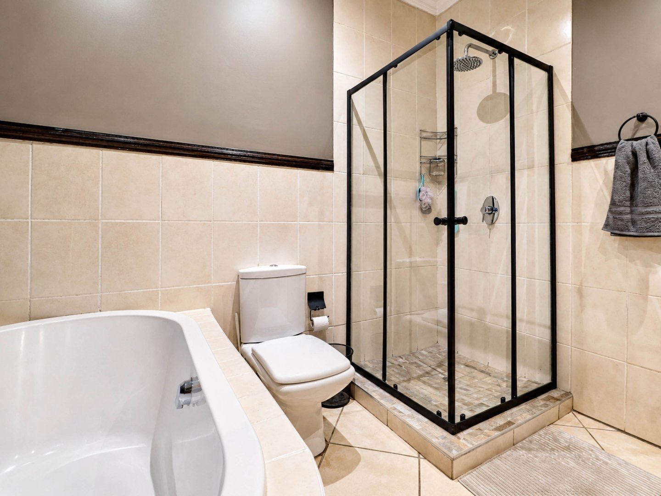
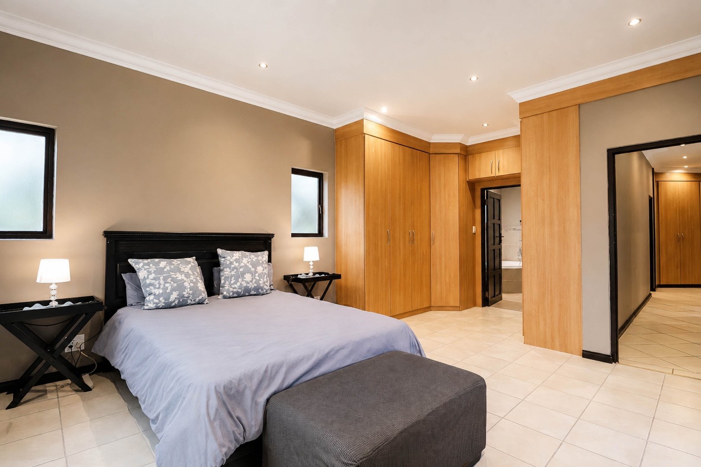
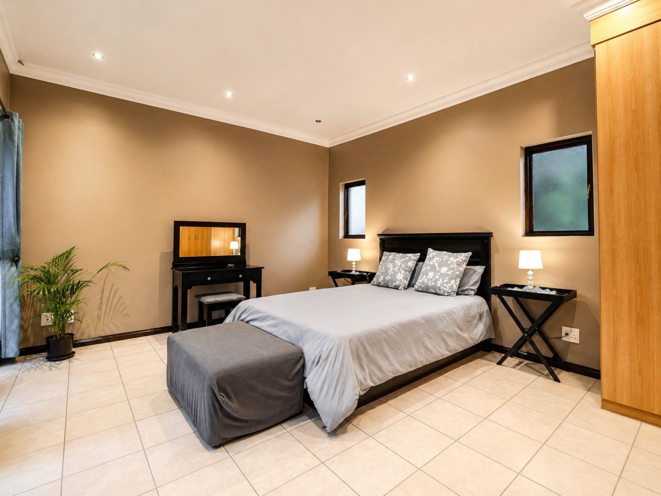
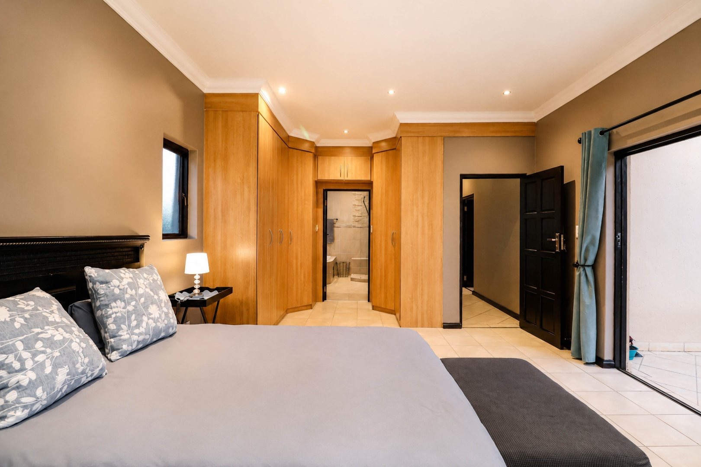
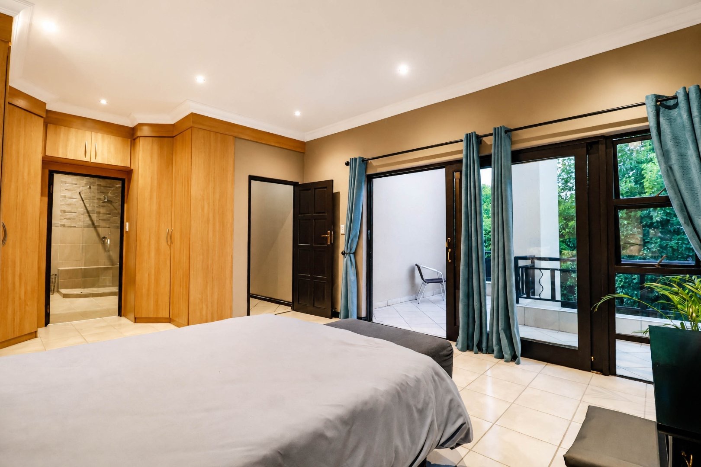
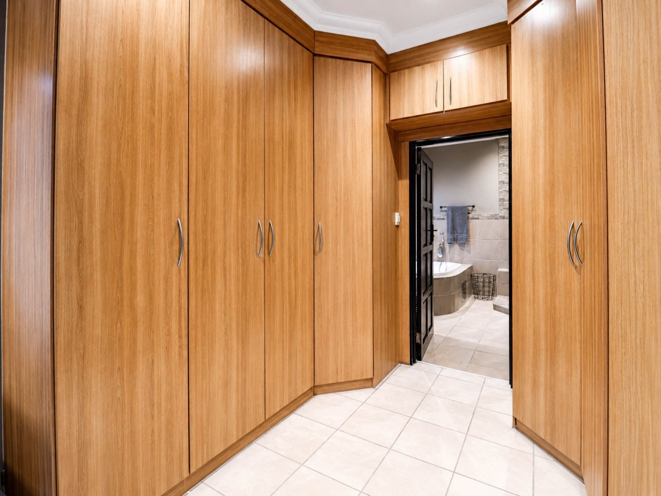
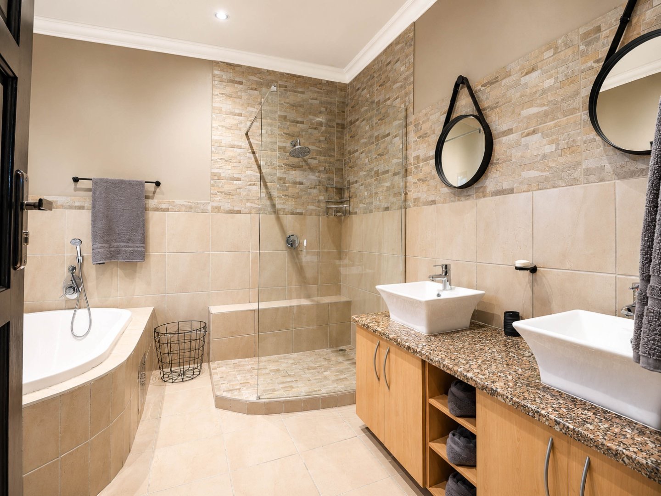
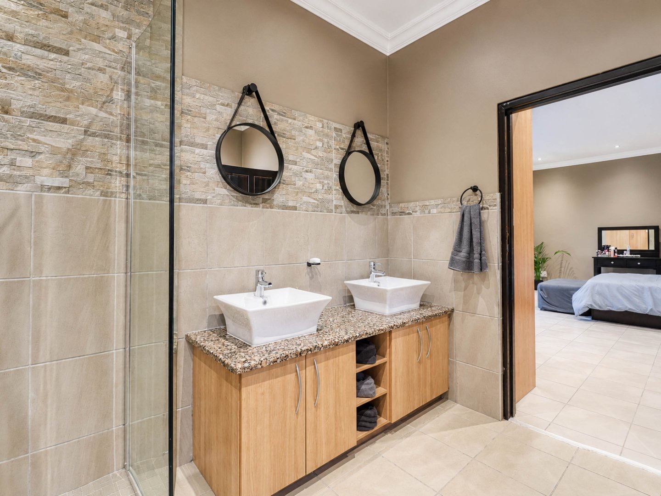
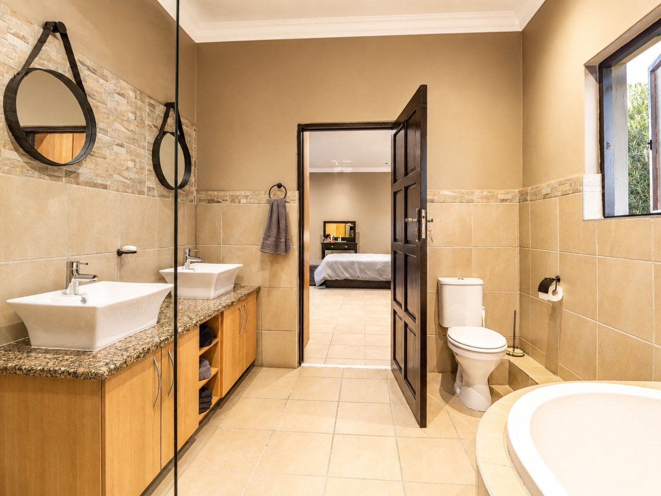
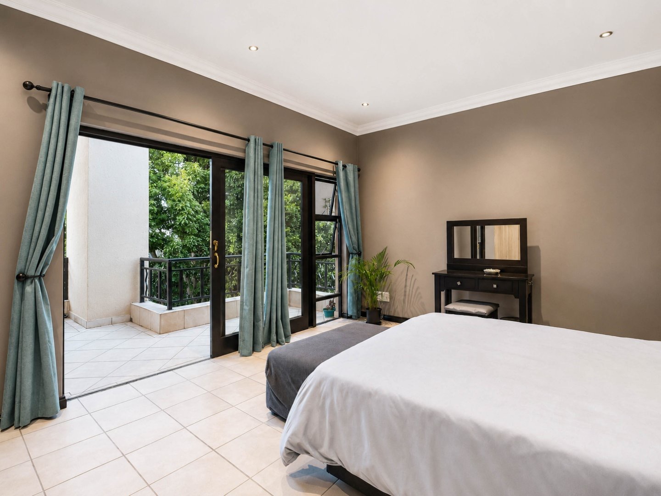
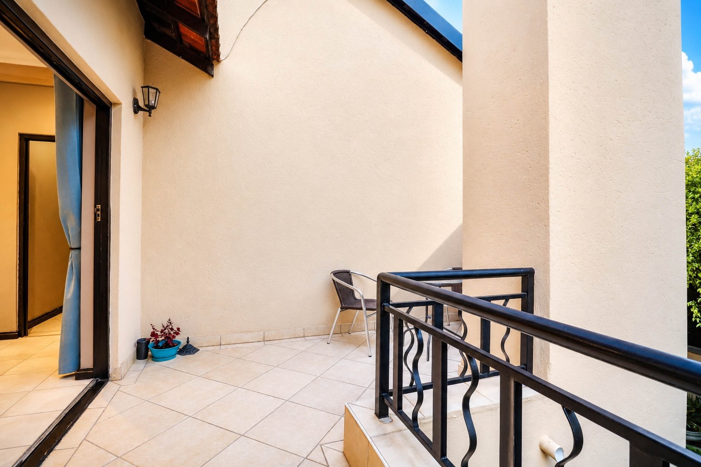
- Spacious main bedroom with ample cupboard space, a full en-suite bathroom and sliding doors opening onto a private balcony overlooking the established garden and mature trees.
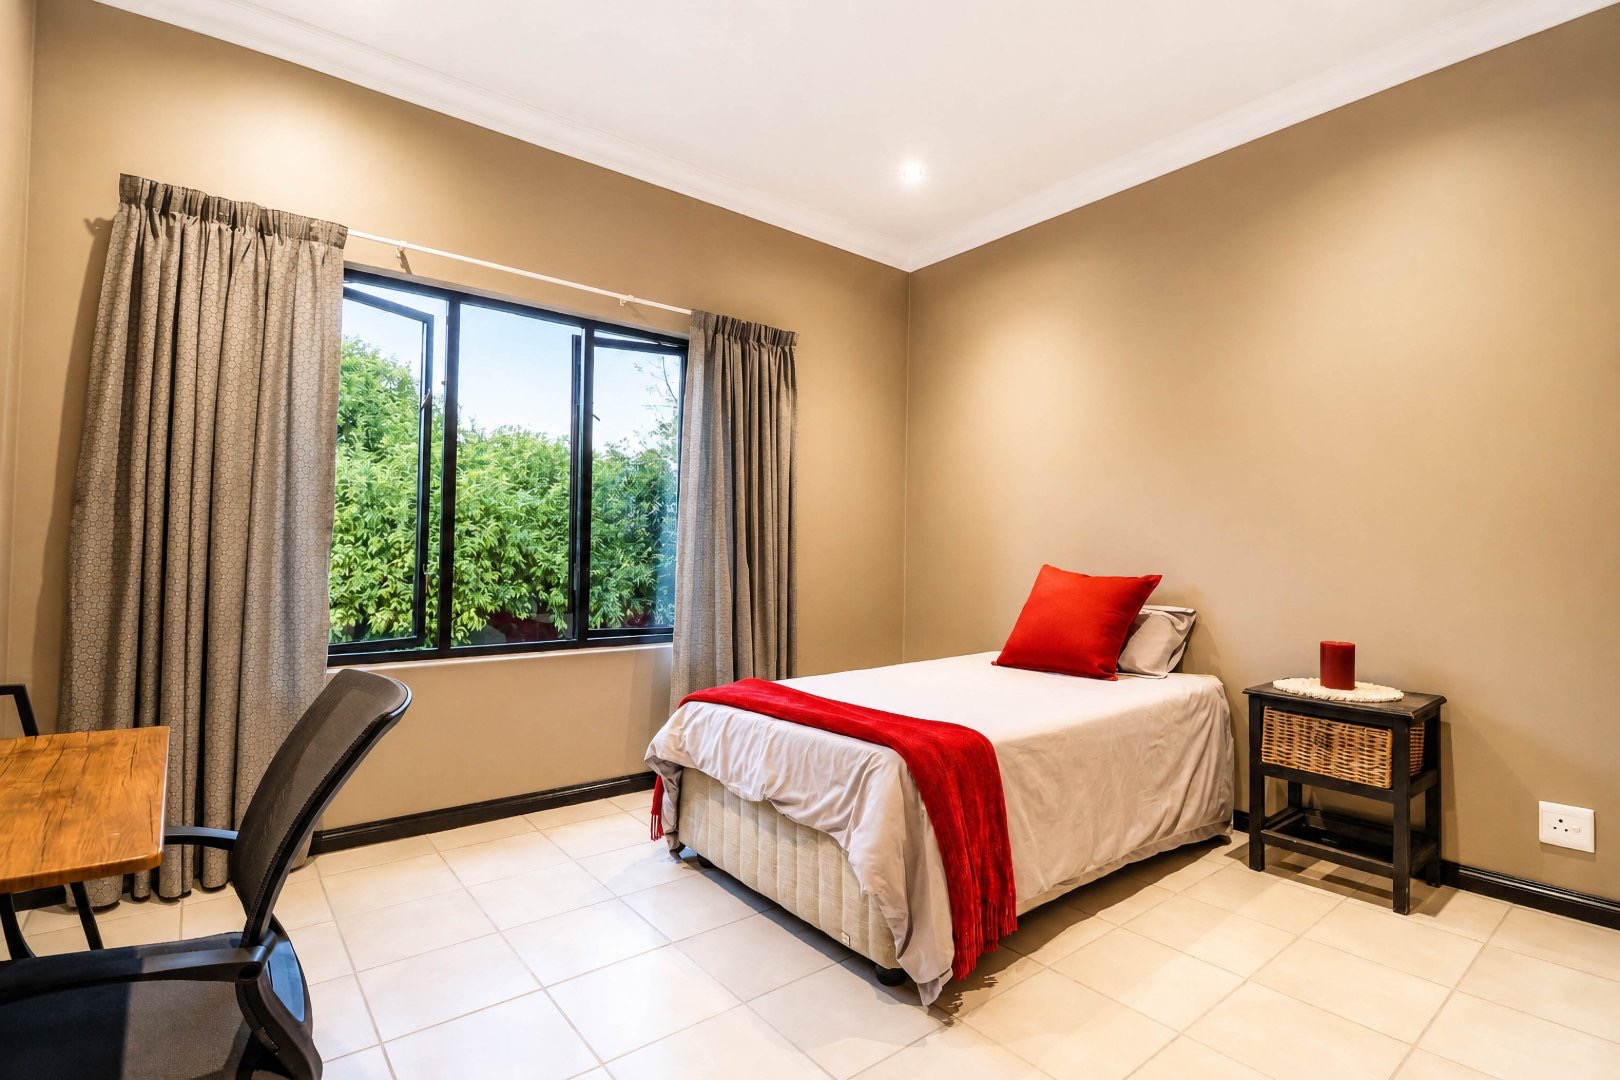
- Two additional bedrooms sharing a family bathroom.
Additional Features
- Recently renovated and freshly painted inside and out.
- New geyser installed.
- Manual irrigation system.
- Established private garden with mature trees offering shade and seclusion.
- Quiet, family-friendly street.
- Ideally positioned close to a park and access gates.
The Midstream Lifestyle
Living in Midstream is about more than simply owning a home - it offers a secure and convenient lifestyle for the whole family. Residents enjoy excellent security, highly regarded schools from baby care through to Grade 12, a private hospital, shopping facilities, restaurants, sporting amenities, parks and recreational facilities.
A beautifully presented family home offering space, privacy and an exceptional location in one of Midlands Estate's sought-after streets.
Property Details
- 4 Bedrooms
- 3 Bathrooms
- 2 Garages
- 1 Ensuite
- 1 Lounges
- 1 Dining Area
Property Features
| Bedrooms | 4 |
| Bathrooms | 3 |
| Garages | 2 |
| Floor Area | 290 m2 |
| Erf Size | 604.0 m2 |