- 4
- 3
- 3
- 450 m2
- 1 170.0 m2
Monthly Costs
Monthly Bond Repayment ZAR .
Calculated over years at % with no deposit. Change Assumptions
Affordability Calculator | Bond Costs Calculator | Bond Repayment Calculator | Apply for a BondBond Calculator

Disclaimer: The estimates contained on this webpage are provided for general information purposes and should be used as a guide only. While every effort is made to ensure the accuracy of the calculator, RE/MAX of Southern Africa cannot be held liable for any loss or damage arising directly or indirectly from the use of this calculator, including any incorrect information generated by this calculator, and/or arising pursuant to your reliance on such information.
Mun. Rates & Taxes: ZAR 4800.00
Monthly Levy: ZAR 2420.00
Property description
DUAL MANDATE!
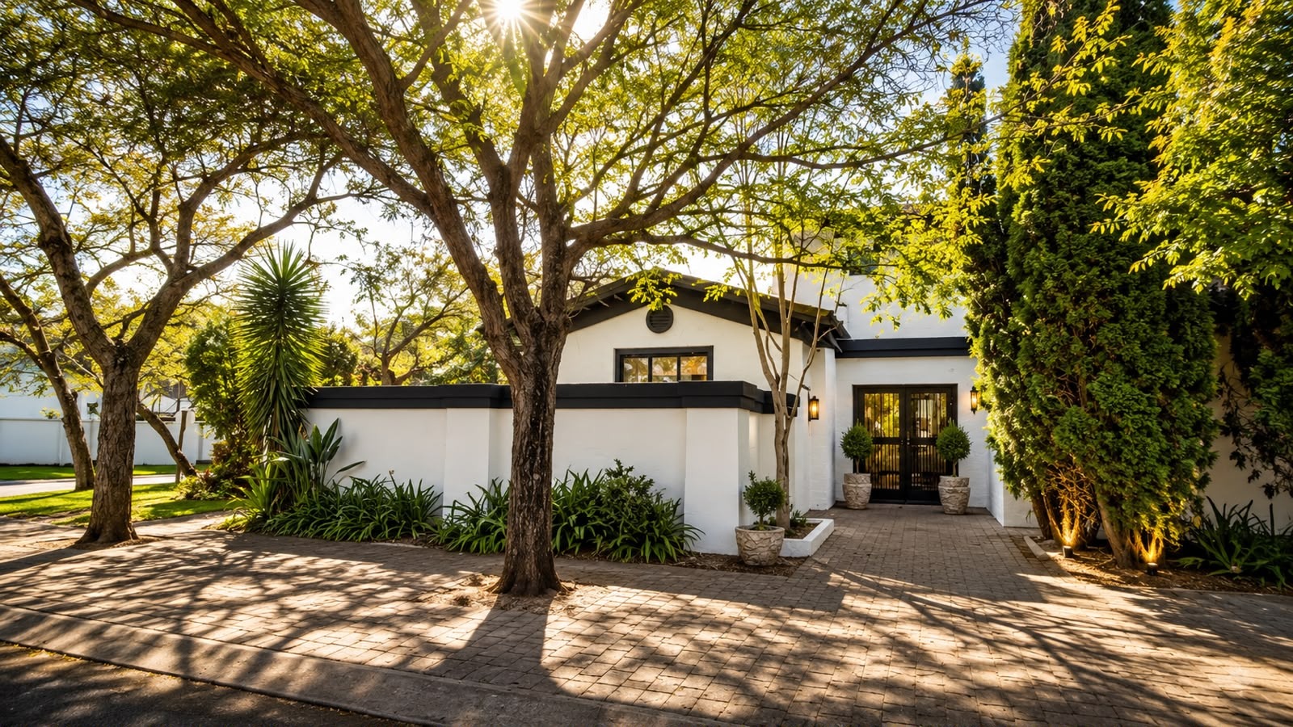
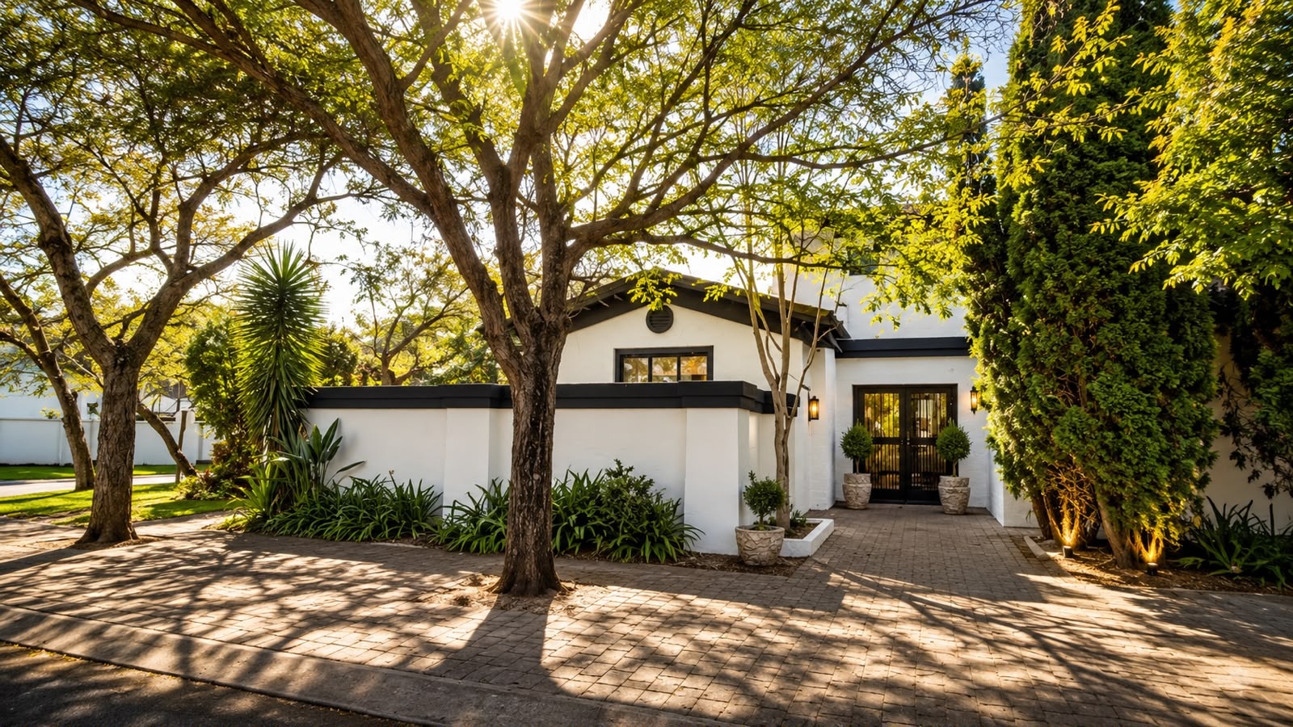
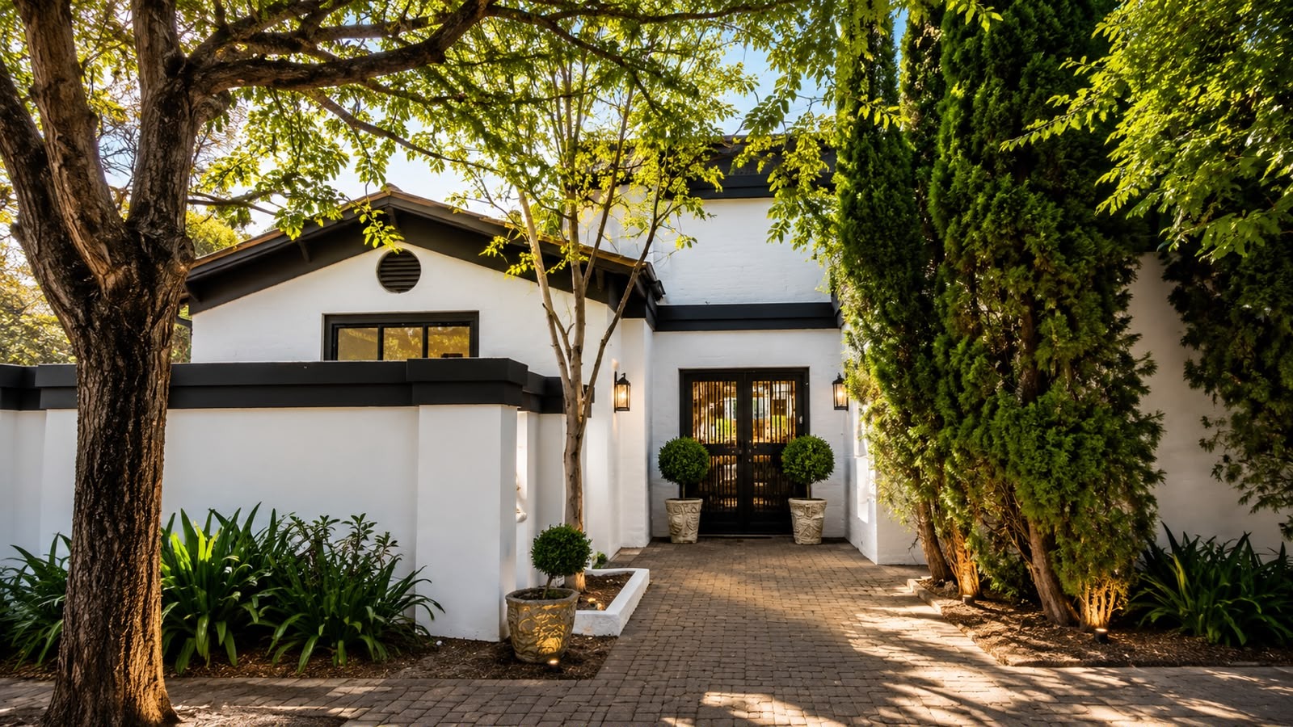
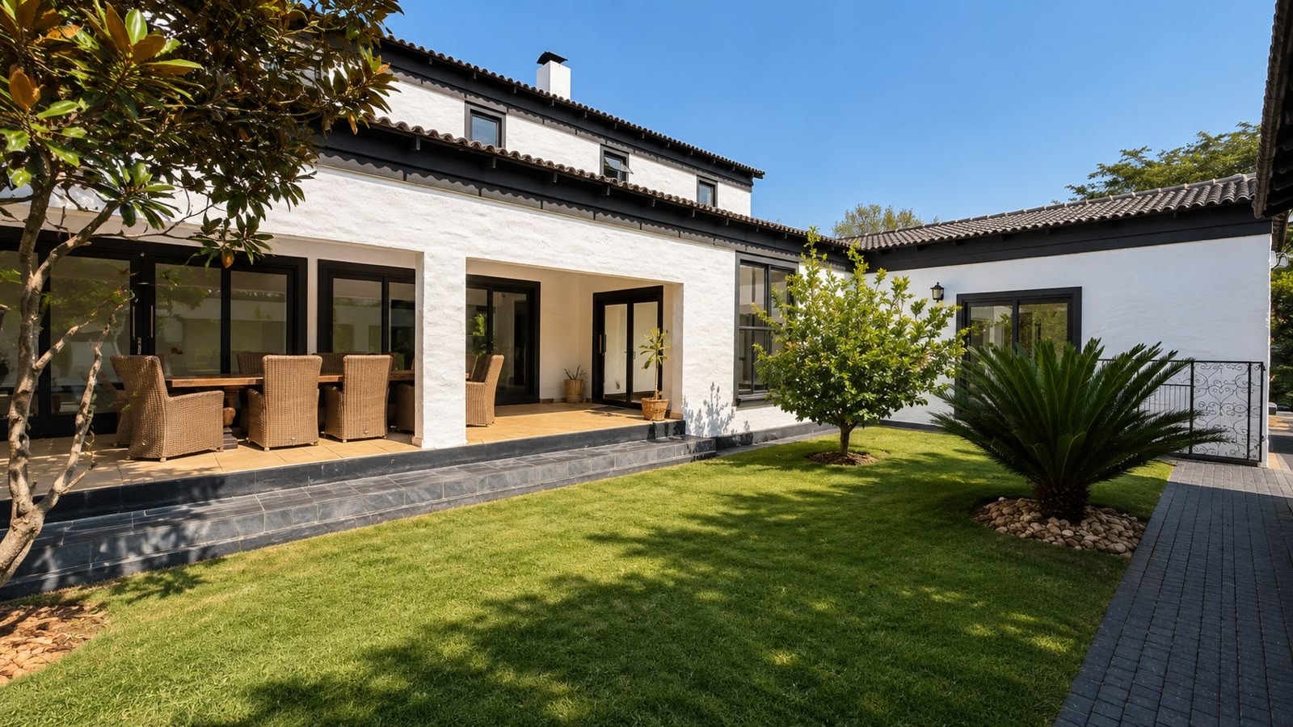
If convenience, space, and effortless living are at the top of your wish list, this home is sure to impress. Situated on a prominent corner stand, this spacious single-level residence offers an ideal balance between relaxed family living and stylish entertaining.
From its generous interiors and four comfortable bedrooms to its inviting entertainment spaces, every detail has been designed with modern family life in mind. Add to that an easy walk to the school and the security of estate living, and you have a home that truly ticks every box.
This Home offers:
* Beautifully positioned on a prominent corner stand with exceptional curb appeal.
* Spacious single-story residence offering effortless family living.
* Ideally located within easy walking distance of the school.
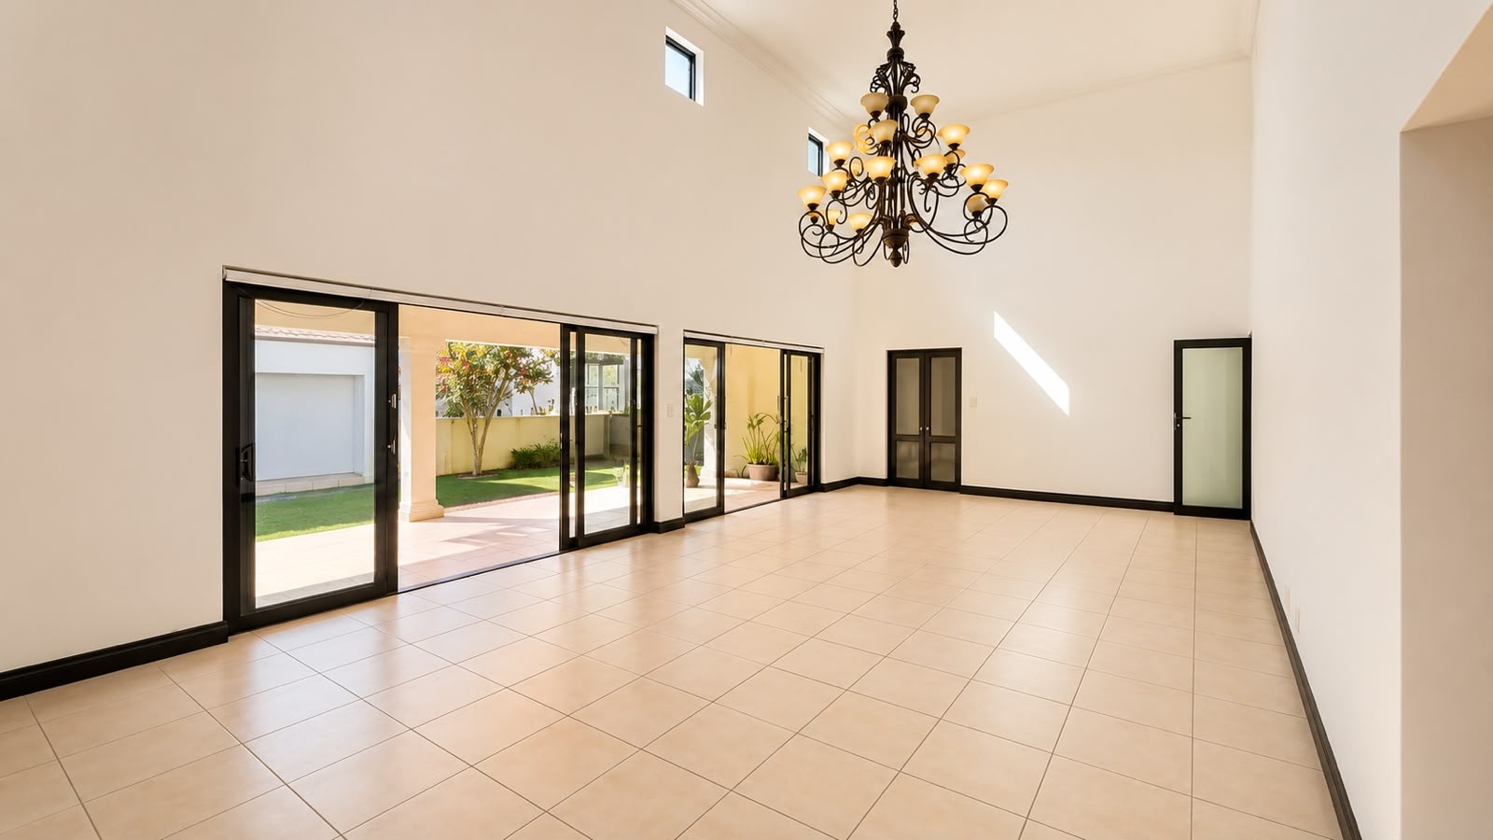
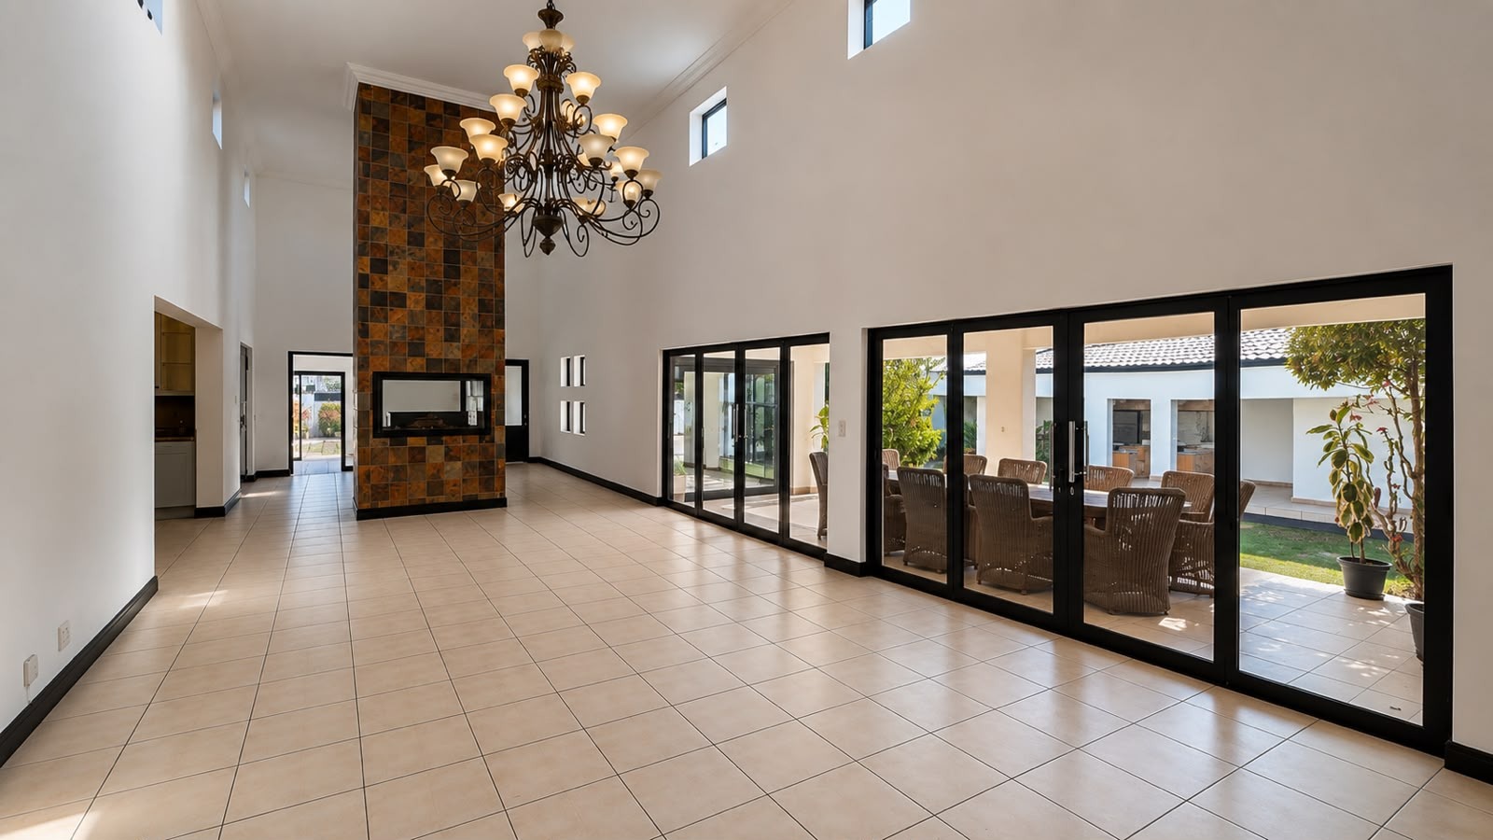
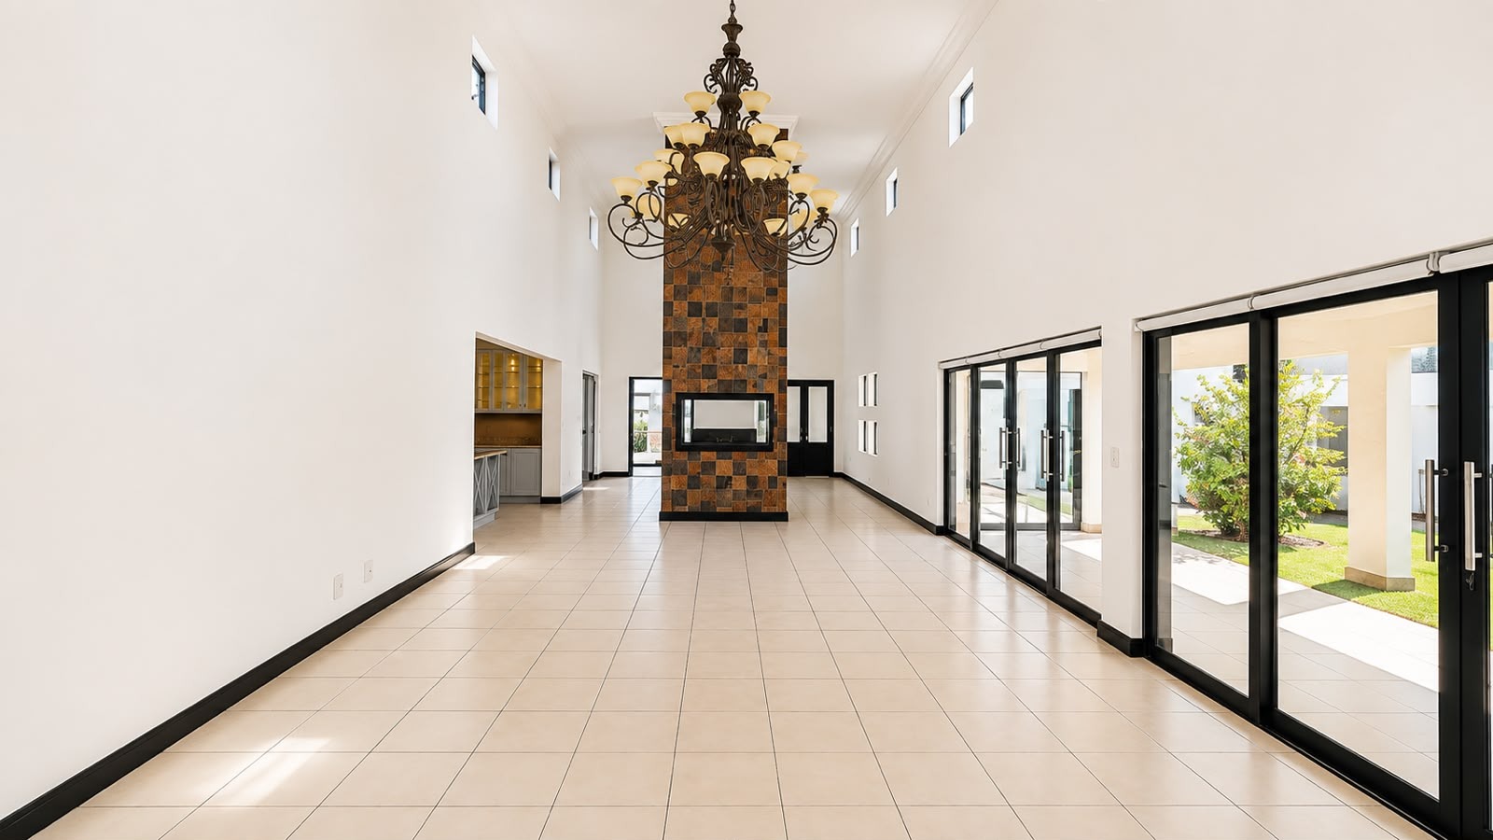
* A striking double-volume entrance hall welcomes you into the home, creating an immediate sense of space and elegance.
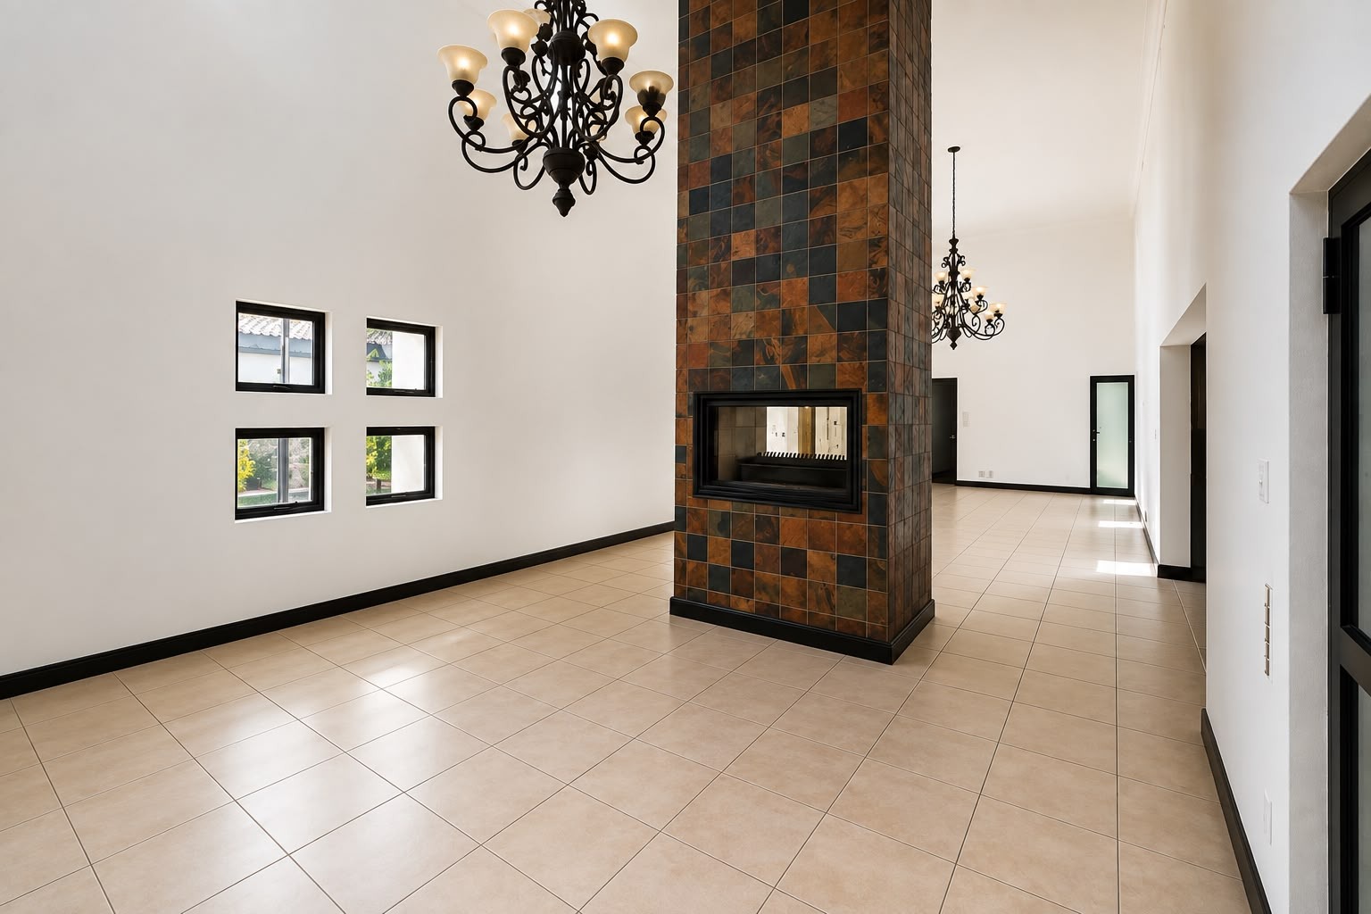
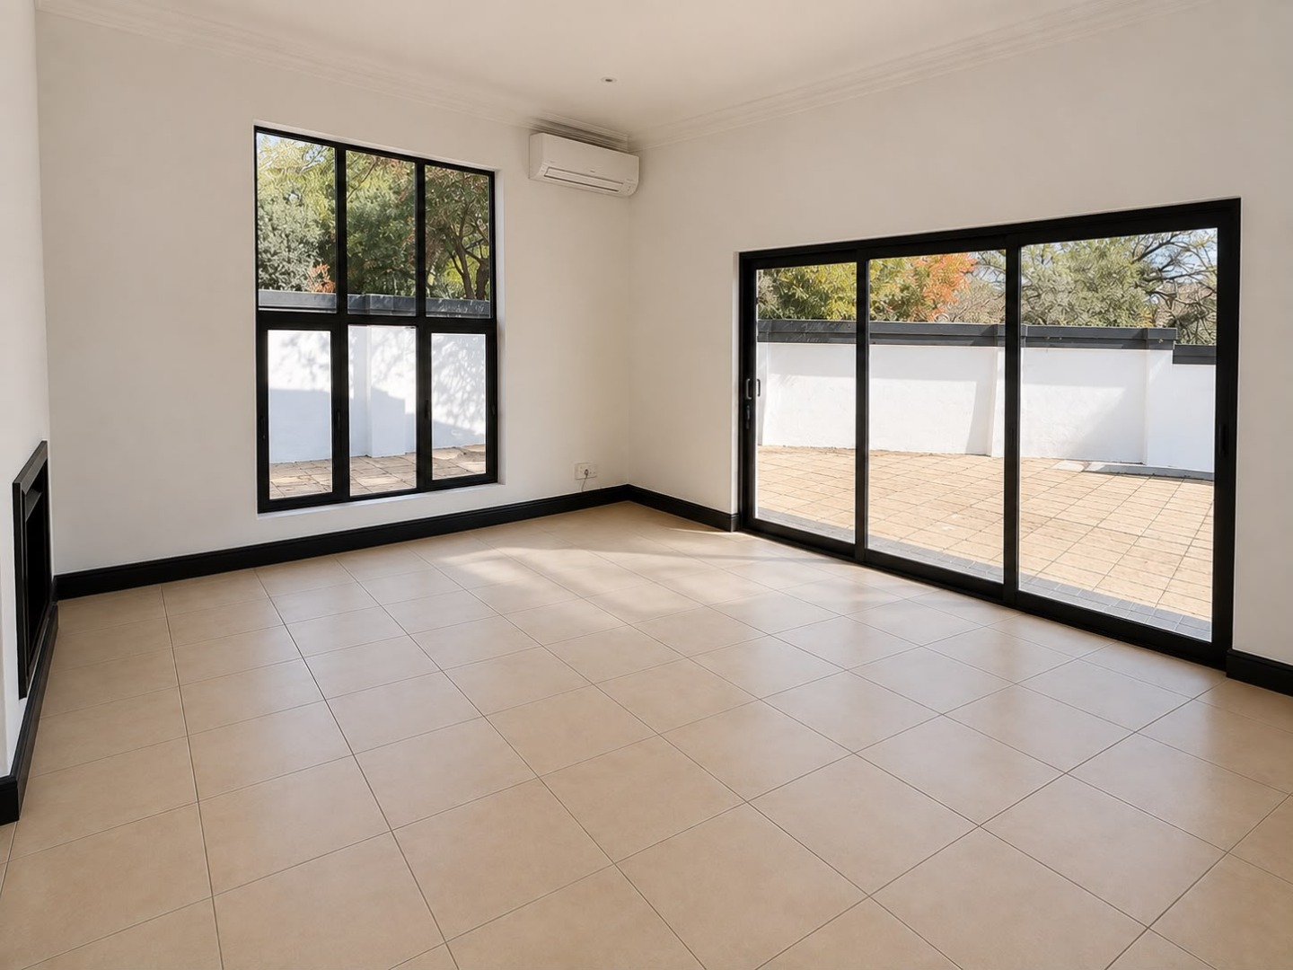
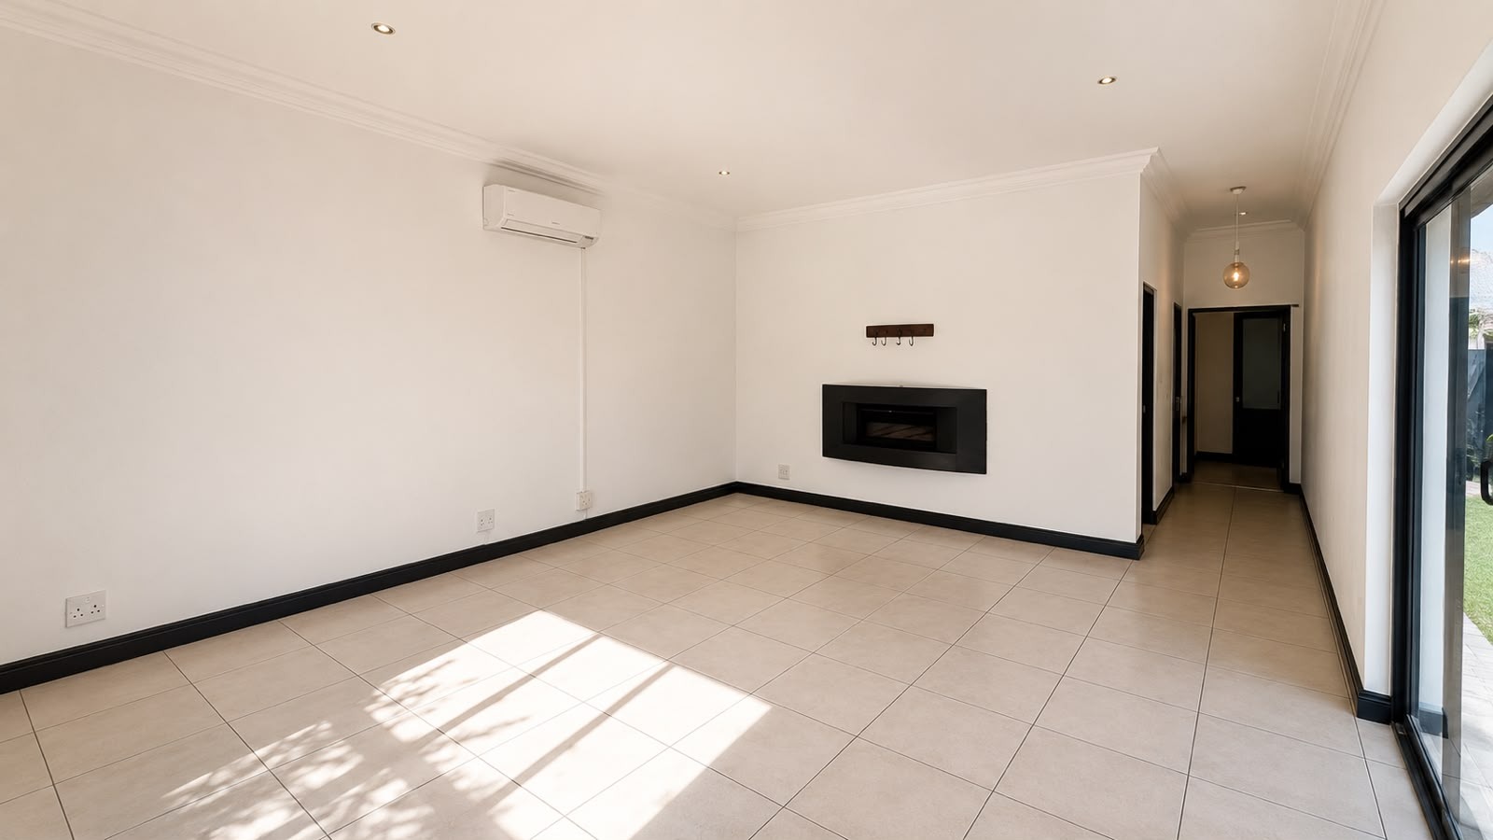
* The formal lounge and dining room are beautifully divided by a statement double-sided fireplace, adding warmth and character to both spaces.
* A stunning feature chandelier creates a sophisticated focal point in the main living area.
* Roller blinds complement the living spaces.
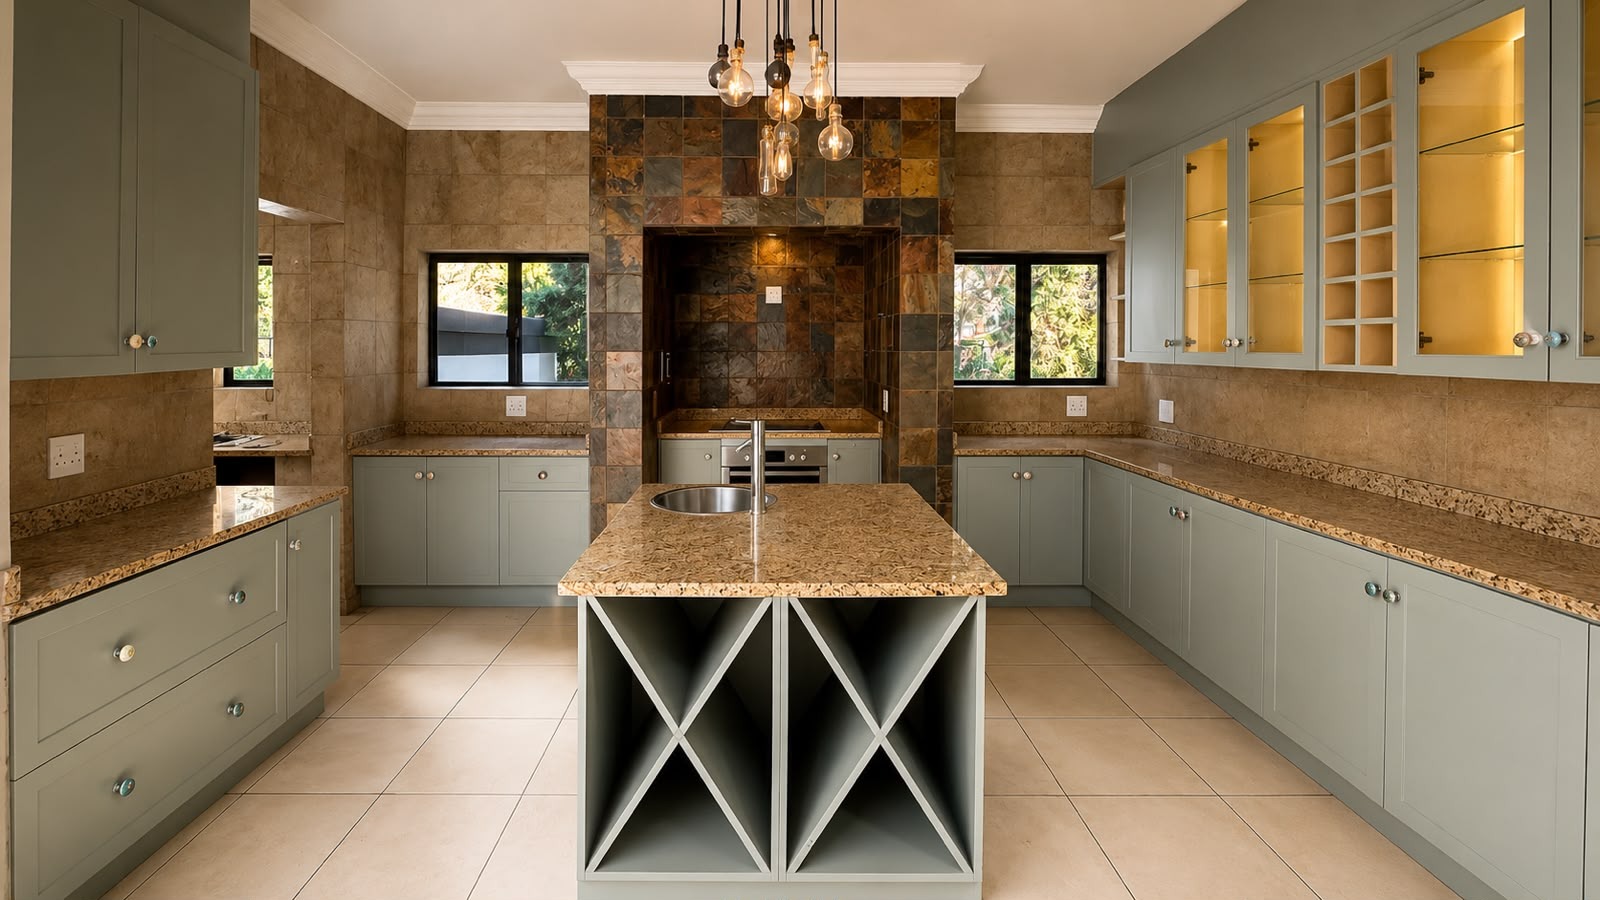
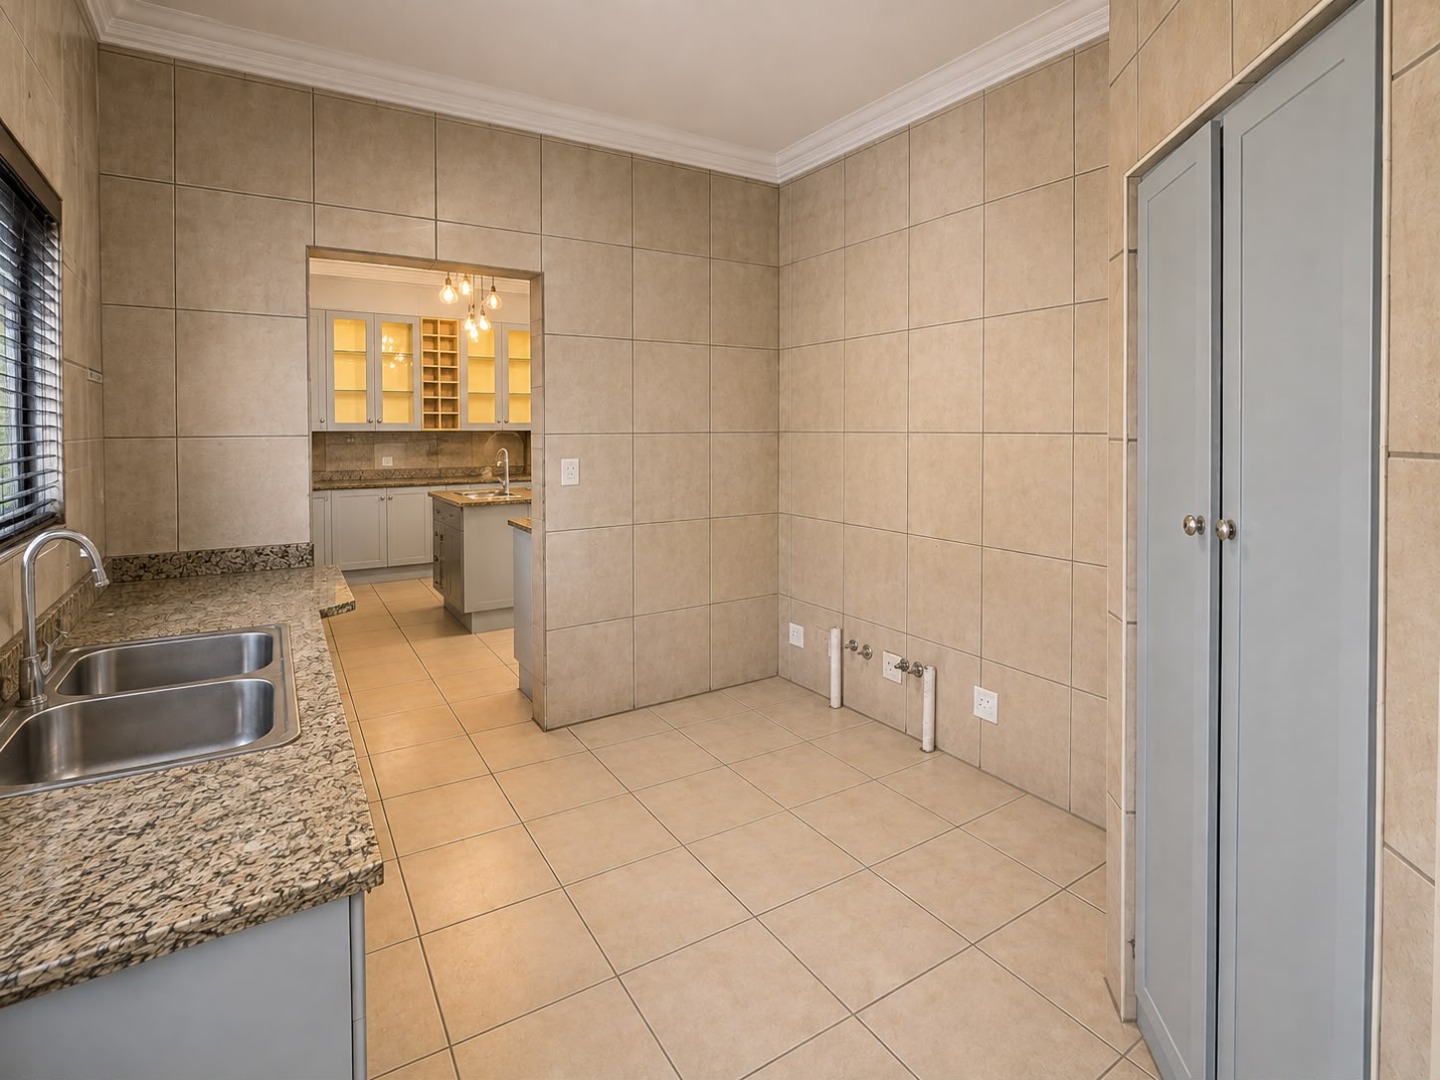
* The well-designed kitchen boasts granite worktops, a central breakfast island, ample cabinetry, and a separate scullery for added convenience.
* A private study with direct access to the patio provides the perfect work-from-home environment.
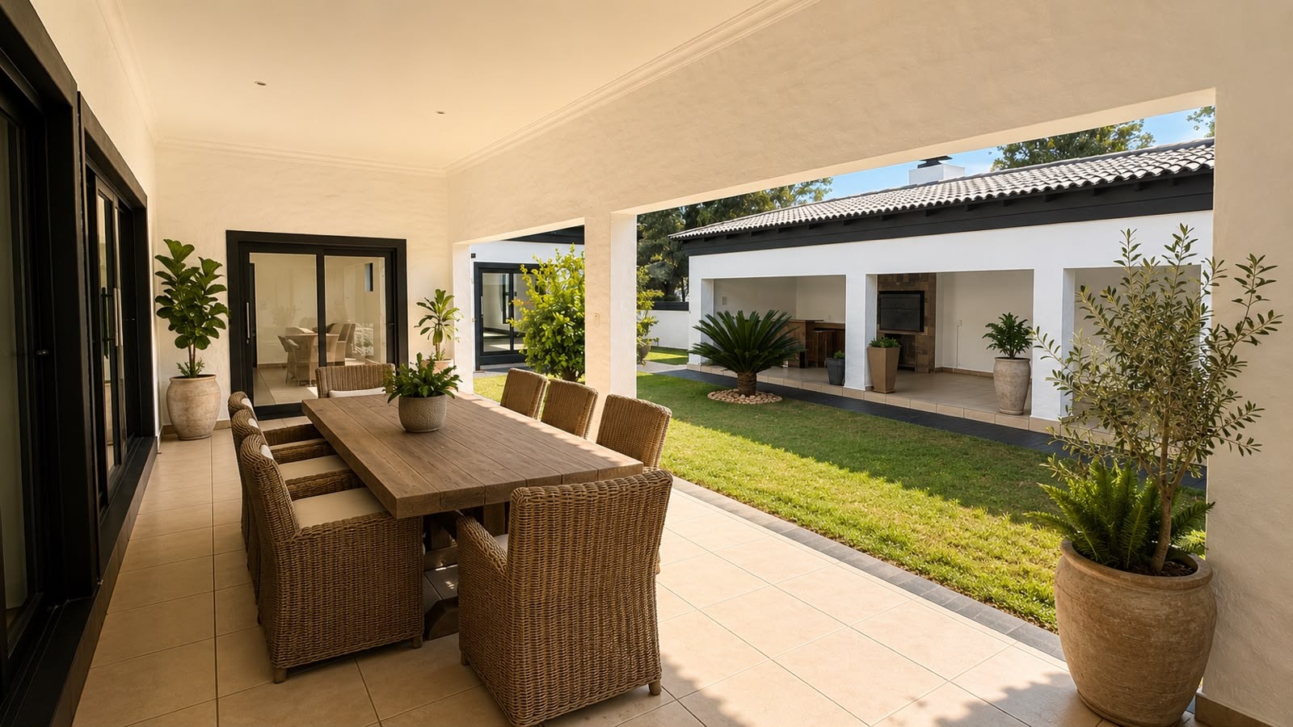
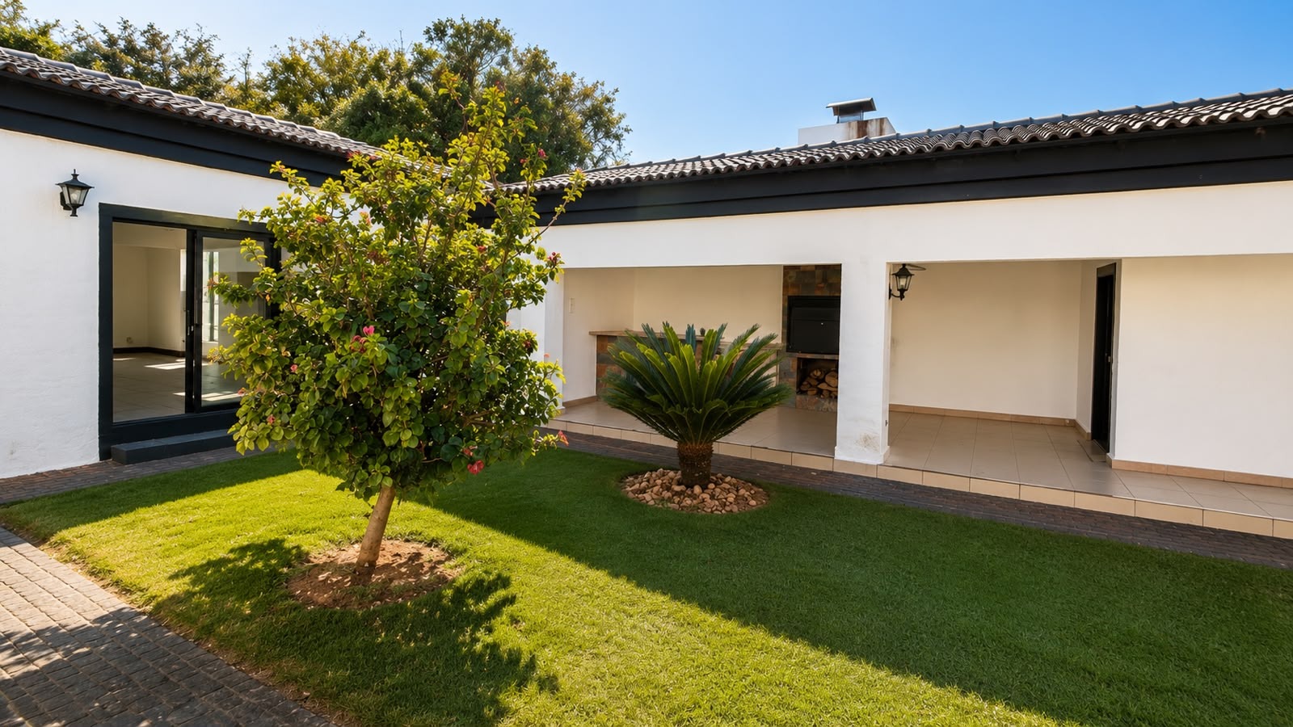
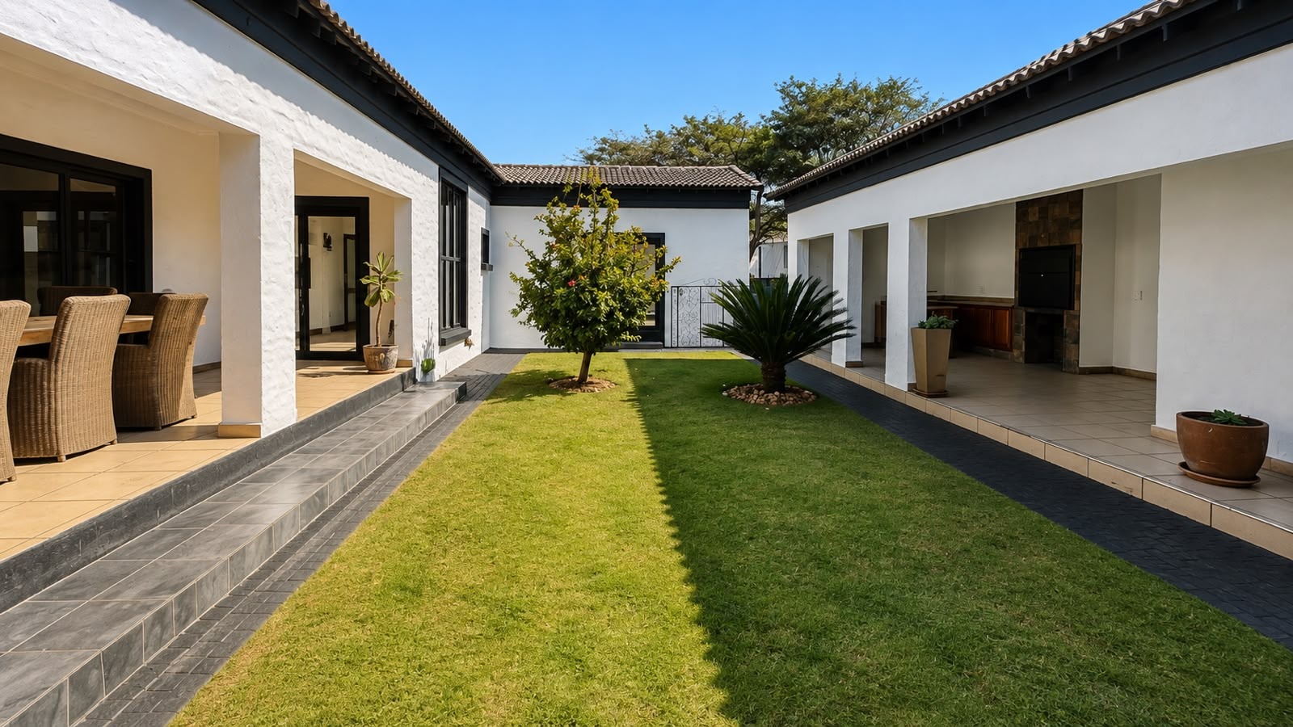
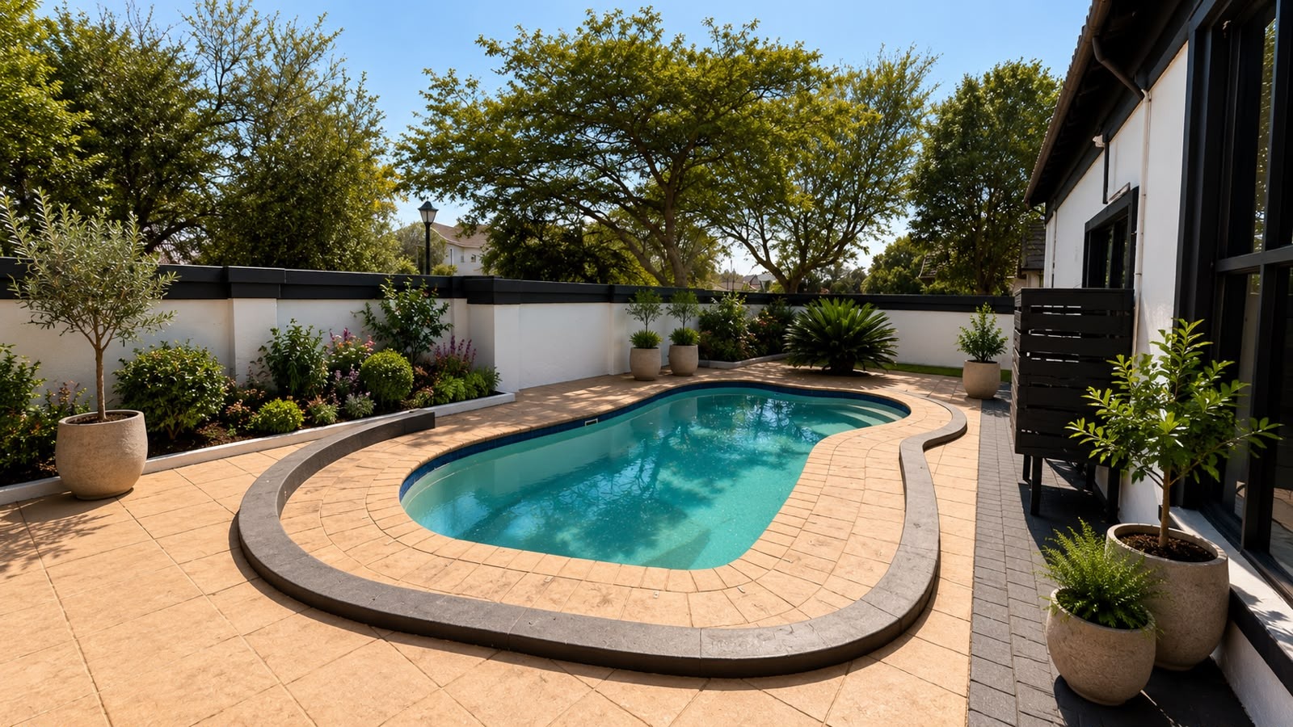
* The covered patio overlooks the beautifully established garden, creating an inviting space for outdoor relaxation.
* Entertain with ease in the separate entertainment pavilion, complete with a built-in braai, fitted bar, and plenty of room for family and friends.
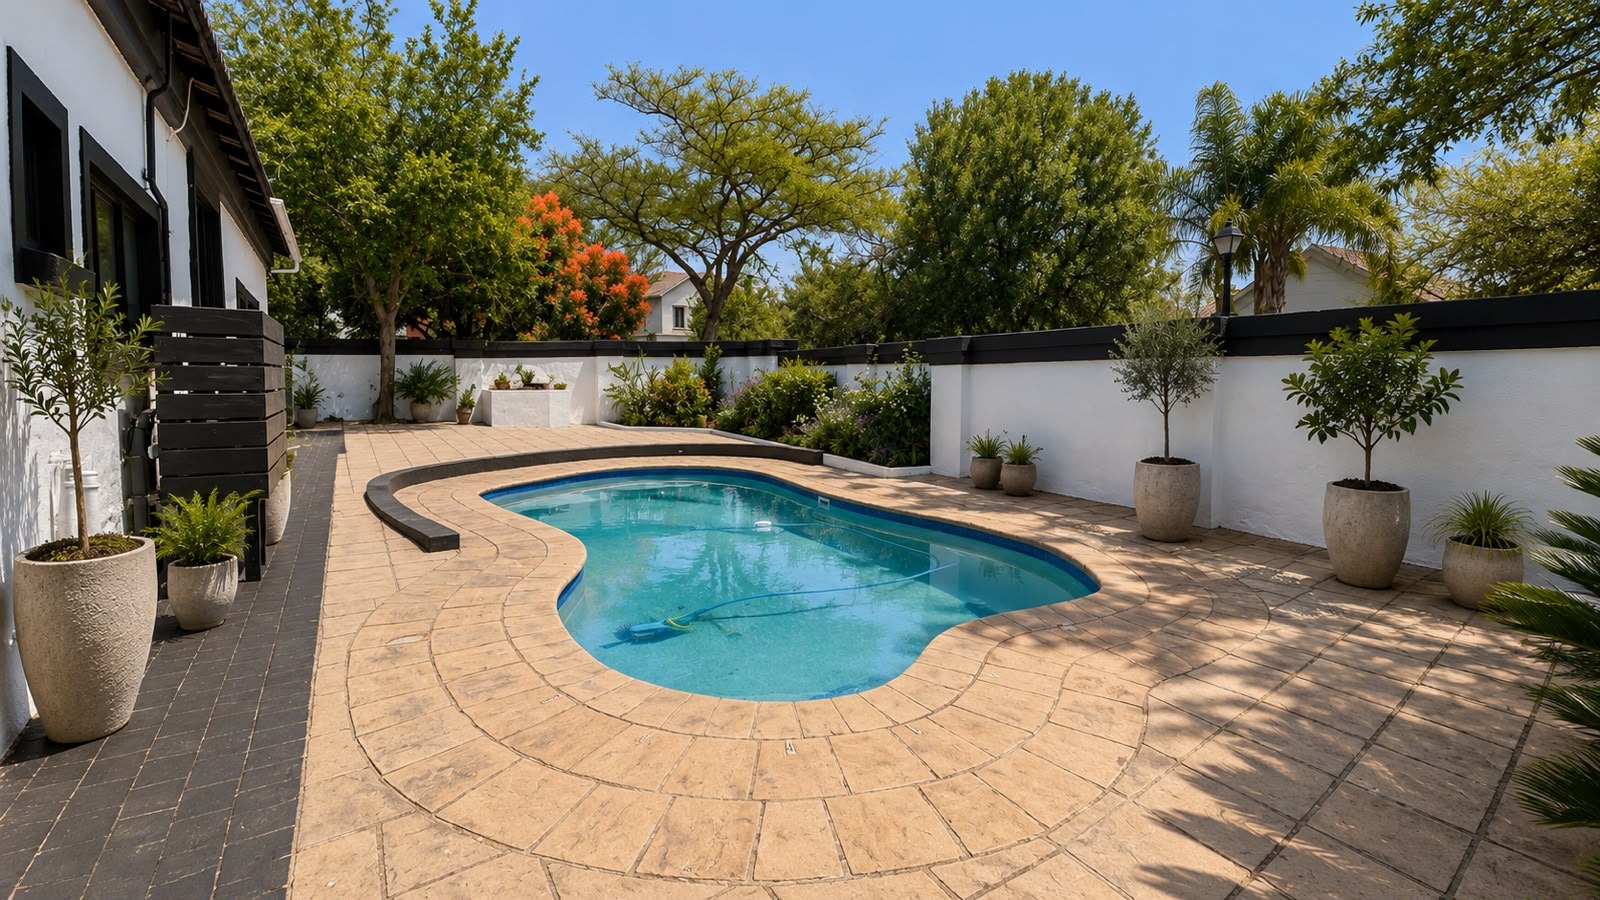
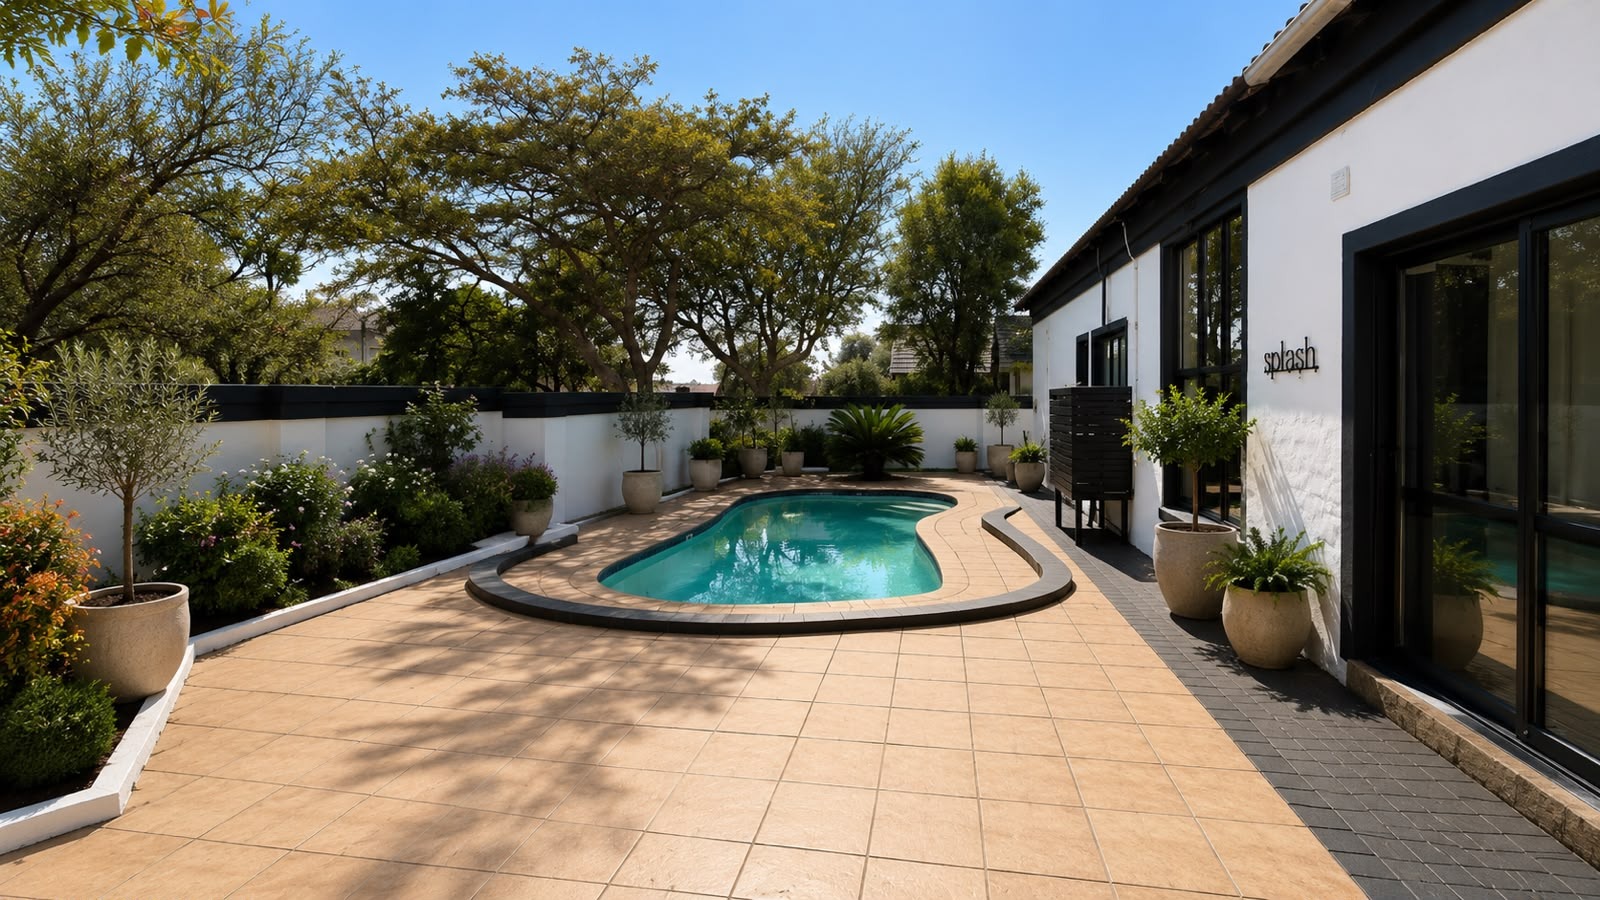
* Swimming pool set within the landscaped garden.
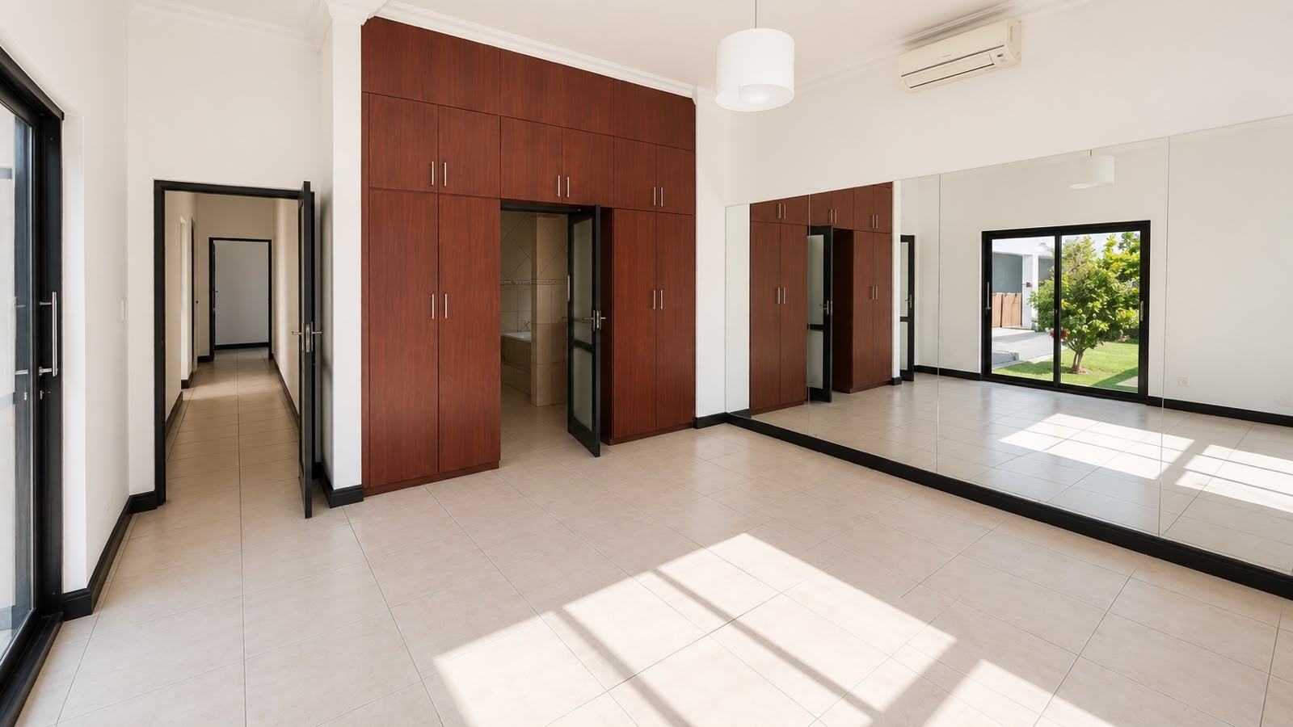
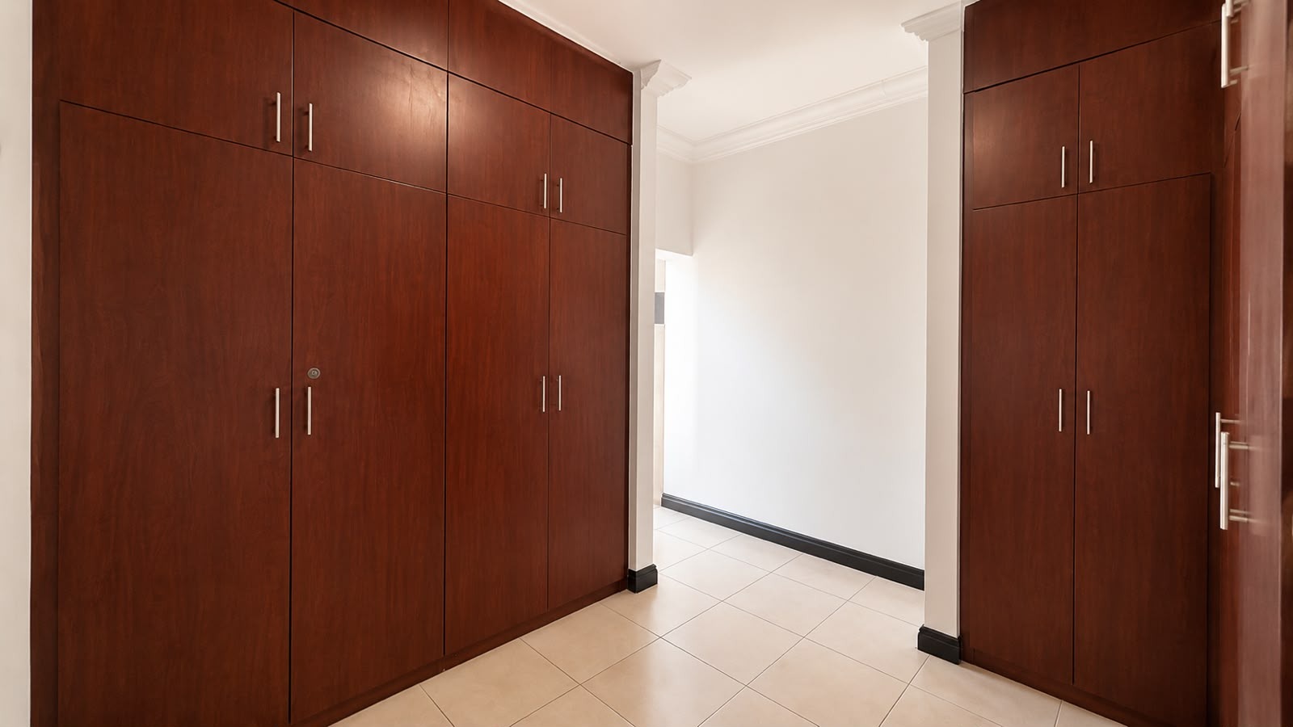
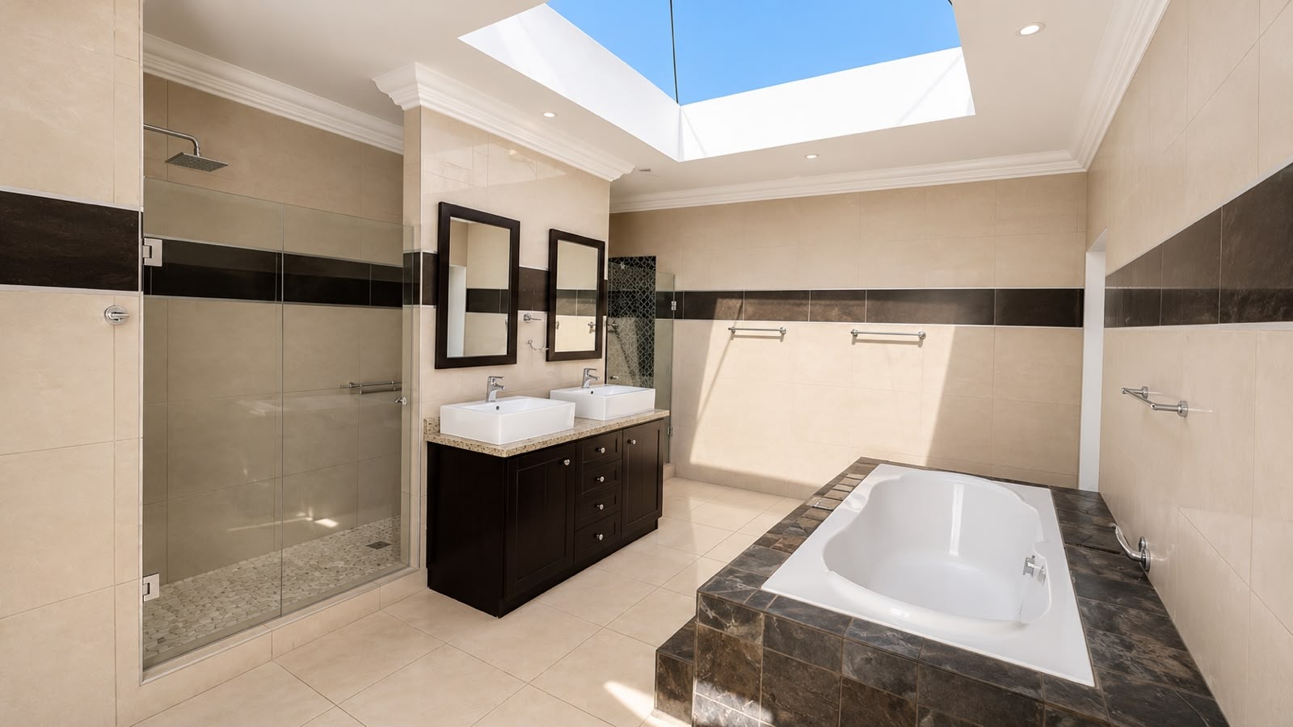
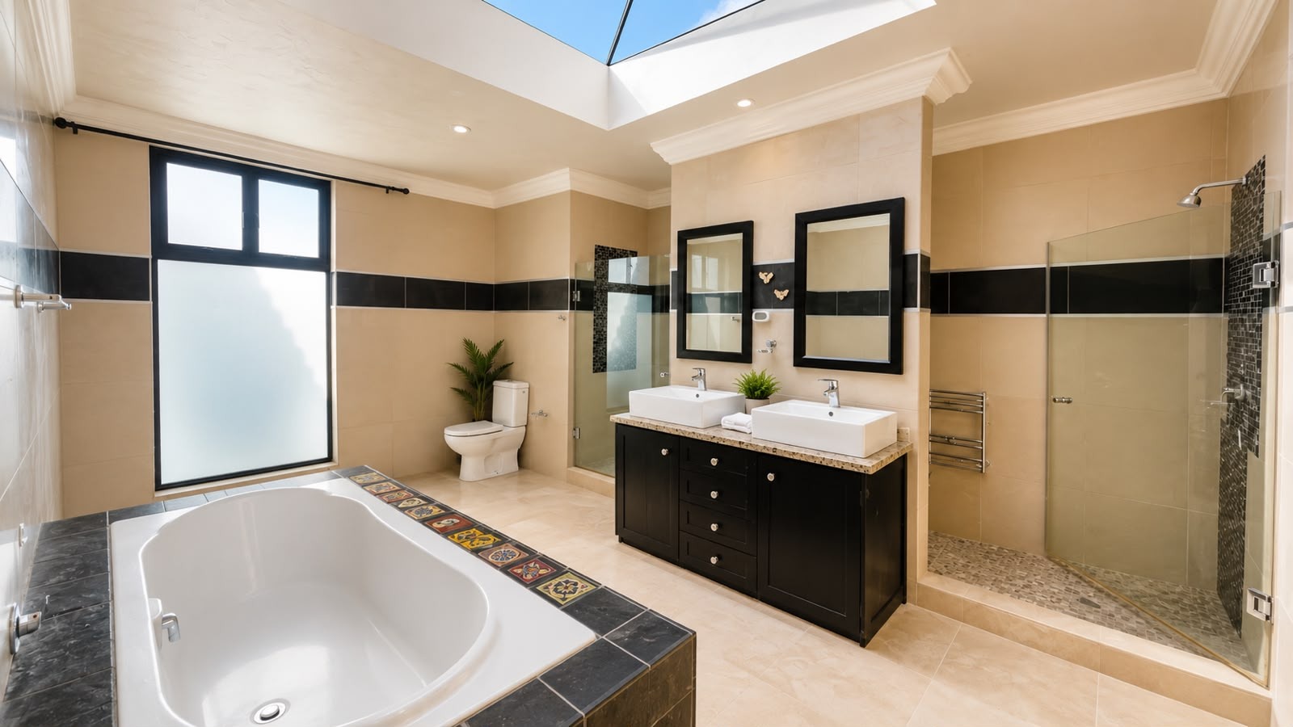
* The luxurious main suite offers a cosy fireplace, air conditioning, a walk-in dressing room, and an elegant en-suite bathroom enhanced by a skylight that fills the space with natural light.
* Two spacious family bedrooms are connected by a convenient dual-access bathroom, with each bedroom enjoying its own private entrance. One of the bedrooms also features a charming fireplace.
* A versatile fourth bedroom with its own entrance, adjacent bathroom, and air conditioning offers the ideal space for guests, extended family, a teenager's retreat, or a home office.
* Staff accommodation with a private en-suite bathroom.
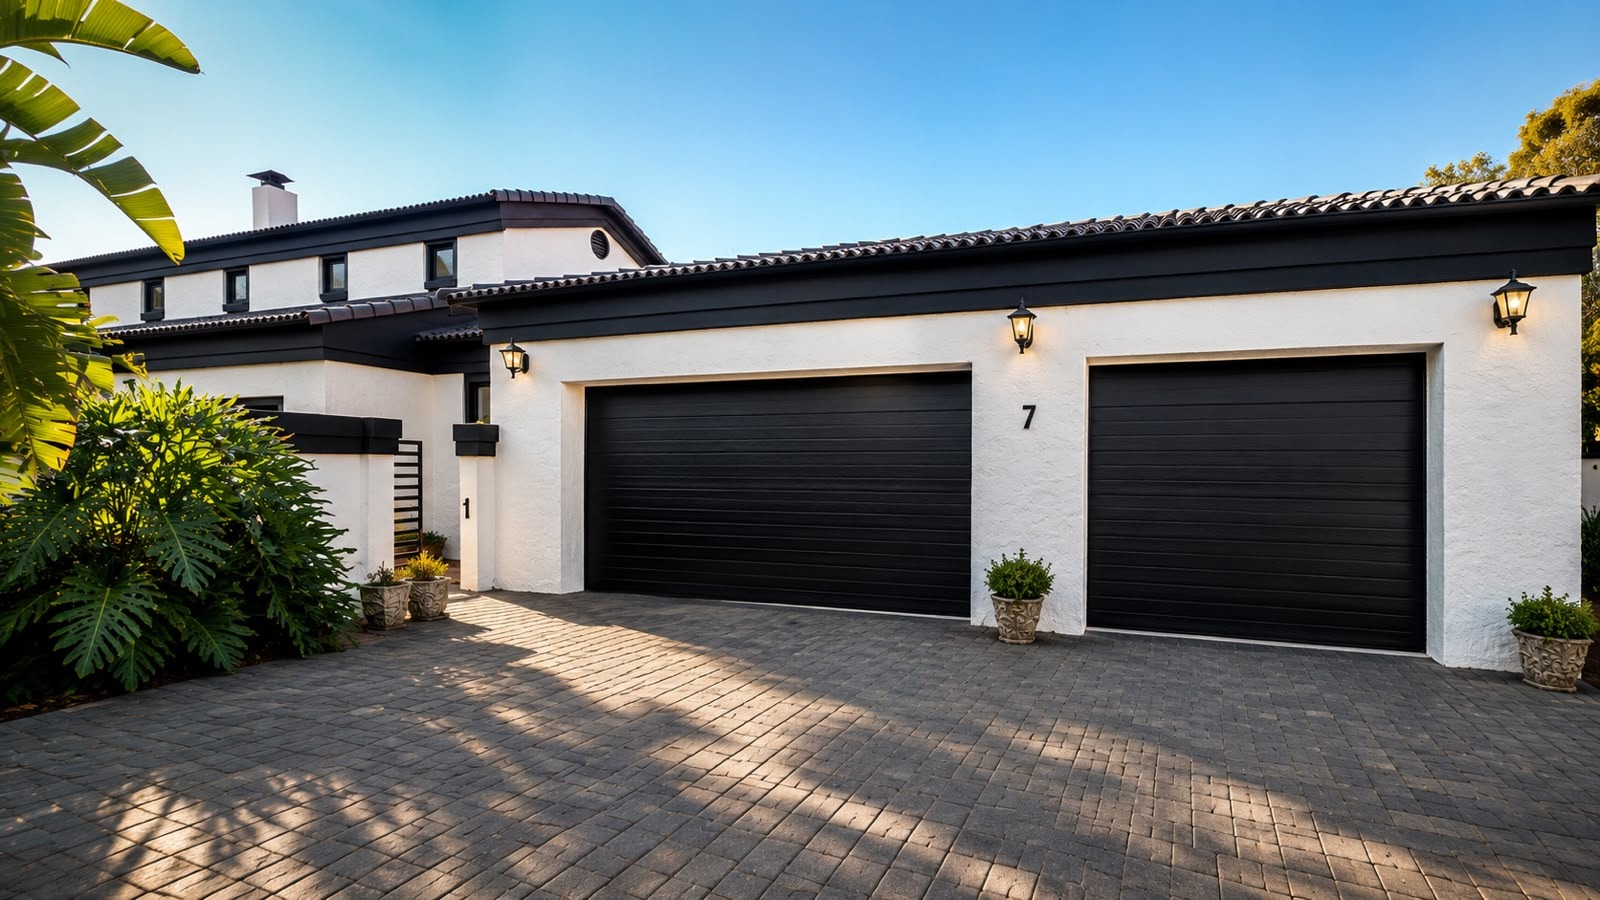
* Three automated garages with secure direct access.
Property Details
- 4 Bedrooms
- 3 Bathrooms
- 3 Garages
- 4 Ensuite
- 1 Lounges
- 1 Dining Area
Property Features
- Study
- Pool
- Staff Quarters
- Storage
- Pets Allowed
- Kitchen
- Fire Place
- Entrance Hall
- Irrigation System
- Paving
- Garden
- Family TV Room
| Bedrooms | 4 |
| Bathrooms | 3 |
| Garages | 3 |
| Floor Area | 450 m2 |
| Erf Size | 1 170.0 m2 |