- 5
- 6
- 12
- 1 600 m2
- 2 000.0 m2
Monthly Costs
Monthly Bond Repayment ZAR .
Calculated over years at % with no deposit. Change Assumptions
Affordability Calculator | Bond Costs Calculator | Bond Repayment Calculator | Apply for a BondBond Calculator

Disclaimer: The estimates contained on this webpage are provided for general information purposes and should be used as a guide only. While every effort is made to ensure the accuracy of the calculator, RE/MAX of Southern Africa cannot be held liable for any loss or damage arising directly or indirectly from the use of this calculator, including any incorrect information generated by this calculator, and/or arising pursuant to your reliance on such information.
Monthly Levy: ZAR 2000.00
Property description
Introducing an architectural masterpiece of international calibre, a residence created for the elite buyer who values uncompromising luxury, privacy, prestige, and first-class entertaining.
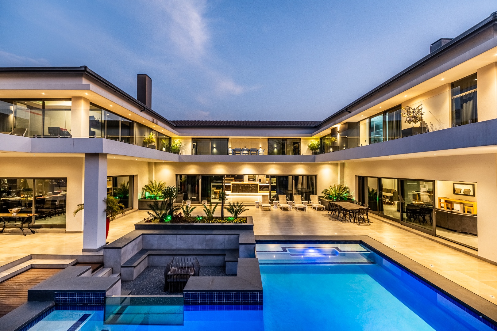
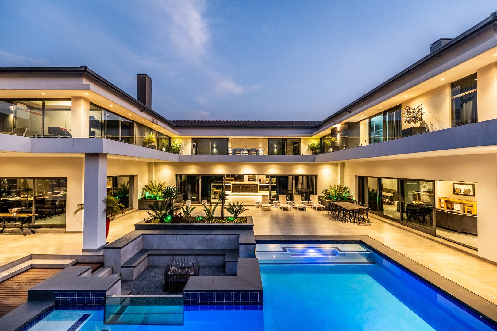
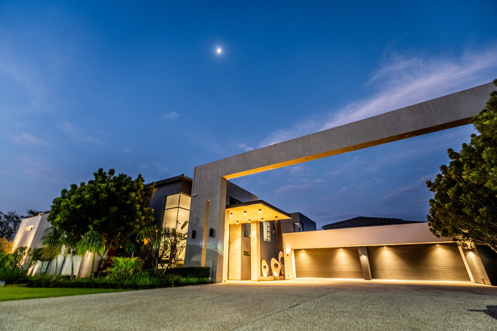
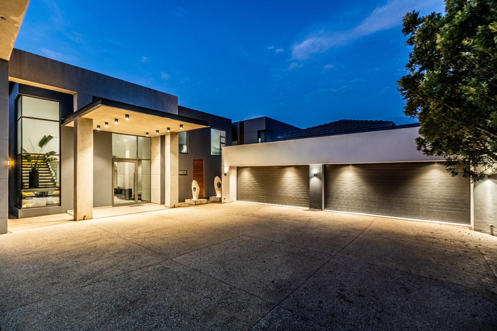
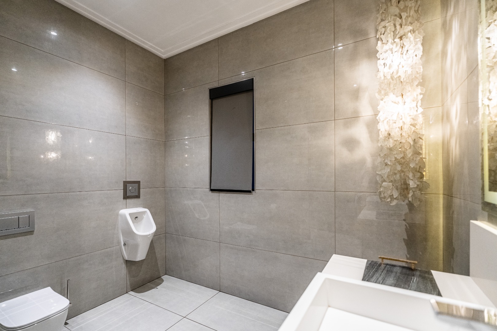
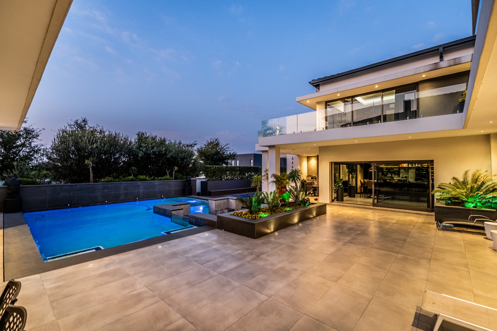
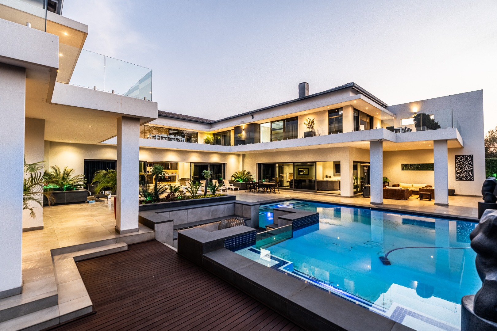
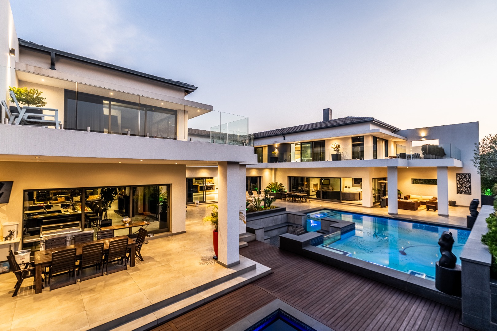
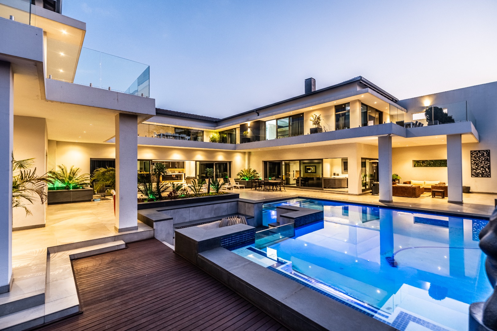
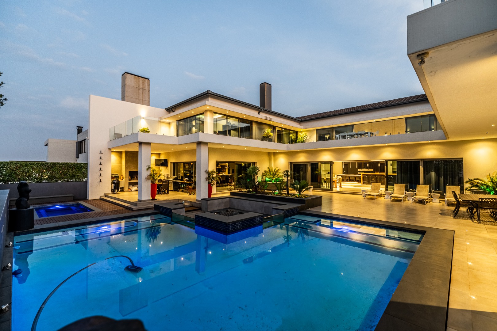
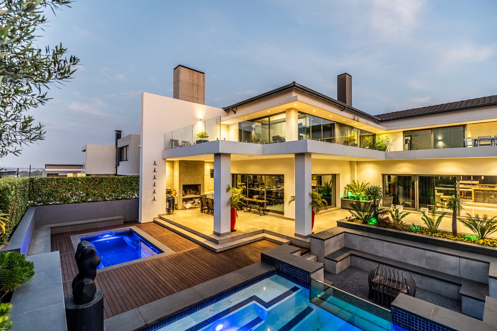
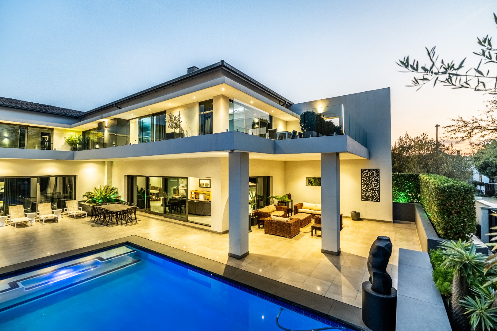
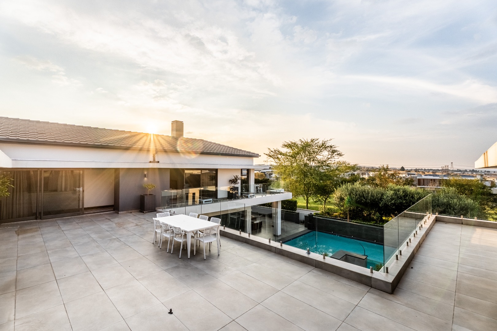
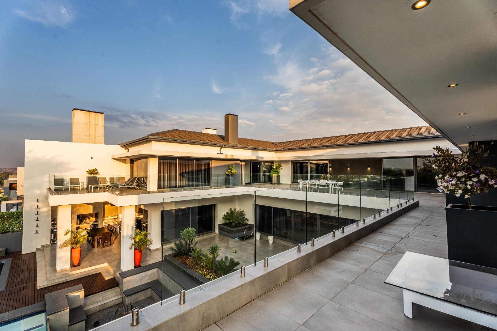
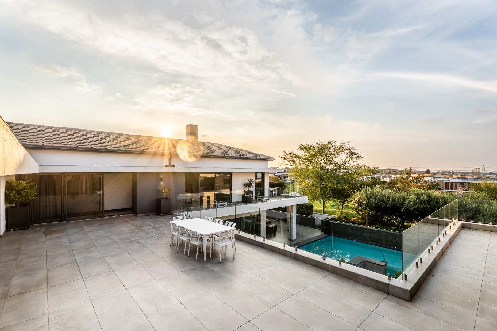
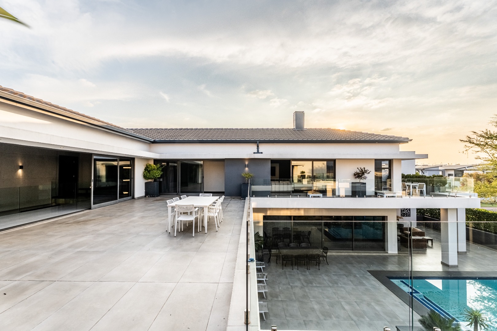
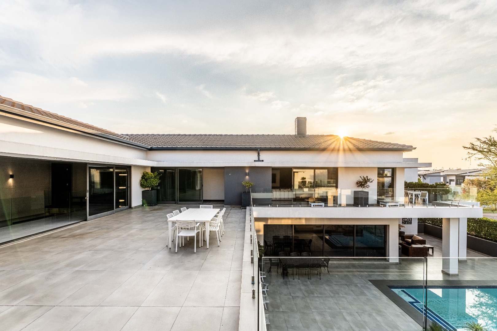
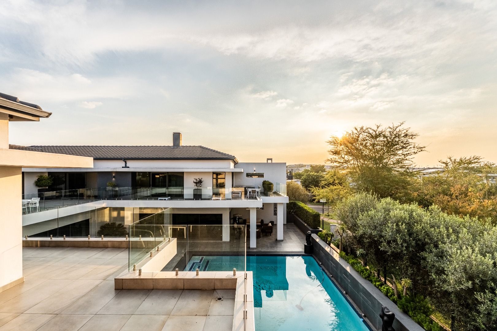
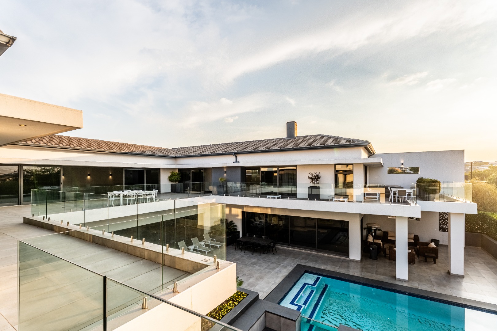
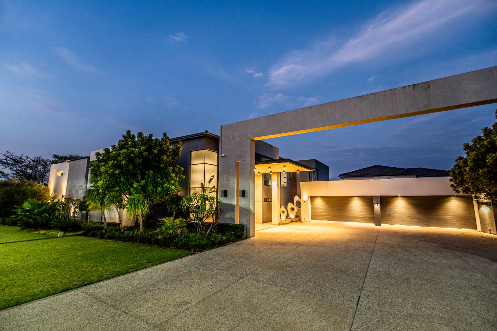
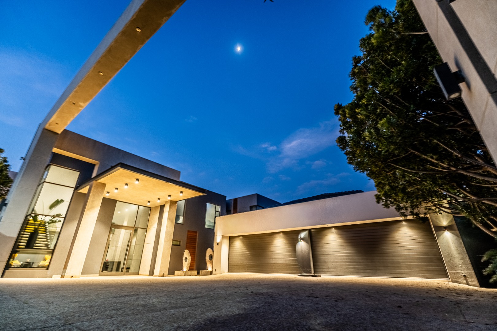
Set on an elevated 2,000m² corner stand with uninterrupted views of tranquil parklands and natural surroundings, this iconic 1,600m² contemporary mansion is one of the most distinguished homes within the prestigious Midstream Ridge Estate. Combining cutting-edge architecture with timeless elegance, this exceptional property delivers a five-star lifestyle experience.
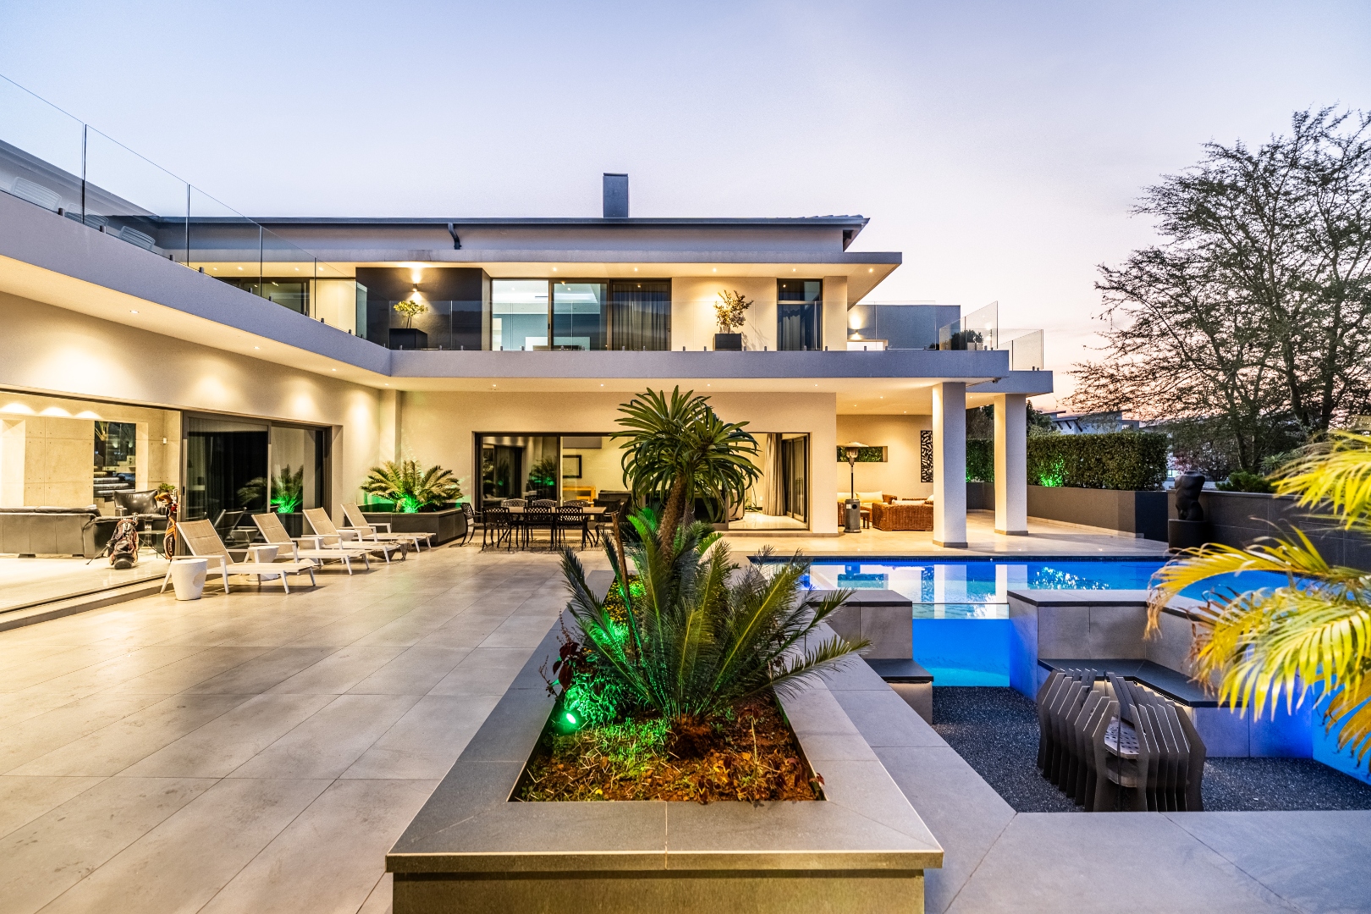
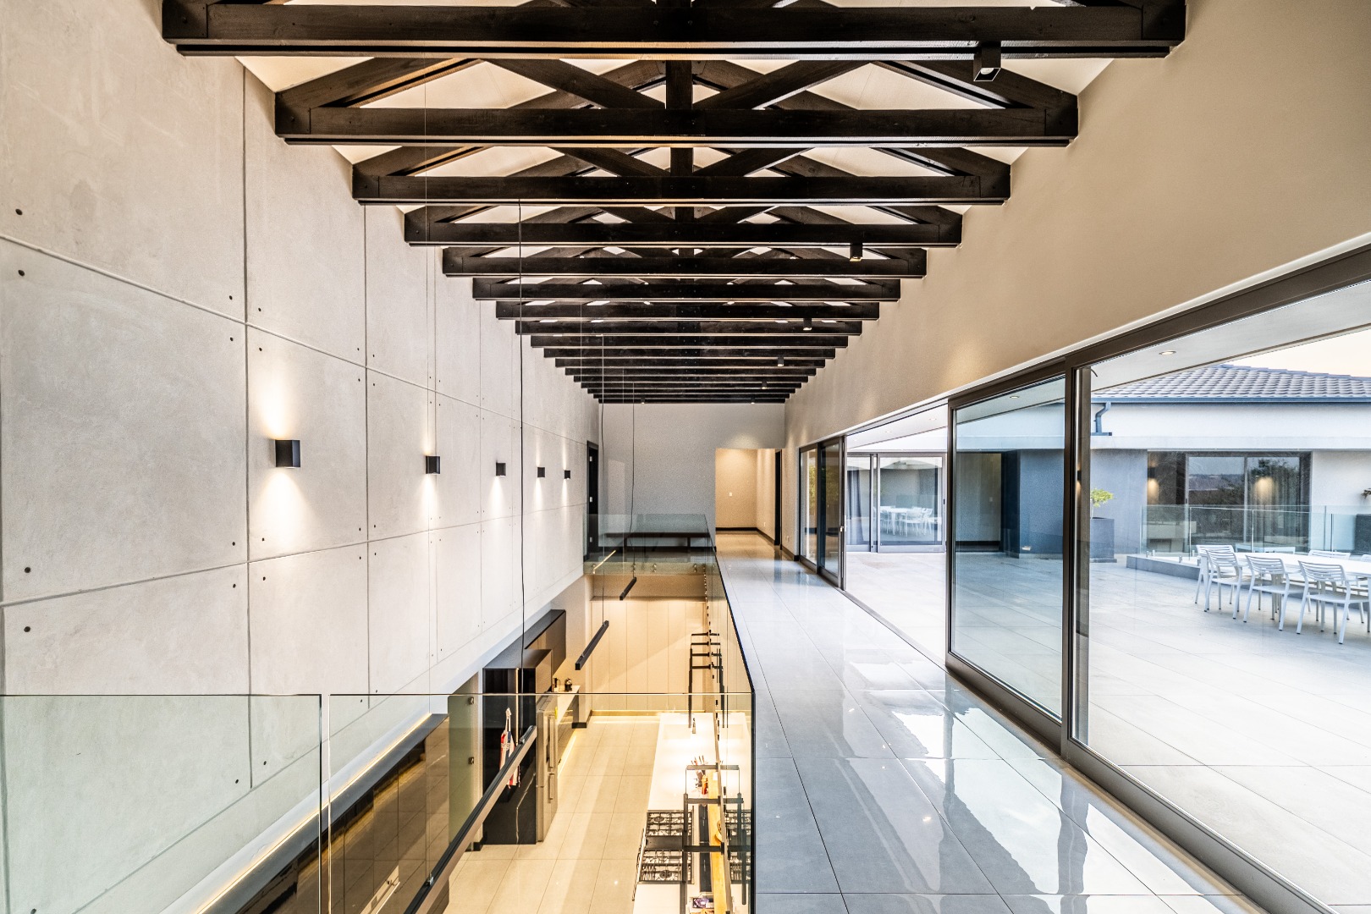
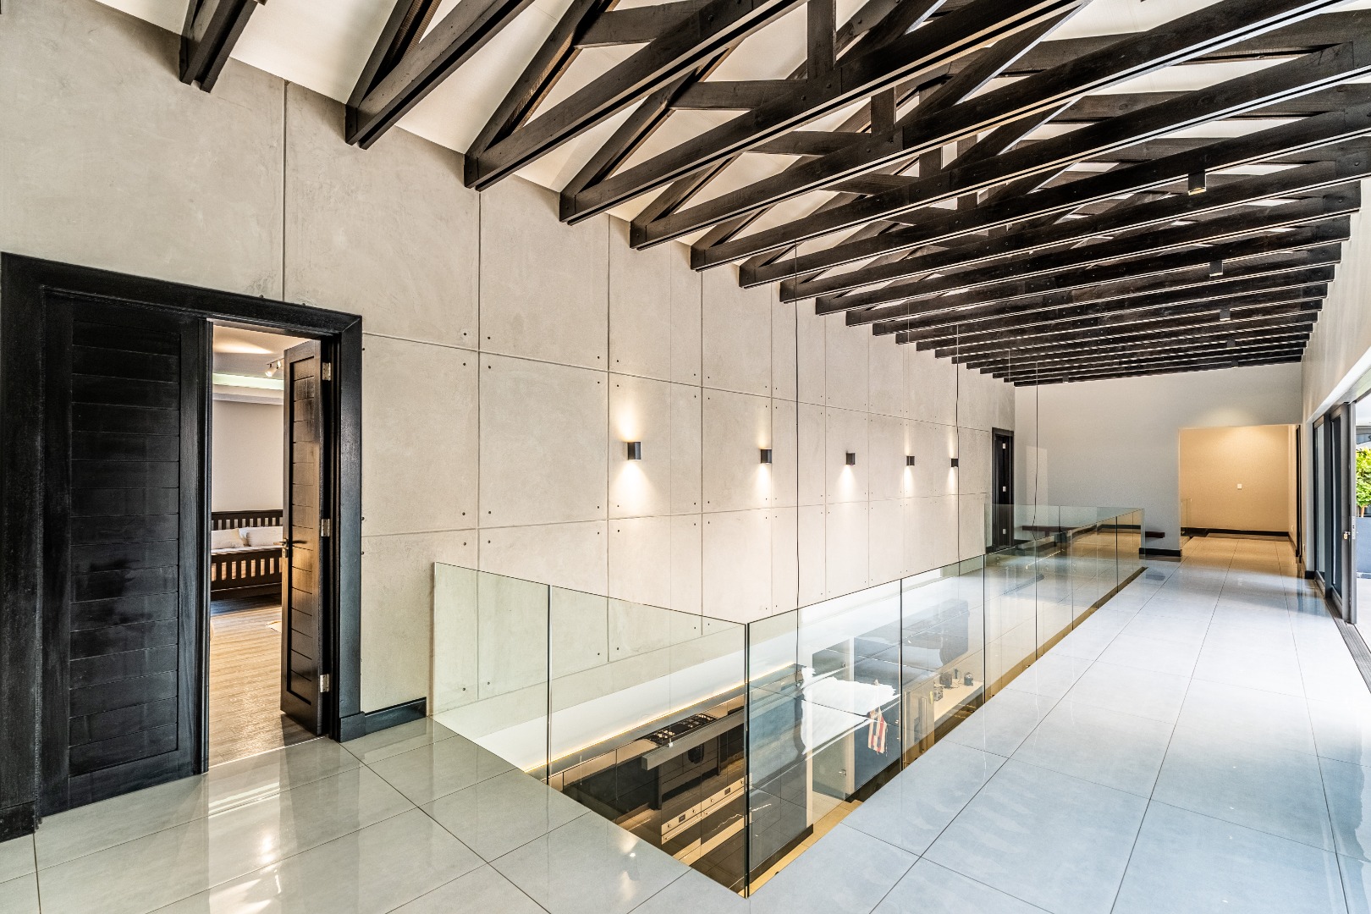
Masterfully designed by renowned architect Wiehahn Koortzen, the residence showcases dramatic proportions, sophisticated finishes, and seamless indoor-outdoor living. Every detail has been meticulously curated to create a home that feels both grand in scale and effortlessly refined.
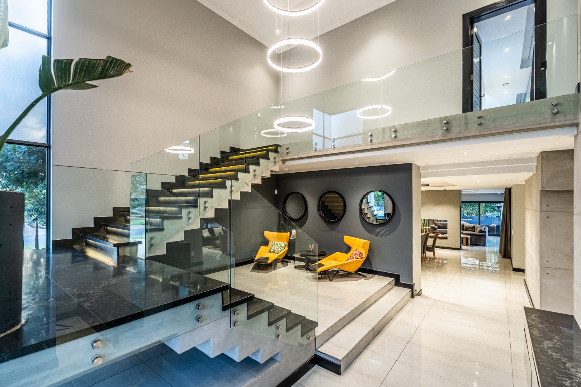
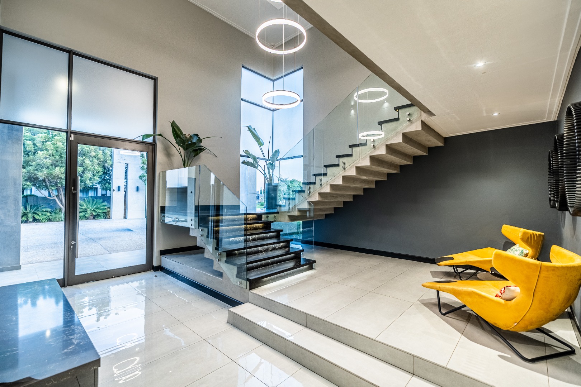
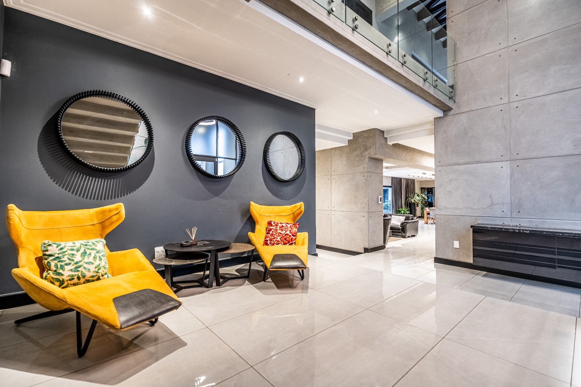
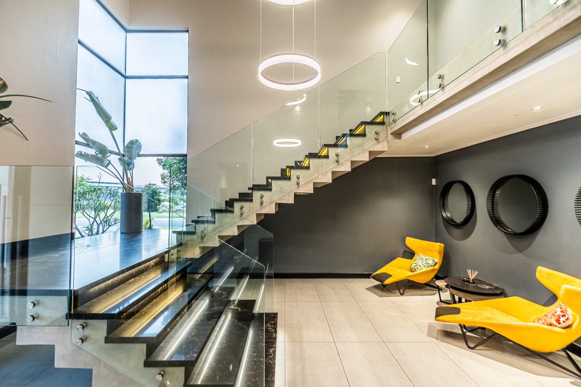
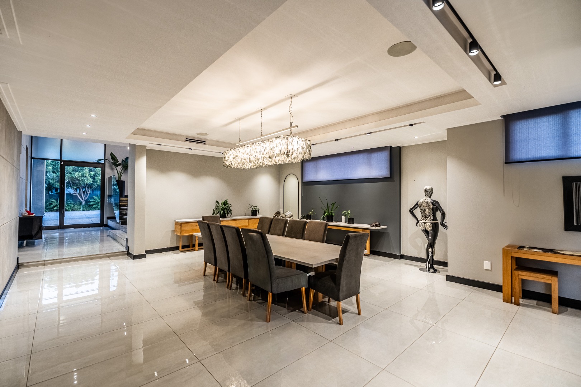
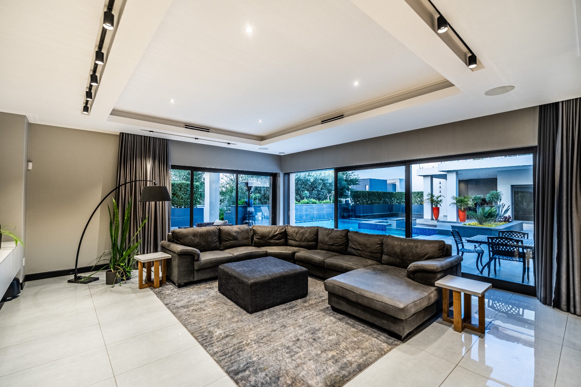
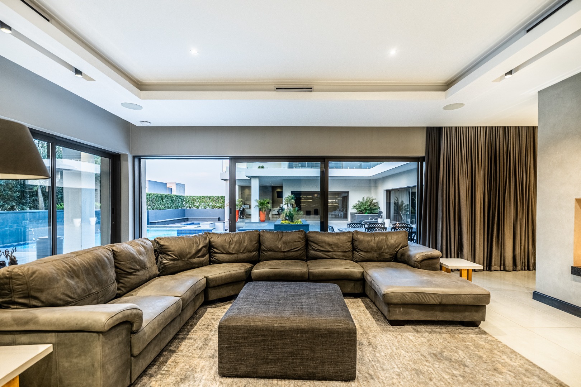
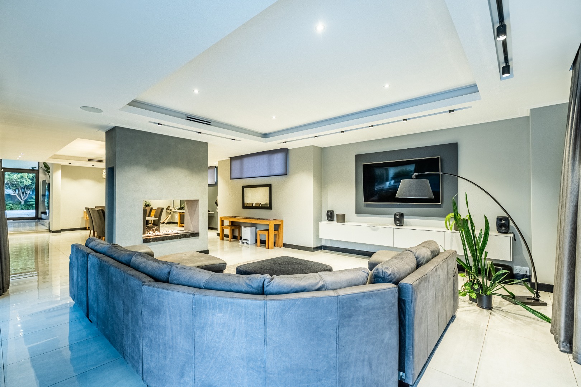
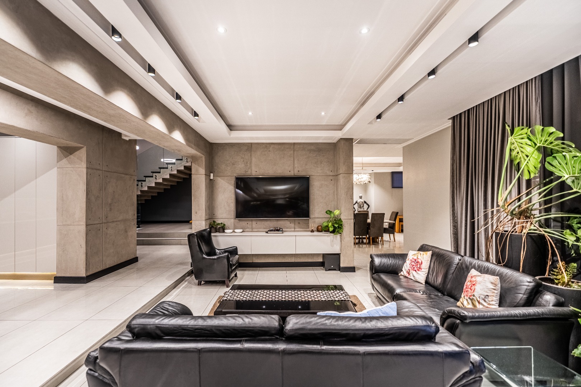
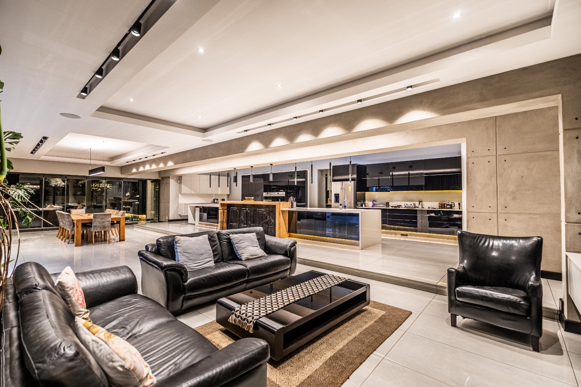
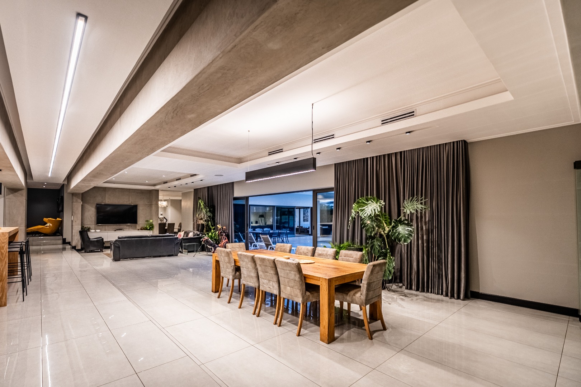
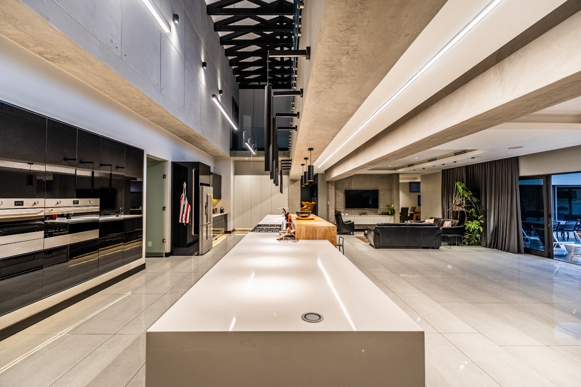
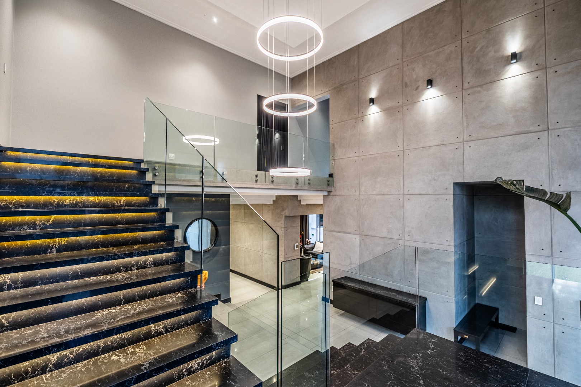
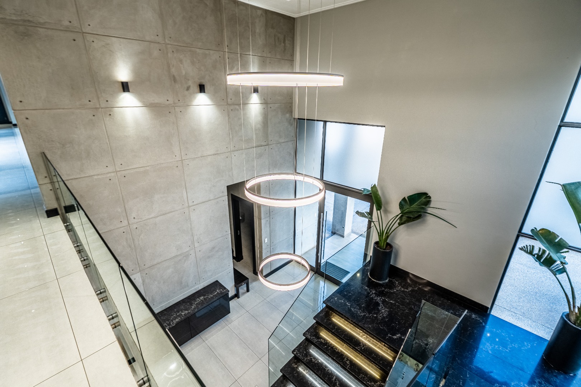
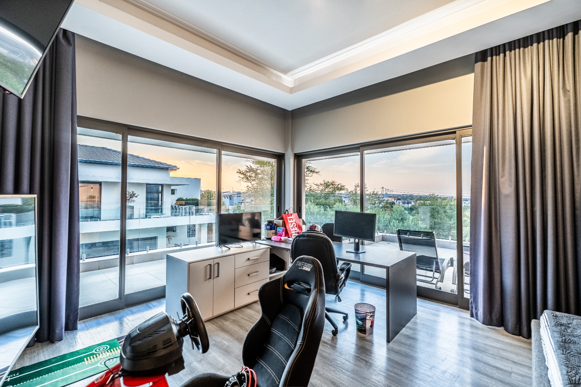
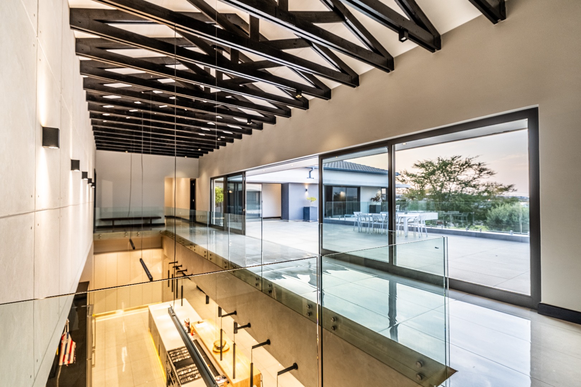
A spectacular double-volume entrance welcomes you into a world of luxury where natural light pours through expansive walls of glass, framing breathtaking views from every angle. Multiple formal and informal living spaces flow seamlessly together, creating the perfect environment for both lavish entertaining and comfortable family living.
The residence is fully climate-controlled with a central air-conditioning system throughout the home, ensuring year-round comfort and effortless luxury across every living and entertainment space. An integrated premium sound system extends throughout the entire residence, creating an immersive luxury audio experience across all living areas, entertainment spaces, and outdoor terraces.
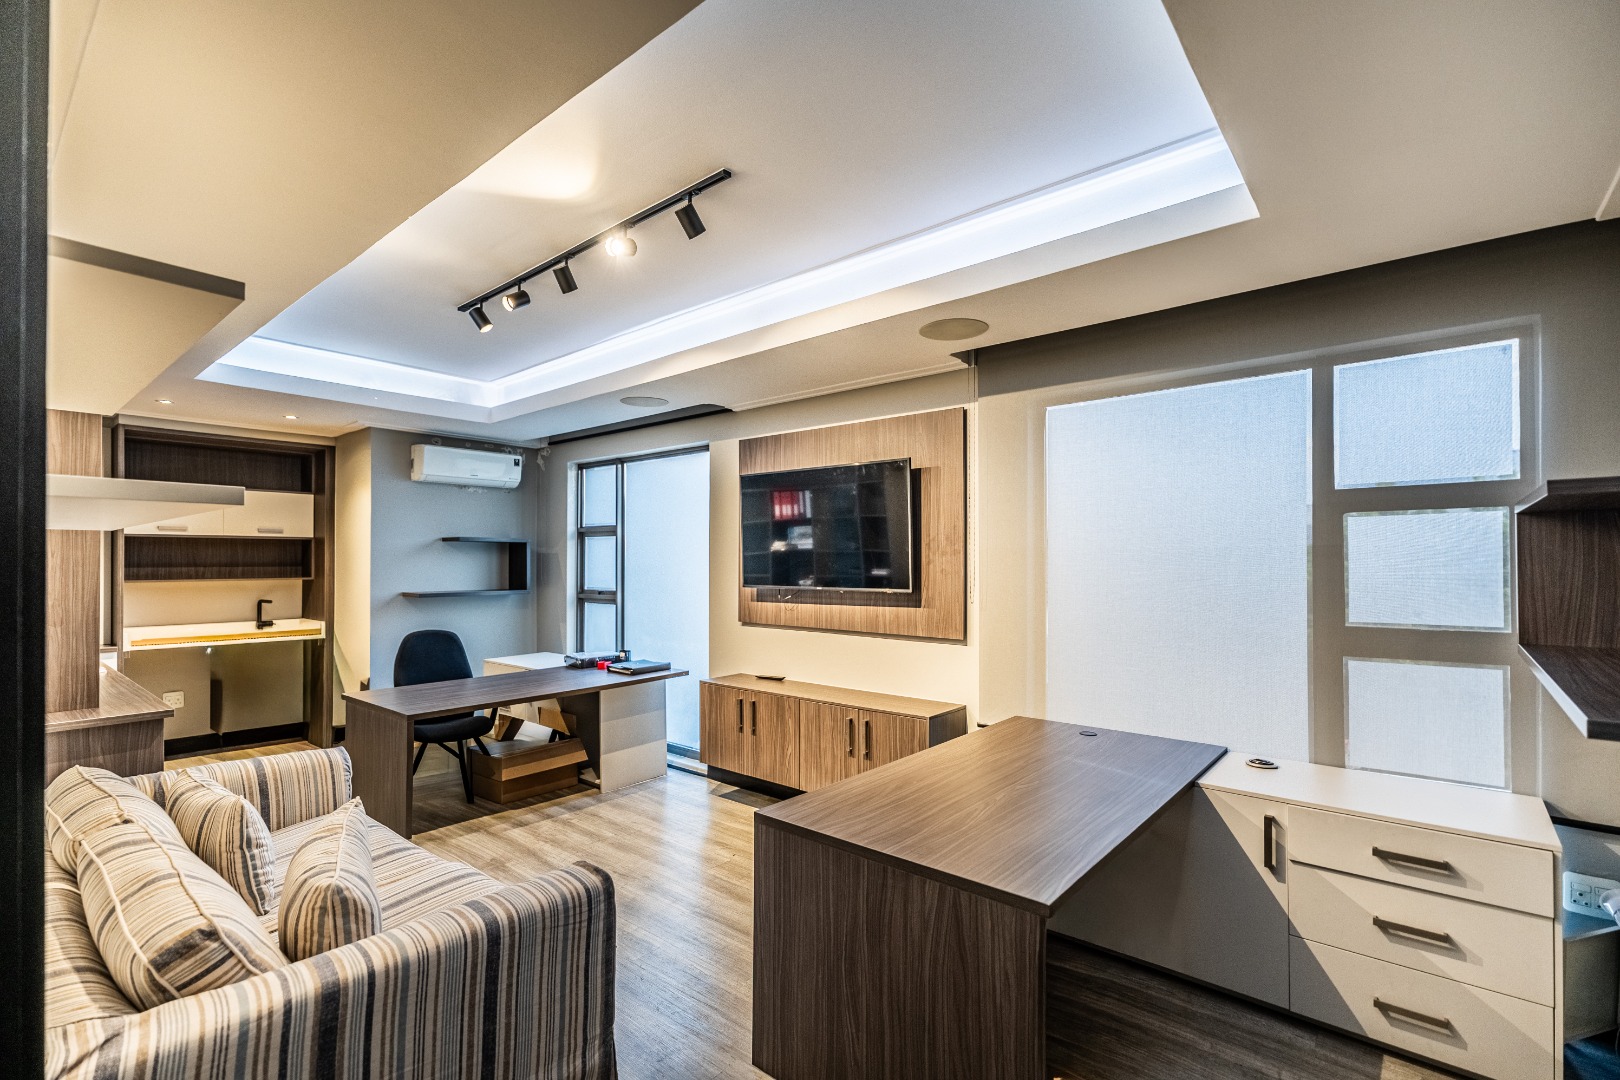
The home further includes a dedicated private office, ideally positioned for executive work-from-home living, offering a quiet and sophisticated professional space within the residence.
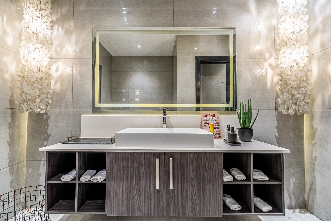
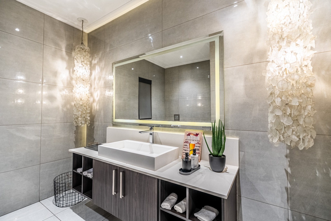
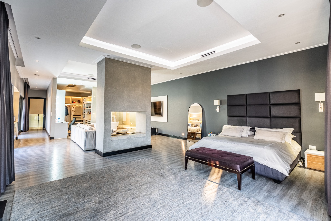
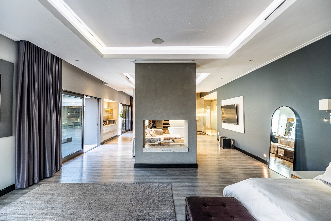
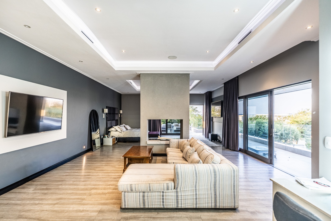
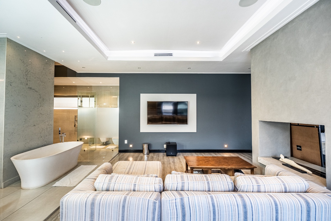
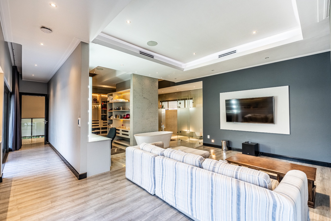
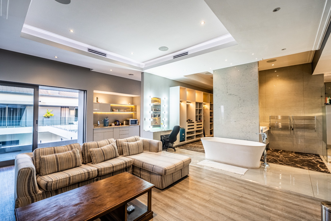
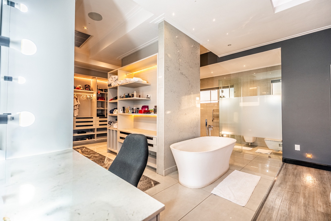
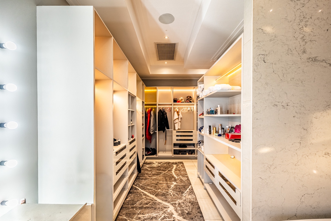
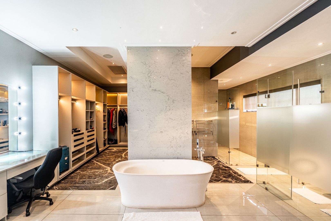
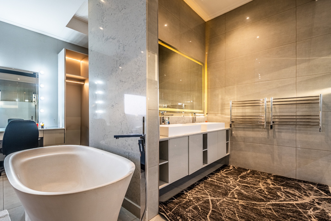
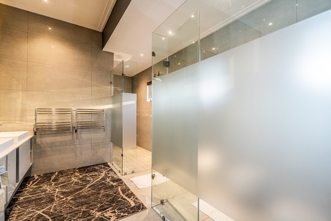
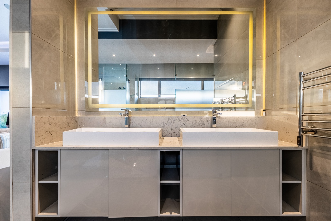
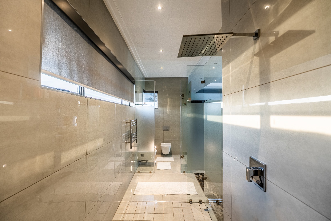
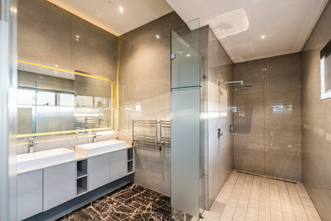
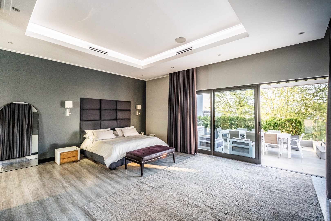
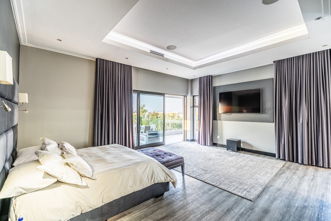
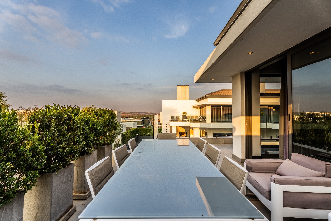
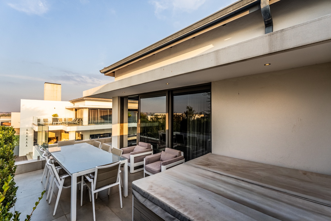
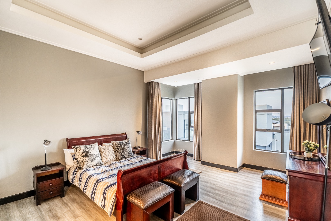
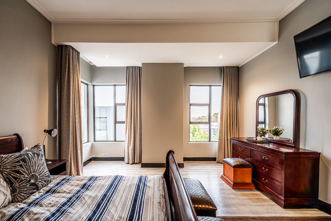
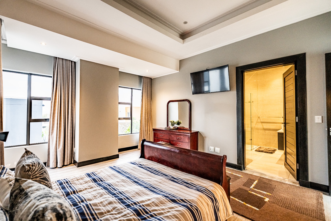
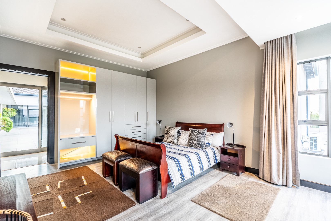
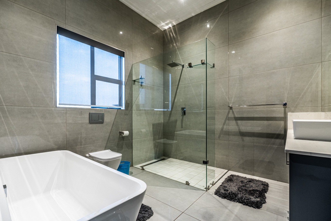
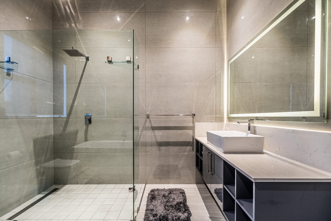
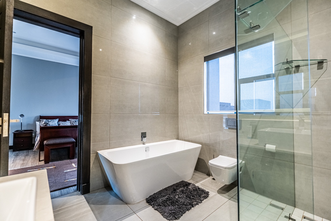
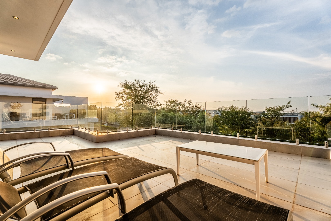
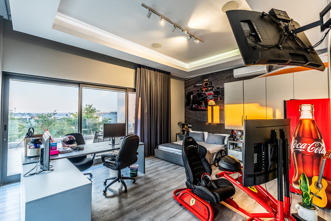
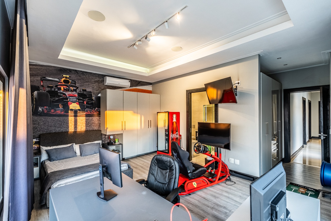
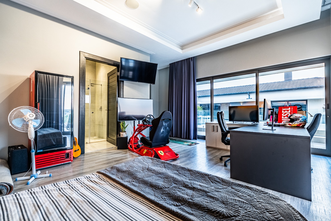
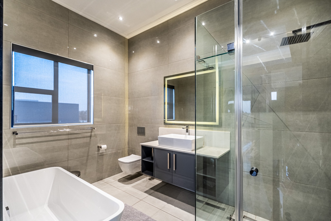
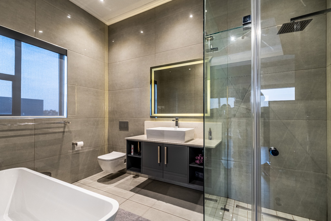
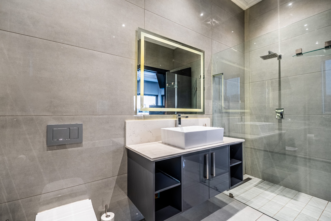
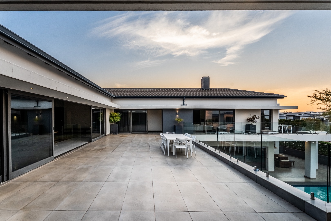
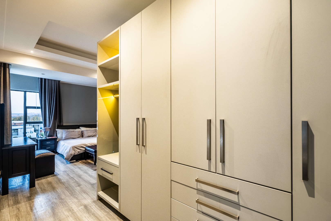
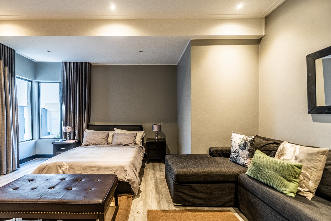
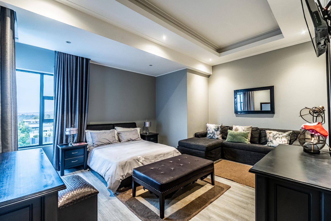
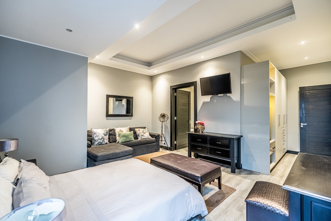
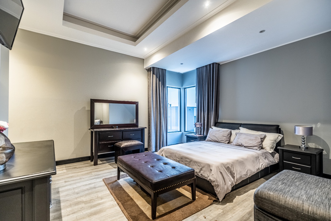
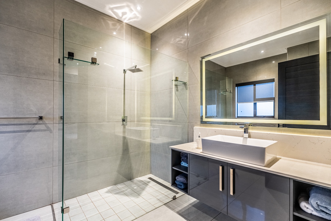
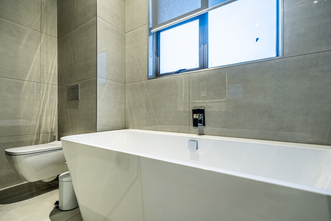
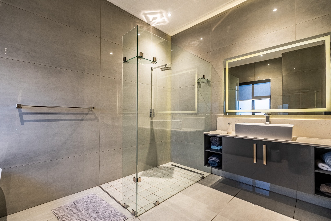
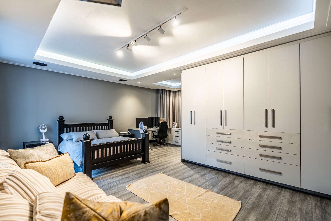
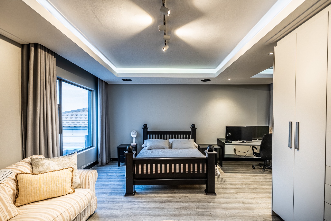
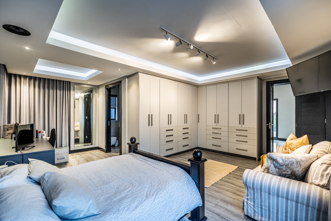
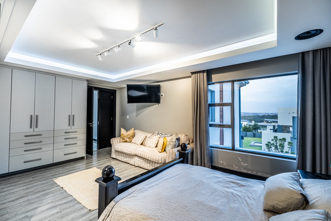
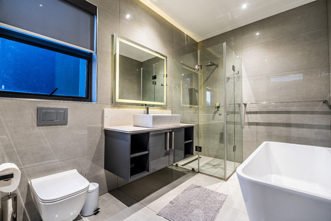
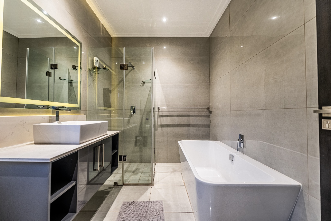
The residence offers five large en-suite bedroom suites, each designed as a luxurious private sanctuary. The magnificent primary suite rivals a standard of exceptional elegance, featuring a private pyjama lounge with gas fireplace, a built-in kitchenette, dual designer walk-in dressing rooms, and a spectacular spa-inspired bathroom with a dramatic double-volume glass shower. Floor-to-ceiling glass doors lead onto a private panoramic terrace complete with a Jacuzzi overlooking the estate's serene greenbelt.
Two of the five bedroom suites enjoy private entrances and direct access to outdoor patios, ideal for guests, extended family, or executive accommodation. A spacious walk-in linen/storeroom further enhances the home's exceptional practicality, offering discreet, high-end storage and superior household organisation.
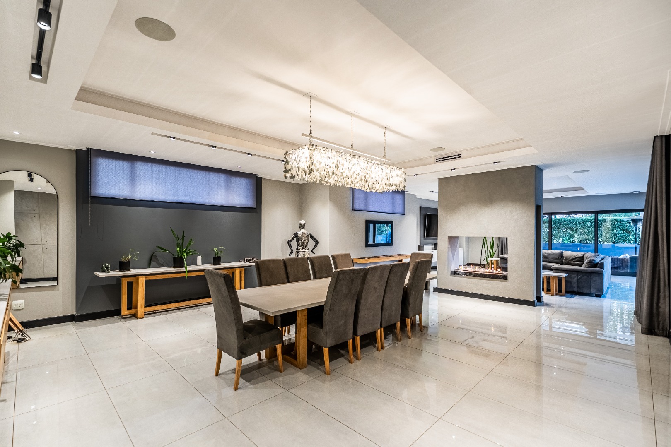
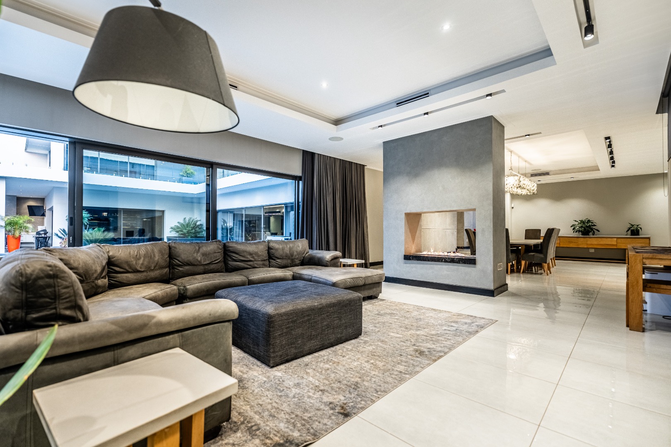
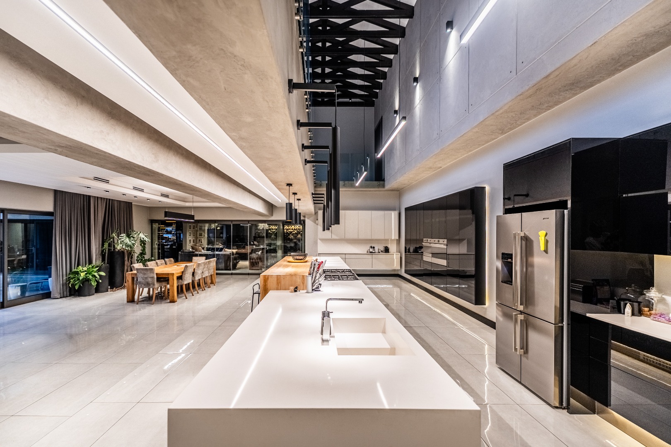
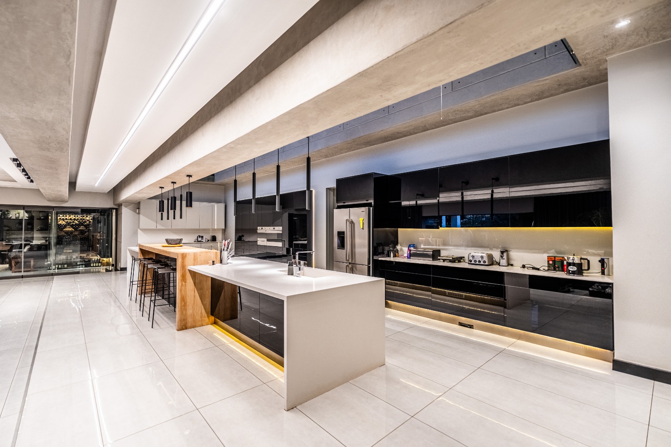
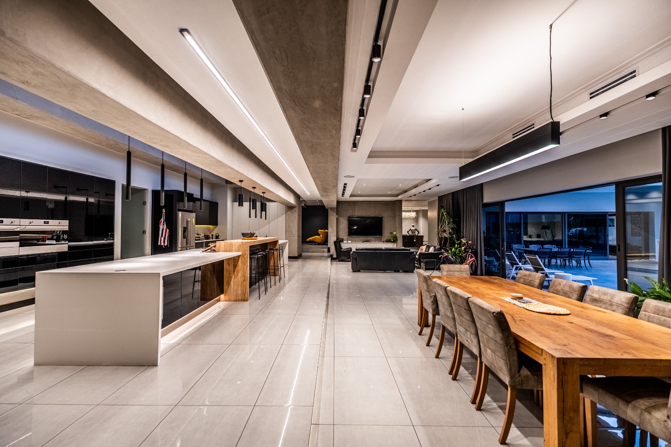
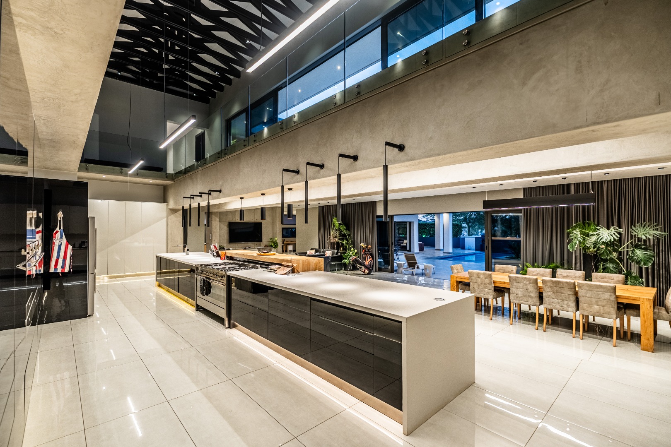
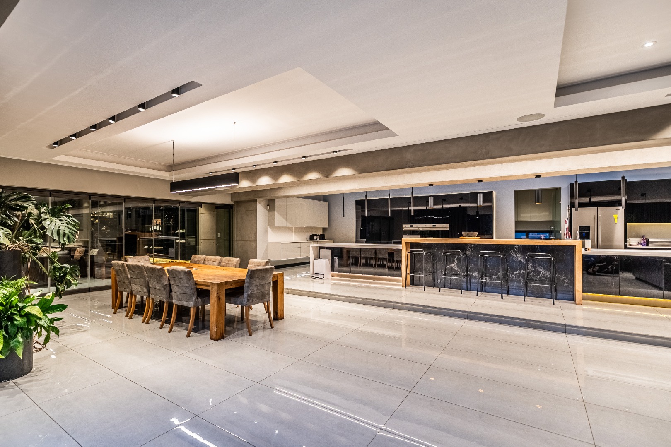
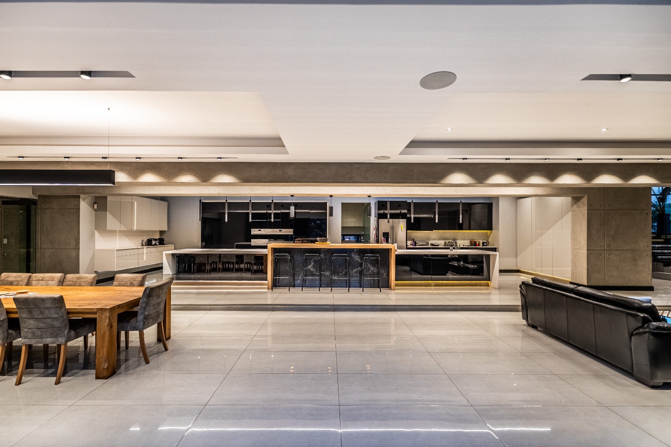
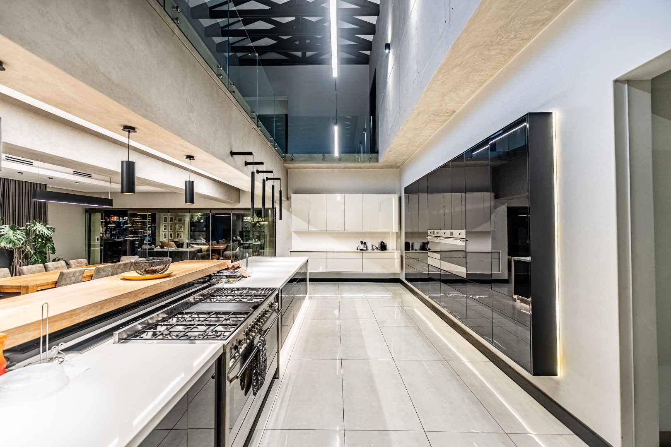
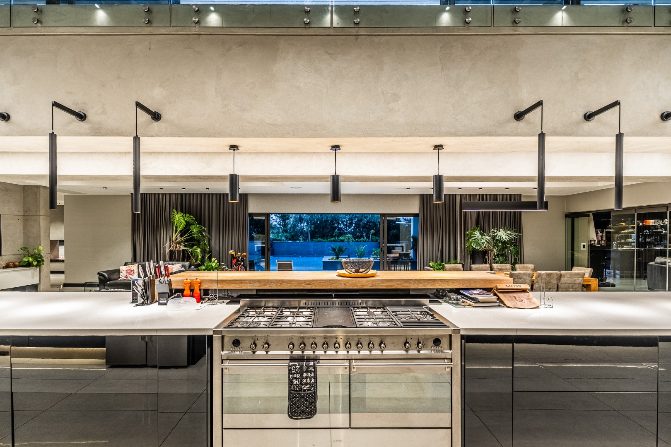
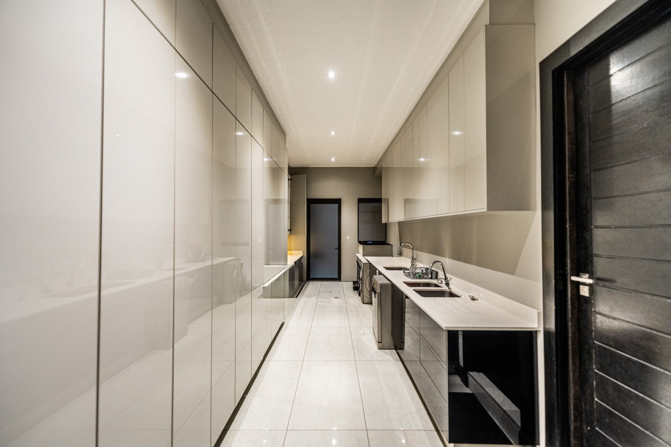
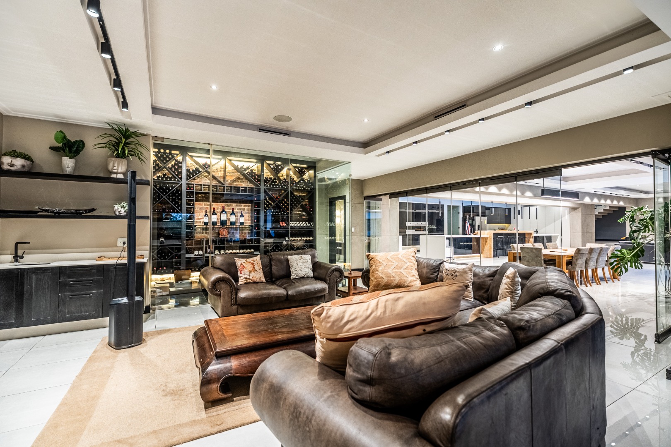
At the centre of the home is an exceptional gourmet kitchen designed for both everyday living and grand entertaining. It is fitted with high-end SMEG appliances, including triple ovens and gas cooking, complemented by a striking solid oak island and Caesarstone work surfaces. Quality Blum fittings, a walk-in cold room, generous pantry, and a large scullery add to its practicality and functionality. The kitchen connects effortlessly to the dining and lounge areas, which open out towards the pool and entertainment spaces, creating a natural flow throughout the home.
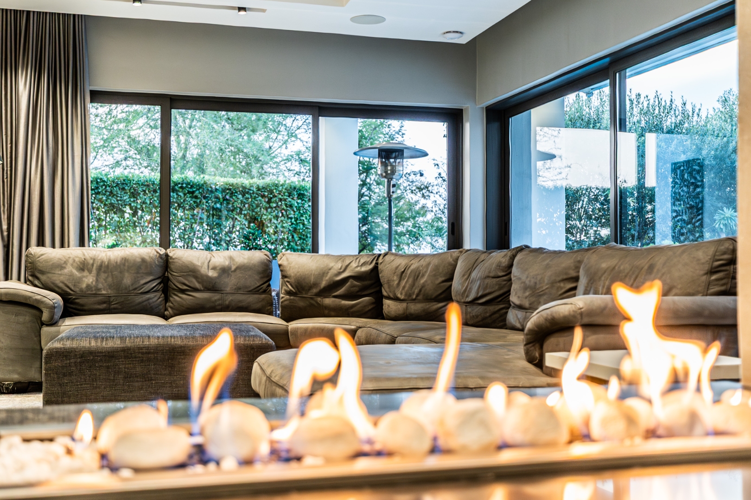
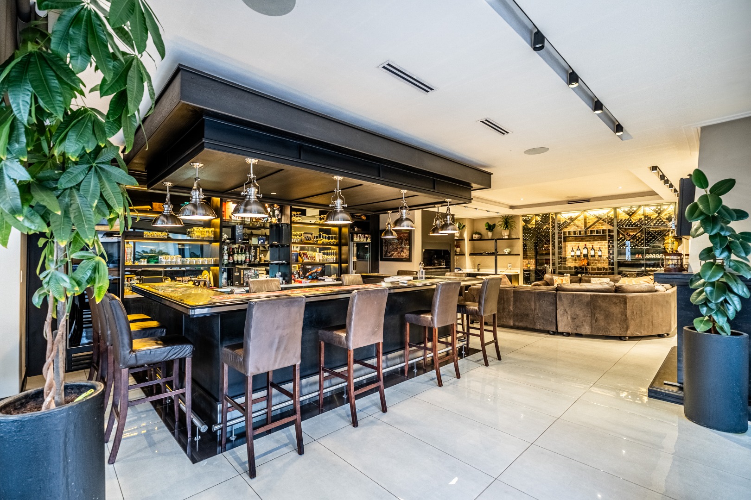
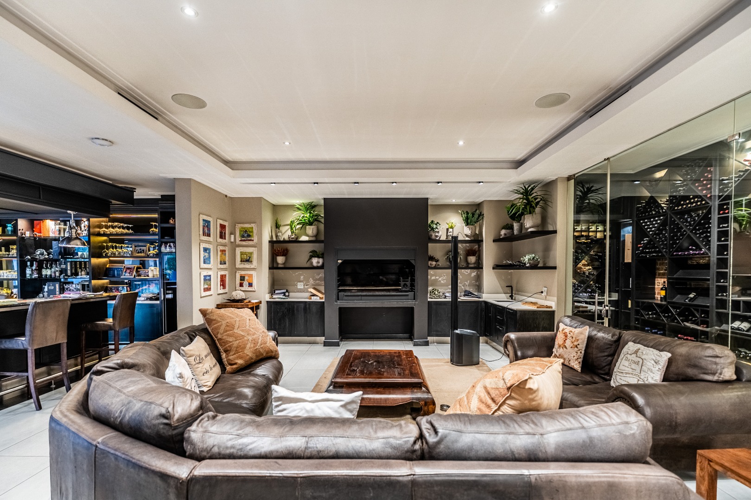
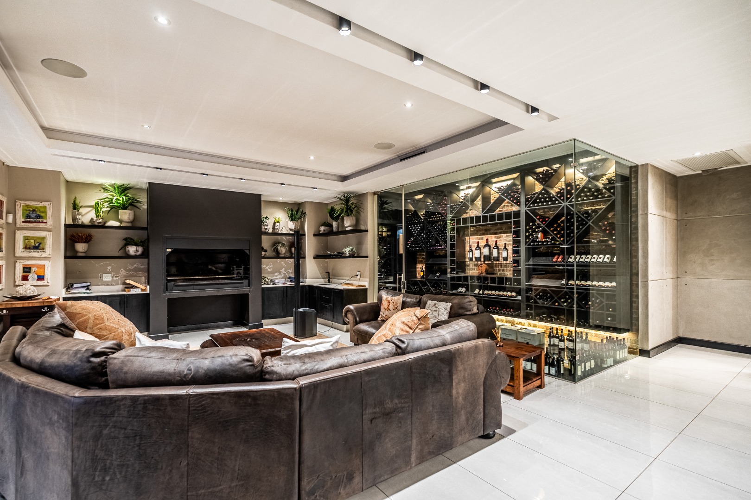
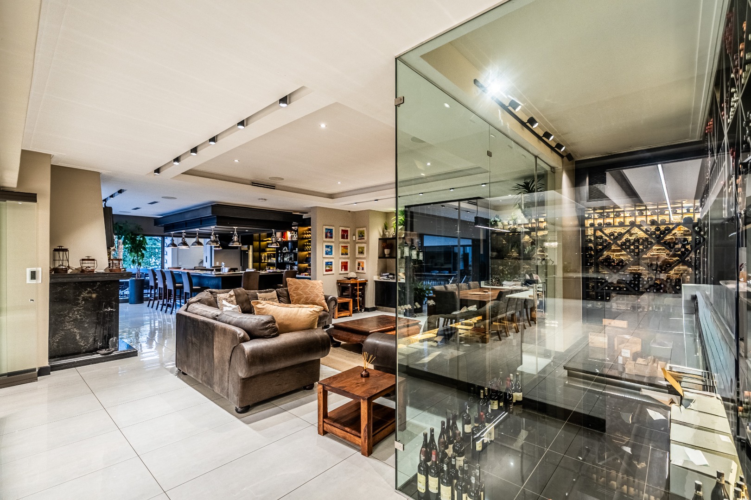
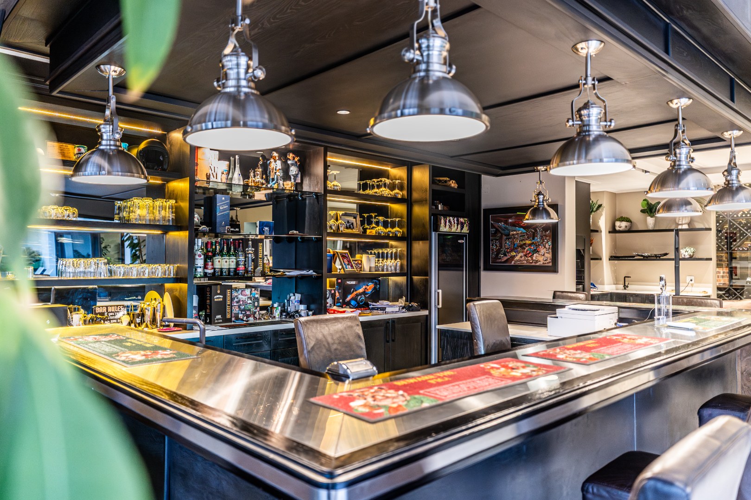
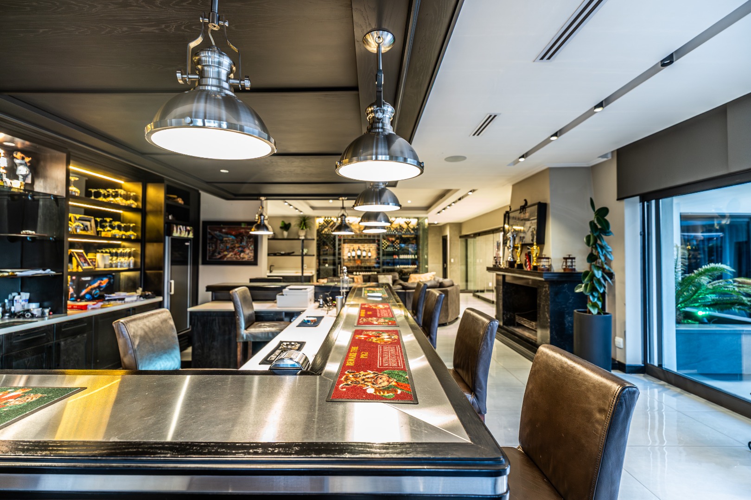
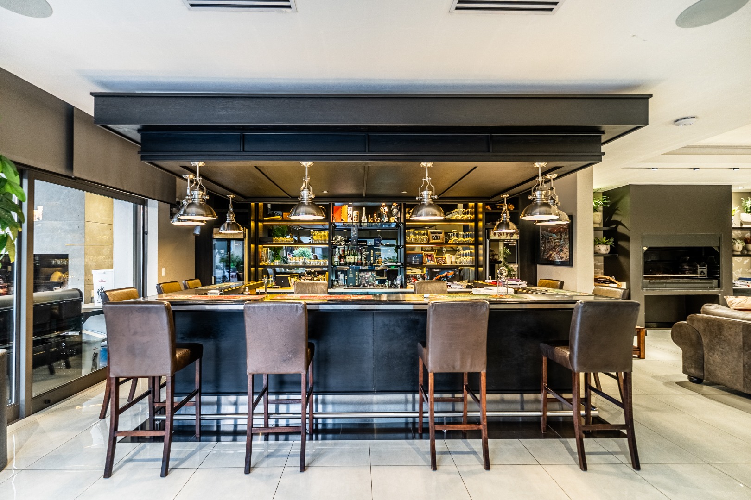
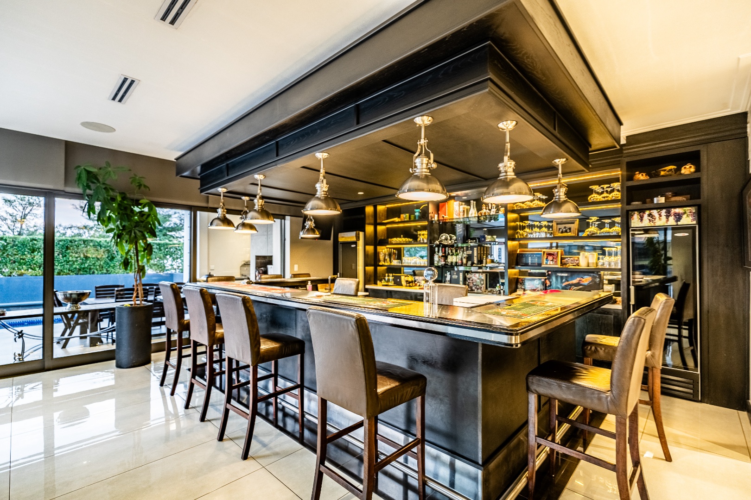
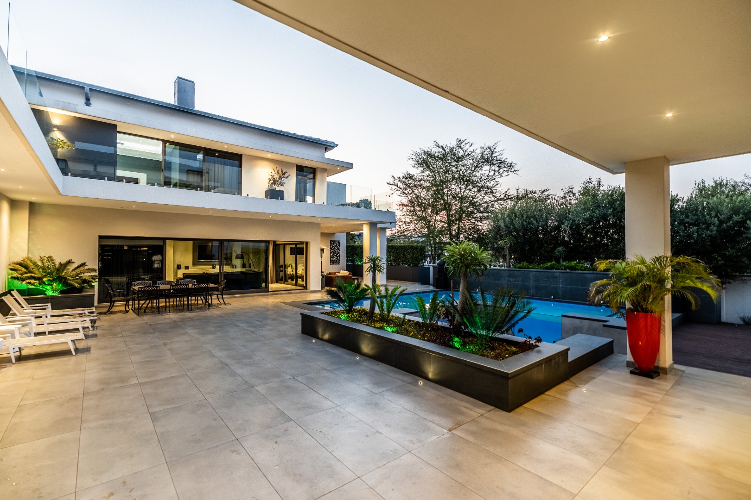
Created for extraordinary entertaining on every scale, the dedicated entertainment wing features a designer cocktail bar, temperature-controlled wine cellar, integrated chillers, fireplaces, ice machines, mood lighting, and disappearing glass walls that transform the space into a spectacular indoor-outdoor entertainment pavilion.
The outdoor experience is equally impressive, offering:
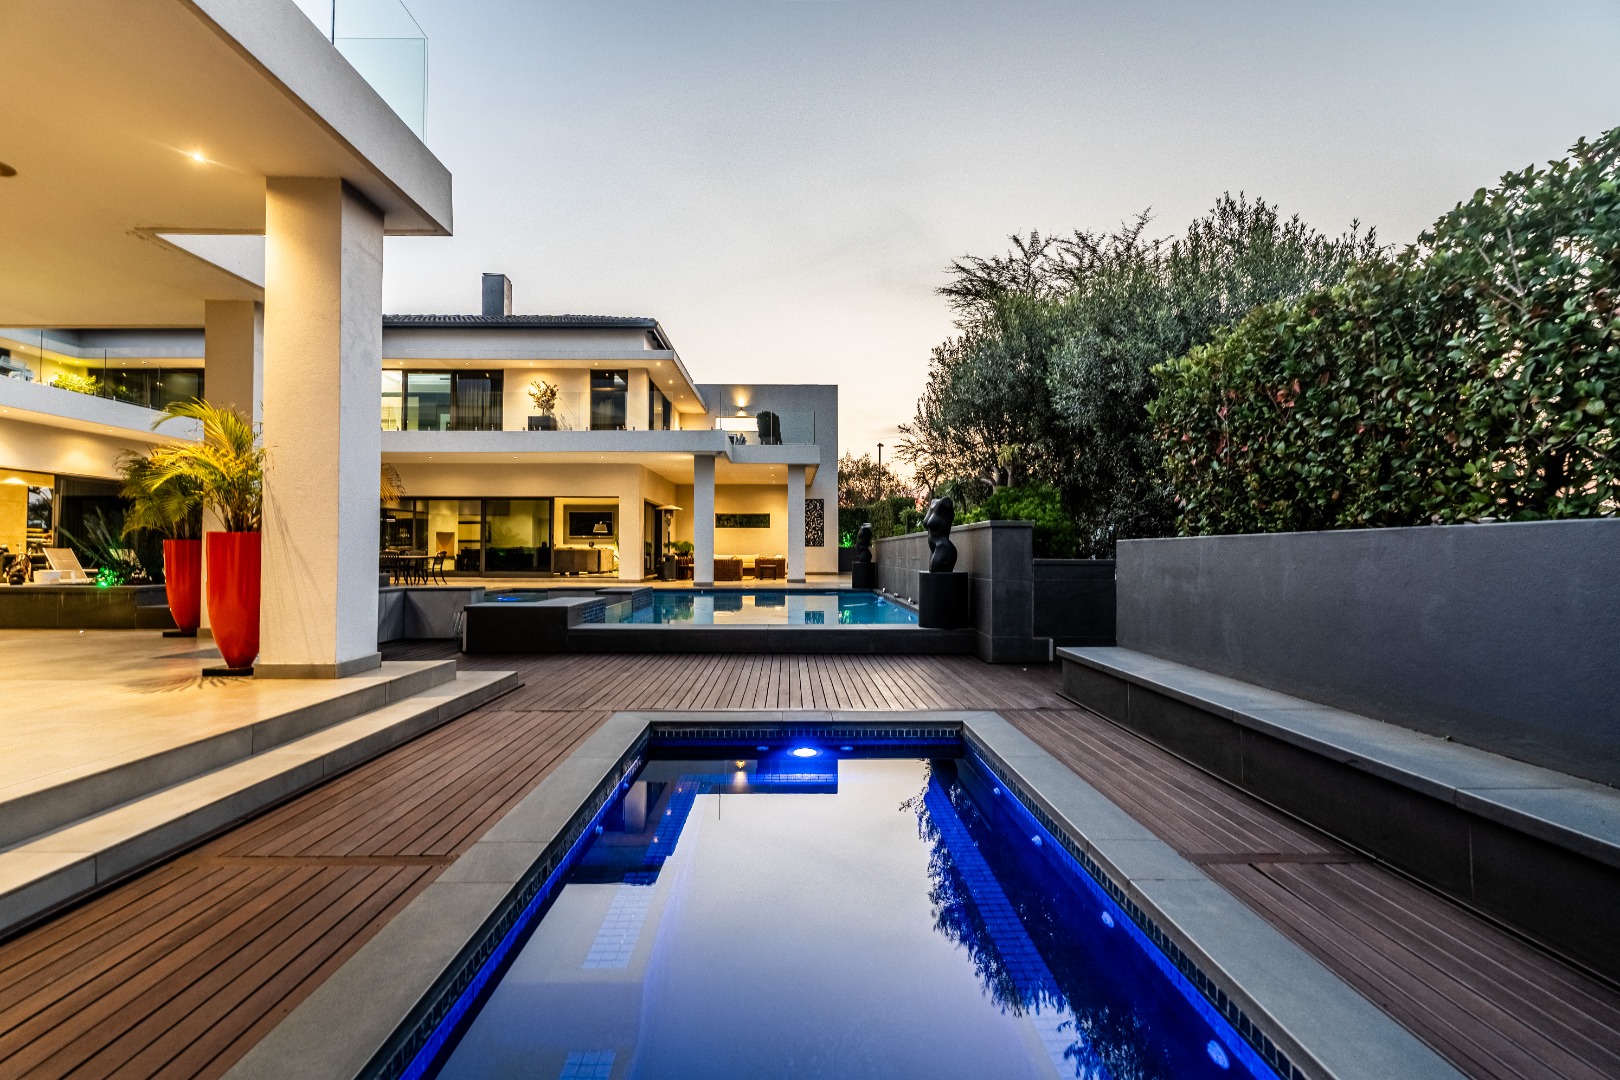
• Heated designer swimming pool with water features.
• Exclusive 12-18-seater Martini Jacuzzi splash pool.
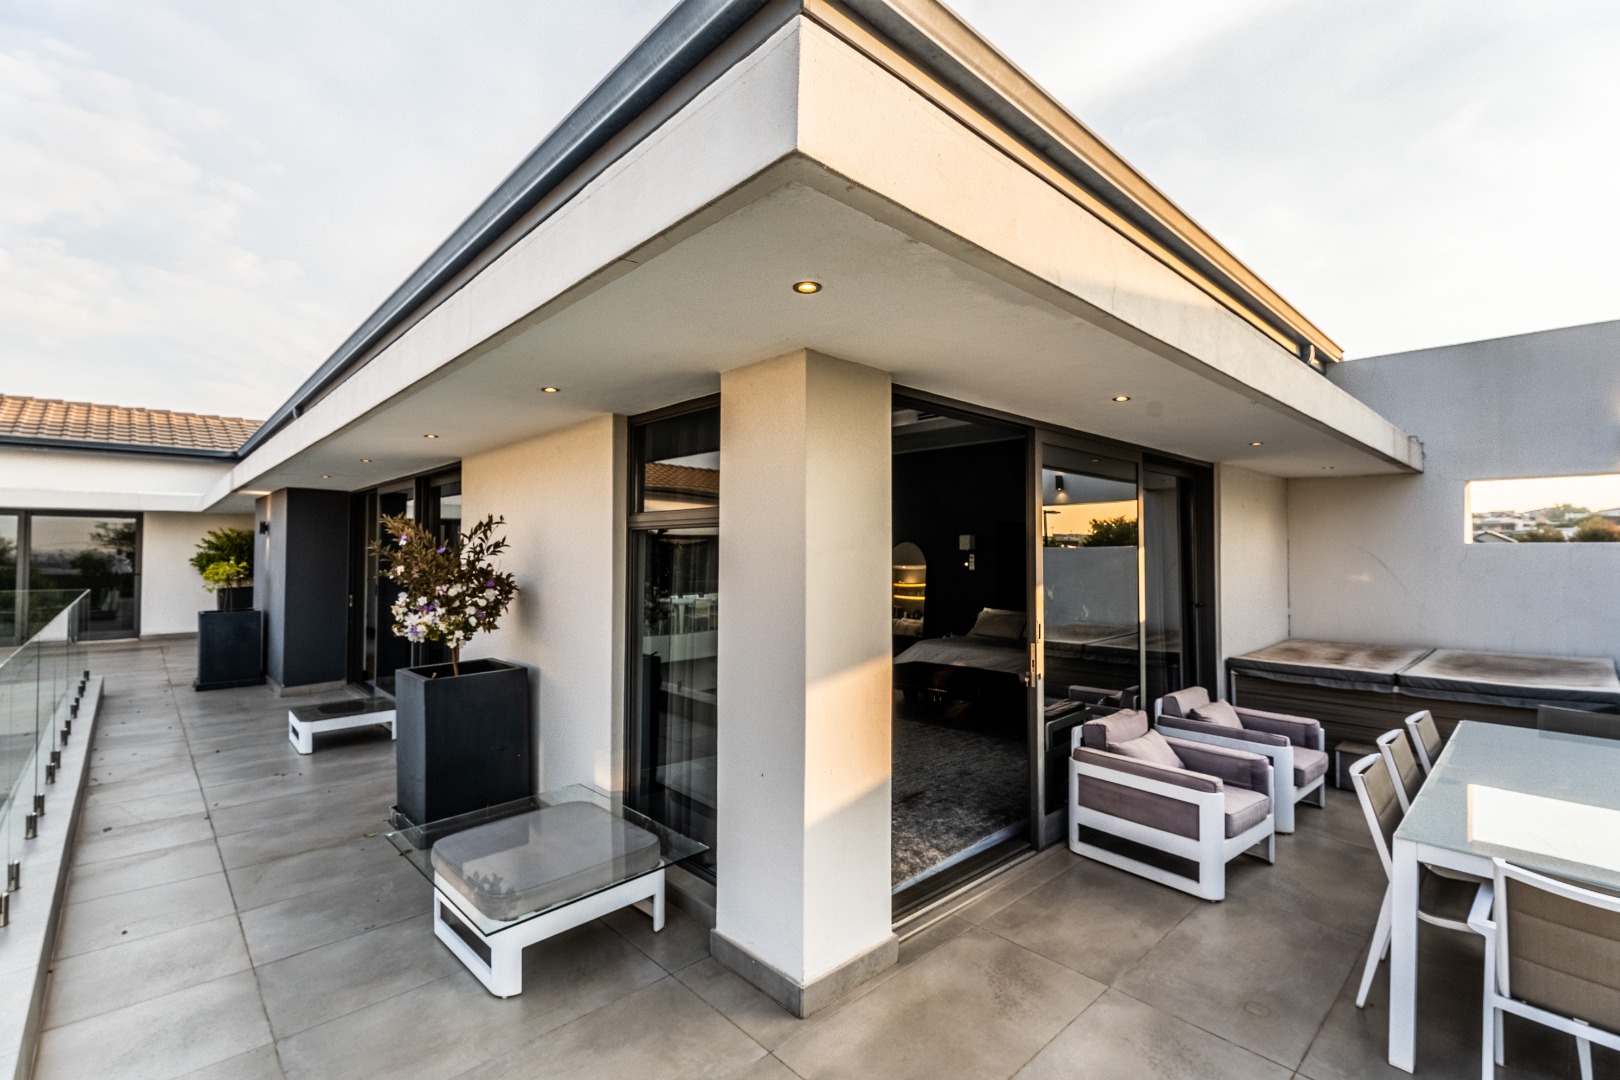
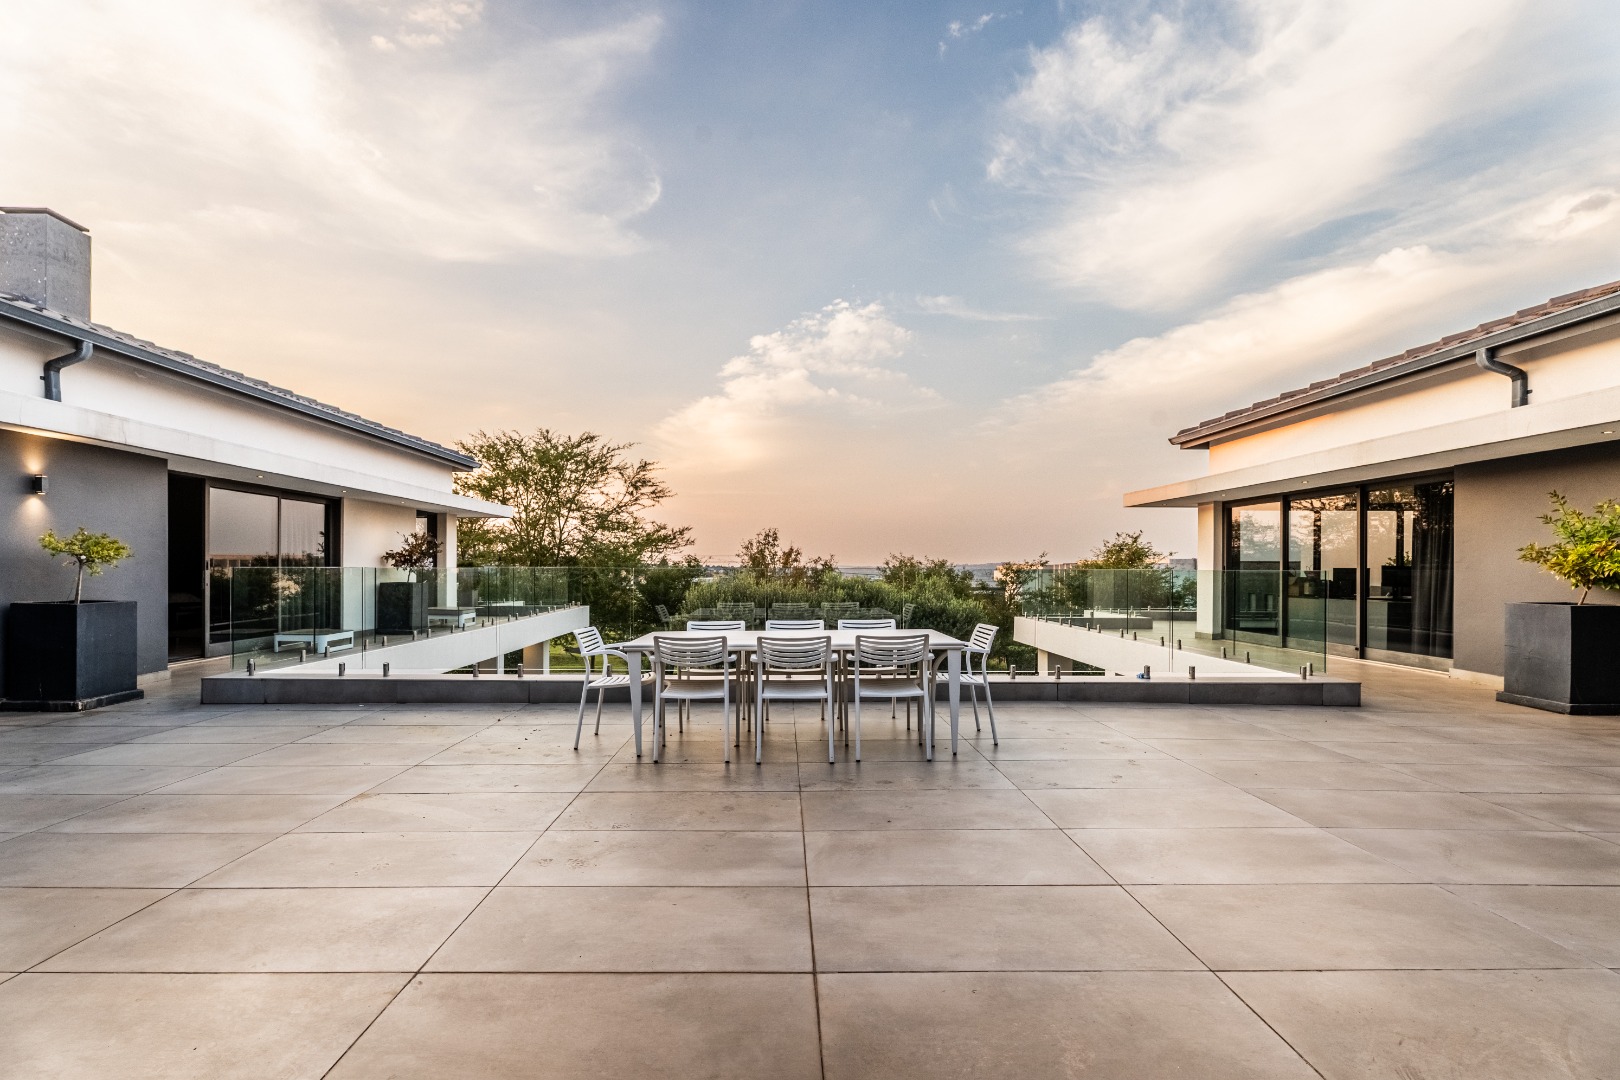
• Expansive entertainment terraces with generous open-air space designed for hosting and outdoor living.
• Large built-in BOMA with firepit lounge.
• Landscaped gardens with automated irrigation.
• Spectacular sunset and parkland views.
A true standout feature of this residence is the extraordinary 12-car garage designed as the ultimate luxury man cave and automotive showroom. Complete with a boutique-style entertainment bar and premium finishes, this remarkable space is perfectly suited for showcasing collector vehicles, luxury classics, supercars, or motorcycles in true showroom fashion.
The home is fully integrated with advanced Crestron smart-home automation, allowing effortless control of lighting, climate, security, audio-visual systems, entertainment features, and the integrated sound system throughout the residence.
Additional luxury features include:
• Full cinema and entertainment capabilities.
• State-of-the-art sound and visual integration throughout.
• Integrated premium sound system throughout the home.
• Central air-conditioning system throughout the home.
• Spacious walk-in linen/storeroom cupboard.
• Underfloor heating in all bedroom suites.
• Double-glazed windows throughout.
• Advanced infrared perimeter security systems.
• Three designer gas fireplaces.
• Gas and wood-burning braai facilities.
• Motion-sensor lighting throughout key areas.
• Industrial-capacity backup generator.
• Two luxury staff suites with en-suite bathrooms.
This is far more than a luxury home, it is a globally competitive trophy residence that offers an unrivalled lifestyle of prestige, exclusivity, security, and resort-style living within one of South Africa's most desirable luxury estates.
Properties of this calibre are exceptionally rare and seldom available to market.
Private viewings are strictly by appointment only and reserved for qualified purchasers.
Property Details
- 5 Bedrooms
- 6 Bathrooms
- 12 Garages
- 1 Dining Area
Property Features
- Study
- Balcony
- Patio
- Pool
- Deck
- Storage
- Aircon
- Pets Allowed
- Kitchen
- Built In Braai
- Fire Place
- Pantry
- Guest Toilet
- Entrance Hall
- Irrigation System
- Family TV Room
| Bedrooms | 5 |
| Bathrooms | 6 |
| Garages | 12 |
| Floor Area | 1 600 m2 |
| Erf Size | 2 000.0 m2 |
Contact the Agent

Diana Oberholzer
Full Status Property Practitioner